$845,532
Sold4 bd · 4 ba · 3,414 sqftAbout this home
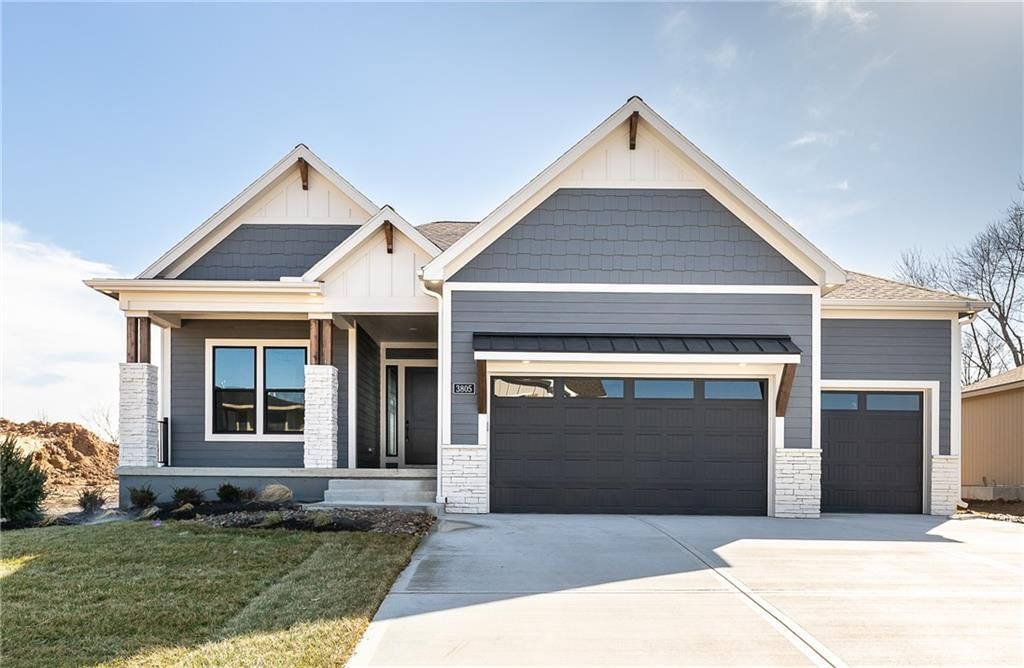
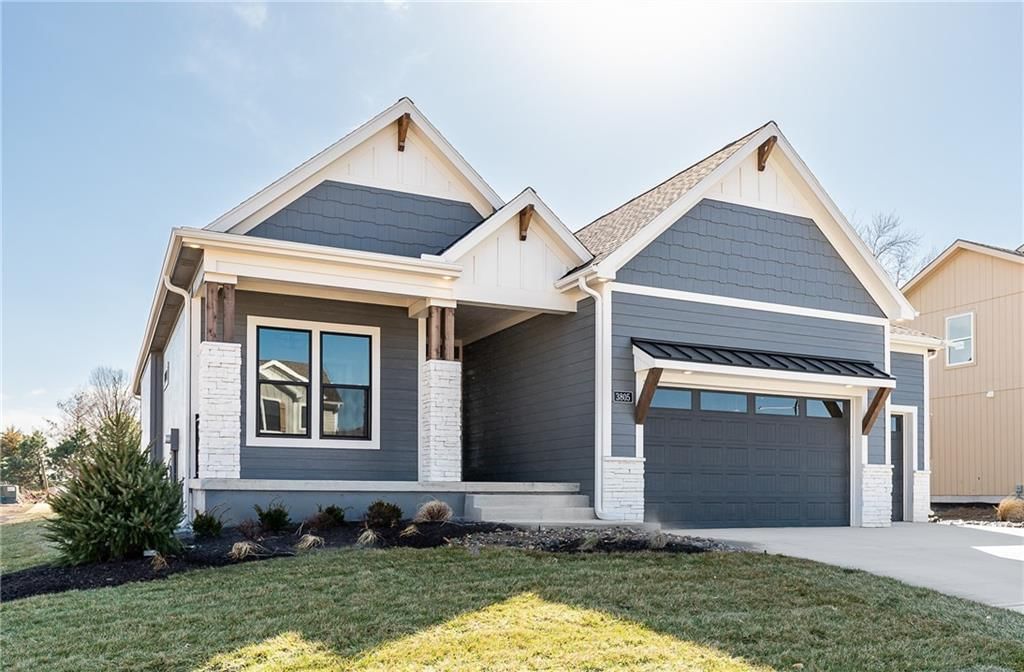
Sold build job on culdesac lot. Inspired Homes - lot 8
Property Details
Interior
Bedrooms & bathrooms
- Bedrooms: 4
- Full bathrooms: 4
Primary Bedroom
- Features: Walk-In Closet(s)
- Level: Main
Primary Bathroom
- Features: Double Vanity
- Level: Main
Bedroom 2
- Level: Main
Bedroom 3
- Level: Lower
Bedroom 4
- Level: Lower
Great Room
- Level: First
Kitchen
- Level: First
Breakfast Room
- Level: First
Dining Room
- Level: First
Recreation Room
- Level: Lower
Heating
- Heating: Natural Gas
Cooling
- Cooling: Electric
Appliances
- Included: Dishwasher, Disposal, Microwave, Built-In Oven
- Laundry: Bedroom Level, Main Level
Features
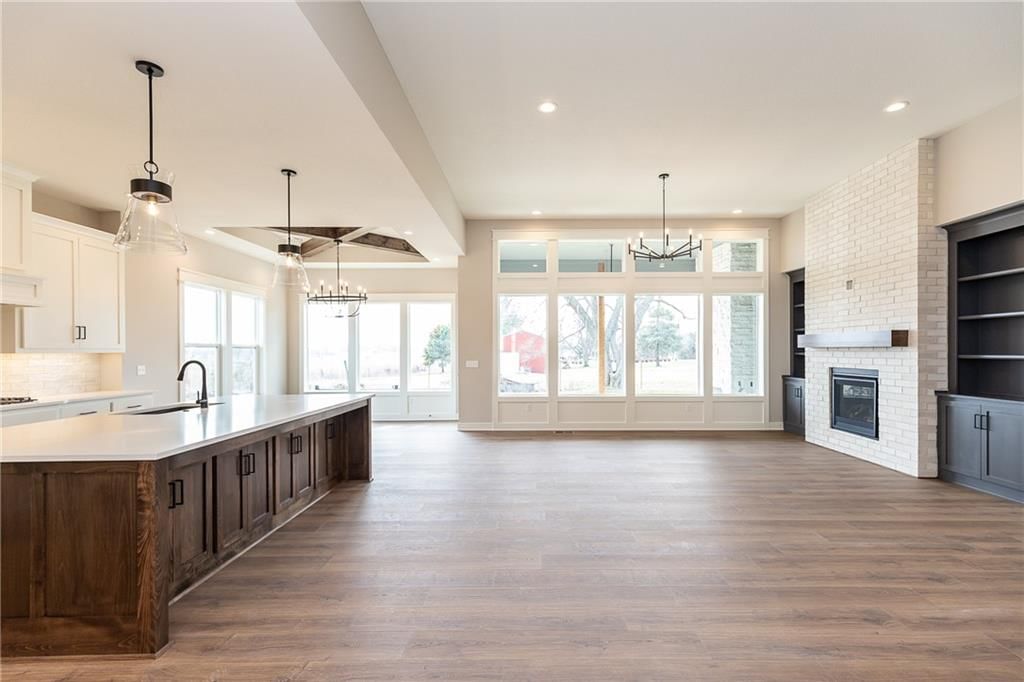
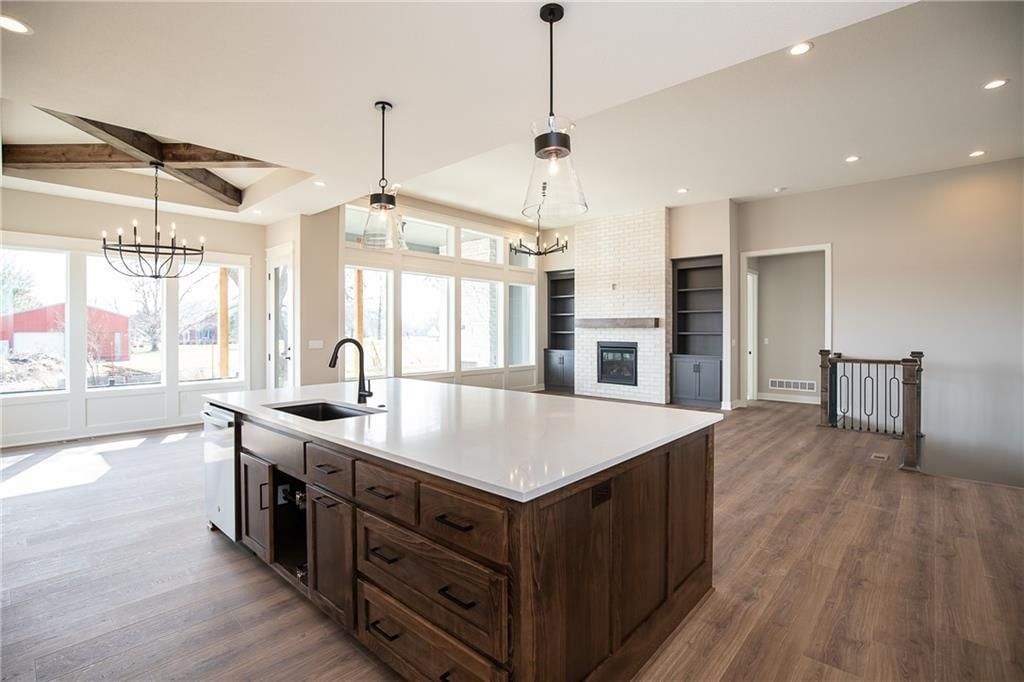
- Features: Kitchen Island, Pantry, Walk-In Closet(s)
- Flooring: Carpet, Tile, Wood
- Basement: Finished, Full
- Fireplace features: Great Room
- Other rooms: Main Floor BR, Main Floor Primary Bedroom, Recreation Room
Interior area
- Finished area above ground: 3,414 sqft
- Total interior livable area: 3,414 sqft
Property
Parking
- Total spaces: 3
- Parking features: Attached, Garage Faces Front
Lot
- Size: 0.26 Acres
- Features: Level, Sprinkler-In Ground
Construction
Type & style
- Home type: Residential
- Architectural style: Single Family Residence
Materials
- Materials: Lap Siding, Stone Trim
Condition
- Year built: 2026
- Age: 2 Years/Less
Utilities & green energy
- Sewer: Public Sewer
- Water: Public
Highlights
Outdoor & Lot
- Sprinkler System
Kitchen
- Kitchen Island
- Walk-in Pantry
Interior
- Hardwood Floors
- Tile Floors
Layout
- Main Floor Primary
- Finished Basement
- Bonus Room
Garage & Parking
- Attached Garage
HOA and Amenities
HOA
- Has HOA: Yes
- Fee: $1,200 /year
Amenities
- Clubhouse
- Community Center
- Exercise Room
- Pickleball Court(s)
- Play Area
- Pool
- Tennis Court(s)
- Trail(s)
Nearby schools
GreatSchools rating
- 7Stilwell Elementary School
- 8Blue Valley Middle School
- 10Blue Valley High School
Schools provided by the listing agent
- District: Blue Valley
- Elementary: Stilwell
- Middle: Blue Valley
- High: Blue Valley
Price history
Tax
- Annual tax amount: $11,000 / yr
Property tax history
| Year | Property tax | Assessed value |
|---|---|---|
| 2025 | $1,493 | $14,730 |
| 2024 | $775 | $7,651 |
| 2023 | $131 | $42 |
Listed by Weichert, Realtors Welch & Co.
Listed Jul 30, 2025, 12:28 PM · Updated Jul 9, 2026, 11:00 AM · Source: Heartland MLS as distributed by MLS GRID · MLS #2566266
Listed for
$845,532
Sold3812 W 187th Street, Overland Park, KS 66085
About this home
Is this your home?
Claim this home to get your HouseLoop Home Valuation & Buyer Demand Report — real-time buyer demand and an up-to-date value for your home. Free, no obligation, about 3 minutes.
Sold build job on culdesac lot. Inspired Homes - lot 8
Property Details
Interior
Bedrooms & bathrooms
- Bedrooms: 4
- Full bathrooms: 4
Primary Bedroom
- Features: Walk-In Closet(s)
- Level: Main
Primary Bathroom
- Features: Double Vanity
- Level: Main
Bedroom 2
- Level: Main
Bedroom 3
- Level: Lower
Bedroom 4
- Level: Lower
Great Room
- Level: First
Kitchen
- Level: First
Breakfast Room
- Level: First
Dining Room
- Level: First
Recreation Room
- Level: Lower
Heating
- Heating: Natural Gas
Cooling
- Cooling: Electric
Appliances
- Included: Dishwasher, Disposal, Microwave, Built-In Oven
- Laundry: Bedroom Level, Main Level
Features
- Features: Kitchen Island, Pantry, Walk-In Closet(s)
- Flooring: Carpet, Tile, Wood
- Basement: Finished, Full
- Fireplace features: Great Room
- Other rooms: Main Floor BR, Main Floor Primary Bedroom, Recreation Room
Interior area
- Finished area above ground: 3,414 sqft
- Total interior livable area: 3,414 sqft
Property
Parking
- Total spaces: 3
- Parking features: Attached, Garage Faces Front
Lot
- Size: 0.26 Acres
- Features: Level, Sprinkler-In Ground
Construction
Type & style
- Home type: Residential
- Architectural style: Single Family Residence
Materials
- Materials: Lap Siding, Stone Trim
Condition
- Year built: 2026
- Age: 2 Years/Less
Utilities & green energy
- Sewer: Public Sewer
- Water: Public
Highlights
Outdoor & Lot
- Sprinkler System
Kitchen
- Kitchen Island
- Walk-in Pantry
Interior
- Hardwood Floors
- Tile Floors
Layout
- Main Floor Primary
- Finished Basement
- Bonus Room
Garage & Parking
- Attached Garage
HOA and Amenities
HOA
- Has HOA: Yes
- Fee: $1,200 /year
Amenities
- Clubhouse
- Community Center
- Exercise Room
- Pickleball Court(s)
- Play Area
- Pool
- Tennis Court(s)
- Trail(s)
Nearby schools
GreatSchools rating
- 7Stilwell Elementary School
- 8Blue Valley Middle School
- 10Blue Valley High School
Schools provided by the listing agent
- District: Blue Valley
- Elementary: Stilwell
- Middle: Blue Valley
- High: Blue Valley
Price history
Tax
- Annual tax amount: $11,000 / yr
Property tax history
| Year | Property tax | Assessed value |
|---|---|---|
| 2025 | $1,493 | $14,730 |
| 2024 | $775 | $7,651 |
| 2023 | $131 | $42 |
Is this your home?
Claim this home to get your HouseLoop Home Valuation & Buyer Demand Report — real-time buyer demand and an up-to-date value for your home. Free, no obligation, about 3 minutes.
Listed by Weichert, Realtors Welch & Co.
Listed Jul 30, 2025, 12:28 PM · Updated Jul 9, 2026, 11:00 AM · Source: Heartland MLS as distributed by MLS GRID · MLS #2566266
HouseLoop AI Overview
This 4-bedroom single-family home in Southern Meadows went under contract the same day it listed, signaling strong immediate demand in the subdivision. With 140 page views and 9 likes generated before acceptance, the newly built 2026 residence attracted measurable buyer interest despite its near-instant pace to contract. The speed-to-contract result outpaced typical market velocity, suggesting the home's 3,414 square feet and contemporary construction resonated with the local buyer pool seeking move-in-ready inventory.
Frequently asked questions
How much did 3812 W 187th Street sell for?
3812 W 187th Street was listed at $845,532 and sold in Jul 2026.
How fast did 3812 W 187th Street sell?
It went under contract in 0 days.
How popular was this home on HouseLoop?
140 views · 5 saves · 9 likes.
What schools serve 3812 W 187th Street?
This home is in the Blue Valley school district (Blue Valley High School). Verify the exact attendance boundary for this address before relying on it.