$449,000
Sold3 bd · 2 ba · 4,110 sqftAbout this home
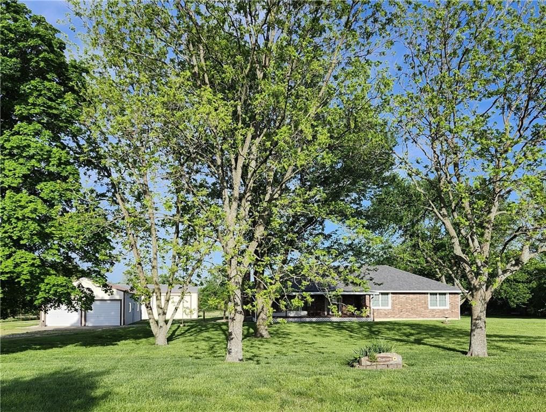
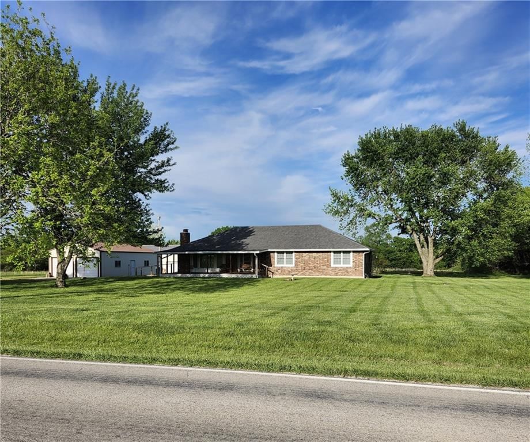
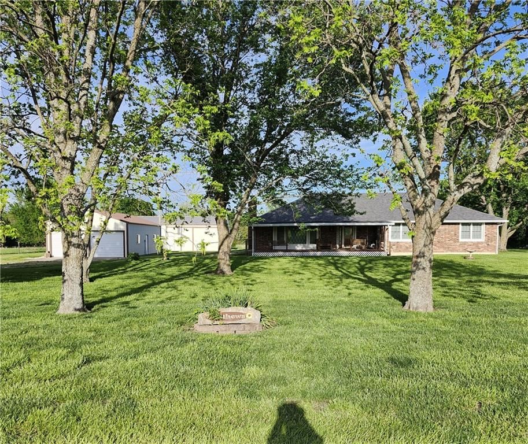
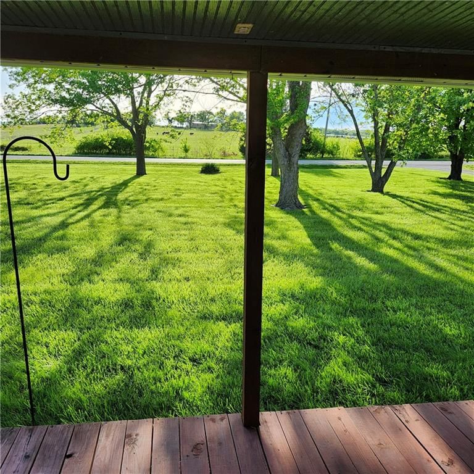
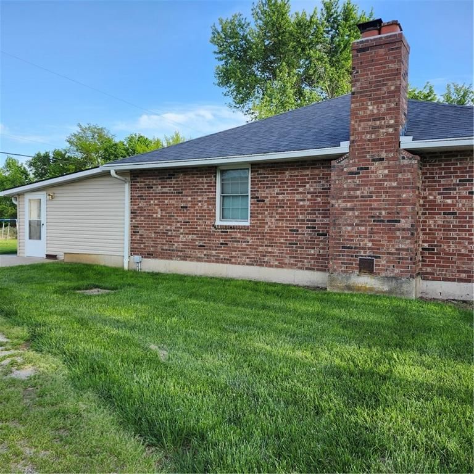
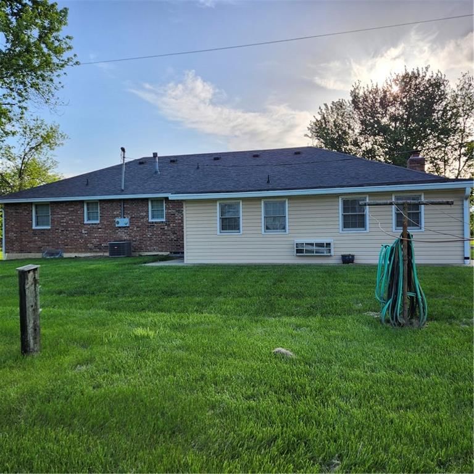
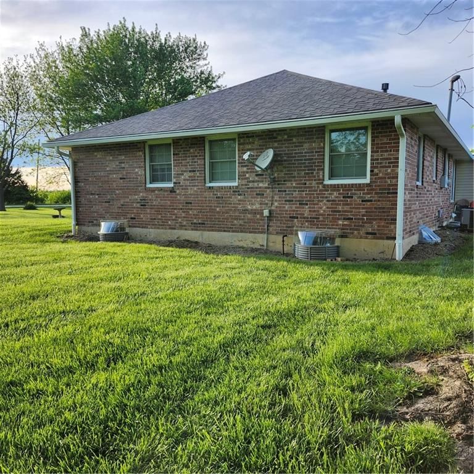
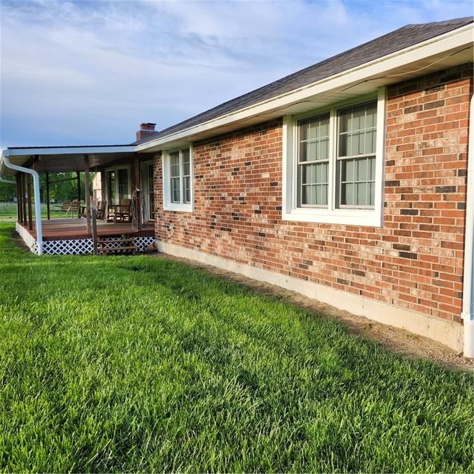
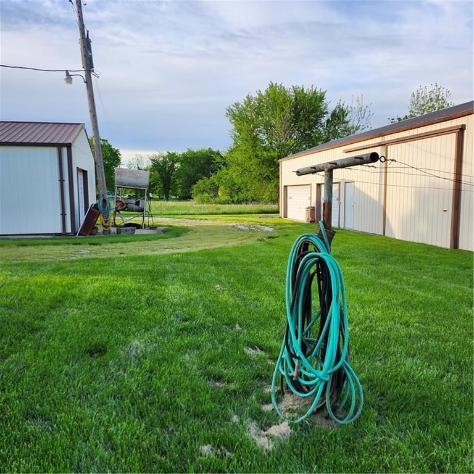
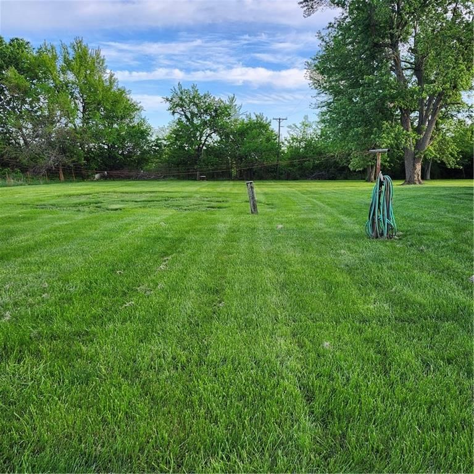
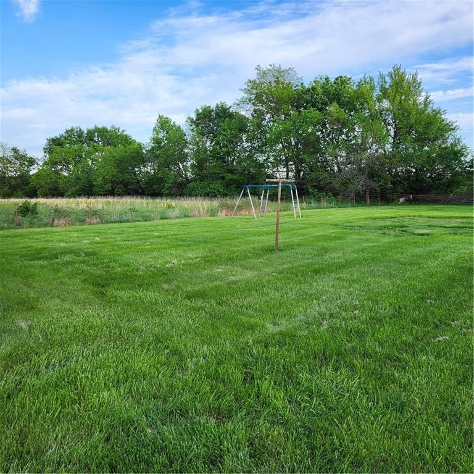
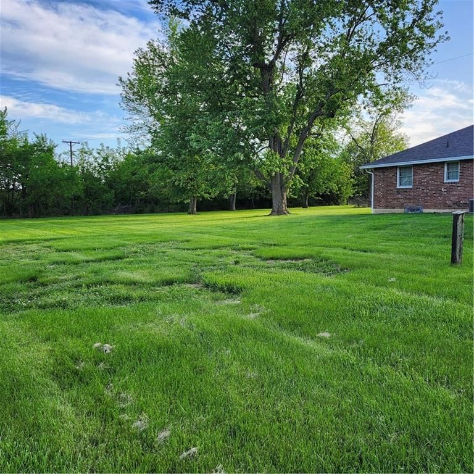
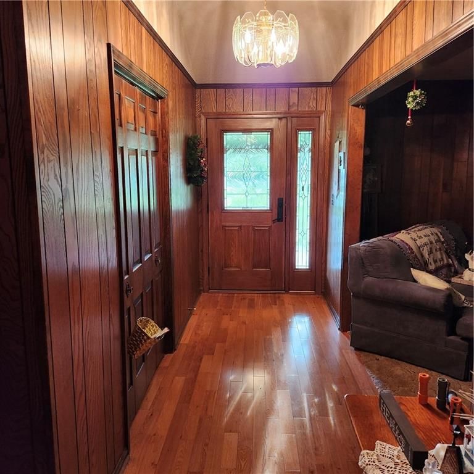
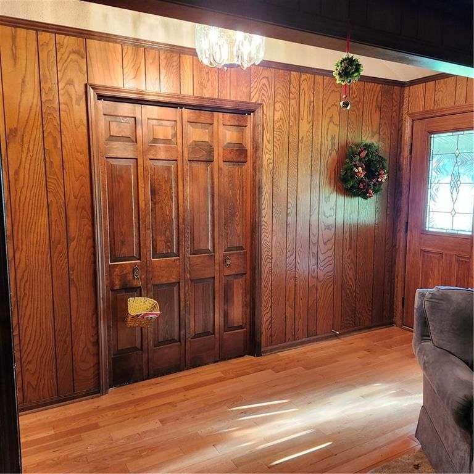
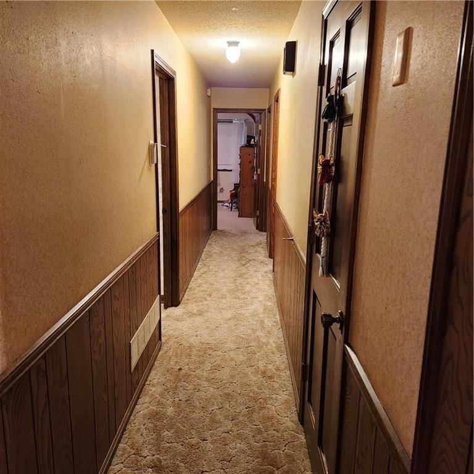
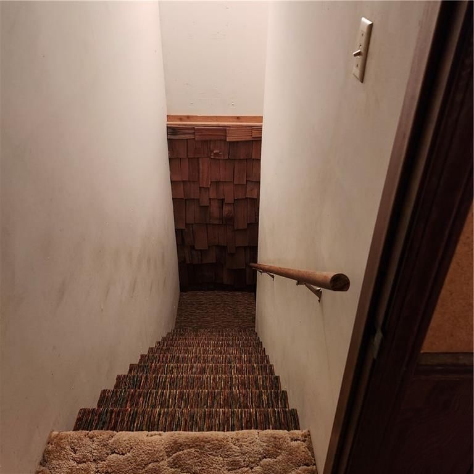
Enjoy peaceful country living on blacktop with the convenience of easy highway access at this well-located homestead situated on 1.53 acres m/l, this property is ideal for country living. The home offers three bedrooms, two bathrooms, 2 fireplaces, and a full unfinished basement w/2 inside entries, studded for more…
Property Details
Interior
Bedrooms & bathrooms
- Bedrooms: 3
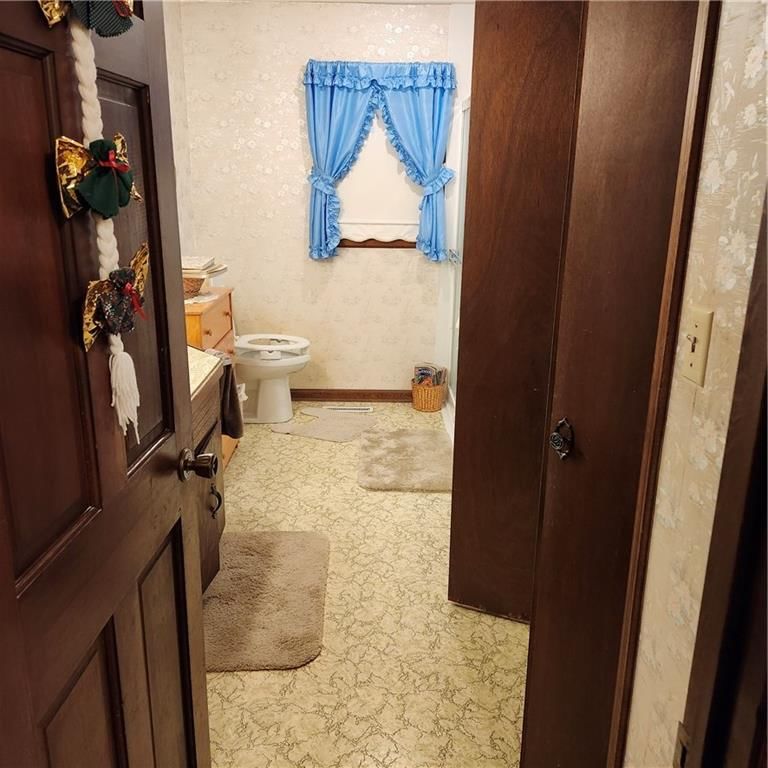
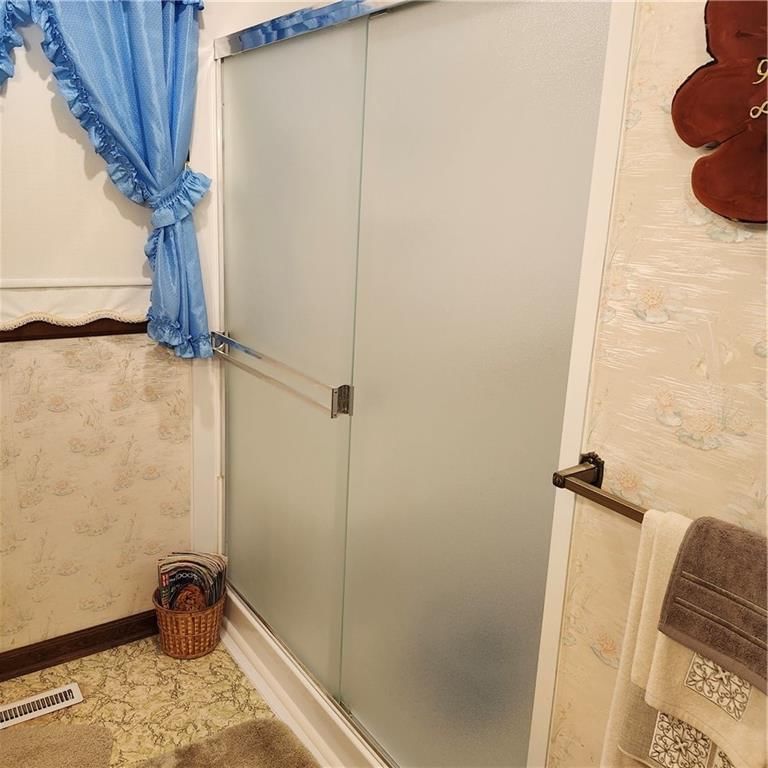
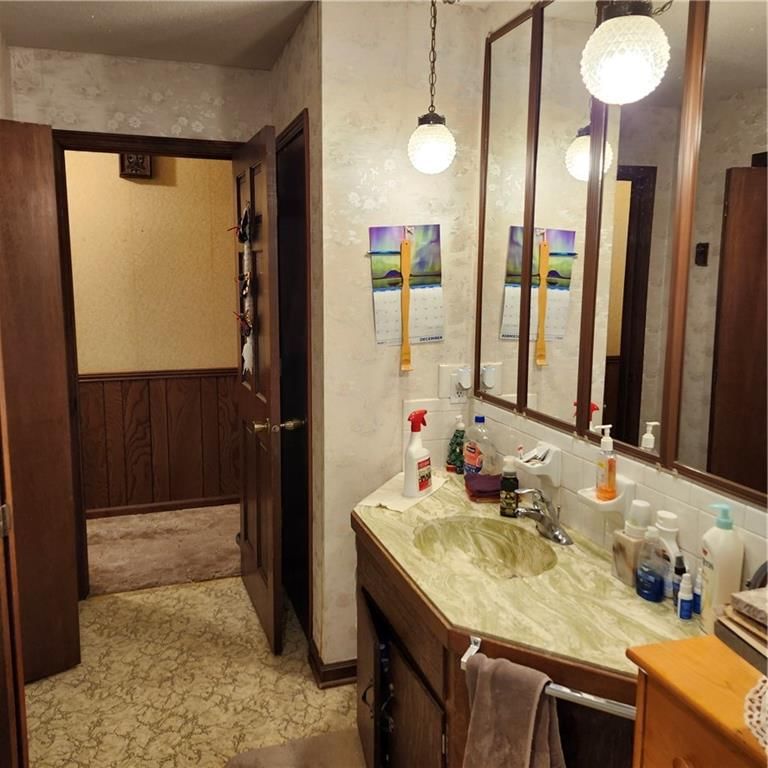
- Full bathrooms: 2
Primary Bedroom
- Features: ceiling fan(s), walk-in closet(s)
- Level: Main
- Dimensions: 17 × 12
Bedroom 2
- Features: Ceiling Fan(s)
- Level: Main
- Dimensions: 14 × 11
Bedroom 3
- Features: Ceiling Fan(s)
- Level: Main
- Dimensions: 15 × 14
Living Room
- Features: Ceiling Fan(s)
- Level: First
- Dimensions: 21 × 15
Kitchen
- Features: Ceiling Fan(s)
- Level: First
- Dimensions: 20 × 13
Dining Room
- Level: First
- Dimensions: 13 × 12
Heating
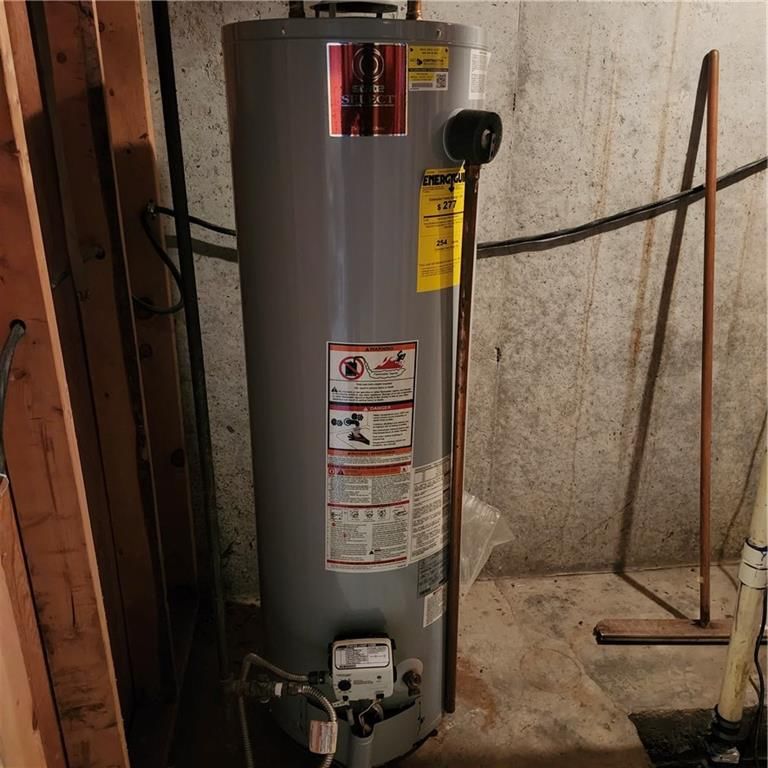
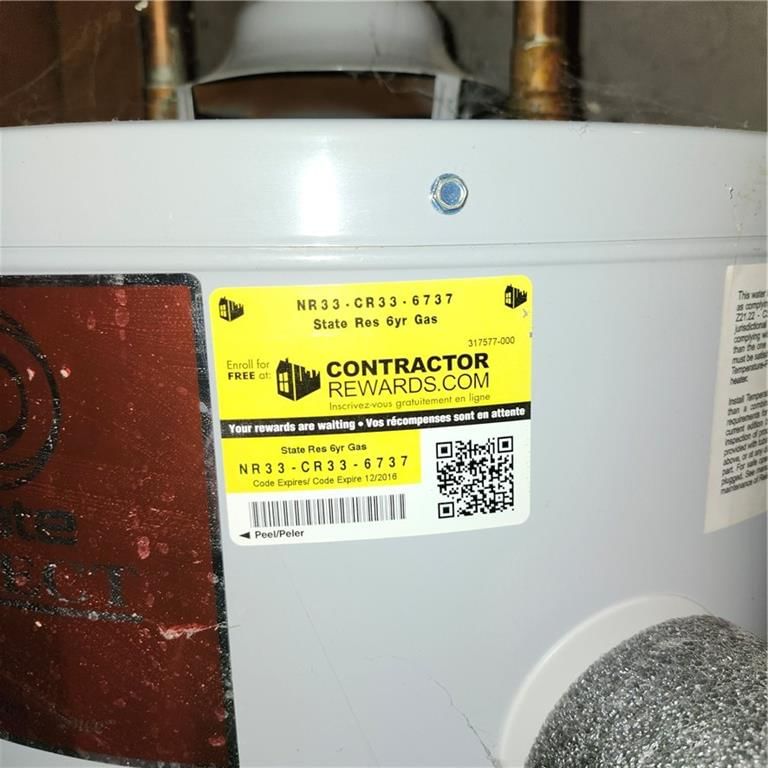
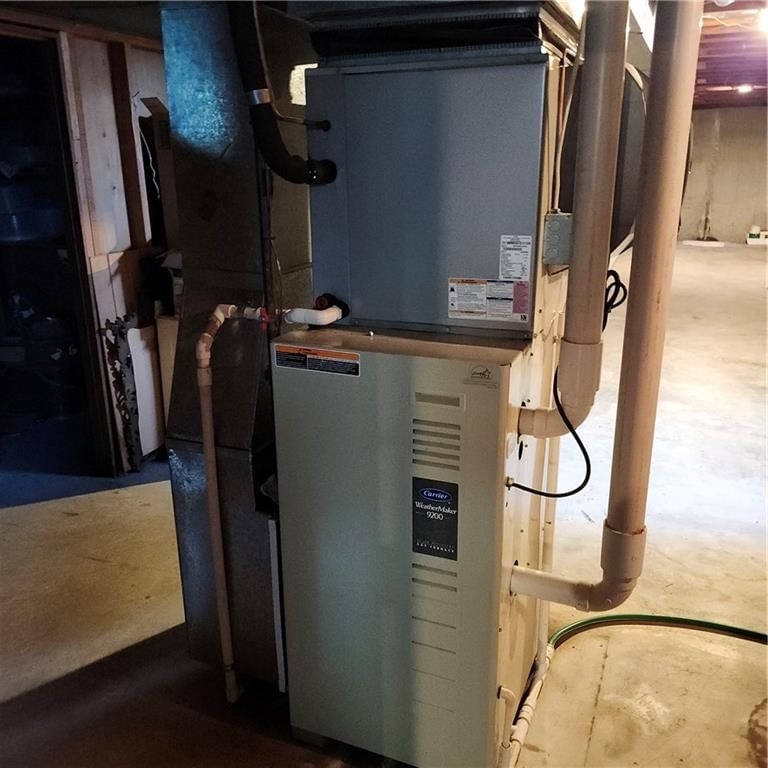
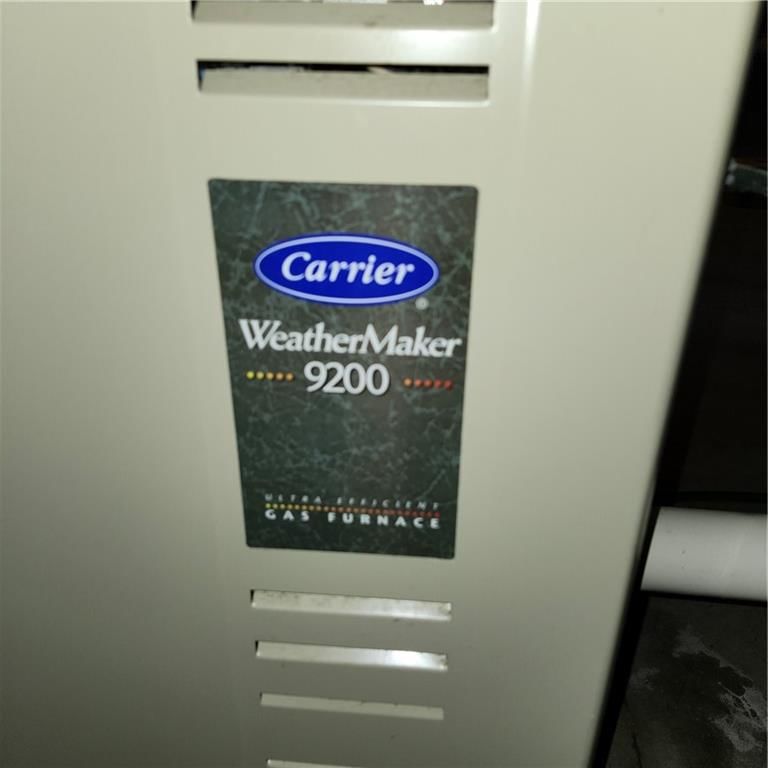
- Heating: Natural Gas
Cooling
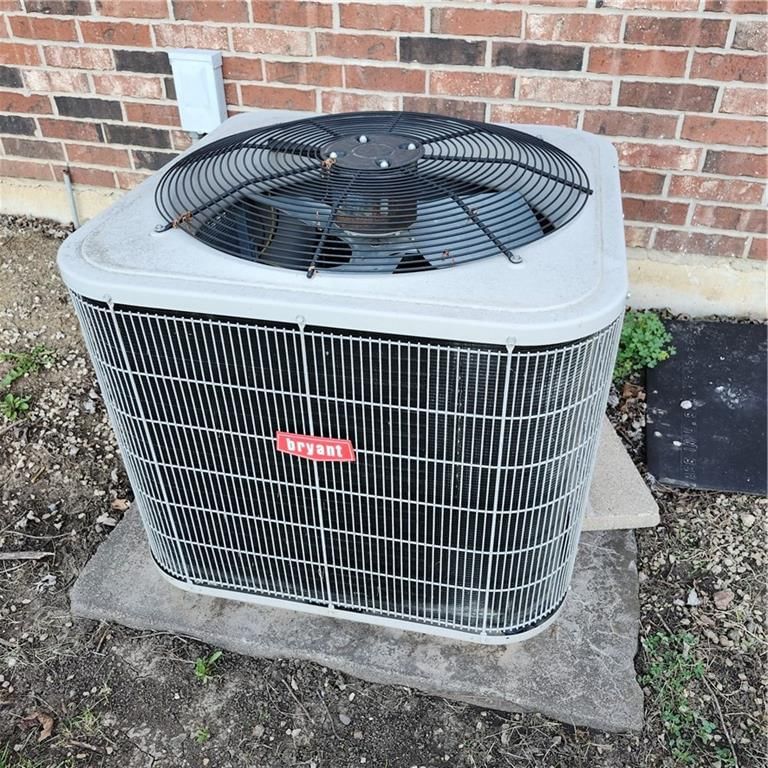
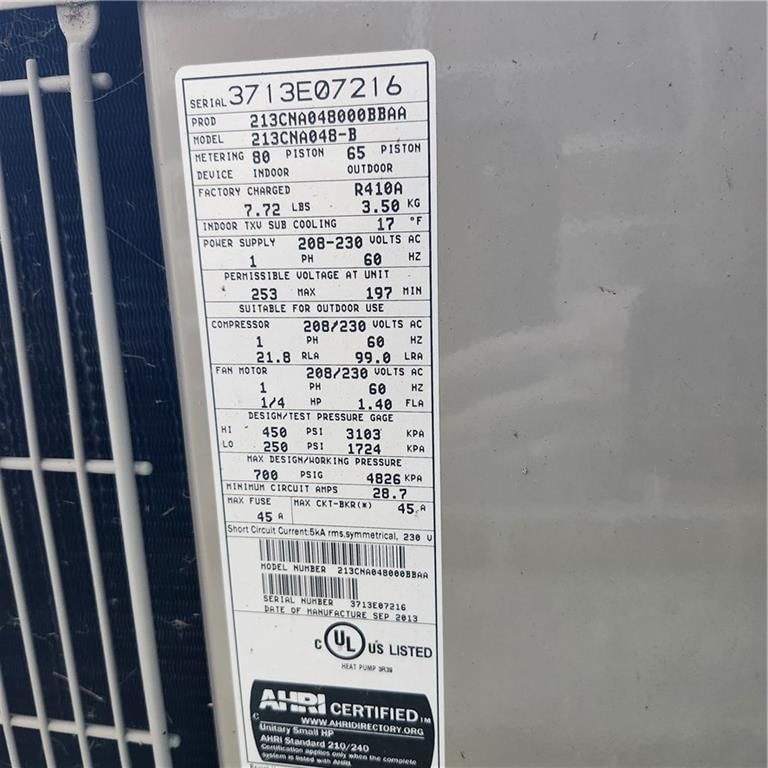
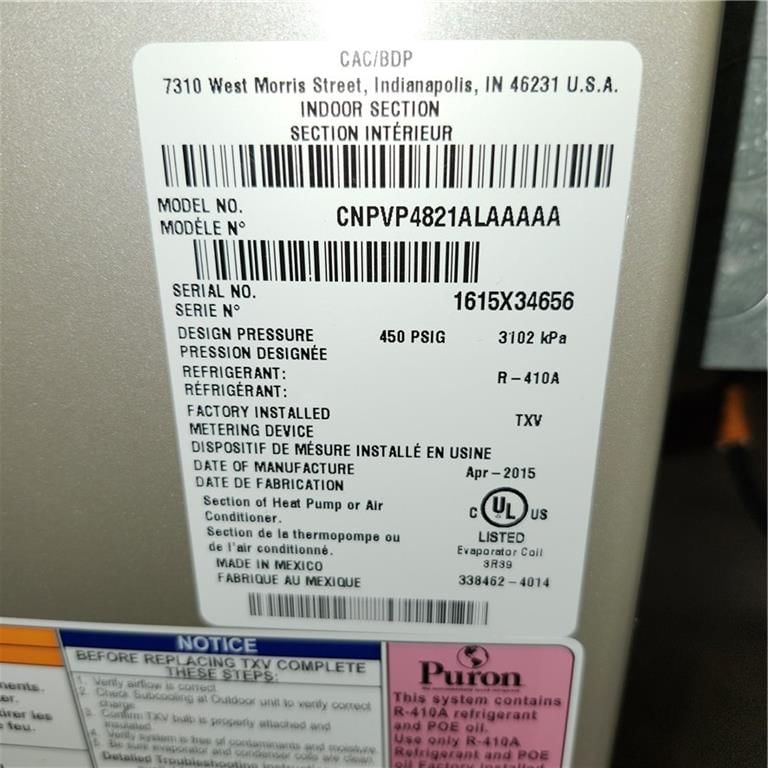
- Cooling: Central Gas, Heat Pump
Appliances
- Included: Dishwasher, Disposal, Microwave, Free-Standing Electric Oven
- Laundry: In Bathroom, Main Level
Features
- Flooring: Carpet, Vinyl
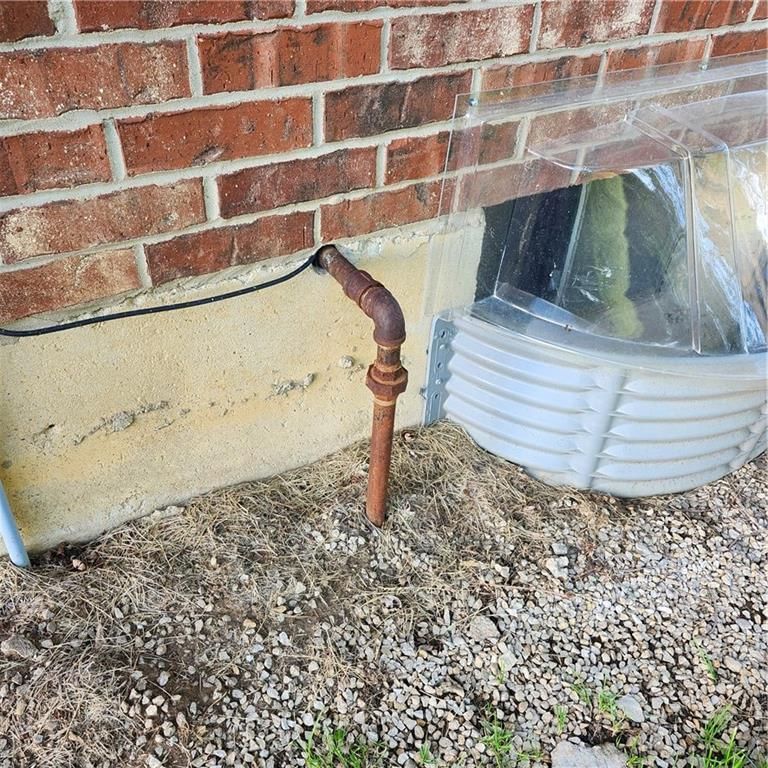
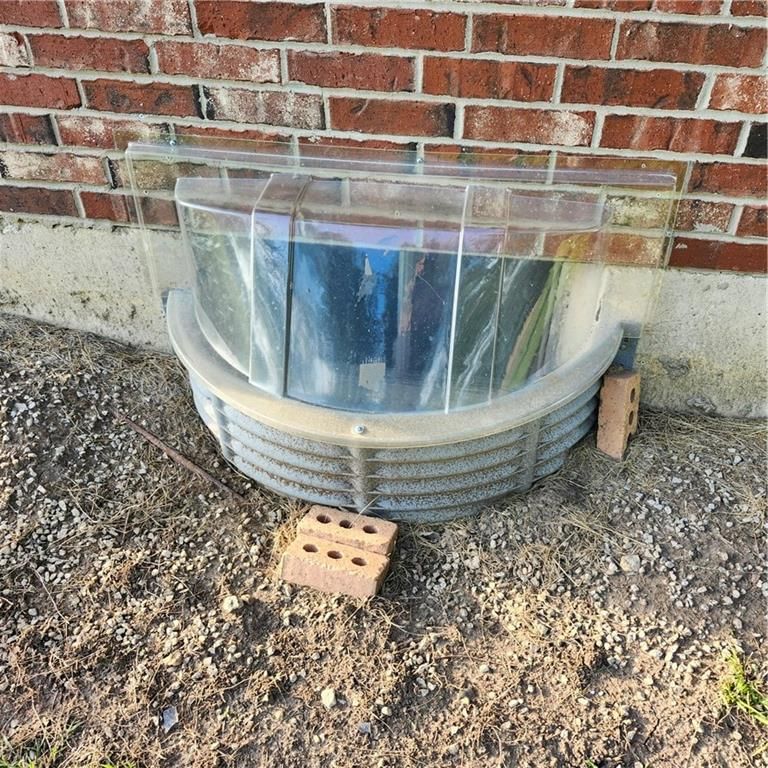
- Basement: Egress Window(s), Full, Inside Entrance, Unfinished, Sump Pump
- Fireplace features: Basement, Living Room
Interior area
- Finished area above ground: 4,110 sqft
- Total interior livable area: 4,110 sqft
Property
Parking
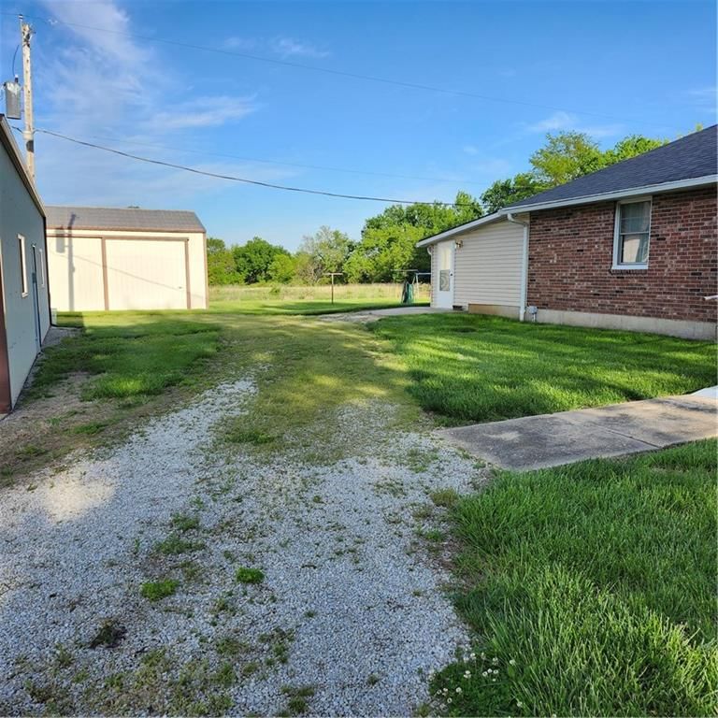
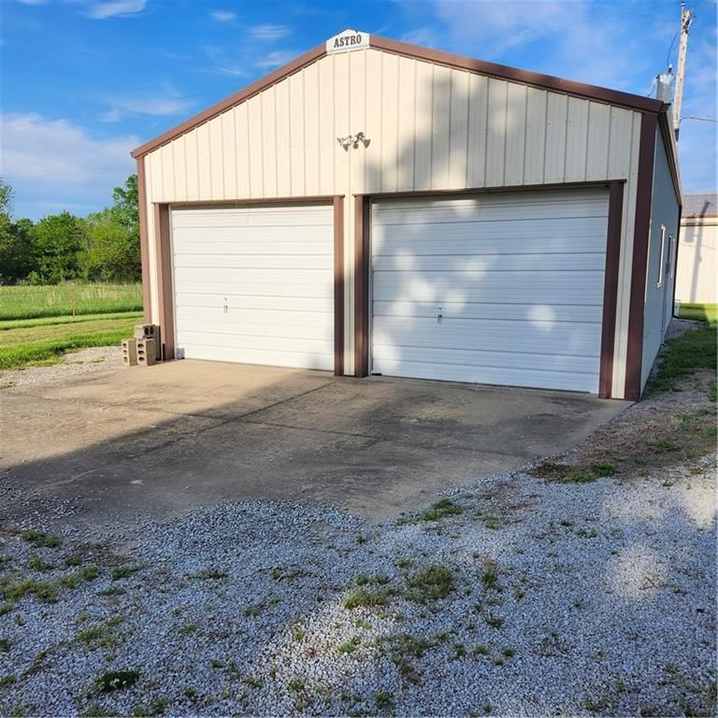
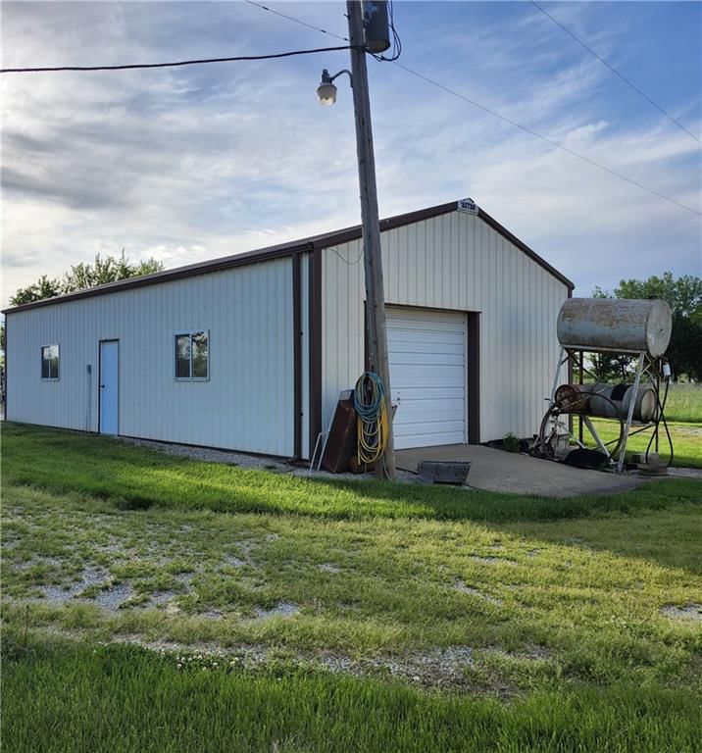
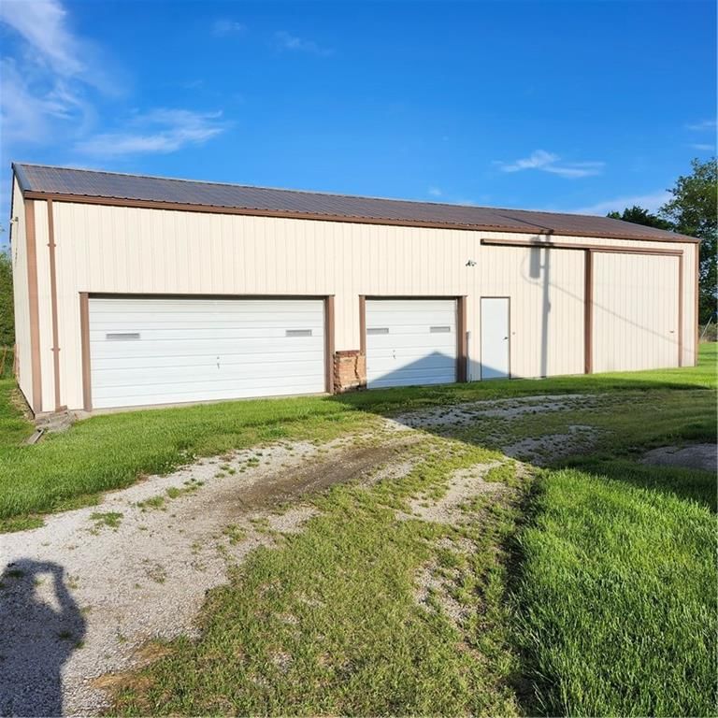
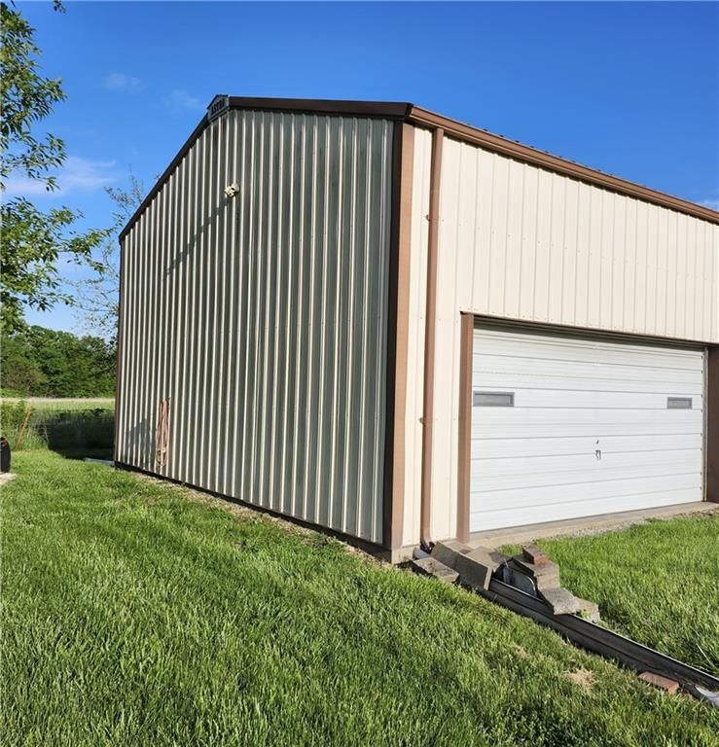
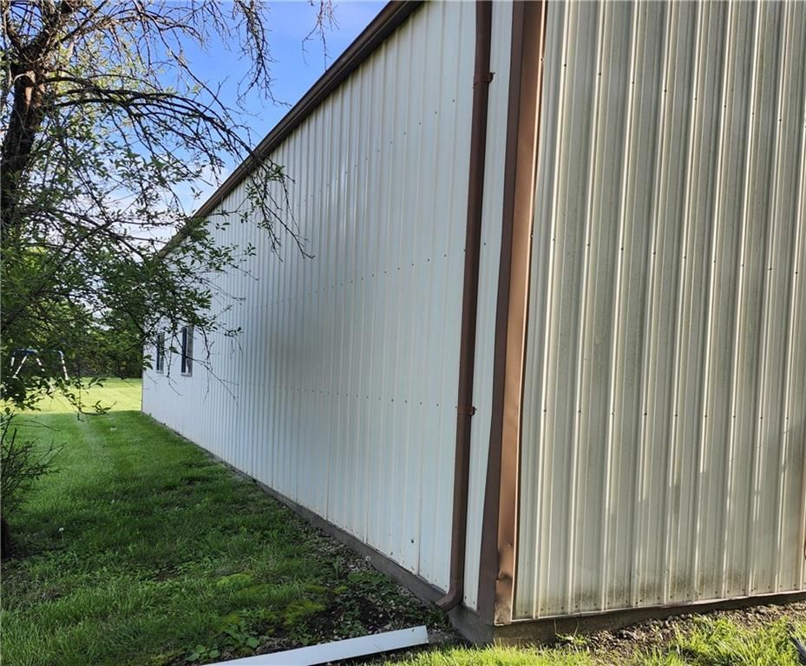
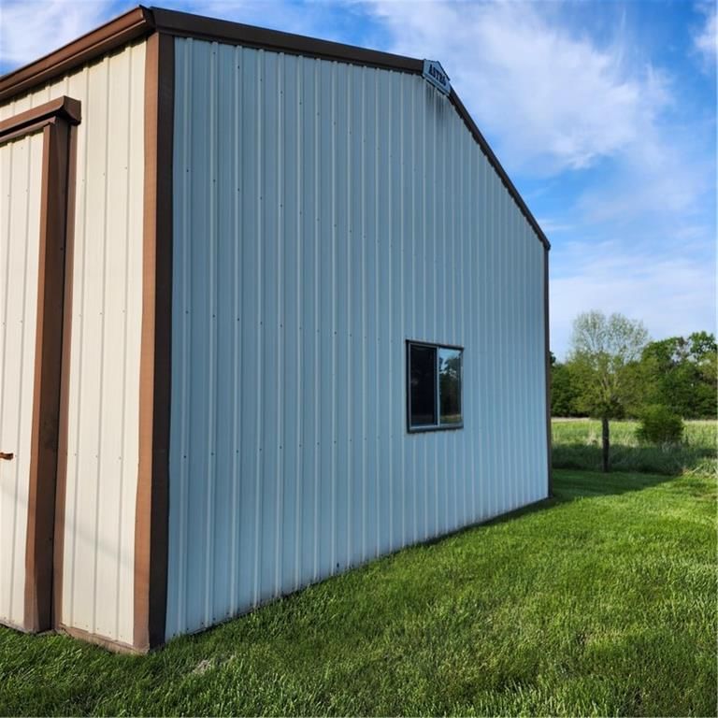

- Parking features: Detached, Garage Door Opener, Garage Faces Front, Off Street
Lot
- Size: 1.53 Acres
- Features: Acreage
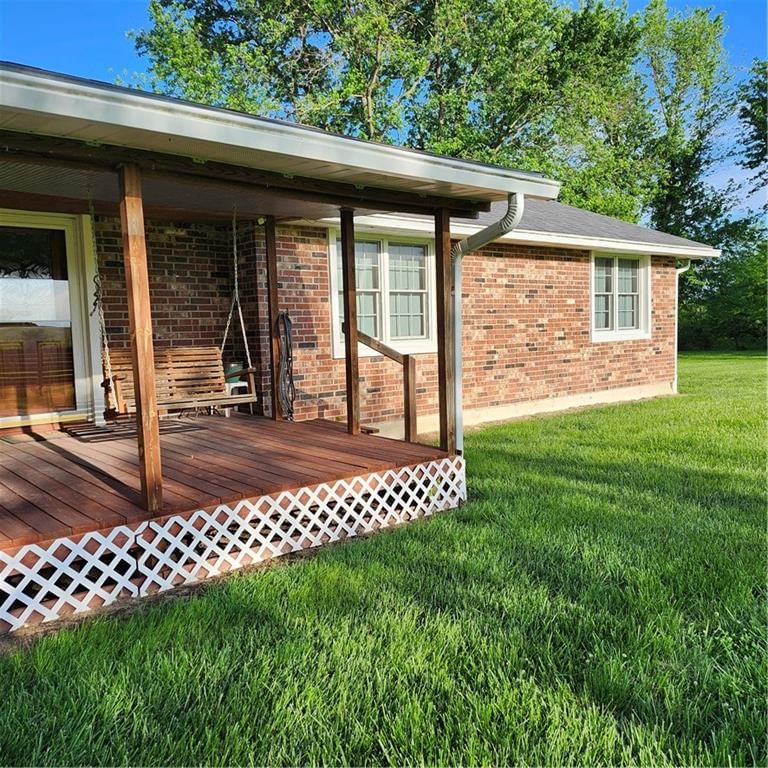
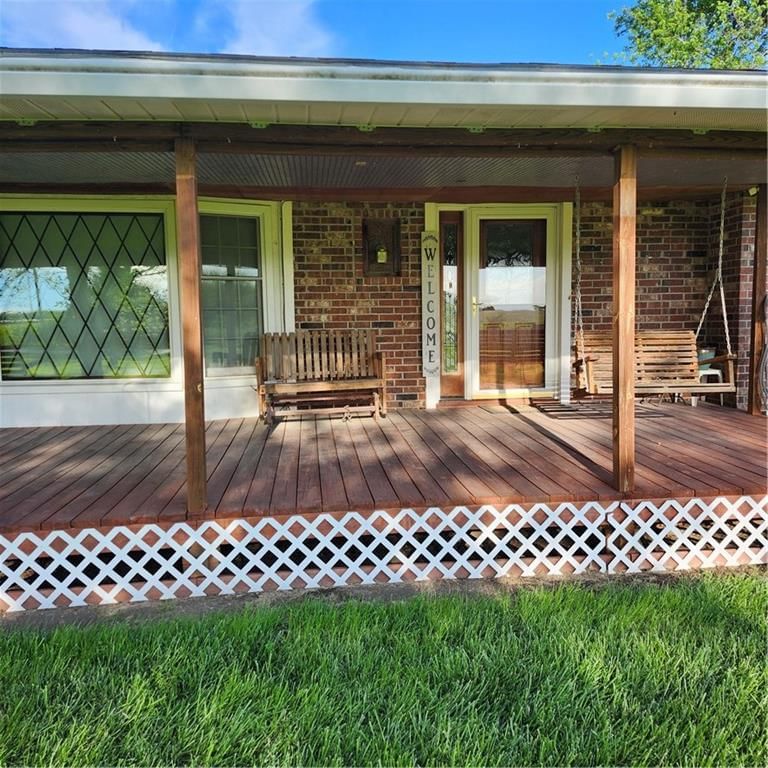
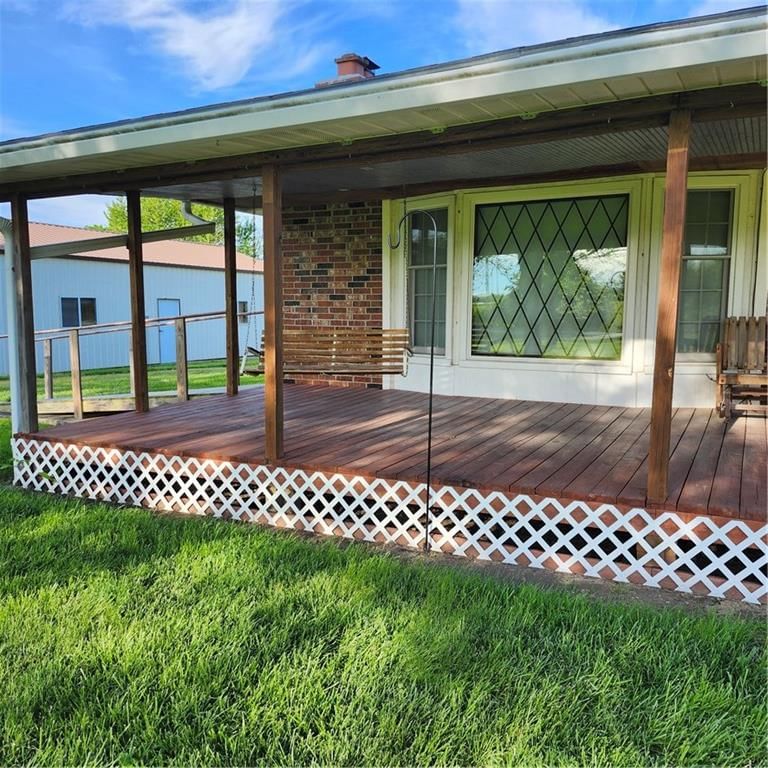
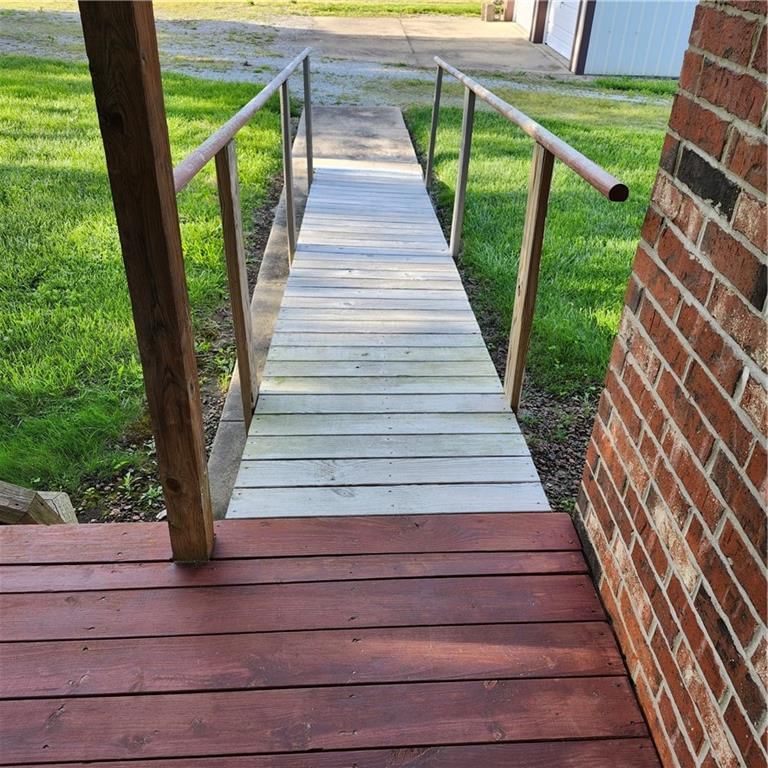
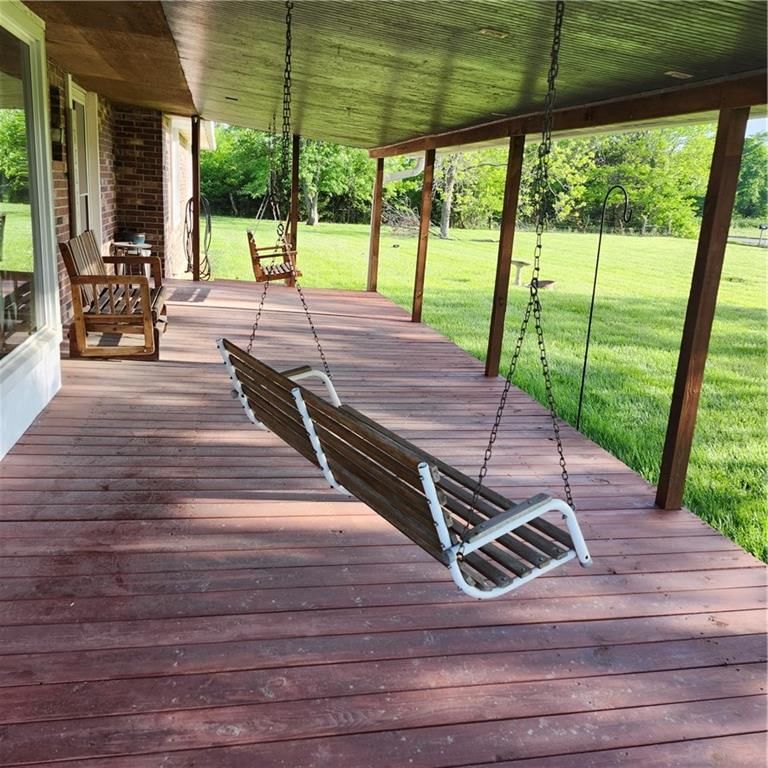
- Patio & porch: Porch
Construction
Type & style
- Home type: Residential
- Architectural style: Single Family Residence
Materials
- Materials: Brick
Condition
- Year built: 1972
- Age: 51-75 Years
Utilities & green energy
- Sewer: Septic Tank
- Water: Rural
Highlights
Outdoor & Lot
- Covered Patio
- Acreage
Garage & Parking
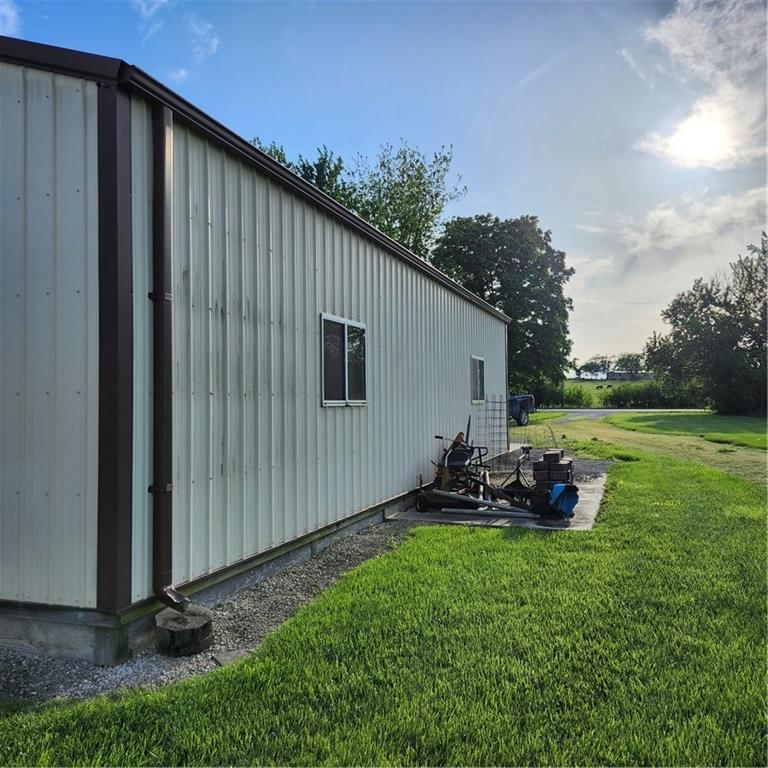
- Detached Garage
HOA and Amenities
HOA
- Has HOA: Yes
Amenities
- Boat Dock
- Equestrian Facilities
- Pool
- Sauna
- Trail(s)
Nearby schools
Schools provided by the listing agent
- District: Prairie View
Price history
Tax
- Annual tax amount: $3,221 / yr
Listed by Pool Realty, Inc
Listed Apr 30, 2026, 12:50 PM · Updated Jun 23, 2026, 5:05 PM · Source: Heartland MLS as distributed by MLS GRID · MLS #2617279
Listed for
$449,000
Sold37869 Hedge Lane Road, Paola, KS 66071
About this home
Is this your home?
Claim this home to get your HouseLoop Home Valuation & Buyer Demand Report — real-time buyer demand and an up-to-date value for your home. Free, no obligation, about 3 minutes.
Enjoy peaceful country living on blacktop with the convenience of easy highway access at this well-located homestead situated on 1.53 acres m/l, this property is ideal for country living. The home offers three bedrooms, two bathrooms, 2 fireplaces, and a full unfinished basement w/2 inside entries, studded for more…
Property Details
Interior
Bedrooms & bathrooms
- Bedrooms: 3
- Full bathrooms: 2
Primary Bedroom
- Features: ceiling fan(s), walk-in closet(s)
- Level: Main
- Dimensions: 17 × 12
Bedroom 2
- Features: Ceiling Fan(s)
- Level: Main
- Dimensions: 14 × 11
Bedroom 3
- Features: Ceiling Fan(s)
- Level: Main
- Dimensions: 15 × 14
Living Room
- Features: Ceiling Fan(s)
- Level: First
- Dimensions: 21 × 15
Kitchen
- Features: Ceiling Fan(s)
- Level: First
- Dimensions: 20 × 13
Dining Room
- Level: First
- Dimensions: 13 × 12
Heating
- Heating: Natural Gas
Cooling
- Cooling: Central Gas, Heat Pump
Appliances
- Included: Dishwasher, Disposal, Microwave, Free-Standing Electric Oven
- Laundry: In Bathroom, Main Level
Features
- Flooring: Carpet, Vinyl
- Basement: Egress Window(s), Full, Inside Entrance, Unfinished, Sump Pump
- Fireplace features: Basement, Living Room
Interior area
- Finished area above ground: 4,110 sqft
- Total interior livable area: 4,110 sqft
Property
Parking
- Parking features: Detached, Garage Door Opener, Garage Faces Front, Off Street
Lot
- Size: 1.53 Acres
- Features: Acreage
- Patio & porch: Porch
Construction
Type & style
- Home type: Residential
- Architectural style: Single Family Residence
Materials
- Materials: Brick
Condition
- Year built: 1972
- Age: 51-75 Years
Utilities & green energy
- Sewer: Septic Tank
- Water: Rural
Highlights
Outdoor & Lot
- Covered Patio
- Acreage
Garage & Parking
- Detached Garage
HOA and Amenities
HOA
- Has HOA: Yes
Amenities
- Boat Dock
- Equestrian Facilities
- Pool
- Sauna
- Trail(s)
Nearby schools
Schools provided by the listing agent
- District: Prairie View
Price history
Tax
- Annual tax amount: $3,221 / yr
Is this your home?
Claim this home to get your HouseLoop Home Valuation & Buyer Demand Report — real-time buyer demand and an up-to-date value for your home. Free, no obligation, about 3 minutes.
Listed by Pool Realty, Inc
Listed Apr 30, 2026, 12:50 PM · Updated Jun 23, 2026, 5:05 PM · Source: Heartland MLS as distributed by MLS GRID · MLS #2617279
HouseLoop AI Overview
This 1972 single-family home in Miami County went under contract in just 5 days, signaling strong local demand. The property attracted 1,342 page views and 66 saves, well above typical engagement for the area, suggesting buyers recognized compelling value in its 4,110 square feet and three-bedroom layout. The rapid timeline and sustained buyer interest point to a well-positioned listing that resonated with the Paola market.
Frequently asked questions
How much did 37869 Hedge Lane Road sell for?
37869 Hedge Lane Road was listed at $449,000 and sold in Jun 2026.
How fast did 37869 Hedge Lane Road sell?
It went under contract in 5 days.
How popular was this home on HouseLoop?
1,342 views · 66 saves · 11 likes.
What schools serve 37869 Hedge Lane Road?
This home is in the Paola school district (Paola High School). Verify the exact attendance boundary for this address before relying on it.