$399,000
Sold3 bd · 2 ba · 1,830 sqftAbout this home
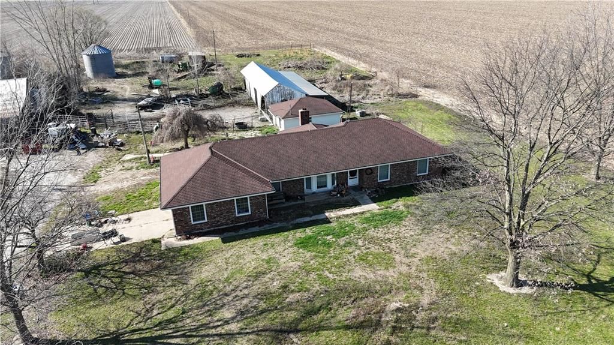
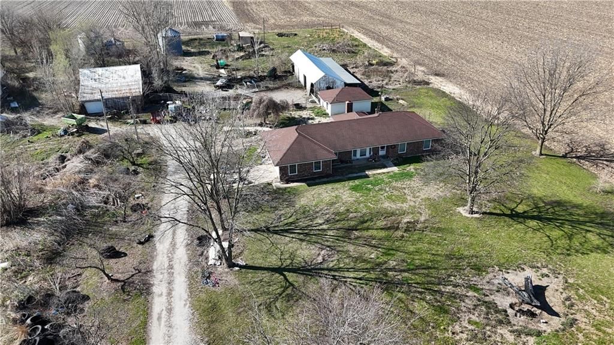
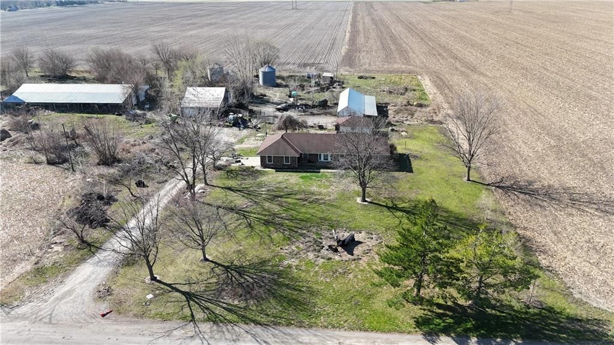
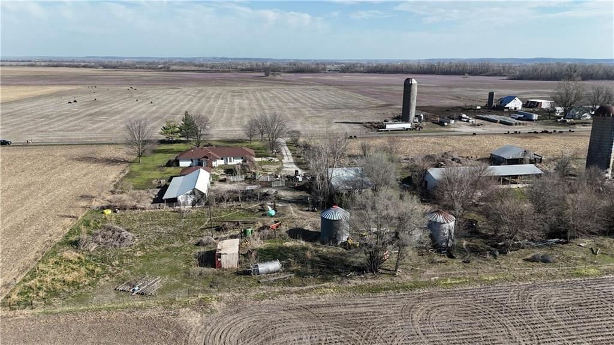
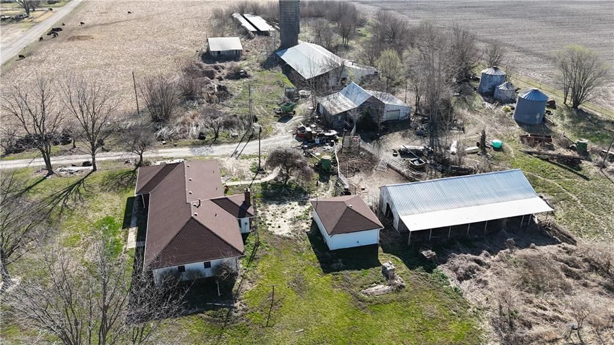
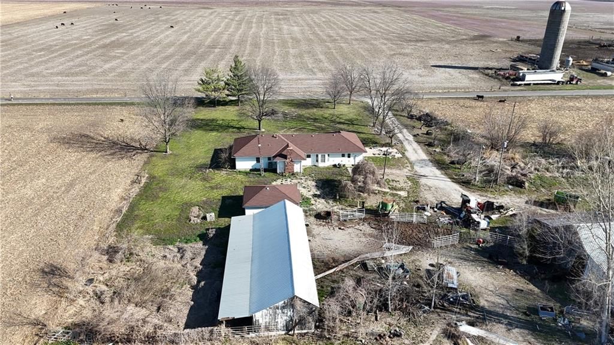
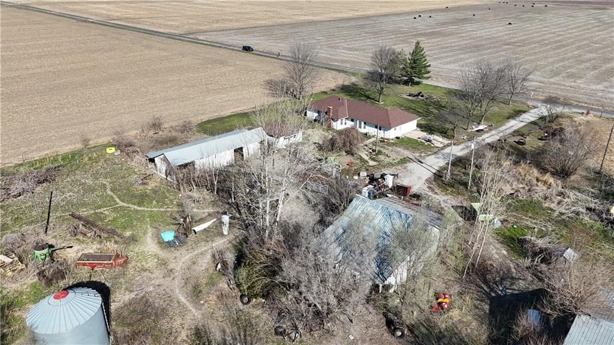
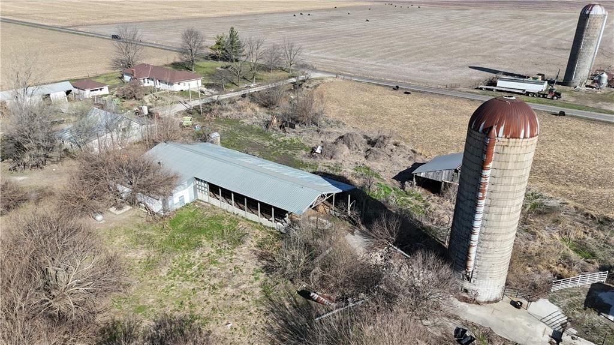
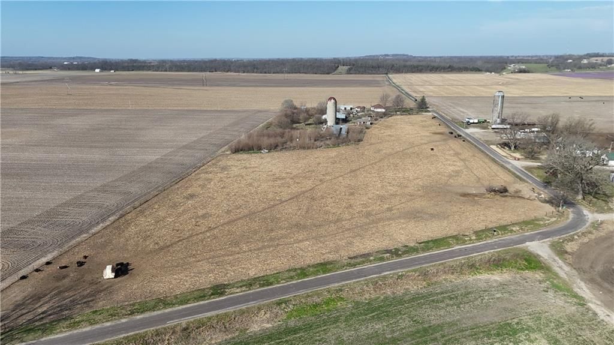
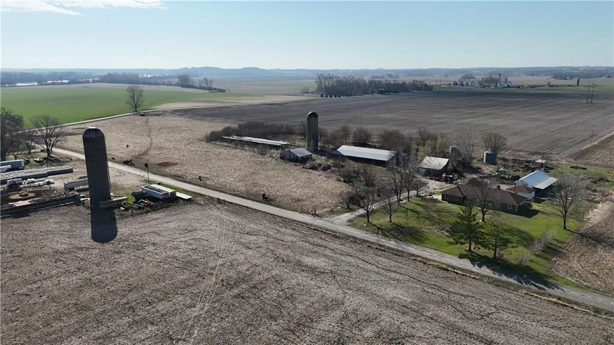
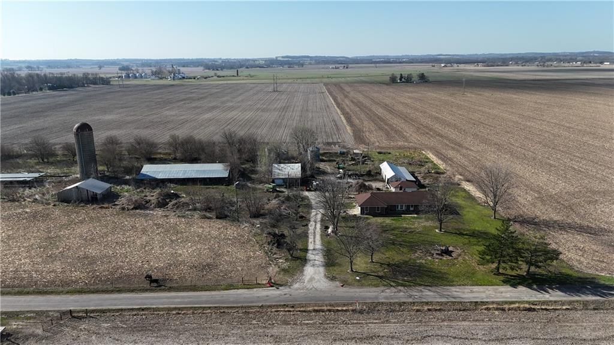
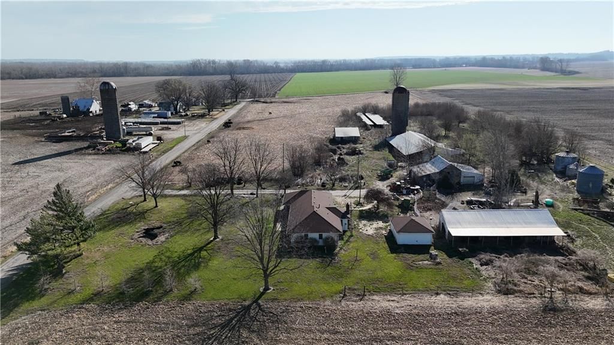
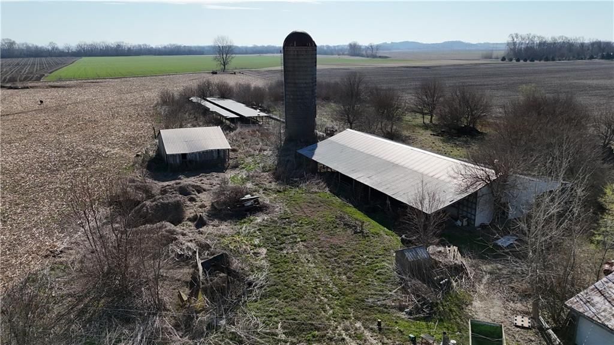
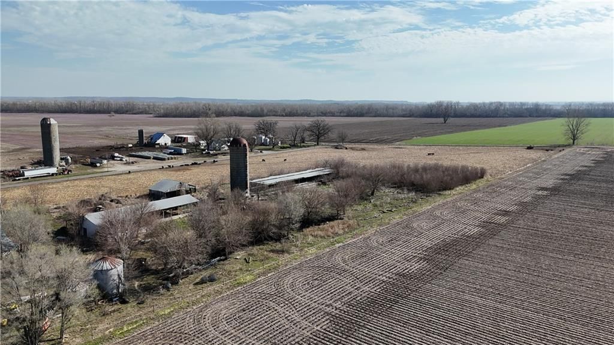
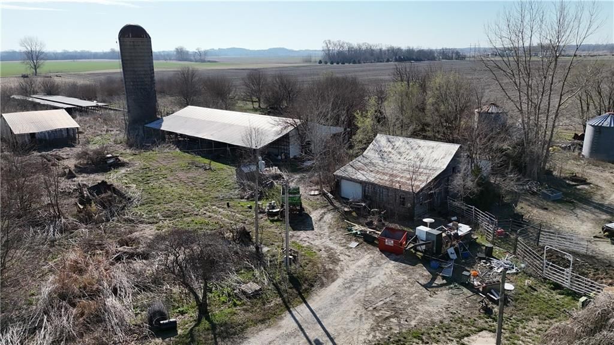
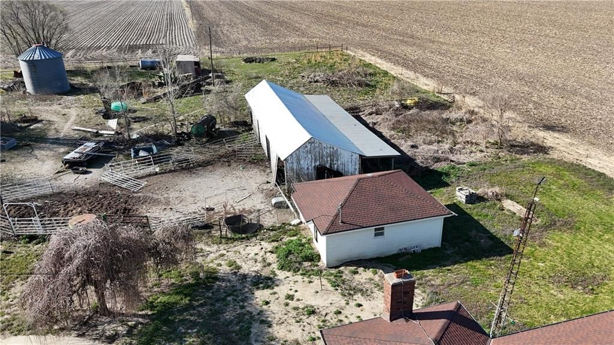
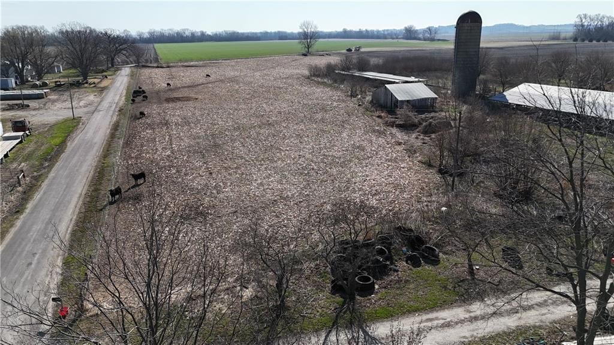
Great opportunity to own 11.88 acres in the Fort Osage School District! This country property offers a peaceful, private setting with convenient access via paved road. Home features include a 9-year-old roof and a 6-year-old HVAC system and water heater. The land includes approximately 7 tillable acres, ideal for…
Property Details
Interior
Bedrooms & bathrooms
- Bedrooms: 3
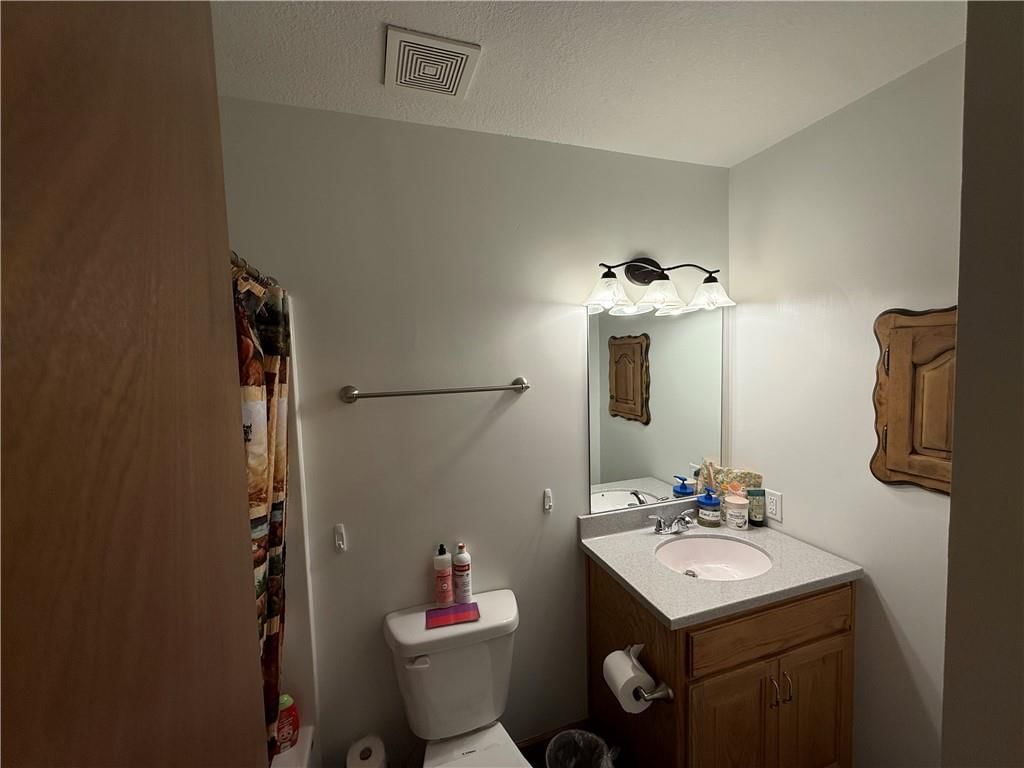
- Full bathrooms: 2
Bedroom 2
- Level: Main
Bedroom 3
- Level: Main
Bedroom 1
- Level: Main
Heating
- Heating: Electric
Cooling
- Cooling: Electric
Appliances
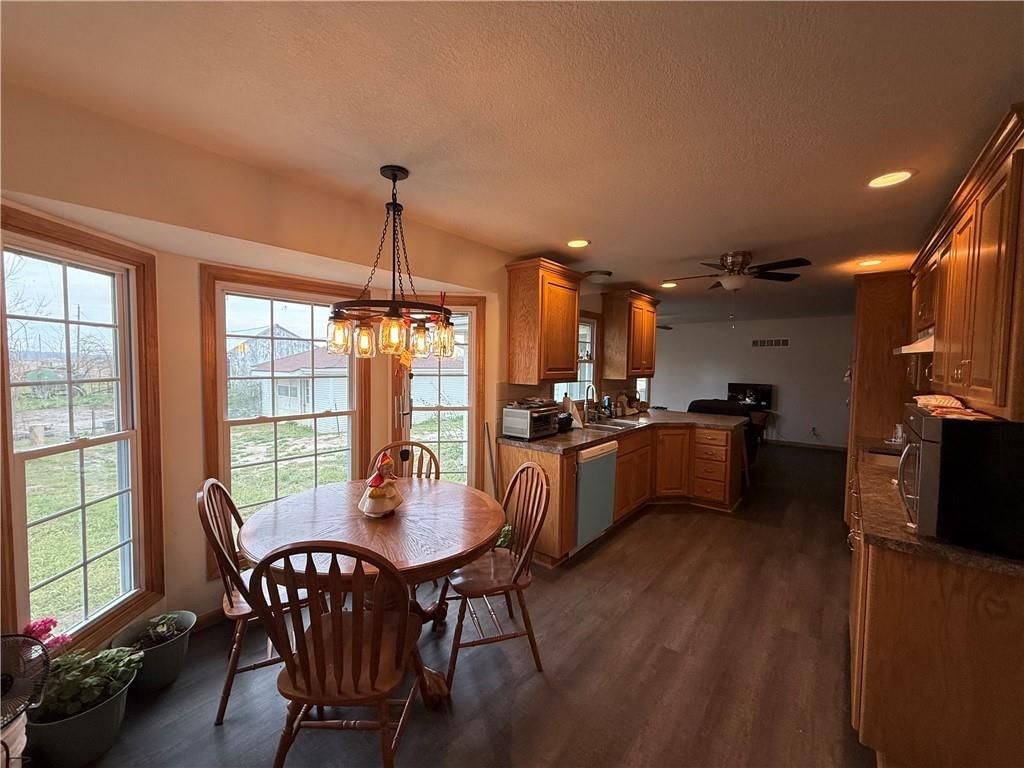
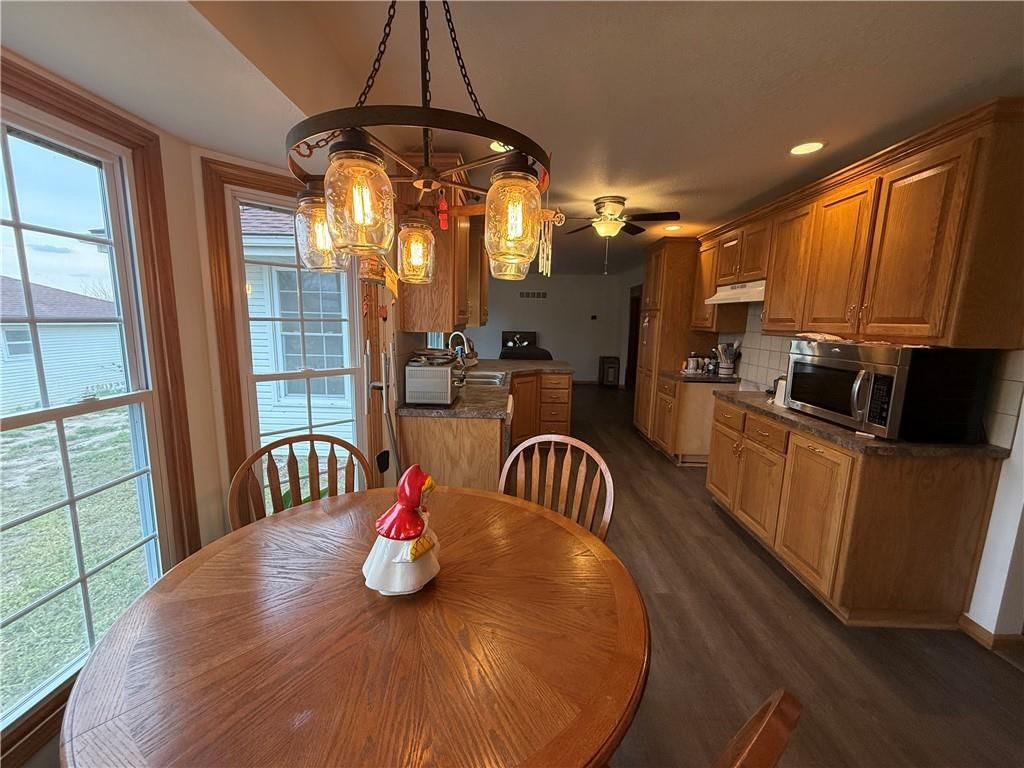
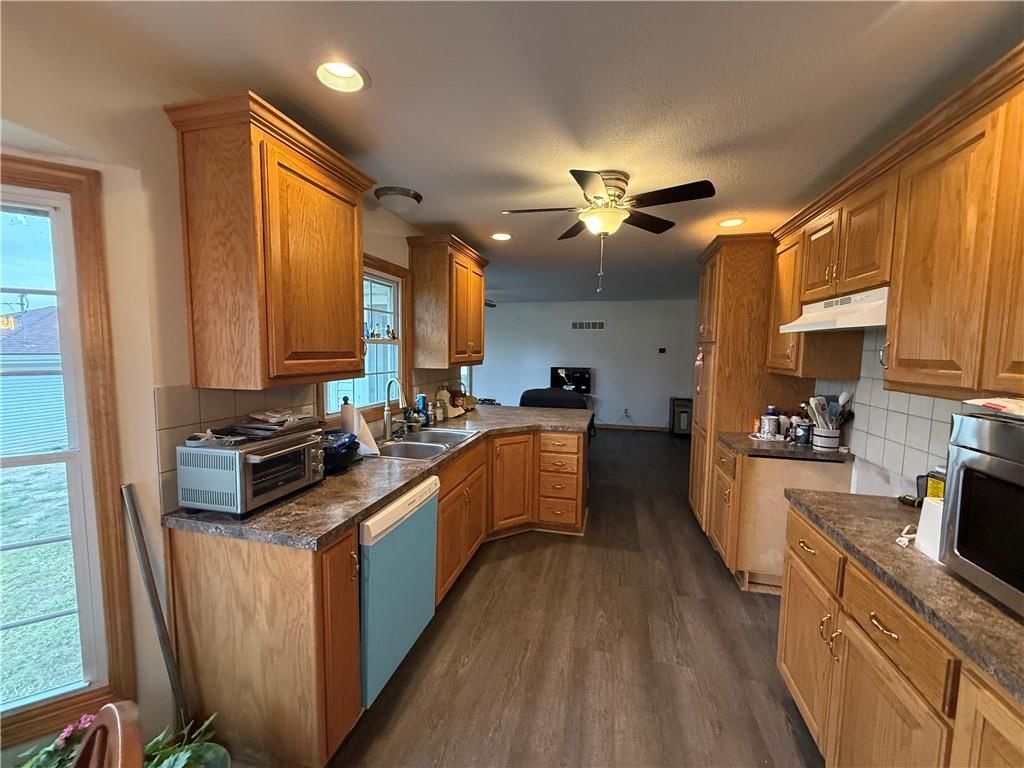
- Included: Dishwasher
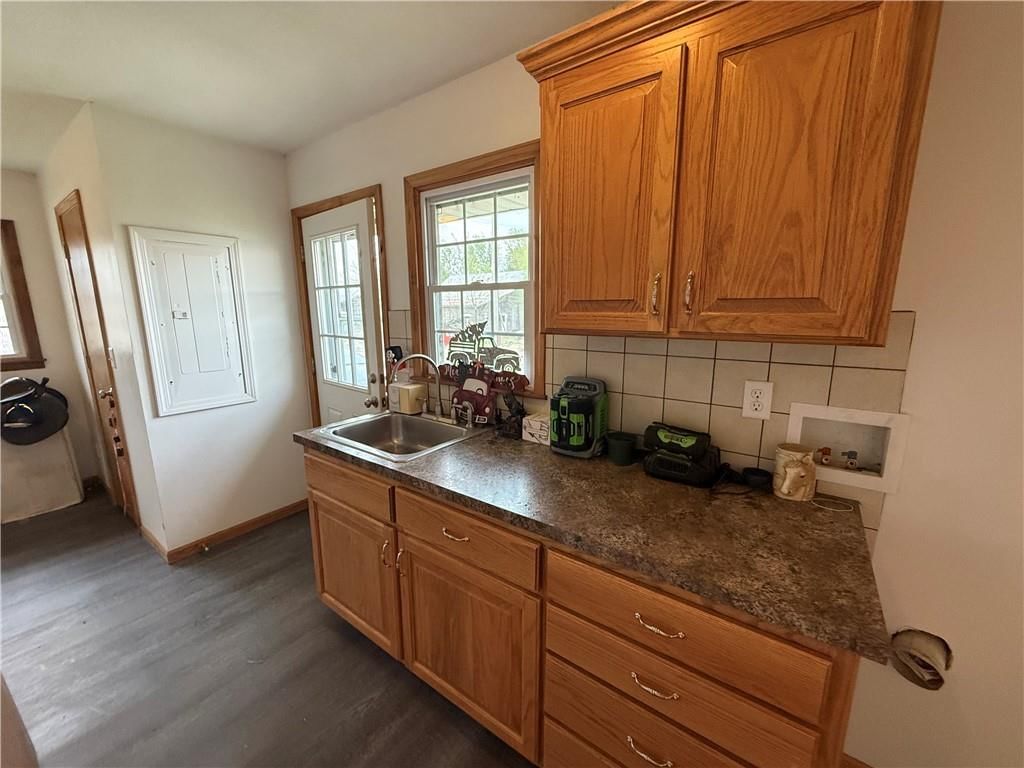
- Laundry: Main Level
Features
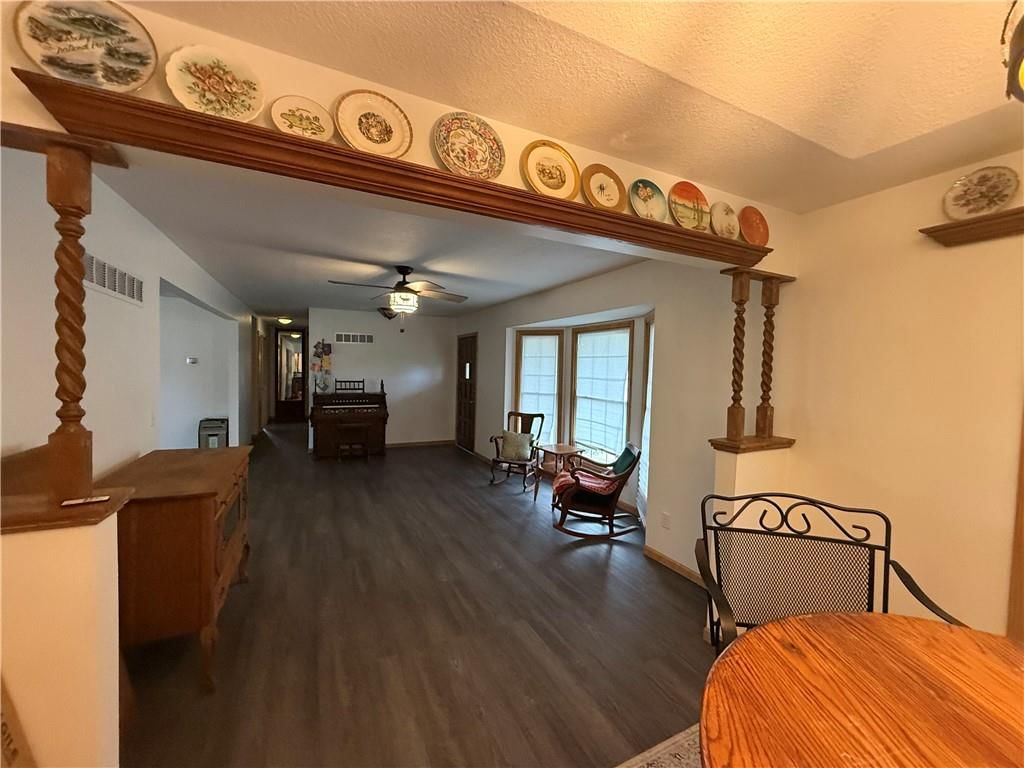
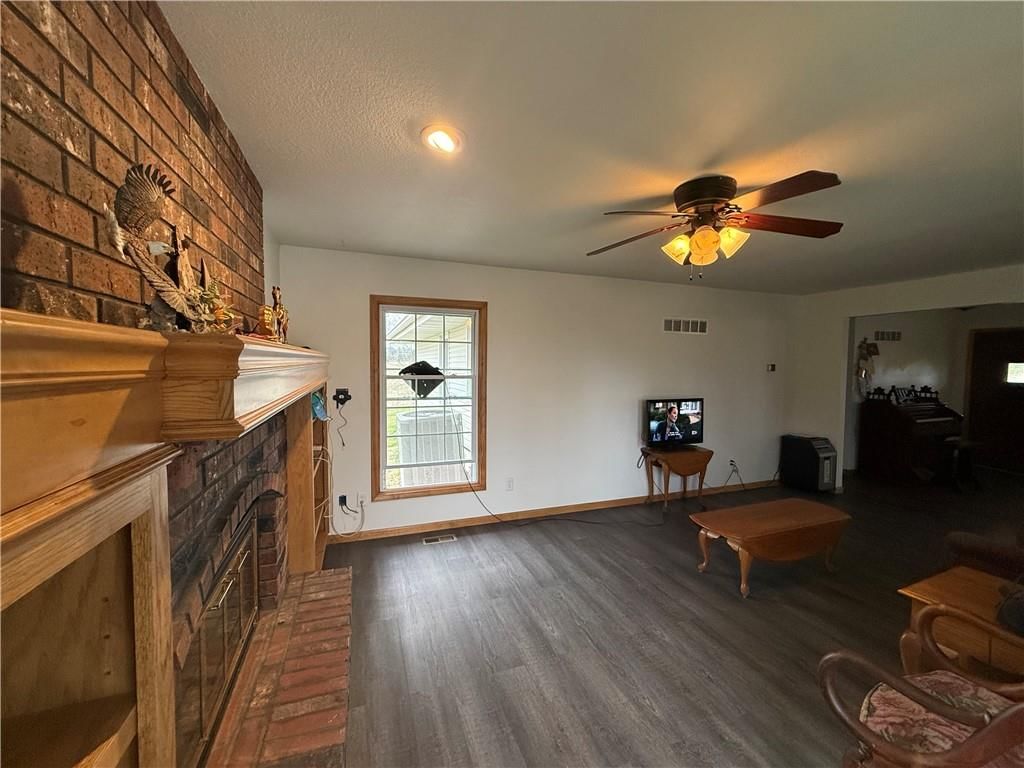
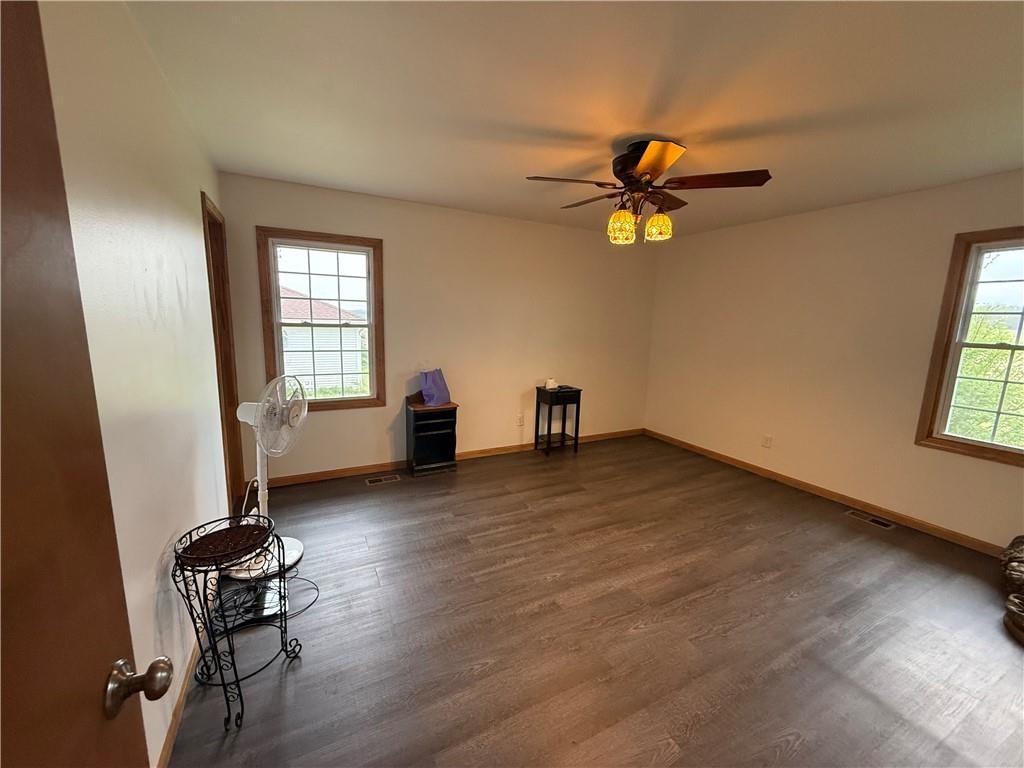
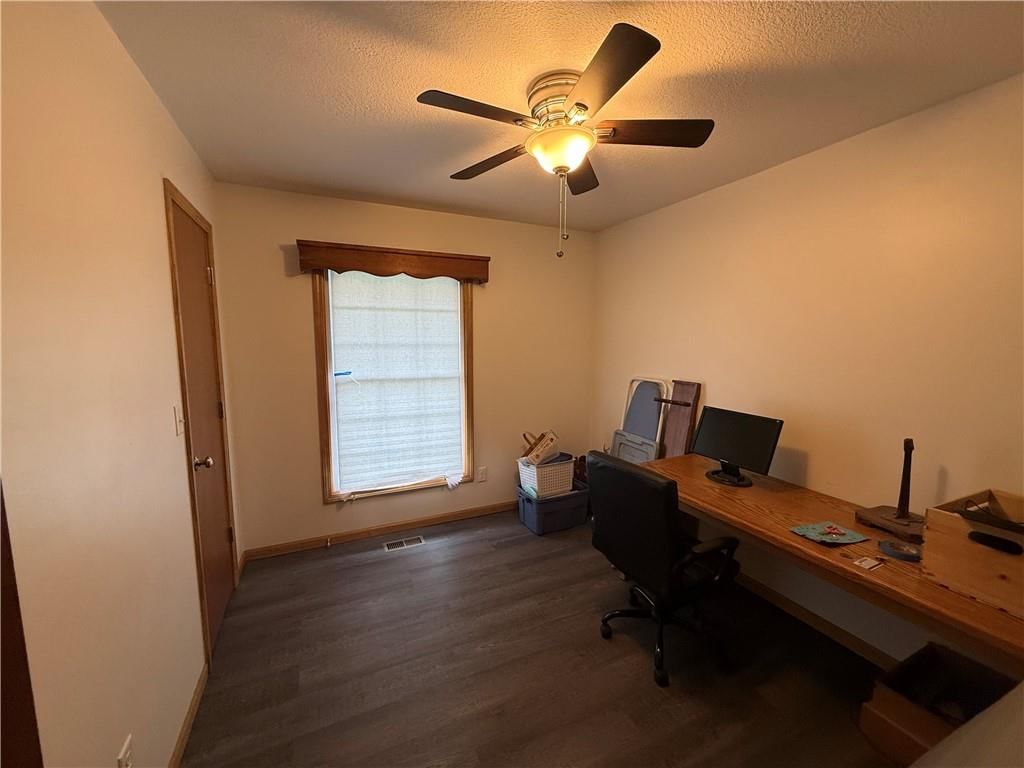
- Features: Ceiling Fan(s)
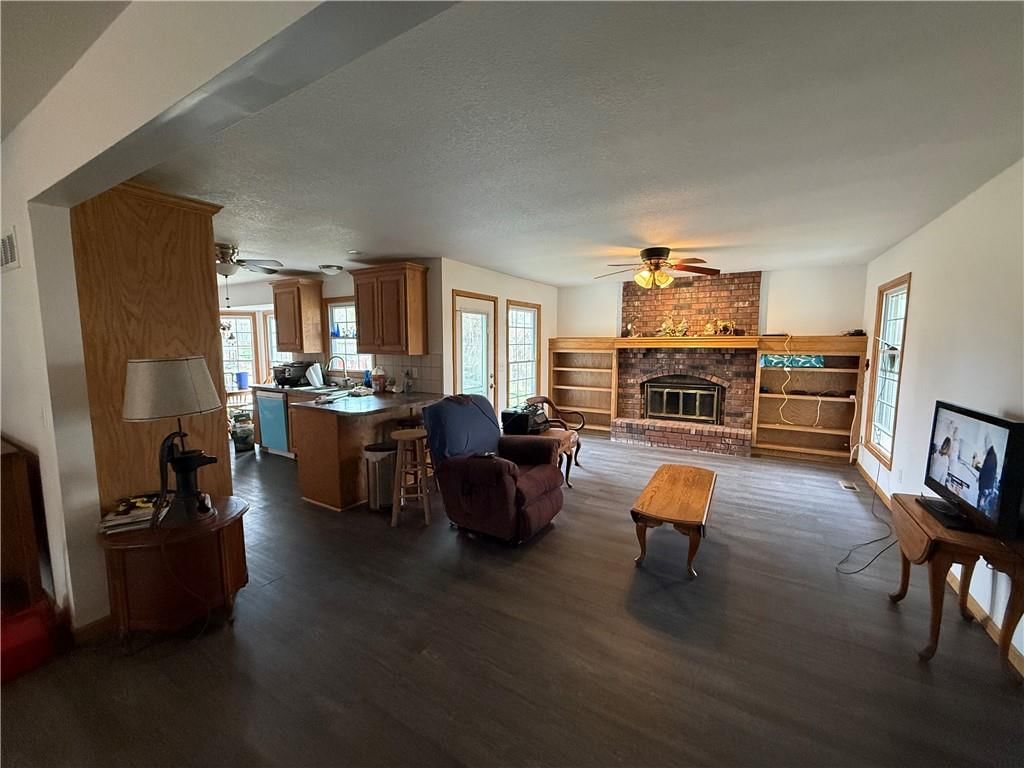
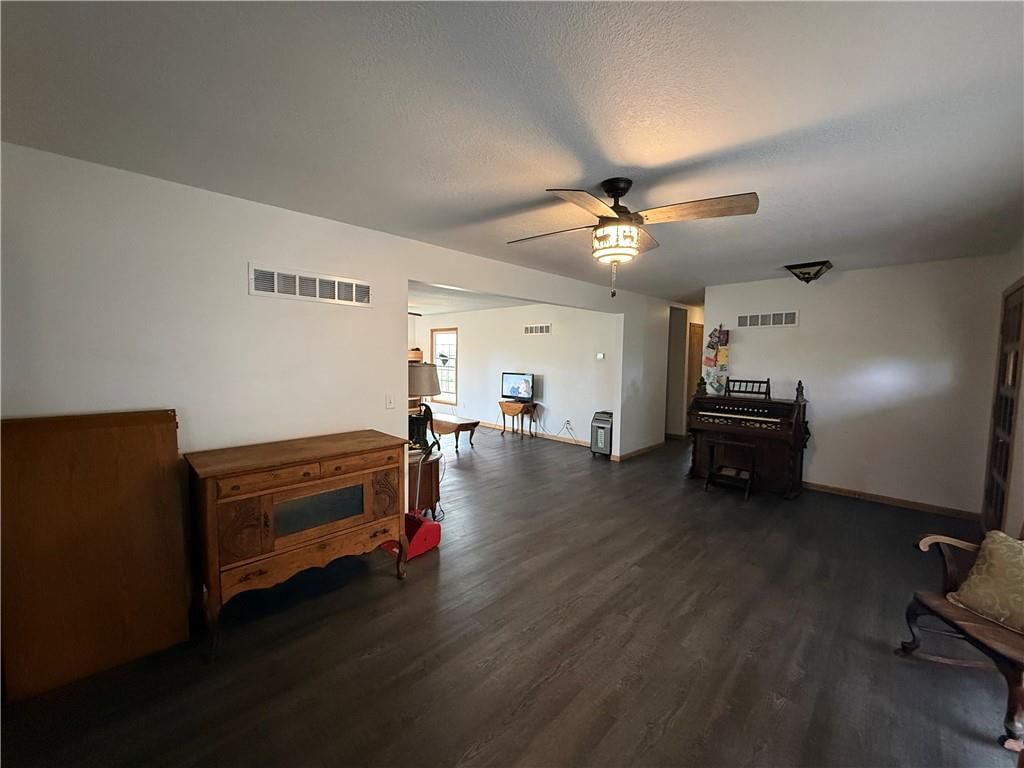
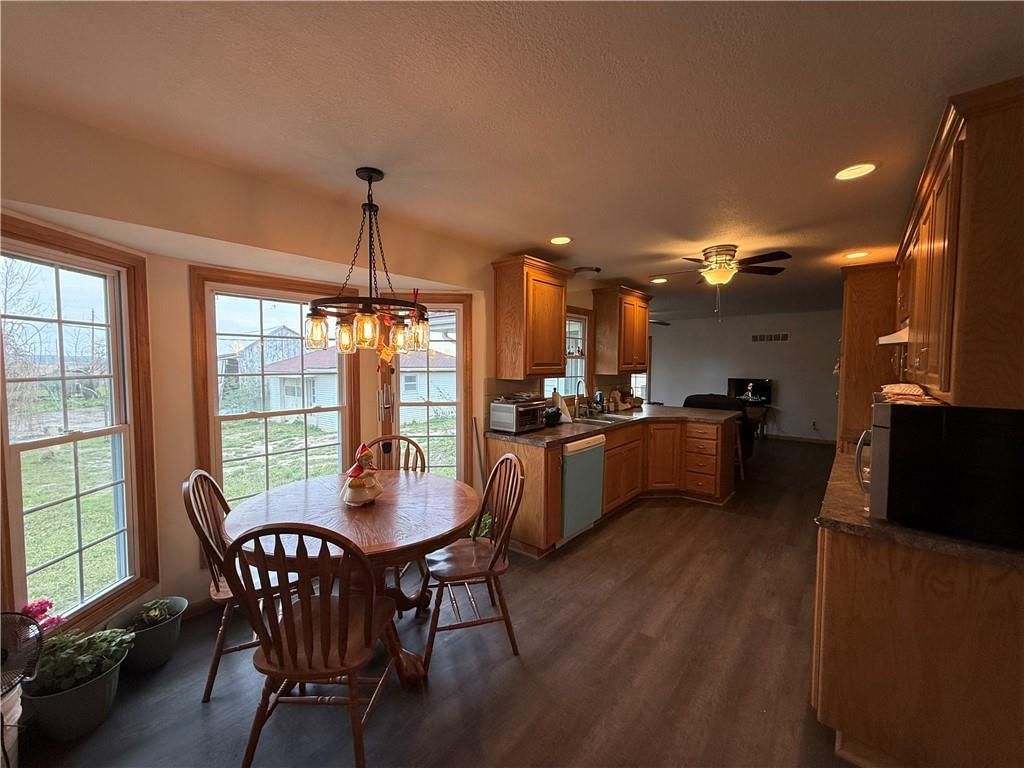
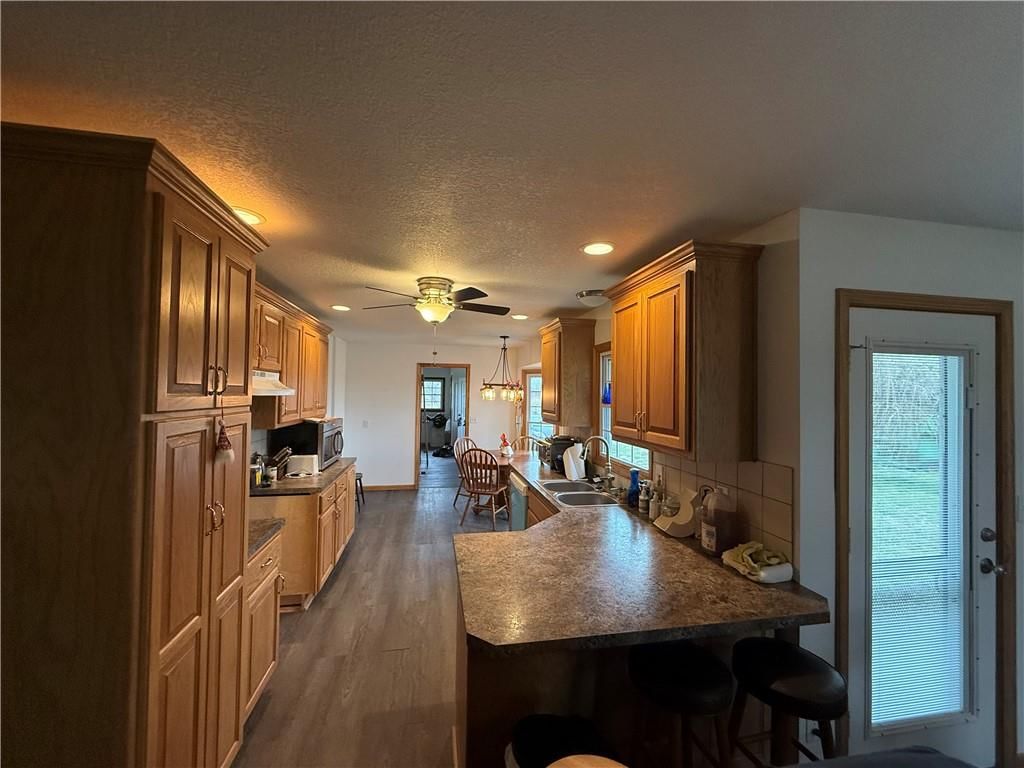
- Flooring: Luxury Vinyl
- Basement: Concrete, Full, Unfinished, Sump Pump
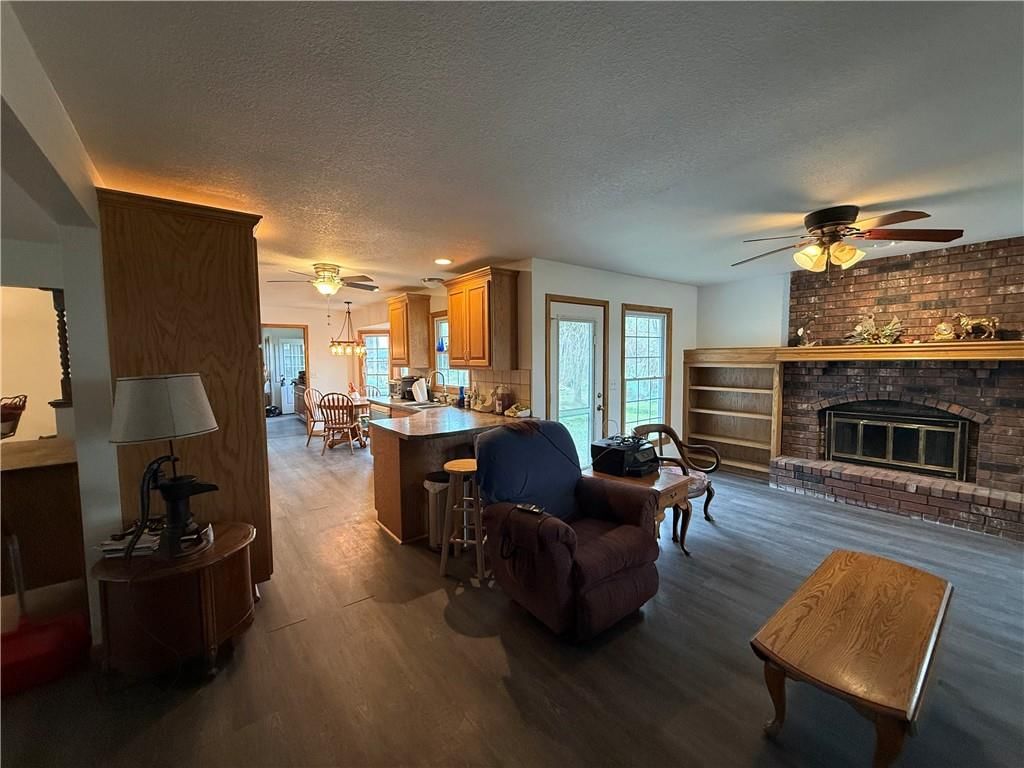
- Fireplace features: Family Room, Wood Burning
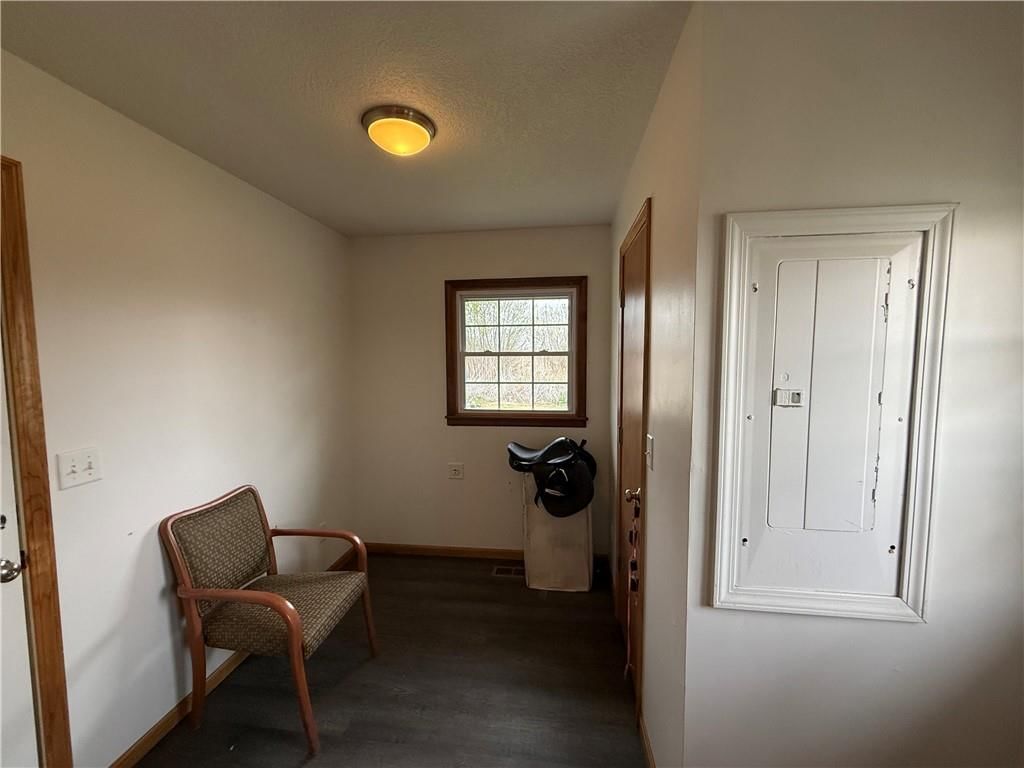
- Other rooms: Fam Rm Main Level, Main Floor BR, Main Floor Primary Bedroom, Mud Room
Interior area
- Finished area above ground: 1,830 sqft
- Total interior livable area: 1,830 sqft
Property
Parking
- Total spaces: 2
- Parking features: Attached, Built-In, Garage Faces Side
Lot
- Size: 11.88 Acres
- Features: Acreage
Construction
Type & style
- Home type: Residential
- Architectural style: Single Family Residence
Materials
- Materials: Board & Batten Siding, Brick/Mortar
Condition
- Year built: 1974
- Age: 51-75 Years
Utilities & green energy
- Sewer: Septic Tank
- Water: Public
Highlights
Outdoor & Lot
- Fire Pit
- Big Backyard
- Mature Trees
- Acreage
Bathroom
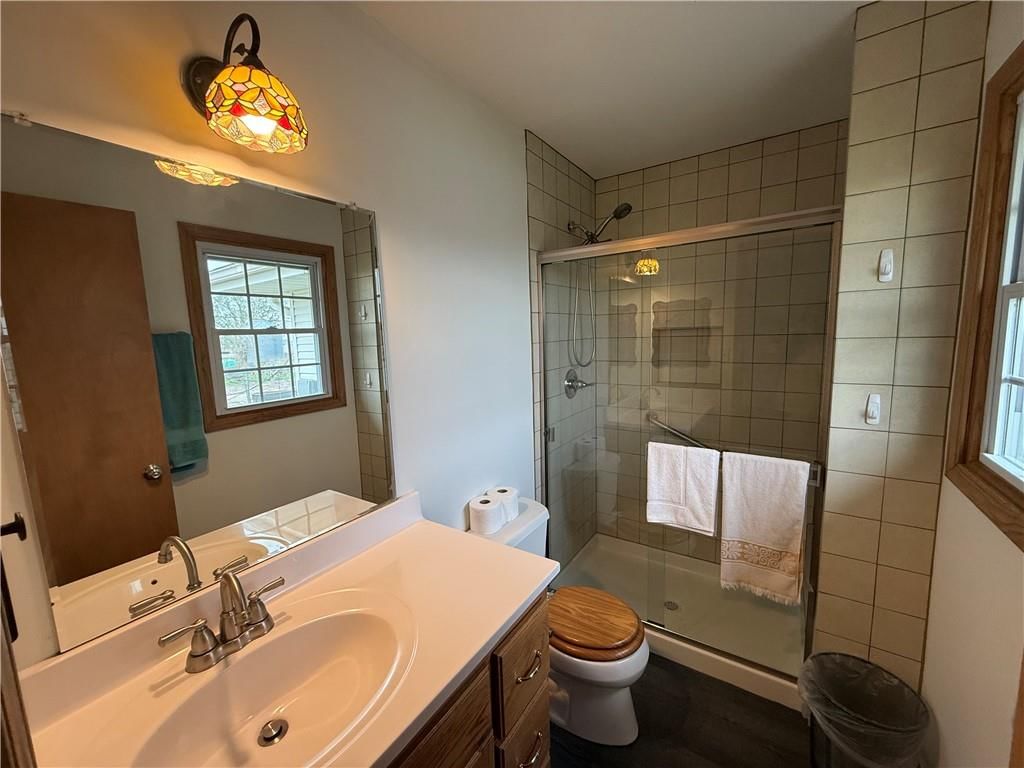
- Walk-in Shower
Interior
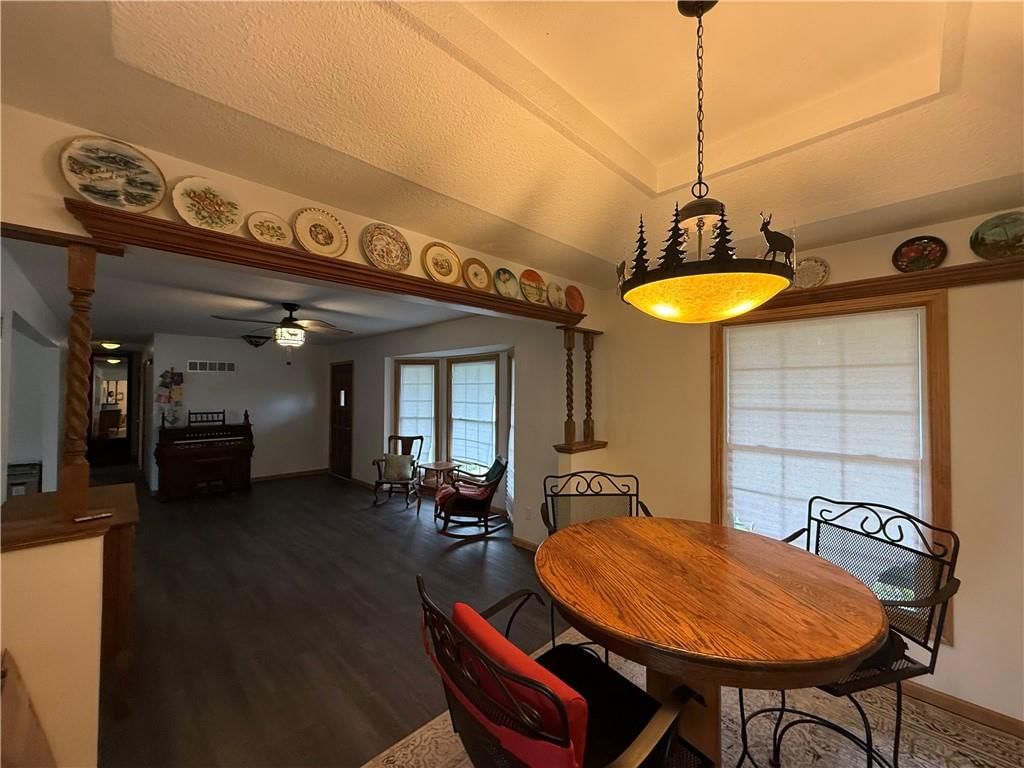
- Coffered or Tray Ceiling
- Exposed Brick
- Statement Lighting
Layout
- Main Floor Primary
- Home Office
- Mudroom
Fireplace
- Fireplace
Garage & Parking
- Attached Garage
HOA and Amenities
No HOA on this home.
Nearby schools
GreatSchools rating
- 6Buckner Elementary School
- 5Osage Trail Middle School
- 3Fort Osage High School
Schools provided by the listing agent
- District: Fort Osage
- High: Fort Osage
Price history
Tax
- Annual tax amount: $4,071 / yr
Property tax history
| Year | Property tax | Assessed value |
|---|---|---|
| 2025 | $4,071 | $45,286 |
| 2024 | $3,877 | $43,346 |
| 2023 | $3,842 | $43,345 |
| 2022 | $3,389 | $36,224 |
| 2021 | $3,393 | $36,224 |
| 2020 | $283 | $2,974 |
| 2019 | $1,579 | $16,960 |
| 2018 | $1,579 | $31,238 |
| 2017 | $2,989 | $31,238 |
| 2016 | $2,626 | $30,445 |
| 2014 | $2,610 | $30,394 |
Listed by Riverview Realty
Listed Mar 25, 2026, 10:46 AM · Updated Aug 11, 2026, 11:01 AM · Source: Heartland MLS as distributed by MLS GRID · MLS #2609216
Listed for
$399,000
Sold37603 E Cogswell Road, Sibley, MO 64088
About this home
Is this your home?
Claim this home to get your HouseLoop Home Valuation & Buyer Demand Report — real-time buyer demand and an up-to-date value for your home. Free, no obligation, about 3 minutes.
Great opportunity to own 11.88 acres in the Fort Osage School District! This country property offers a peaceful, private setting with convenient access via paved road. Home features include a 9-year-old roof and a 6-year-old HVAC system and water heater. The land includes approximately 7 tillable acres, ideal for…
Property Details
Interior
Bedrooms & bathrooms
- Bedrooms: 3
- Full bathrooms: 2
Bedroom 2
- Level: Main
Bedroom 3
- Level: Main
Bedroom 1
- Level: Main
Heating
- Heating: Electric
Cooling
- Cooling: Electric
Appliances
- Included: Dishwasher
- Laundry: Main Level
Features
- Features: Ceiling Fan(s)
- Flooring: Luxury Vinyl
- Basement: Concrete, Full, Unfinished, Sump Pump
- Fireplace features: Family Room, Wood Burning
- Other rooms: Fam Rm Main Level, Main Floor BR, Main Floor Primary Bedroom, Mud Room
Interior area
- Finished area above ground: 1,830 sqft
- Total interior livable area: 1,830 sqft
Property
Parking
- Total spaces: 2
- Parking features: Attached, Built-In, Garage Faces Side
Lot
- Size: 11.88 Acres
- Features: Acreage
Construction
Type & style
- Home type: Residential
- Architectural style: Single Family Residence
Materials
- Materials: Board & Batten Siding, Brick/Mortar
Condition
- Year built: 1974
- Age: 51-75 Years
Utilities & green energy
- Sewer: Septic Tank
- Water: Public
Highlights
Outdoor & Lot
- Fire Pit
- Big Backyard
- Mature Trees
- Acreage
Bathroom
- Walk-in Shower
Interior
- Coffered or Tray Ceiling
- Exposed Brick
- Statement Lighting
Layout
- Main Floor Primary
- Home Office
- Mudroom
Fireplace
- Fireplace
Garage & Parking
- Attached Garage
HOA and Amenities
No HOA on this home.
Nearby schools
GreatSchools rating
- 6Buckner Elementary School
- 5Osage Trail Middle School
- 3Fort Osage High School
Schools provided by the listing agent
- District: Fort Osage
- High: Fort Osage
Price history
Tax
- Annual tax amount: $4,071 / yr
Property tax history
| Year | Property tax | Assessed value |
|---|---|---|
| 2025 | $4,071 | $45,286 |
| 2024 | $3,877 | $43,346 |
| 2023 | $3,842 | $43,345 |
| 2022 | $3,389 | $36,224 |
| 2021 | $3,393 | $36,224 |
| 2020 | $283 | $2,974 |
| 2019 | $1,579 | $16,960 |
| 2018 | $1,579 | $31,238 |
| 2017 | $2,989 | $31,238 |
| 2016 | $2,626 | $30,445 |
| 2014 | $2,610 | $30,394 |
Is this your home?
Claim this home to get your HouseLoop Home Valuation & Buyer Demand Report — real-time buyer demand and an up-to-date value for your home. Free, no obligation, about 3 minutes.
Listed by Riverview Realty
Listed Mar 25, 2026, 10:46 AM · Updated Aug 11, 2026, 11:01 AM · Source: Heartland MLS as distributed by MLS GRID · MLS #2609216
HouseLoop AI Overview
This 1974 single-family home on Cogswell Road took 77 days to move into contract, suggesting a measured local market pace. Strong engagement—1,236 page views, 33 saves, and 36 likes—indicates genuine buyer interest, likely driven by the property's standout features including the pool, fire pit, and fireplace detected across its photo gallery. The flat lot and updated condition appear to have resonated with buyers evaluating comparable inventory in the area.
Homes with similar features
| Home | Neighborhood | Shared features | Saves · Likes |
|---|---|---|---|
| 2313 NE Lake Breeze Lane | Woodland Shores | model, luxury, photos, fire pit | 22 · 20 |
| 1915 NW WILDWOOD Court | Deer Run | model, luxury, photos, flat lot | 14 · 10 |
| 19613 E 11th Terrace | Regency Heights | model, luxury, photos, fire pit | 200 · 178 |
| 2702 NW Cedar Brook N/A | Bent Tree Bluffs | model, luxury, photos, flat lot | 6 · 7 |
| 2448 NW Valley View Drive | Bent Tree Bluffs | model, luxury, photos, flat lot | 200 · 123 |
Frequently asked questions
How much did 37603 E Cogswell Road sell for?
37603 E Cogswell Road was listed at $399,000 and sold in Jul 2026. Individual sold prices aren't published here, but the surrounding data tells the story: it featured model, luxury, photos per HouseLoop's AI photo analysis.
How fast did 37603 E Cogswell Road sell?
It went under contract in 77 days.
How popular was this home on HouseLoop?
1,236 views · 33 saves · 36 likes.
What features did this home have?
HouseLoop's AI photo analysis detected: model, luxury, photos, fire pit, flat lot, condition, fireplace, pool form.
What schools serve 37603 E Cogswell Road?
This home is in the Fort Osage school district (Fort Osage High School). Verify the exact attendance boundary for this address before relying on it.