$1,599,999
5 bd · 8 ba · 9,186 sqft3604 W 153rd Street, Leawood, KS 66224
Highlights
About this home
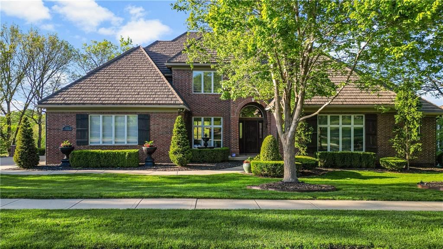
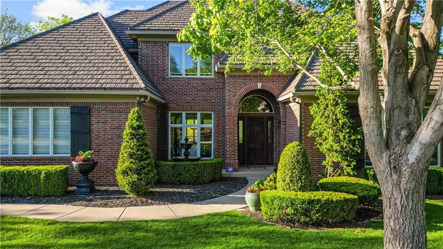
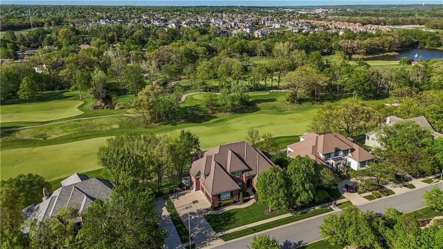
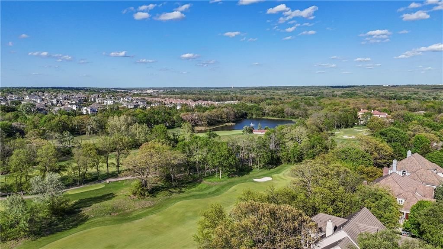
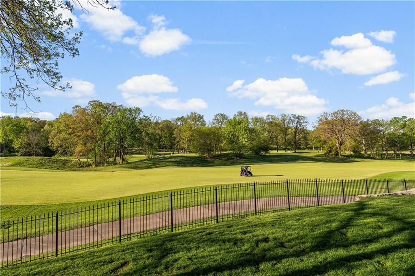
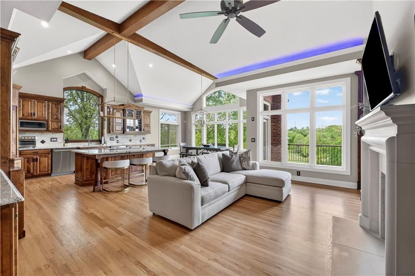
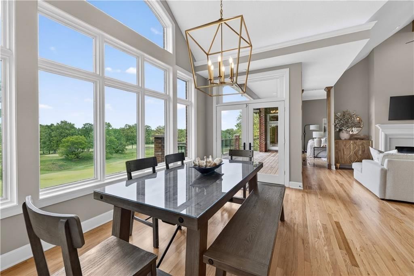
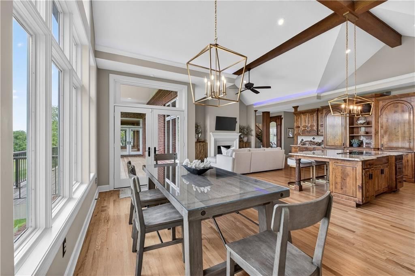
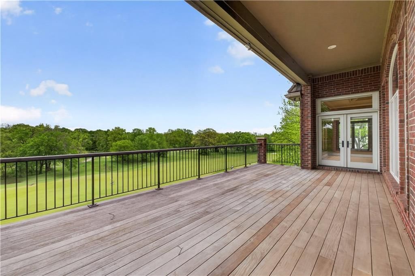
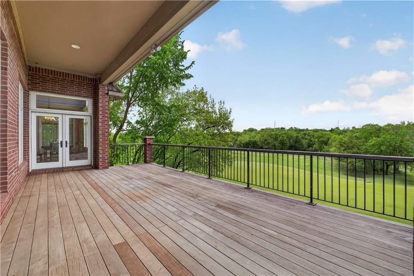
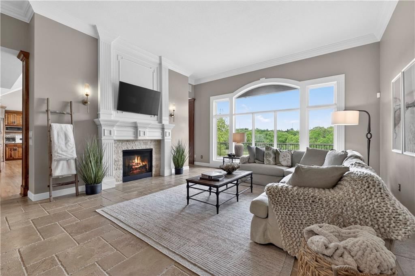
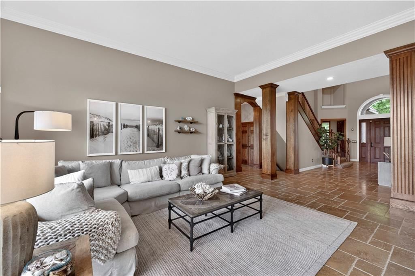
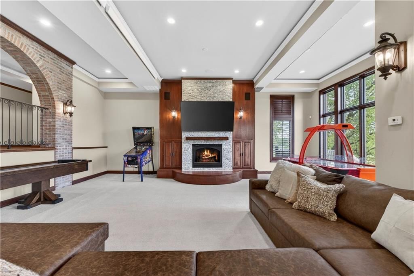
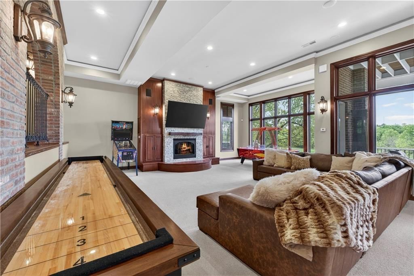
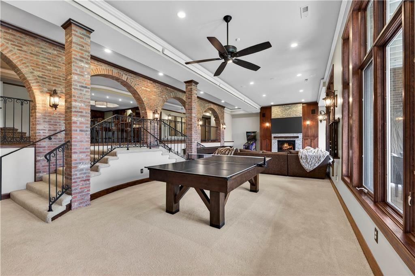
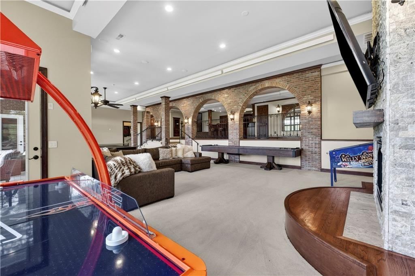
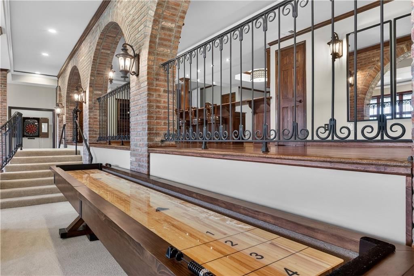
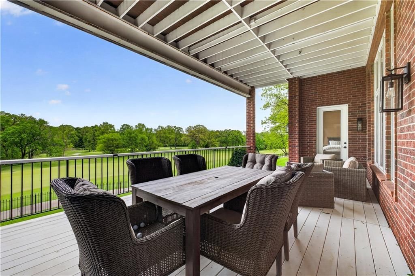
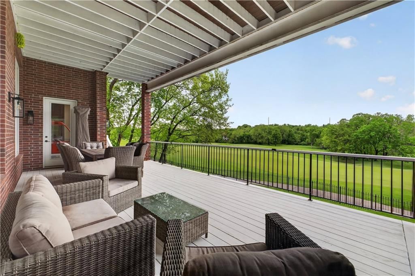
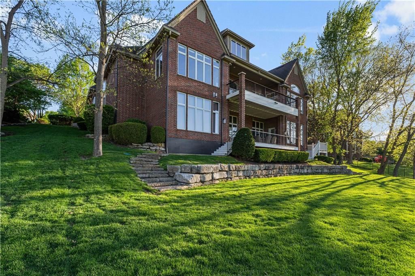
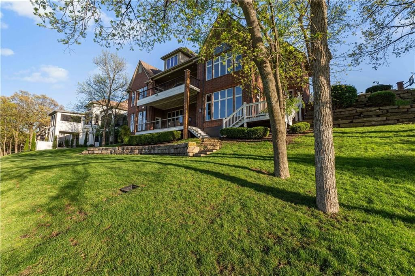
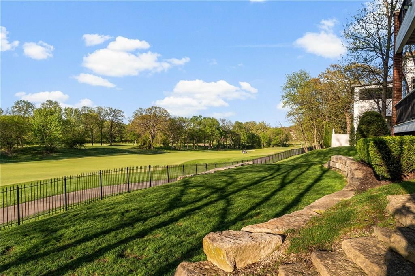
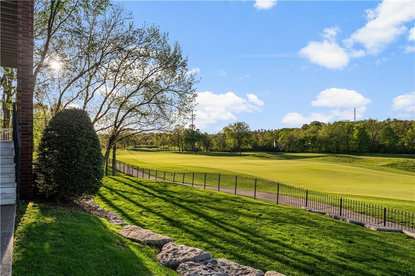
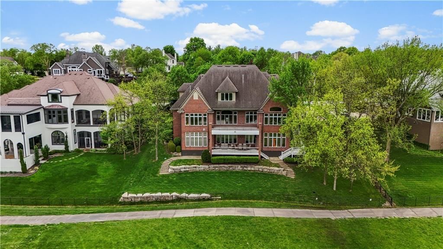
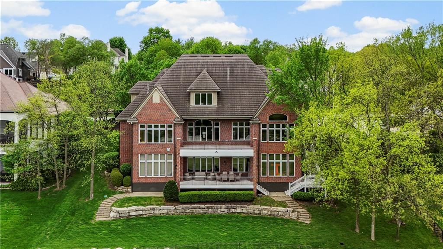
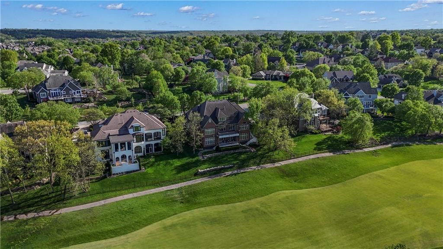
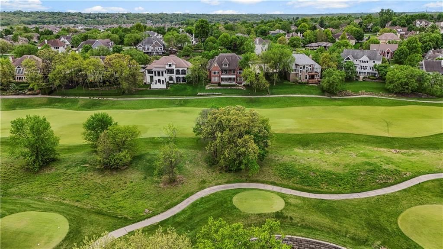
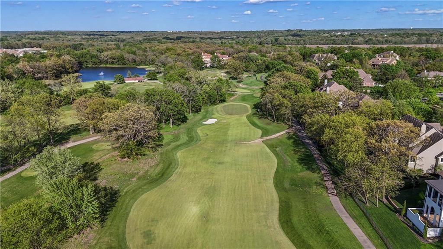
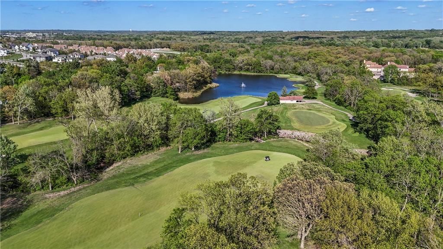
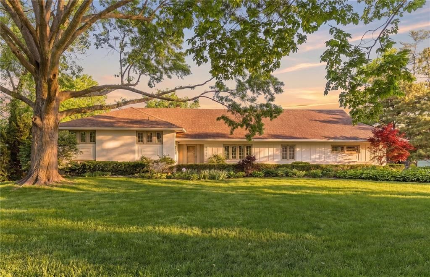
Welcome to this custom all-brick residence offering exceptional space, thoughtful updates, and incredible amenities throughout. A side-entry 3-car garage and timeless exterior set the stage for a home designed for both everyday comfort and entertaining. Backing to the prestigious Iron Horse Golf Course, the home…
Property Details
Interior
Bedrooms & bathrooms
- Bedrooms: 5
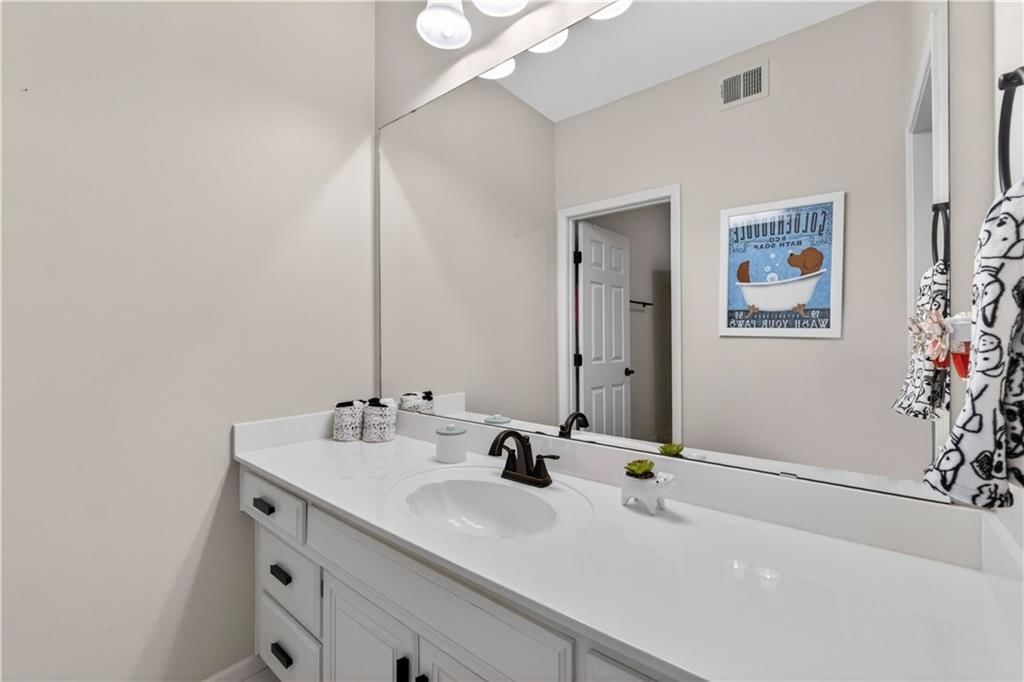
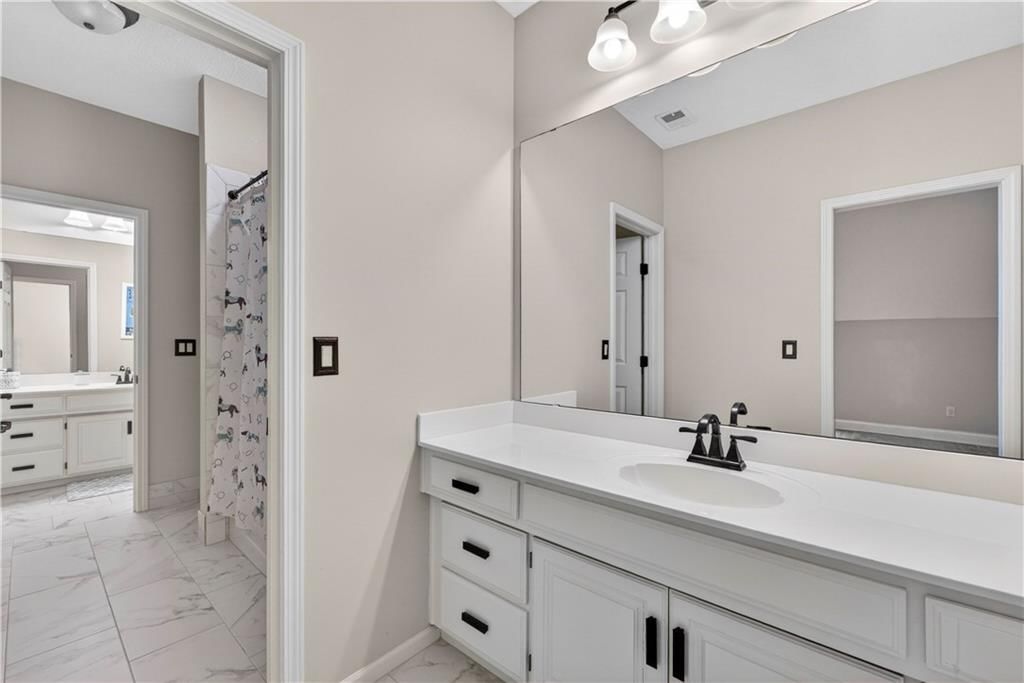
- Full bathrooms: 7
- 1/2 bathrooms: 2
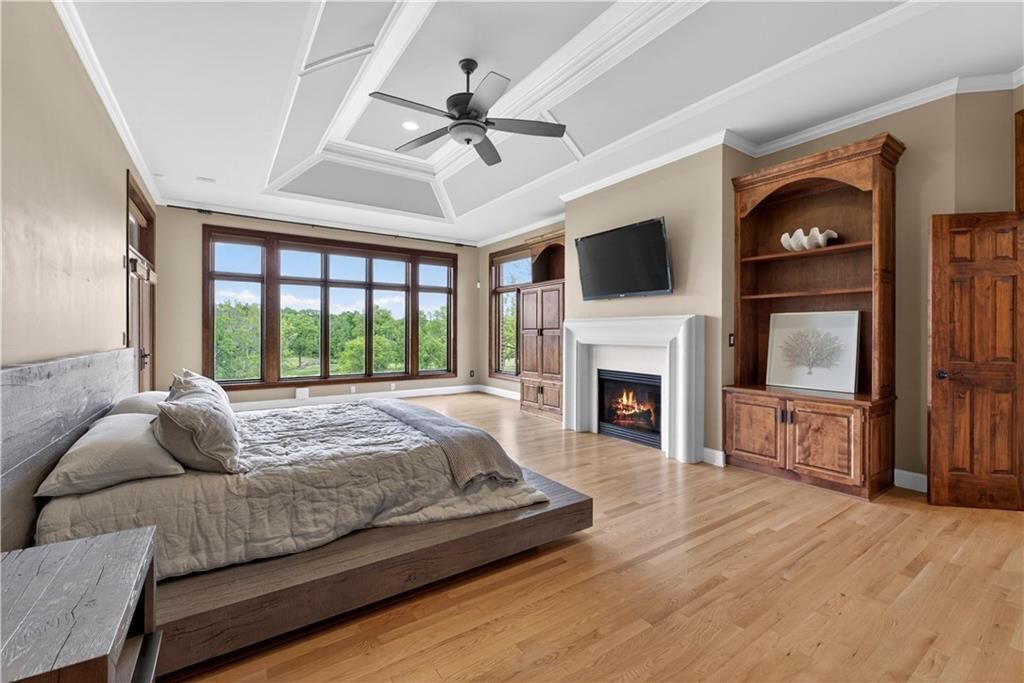
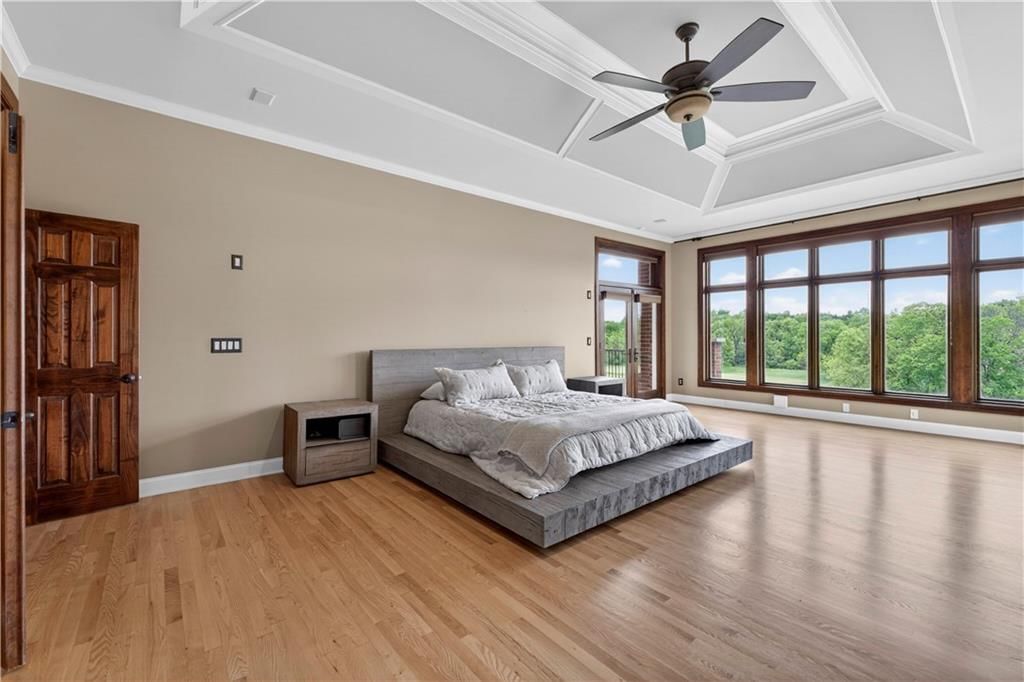
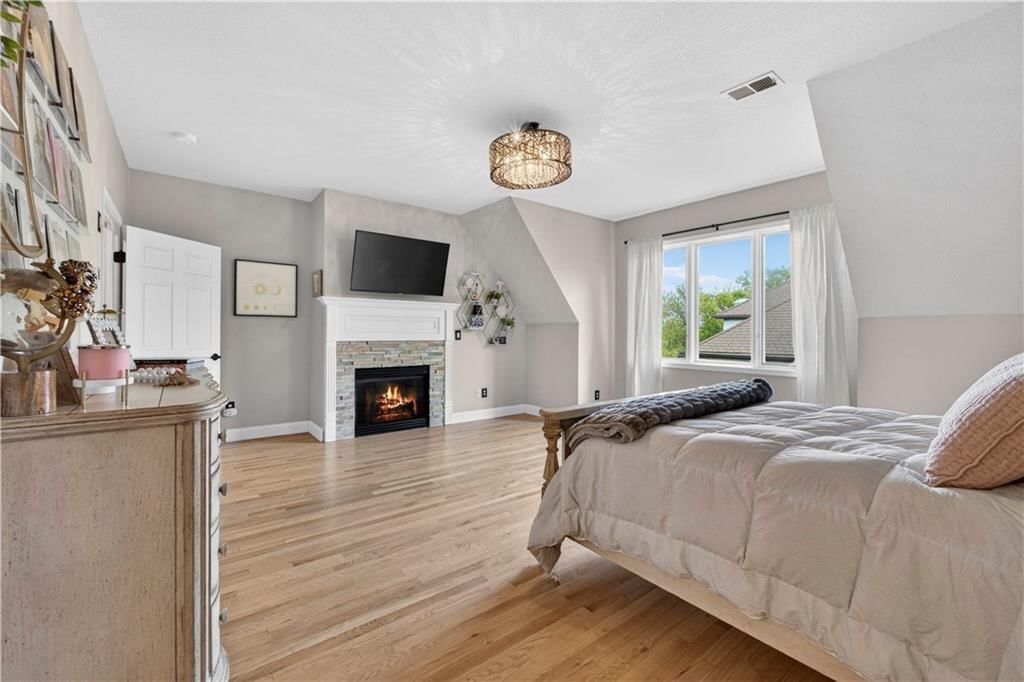
Primary Bedroom
- Features: built-in features, ceiling fan(s)
- Level: Main
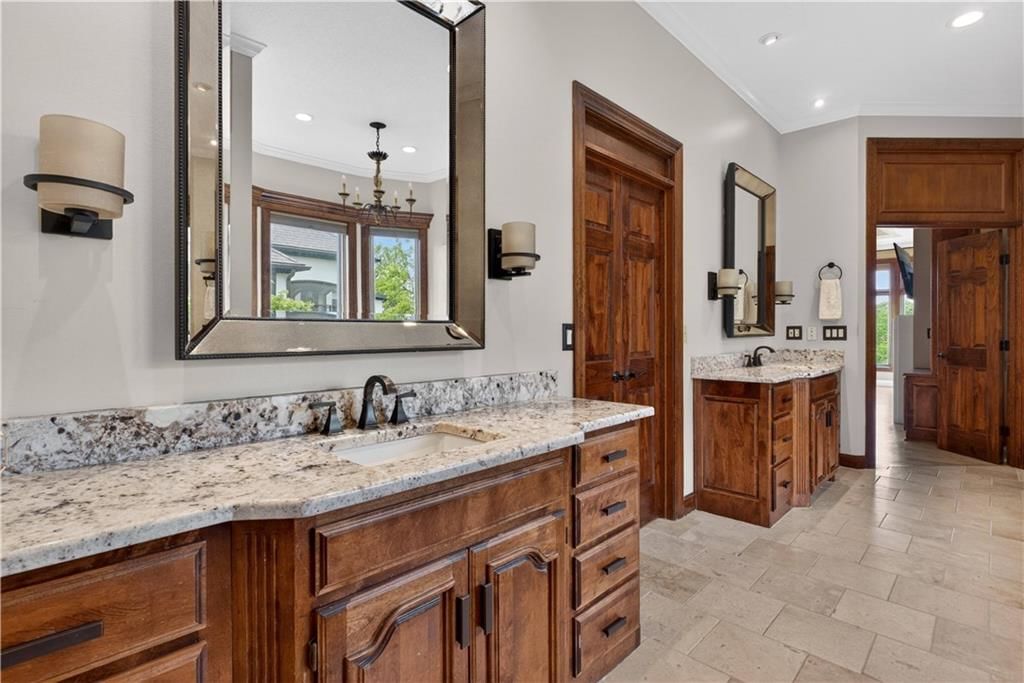
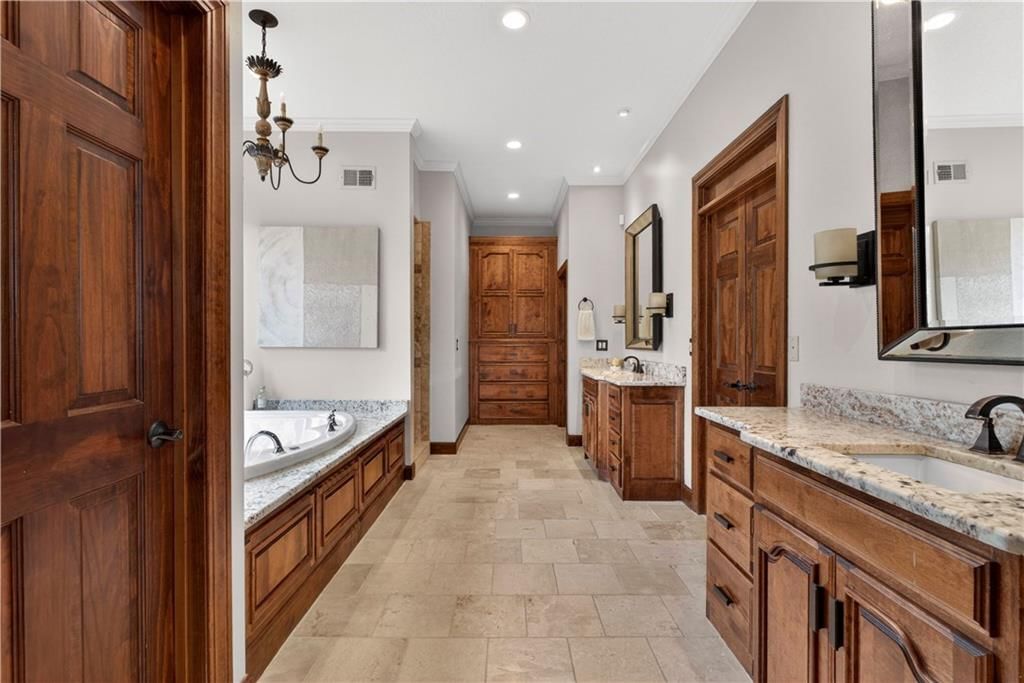
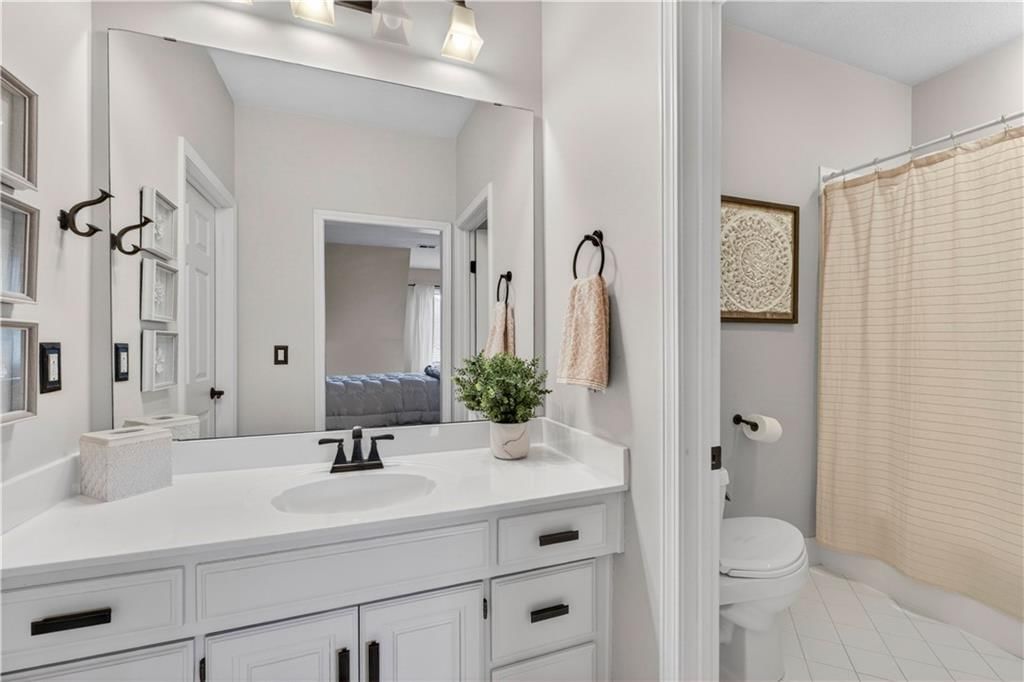
Primary Bathroom
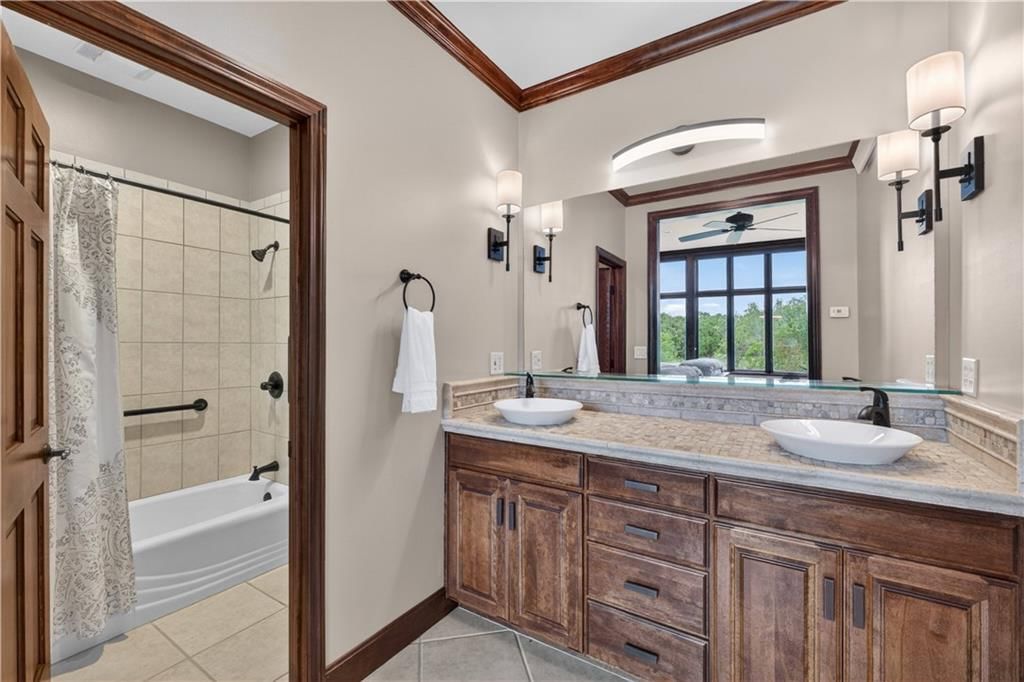
- Features: double vanity, walk-in closet(s)
- Level: First
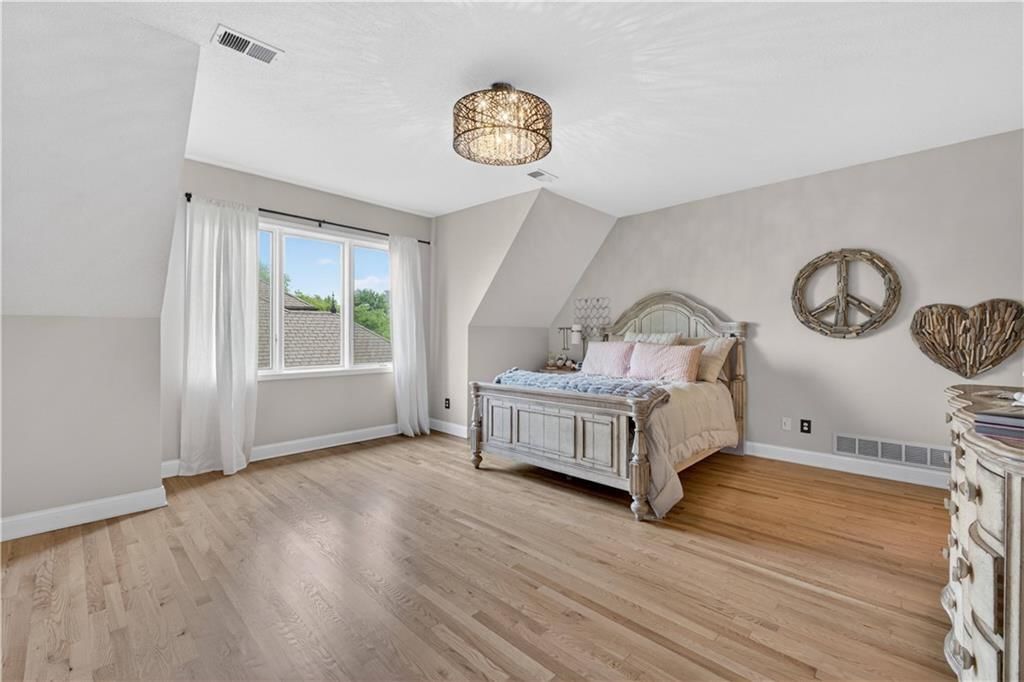
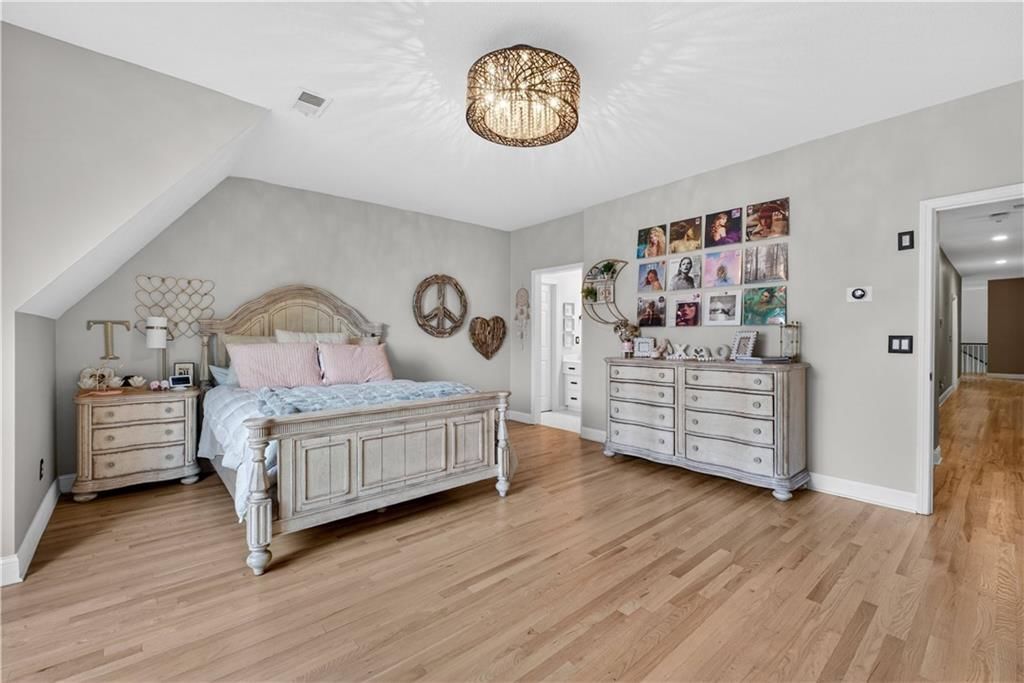
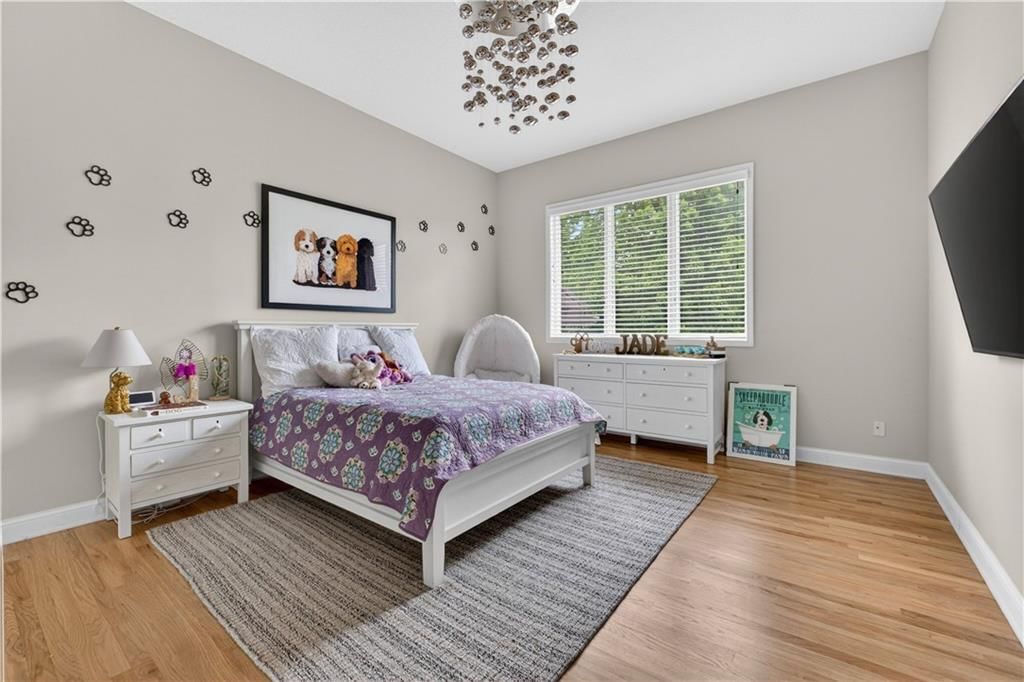
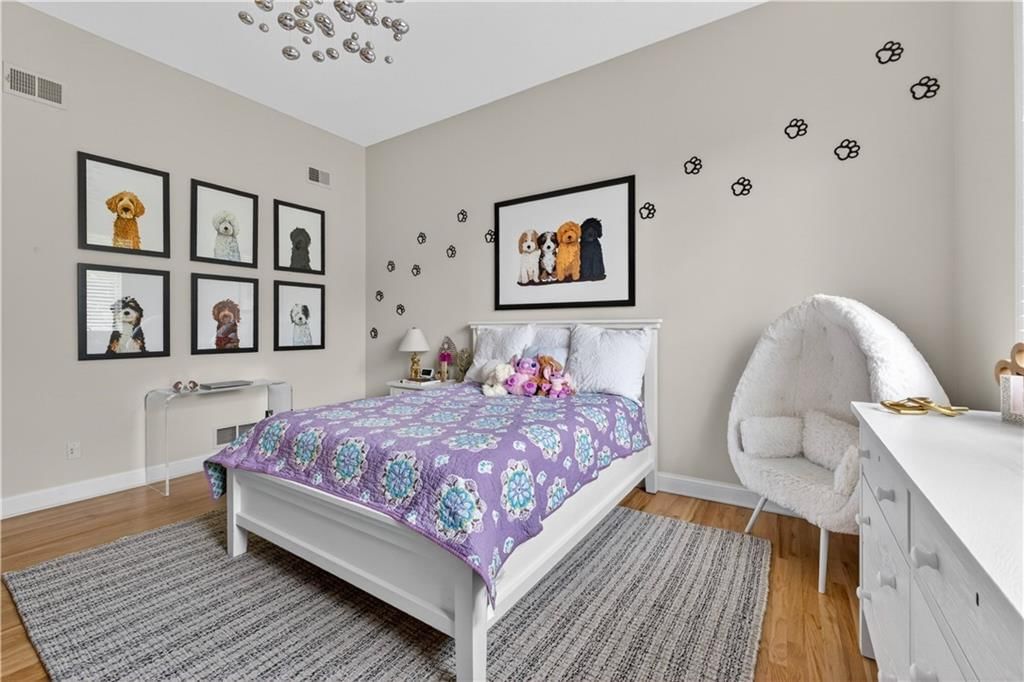
Bedroom 2
- Features: Walk-In Closet(s)
- Level: Second
Bedroom 3
- Features: Ceiling Fan(s)
- Level: Second
Bedroom 4
- Features: Walk-In Closet(s)
- Level: Second
Bedroom 5
- Features: ceiling fan(s), walk-in closet(s)
- Level: Lower
Great Room
- Level: Main
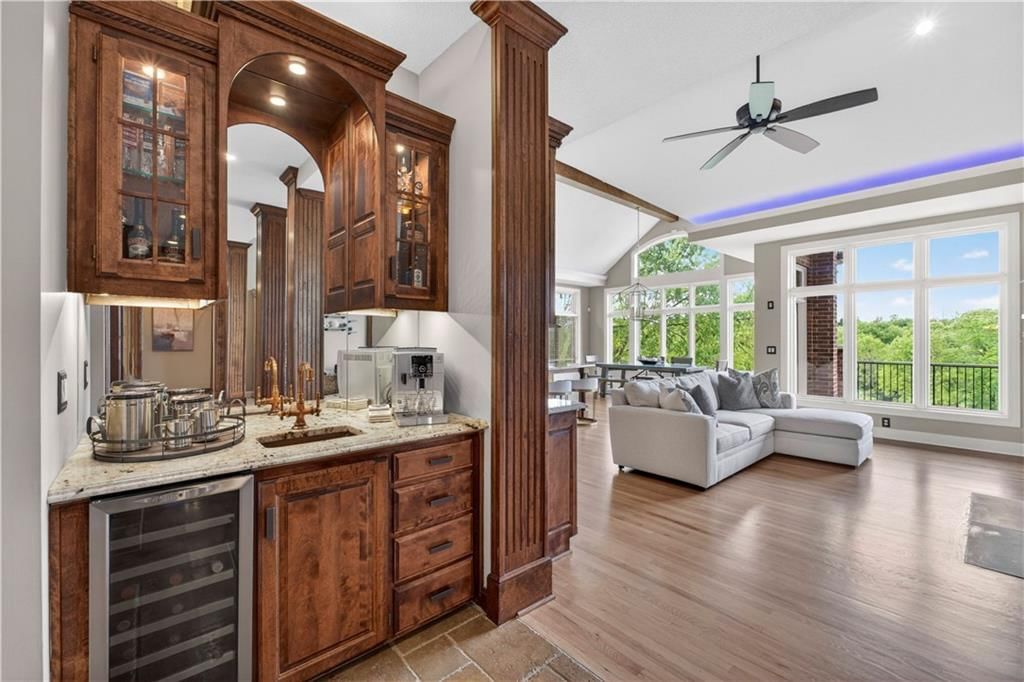
Kitchen- 2nd
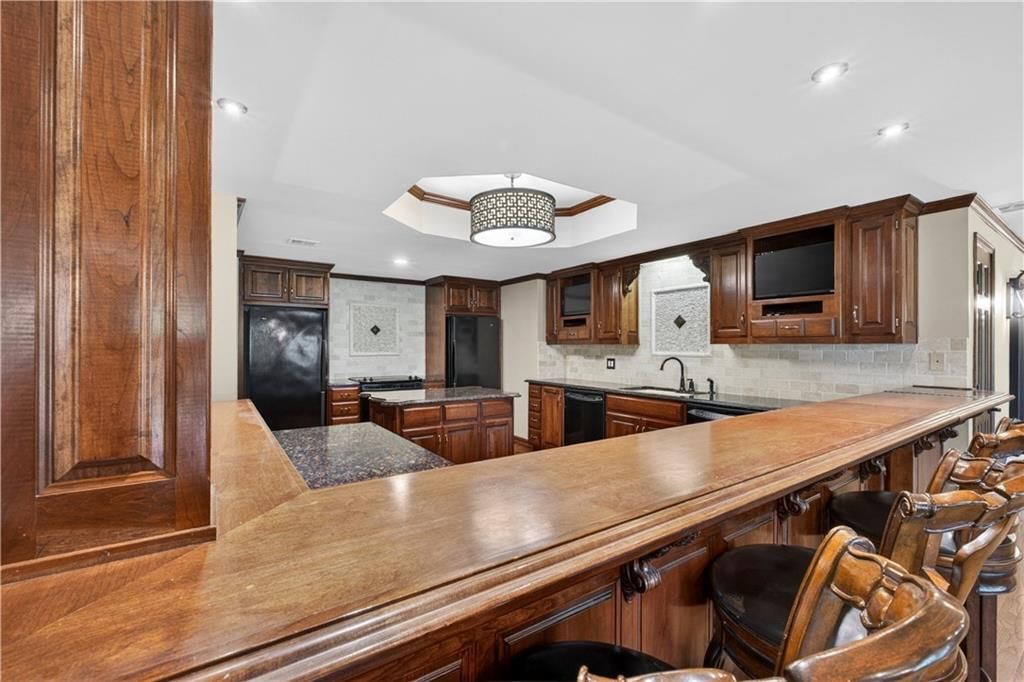
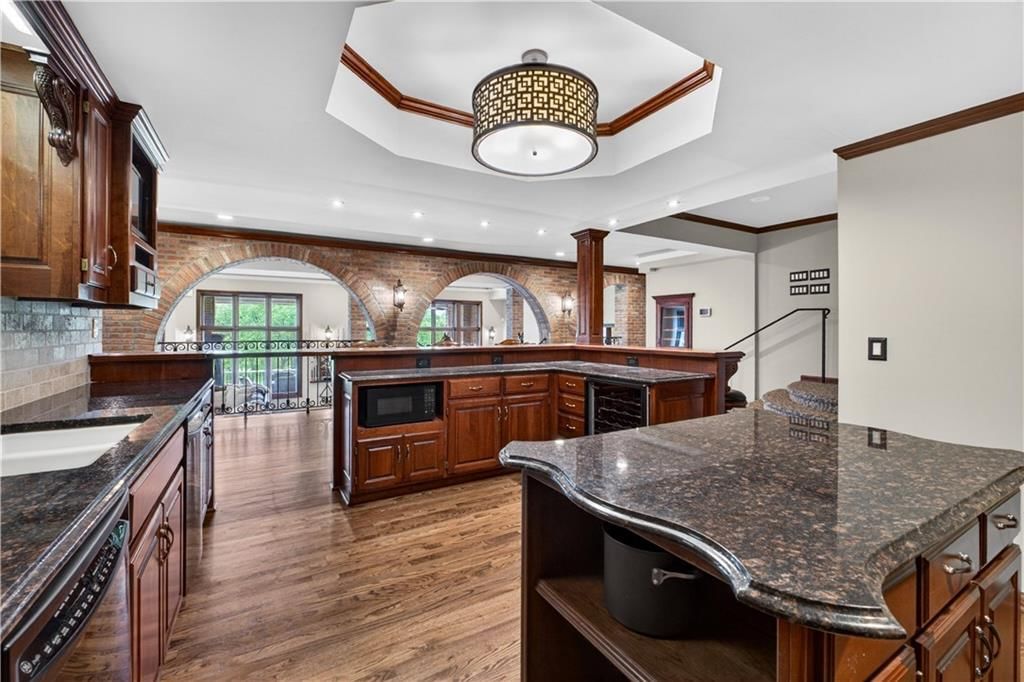
- Features: built-in features, wet bar
- Level: Basement
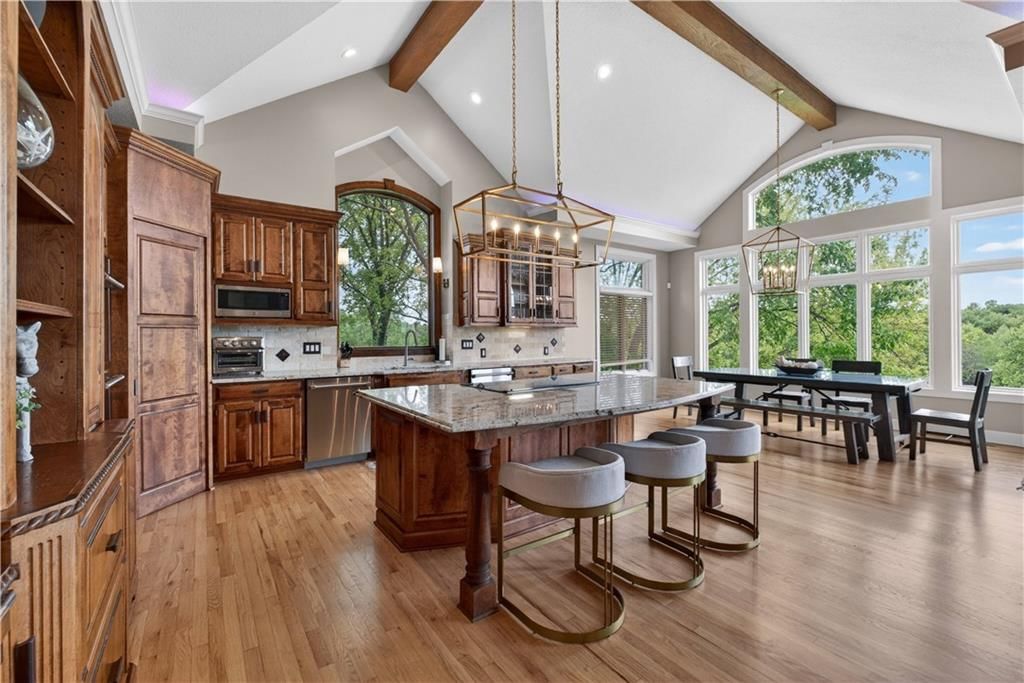
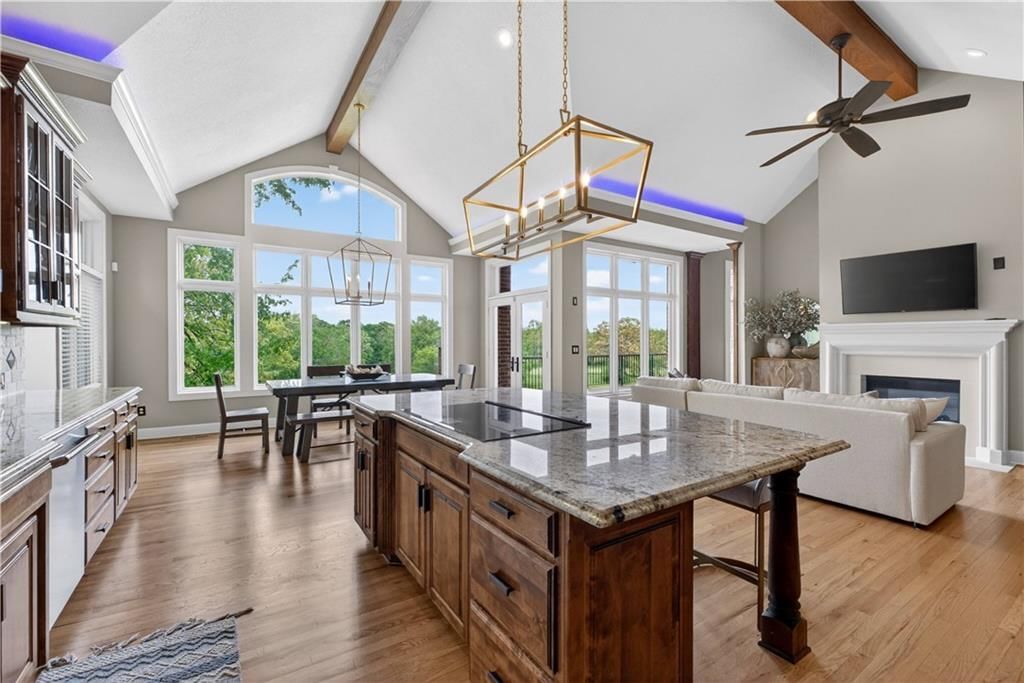
Kitchen
- Features: built-in features, granite counters
- Level: Main
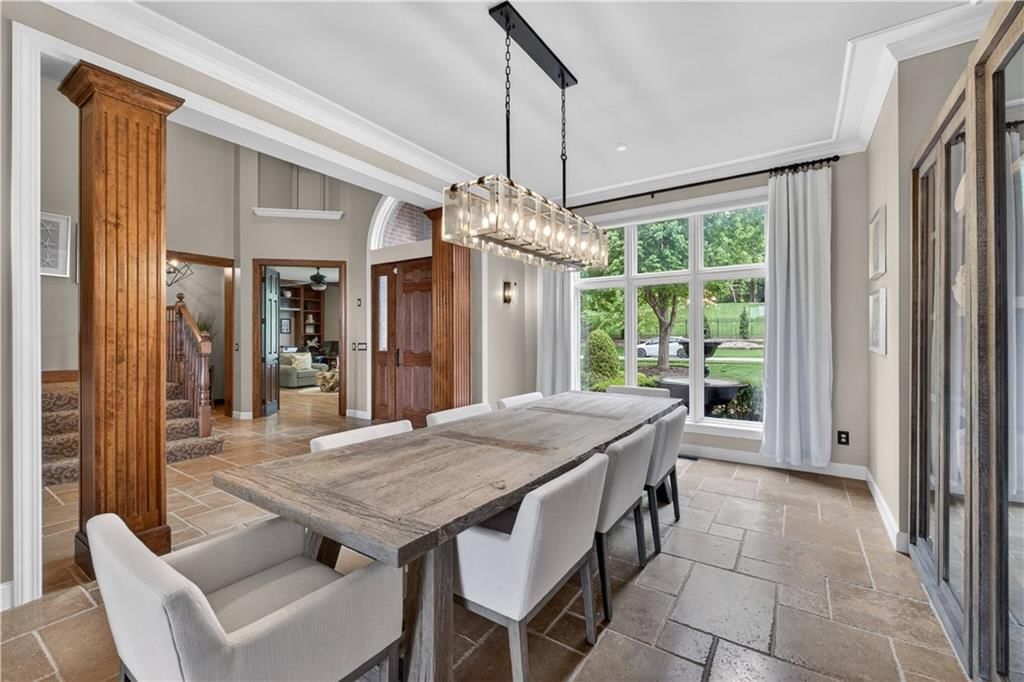
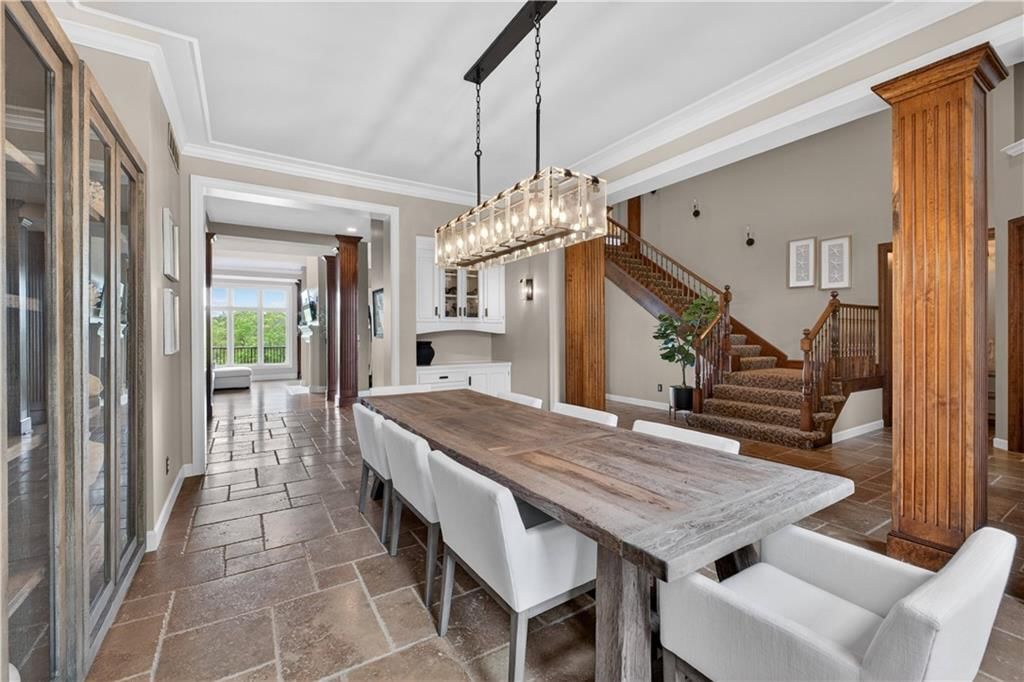
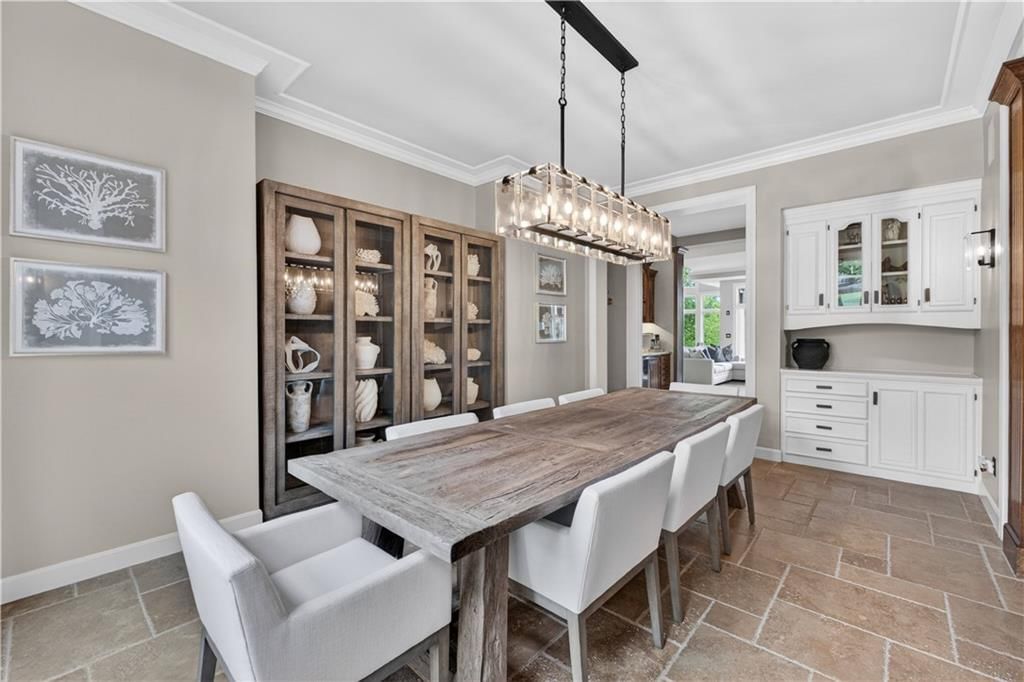
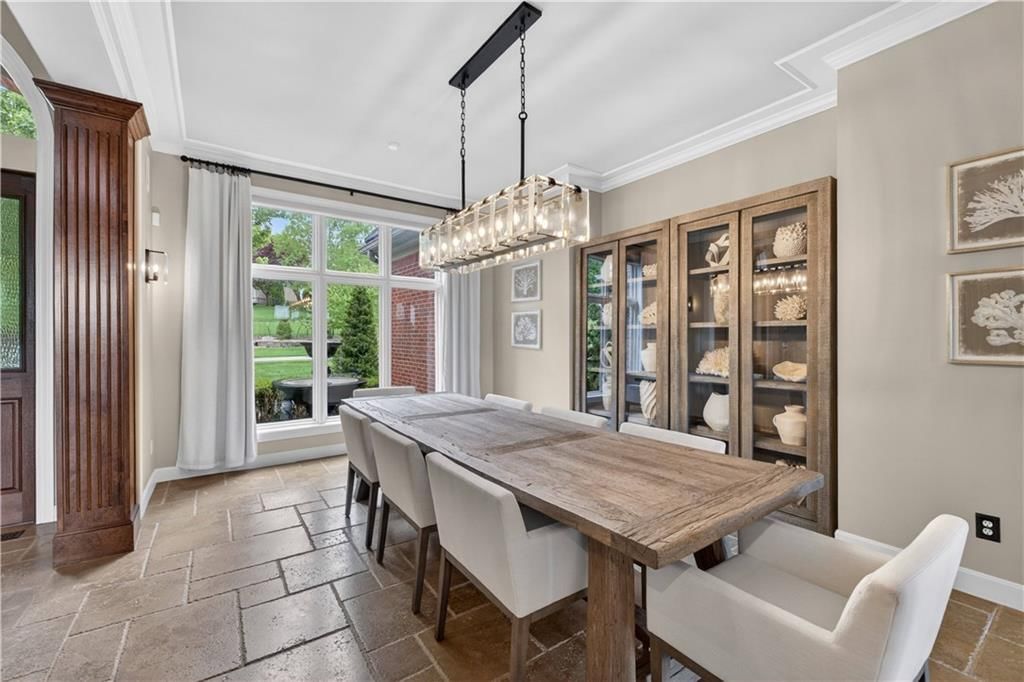
Dining Room
- Level: Main
Laundry
- Features: Built-in Features
- Level: Main
Recreation Room
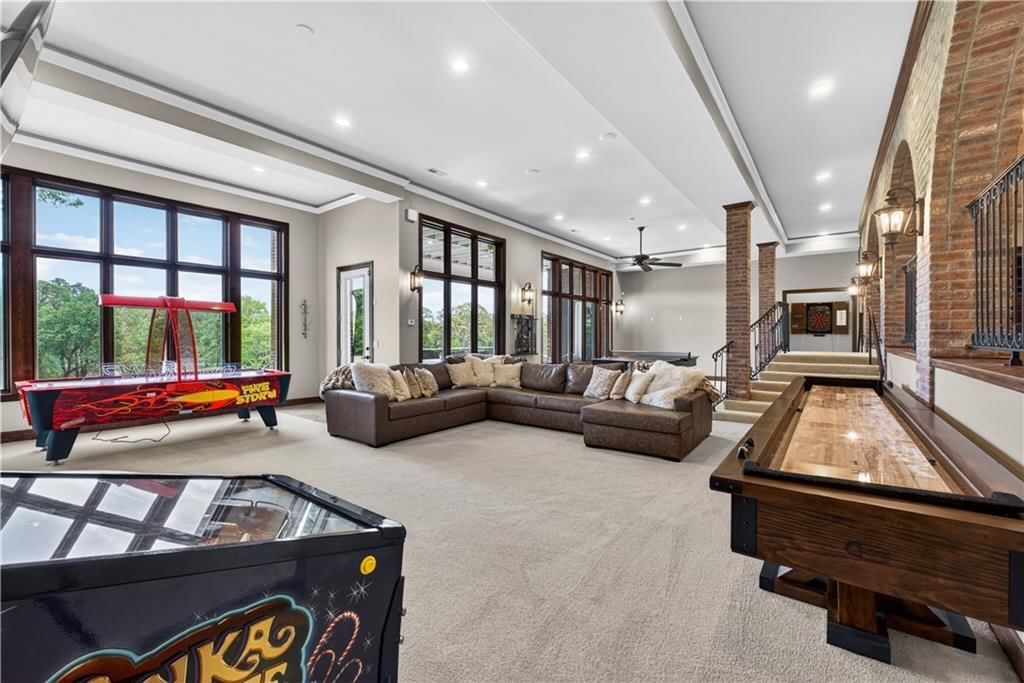
- Level: Lower
Media Room
- Features: Built-in Features
- Level: Lower
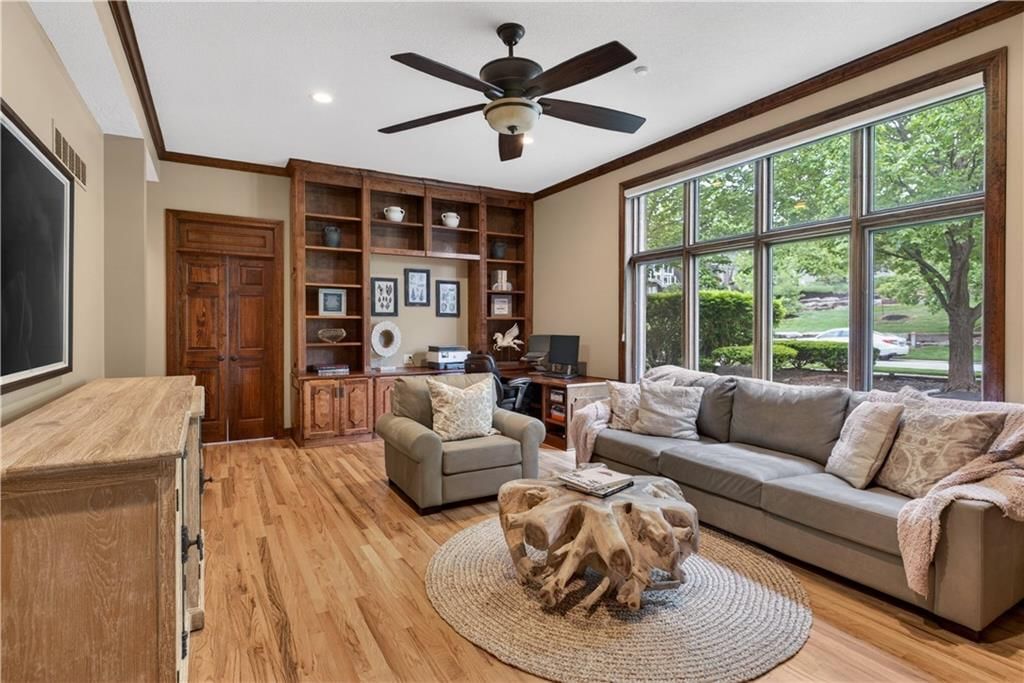
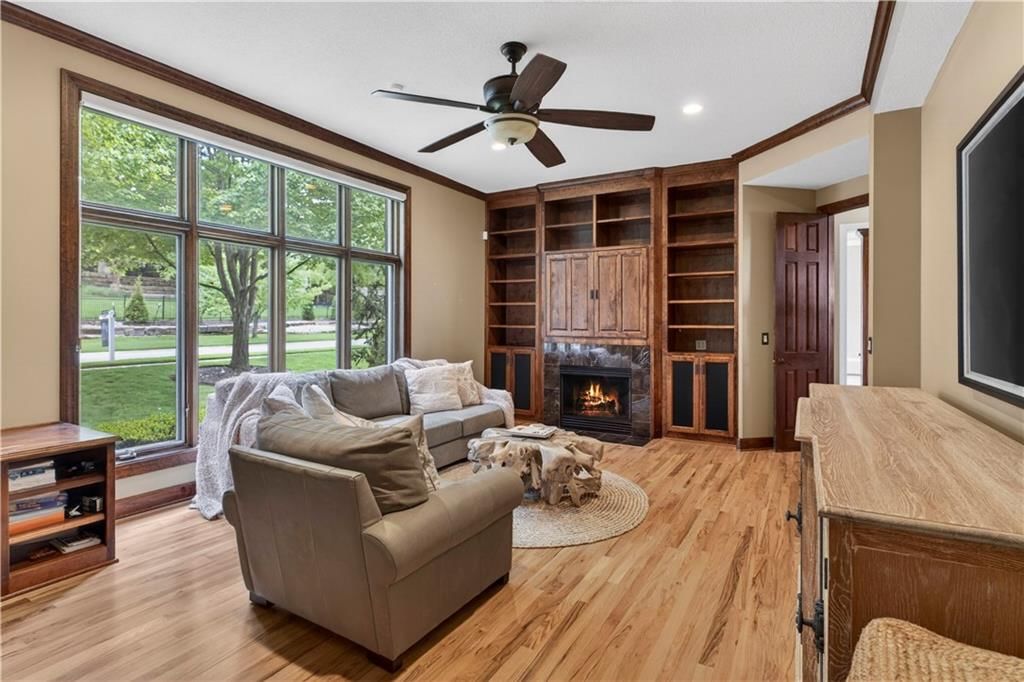
Hearth Room
- Features: built-in features, ceiling fan(s)
- Level: Main
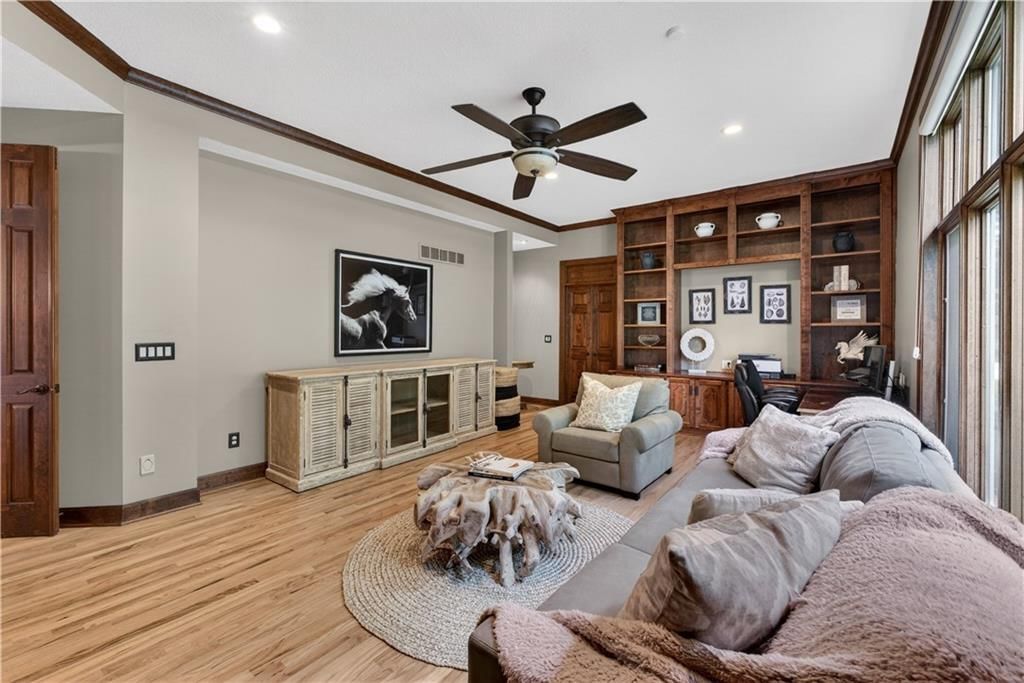
Library
- Features: Built-in Features
- Level: Main
Family Rm- 2nd
- Level: Second
Heating
- Heating: Forced Air
Cooling
- Cooling: Electric
Appliances
- Included: Water Purifier
- Laundry: Main Level
Features
- Features: Central Vacuum, Custom Cabinets, Kitchen Island, Pantry, Vaulted Ceiling(s), Walk-In Closet(s), Wet Bar
- Flooring: Tile, Wood
- Basement: Basement BR, Finished, Sump Pump, Walk-Out Access
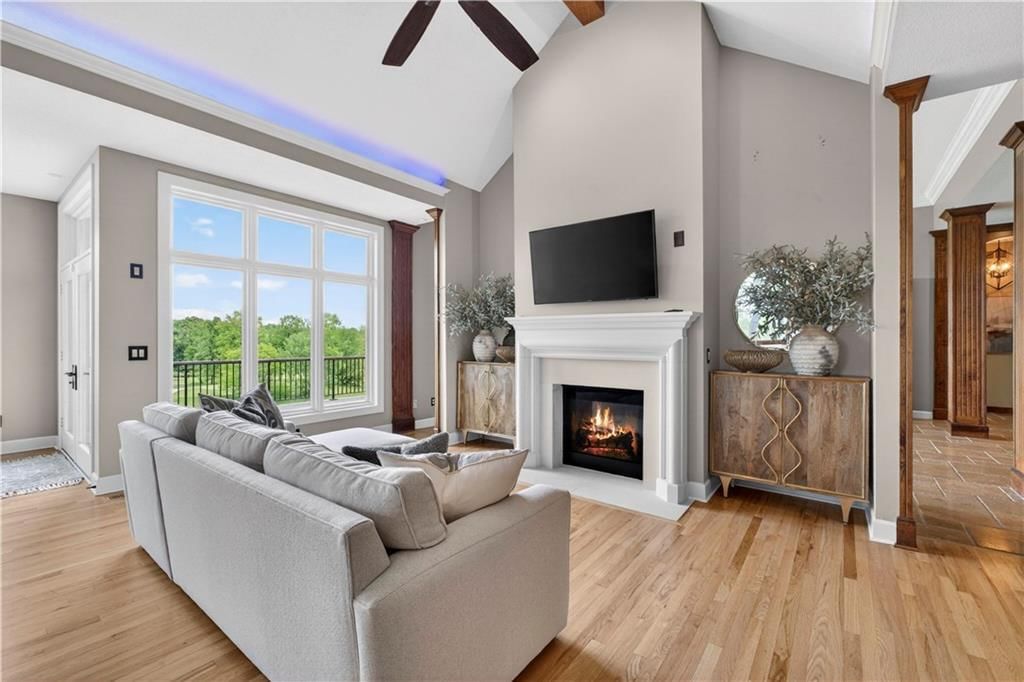
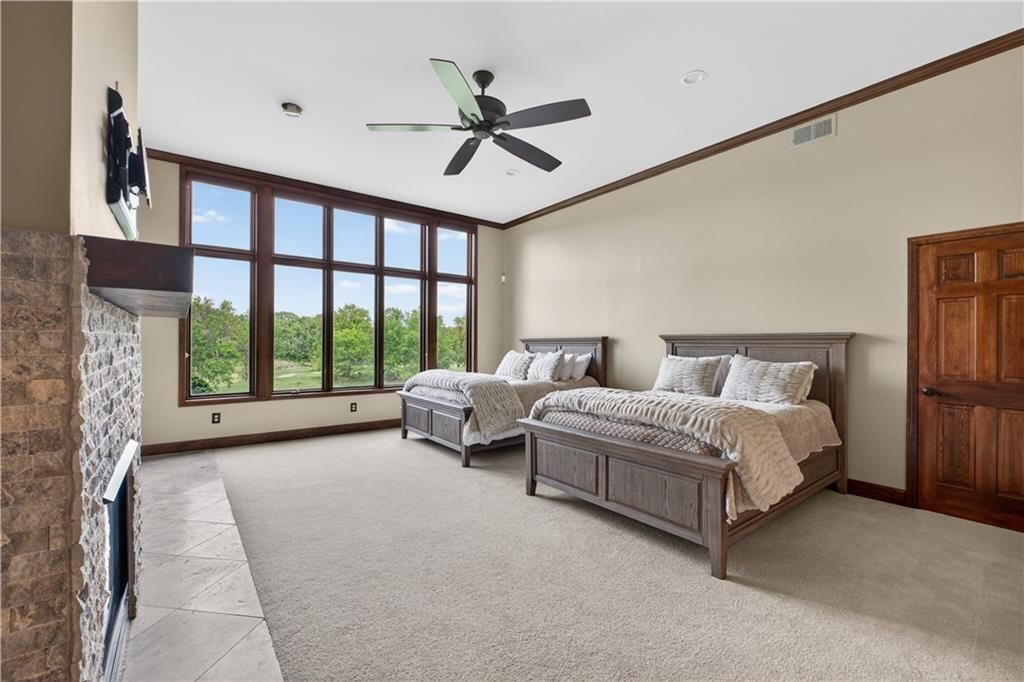
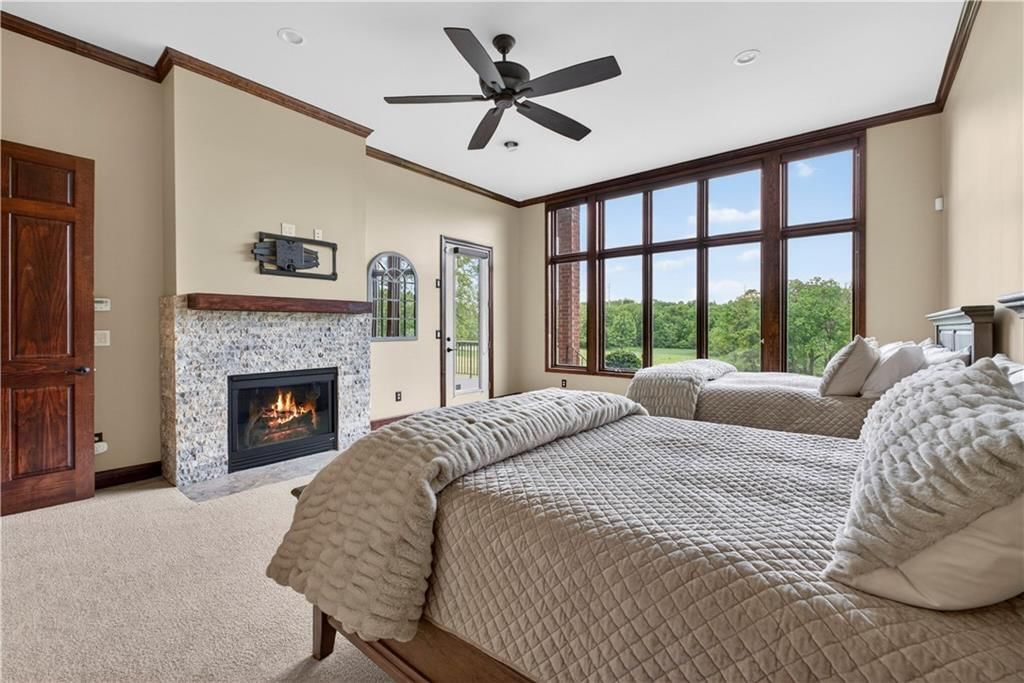
- Fireplace features: Great Room, Hearth Room, Primary Bedroom, Other, Recreation Room, Library
- Other rooms: Family Room, Great Room, Main Floor Primary Bedroom, Media Room, Office, Recreation Room
Interior area
- Finished area above ground: 9,186 sqft
- Total interior livable area: 9,186 sqft
Property
Parking
- Total spaces: 3
- Parking features: Garage Faces Side
Lot
- Size: 0.45 Acres
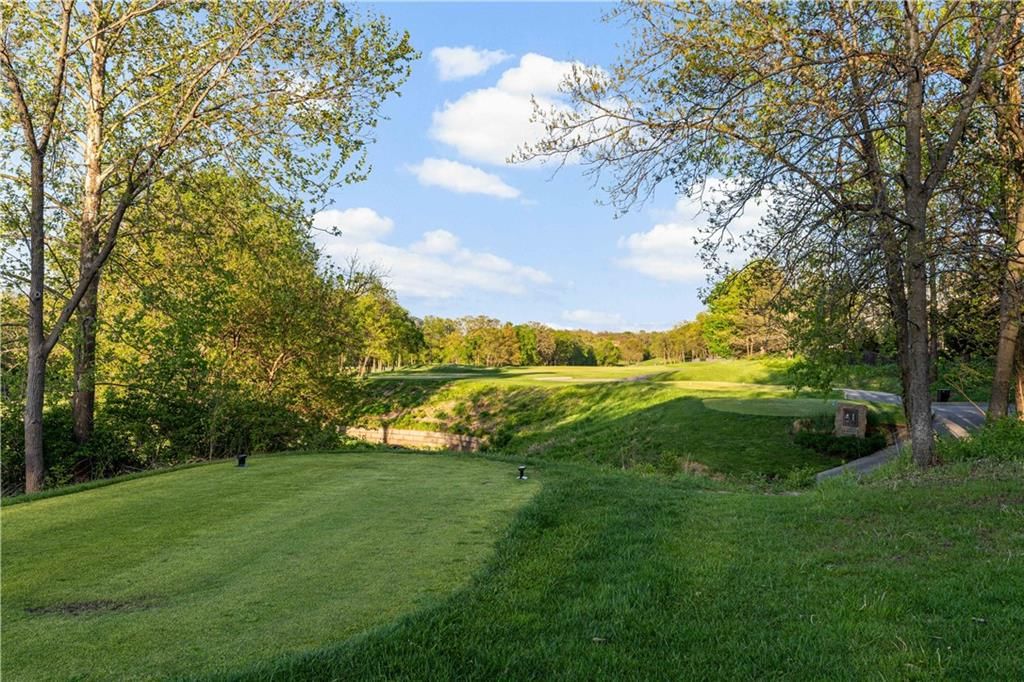
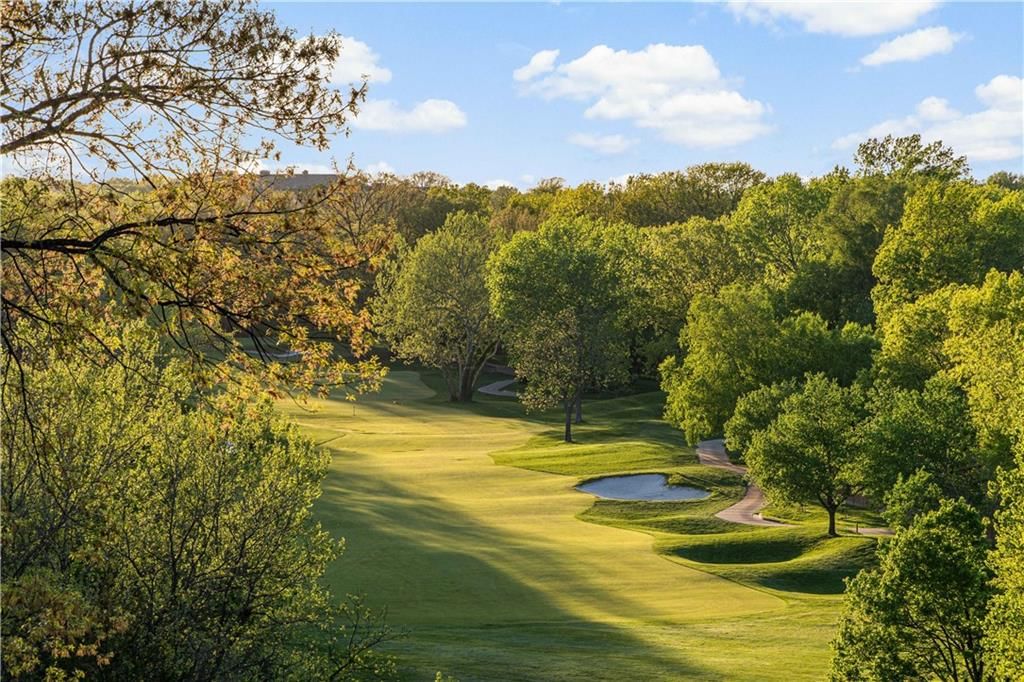
- Features: On Golf Course, Adjoin Golf Fairway, Adjoin Golf Green, Sprinkler-In Ground
- Patio & porch: Deck, Deck- Covered, Patio
Construction
Type & style
- Home type: Residential
- Architectural style: Single Family Residence
Materials
- Materials: Brick
Condition
- Year built: 1999
- Age: 21-30 Years
Utilities & green energy
- Sewer: Public Sewer
- Water: Public
Highlights
Outdoor & Lot
- Deck
- Covered Patio
- Fenced Yard
- Big Backyard
- Mature Trees
- Golf Course Lot
- Sprinkler System
Kitchen
- Kitchen Island
- Walk-in Pantry
- Gas Range
- Stainless Appliances
Bathroom
- Tiled Shower
- Double Vanity
Interior
- Hardwood Floors
- Tile Floors
- Tall Ceilings
- Two-Story Living Room
- Ceiling Beams
- Coffered or Tray Ceiling
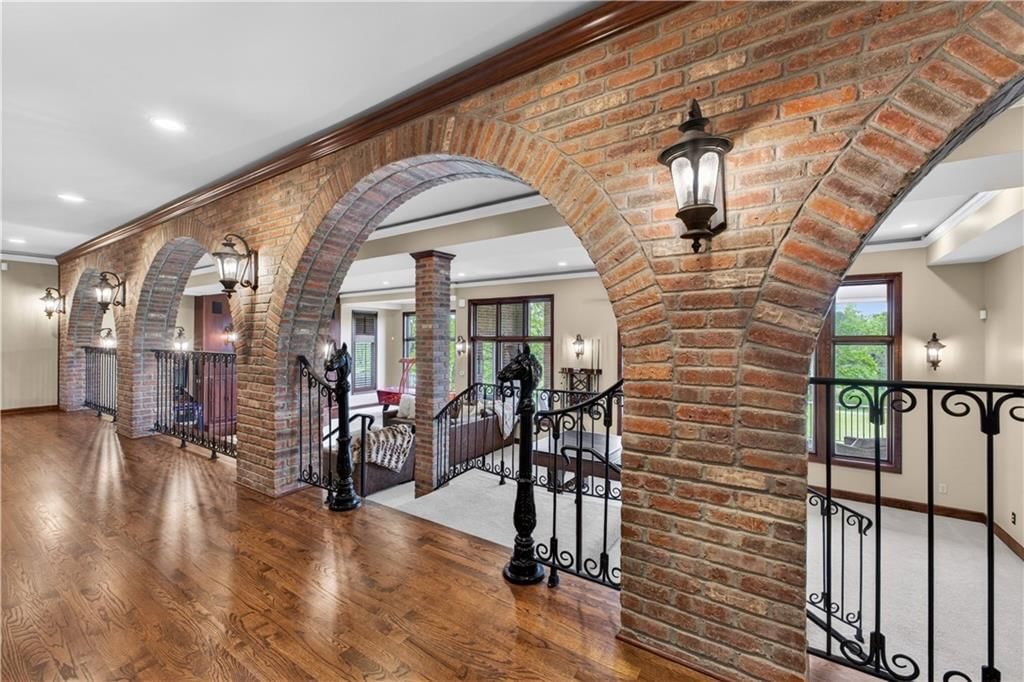
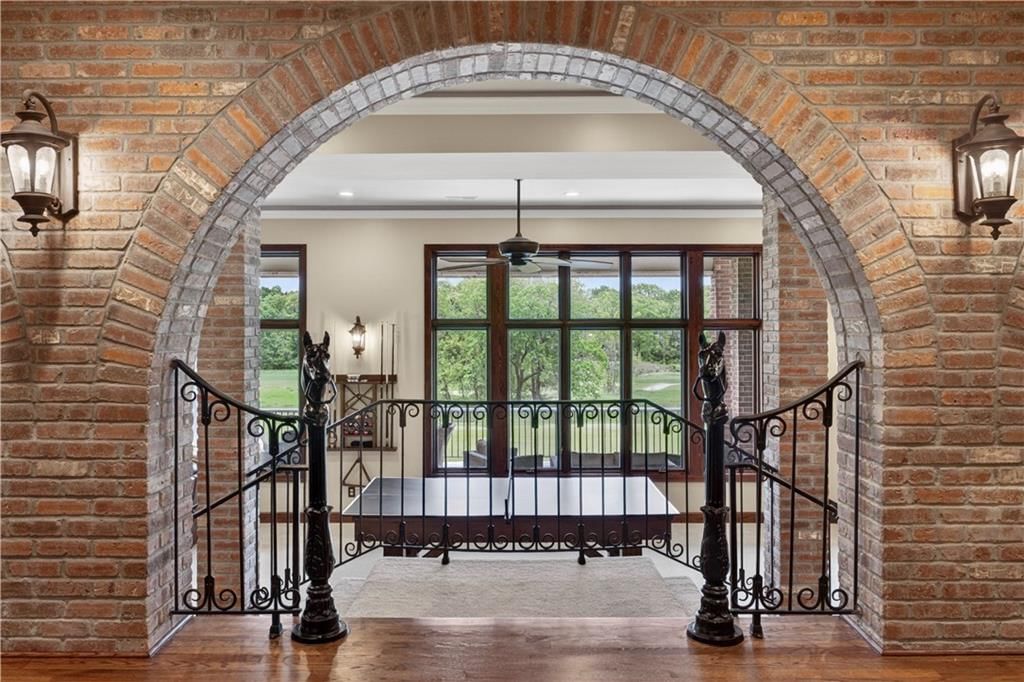
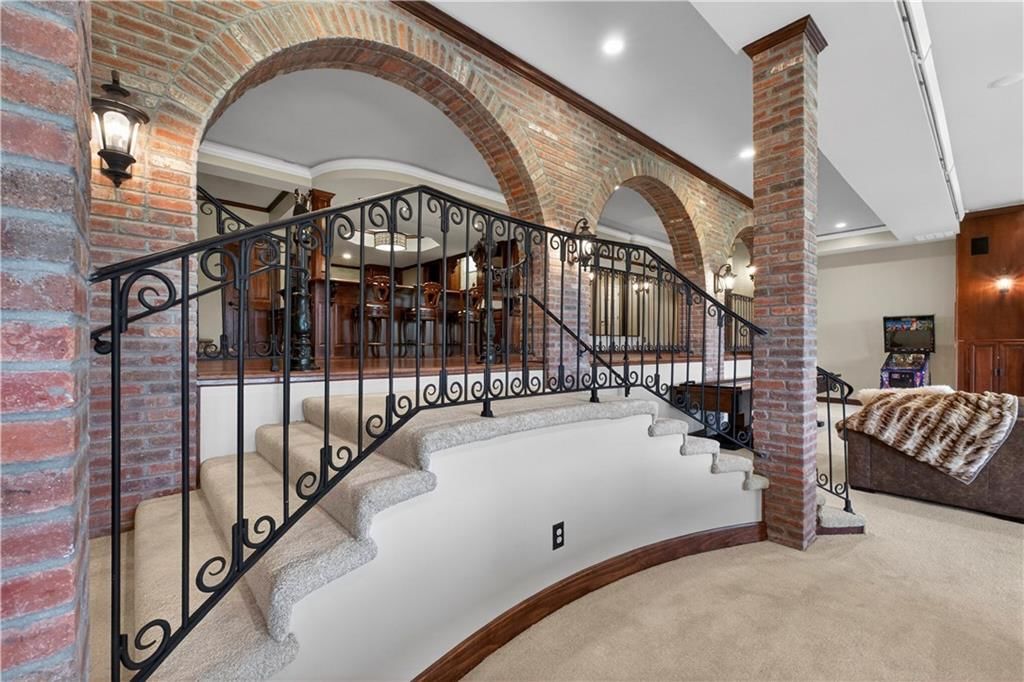
- Exposed Brick
- Wet Bar
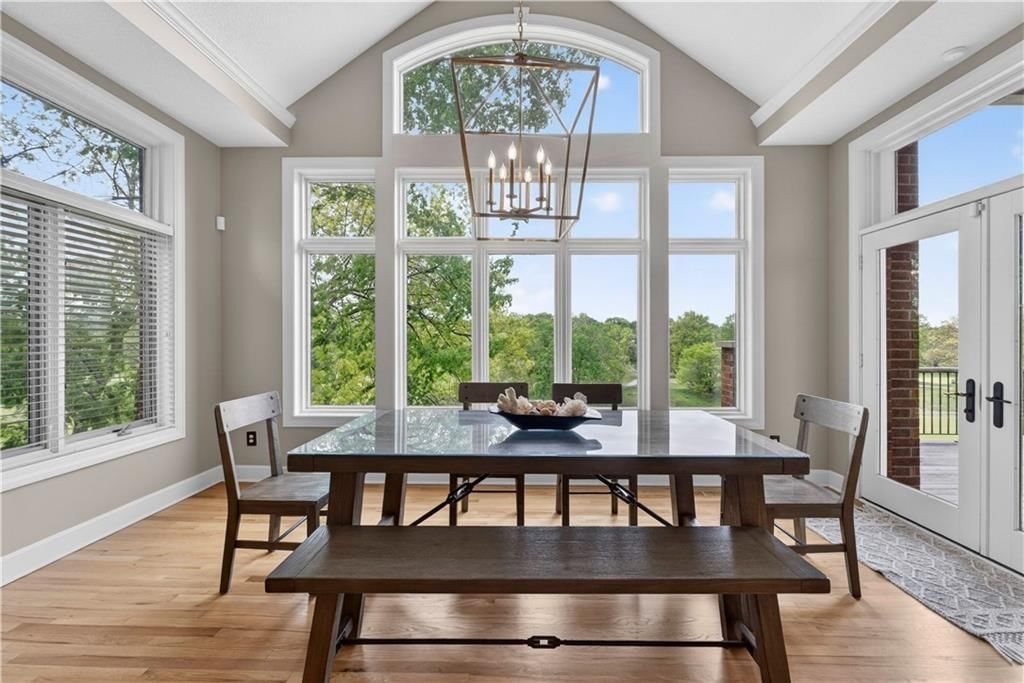
- Statement Lighting
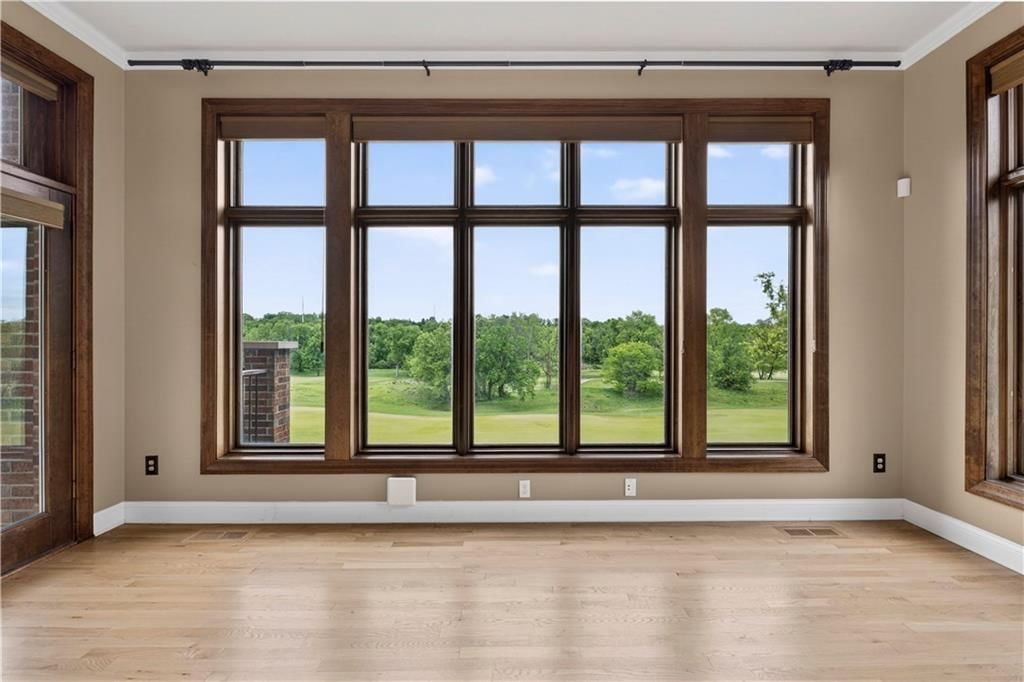
- Floor-to-Ceiling Windows
Layout
- Main Floor Primary
- Basement
- Finished Basement
- Walk-out Basement
- In-law Suite
- Home Office
- Bonus Room
- Theater Room
Fireplace
- Fireplace
- Stone Fireplace
Garage & Parking
- Attached Garage
HOA and Amenities
HOA
- Has HOA: Yes
- Fee: $1,400 /year
Nearby schools
GreatSchools rating
- 8Sunrise Point Elementary School
- 8Prairie Star Middle School
- 10Blue Valley High School
Schools provided by the listing agent
- District: Blue Valley
- Elementary: Sunrise Point
- Middle: Prairie Star
- High: Blue Valley
Price history
Tax
- Annual tax amount: $21,806 / yr
Property tax history
| Year | Property tax | Assessed value |
|---|---|---|
| 2025 | $21,806 | $183,206 |
| 2024 | $17,232 | $153,054 |
| 2023 | $15,263 | $134,493 |
| 2022 | $15,401 | $132,802 |
| 2021 | — | $113,816 |
| 2020 | $13,517 | $109,434 |
| 2019 | — | $107,410 |
| 2018 | — | $110,975 |
| 2017 | $14,158 | $108,686 |
| 2016 | $13,353 | $102,637 |
| 2015 | $13,055 | $99,130 |
| 2013 | $12,696 | $110,434 |
Similar listingsand the Leawood market



Look throughoutLeawood, Kansas
There are currently 132 homes for sale in Leawood, with 68 under contract. Homes here sell for a median of $760,000 and go under contract in a median of 4 days. This home is priced $839,999 above that median.
Leawood sits in Johnson County, which covers 31 zip codes and 1,734 homes for sale. Nearby Bucyrus runs a higher median at $822,500; Olathe is lower at $460,000 with more inventory.
Sources — listings and prices: Heartland MLS as distributed by MLS GRID, as of September 10, 2026 · analysis: HouseLoop.
Estimated Sales Range
HouseLoop Home Value History
Popular searches in Leawood, KS
Search nearby cities
Leawood, KS homes for sale by zip code for sale · median sale · days to offer
HouseLoop analysis of Heartland MLS data distributed by MLS GRID · trailing 12 months. Median sale price: the median closed price among sold homes in that zip over the same window.
Counties homes for sale · median list price
Listed by ReeceNichols - Country Club Plaza
Listed April 22, 2026 03:46 PM · Source: Heartland MLS as distributed by MLS GRID · MLS #2615815
HouseLoop last checked:
Listing updated:
Listed for
$1,599,999
28 days to saleSale price not disclosed
3604 W 153rd Street, Leawood, KS 66224
About this home
Welcome to this custom all-brick residence offering exceptional space, thoughtful updates, and incredible amenities throughout. A side-entry 3-car garage and timeless exterior set the stage for a home designed for both everyday comfort and entertaining. Backing to the prestigious Iron Horse Golf Course, the home…
Property Details
Interior
Bedrooms & bathrooms
- Bedrooms: 5
- Full bathrooms: 7
- 1/2 bathrooms: 2
Primary Bedroom
- Features: built-in features, ceiling fan(s)
- Level: Main
Primary Bathroom
- Features: double vanity, walk-in closet(s)
- Level: First
Bedroom 2
- Features: Walk-In Closet(s)
- Level: Second
Bedroom 3
- Features: Ceiling Fan(s)
- Level: Second
Bedroom 4
- Features: Walk-In Closet(s)
- Level: Second
Bedroom 5
- Features: ceiling fan(s), walk-in closet(s)
- Level: Lower
Great Room
- Level: Main
Kitchen- 2nd
- Features: built-in features, wet bar
- Level: Basement
Kitchen
- Features: built-in features, granite counters
- Level: Main
Dining Room
- Level: Main
Laundry
- Features: Built-in Features
- Level: Main
Recreation Room
- Level: Lower
Media Room
- Features: Built-in Features
- Level: Lower
Hearth Room
- Features: built-in features, ceiling fan(s)
- Level: Main
Library
- Features: Built-in Features
- Level: Main
Family Rm- 2nd
- Level: Second
Heating
- Heating: Forced Air
Cooling
- Cooling: Electric
Appliances
- Included: Water Purifier
- Laundry: Main Level
Features
- Features: Central Vacuum, Custom Cabinets, Kitchen Island, Pantry, Vaulted Ceiling(s), Walk-In Closet(s), Wet Bar
- Flooring: Tile, Wood
- Basement: Basement BR, Finished, Sump Pump, Walk-Out Access
- Fireplace features: Great Room, Hearth Room, Primary Bedroom, Other, Recreation Room, Library
- Other rooms: Family Room, Great Room, Main Floor Primary Bedroom, Media Room, Office, Recreation Room
Interior area
- Finished area above ground: 9,186 sqft
- Total interior livable area: 9,186 sqft
Property
Parking
- Total spaces: 3
- Parking features: Garage Faces Side
Lot
- Size: 0.45 Acres
- Features: On Golf Course, Adjoin Golf Fairway, Adjoin Golf Green, Sprinkler-In Ground
- Patio & porch: Deck, Deck- Covered, Patio
Construction
Type & style
- Home type: Residential
- Architectural style: Single Family Residence
Materials
- Materials: Brick
Condition
- Year built: 1999
- Age: 21-30 Years
Utilities & green energy
- Sewer: Public Sewer
- Water: Public
Highlights
Outdoor & Lot
- Deck
- Covered Patio
- Fenced Yard
- Big Backyard
- Mature Trees
- Golf Course Lot
- Sprinkler System
Kitchen
- Kitchen Island
- Walk-in Pantry
- Gas Range
- Stainless Appliances
Bathroom
- Tiled Shower
- Double Vanity
Interior
- Hardwood Floors
- Tile Floors
- Tall Ceilings
- Two-Story Living Room
- Ceiling Beams
- Coffered or Tray Ceiling
- Exposed Brick
- Wet Bar
- Statement Lighting
- Floor-to-Ceiling Windows
Layout
- Main Floor Primary
- Basement
- Finished Basement
- Walk-out Basement
- In-law Suite
- Home Office
- Bonus Room
- Theater Room
Fireplace
- Fireplace
- Stone Fireplace
Garage & Parking
- Attached Garage
HOA and Amenities
HOA
- Has HOA: Yes
- Fee: $1,400 /year
Nearby schools
GreatSchools rating
- 8Sunrise Point Elementary School
- 8Prairie Star Middle School
- 10Blue Valley High School
Schools provided by the listing agent
- District: Blue Valley
- Elementary: Sunrise Point
- Middle: Prairie Star
- High: Blue Valley
Price history
Tax
- Annual tax amount: $21,806 / yr
Property tax history
| Year | Property tax | Assessed value |
|---|---|---|
| 2025 | $21,806 | $183,206 |
| 2024 | $17,232 | $153,054 |
| 2023 | $15,263 | $134,493 |
| 2022 | $15,401 | $132,802 |
| 2021 | — | $113,816 |
| 2020 | $13,517 | $109,434 |
| 2019 | — | $107,410 |
| 2018 | — | $110,975 |
| 2017 | $14,158 | $108,686 |
| 2016 | $13,353 | $102,637 |
| 2015 | $13,055 | $99,130 |
| 2013 | $12,696 | $110,434 |
Is this your home?
Claim this home to get your HouseLoop Home Valuation & Buyer Demand Report — real-time buyer demand and an up-to-date value for your home. Free, no obligation, about 3 minutes.
Estimated Sales Range
HouseLoop Home Value History
Similar listingsand the Leawood market
Look throughoutLeawood, Kansas
There are currently 132 homes for sale in Leawood, with 68 under contract. Homes here sell for a median of $760,000 and go under contract in a median of 4 days. This home is priced $839,999 above that median.
Leawood sits in Johnson County, which covers 31 zip codes and 1,734 homes for sale. Nearby Bucyrus runs a higher median at $822,500; Olathe is lower at $460,000 with more inventory.
Sources — listings and prices: Heartland MLS as distributed by MLS GRID, as of September 10, 2026 · analysis: HouseLoop.
Popular searches in Leawood, KS
Search nearby cities
Leawood, KS homes for sale by zip code for sale · median sale · days to offer
HouseLoop analysis of Heartland MLS data distributed by MLS GRID · trailing 12 months. Median sale price: the median closed price among sold homes in that zip over the same window.
Counties homes for sale · median list price
Listed by ReeceNichols - Country Club Plaza
Listed April 22, 2026 03:46 PM · Source: Heartland MLS as distributed by MLS GRID · MLS #2615815
HouseLoop last checked:
Listing updated:
HouseLoop AI Overview
This 5-bedroom home took 90 days to reach contract, notably longer than the subdivision median, signaling a patient market for this 9186-square-foot 1999-built property. Despite the extended timeline, the listing generated strong HouseLoop engagement—4,000 page views, 362 likes, and 200 saves—indicating sustained buyer interest. HouseLoop's AI photo analysis detected features that clearly resonated: the deck, flat lot, pool amenities, fireplace, and luxury finishes including the backsplash and overall condition. The high engagement relative to days-on-market suggests buyers circled this home multiple times before one ultimately moved forward, reflecting deliberate positioning in an upscale Leawood neighborhood.
Homes with similar features
| Home | Neighborhood | Shared features |
|---|---|---|
| 15046 S Canton Street | Mulberry Hill Estates | model, luxury, photos, flat lot |
| 13310 W 72nd Street | Fairway Hills | deck, model, luxury, photos |
| 4600 W 146th Street | Pavilions | model, luxury, photos, flat lot |
| 16332 LARSEN Street | Mills Crossing Estates | deck, model, luxury, photos |
| 9714 Wild Rose Lane | Canyon Creek By The Park | deck, model, luxury, photos |
Frequently asked questions
How much did 3604 W 153rd Street sell for?
3604 W 153rd Street was listed at $1,599,999 and sold in Aug 2026. Individual sold prices aren't published here, but the surrounding data tells the story: it featured deck, model, luxury per HouseLoop's AI photo analysis.
How fast did 3604 W 153rd Street sell?
It went under contract in 90 days.
What features did this home have?
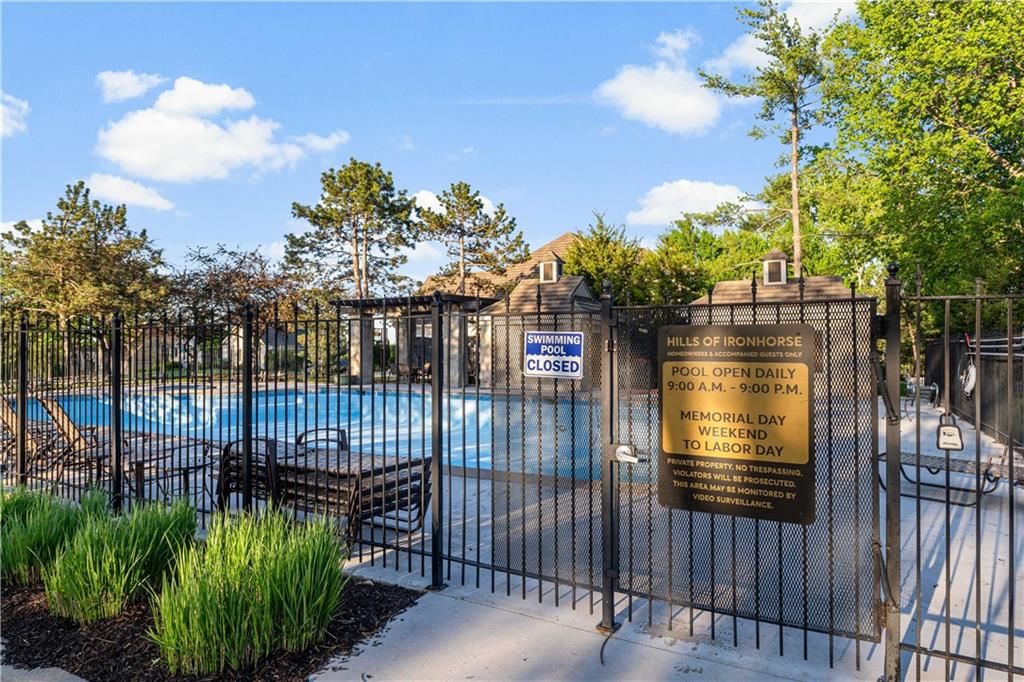
HouseLoop's AI photo analysis detected: deck, model, luxury, photos, flat lot, condition, fireplace, pool form.
What schools serve 3604 W 153rd Street?
This home is in the Blue Valley school district (Blue Valley High School). Verify the exact attendance boundary for this address before relying on it.