
$799,900
Sold6 bd · 5.5 ba · 4,200 sqftAbout this home
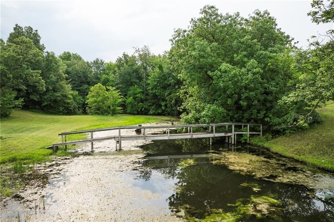
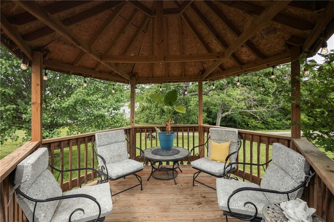
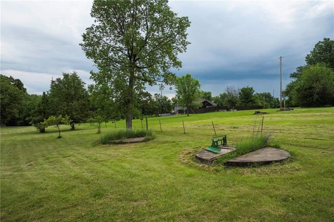
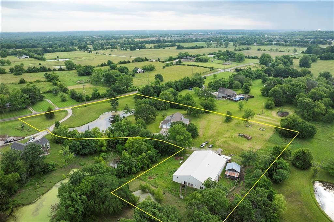
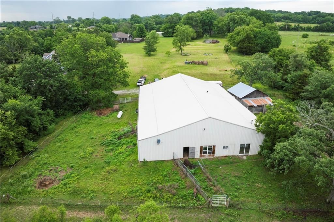
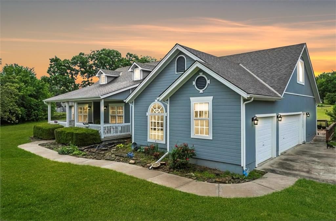
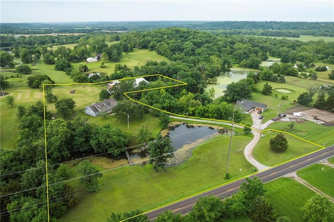
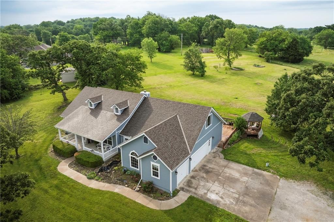
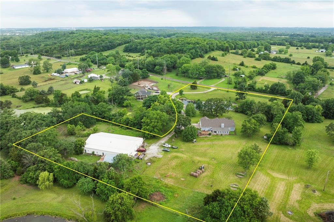
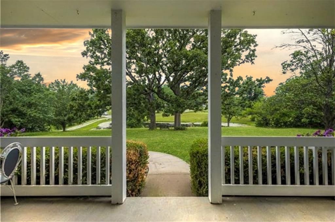
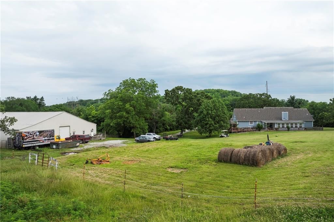
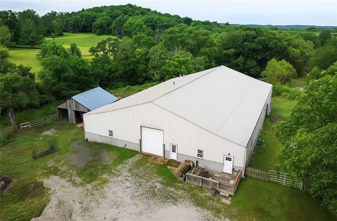
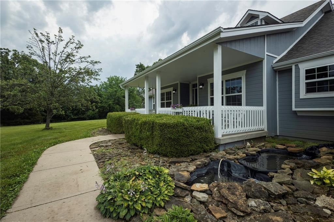
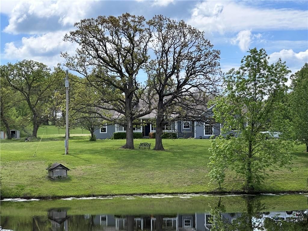
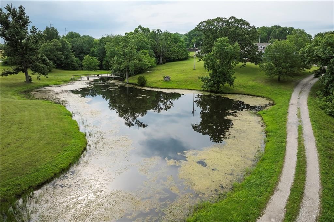
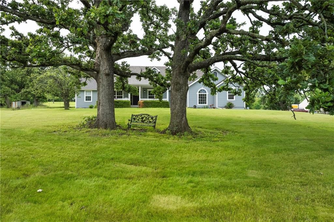
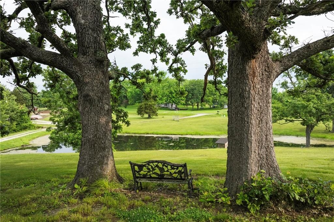
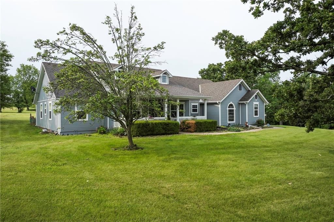
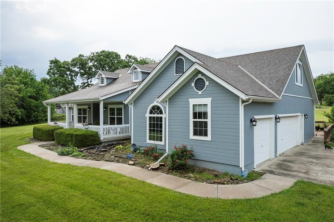
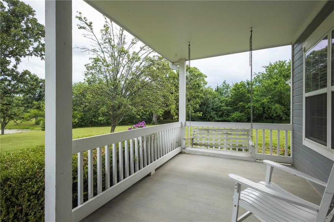
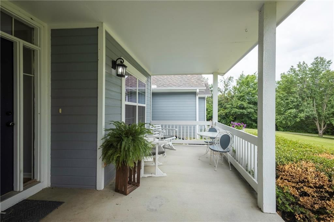
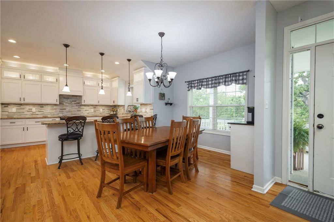
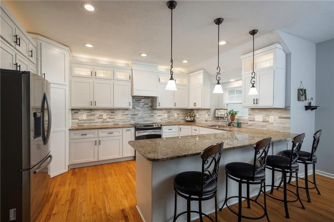
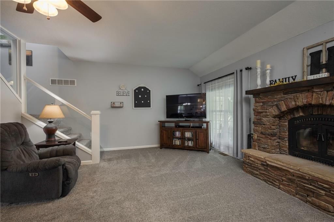
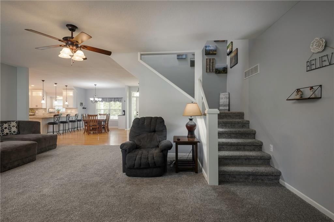
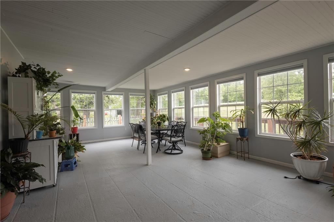
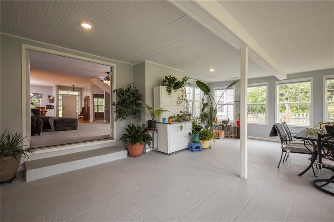
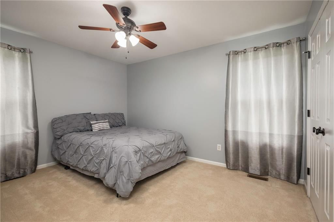
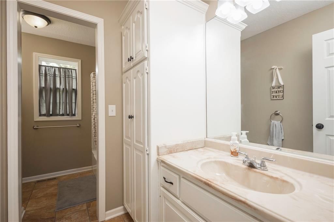
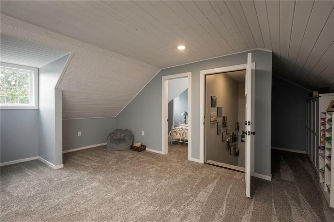
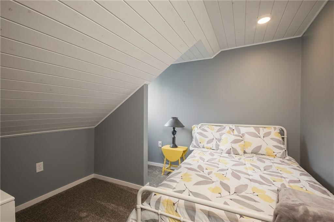
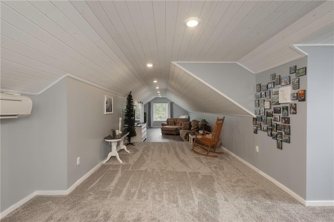
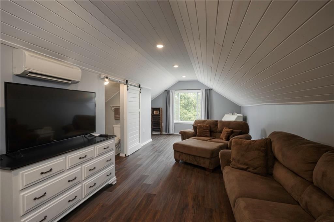
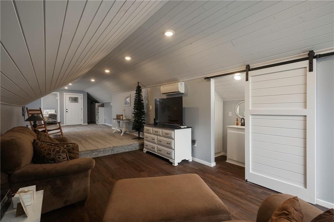
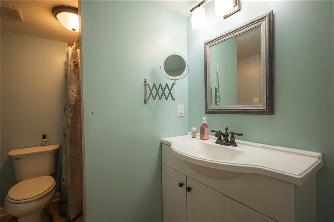
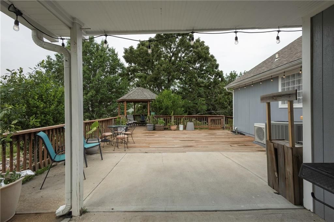
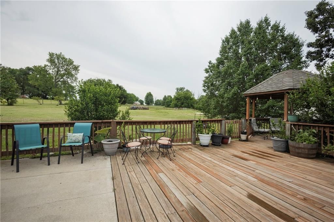
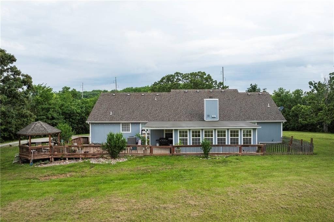
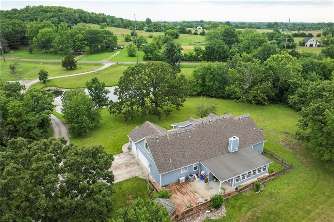
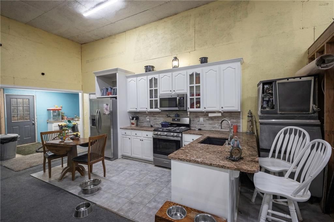
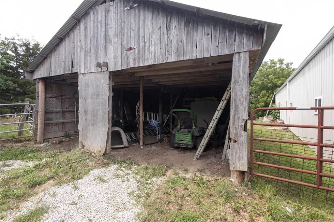
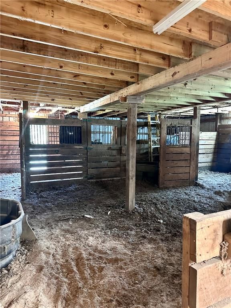
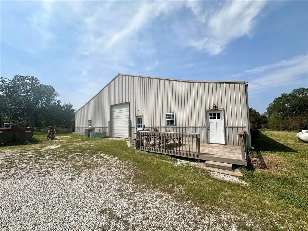
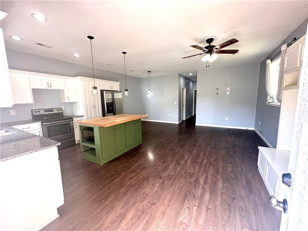
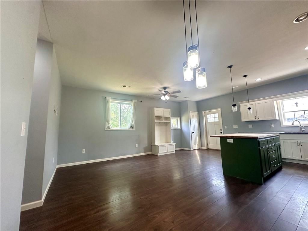
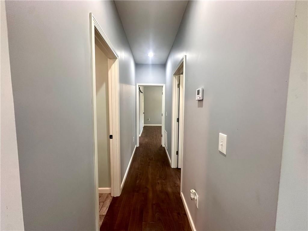
Multi generational property!!Incredible main home with 4000 sq feet + guest house at 1100 sq feet.Welcome to your own slice of country heaven—where charm, space, and peaceful living come together on nearly 7 acres of scenic land. This beautiful property has it all: a welcoming main home, a cozy guest getaway (or in…
Property Details
Interior
Bedrooms & bathrooms
- Bedrooms: 6
- Full bathrooms: 5
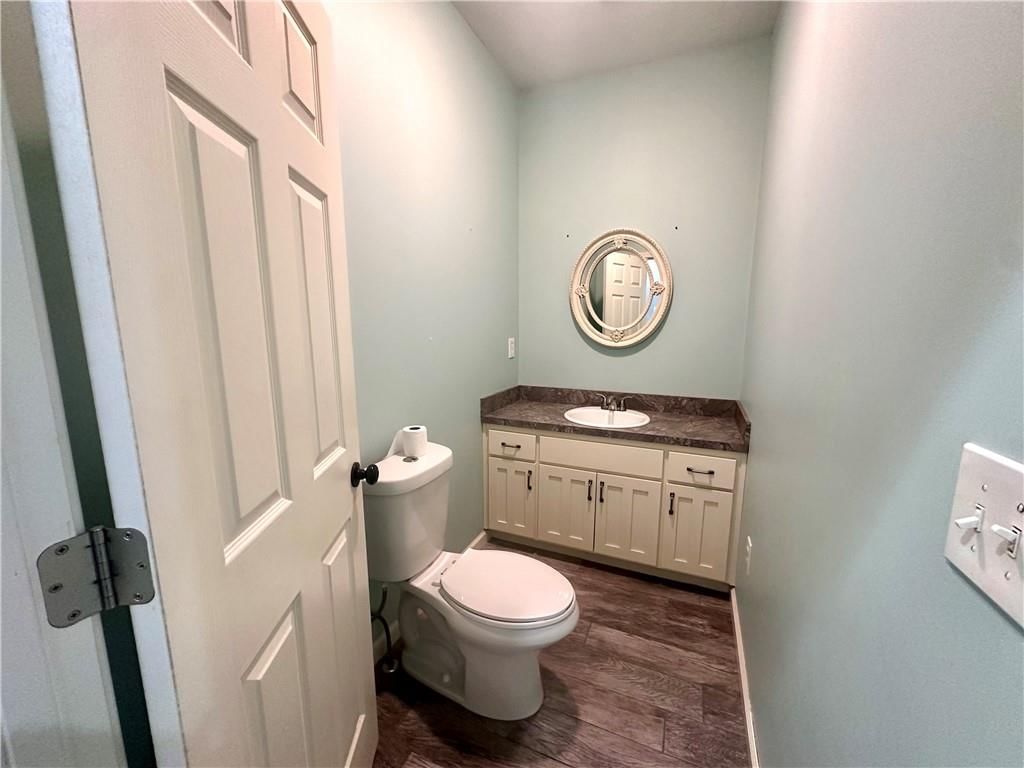
- 1/2 bathrooms: 1
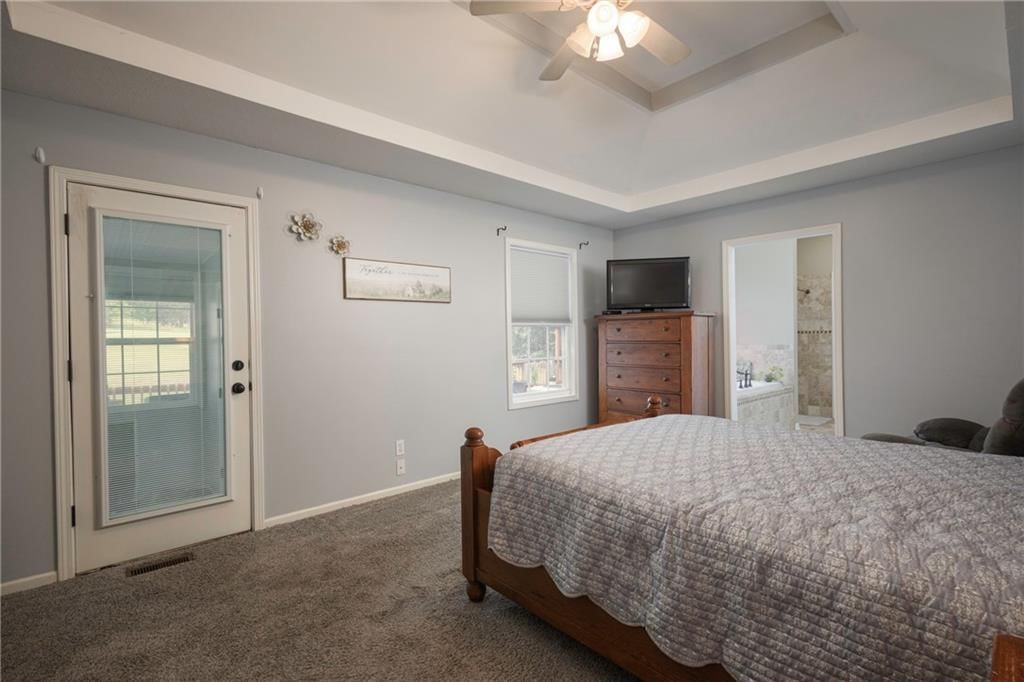
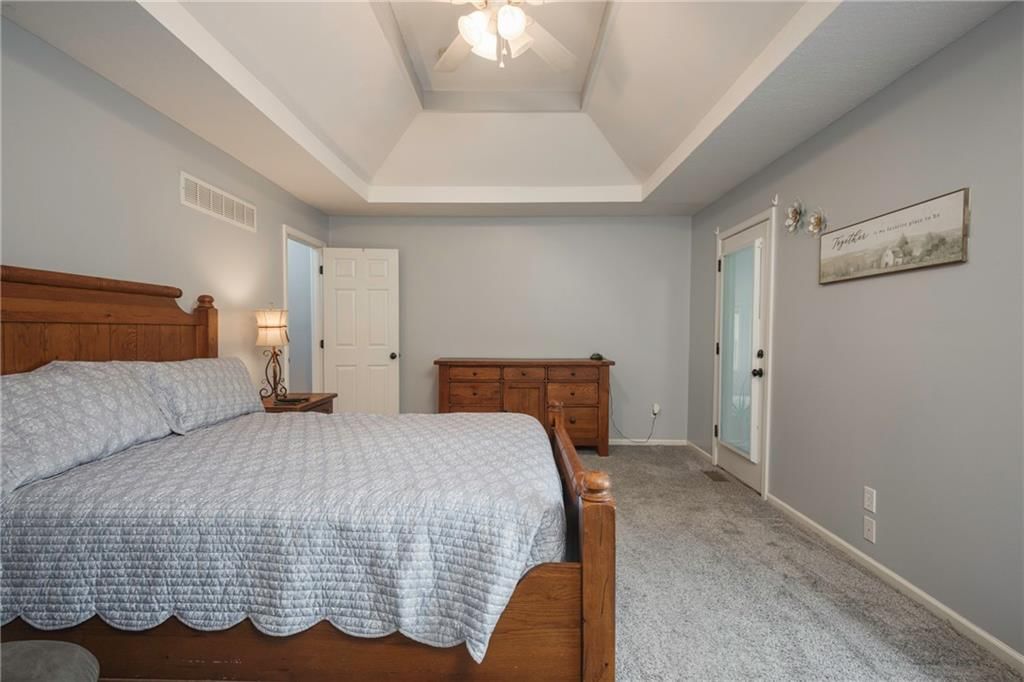
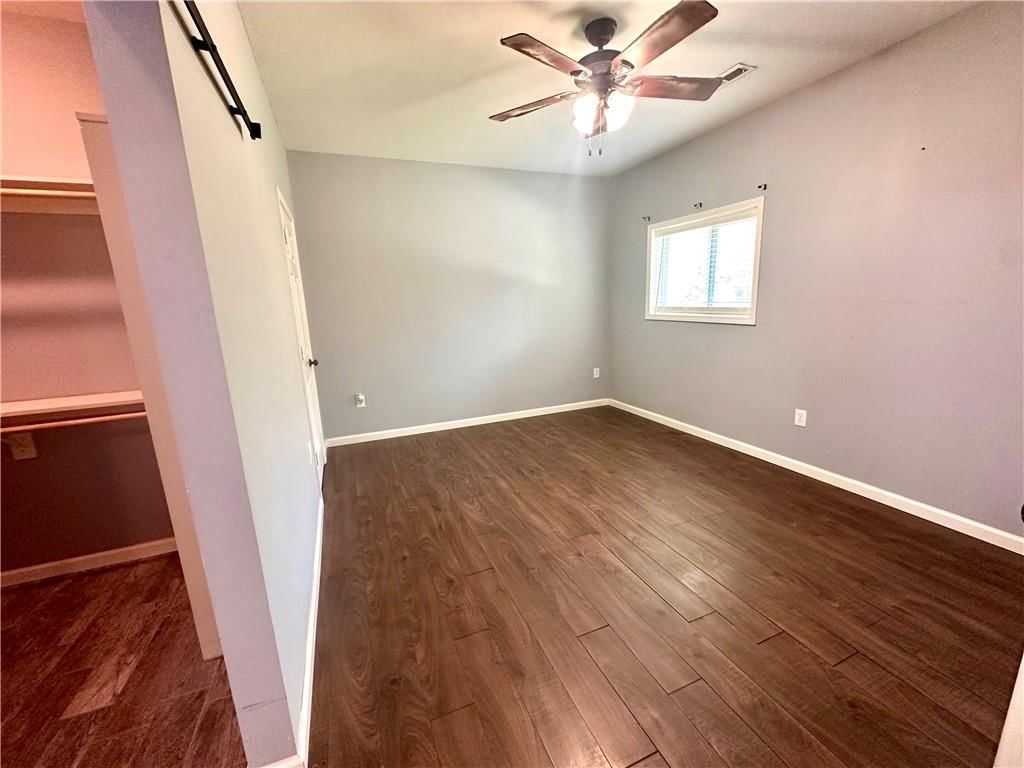
Primary Bedroom
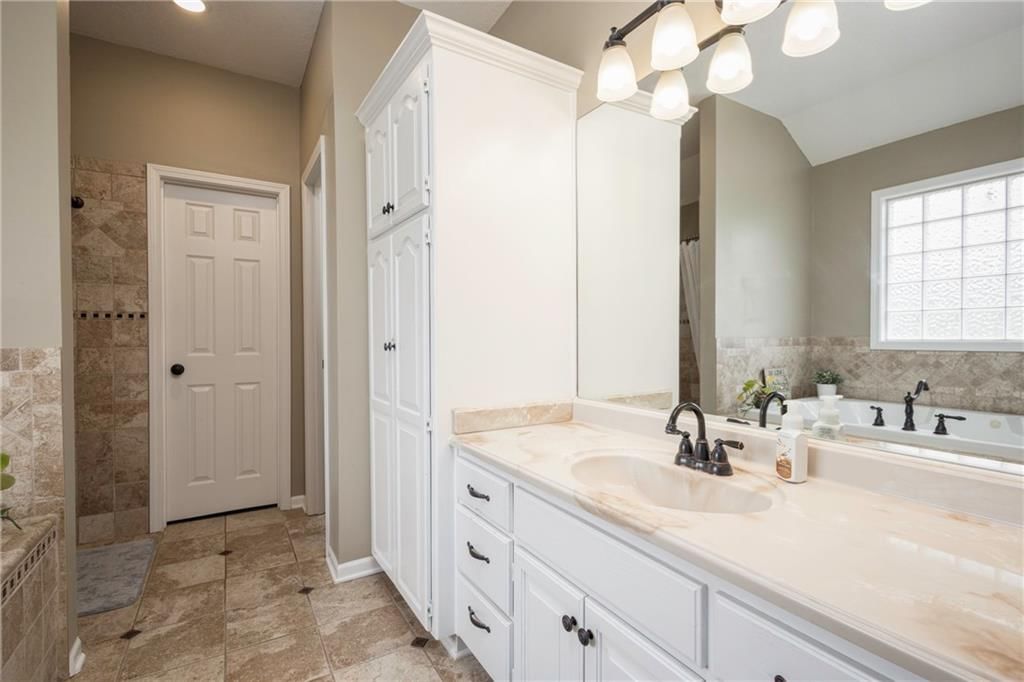
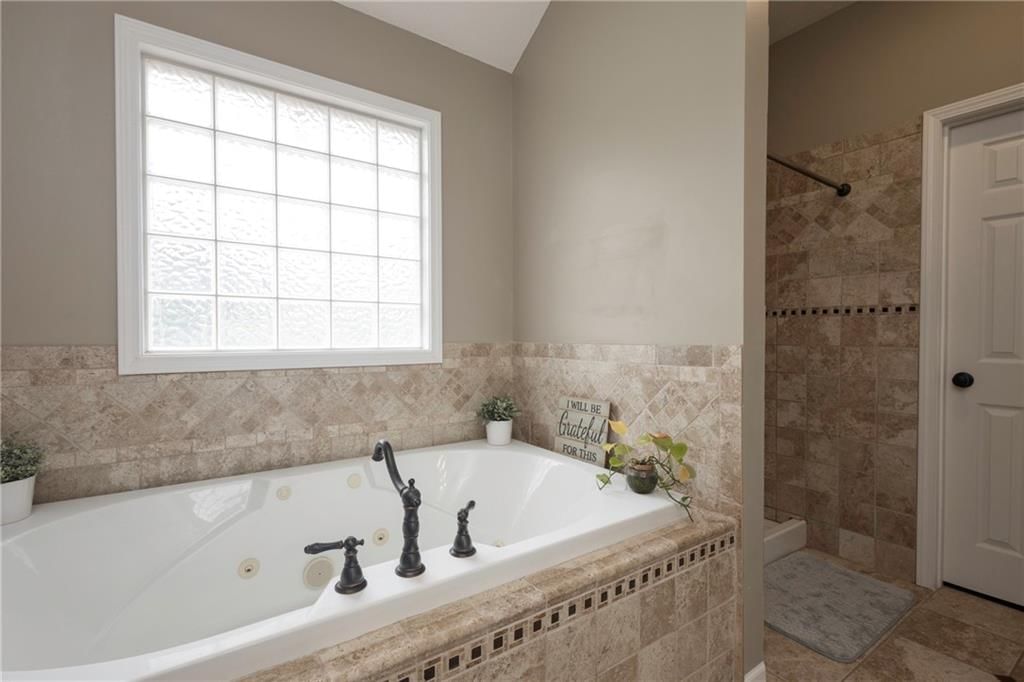
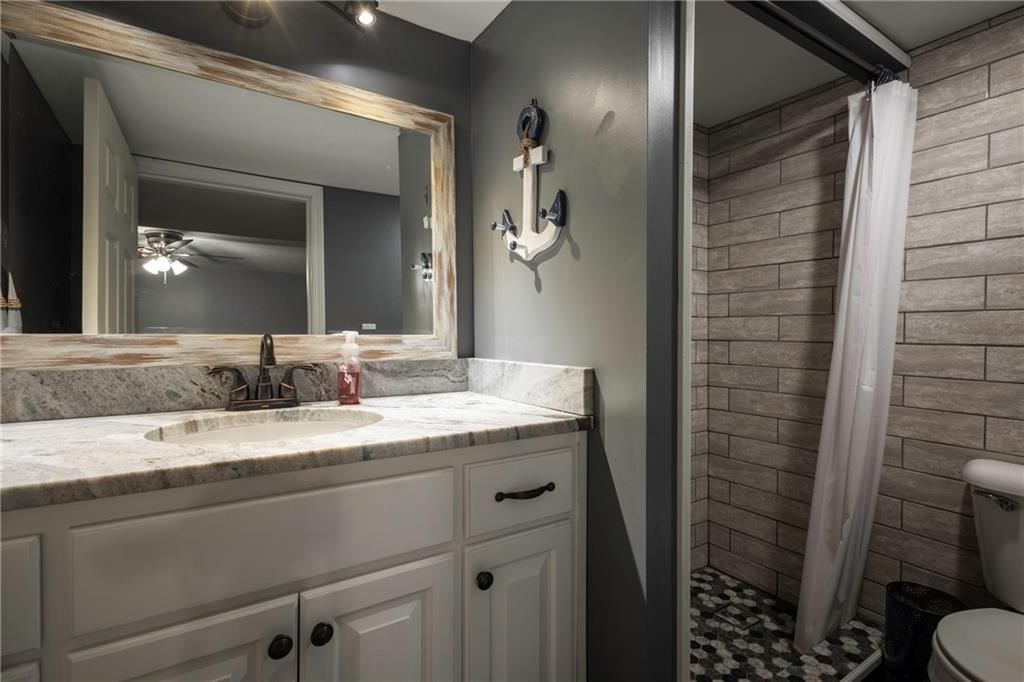
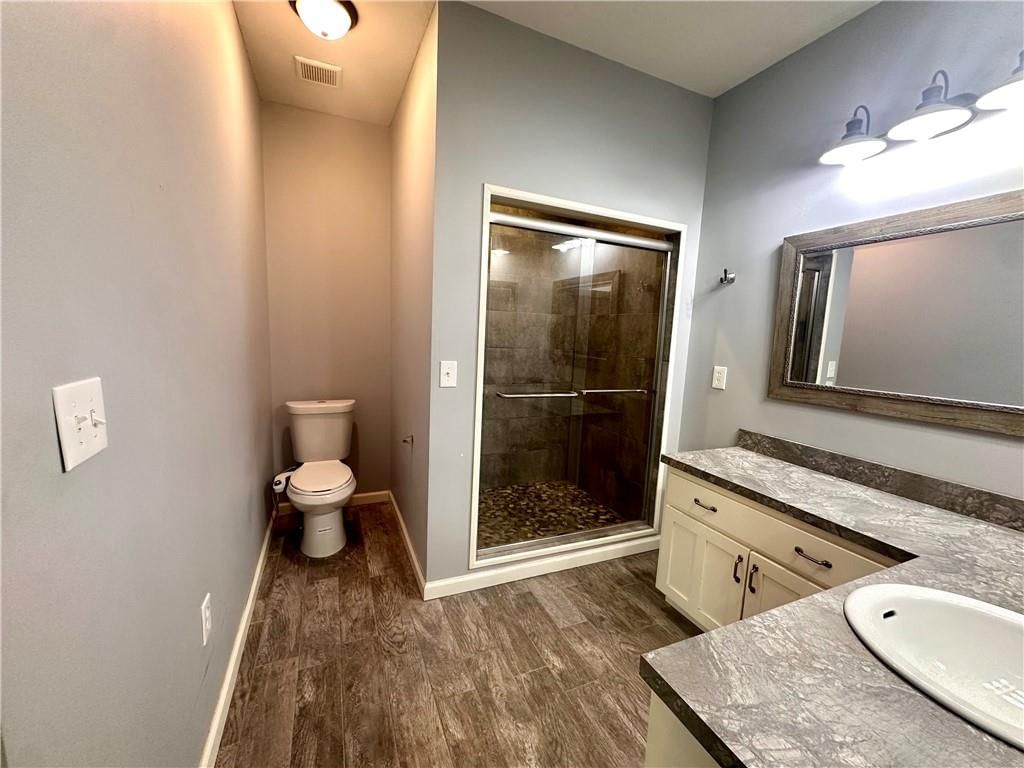
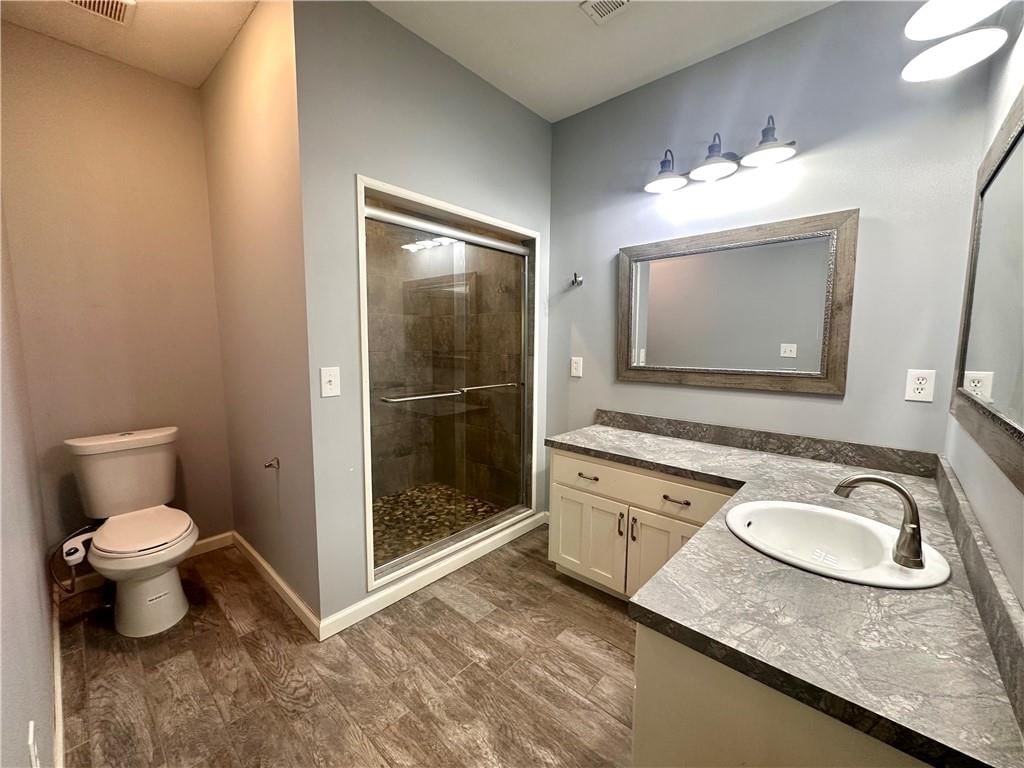
Primary Bathroom
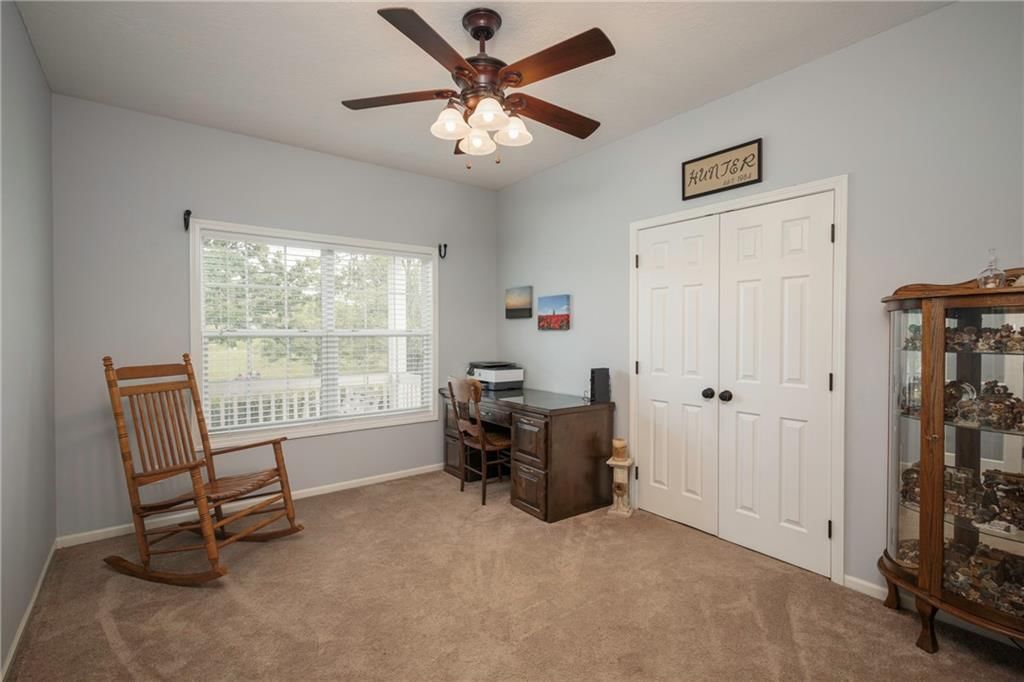
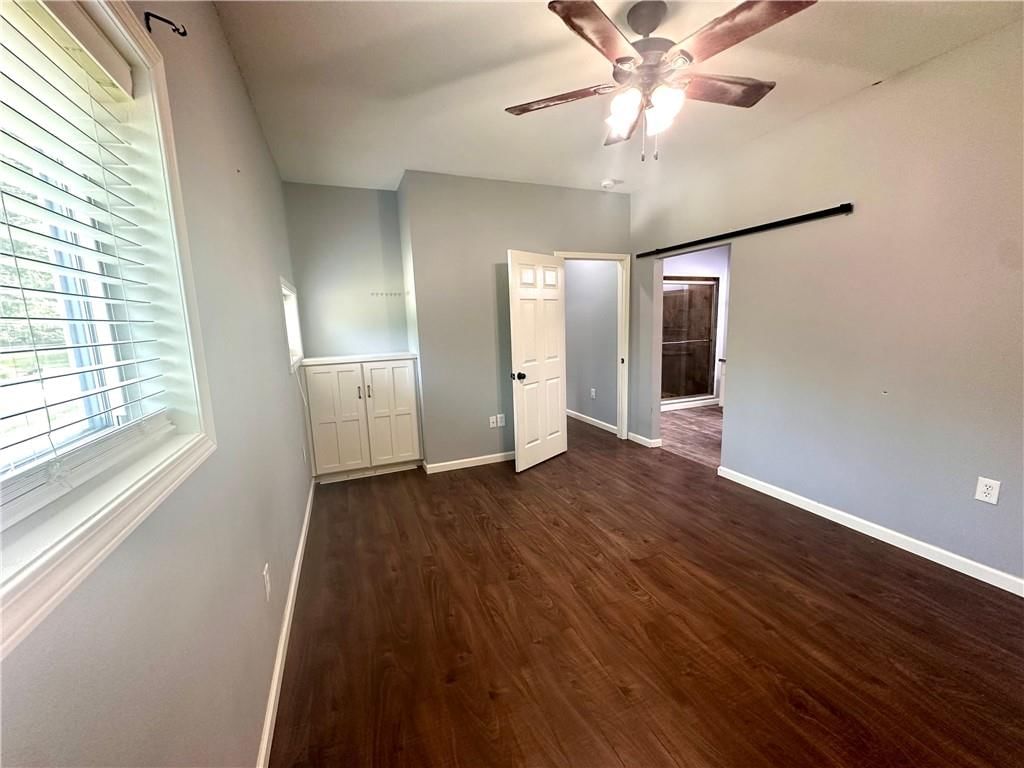
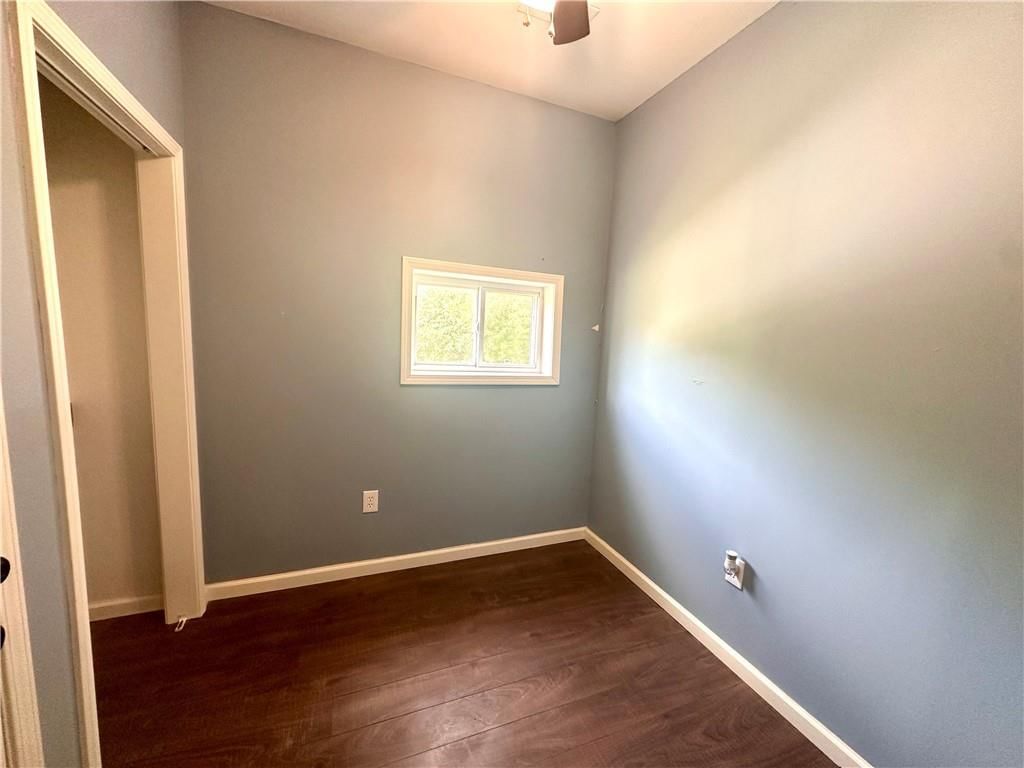
Bedroom 2
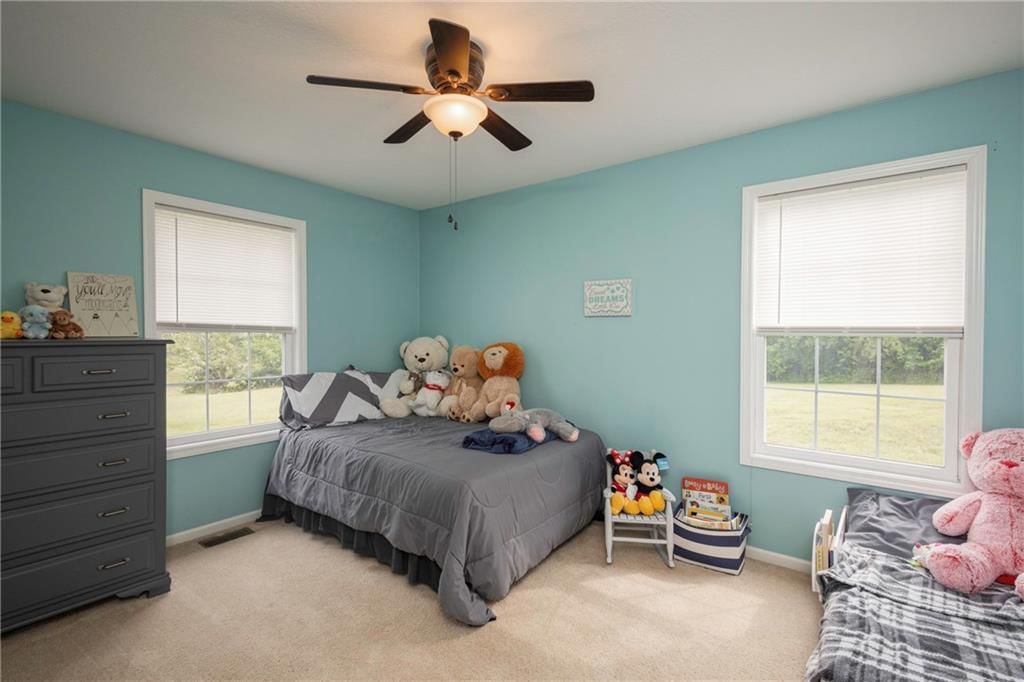
Bedroom 3
Bedroom 4
Bedroom 1
Heating
- Heating: Heat Pump, Propane Rented
Cooling
- Cooling: Heat Pump
Appliances
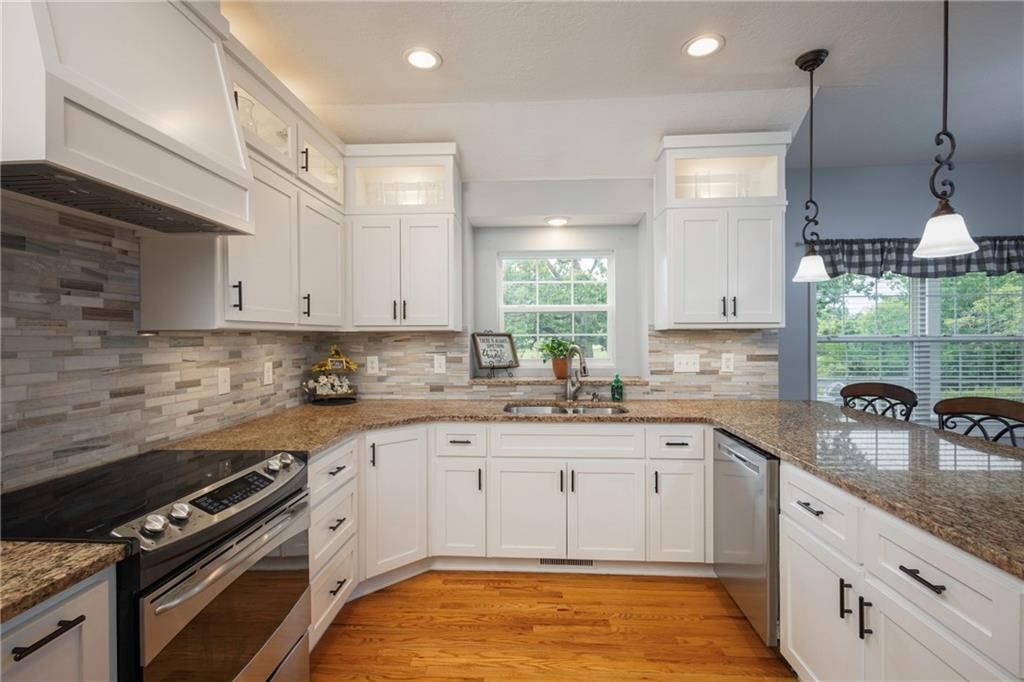
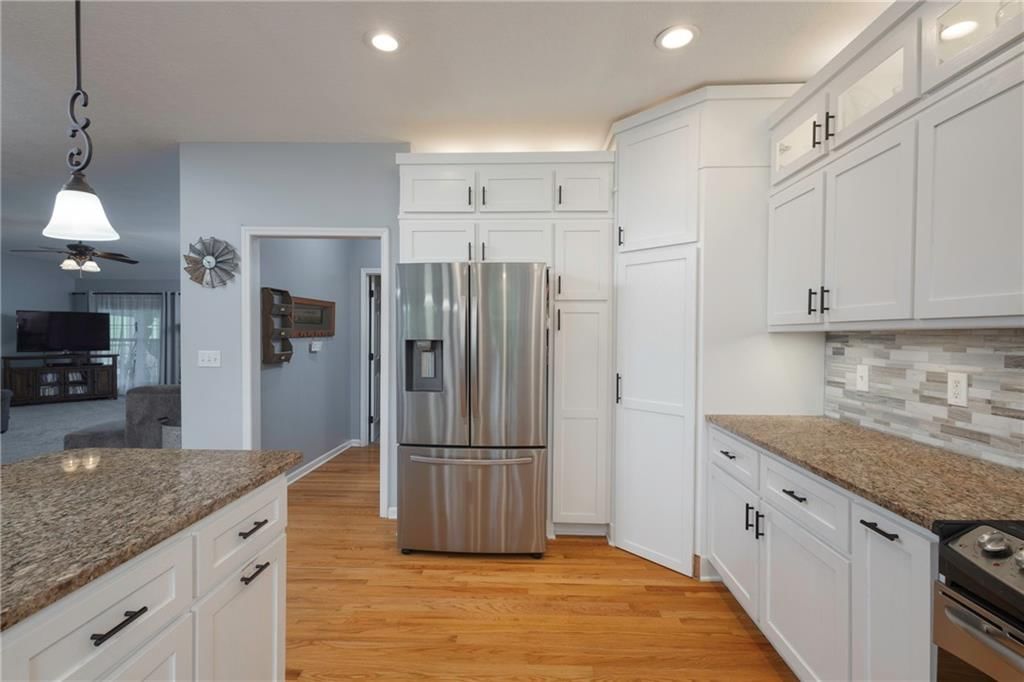
- Included: Dishwasher, Disposal, Microwave, Refrigerator, Electric Range, Stainless Steel Appliance(s)
- Laundry: Bedroom Level, Dryer Hookup-Ele
Features
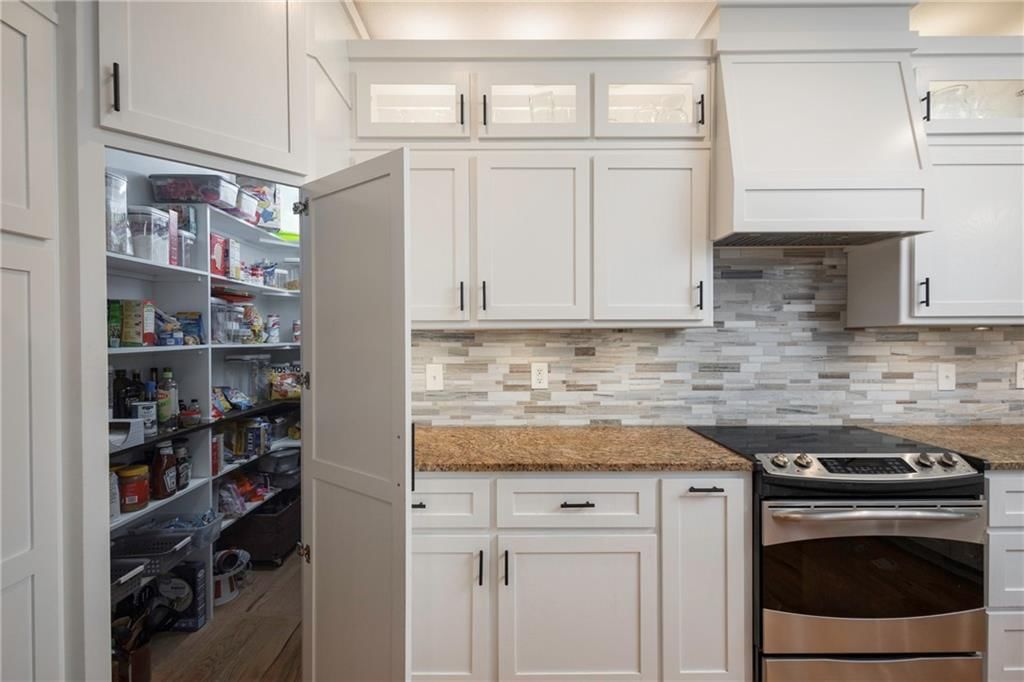
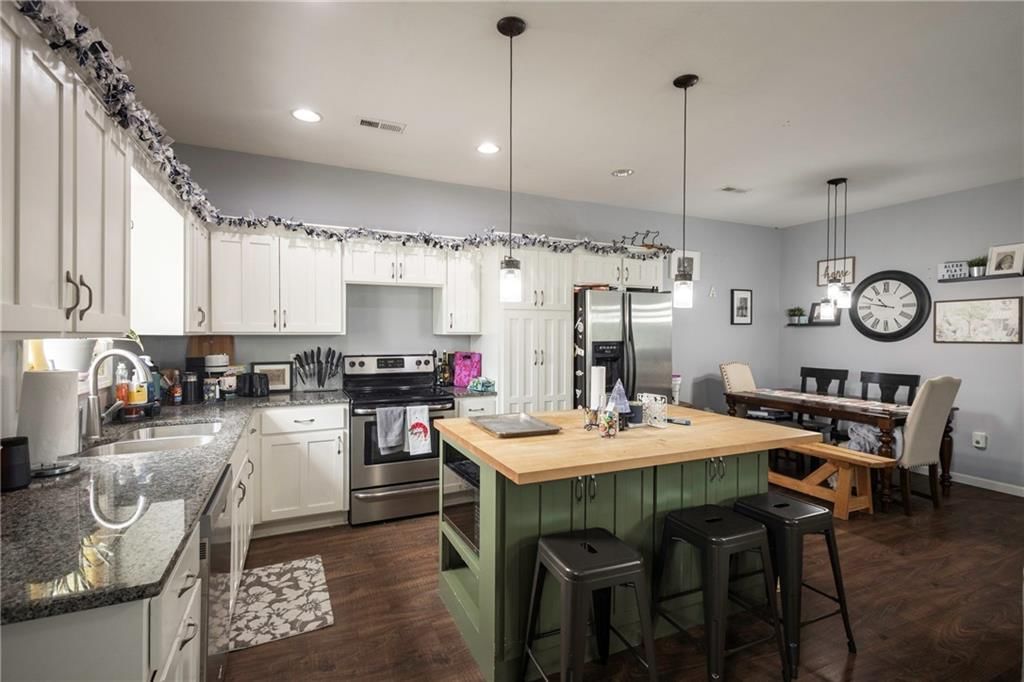
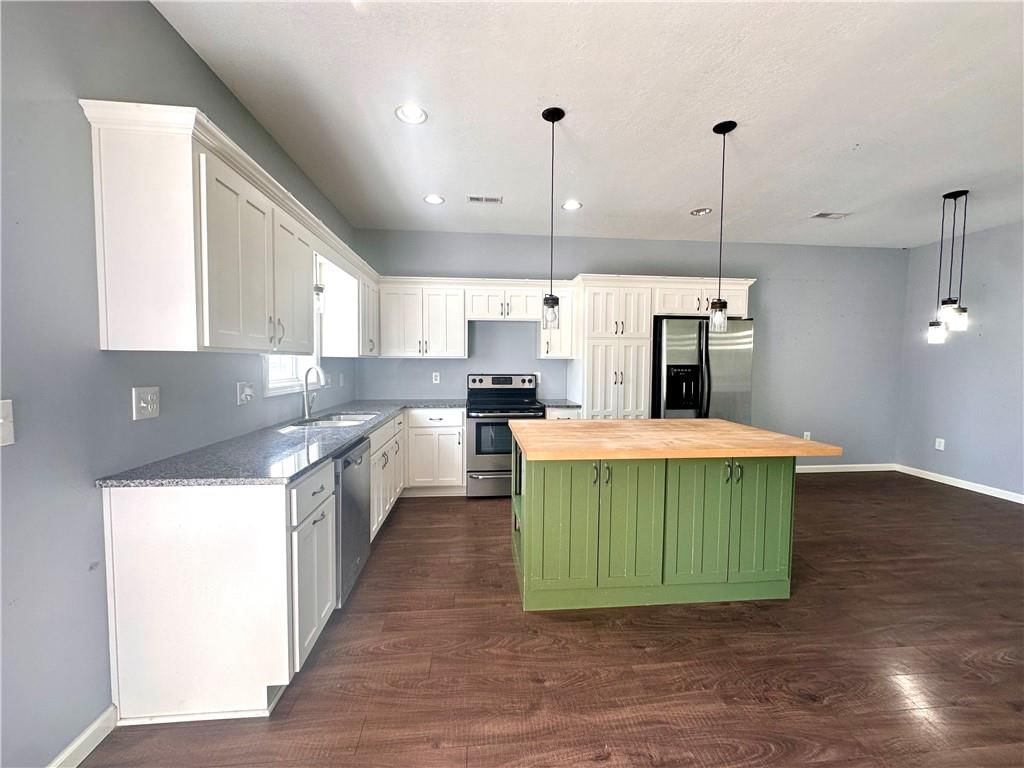
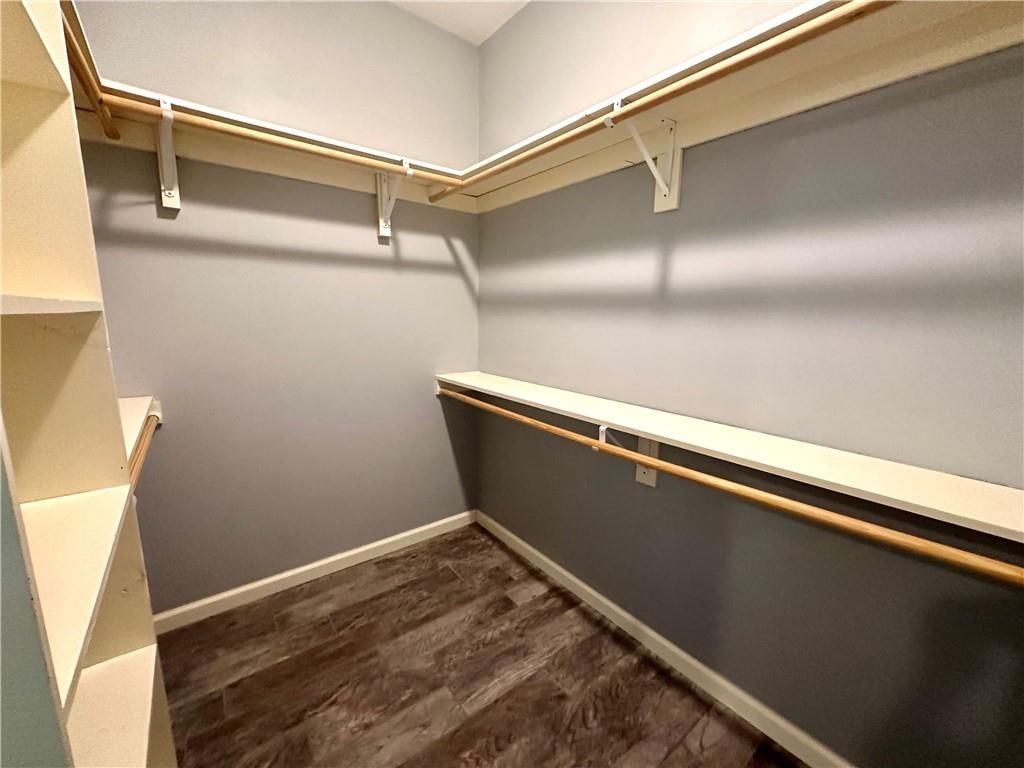
- Features: Ceiling Fan(s), Custom Cabinets, Kitchen Island, Painted Cabinets, Pantry, Walk-In Closet(s)
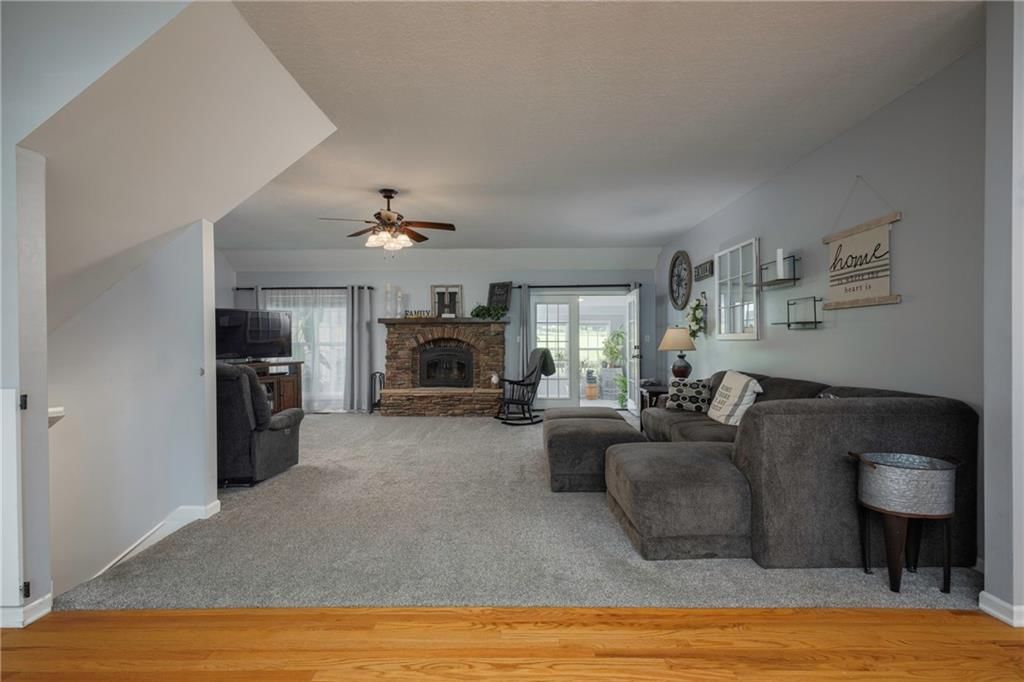
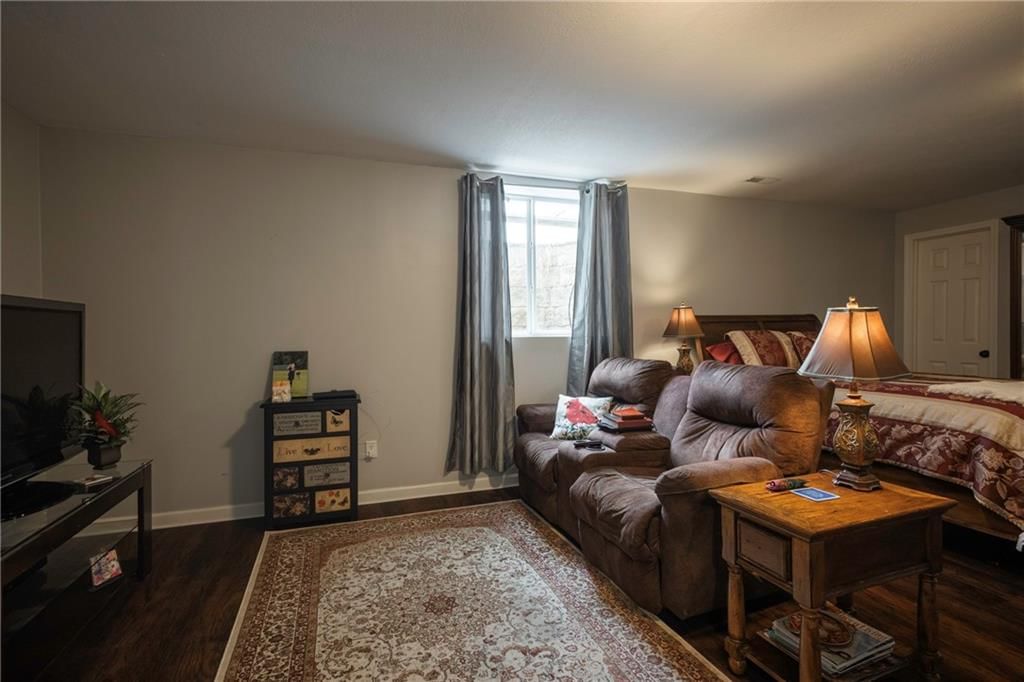
- Flooring: Carpet, Luxury Vinyl, Wood
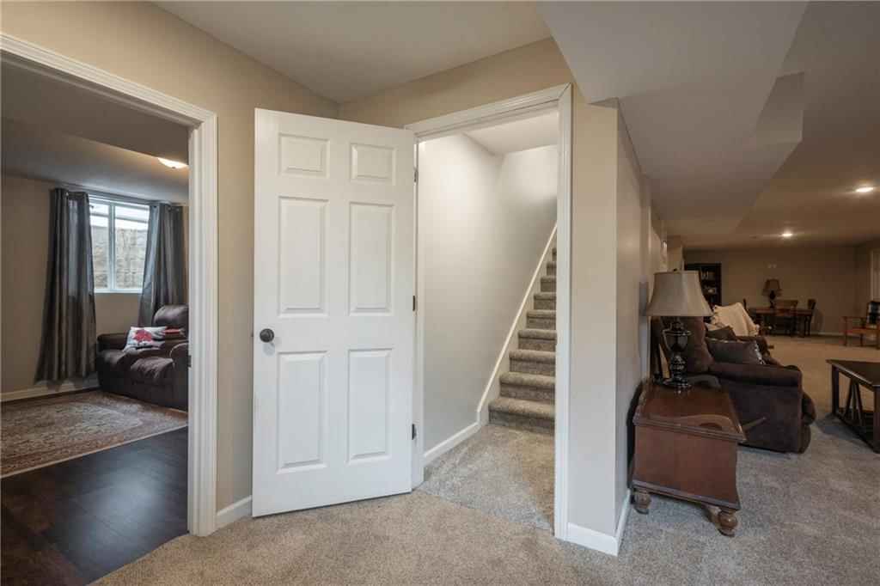
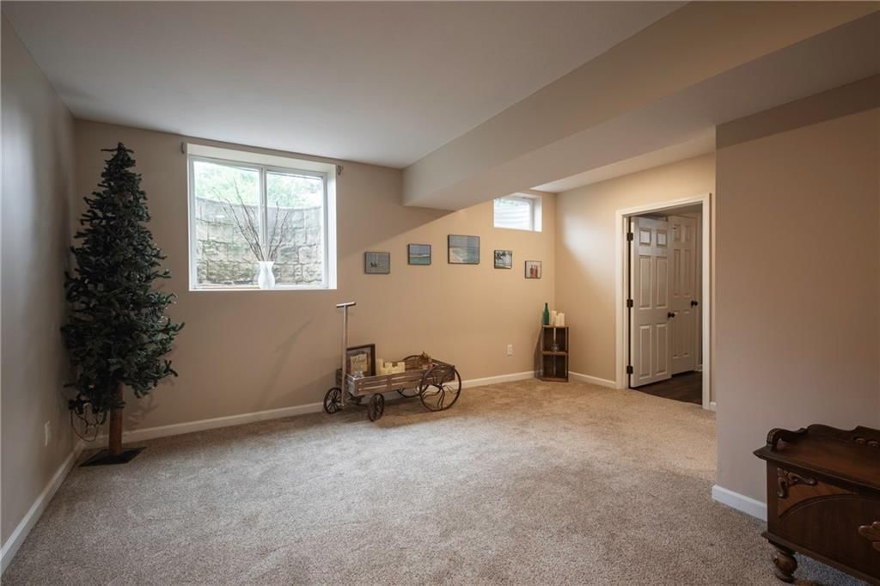
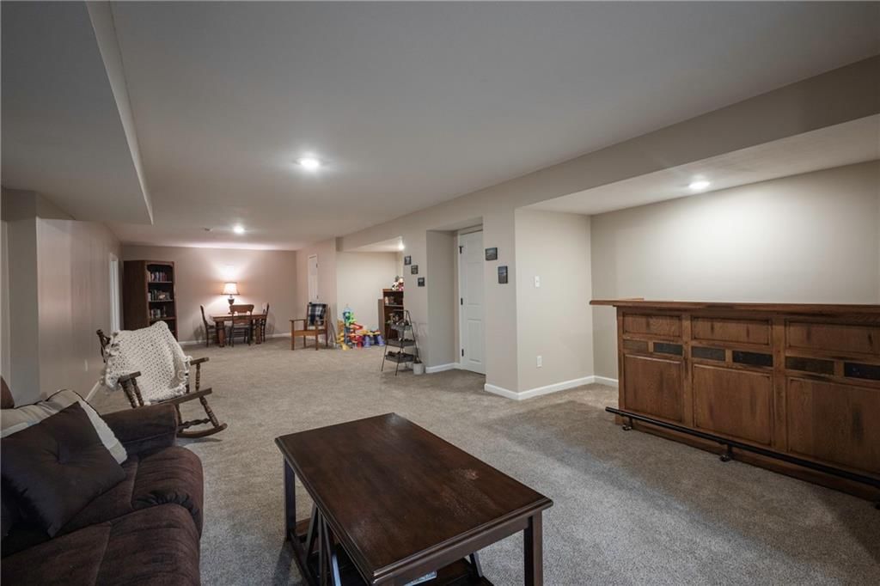
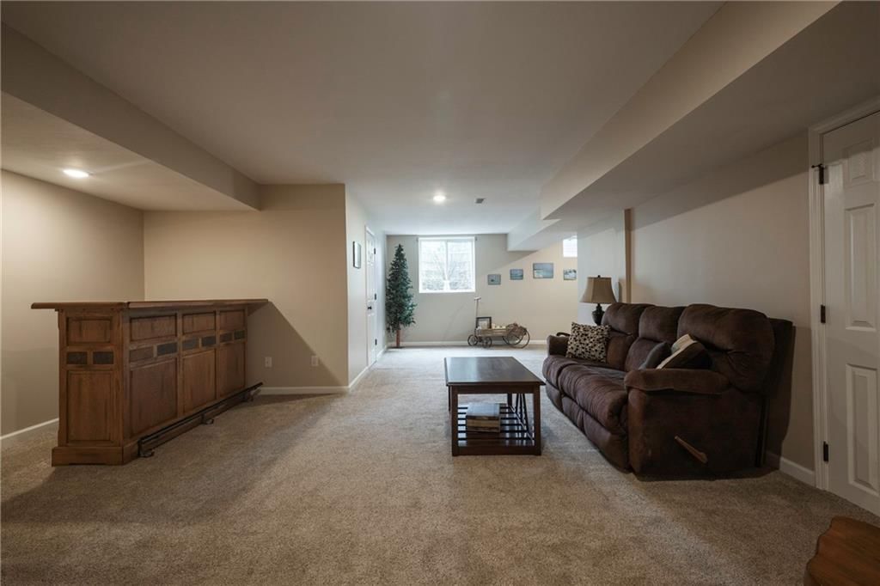
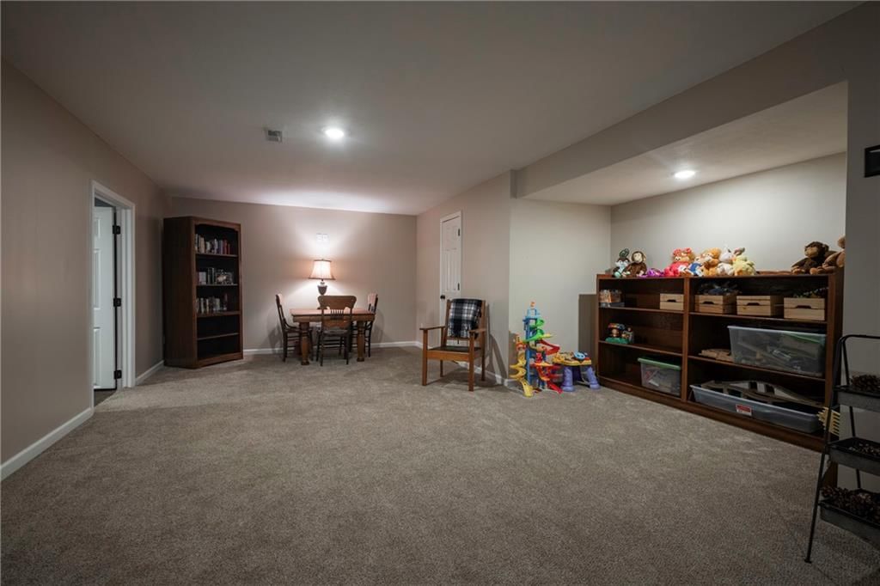
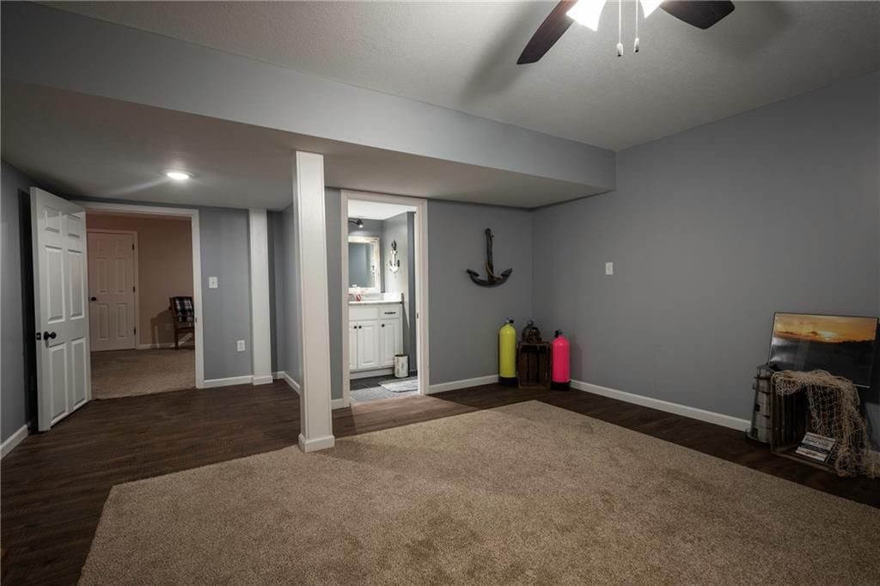
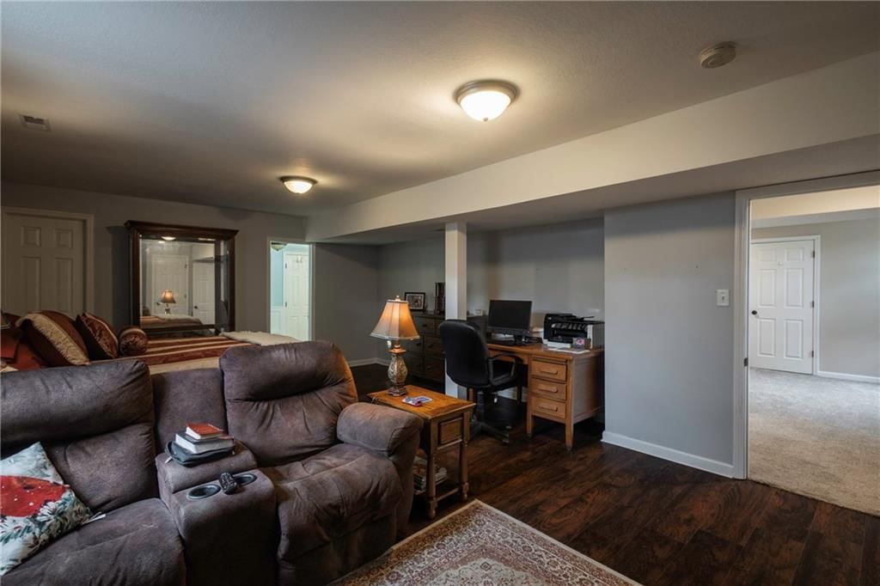
- Basement: Finished
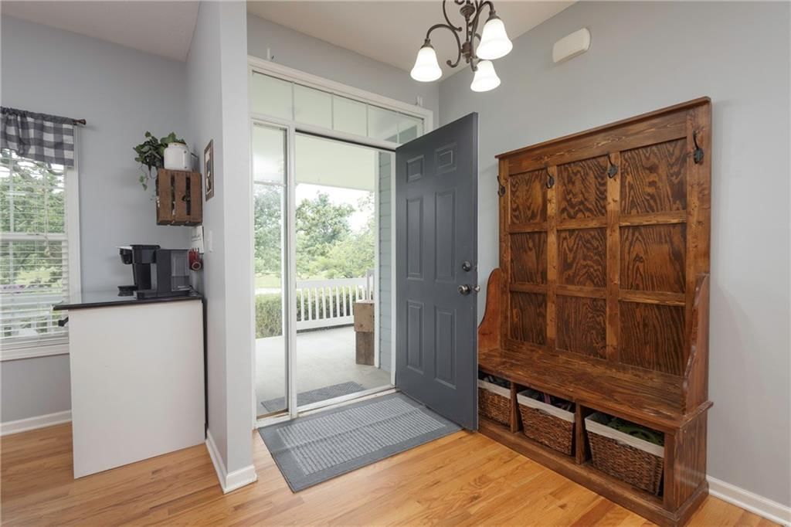
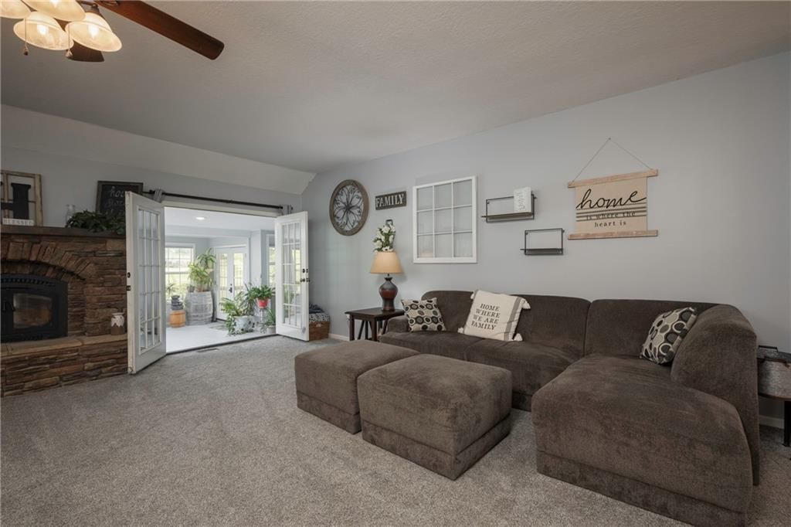
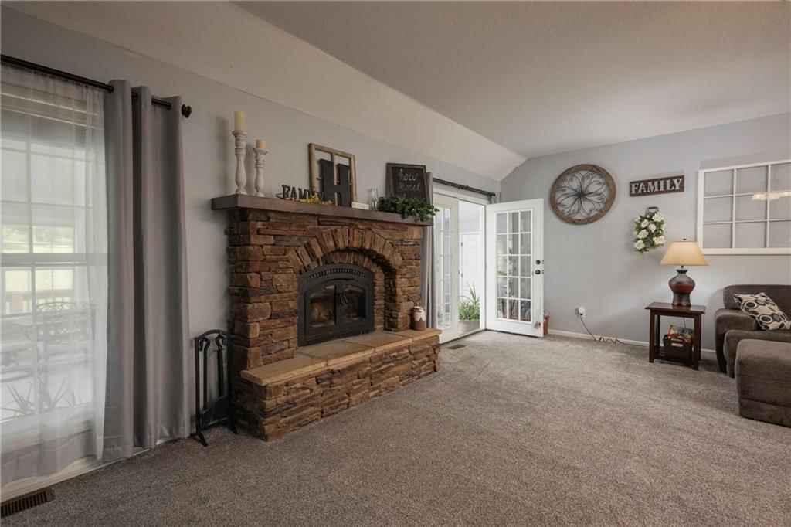
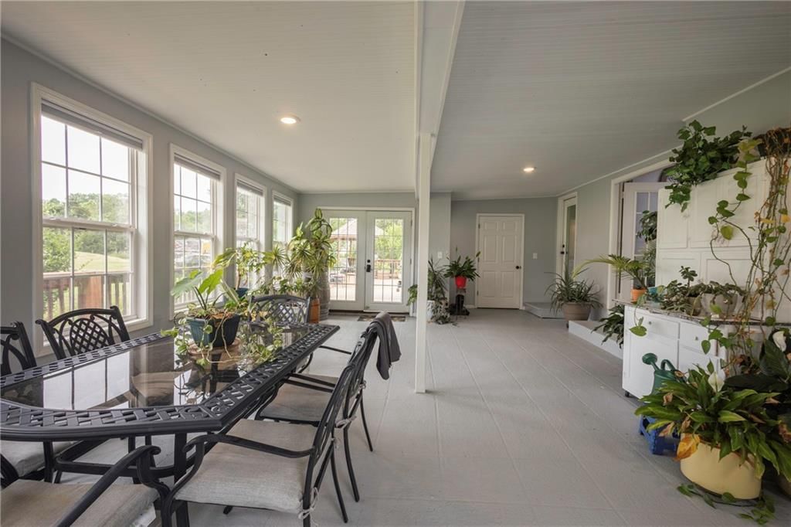
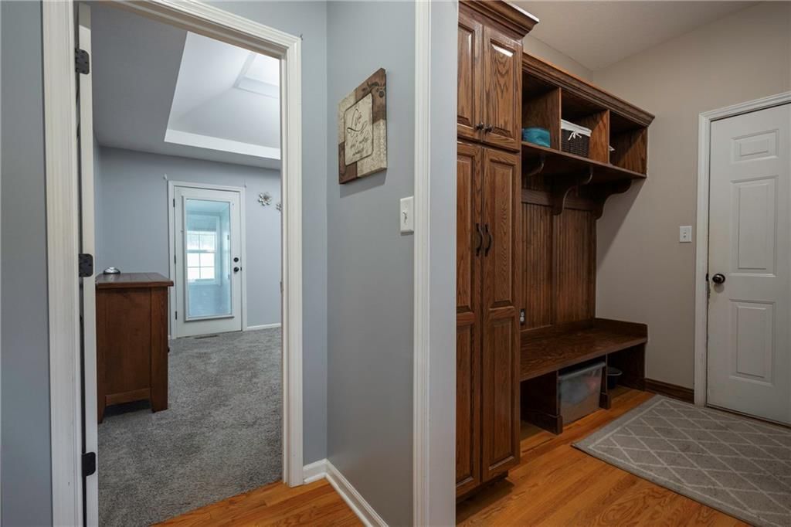
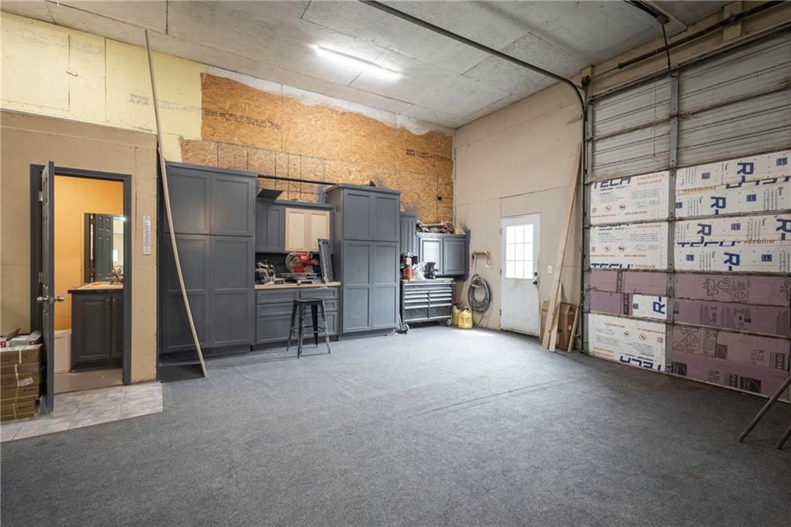
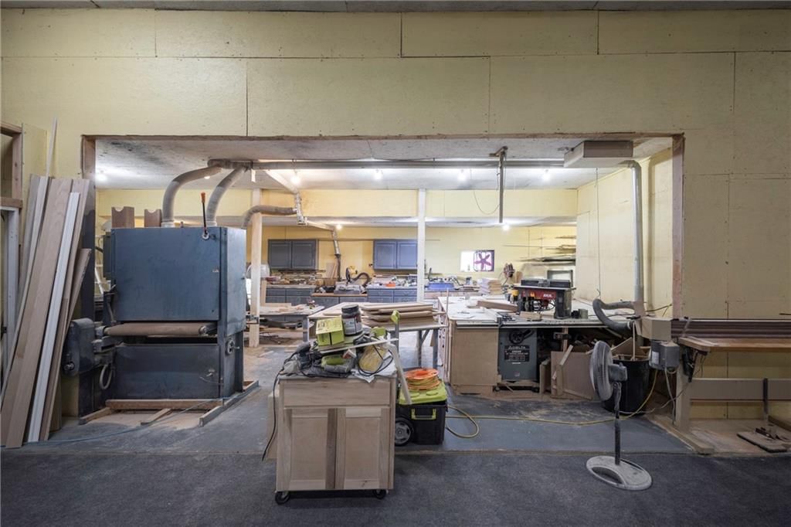
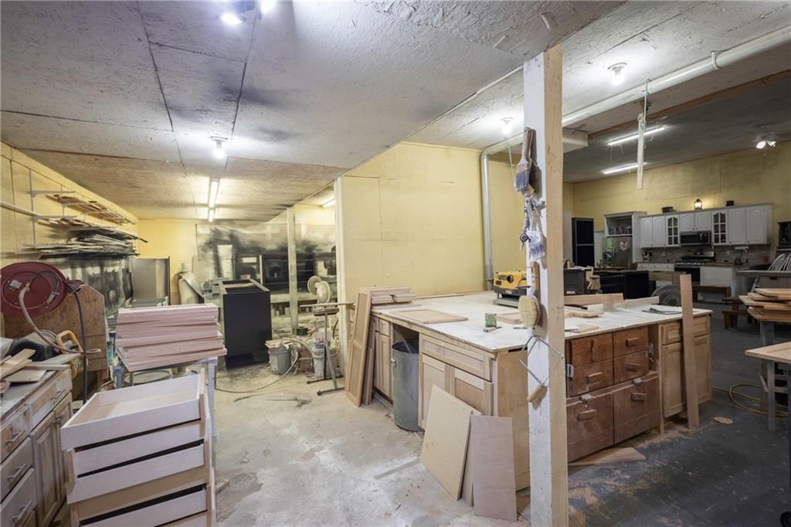
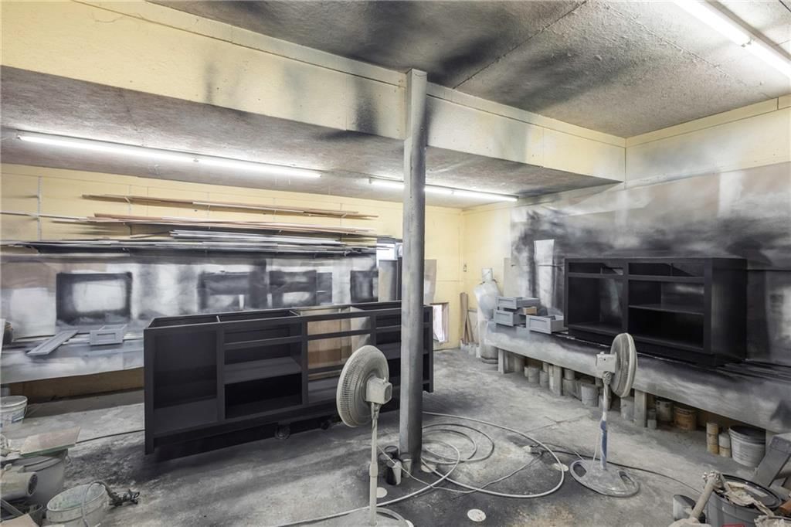
- Other rooms: Fam Rm Main Level, Main Floor BR, Main Floor Primary Bedroom, Mud Room, Sun Room, Workshop
Interior area
- Finished area above ground: 4,200 sqft
- Total interior livable area: 4,200 sqft
Property
Parking
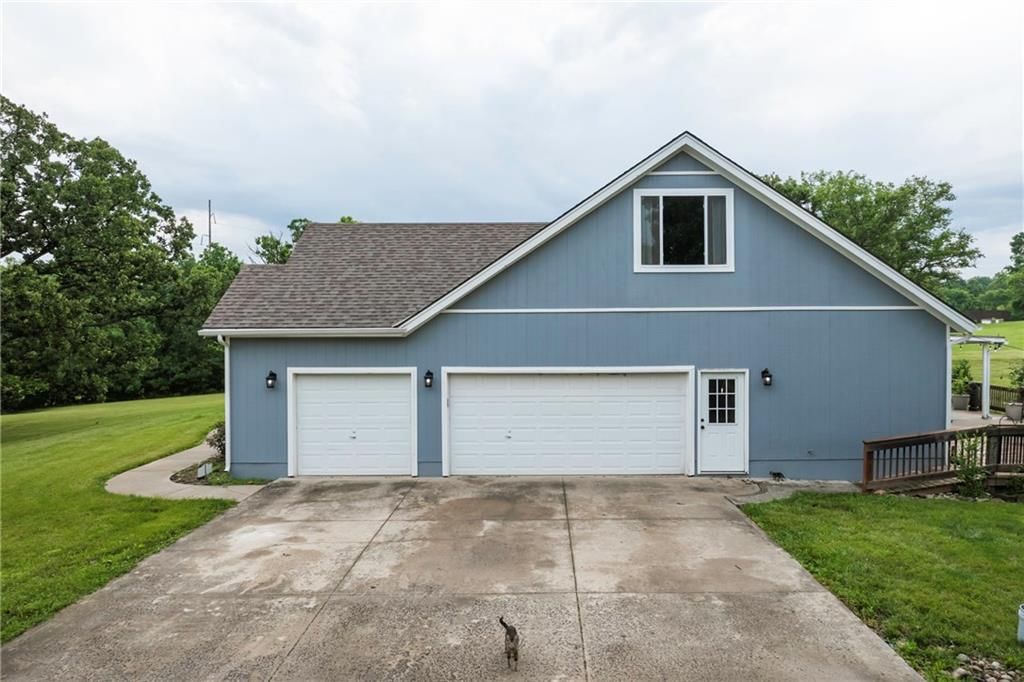
- Total spaces: 3
- Parking features: Attached
Lot
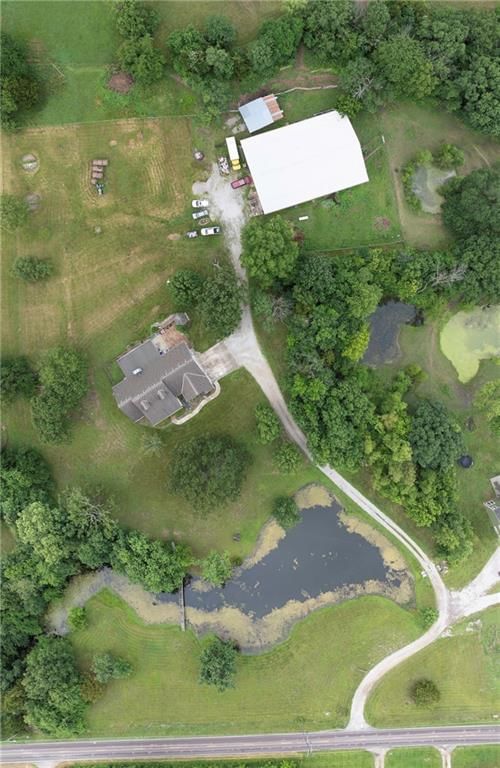
- Size: 6.20 Acres
- Features: Acreage, Estate Lot, Pond(s), Many Trees
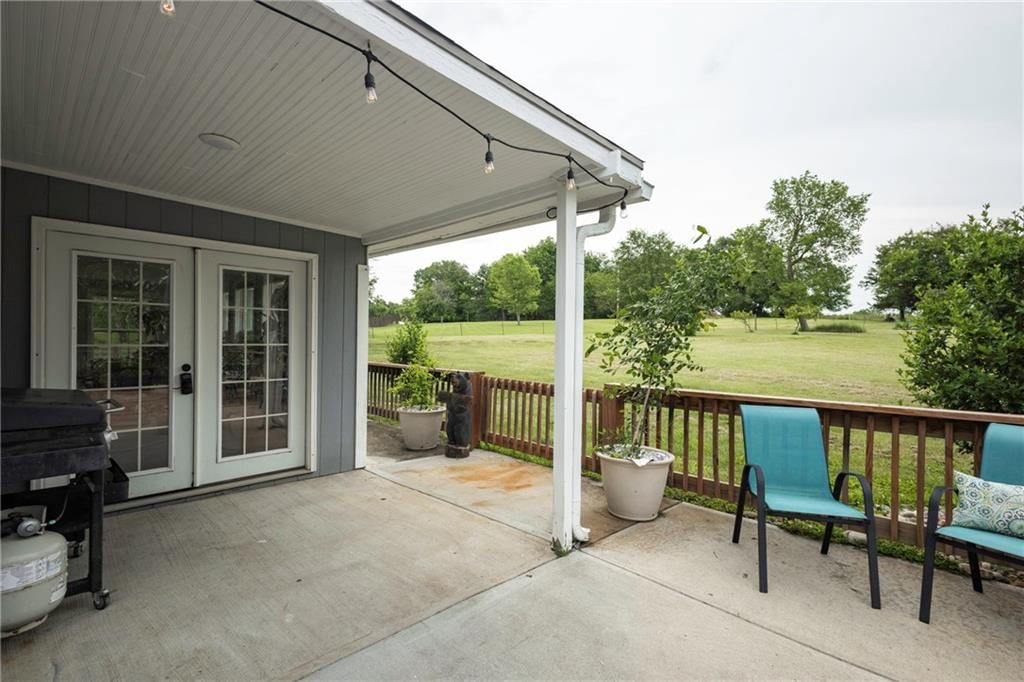
- Patio & porch: Deck
Construction
Type & style
- Home type: Residential
- Architectural style: Single Family Residence
Materials
- Materials: Lap Siding
Condition
- Year built: 2000
- Age: 21-30 Years
Utilities & green energy
- Sewer: Septic Tank
- Water: Public
Highlights
Outdoor & Lot
- Deck
- Mature Trees
- Acreage
- Waterfront
Kitchen
- Kitchen Island
- Walk-in Pantry
- Stainless Appliances
Interior
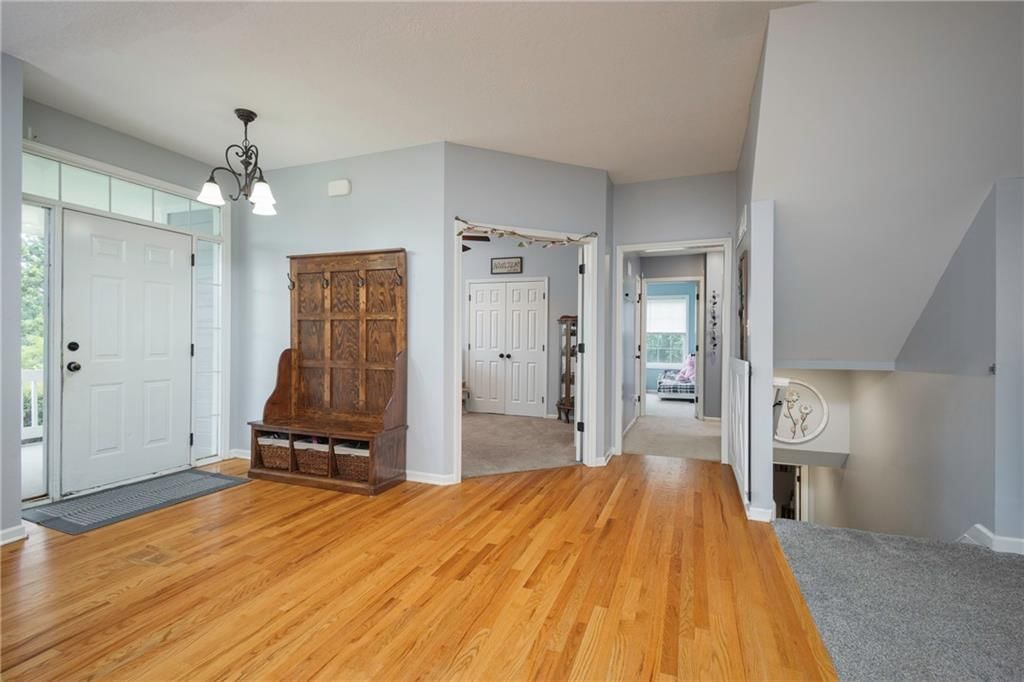
- Hardwood Floors
Layout
- Main Floor Primary
- Finished Basement
- Mudroom
- Sunroom
- Workshop
Garage & Parking
- Attached Garage
HOA and Amenities
No HOA on this home.
Nearby schools
Price history
Tax
- Annual tax amount: $5,676 / yr
Listed by ReeceNichols - Lees Summit
Listed Jun 6, 2025, 2:22 PM · Updated May 15, 2026, 3:57 PM · Source: Heartland MLS as distributed by MLS GRID · MLS #2555343
Listed for
$799,900
Sold35705 E Rd Mize Road, Oak Grove, MO 64075
About this home
Is this your home?
Claim this home to get your HouseLoop Home Valuation & Buyer Demand Report — real-time buyer demand and an up-to-date value for your home. Free, no obligation, about 3 minutes.
Multi generational property!!Incredible main home with 4000 sq feet + guest house at 1100 sq feet.Welcome to your own slice of country heaven—where charm, space, and peaceful living come together on nearly 7 acres of scenic land. This beautiful property has it all: a welcoming main home, a cozy guest getaway (or in…
Property Details
Interior
Bedrooms & bathrooms
- Bedrooms: 6
- Full bathrooms: 5
- 1/2 bathrooms: 1
Primary Bedroom
Primary Bathroom
Bedroom 2
Bedroom 3
Bedroom 4
Bedroom 1
Heating
- Heating: Heat Pump, Propane Rented
Cooling
- Cooling: Heat Pump
Appliances
- Included: Dishwasher, Disposal, Microwave, Refrigerator, Electric Range, Stainless Steel Appliance(s)
- Laundry: Bedroom Level, Dryer Hookup-Ele
Features
- Features: Ceiling Fan(s), Custom Cabinets, Kitchen Island, Painted Cabinets, Pantry, Walk-In Closet(s)
- Flooring: Carpet, Luxury Vinyl, Wood
- Basement: Finished
- Other rooms: Fam Rm Main Level, Main Floor BR, Main Floor Primary Bedroom, Mud Room, Sun Room, Workshop
Interior area
- Finished area above ground: 4,200 sqft
- Total interior livable area: 4,200 sqft
Property
Parking
- Total spaces: 3
- Parking features: Attached
Lot
- Size: 6.20 Acres
- Features: Acreage, Estate Lot, Pond(s), Many Trees
- Patio & porch: Deck
Construction
Type & style
- Home type: Residential
- Architectural style: Single Family Residence
Materials
- Materials: Lap Siding
Condition
- Year built: 2000
- Age: 21-30 Years
Utilities & green energy
- Sewer: Septic Tank
- Water: Public
Highlights
Outdoor & Lot
- Deck
- Mature Trees
- Acreage
- Waterfront
Kitchen
- Kitchen Island
- Walk-in Pantry
- Stainless Appliances
Interior
- Hardwood Floors
Layout
- Main Floor Primary
- Finished Basement
- Mudroom
- Sunroom
- Workshop
Garage & Parking
- Attached Garage
HOA and Amenities
No HOA on this home.
Nearby schools
Price history
Tax
- Annual tax amount: $5,676 / yr
Is this your home?
Claim this home to get your HouseLoop Home Valuation & Buyer Demand Report — real-time buyer demand and an up-to-date value for your home. Free, no obligation, about 3 minutes.
Listed by ReeceNichols - Lees Summit
Listed Jun 6, 2025, 2:22 PM · Updated May 15, 2026, 3:57 PM · Source: Heartland MLS as distributed by MLS GRID · MLS #2555343