3565 W 193 Street, Stilwell, KS 66085
3565 W 193 Street is a 4-bed, 5.5-bath, 4,048 sq ft home in The Farms at Bristol Hill, Stilwell, KS, listed at $1,325,000 on March 7, 2026.
$1,325,000
3565 W 193 Street, Stilwell, KS 66085
About this home
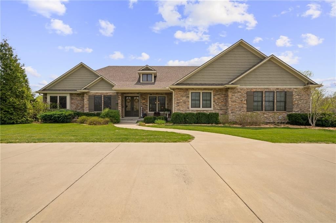
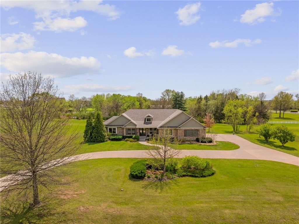
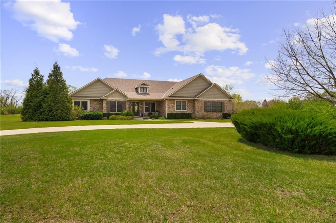
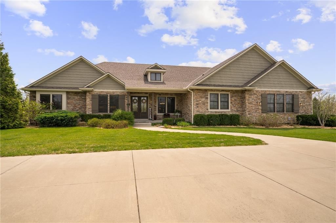
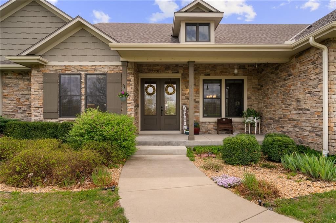
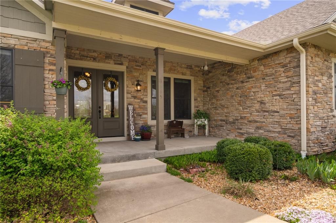
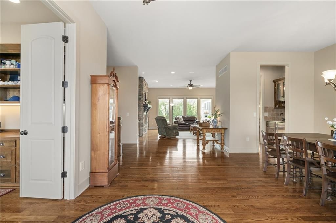
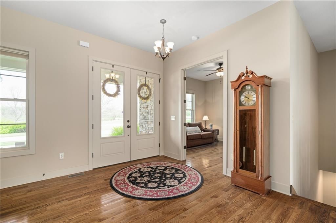
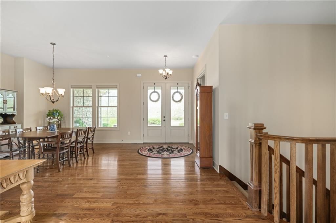
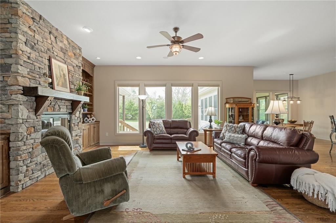
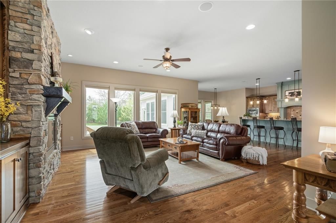
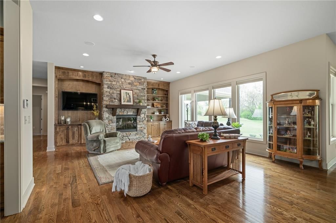
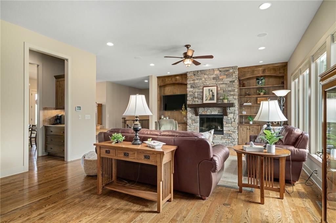
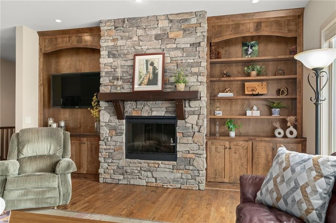
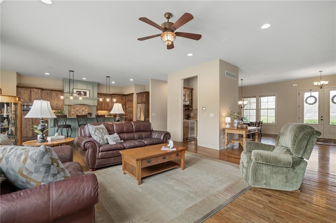
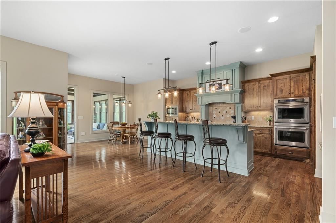
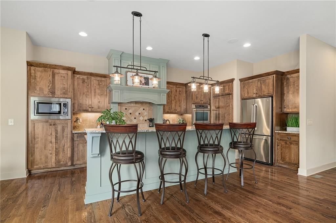
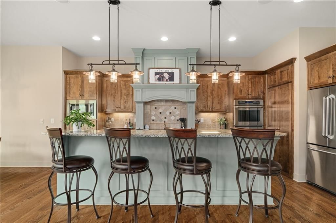
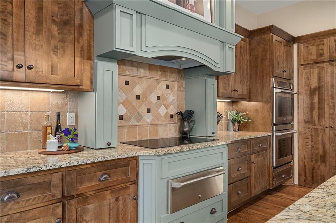
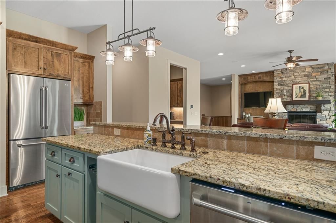
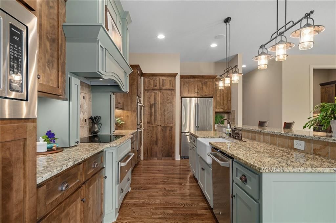
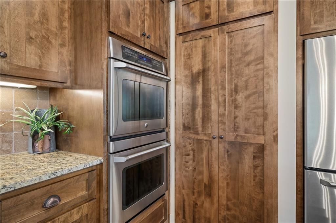
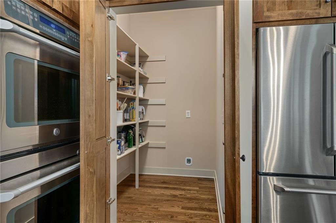
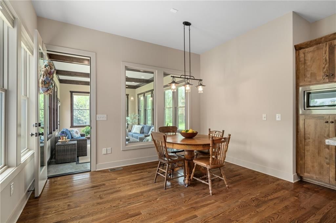
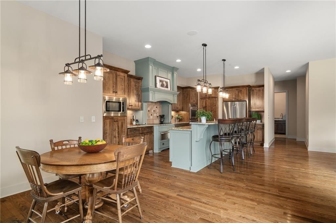
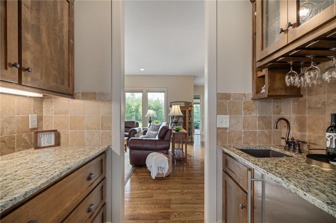
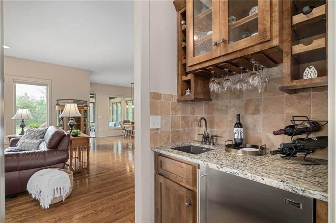
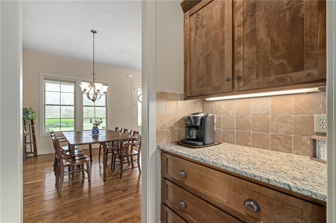
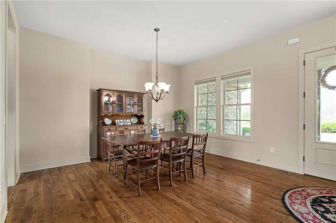
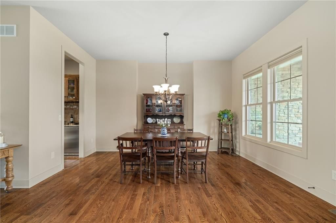
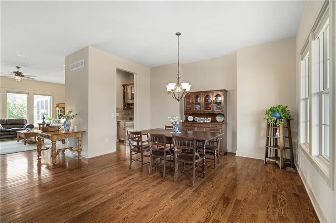
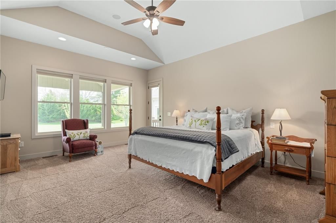
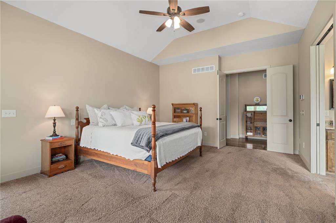
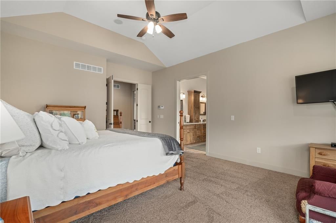
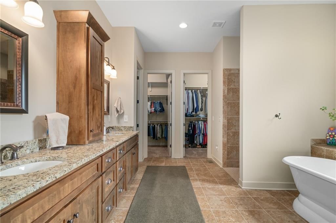
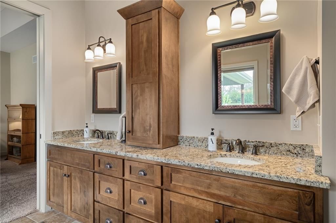
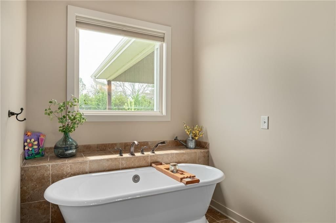
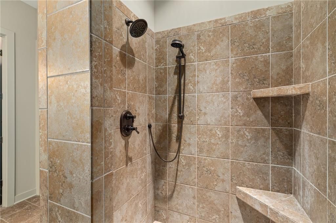
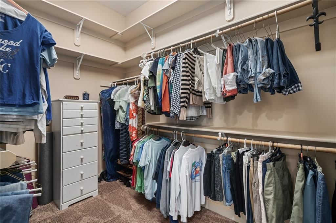
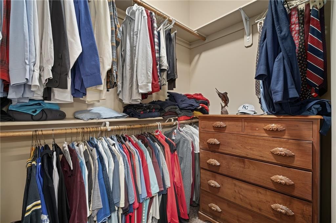
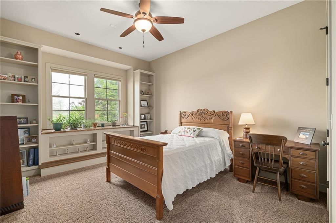
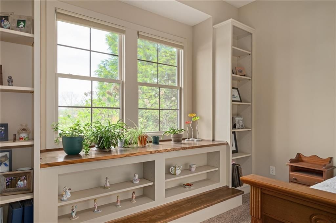
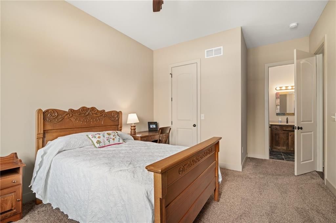
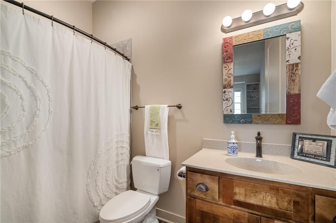
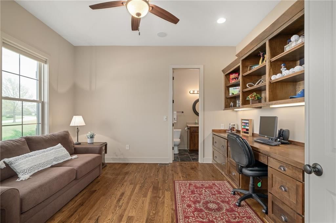
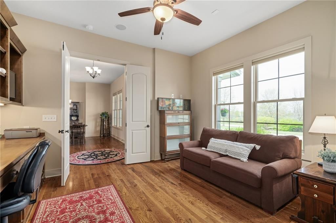
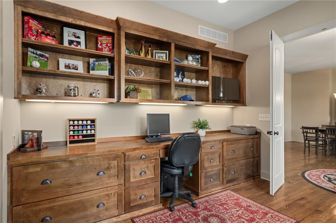
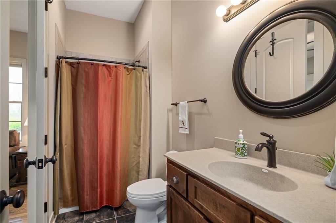
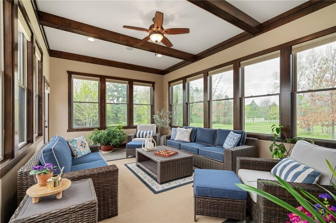
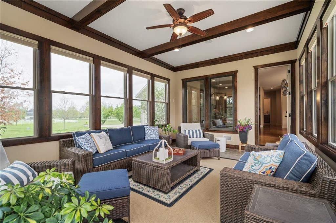
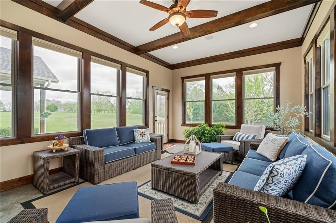
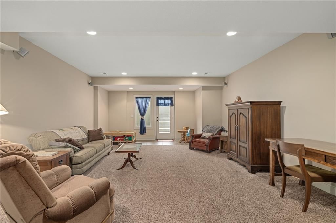
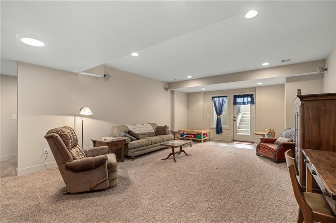
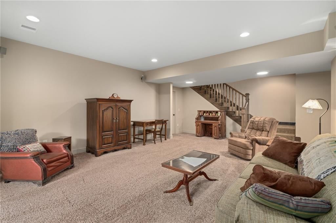
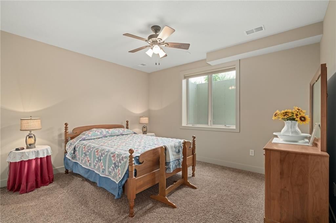
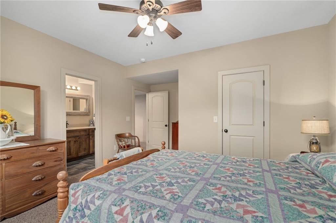
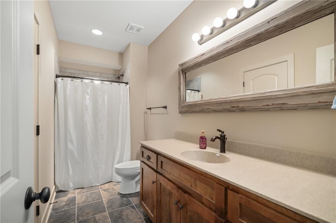
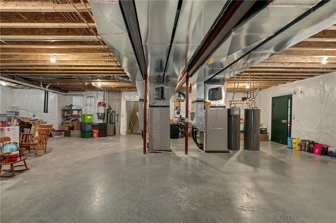
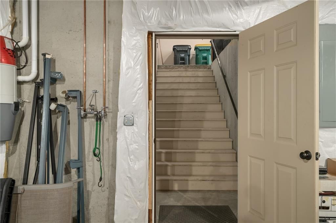
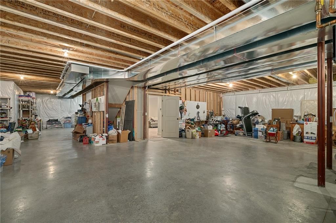
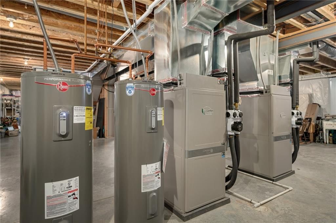
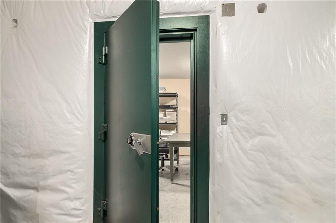
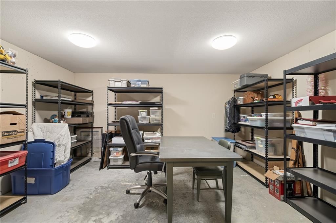
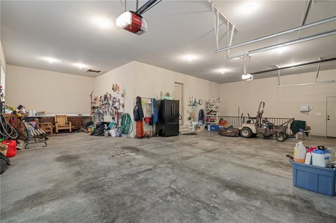
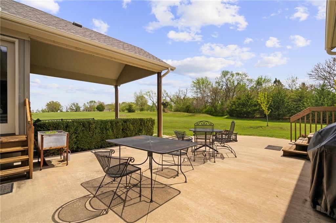
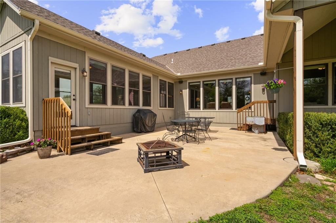
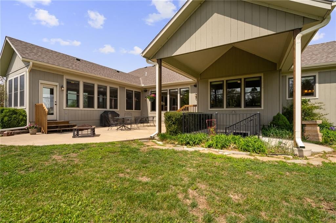
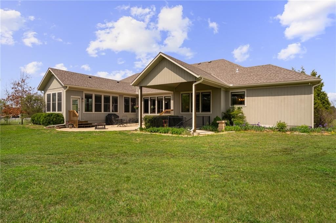
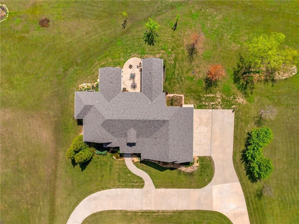
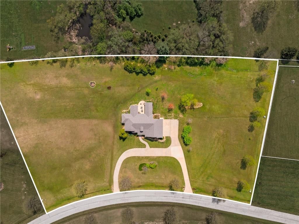
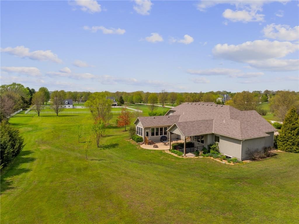
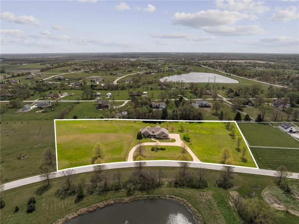
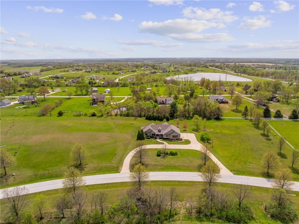
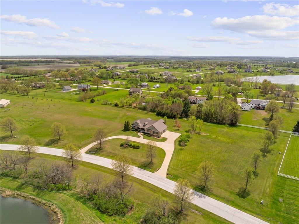
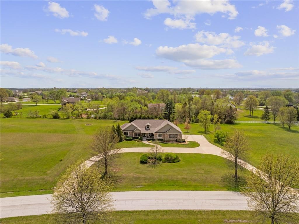
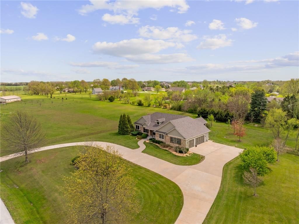
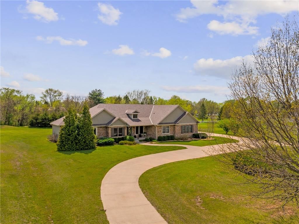
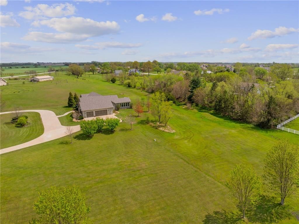
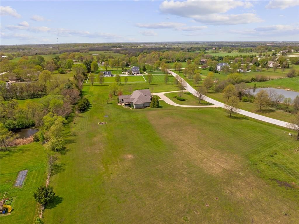
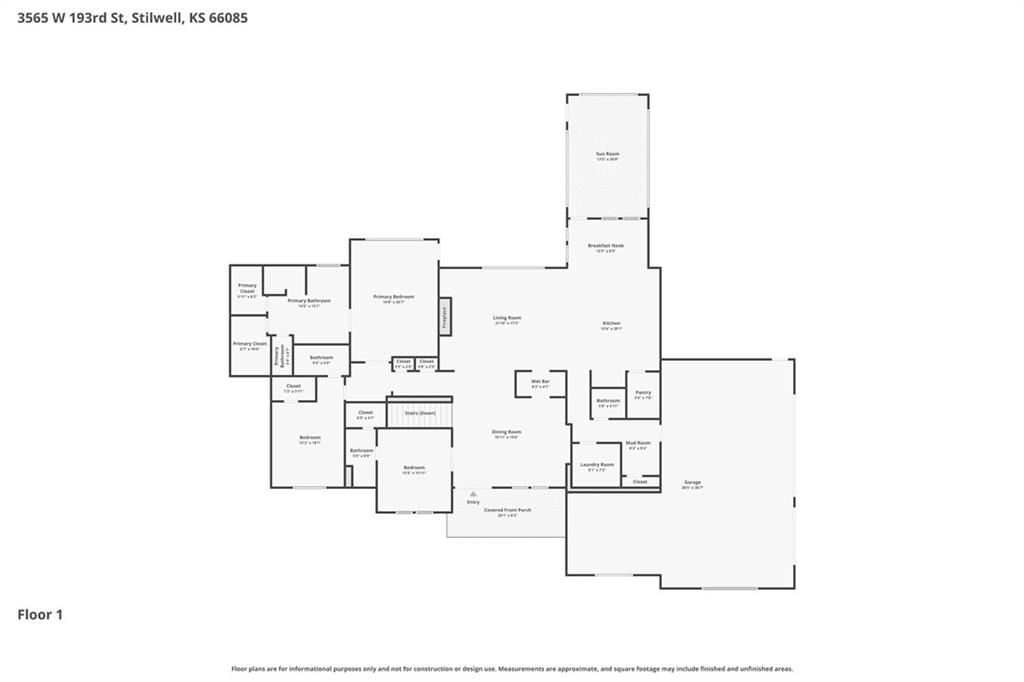
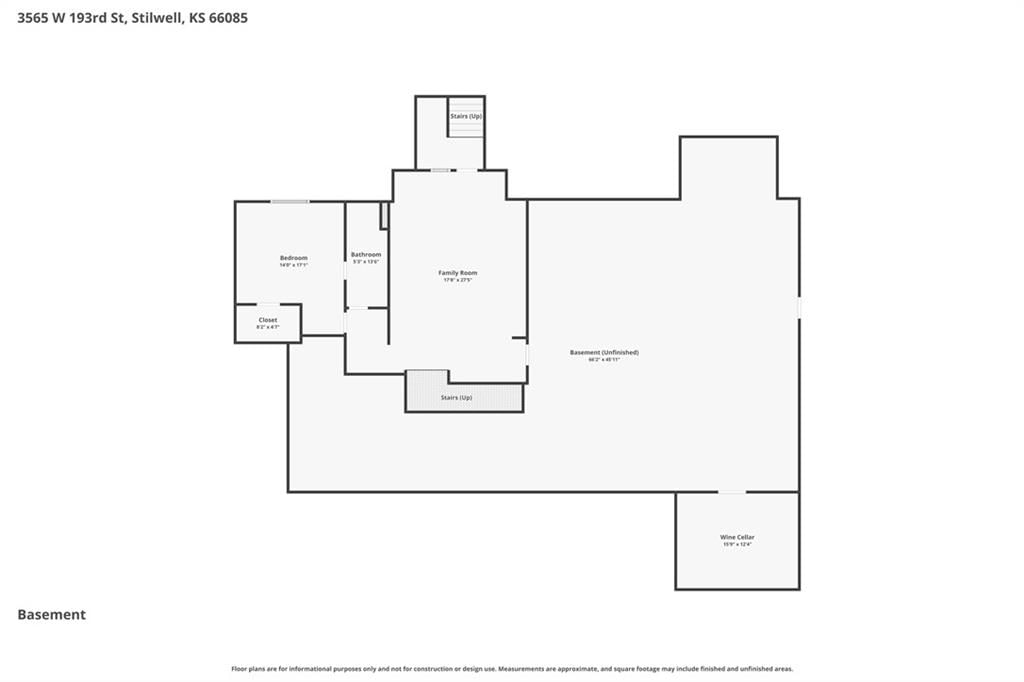
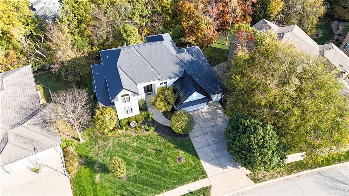
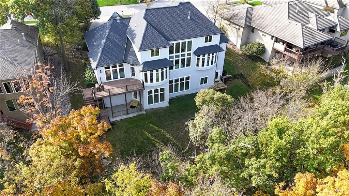
Set on nearly 5 acres in Stilwell, this custom reverse 1.5 story offers space, privacy, and a hidden surprise in the lower level that guests never forget. With over 3,100 sq ft on the main level, the home was designed for comfortable everyday living and effortless entertaining. The generously-sized primary suite is tucked away for privacy, egress to the back patio, two walk-in closets, and a spa-like bath. A secondary bedroom featuring a charming window seat and ensuite, and a third main-level bedroom with built-ins currently used as an office, also with its own ensuite. The kitchen is the heart of the home and flows easily into the surrounding living spaces. Just off the kitchen is a wonderful 3-season room that expands the entertaining area and overlooks the beautiful acreage. The walk-up lower level is remarkable in scale, offering nearly 3,000 square feet with tremendous storage, additional finished living space, and a private guest bedroom with its own bath. But perhaps the most unexpected feature is found in the lower level - a 16x24 vault room secured by an authentic bank vault door that is more than 80 years old. Whether used for securing valuables or transformed into a hidden speakeasy-style wine cellar, it is guaranteed to be a conversation piece. The oversized 4-car garage was thoughtfully designed with extra-wide bays, including a 3rd bay wide enough for larger trucks, plus a separate staircase leading directly to the basement—ideal for workshop access or hobby space. Outside, the nearly 5 acres offers room to roam and wide-open views. The acreage allows for horses and offers plenty of room for a future barn or pool. Located in the Farms of Bristol Hill, a unique community of just 13 estate-sized homesites connected by a private horse trail that circles the neighborhood. Additional highlights include geothermal heating & cooling, fresh interior paint, a new induction cooktop and microwave, and a new roof installed in Aug '24.
Interior
Bedrooms & bathrooms
- Bedrooms: 4
- Full bathrooms: 5
- 1/2 bathrooms: 1
Primary Bedroom
- Level: Main
Primary Bathroom
- Level: Main
Bedroom 2
- Level: Main
Bedroom 3
- Level: Main
Bedroom 4
- Level: Lower
Bathroom 2
- Level: Main
Bathroom 3
- Level: Main
Bathroom 4
- Level: Lower
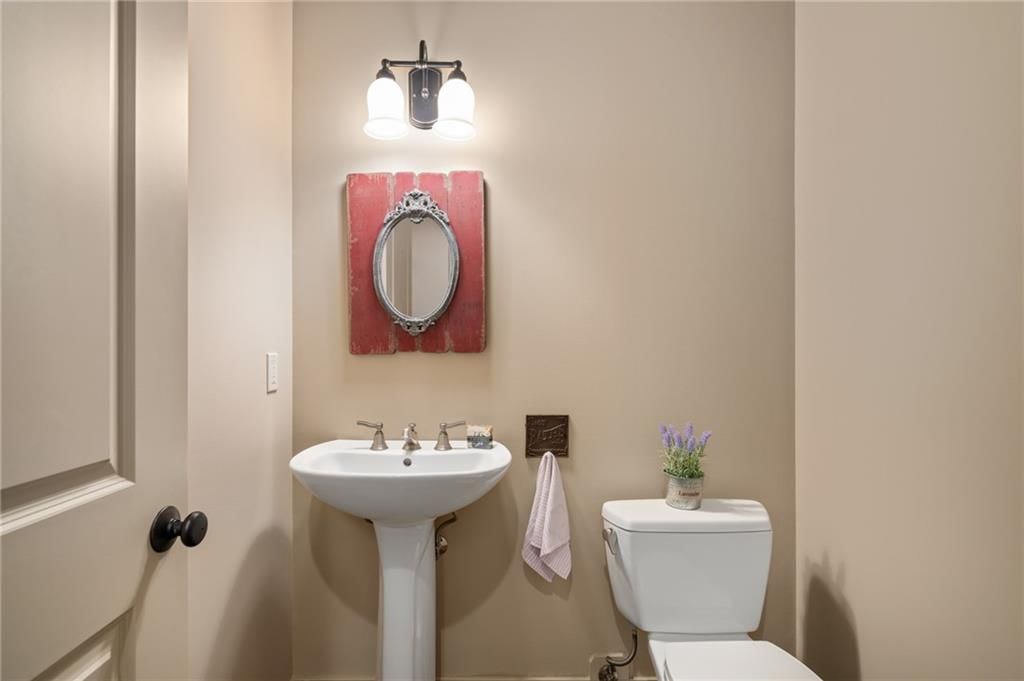
Half Bath
- Level: Main
Kitchen
- Level: Main
Breakfast Room
- Level: Main
Dining Room
- Level: Main
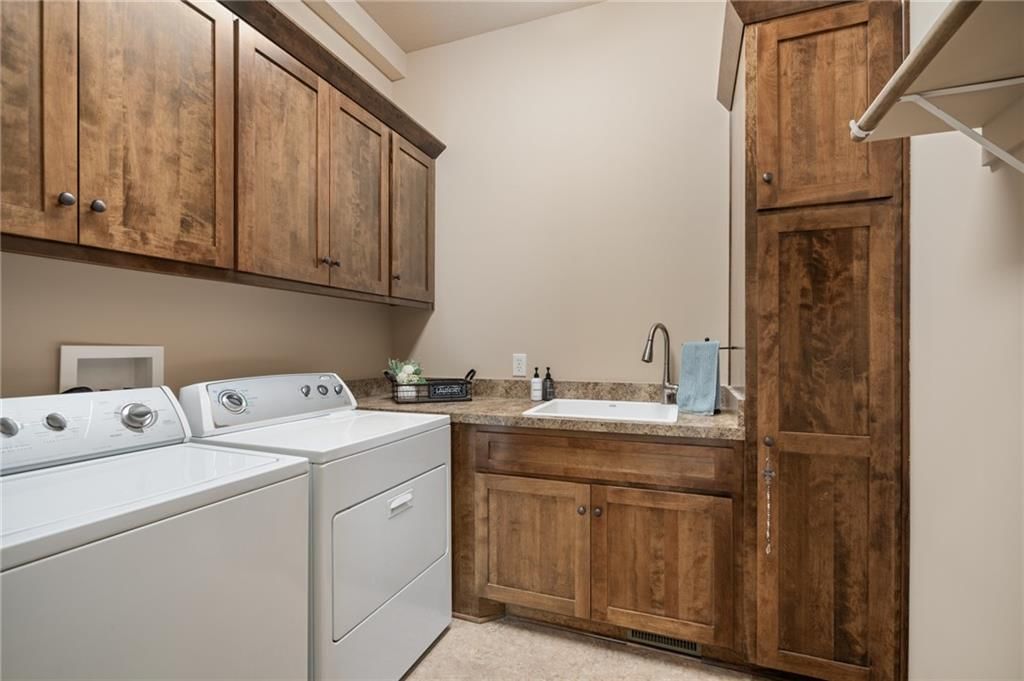
Laundry
- Level: Main
Recreation Room
- Level: Lower
Sun Room
- Level: Main
Heating
- Heating: Heat Pump, Zoned
Cooling
- Cooling: Heat Pump
Appliances
- Included: Cooktop, Dishwasher, Disposal, Microwave, Stainless Steel Appliance(s)
- Laundry: Laundry Room, Main Level
Features
- Features: Ceiling Fan(s), Custom Cabinets, Kitchen Island, Painted Cabinets, Pantry, Walk-In Closet(s)
- Flooring: Carpet, Wood
- Basement: Basement BR, Finished, Full, Inside Entrance, Walk-Up Access
- Fireplace features: Great Room
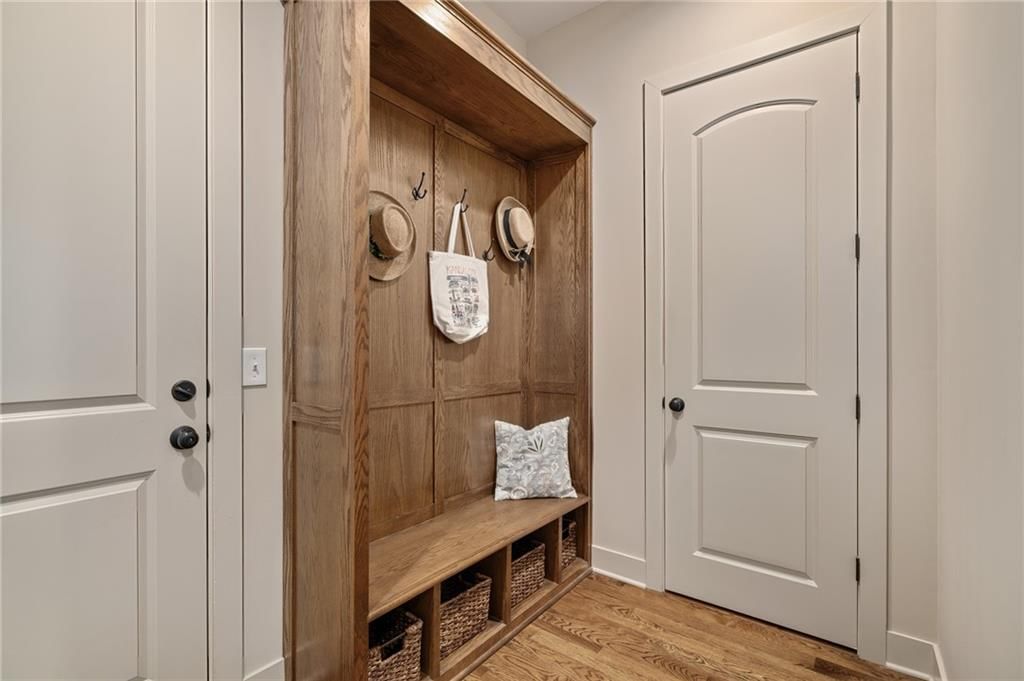
- Other rooms: Breakfast Room, Enclosed Porch, Great Room, Main Floor BR, Main Floor Primary Bedroom, Mud Room, Office, Sun Room
Interior area
- Finished area above ground: 4,048 sqft
- Total interior livable area: 4,048 sqft
Property
Parking
- Total spaces: 4
- Parking features: Attached, Garage Door Opener, Garage Faces Side, Tandem
Lot
- Size: 4.88 Acres
- Features: Acreage, Estate Lot, Level
- Patio & porch: Patio
Construction
Type & style
- Home type: Residential
- Architectural style: Single Family Residence
Materials
- Materials: Frame, Stone Trim
Condition
- Year built: 2013
- Age: 11-15 Years
Utilities & green energy
- Sewer: Septic Tank
- Water: Public
Highlights
Outdoor & Lot
- Acreage
Kitchen
- Kitchen Island
- Walk-in Pantry
- Stainless Appliances
Interior
- Hardwood Floors
- Two-Story Living Room
Layout
- Main Floor Primary
- Basement
- Finished Basement
- In-law Suite
- Home Office
- Mudroom
- Sunroom
Garage & Parking
- Attached Garage
Community
- Trails
Financial & listing details
- Annual tax amount: $11,781 / yr
HOA
- Has HOA: Yes
- Fee: $750 /year
Amenities
- Trail(s)
Property tax history
| Year | Property tax | Assessed value |
|---|---|---|
| 2025 | $11,781 | $113,609 |
| 2024 | $10,902 | $104,742 |
| 2023 | $10,196 | $96,703 |
| 2022 | $9,837 | $91,172 |
| 2021 | — | $84,824 |
| 2020 | $9,117 | $78,465 |
| 2019 | — | $78,062 |
| 2018 | — | $73,577 |
| 2017 | $8,708 | $70,346 |
| 2016 | $7,934 | $63,871 |
| 2015 | $7,888 | $62,675 |
| 2013 | $2,454 | $84 |
Where it’s at
Nearby schools
Blue Valley · HouseLoop school ratings
- Stilwell Elementary School7
- Blue Valley Middle School8
- Blue Valley High School10
Price & tax history

Myli is ready to help
Myli, your HouseLoop guide
Ask about this home, the neighborhood or what it costs to own.
She answers from HouseLoop’s own data.
Similar listings and the Stilwell market
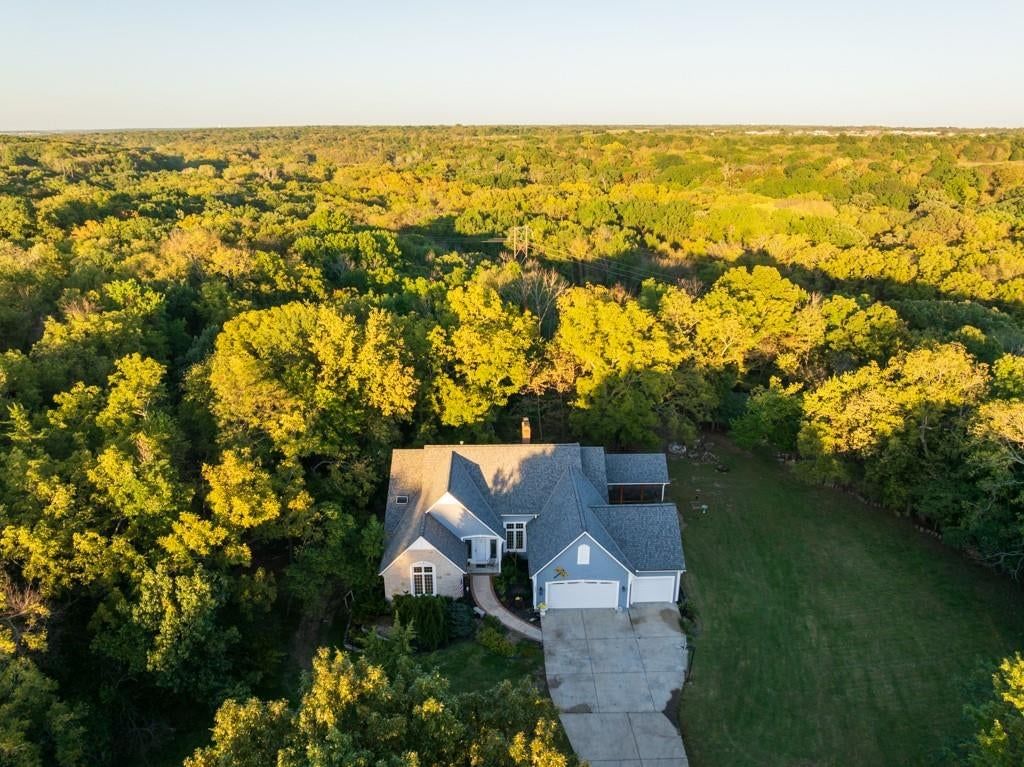
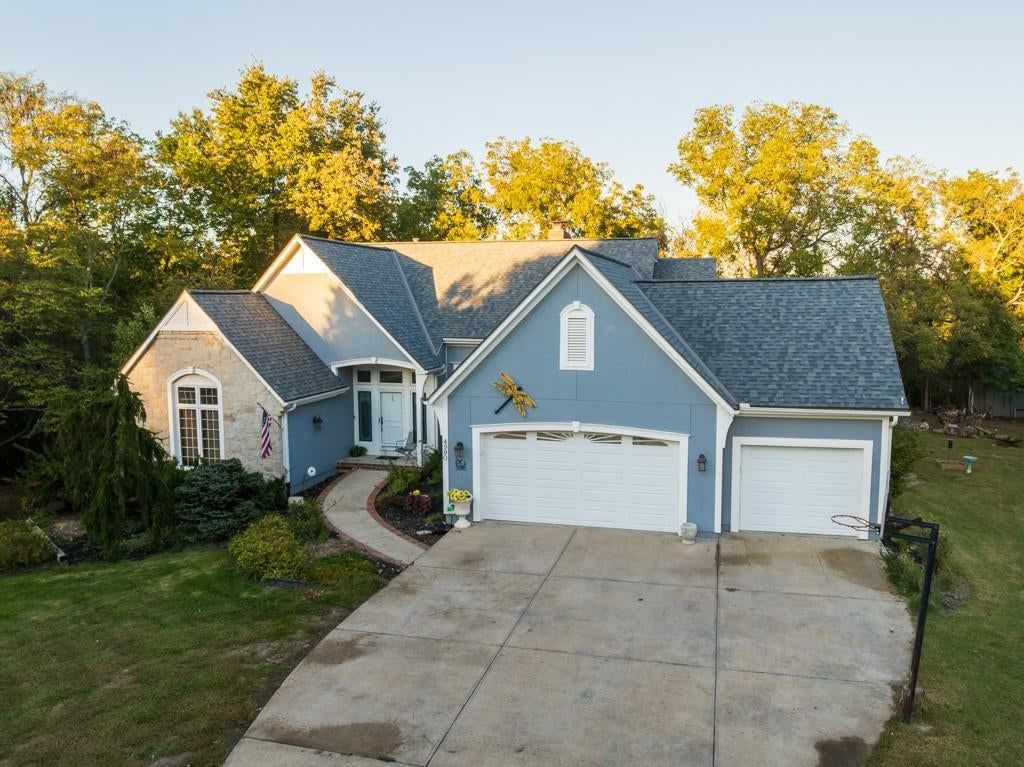
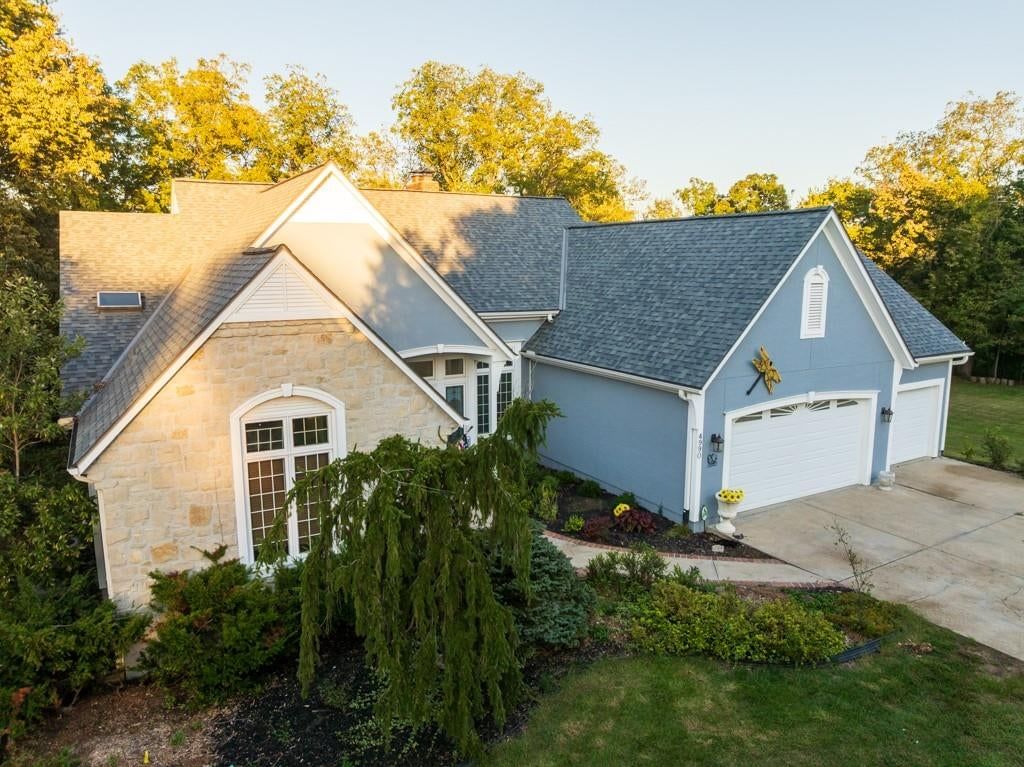
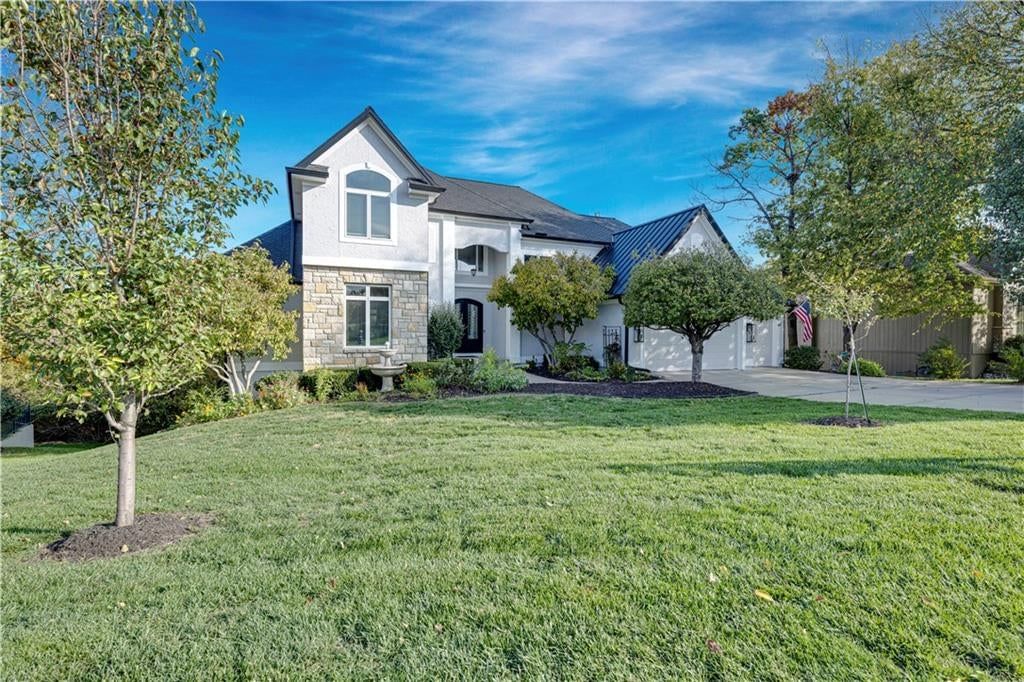


Look throughout Stilwell, Kansas
There are currently 54 homes for sale in Stilwell, with 5 under contract. Homes here sell for a median of $665,000 and go under contract in a median of 16 days. This home is priced $660,000 above the Stilwell median.
Stilwell sits in Johnson County, which covers 31 zip codes and 1,977 homes for sale. Nearby Leawood runs a higher median at $770,000; Olathe is lower at $470,000 with more inventory.
Listed by Weichert, Realtors Welch & Co.
Listed March 07, 2026 05:40 PM · Source: Heartland MLS as distributed by MLS GRID · MLS #2605859
HouseLoop last checked:
Listing updated:
Listed for
$1,325,000
Sale price not disclosed
3565 W 193 Street, Stilwell, KS 66085
HouseLoop user activity
HouseLoop last checked:
About this home
Set on nearly 5 acres in Stilwell, this custom reverse 1.5 story offers space, privacy, and a hidden surprise in the lower level that guests never forget. With over 3,100 sq ft on the main level, the home was designed for comfortable everyday living and effortless entertaining. The generously-sized primary suite is…
HouseLoop Vision
3565 W 193 Street, Stilwell, KS 66085 is a 4-bedroom, 5.5-bath, 4,048-square-foot single family residence that sold on July 8, 2026. MLS #2605859.
HouseLoop Vision hasn't looked at this home's photos yet. This listing has 84 photos.
No kitchen photos in this listing yet
1 / 6What HouseLoop Vision looks for in a kitchen
- Open floor plan
- Kitchen island
- White kitchen cabinets
- Quartz countertops
- Granite countertops
- Gas range
- Walk-in pantry
- Pantry
No living room photos in this listing yet
2 / 6What HouseLoop Vision looks for in a living room
- Loft
- Finished basement
- Walkout basement
- Vaulted ceilings
- Second kitchen
- Fireplace
- Curved staircase
- Floor-to-ceiling windows
No bedroom photos in this listing yet
3 / 6What HouseLoop Vision looks for in a bedroom
- Mother-in-law suite
- First-floor master bedroom
- Walk-in closets
- Basement bedroom
- Primary bedroom sitting area
No bathroom photos in this listing yet
4 / 6What HouseLoop Vision looks for in a bathroom
- Bidet
- Walk-in shower
- Freestanding tub
- Private toilet room
- Tiled shower
- Double vanity
- Frameless glass shower
No outside photos in this listing yet
5 / 6What HouseLoop Vision looks for outside
- Lakefront
- Land and acreage
- Swimming pool
- Waterfront
- Golf course
- Brick
- Stone exterior
- Gated entry
No style & features photos in this listing yet
6 / 6What HouseLoop Vision looks for in style & features
- Ranch-style and single-story
- Mid-century modern
- Contemporary and modern
- Craftsman
- Shop or workshop
- Tudor
- Colonial
- 3-car garage
Is this your home?
Claim this home to get your HouseLoop Home Valuation & Buyer Demand Report — real-time buyer demand and an up-to-date value for your home. Free, no obligation, about 3 minutes.
Estimated Sales Range
HouseLoop Home Value History
Property Details
Interior
Bedrooms & bathrooms
- Bedrooms: 4
- Full bathrooms: 5
- 1/2 bathrooms: 1
Primary Bedroom
- Level: Main
Primary Bathroom
- Level: Main
Bedroom 2
- Level: Main
Bedroom 3
- Level: Main
Bedroom 4
- Level: Lower
Bathroom 2
- Level: Main
Bathroom 3
- Level: Main
Bathroom 4
- Level: Lower
Half Bath
- Level: Main
Kitchen
- Level: Main
Breakfast Room
- Level: Main
Dining Room
- Level: Main
Laundry
- Level: Main
Recreation Room
- Level: Lower
Sun Room
- Level: Main
Heating
- Heating: Heat Pump, Zoned
Cooling
- Cooling: Heat Pump
Appliances
- Included: Cooktop, Dishwasher, Disposal, Microwave, Stainless Steel Appliance(s)
- Laundry: Laundry Room, Main Level
Features
- Features: Ceiling Fan(s), Custom Cabinets, Kitchen Island, Painted Cabinets, Pantry, Walk-In Closet(s)
- Flooring: Carpet, Wood
- Basement: Basement BR, Finished, Full, Inside Entrance, Walk-Up Access
- Fireplace features: Great Room
- Other rooms: Breakfast Room, Enclosed Porch, Great Room, Main Floor BR, Main Floor Primary Bedroom, Mud Room, Office, Sun Room
Interior area
- Finished area above ground: 4,048 sqft
- Total interior livable area: 4,048 sqft
Property
Parking
- Total spaces: 4
- Parking features: Attached, Garage Door Opener, Garage Faces Side, Tandem
Lot
- Size: 4.88 Acres
- Features: Acreage, Estate Lot, Level
- Patio & porch: Patio
Construction
Type & style
- Home type: Residential
- Architectural style: Single Family Residence
Materials
- Materials: Frame, Stone Trim
Condition
- Year built: 2013
- Age: 11-15 Years
Utilities & green energy
- Sewer: Septic Tank
- Water: Public
Highlights
Outdoor & Lot
- Acreage
Kitchen
- Kitchen Island
- Walk-in Pantry
- Stainless Appliances
Interior
- Hardwood Floors
- Two-Story Living Room
Layout
- Main Floor Primary
- Basement
- Finished Basement
- In-law Suite
- Home Office
- Mudroom
- Sunroom
Garage & Parking
- Attached Garage
Community
- Trails
HOA and Amenities
HOA
- Has HOA: Yes
- Fee: $750 /year
Amenities
- Trail(s)
Nearby schools
GreatSchools rating
- 7Stilwell Elementary School
- 8Blue Valley Middle School
- 10Blue Valley High School
Schools provided by the listing agent
- District: Blue Valley
- Elementary: Stilwell
- Middle: Blue Valley
- High: Blue Valley
Price history
Tax
- Annual tax amount: $11,781 / yr
Property tax history
| Year | Property tax | Assessed value |
|---|---|---|
| 2025 | $11,781 | $113,609 |
| 2024 | $10,902 | $104,742 |
| 2023 | $10,196 | $96,703 |
| 2022 | $9,837 | $91,172 |
| 2021 | — | $84,824 |
| 2020 | $9,117 | $78,465 |
| 2019 | — | $78,062 |
| 2018 | — | $73,577 |
| 2017 | $8,708 | $70,346 |
| 2016 | $7,934 | $63,871 |
| 2015 | $7,888 | $62,675 |
| 2013 | $2,454 | $84 |
Similar listings and the Stilwell market
Look throughout Stilwell, Kansas
There are currently 54 homes for sale in Stilwell, with 5 under contract. Homes here sell for a median of $665,000 and go under contract in a median of 16 days. This home is priced $660,000 above the Stilwell median.
Stilwell sits in Johnson County, which covers 31 zip codes and 1,977 homes for sale. Nearby Leawood runs a higher median at $770,000; Olathe is lower at $470,000 with more inventory.
Popular searches in Stilwell, KS
Search nearby cities
Stilwell, KS homes for sale by zip code for sale · median sale · days to contract
HouseLoop analysis of Heartland MLS data distributed by MLS GRID · trailing 12 months. Median sale price: the median closed price among sold homes in that zip over the same window.
Counties homes for sale · median list price
Listed by Weichert, Realtors Welch & Co.
Listed March 07, 2026 05:40 PM · Source: Heartland MLS as distributed by MLS GRID · MLS #2605859
HouseLoop last checked:
Listing updated:
Insights on 3565 W 193 Street
This 4-bedroom single family home took 56 days to move under contract—notably slower than typical for The Farms at Bristol Hill. Despite the extended timeline, the property generated strong engagement on HouseLoop, with 2,500 page views and 188 saves, suggesting sustained buyer interest even as negotiations lengthened. The 2013-built residence attracted consistent traffic, signaling that while the market absorbed the home methodically, its appeal remained steady throughout the listing period.
Frequently asked questions
How much did 3565 W 193 Street sell for?
3565 W 193 Street was listed at $1,325,000 and sold in Jul 2026.
How fast did 3565 W 193 Street sell?
It went under contract in 56 days.
What schools serve 3565 W 193 Street?
This home is in the Blue Valley school district (Blue Valley High School). Verify the exact attendance boundary for this address before relying on it.