35352 W 146th Street, Gardner, KS 66030
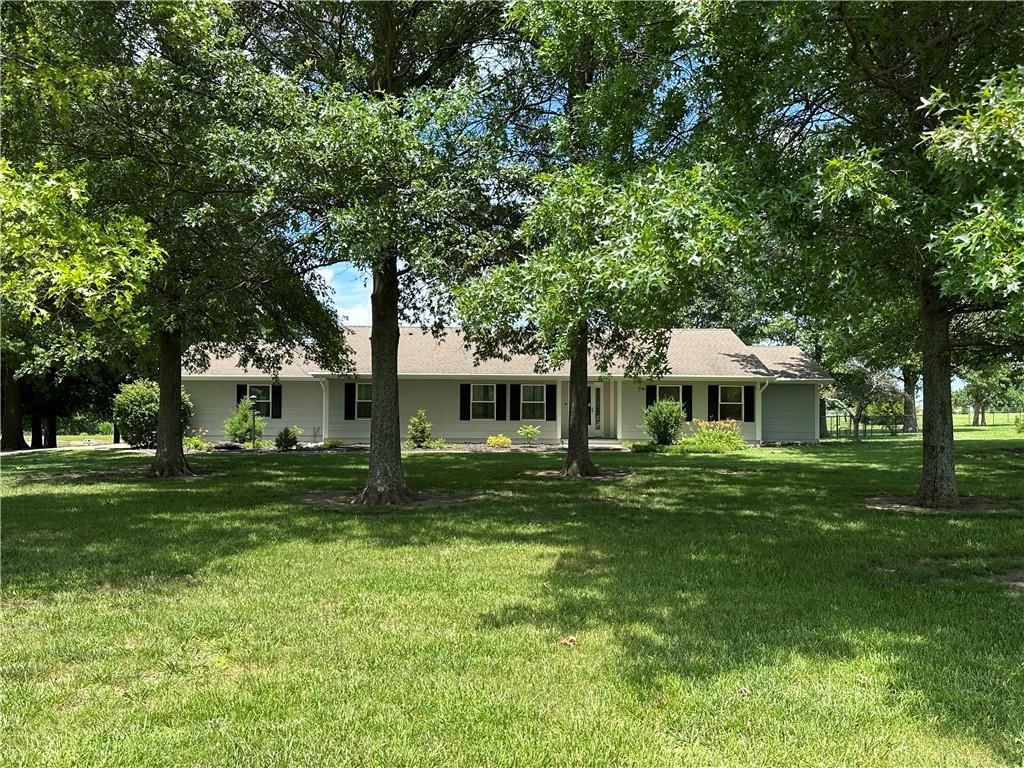
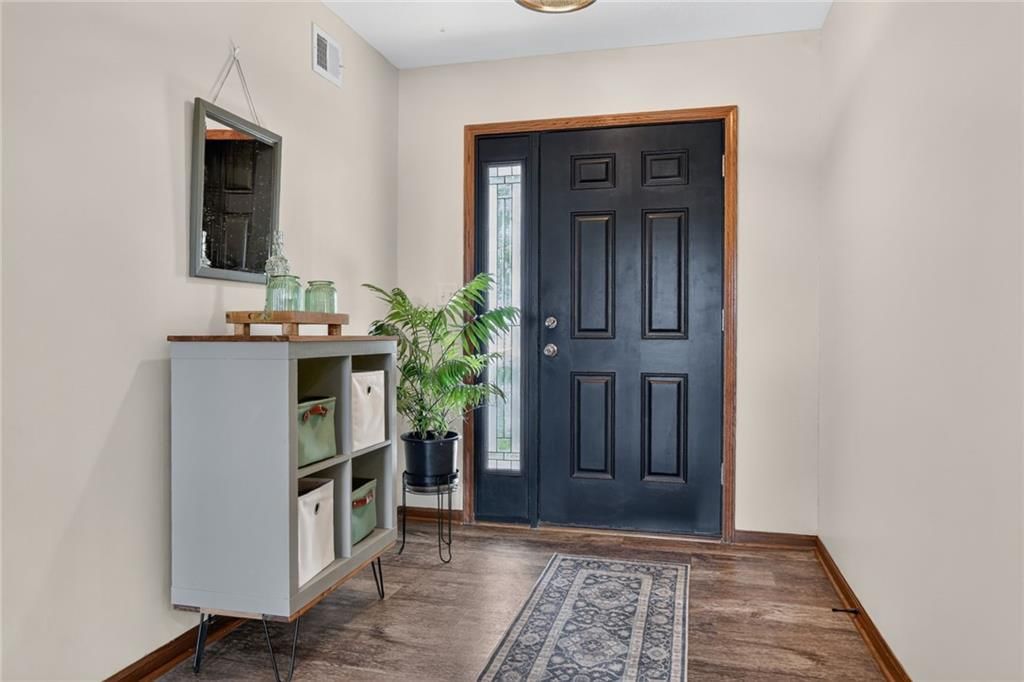
35352 W 146th Street is a 3-bed, 2-bath, 2,528 sq ft home in Gardner, KS, listed at $675,000 on June 3, 2026. HouseLoop Vision saw ranch-style home, fireplace and pond or creek visible on the lot in its 46 listing photos (as of November 4, 2026).

$675,000
35352 W 146th Street, Gardner, KS 66030
About this home
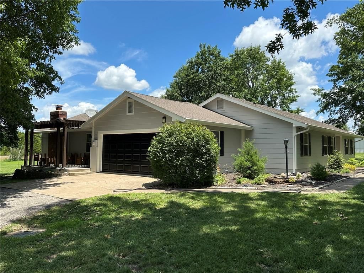
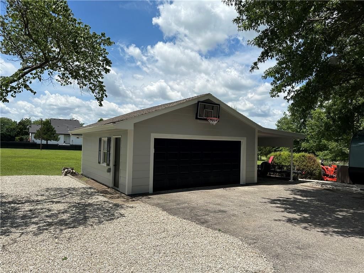
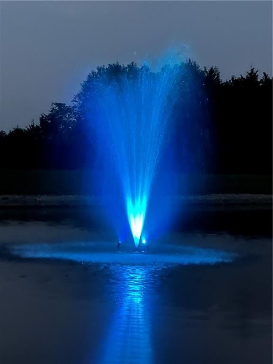
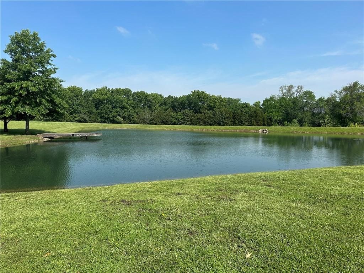
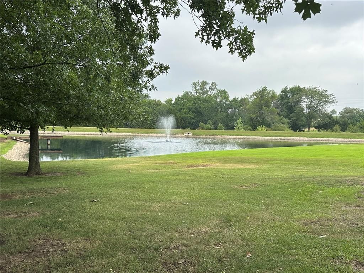
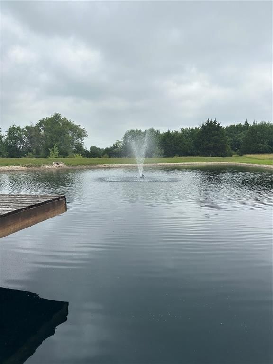
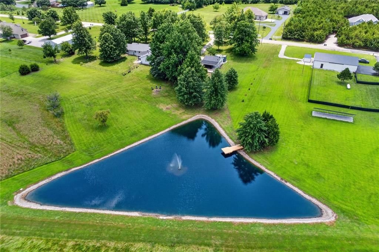
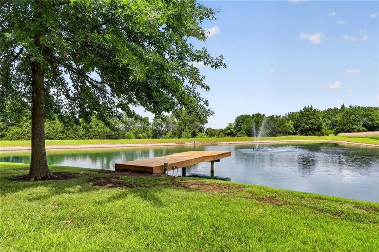
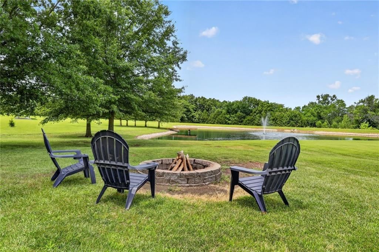
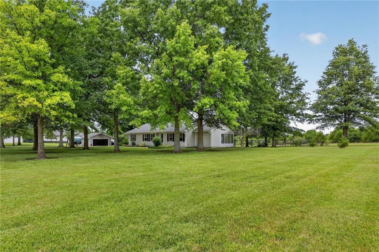
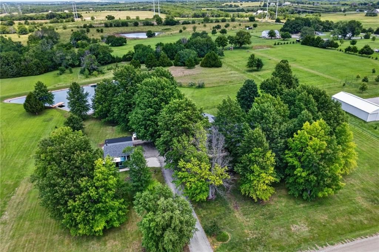
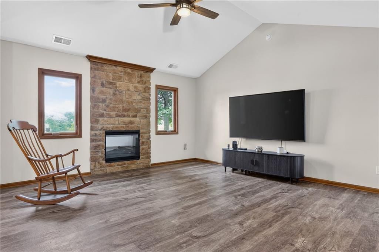
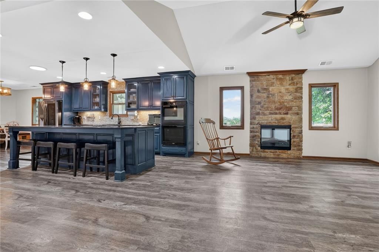
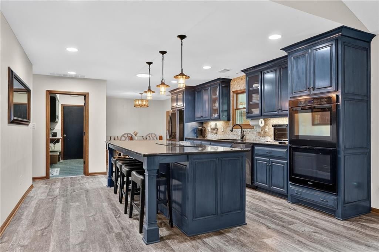
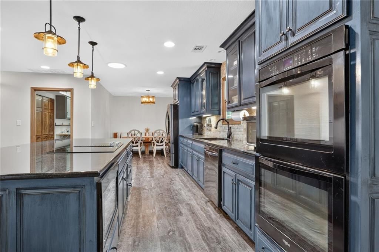
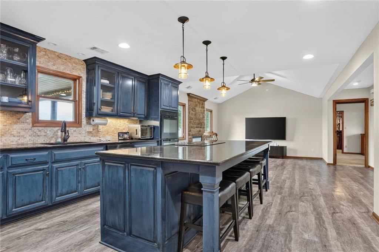
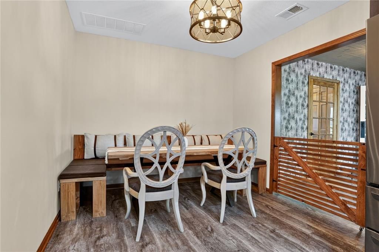
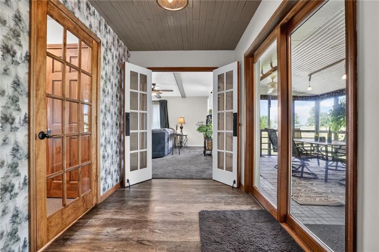
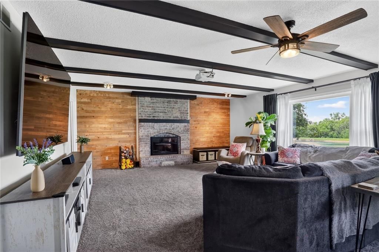
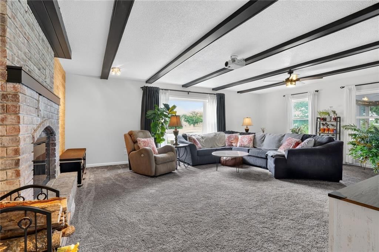
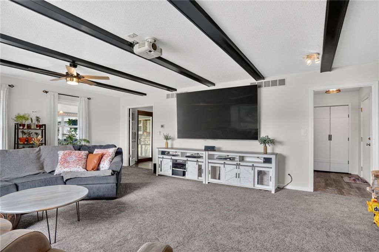
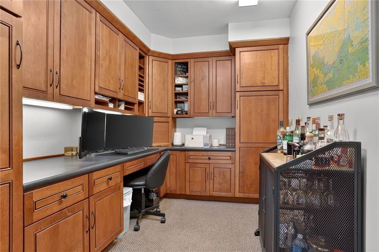
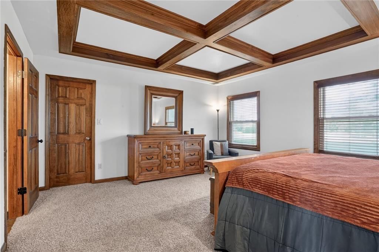
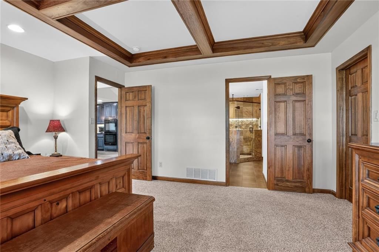
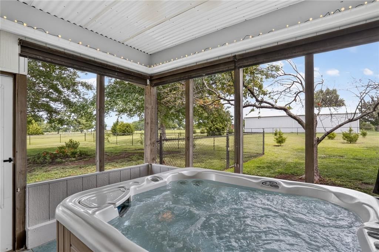
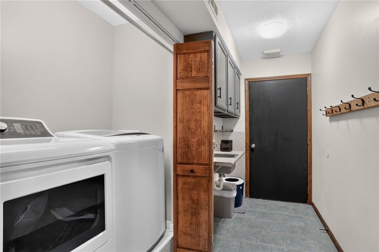
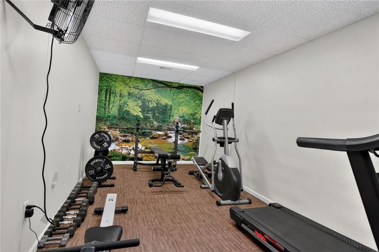
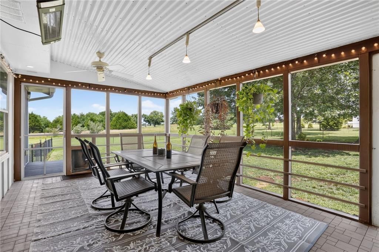
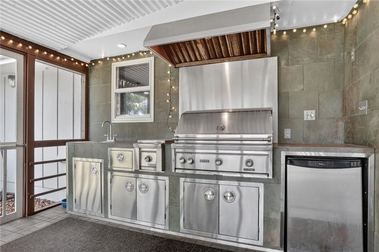
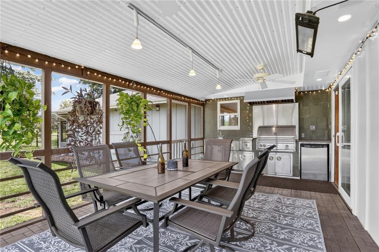
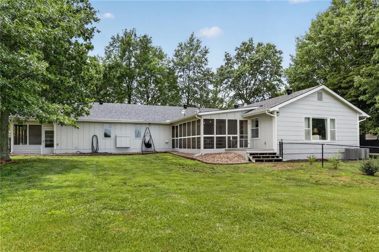
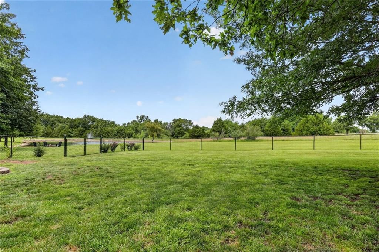
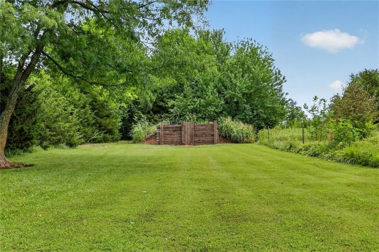
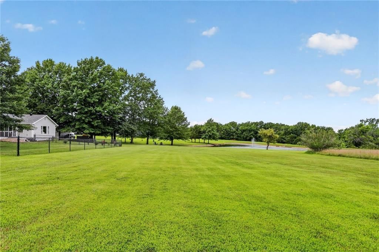
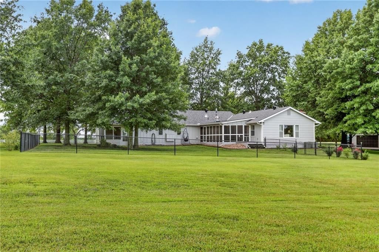
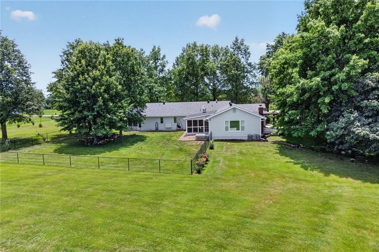
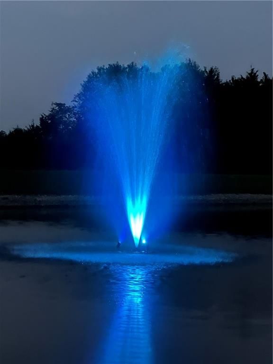
Enjoy the lifestyle you've been dreaming of with this beautifully maintained ranch home on 5 picturesque acres featuring a stocked pond and endless opportunities for outdoor recreation. Whether you enjoy fishing, kayaking, paddleboarding, wildlife watching, or simply relaxing in nature, or shooting in the shooting range, this property offers it all.Designed for comfortable one-level living, the home features an open and functional layout connecting the kitchen, dining, and living areas. The completely remodeled kitchen boasts abundant cabinetry, granite countertops, updated appliances including a double oven, and a massive center island that's perfect for cooking, baking, gathering, and entertaining. The dining area features a custom-built booth and table, adding character and creating a memorable gathering space. New luxury vinyl plank flooring enhances the main living areas, while the inviting great room offers custom built-ins and a beautiful stone fireplace. A spacious family room features panoramic views, a second fireplace, and a built-in projector and screen.The private primary suite includes its own screened porch and hot tub. Another standout feature is the incredible screened-in porch with a fully equipped outdoor kitchen, creating the perfect space for relaxing evenings and entertaining guests. Outside, enjoy the stocked pond with a newer fountain that also serves as an aeration system and features color-changing lights. A dock at the water's edge provides easy access for fishing or tying up a kayak,canoe, paddleboard, or small boat. Additional features include a dedicated office with built-ins, mudroom, laundry room, whole-home generator, detached garage, carport, and numerous updates throughout.And don't forget the RV parking pad, conveniently located and has a dedicated 30amp RV plug.Brand new roof&exterior paint.Newer HVAC too.This rare property combines the convenience of ranch-style living with the privacy, recreation, and beauty of country living.
HouseLoop Vision — AI-detected features from listing photos
HouseLoop's photo analysis of 35352 W 146th Street, Gardner, KS 66030 identified ranch-style home, fireplace, pond or creek visible on the lot, open floor plan, main-floor primary bedroom and big backyard, plus 42 more features. The home is a sold 3-bedroom, 2-bath, 2,528-square-foot single family residence, MLS #2624007.
Key HouseLoop Vision features
- Open floor plan
- Kitchen island
- Navy kitchen cabinets
- Double oven
- Stainless steel appliances
- Breakfast nook
- Updated kitchen
- Electric range
- Kitchen backsplash
- Mosaic tile backsplash
- Black countertops
- Fireplace
- Home office
- Statement lighting
- Home gym
- Coffered ceiling
- Stone fireplace
- Ceiling beams
- Recessed lighting
- Main-floor primary bedroom
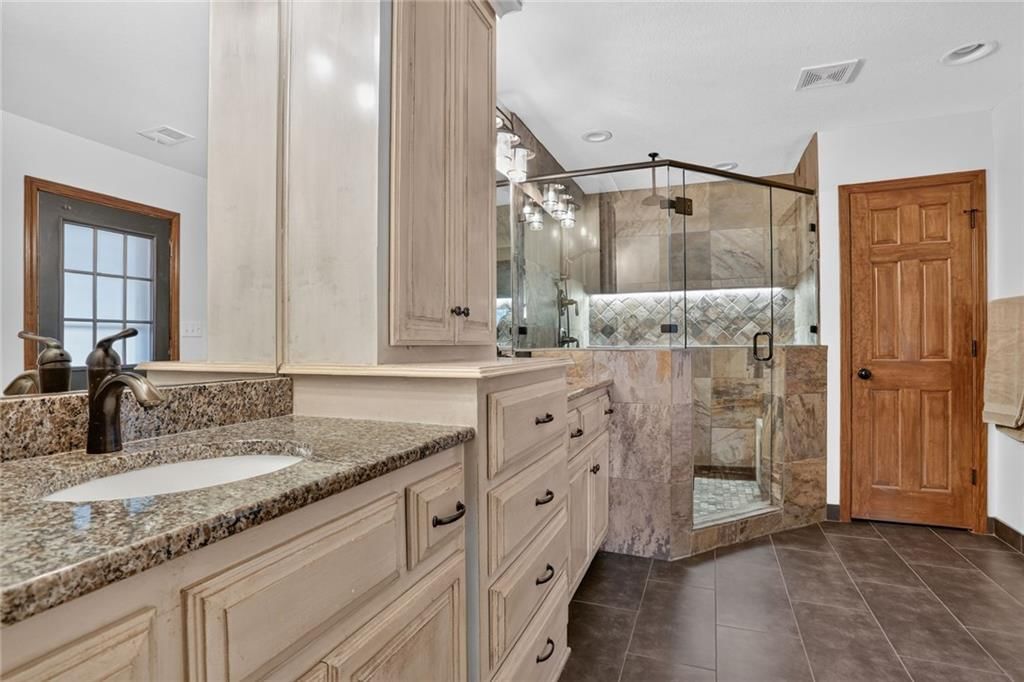
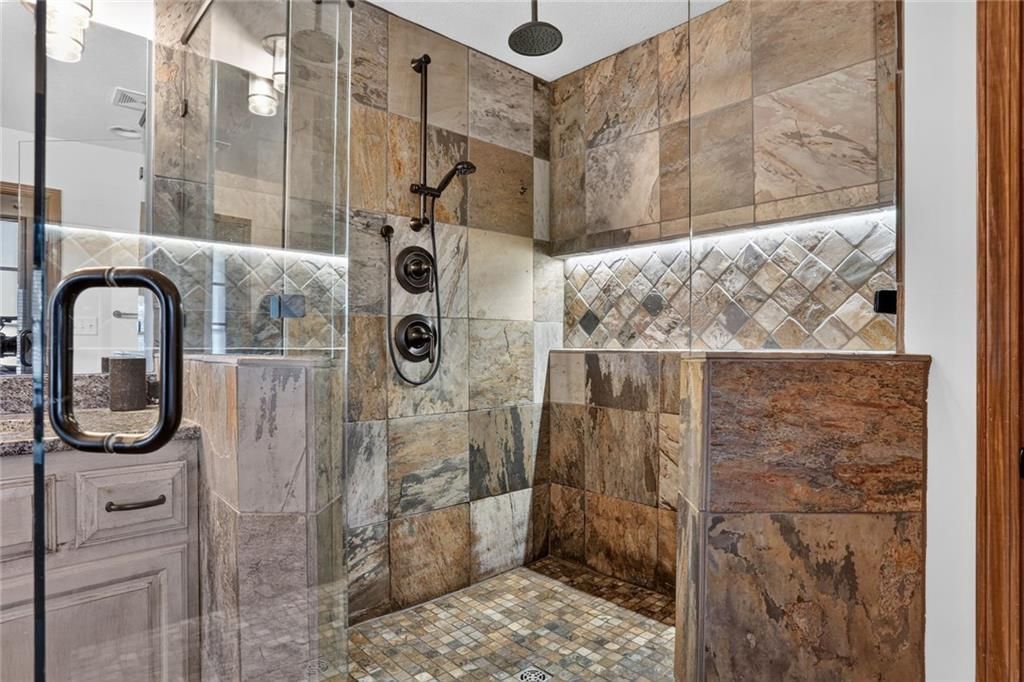
- Walk-in shower
- Tiled shower
- Double vanity
- Frameless glass shower
- Renovated bathrooms
- Pond or creek visible on the lot
- Big backyard
- Pergola
- Fenced yard
- Mature trees
- Outdoor kitchen
- Solar panels
- Hot tub
- Fire pit
- Screened porch
- Covered patio
- Gray roof
- Asphalt shingle roof
- Gray exterior
- Mixed fence
- Basketball hoop
- Flat lot
- Ranch-style home
- Luxury vinyl floors
- Black hardware
- Carpet
- Pond
- Attached garage
Interior
Bedrooms & bathrooms
- Bedrooms: 3
- Full bathrooms: 2
Primary Bedroom
- Level: First
- Dimensions: 14 × 16
Primary Bedroom
- Features: Walk-In Closet(s)
- Level: First
- Dimensions: 16 × 15
Primary Bathroom
- Level: First
- Dimensions: 14 × 8
Primary Bathroom
- Level: First
- Dimensions: 12 × 9
Bedroom 2
- Level: First
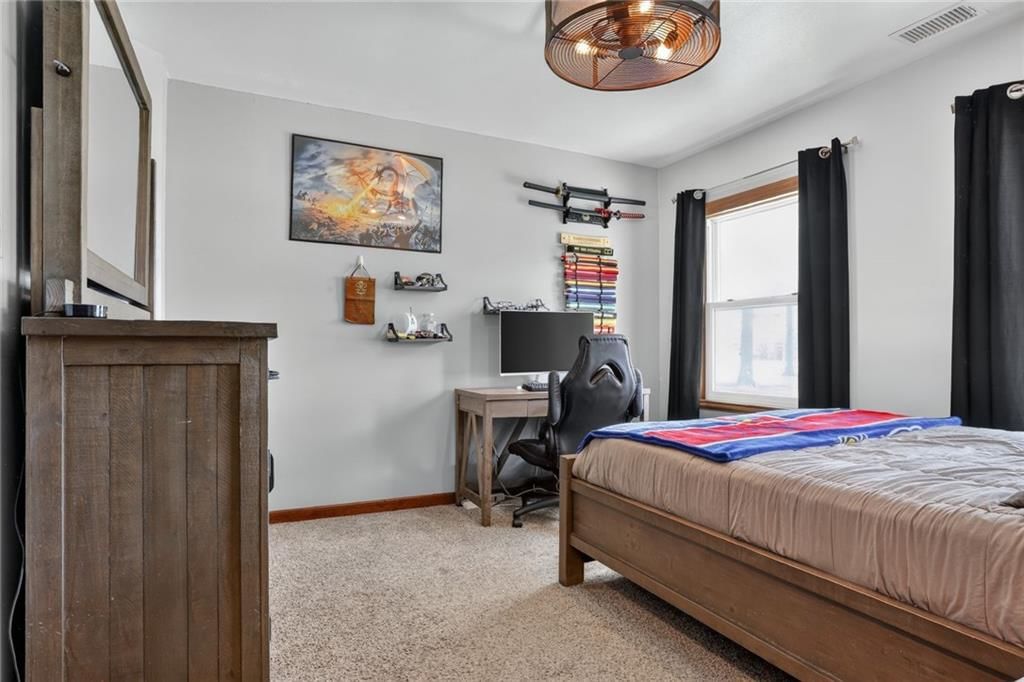
- Dimensions: 12 × 11
Bedroom 2
- Level: First
- Dimensions: 11 × 10
Bedroom 3
- Features: Ceiling Fan(s)
- Level: First
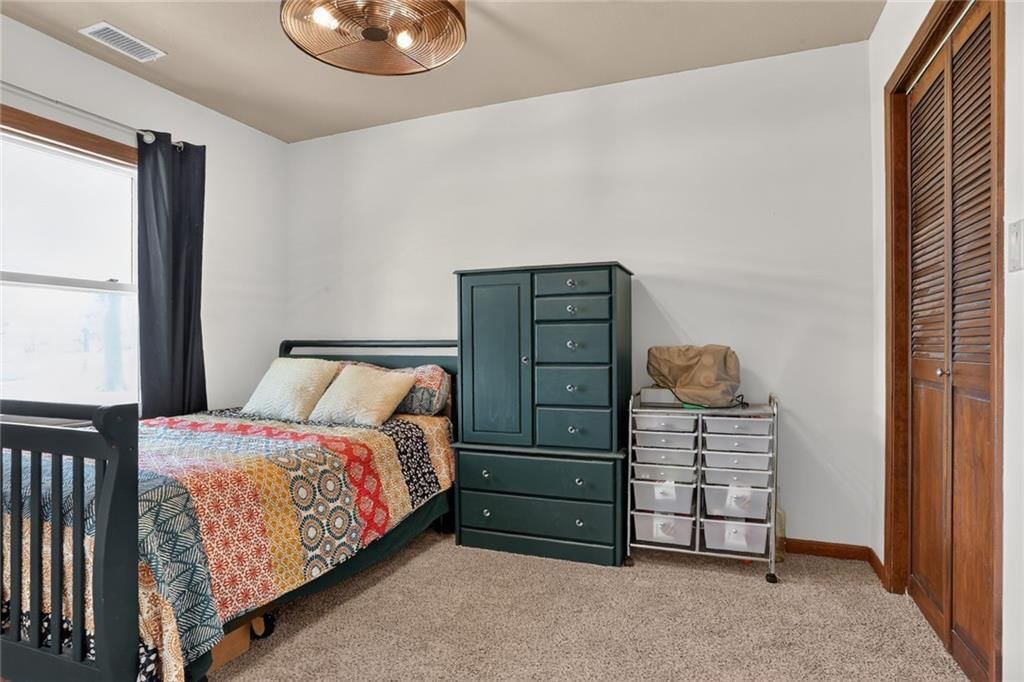
- Dimensions: 12 × 11
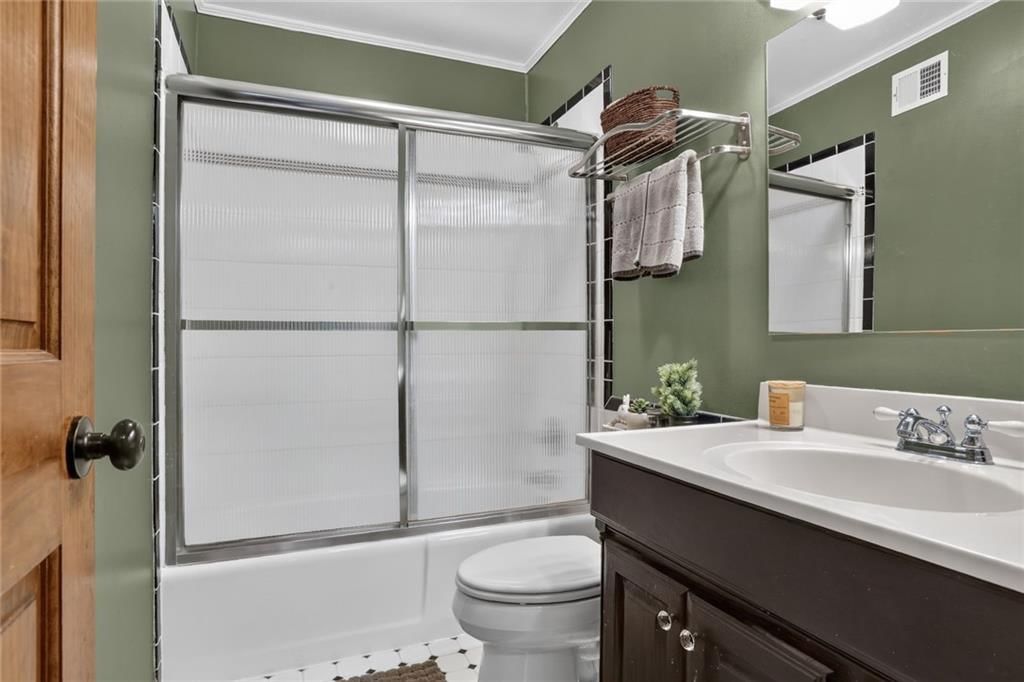
Bathroom 2
- Level: First
- Dimensions: 8 × 5
Great Room
- Level: First
- Dimensions: 23 × 18
Kitchen
- Features: kitchen island, pantry
- Level: First
- Dimensions: 15 × 14
Dining Room
- Level: First
- Dimensions: 12 × 9
Office
- Features: Built-in Features
- Level: First
- Dimensions: 11 × 8
Laundry
- Level: First
- Dimensions: 11 × 5
Enclosed Porch
- Features: Ceiling Fan(s)
- Level: First
- Dimensions: 21 × 12
Hearth Room
- Features: Built-in Features
- Level: First
- Dimensions: 14 × 15
Exercise Room
- Level: Basement
- Dimensions: 21 × 9
Heating
- Heating: Heatpump/Gas, Propane
Cooling
- Cooling: Electric, Heat Pump
Appliances
- Included: Dishwasher, Disposal, Humidifier, Microwave, Built-In Oven
- Laundry: Bedroom Level, Laundry Closet
Features
- Features: Ceiling Fan(s), Hot Tub, Kitchen Island, Pantry, Smart Thermostat, Vaulted Ceiling(s), Walk-In Closet(s)
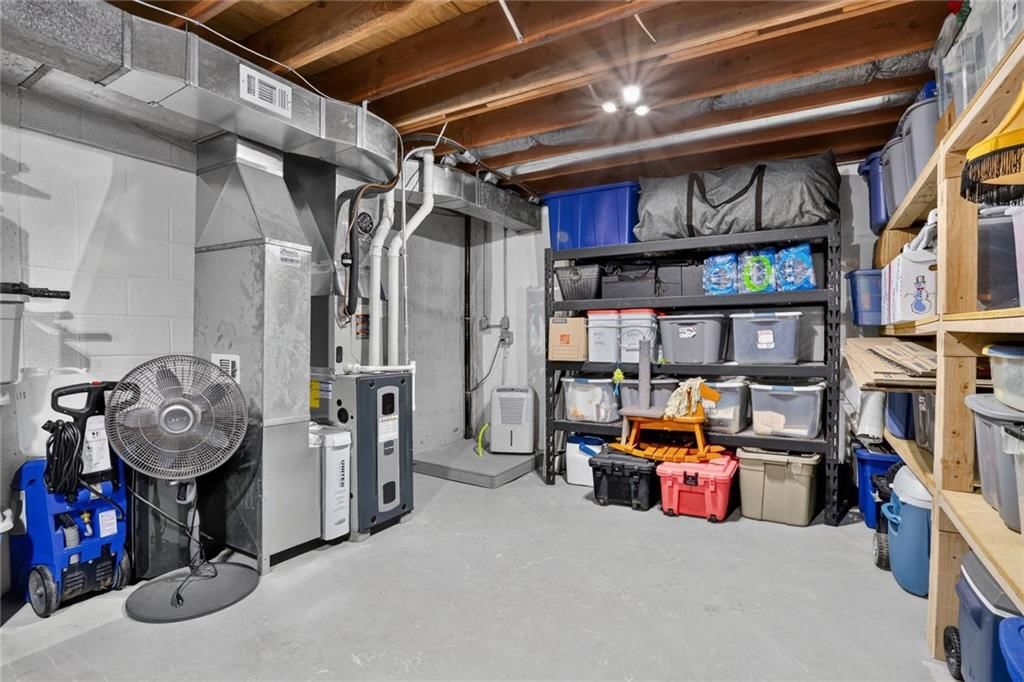
- Basement: Finished, Partial, Slab, Sump Pump
- Fireplace features: Electric, Family Room, Great Room, Wood Burning
- Other rooms: Enclosed Porch, Exercise Room, Fam Rm Main Level, Great Room, Main Floor BR, Main Floor Primary Bedroom, Mud Room, Office
Interior area
- Finished area above ground: 2,528 sqft
- Total interior livable area: 2,528 sqft
Property
Parking
- Total spaces: 4
- Parking features: Attached, Carport, Detached, Garage Door Opener, Garage Faces Side
Lot
- Size: 5.00 Acres
- Features: Acreage, Pond(s), Many Trees
- Patio & porch: Covered Patio, Screened
Construction
Type & style
- Home type: Residential
- Architectural style: Single Family Residence
Materials
- Materials: Frame, Wood Siding
Condition
- Year built: 1982
- Age: 41-50 Years
Utilities & green energy
- Sewer: Septic Tank
- Water: Rural
Highlights
Outdoor & Lot
- Hot Tub
- Outdoor Kitchen
- Covered Patio
- Mature Trees
- Acreage
- Waterfront
Kitchen
- Kitchen Island
- Walk-in Pantry
Interior
- Tall Ceilings
- Two-Story Living Room
- Smart Thermostat
Layout
- Main Floor Primary
- Basement
- Finished Basement
- Home Office
- Mudroom
- Home Gym
Fireplace
- Fireplace
Garage & Parking
- Attached Garage
- Detached Garage
Financial & listing details
- Annual tax amount: $6,267 / yr
No HOA on this home.
Property tax history
| Year | Property tax | Assessed value |
|---|---|---|
| 2025 | $6,267 | $58,202 |
| 2024 | $7,344 | $67,620 |
| 2023 | $6,645 | $59,984 |
| 2022 | $6,482 | $57,822 |
| 2021 | — | $51,555 |
| 2020 | $5,759 | $48,472 |
| 2019 | — | $41,710 |
| 2018 | — | $26,876 |
| 2017 | $2,862 | $24,277 |
| 2016 | $2,757 | $23,092 |
| 2015 | $2,599 | $21,459 |
| 2013 | $2,243 | $17,664 |
Where it’s at
Nearby schools
Gardner Edgerton · HouseLoop school ratings
- Pioneer Ridge Middle School6
- Gardner Edgerton High School6
- Madison Elementary School4
Price & tax history

Myli is ready to help
Myli, your HouseLoop guide
Ask about this home, the neighborhood or what it costs to own.
She answers from HouseLoop’s own data.
Similar listings and the Gardner market
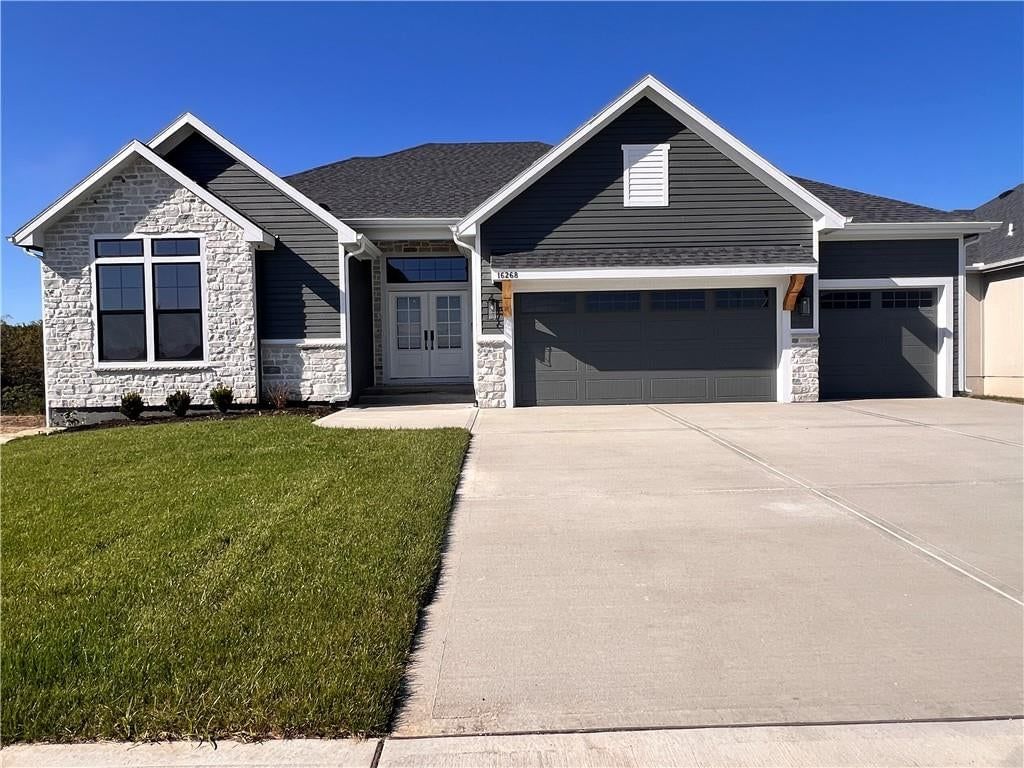
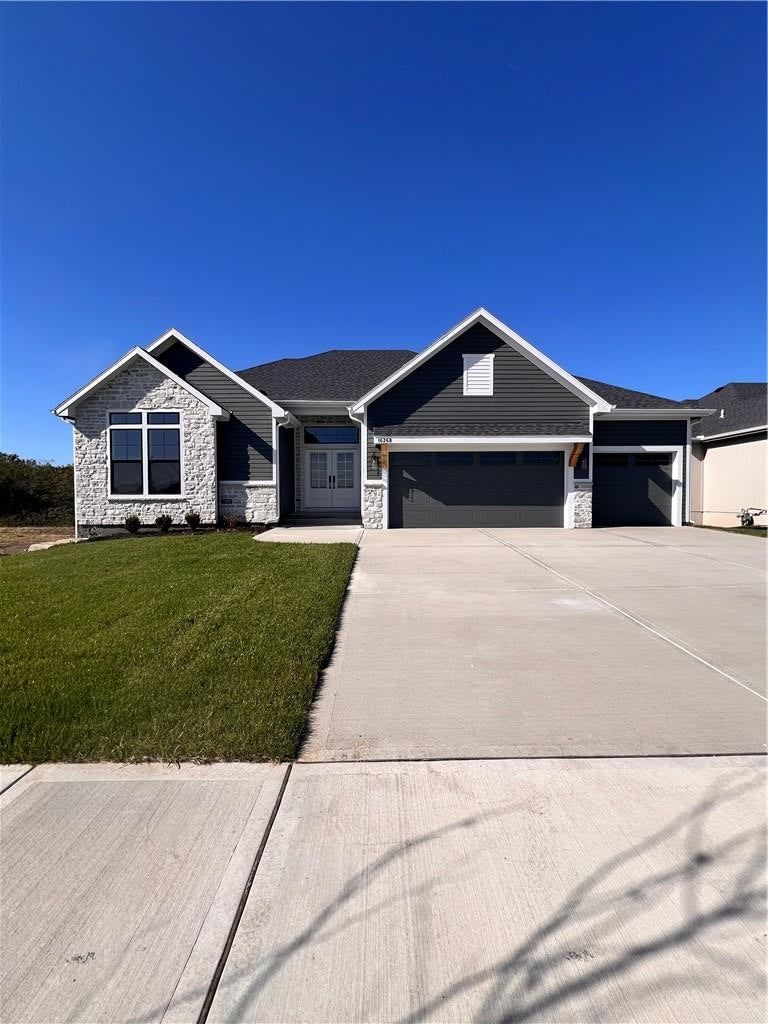
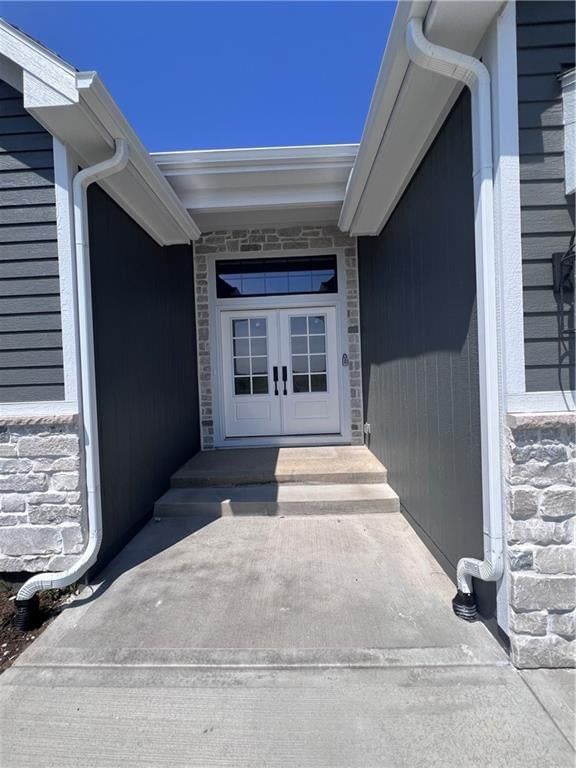
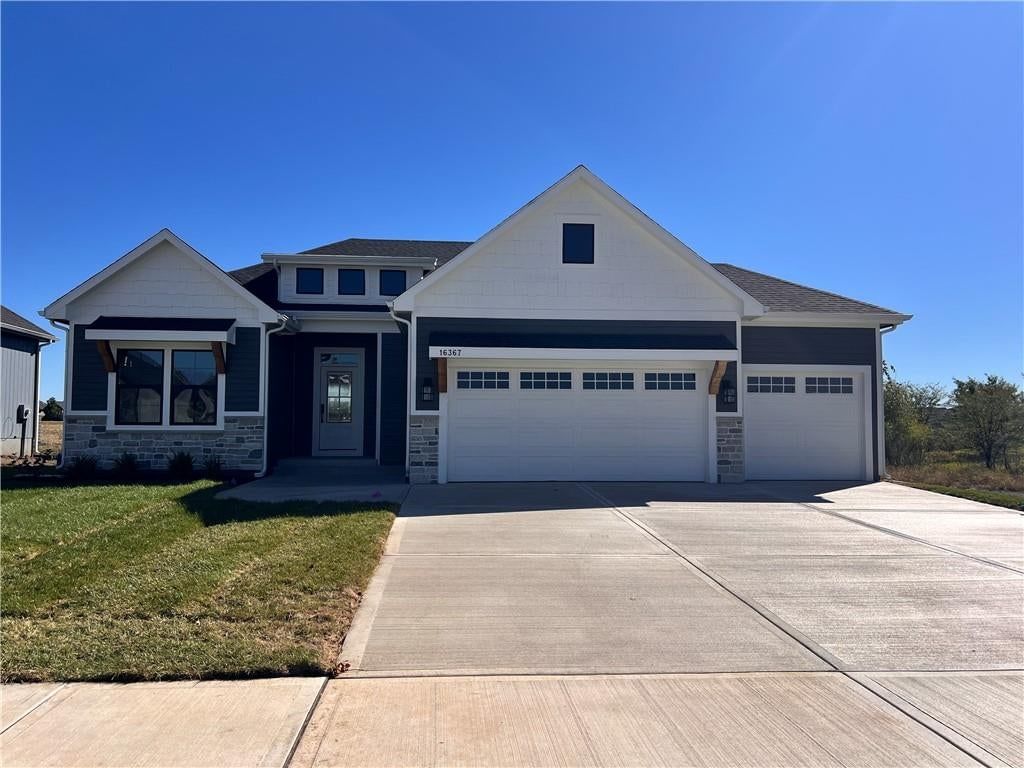
Look throughout Gardner, Kansas
There are currently 99 homes for sale in Gardner, with 56 under contract. Homes here sell for a median of $360,000 and go under contract in a median of 19 days. This home is priced $315,000 above the Gardner median.
Gardner sits in Johnson County, which covers 31 zip codes and 1,977 homes for sale. Nearby Olathe runs a higher median at $470,000; Tonganoxie is lower at $332,308 with more inventory.
Listed by KW Diamond Partners
Listed June 03, 2026 05:27 PM · Source: Heartland MLS as distributed by MLS GRID · MLS #2624007
HouseLoop last checked:
Listing updated:
Listed for
$675,000
Sale price not disclosed
35352 W 146th Street, Gardner, KS 66030
HouseLoop user activity
HouseLoop last checked:
About this home
Enjoy the lifestyle you've been dreaming of with this beautifully maintained ranch home on 5 picturesque acres featuring a stocked pond and endless opportunities for outdoor recreation. Whether you enjoy fishing, kayaking, paddleboarding, wildlife watching, or simply relaxing in nature, or shooting in the shooting…
HouseLoop Vision — AI-detected features from listing photos
HouseLoop's photo analysis of 35352 W 146th Street, Gardner, KS 66030 identified ranch-style home, fireplace, pond or creek visible on the lot, open floor plan, main-floor primary bedroom and big backyard, plus 42 more features. The home is a sold 3-bedroom, 2-bath, 2,528-square-foot single family residence, MLS #2624007.
Key HouseLoop Vision features
- Open floor plan
- Kitchen island
- Navy kitchen cabinets
- Double oven
- Stainless steel appliances
- Breakfast nook
- Updated kitchen
- Electric range
- Kitchen backsplash
- Mosaic tile backsplash
- Black countertops
- Fireplace
- Home office
- Statement lighting
- Home gym
- Coffered ceiling
- Stone fireplace
- Ceiling beams
- Recessed lighting
- Main-floor primary bedroom
- Walk-in shower
- Tiled shower
- Double vanity
- Frameless glass shower
- Renovated bathrooms
- Pond or creek visible on the lot
- Big backyard
- Pergola
- Fenced yard
- Mature trees
- Outdoor kitchen
- Solar panels
- Hot tub
- Fire pit
- Screened porch
- Covered patio
- Gray roof
- Asphalt shingle roof
- Gray exterior
- Mixed fence
- Basketball hoop
- Flat lot
- Ranch-style home
- Luxury vinyl floors
- Black hardware
- Carpet
- Pond
- Attached garage
Is this your home?
Claim this home to get your HouseLoop Home Valuation & Buyer Demand Report — real-time buyer demand and an up-to-date value for your home. Free, no obligation, about 3 minutes.
Estimated Sales Range
HouseLoop Home Value History
Property Details
Interior
Bedrooms & bathrooms
- Bedrooms: 3
- Full bathrooms: 2
Primary Bedroom
- Level: First
- Dimensions: 14 × 16
Primary Bedroom
- Features: Walk-In Closet(s)
- Level: First
- Dimensions: 16 × 15
Primary Bathroom
- Level: First
- Dimensions: 14 × 8
Primary Bathroom
- Level: First
- Dimensions: 12 × 9
Bedroom 2
- Level: First
- Dimensions: 12 × 11
Bedroom 2
- Level: First
- Dimensions: 11 × 10
Bedroom 3
- Features: Ceiling Fan(s)
- Level: First
- Dimensions: 12 × 11
Bathroom 2
- Level: First
- Dimensions: 8 × 5
Great Room
- Level: First
- Dimensions: 23 × 18
Kitchen
- Features: kitchen island, pantry
- Level: First
- Dimensions: 15 × 14
Dining Room
- Level: First
- Dimensions: 12 × 9
Office
- Features: Built-in Features
- Level: First
- Dimensions: 11 × 8
Laundry
- Level: First
- Dimensions: 11 × 5
Enclosed Porch
- Features: Ceiling Fan(s)
- Level: First
- Dimensions: 21 × 12
Hearth Room
- Features: Built-in Features
- Level: First
- Dimensions: 14 × 15
Exercise Room
- Level: Basement
- Dimensions: 21 × 9
Heating
- Heating: Heatpump/Gas, Propane
Cooling
- Cooling: Electric, Heat Pump
Appliances
- Included: Dishwasher, Disposal, Humidifier, Microwave, Built-In Oven
- Laundry: Bedroom Level, Laundry Closet
Features
- Features: Ceiling Fan(s), Hot Tub, Kitchen Island, Pantry, Smart Thermostat, Vaulted Ceiling(s), Walk-In Closet(s)
- Basement: Finished, Partial, Slab, Sump Pump
- Fireplace features: Electric, Family Room, Great Room, Wood Burning
- Other rooms: Enclosed Porch, Exercise Room, Fam Rm Main Level, Great Room, Main Floor BR, Main Floor Primary Bedroom, Mud Room, Office
Interior area
- Finished area above ground: 2,528 sqft
- Total interior livable area: 2,528 sqft
Property
Parking
- Total spaces: 4
- Parking features: Attached, Carport, Detached, Garage Door Opener, Garage Faces Side
Lot
- Size: 5.00 Acres
- Features: Acreage, Pond(s), Many Trees
- Patio & porch: Covered Patio, Screened
Construction
Type & style
- Home type: Residential
- Architectural style: Single Family Residence
Materials
- Materials: Frame, Wood Siding
Condition
- Year built: 1982
- Age: 41-50 Years
Utilities & green energy
- Sewer: Septic Tank
- Water: Rural
Highlights
Outdoor & Lot
- Hot Tub
- Outdoor Kitchen
- Covered Patio
- Mature Trees
- Acreage
- Waterfront
Kitchen
- Kitchen Island
- Walk-in Pantry
Interior
- Tall Ceilings
- Two-Story Living Room
- Smart Thermostat
Layout
- Main Floor Primary
- Basement
- Finished Basement
- Home Office
- Mudroom
- Home Gym
Fireplace
- Fireplace
Garage & Parking
- Attached Garage
- Detached Garage
HOA and Amenities
No HOA on this home.
Nearby schools
GreatSchools rating
- 6Pioneer Ridge Middle School
- 6Gardner Edgerton High School
- 4Madison Elementary School
Schools provided by the listing agent
- District: Gardner Edgerton
- Elementary: Madison
- Middle: Pioneer Ridge
- High: Gardner Edgerton
Price history
Tax
- Annual tax amount: $6,267 / yr
Property tax history
| Year | Property tax | Assessed value |
|---|---|---|
| 2025 | $6,267 | $58,202 |
| 2024 | $7,344 | $67,620 |
| 2023 | $6,645 | $59,984 |
| 2022 | $6,482 | $57,822 |
| 2021 | — | $51,555 |
| 2020 | $5,759 | $48,472 |
| 2019 | — | $41,710 |
| 2018 | — | $26,876 |
| 2017 | $2,862 | $24,277 |
| 2016 | $2,757 | $23,092 |
| 2015 | $2,599 | $21,459 |
| 2013 | $2,243 | $17,664 |
Similar listings and the Gardner market
Look throughout Gardner, Kansas
There are currently 99 homes for sale in Gardner, with 56 under contract. Homes here sell for a median of $360,000 and go under contract in a median of 19 days. This home is priced $315,000 above the Gardner median.
Gardner sits in Johnson County, which covers 31 zip codes and 1,977 homes for sale. Nearby Olathe runs a higher median at $470,000; Tonganoxie is lower at $332,308 with more inventory.
This home's area
Popular searches in Gardner, KS
Search nearby cities
Gardner, KS homes for sale by zip code for sale · median sale · days to contract
HouseLoop analysis of Heartland MLS data distributed by MLS GRID · trailing 12 months. Median sale price: the median closed price among sold homes in that zip over the same window.
Counties homes for sale · median list price
Listed by KW Diamond Partners
Listed June 03, 2026 05:27 PM · Source: Heartland MLS as distributed by MLS GRID · MLS #2624007
HouseLoop last checked:
Listing updated:
Insights on 35352 W 146th Street
This 1982 single-family residence took 40 days to sell—longer than typical market pace—suggesting moderate buyer interest in the Gardner area. The property attracted 132 HouseLoop page views with modest engagement (4 saves, 4 likes), indicating selective appeal. These high-end updates appear to have resonated with the niche buyer segment that ultimately purchased the property.
Homes with similar features
| Home | Neighborhood |
|---|---|
| 15046 S Canton Street | Mulberry Hill Estates |
| 24031 W 121st Street | Forest View The Estates |
| 17220 Goddard Street | Terrybrook Farms |
| 10501 W 160th Street | Mills Crossing |
| 24999 W 98th Place | Canyon Creek Forest |
Frequently asked questions
How much did 35352 W 146th Street sell for?
35352 W 146th Street was listed at $675,000 and sold in Aug 2026. Individual sold prices aren't published here, but the surrounding data tells the story: it featured Ranch-style home, Fireplace, Pond or creek visible on the lot per HouseLoop Vision.
How fast did 35352 W 146th Street sell?
It went under contract in 40 days.
What features did this home have?
HouseLoop Vision detected: Ranch-style home, Fireplace, Pond or creek visible on the lot, Open floor plan, Main-floor primary bedroom, Big backyard, Pergola, Fenced yard.
What schools serve 35352 W 146th Street?
This home is in the Gardner Edgerton school district (Gardner Edgerton High School). Verify the exact attendance boundary for this address before relying on it.