$450,000
Sold3 bd · 3 ba · 2,362 sqftAbout this home
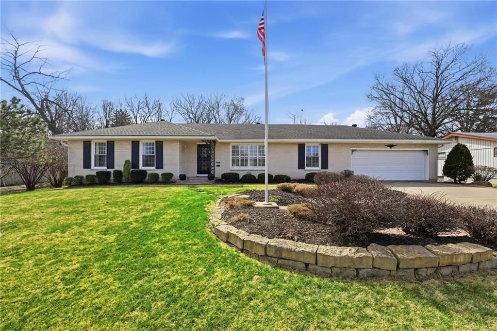
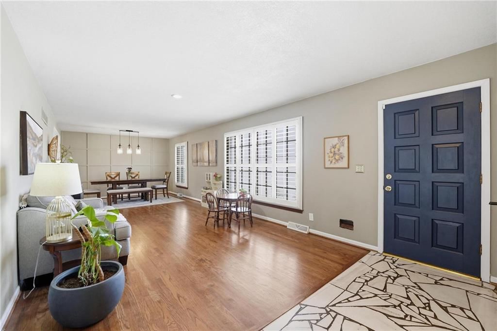
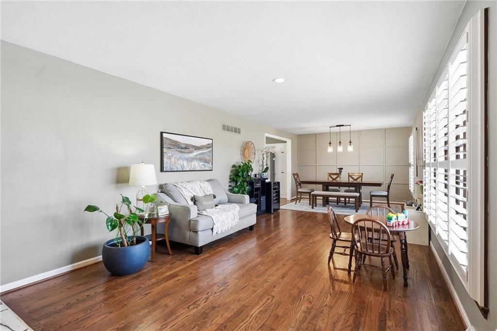
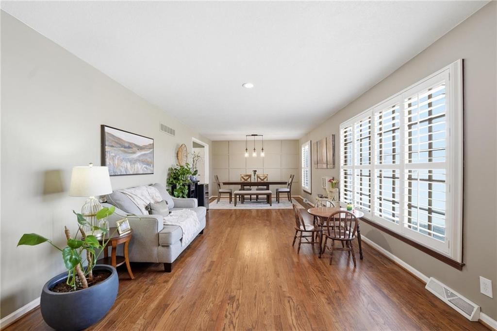
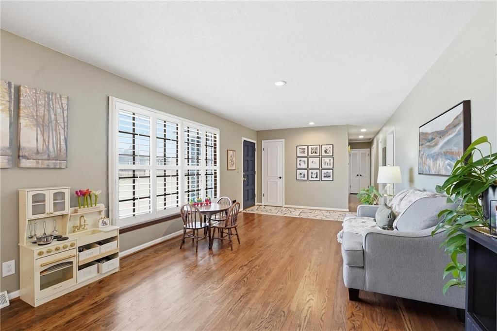
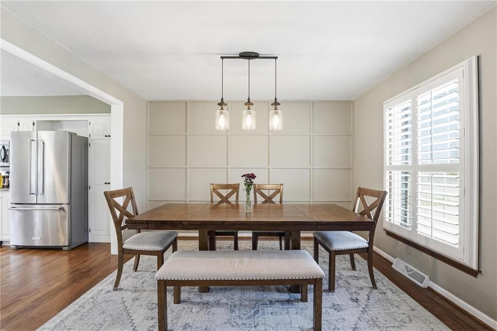
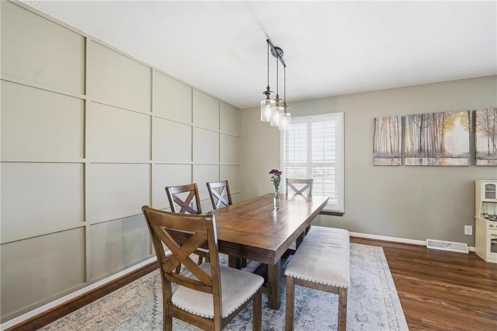
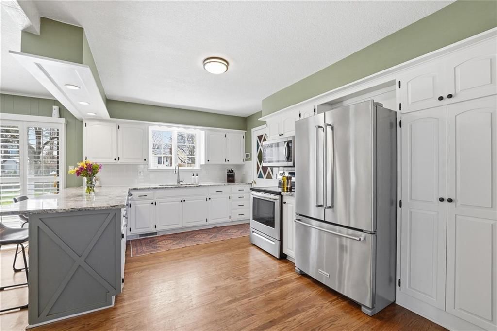

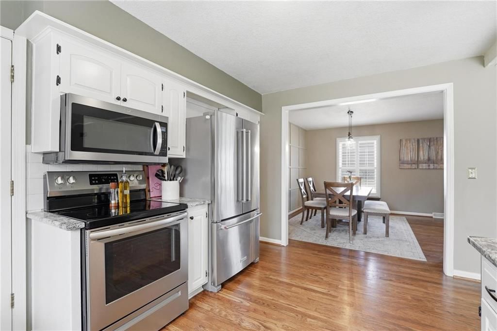
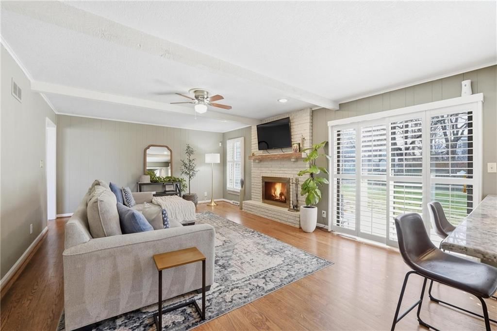
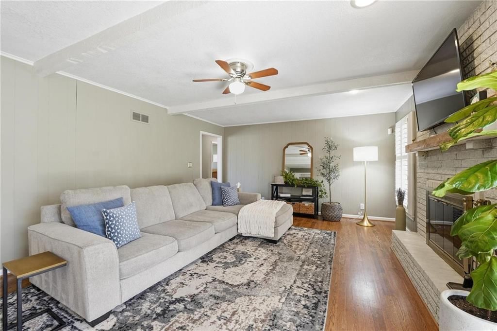
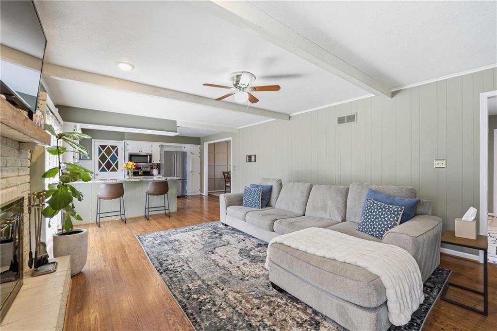
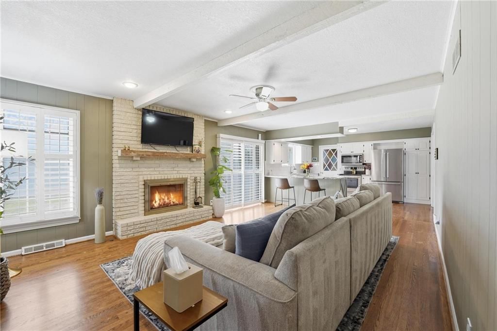
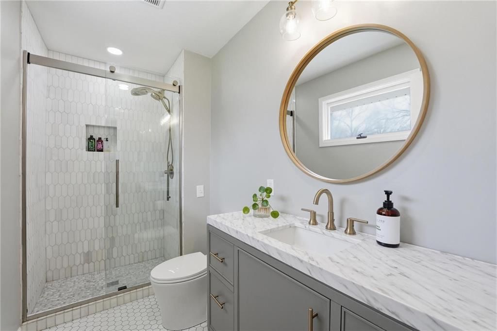
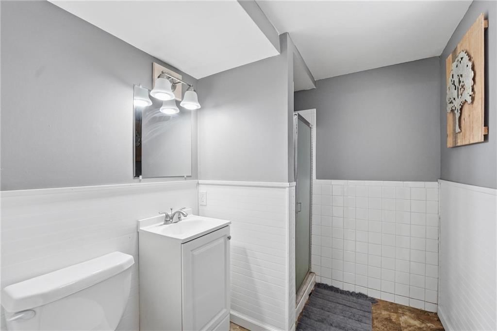
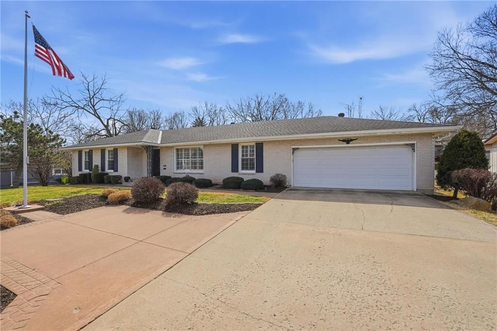
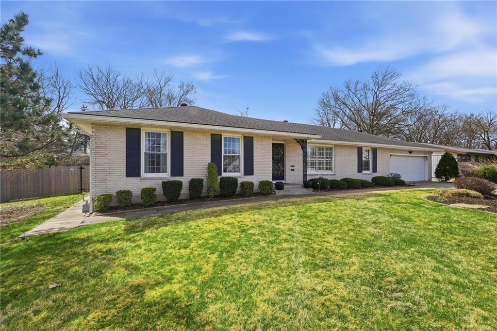
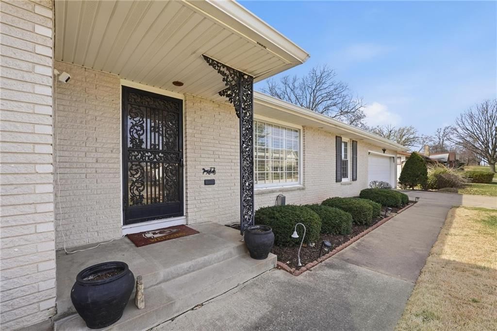
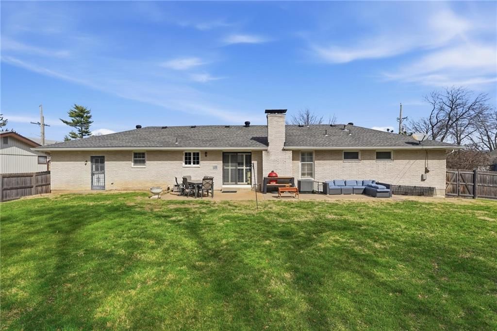
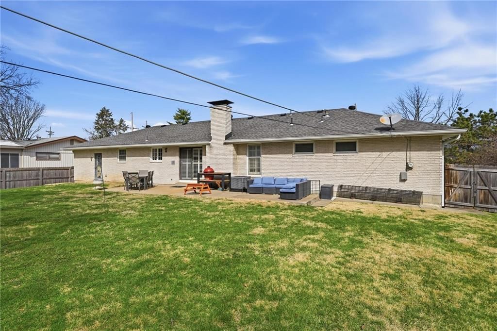
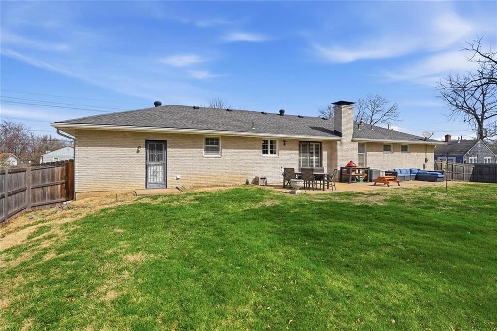
Welcome to this picture perfect all brick 3-bedroom, 3-bathroom, 2 car garage ranch home in desirable Roeland Park! Step inside to discover the gorgeous marble entry leading to hardwood floors flowing throughout the kitchen, great room, dining room, living room and down the hall. Featuring an open and light filled…
Property Details
Interior
Bedrooms & bathrooms
- Bedrooms: 3
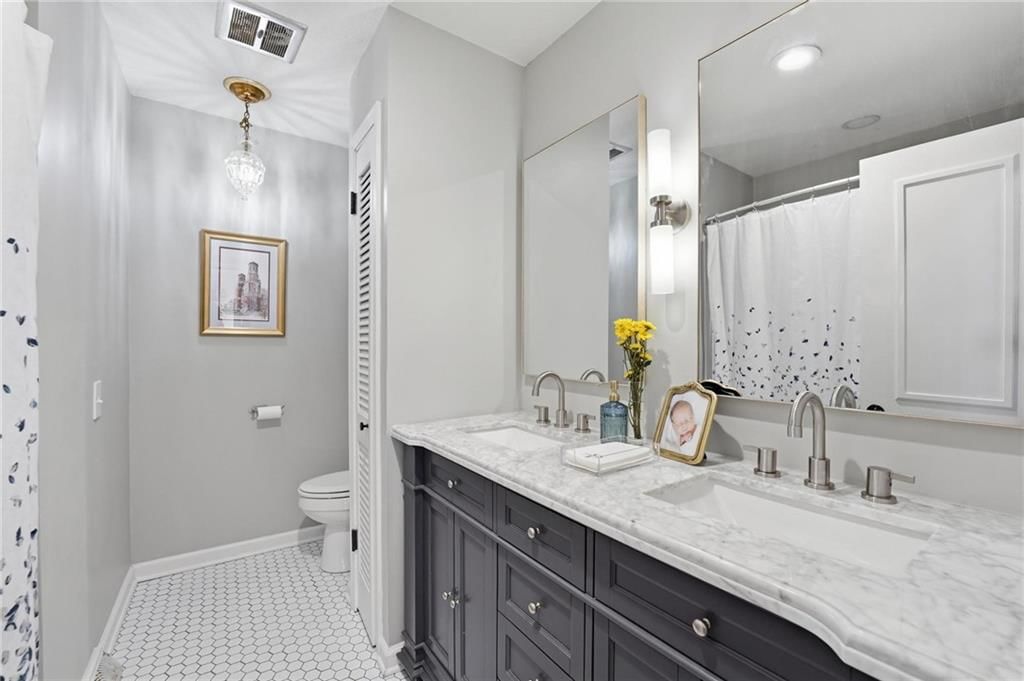
- Full bathrooms: 3
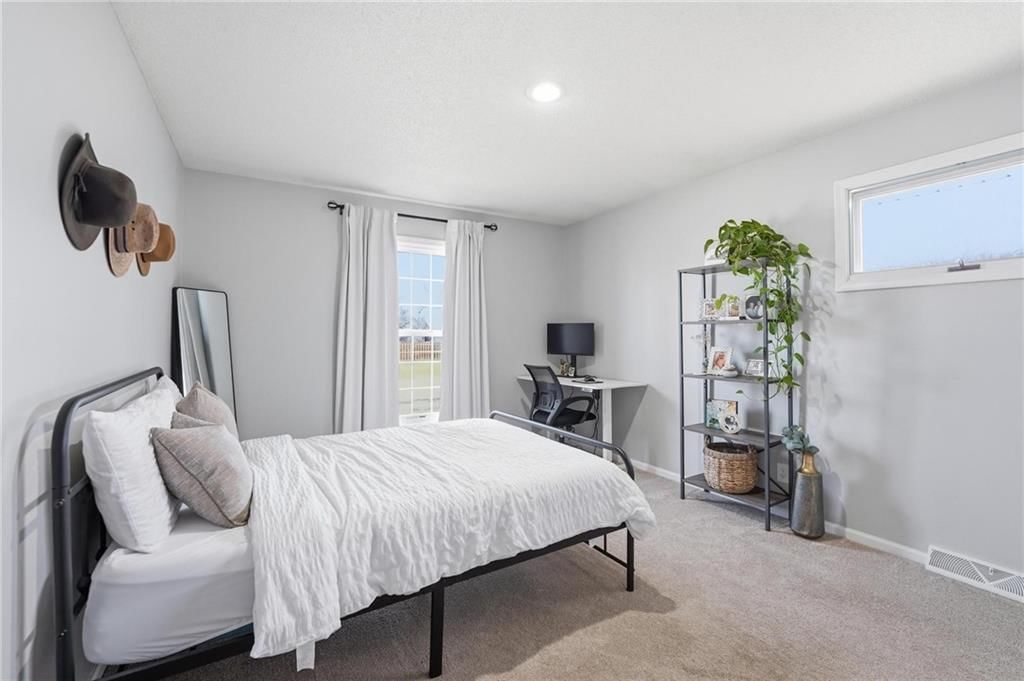
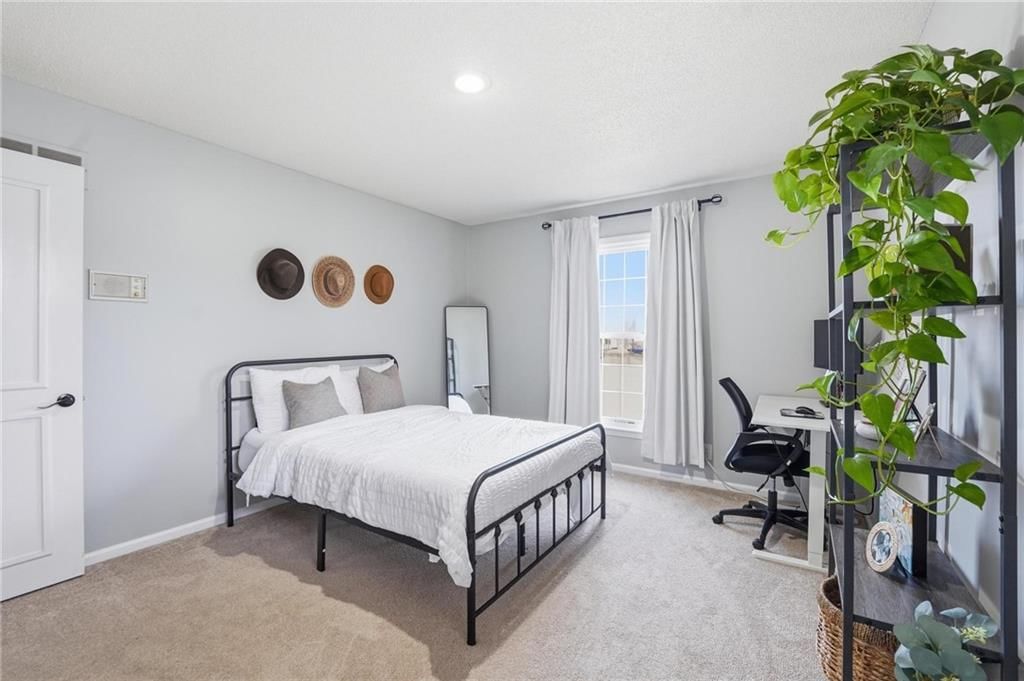
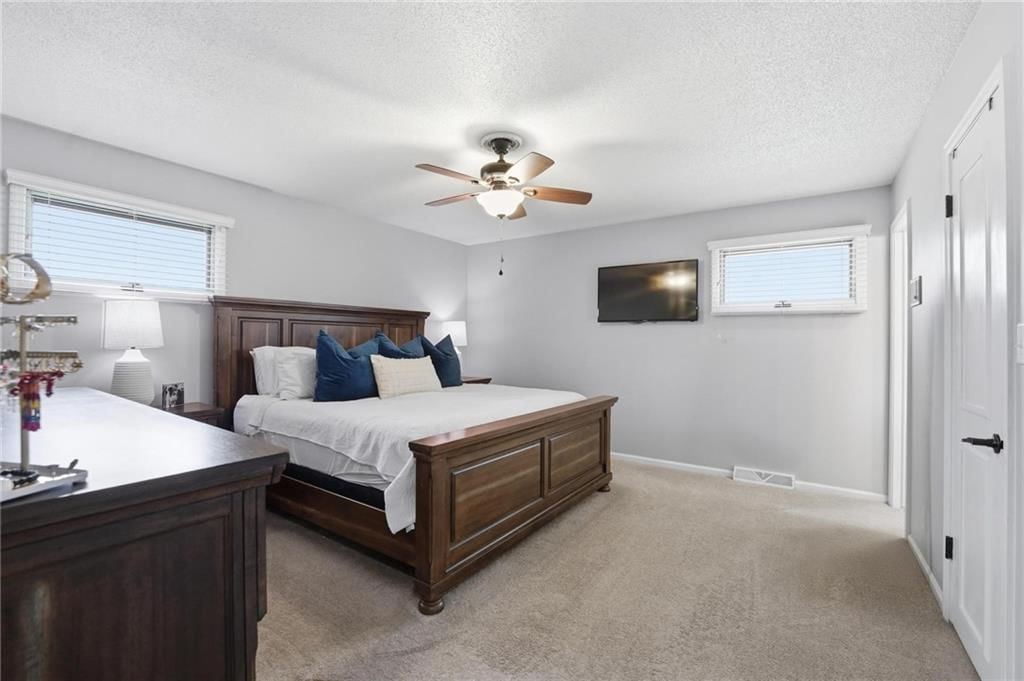
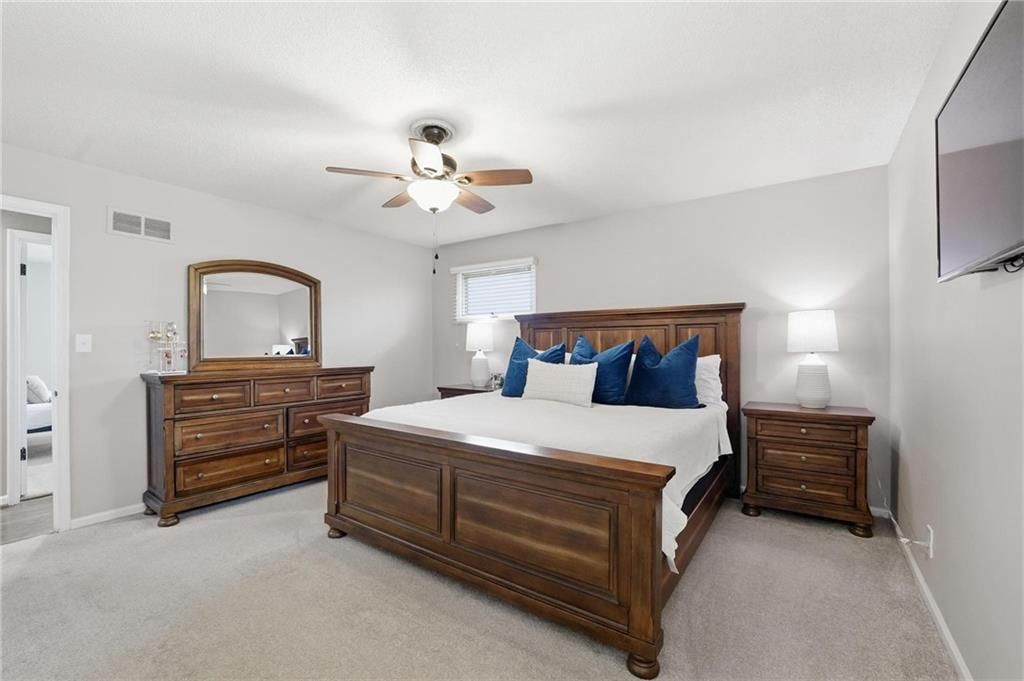
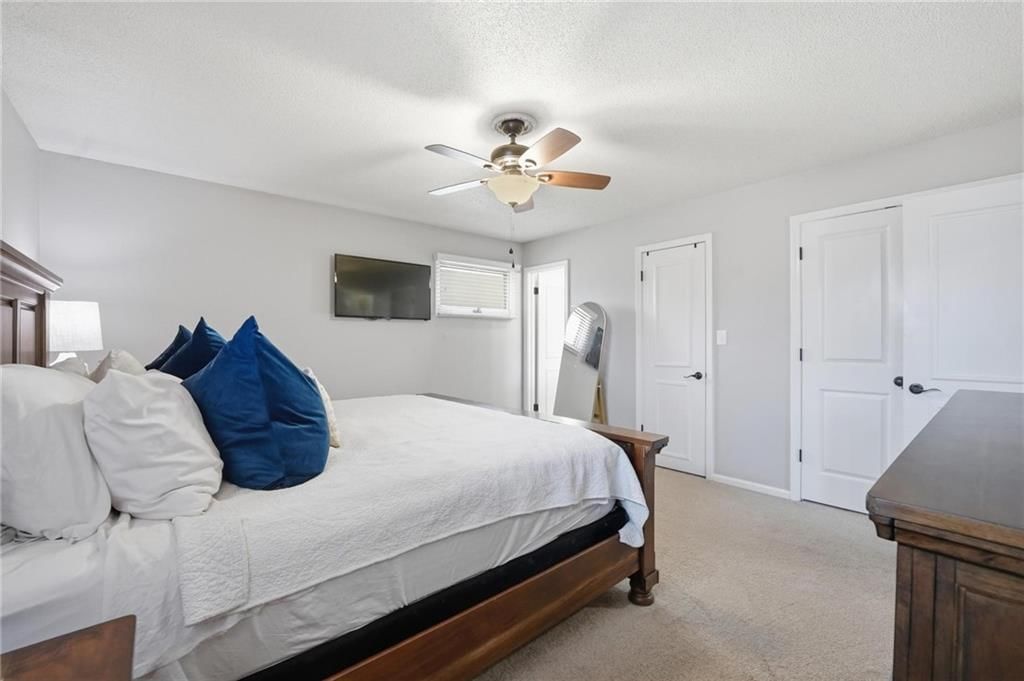
Primary Bedroom
- Features: ceiling fan(s), walk-in closet(s)
- Level: First
- Dimensions: 14 × 14
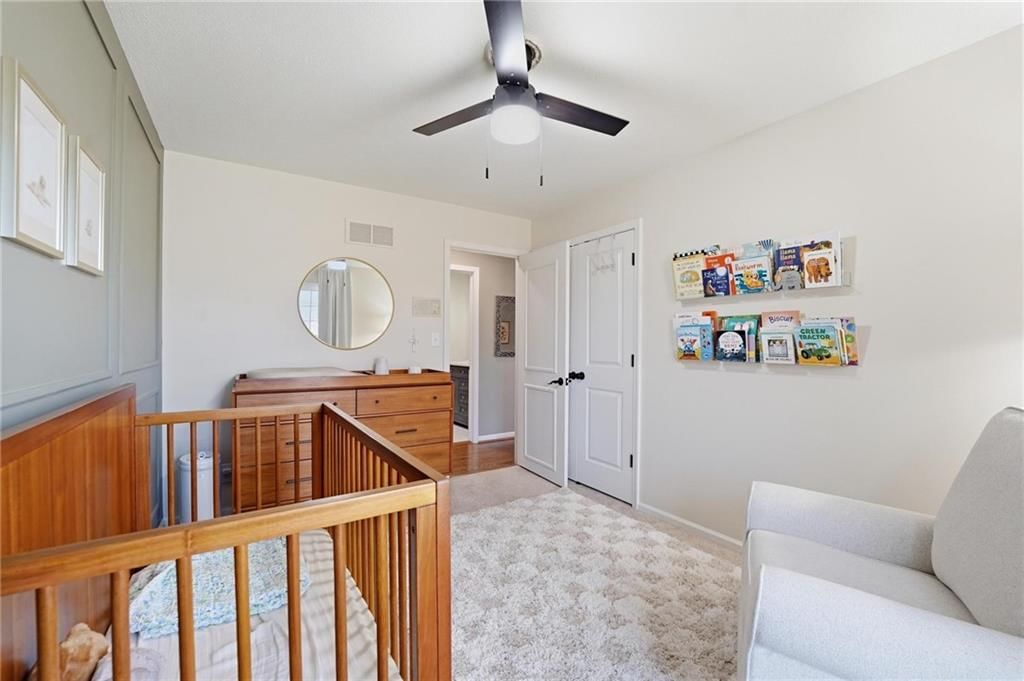
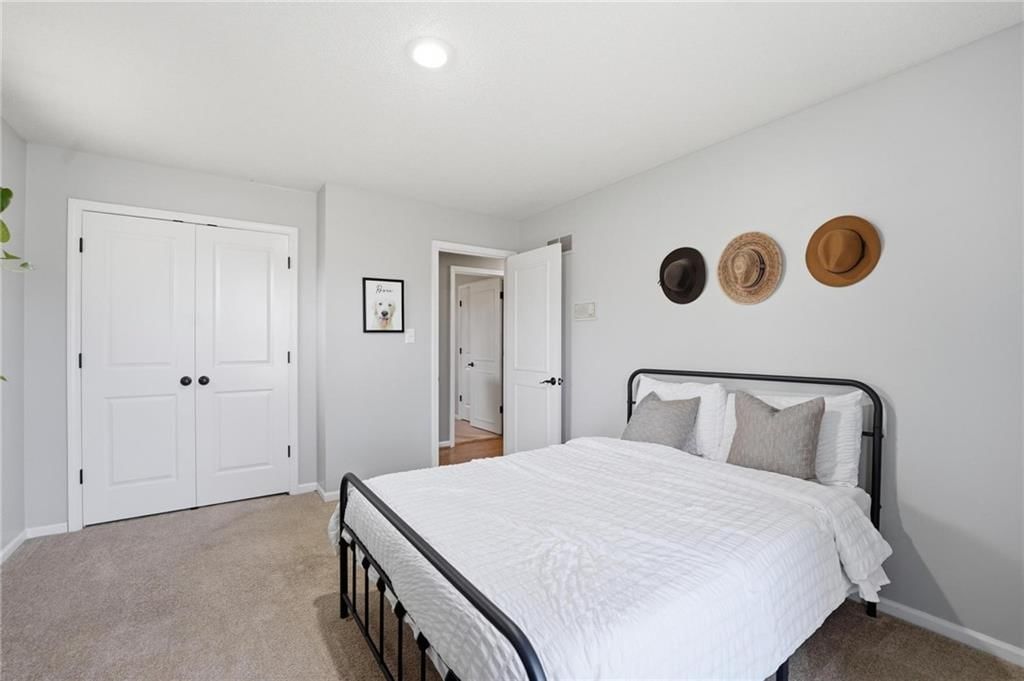
Bedroom 2
- Level: First
- Dimensions: 13 × 11
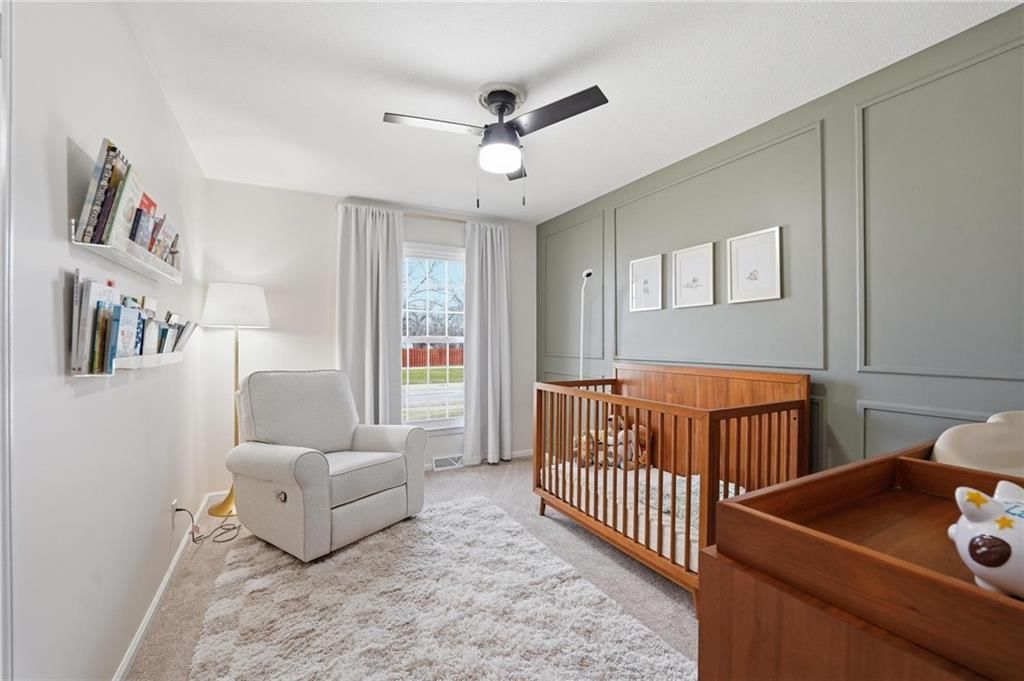
Bedroom 3
- Features: Ceiling Fan(s)
- Level: First
- Dimensions: 13 × 9
Great Room
- Features: Ceiling Fan(s)
- Level: First
- Dimensions: 21 × 14
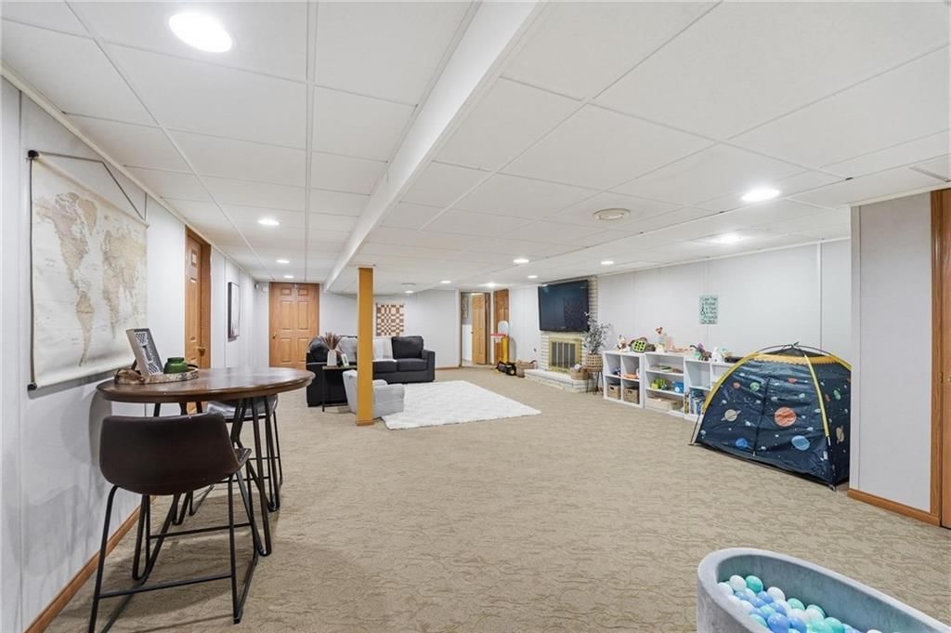
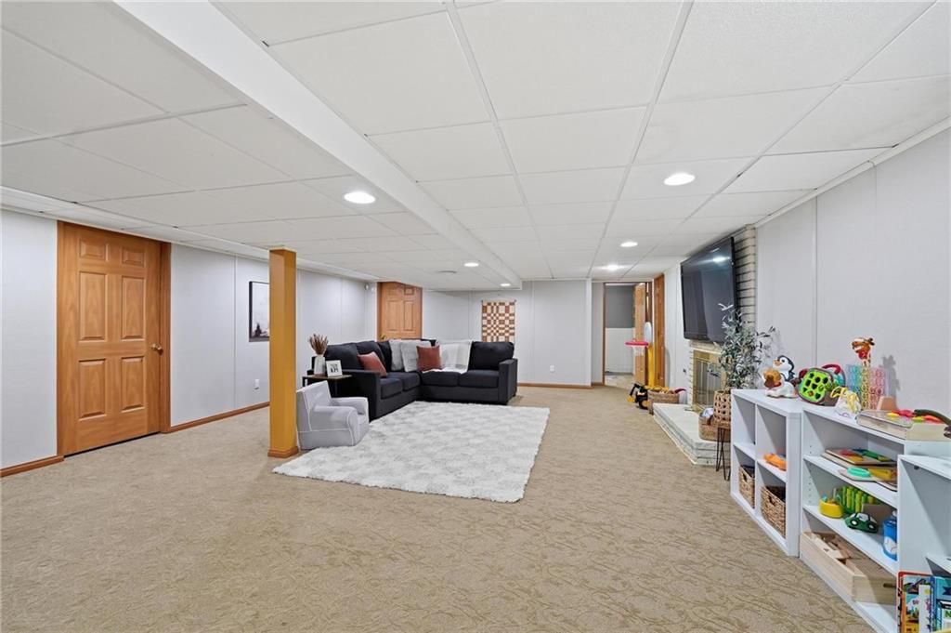
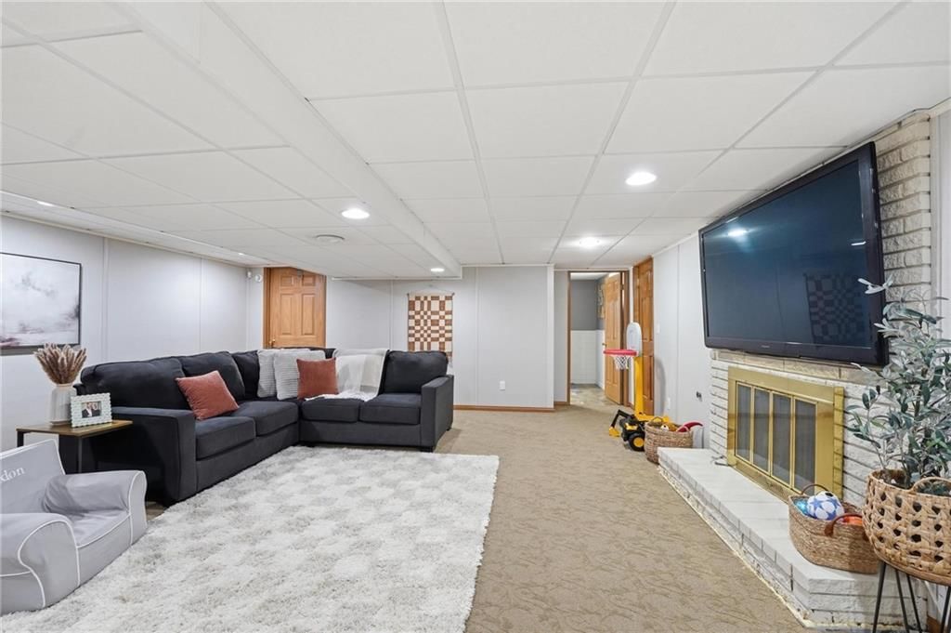
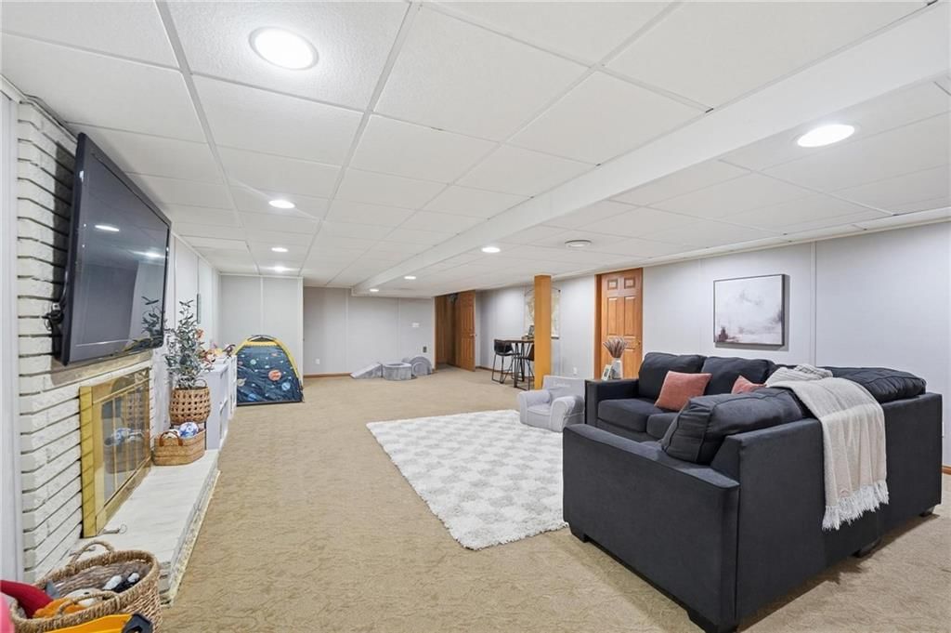
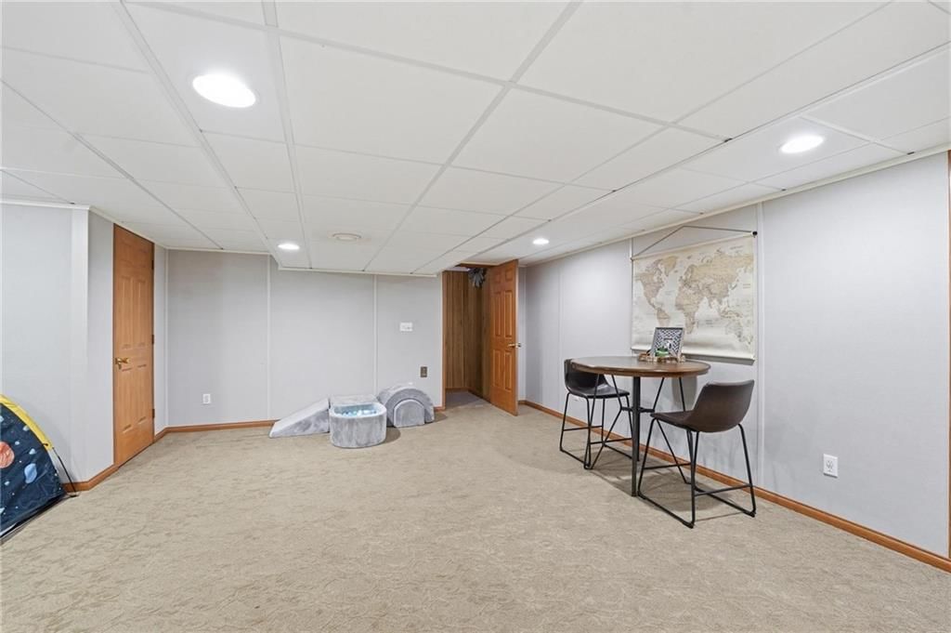
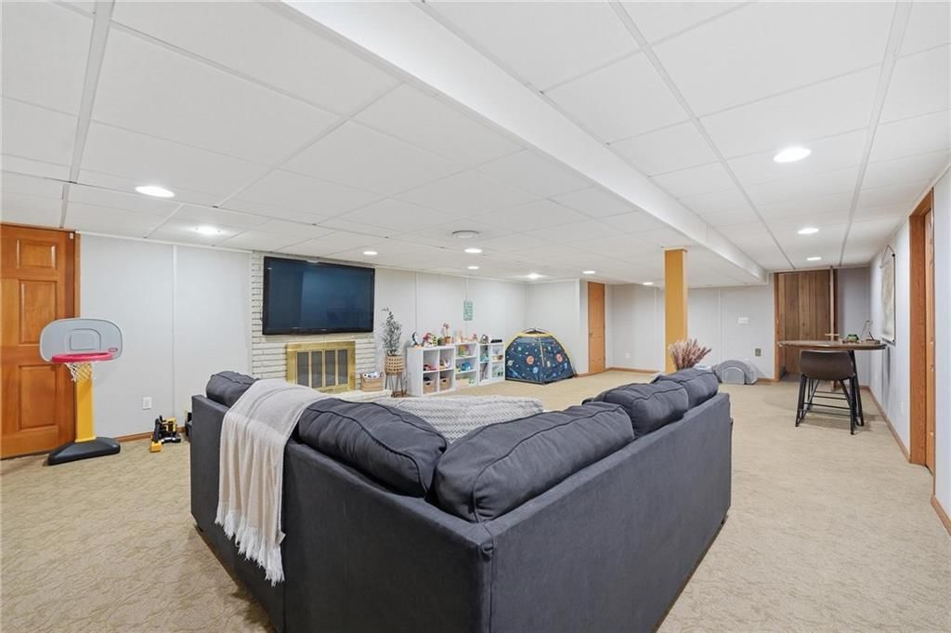
Family Room
- Level: Lower
Living Room
- Level: First
- Dimensions: 18 × 12
Kitchen
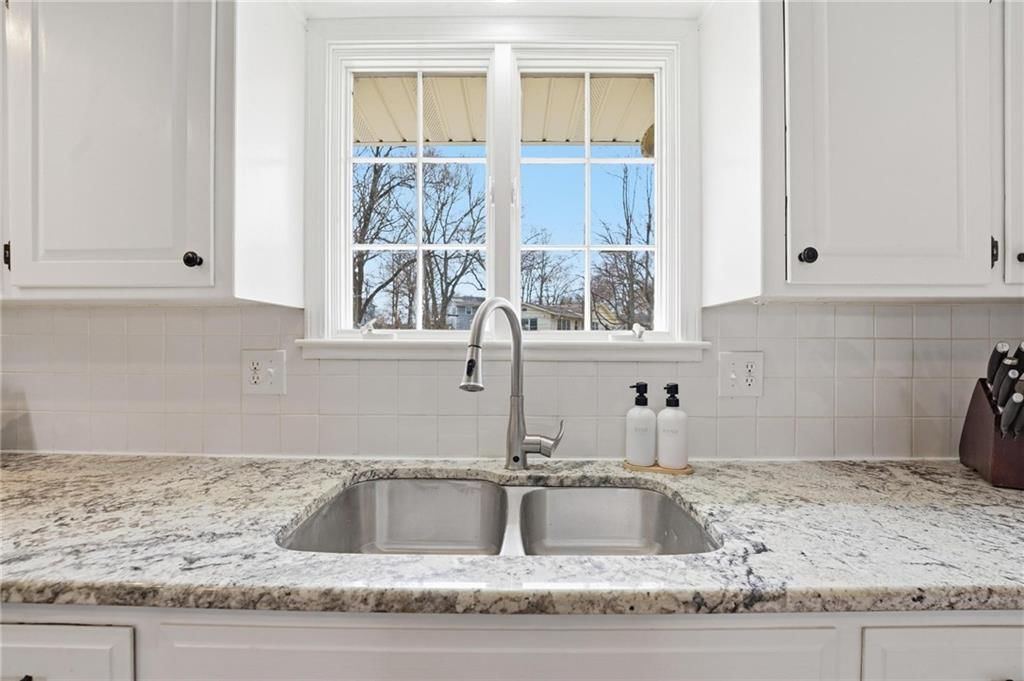
- Features: granite counters, pantry
- Level: First
- Dimensions: 13 × 9
Dining Room
- Level: First
- Dimensions: 12 × 9
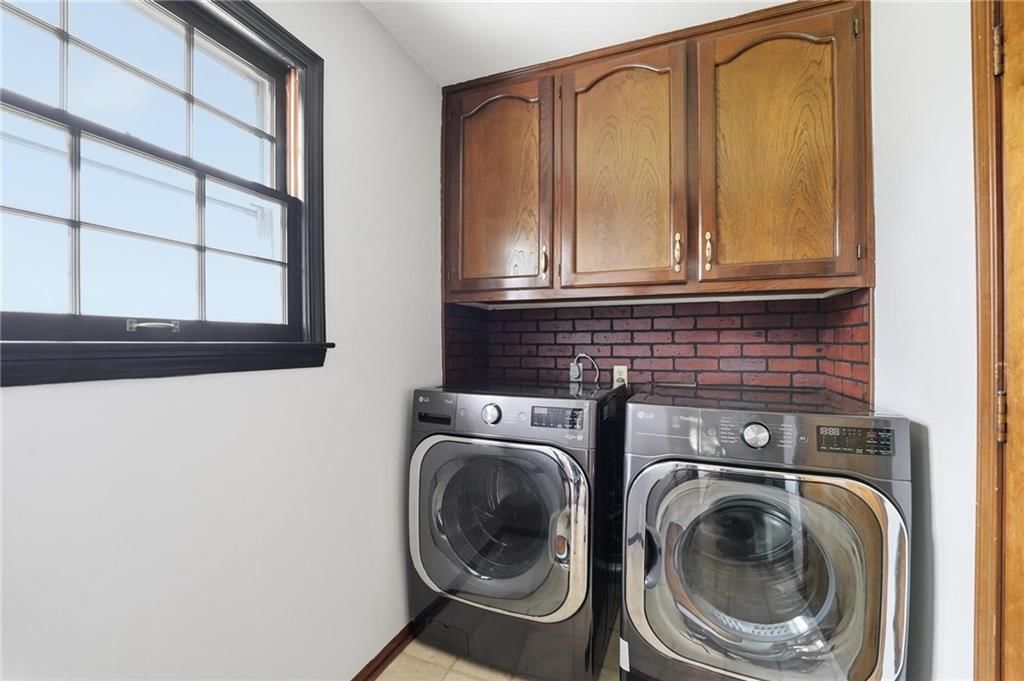
Laundry
- Level: First
- Dimensions: 10 × 5
Heating
- Heating: Forced Air
Cooling
- Cooling: Electric
Appliances
- Included: Dishwasher, Disposal, Humidifier, Microwave, Refrigerator, Free-Standing Electric Oven, Stainless Steel Appliance(s)
- Laundry: Main Level, Off The Kitchen
Features
- Features: Ceiling Fan(s), Painted Cabinets, Pantry, Walk-In Closet(s)
- Flooring: Carpet, Ceramic Floor, Wood
- Basement: Concrete, Finished, Sump Pump, Walk-Out Access, Walk-Up Access
- Fireplace features: Basement, Family Room, Great Room
- Other rooms: Family Room, Great Room, Main Floor BR, Main Floor Primary Bedroom, Recreation Room
Interior area
- Finished area above ground: 2,362 sqft
- Total interior livable area: 2,362 sqft
Property
Parking
- Total spaces: 2
- Parking features: Attached
Lot
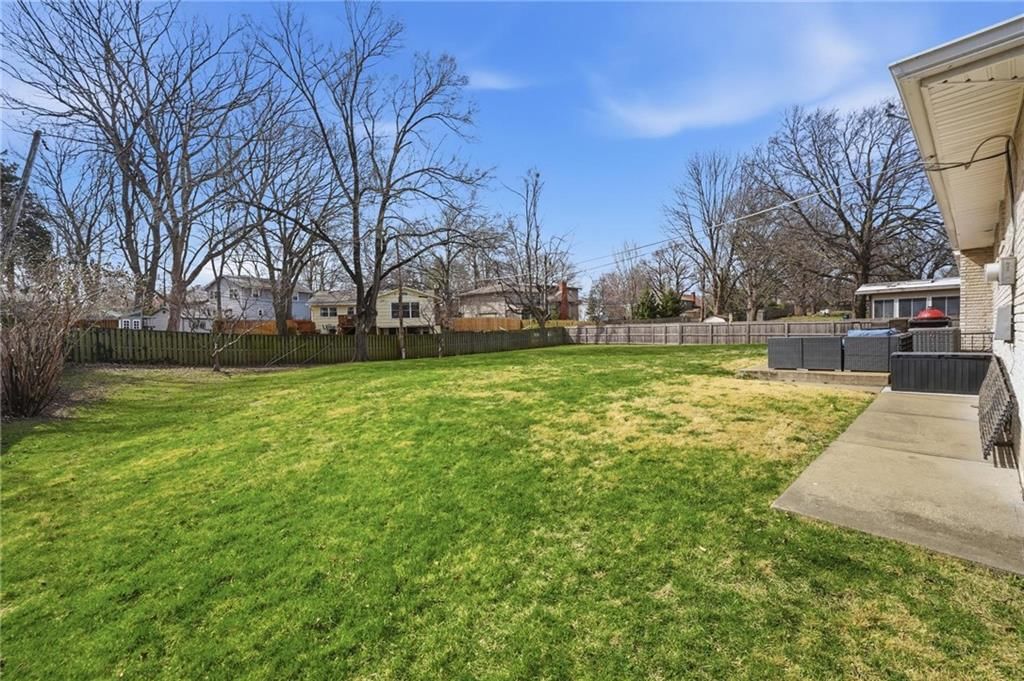
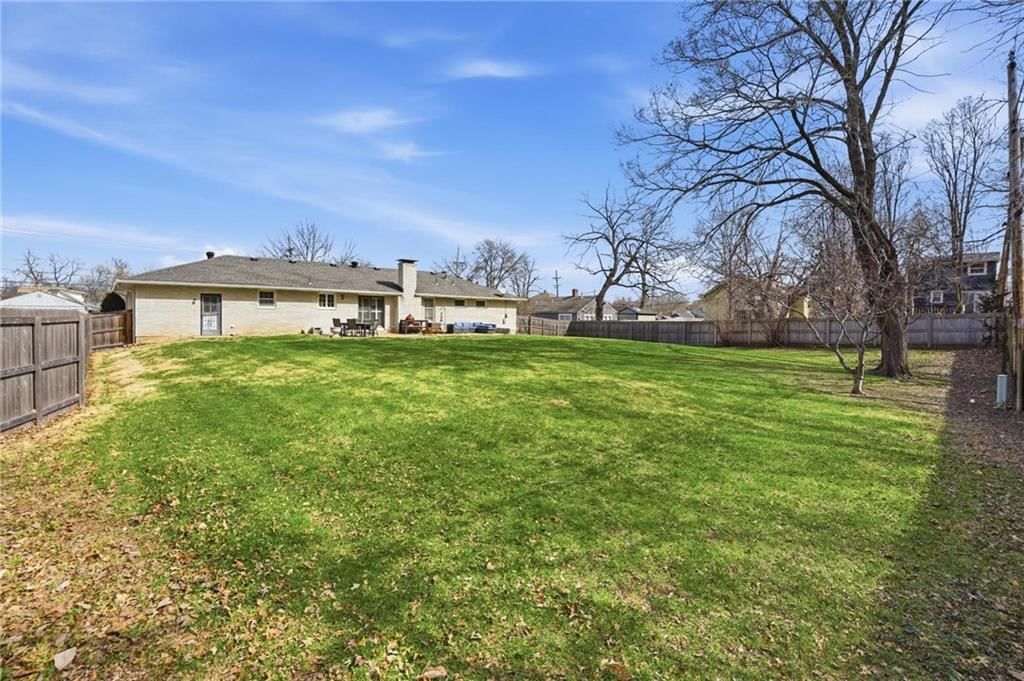
- Size: 0.45 Acres
- Features: Level
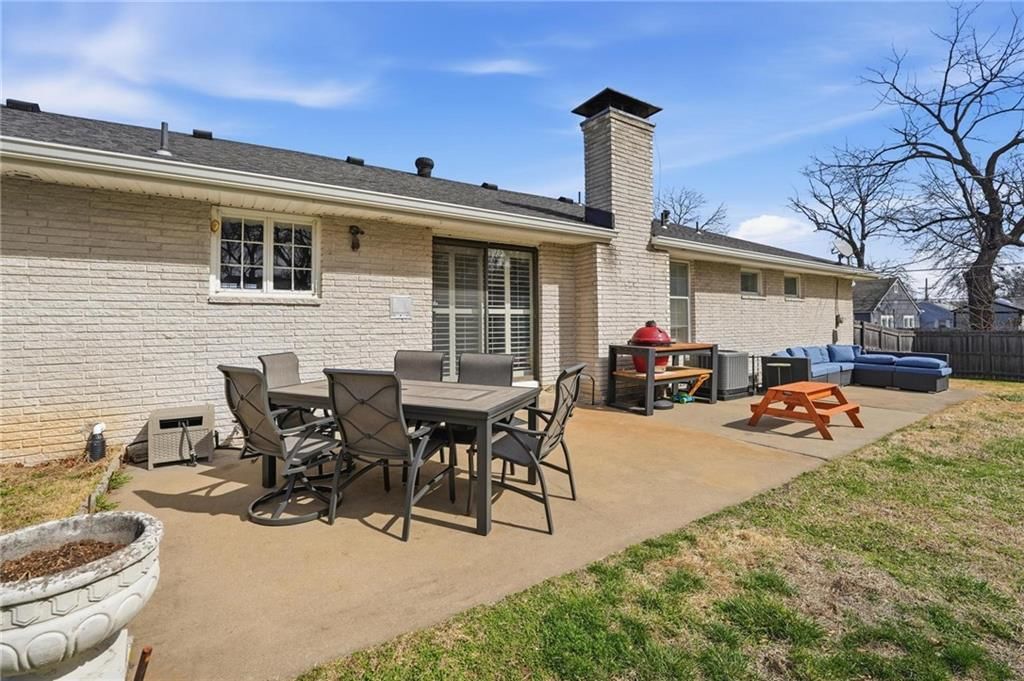
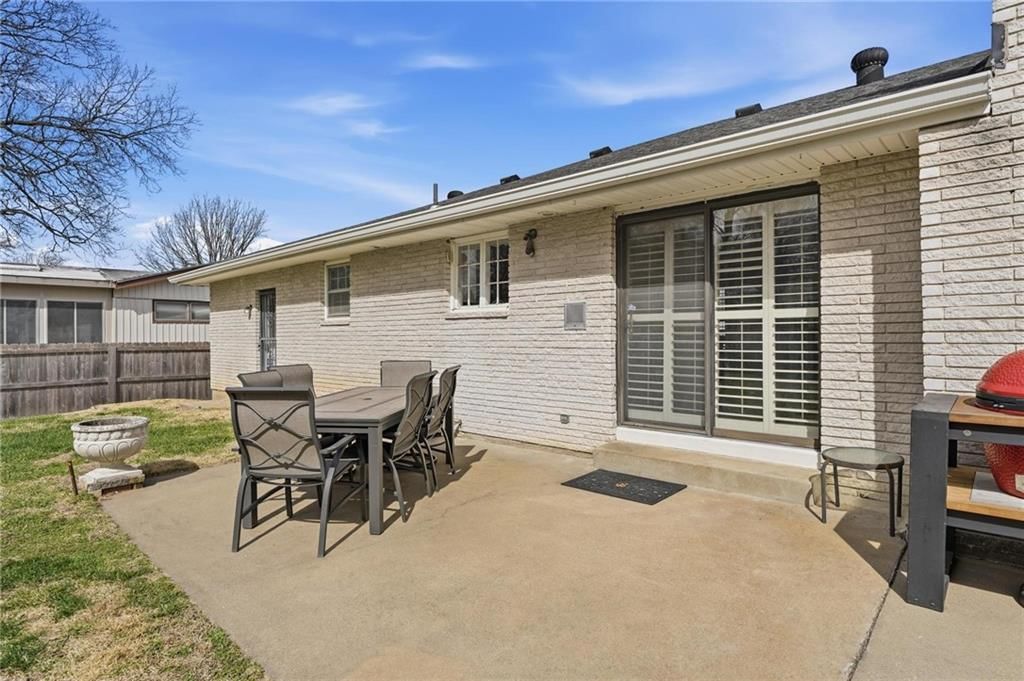
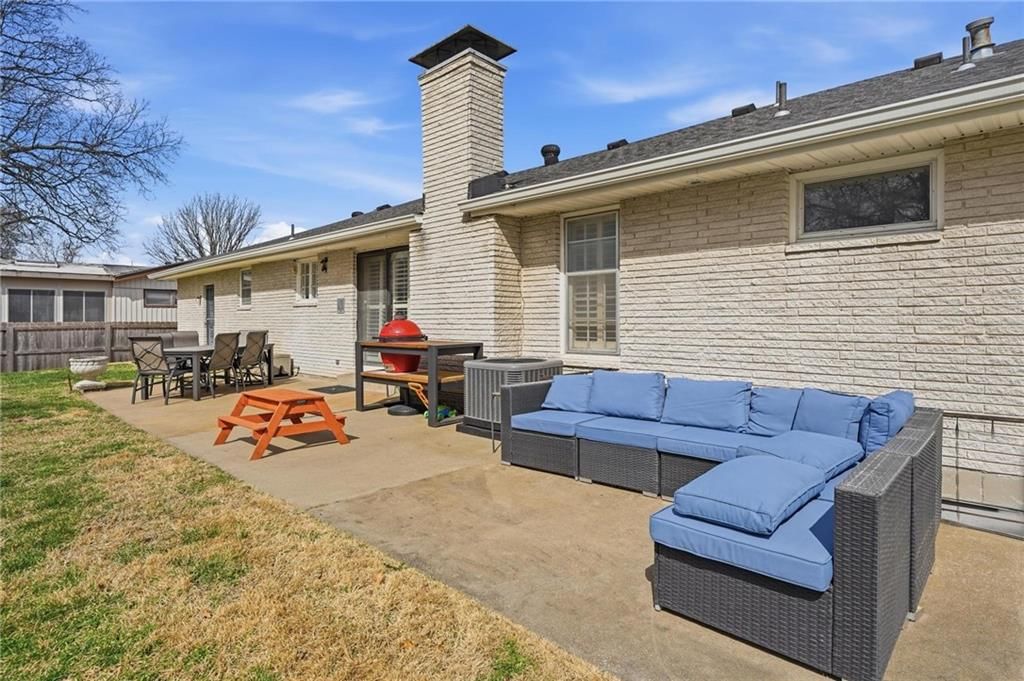
- Patio & porch: Patio
Construction
Type & style
- Home type: Residential
- Architectural style: Single Family Residence
Materials
- Materials: Brick
Condition
- Year built: 1968
- Age: 51-75 Years
Utilities & green energy
- Sewer: Public Sewer
- Water: Public
Highlights
Kitchen
- Walk-in Pantry
- Stainless Appliances
Interior
- Hardwood Floors
- Tile Floors
- Two-Story Living Room
Layout
- Main Floor Primary
- Finished Basement
- Walk-out Basement
- Bonus Room
Garage & Parking
- Attached Garage
HOA and Amenities
No HOA on this home.
Nearby schools
Schools provided by the listing agent
- District: Shawnee Mission
- Elementary: Roesland
- Middle: Hocker Grove
- High: SM North
Price history
Tax
- Annual tax amount: $5,716 / yr
Listed by ReeceNichols - Lees Summit
Listed Mar 24, 2026, 3:25 PM · Updated Apr 29, 2026, 1:12 AM · Source: Heartland MLS as distributed by MLS GRID · MLS #2607565
Listed for
$450,000
Sold3513 W 47 Street, Roeland Park, KS 66205
About this home
Is this your home?
Claim this home to get your HouseLoop Home Valuation & Buyer Demand Report — real-time buyer demand and an up-to-date value for your home. Free, no obligation, about 3 minutes.
Welcome to this picture perfect all brick 3-bedroom, 3-bathroom, 2 car garage ranch home in desirable Roeland Park! Step inside to discover the gorgeous marble entry leading to hardwood floors flowing throughout the kitchen, great room, dining room, living room and down the hall. Featuring an open and light filled…
Property Details
Interior
Bedrooms & bathrooms
- Bedrooms: 3
- Full bathrooms: 3
Primary Bedroom
- Features: ceiling fan(s), walk-in closet(s)
- Level: First
- Dimensions: 14 × 14
Bedroom 2
- Level: First
- Dimensions: 13 × 11
Bedroom 3
- Features: Ceiling Fan(s)
- Level: First
- Dimensions: 13 × 9
Great Room
- Features: Ceiling Fan(s)
- Level: First
- Dimensions: 21 × 14
Family Room
- Level: Lower
Living Room
- Level: First
- Dimensions: 18 × 12
Kitchen
- Features: granite counters, pantry
- Level: First
- Dimensions: 13 × 9
Dining Room
- Level: First
- Dimensions: 12 × 9
Laundry
- Level: First
- Dimensions: 10 × 5
Heating
- Heating: Forced Air
Cooling
- Cooling: Electric
Appliances
- Included: Dishwasher, Disposal, Humidifier, Microwave, Refrigerator, Free-Standing Electric Oven, Stainless Steel Appliance(s)
- Laundry: Main Level, Off The Kitchen
Features
- Features: Ceiling Fan(s), Painted Cabinets, Pantry, Walk-In Closet(s)
- Flooring: Carpet, Ceramic Floor, Wood
- Basement: Concrete, Finished, Sump Pump, Walk-Out Access, Walk-Up Access
- Fireplace features: Basement, Family Room, Great Room
- Other rooms: Family Room, Great Room, Main Floor BR, Main Floor Primary Bedroom, Recreation Room
Interior area
- Finished area above ground: 2,362 sqft
- Total interior livable area: 2,362 sqft
Property
Parking
- Total spaces: 2
- Parking features: Attached
Lot
- Size: 0.45 Acres
- Features: Level
- Patio & porch: Patio
Construction
Type & style
- Home type: Residential
- Architectural style: Single Family Residence
Materials
- Materials: Brick
Condition
- Year built: 1968
- Age: 51-75 Years
Utilities & green energy
- Sewer: Public Sewer
- Water: Public
Highlights
Kitchen
- Walk-in Pantry
- Stainless Appliances
Interior
- Hardwood Floors
- Tile Floors
- Two-Story Living Room
Layout
- Main Floor Primary
- Finished Basement
- Walk-out Basement
- Bonus Room
Garage & Parking
- Attached Garage
HOA and Amenities
No HOA on this home.
Nearby schools
Schools provided by the listing agent
- District: Shawnee Mission
- Elementary: Roesland
- Middle: Hocker Grove
- High: SM North
Price history
Tax
- Annual tax amount: $5,716 / yr
Is this your home?
Claim this home to get your HouseLoop Home Valuation & Buyer Demand Report — real-time buyer demand and an up-to-date value for your home. Free, no obligation, about 3 minutes.
Listed by ReeceNichols - Lees Summit
Listed Mar 24, 2026, 3:25 PM · Updated Apr 29, 2026, 1:12 AM · Source: Heartland MLS as distributed by MLS GRID · MLS #2607565