$749,950
Sold4 bd · 7 ba · 5,158 sqftAbout this home
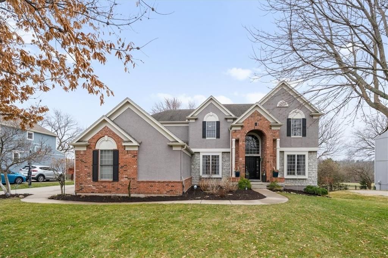
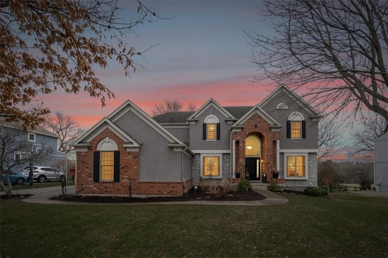
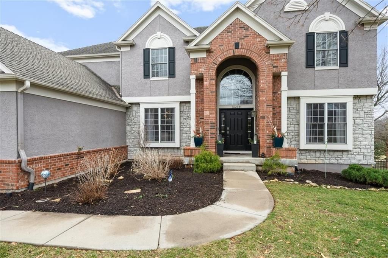
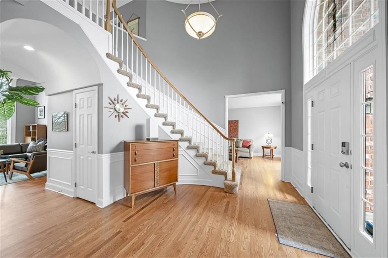
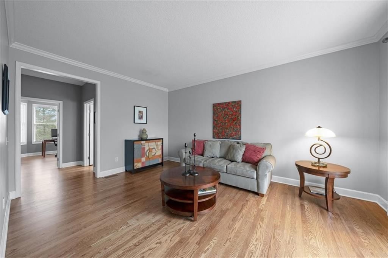
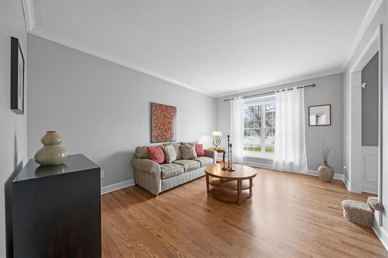
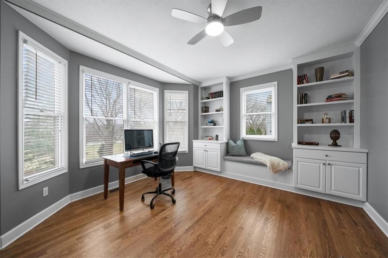
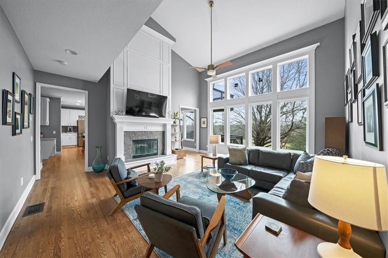
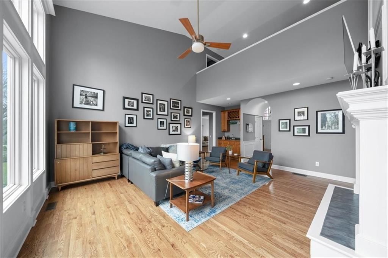
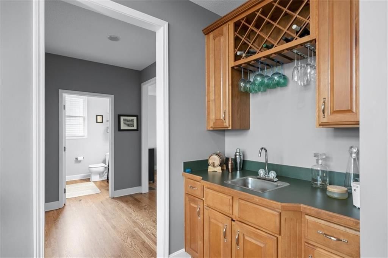
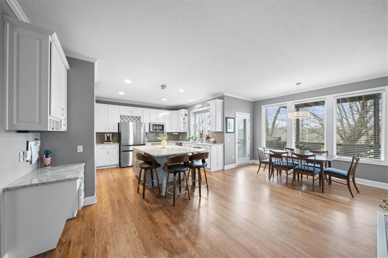

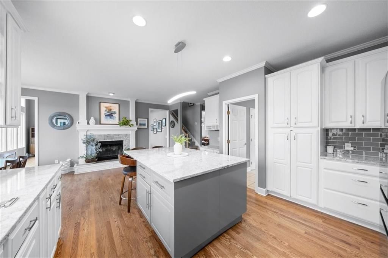
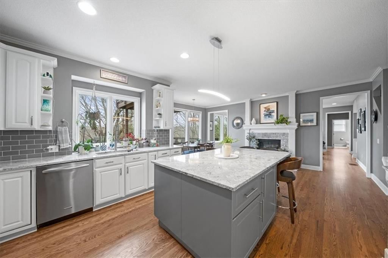
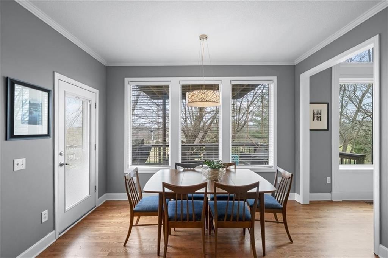
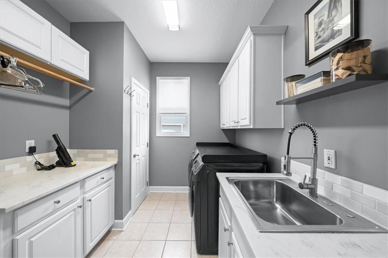
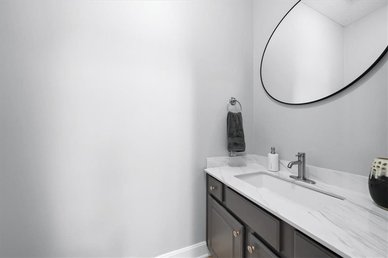
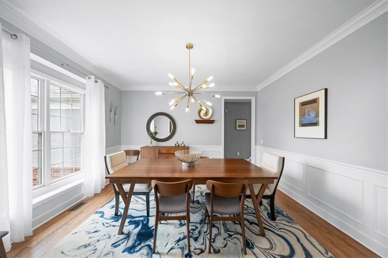
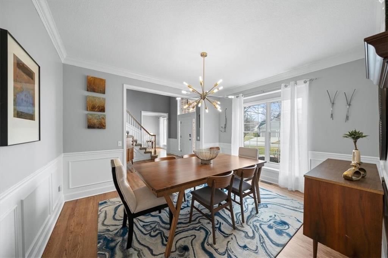
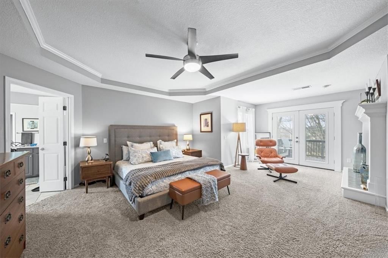
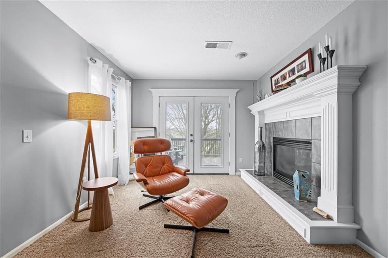
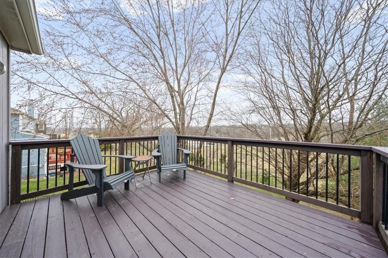
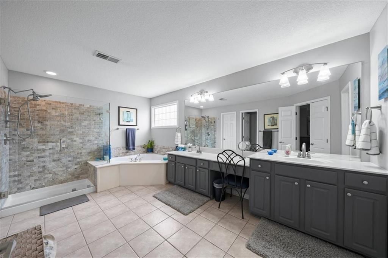
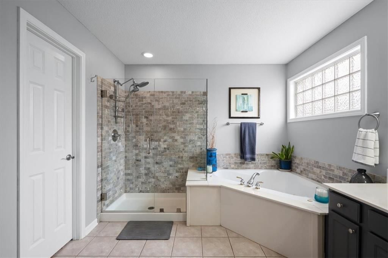
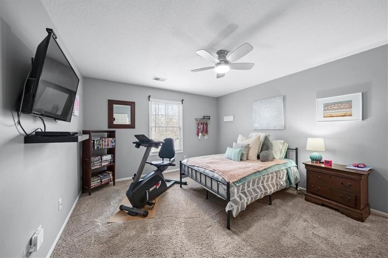
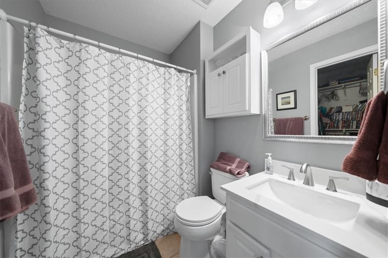
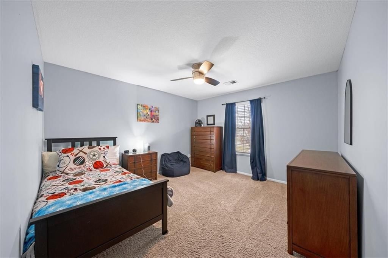
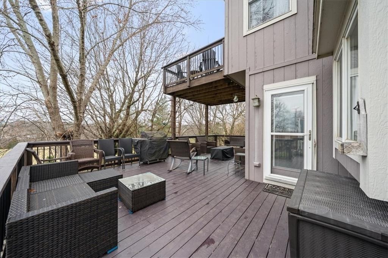
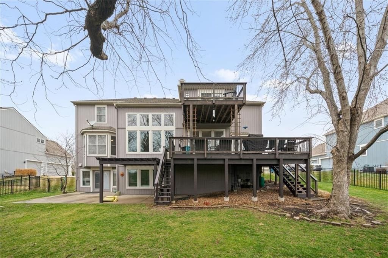
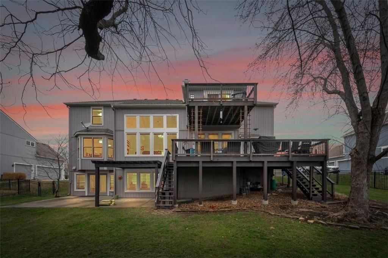
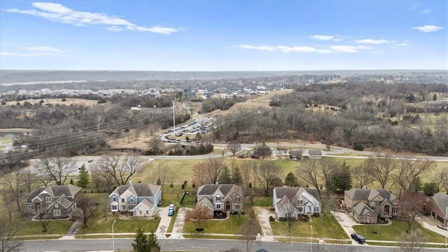
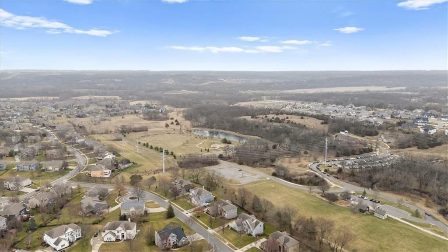
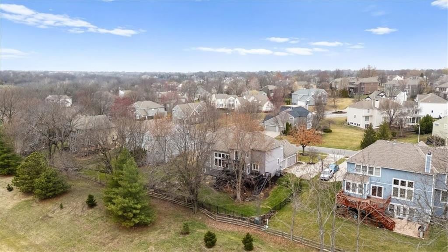
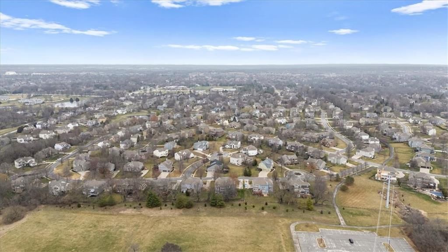
Check out this incredible opportunity in the highly sought-after Steeplechase subdivision—backing to Ironwoods Park for peaceful views and an outdoor setting you’ll love. Step into a grand entry featuring vaulted ceilings and a stunning spiral staircase. Open & inviting layout filled with tons of natural light and…
Property Details
Interior
Bedrooms & bathrooms
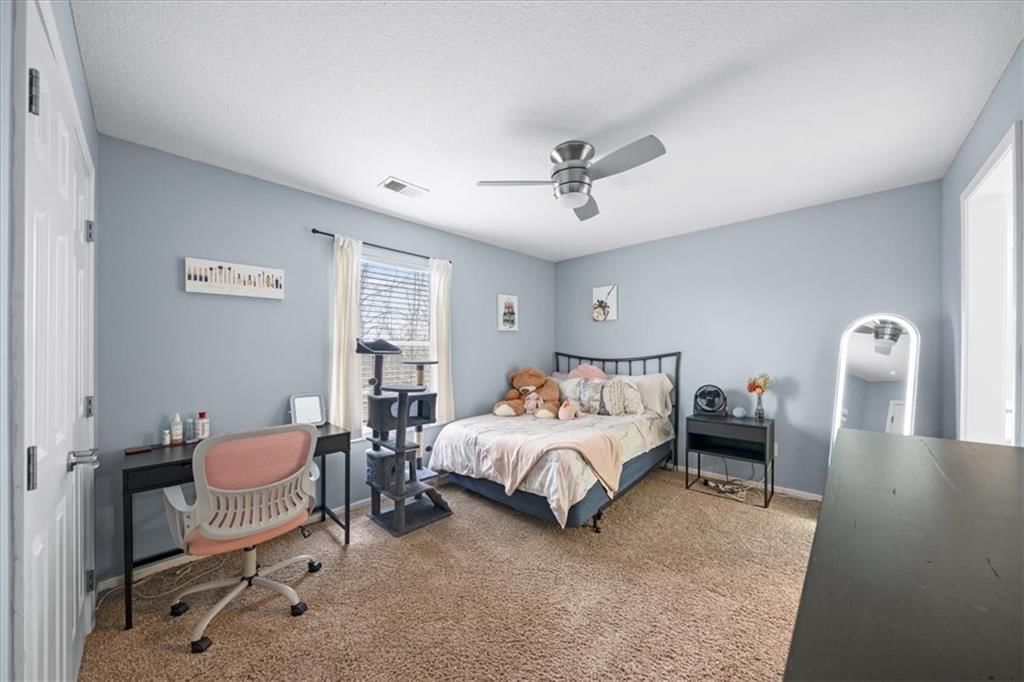
- Bedrooms: 4
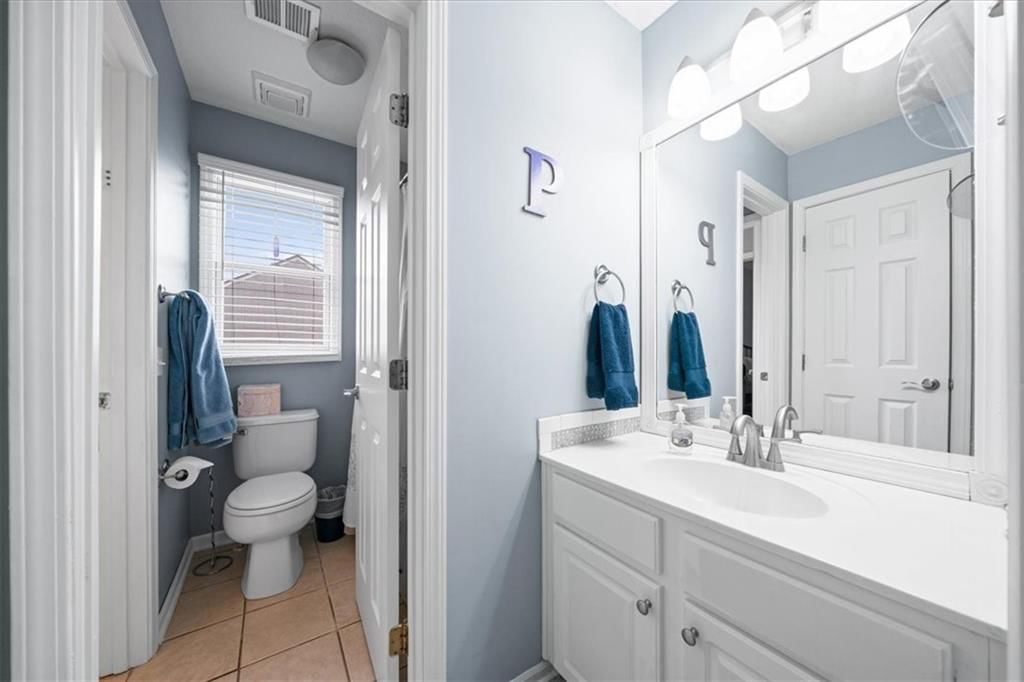
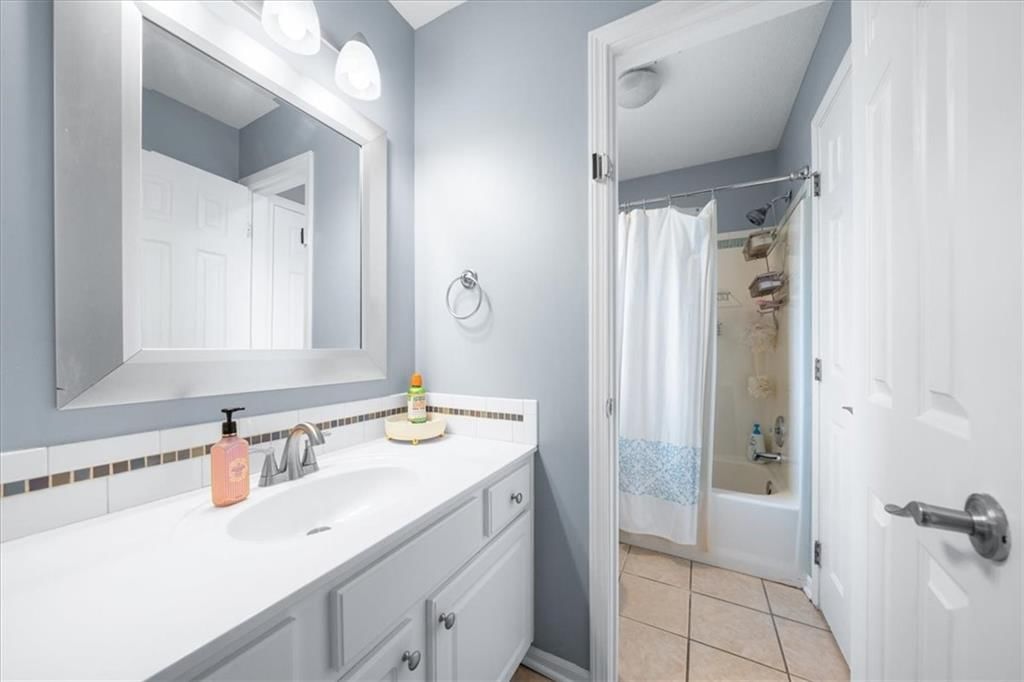
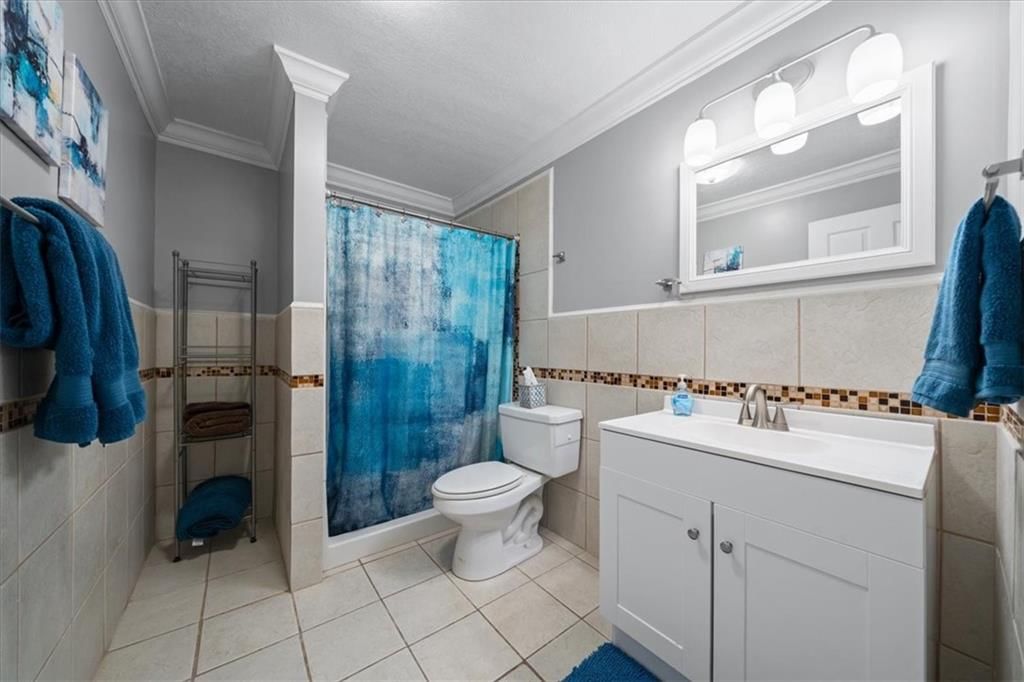
- Full bathrooms: 6
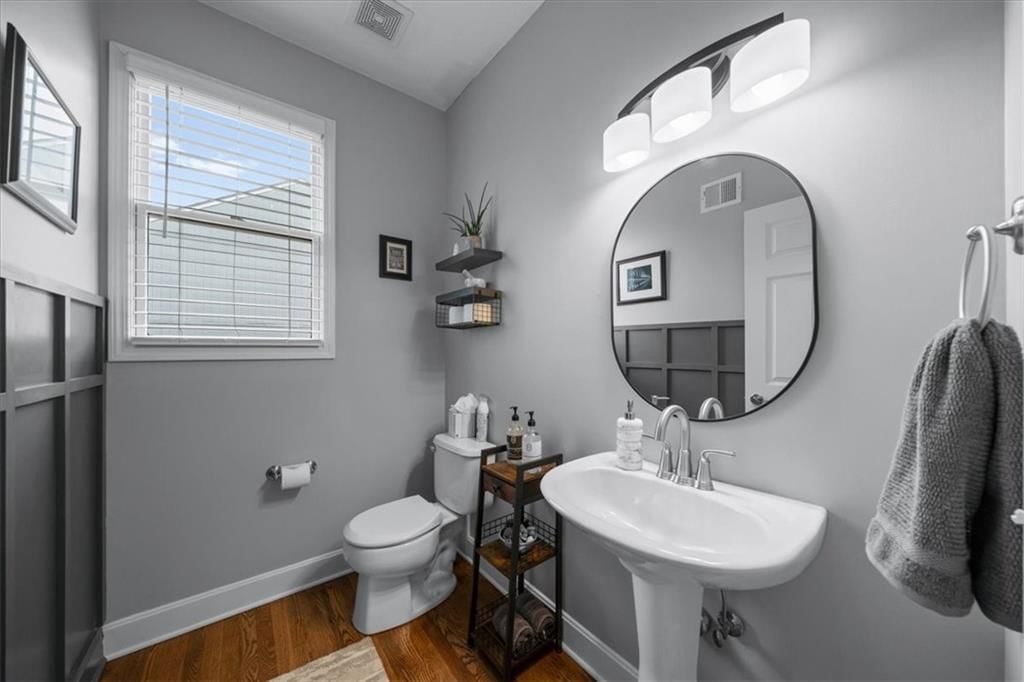
- 1/2 bathrooms: 2
Heating
- Heating: Forced Air
Cooling
- Cooling: Electric
Features

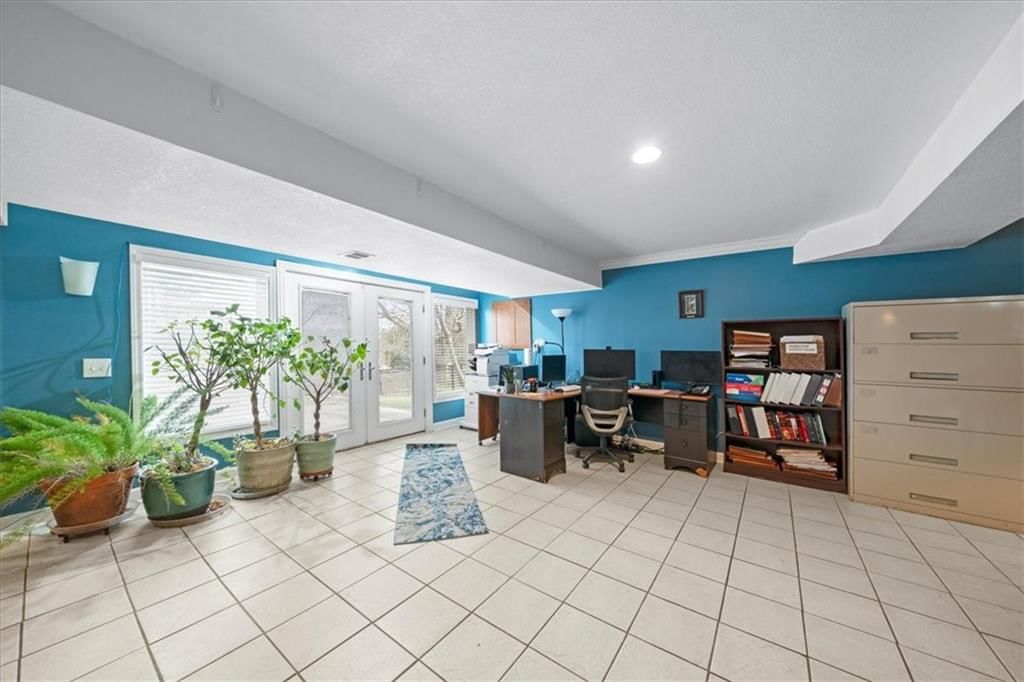
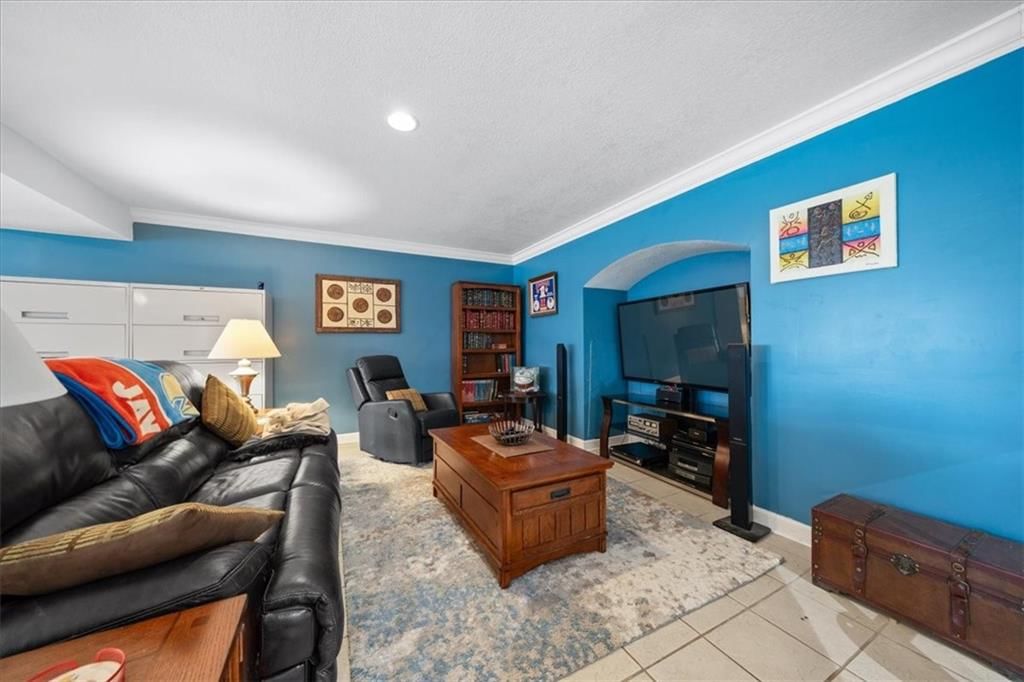
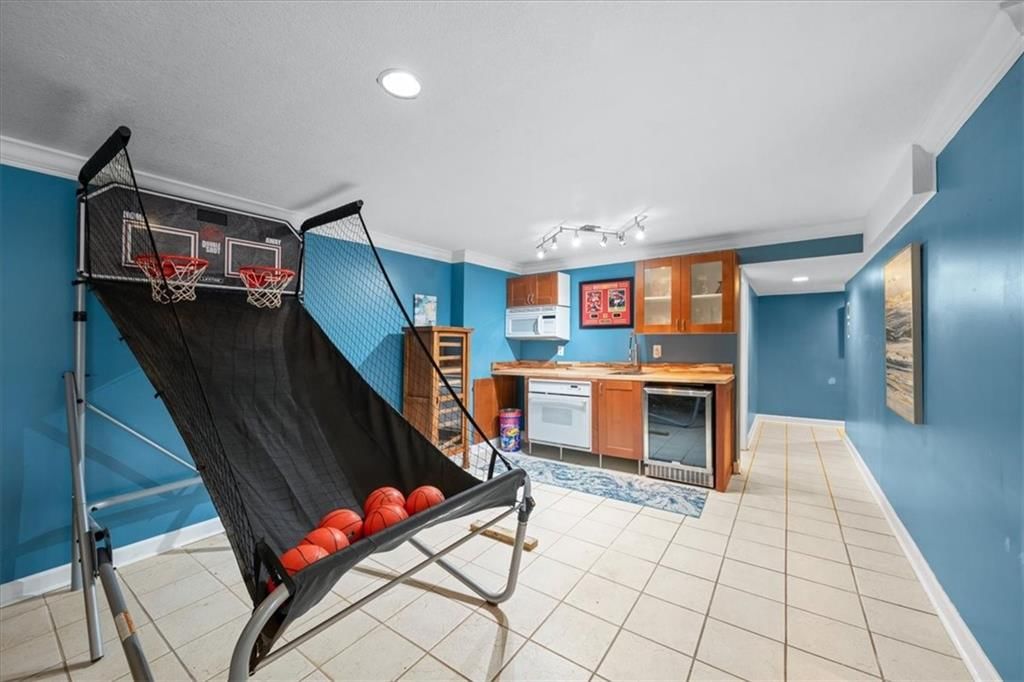
- Basement: Walk-Out Access
Interior area
- Finished area above ground: 5,158 sqft
- Total interior livable area: 5,158 sqft
Property
Parking
- Total spaces: 3
- Parking features: Attached, Garage Faces Side
Lot
- Size: 0.32 Acres
Construction
Type & style
- Home type: Residential
- Architectural style: Single Family Residence
Materials
- Materials: Brick Trim, Stucco
Condition
- Year built: 2001
- Age: 21-30 Years
Utilities & green energy
- Sewer: Public Sewer
- Water: Public
Highlights
Layout
- Walk-out Basement
Garage & Parking
- Attached Garage
HOA and Amenities
HOA
- Has HOA: Yes
Amenities
- Clubhouse
- Community Center
- Other
- Play Area
- Pool
- Tennis Court(s)
- Trail(s)
Nearby schools
Schools provided by the listing agent
- District: Blue Valley
- Elementary: Prairie Star
- Middle: Prairie Star
- High: Blue Valley
Price history
Tax
- Annual tax amount: $8,296 / yr
Listed by Real Broker, LLC
Listed Feb 14, 2026, 6:12 PM · Updated May 8, 2026, 2:42 AM · Source: Heartland MLS as distributed by MLS GRID · MLS #2601951
Listed for
$749,950
Sold3409 W 147th Street, Leawood, KS 66224
About this home
Is this your home?
Claim this home to get your HouseLoop Home Valuation & Buyer Demand Report — real-time buyer demand and an up-to-date value for your home. Free, no obligation, about 3 minutes.
Check out this incredible opportunity in the highly sought-after Steeplechase subdivision—backing to Ironwoods Park for peaceful views and an outdoor setting you’ll love. Step into a grand entry featuring vaulted ceilings and a stunning spiral staircase. Open & inviting layout filled with tons of natural light and…
Property Details
Interior
Bedrooms & bathrooms
- Bedrooms: 4
- Full bathrooms: 6
- 1/2 bathrooms: 2
Heating
- Heating: Forced Air
Cooling
- Cooling: Electric
Features
- Basement: Walk-Out Access
Interior area
- Finished area above ground: 5,158 sqft
- Total interior livable area: 5,158 sqft
Property
Parking
- Total spaces: 3
- Parking features: Attached, Garage Faces Side
Lot
- Size: 0.32 Acres
Construction
Type & style
- Home type: Residential
- Architectural style: Single Family Residence
Materials
- Materials: Brick Trim, Stucco
Condition
- Year built: 2001
- Age: 21-30 Years
Utilities & green energy
- Sewer: Public Sewer
- Water: Public
Highlights
Layout
- Walk-out Basement
Garage & Parking
- Attached Garage
HOA and Amenities
HOA
- Has HOA: Yes
Amenities
- Clubhouse
- Community Center
- Other
- Play Area
- Pool
- Tennis Court(s)
- Trail(s)
Nearby schools
Schools provided by the listing agent
- District: Blue Valley
- Elementary: Prairie Star
- Middle: Prairie Star
- High: Blue Valley
Price history
Tax
- Annual tax amount: $8,296 / yr
Is this your home?
Claim this home to get your HouseLoop Home Valuation & Buyer Demand Report — real-time buyer demand and an up-to-date value for your home. Free, no obligation, about 3 minutes.
Listed by Real Broker, LLC
Listed Feb 14, 2026, 6:12 PM · Updated May 8, 2026, 2:42 AM · Source: Heartland MLS as distributed by MLS GRID · MLS #2601951