3405 W 121st Street, Leawood, KS 66209
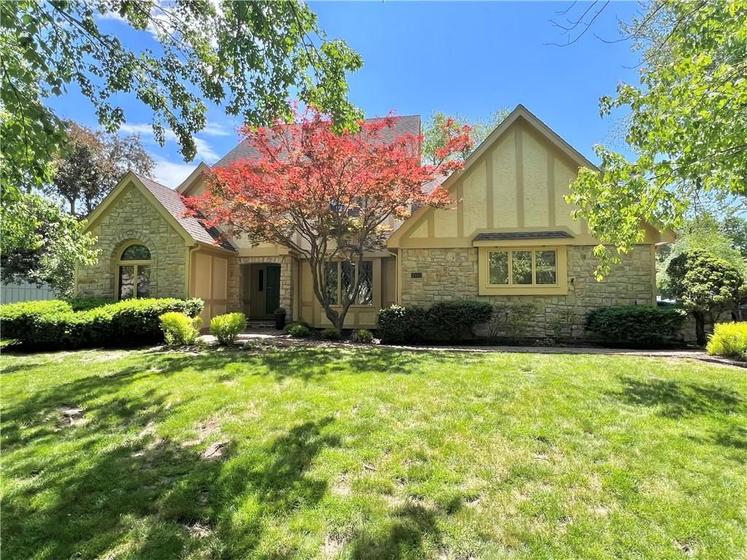
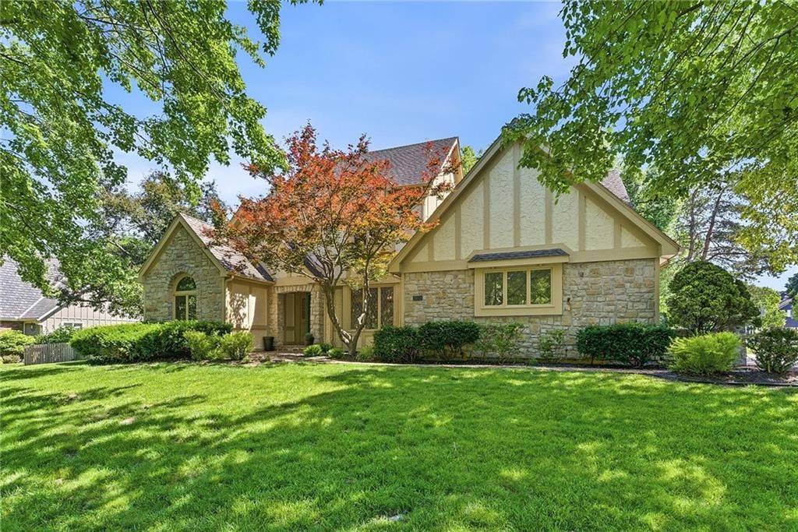
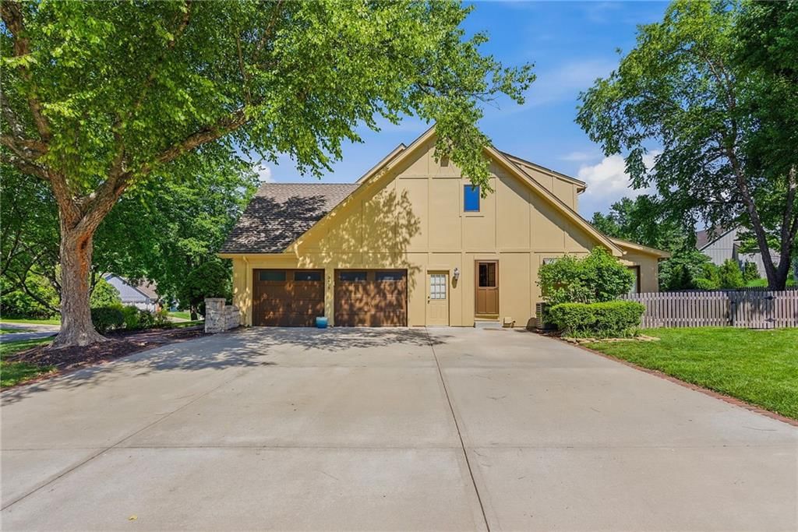
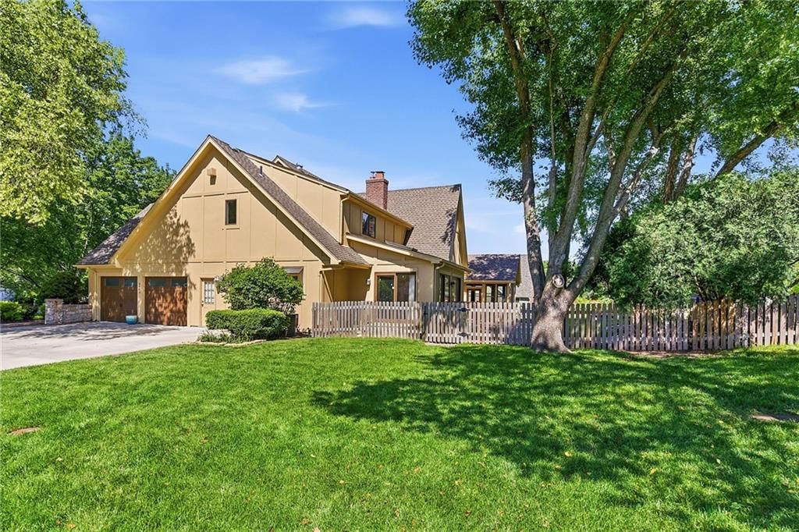
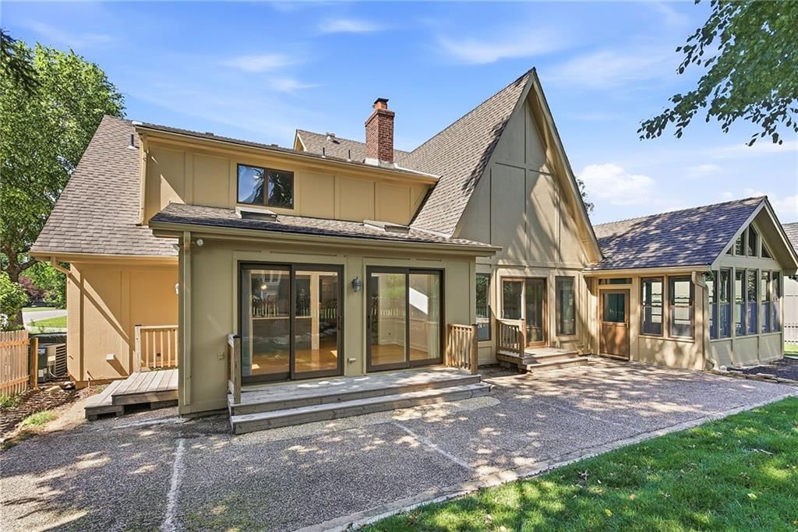
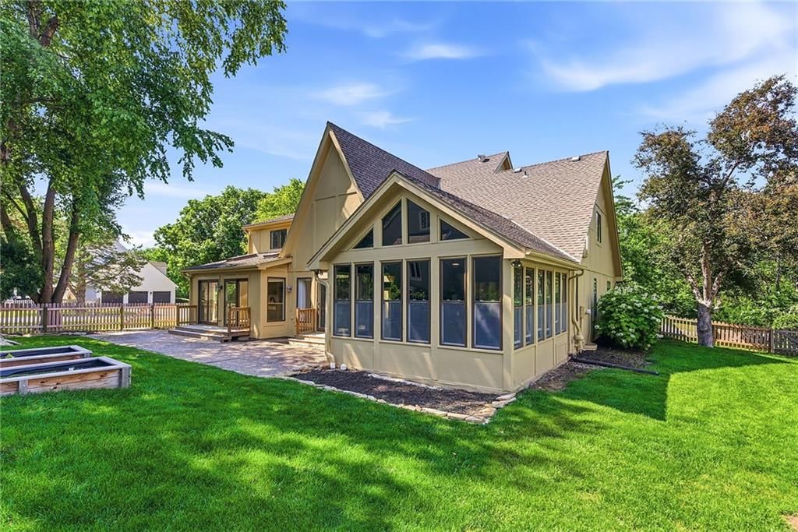
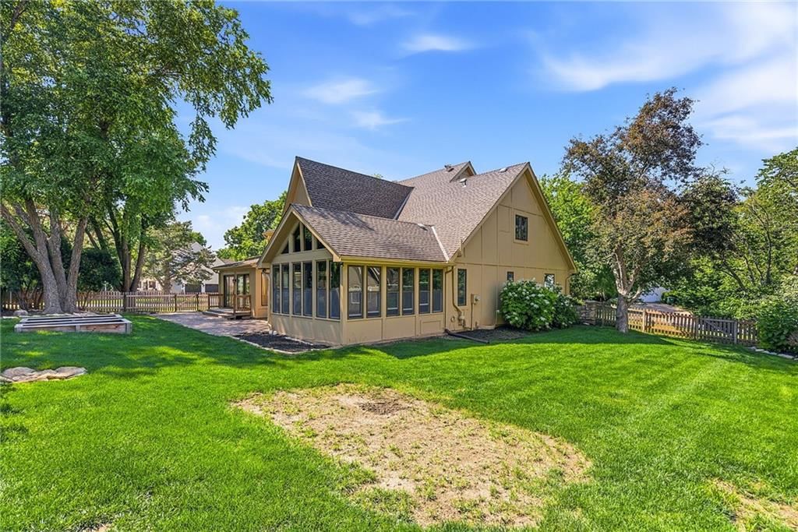
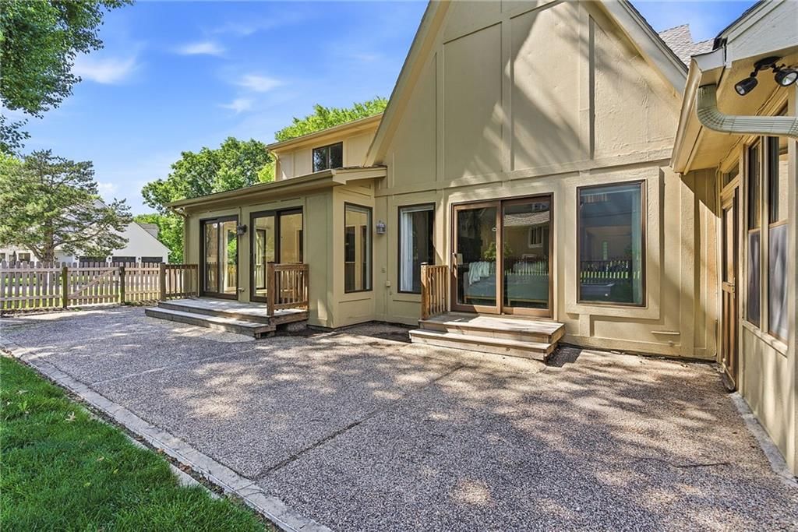
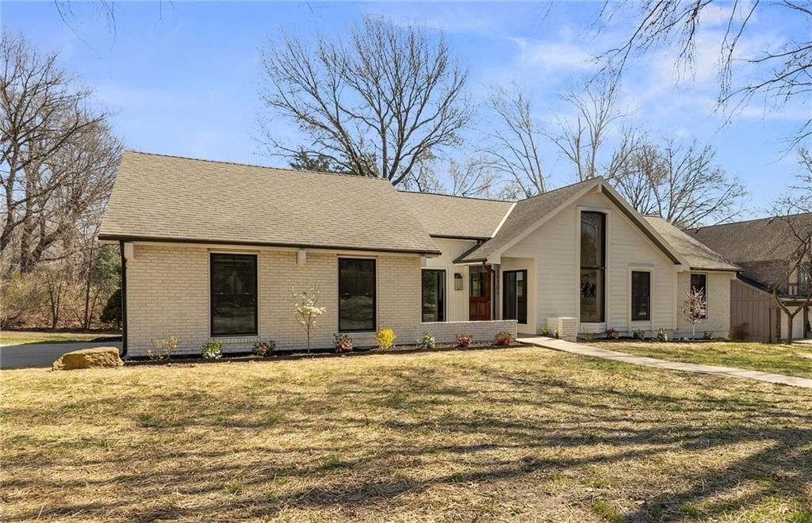
3405 W 121st Street is a 4-bed, 5.5-bath, 5,280 sq ft home in Oxford Hills, Leawood, KS, listed at $730,000 on May 25, 2026. HouseLoop Vision saw tudor style and mature trees in its 60 listing photos (as of November 3, 2026).
$730,000
3405 W 121st Street, Leawood, KS 66209
About this home
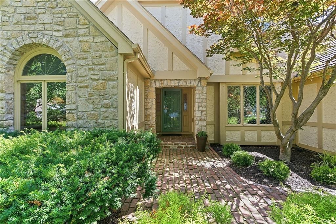
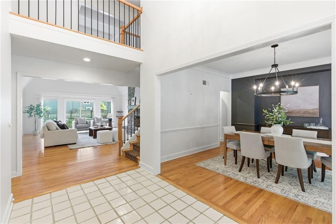
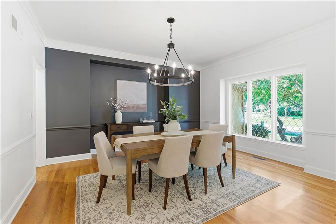
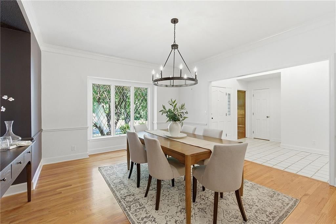
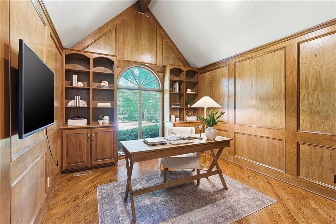
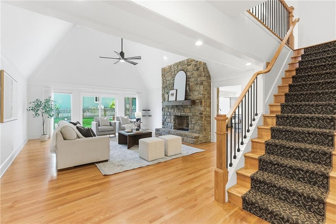
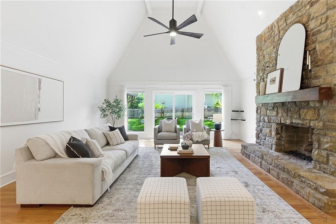
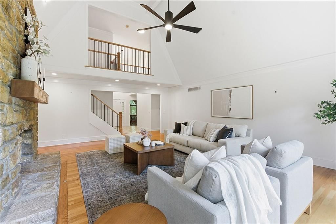
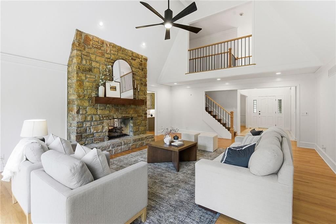
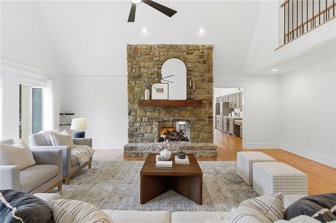
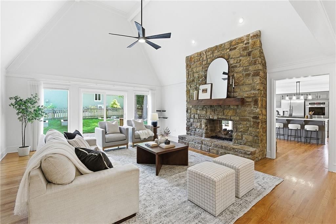
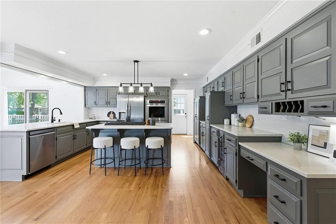
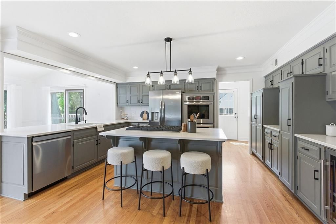
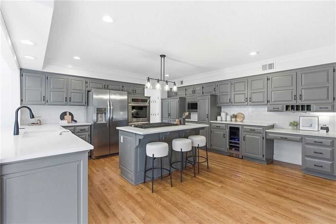
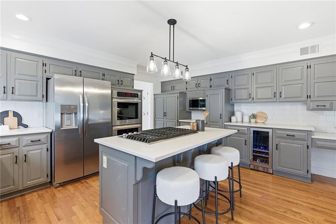
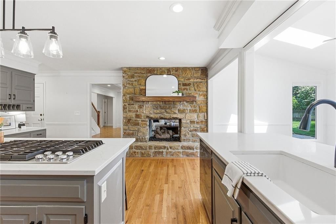
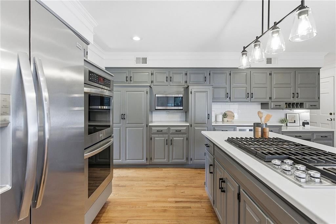
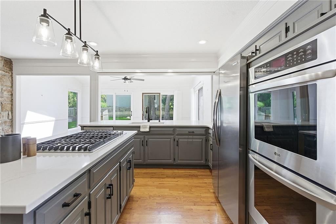
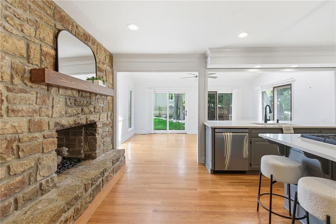
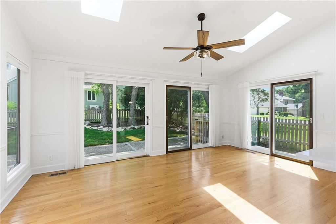
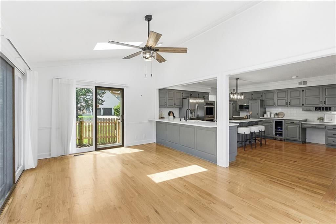
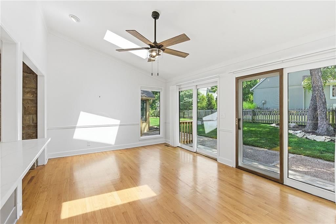
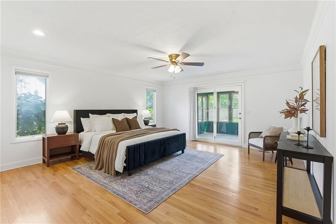
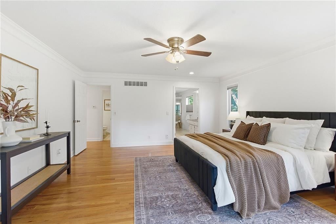
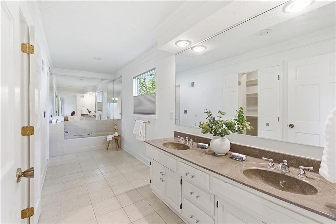
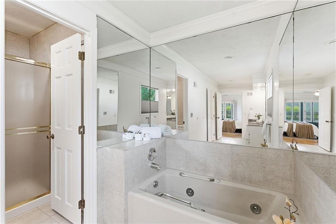
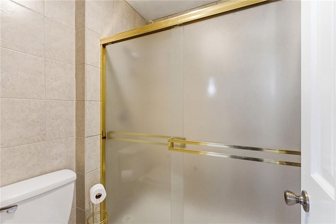
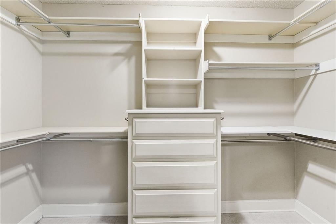
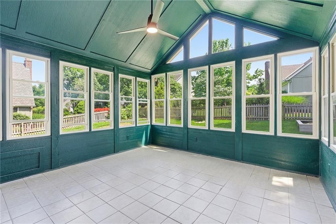
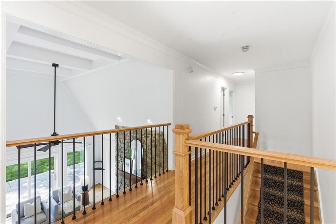
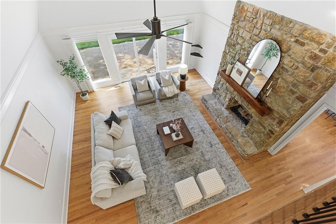
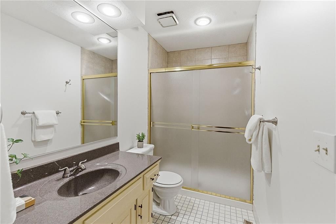
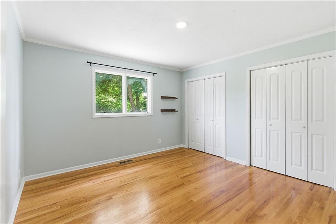
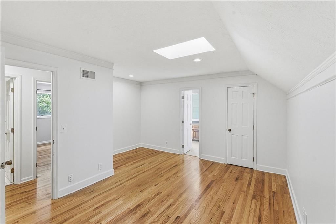
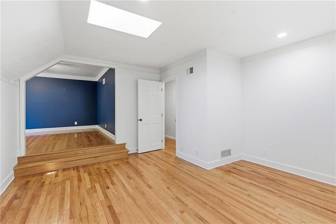
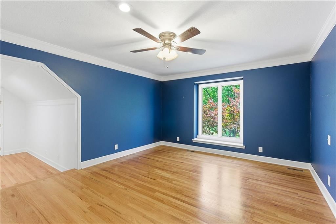
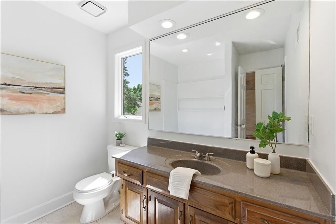
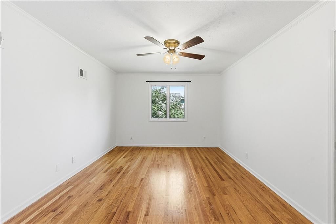
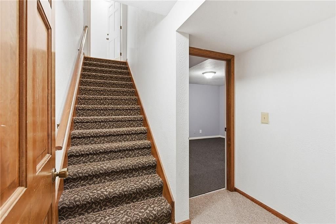
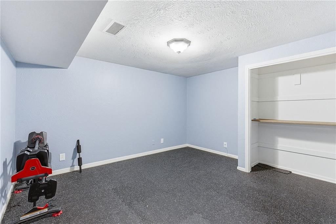
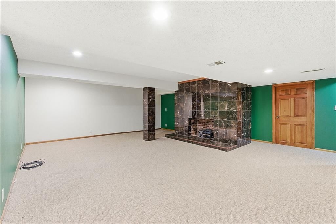
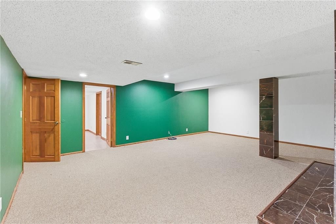
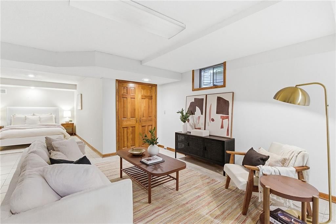
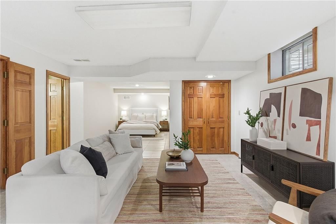
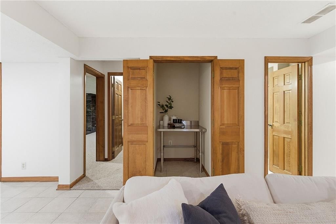
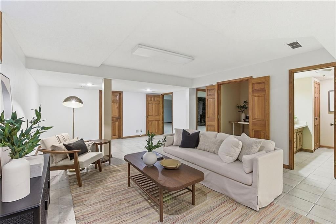
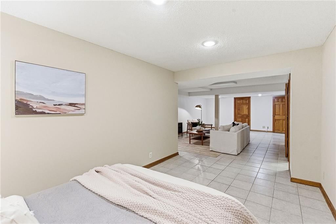
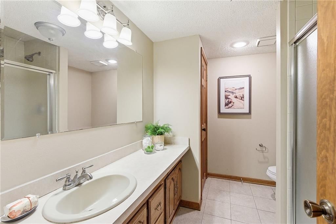
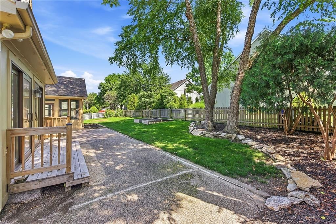
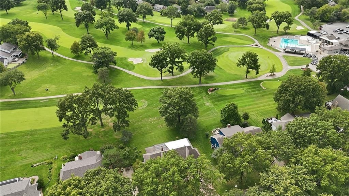
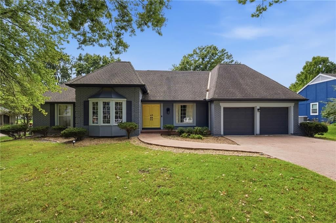
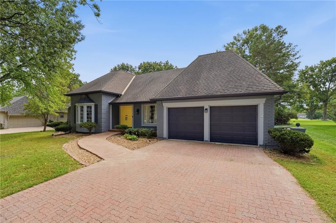
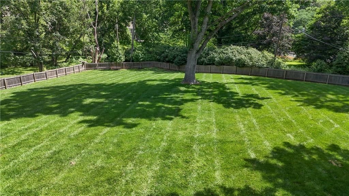
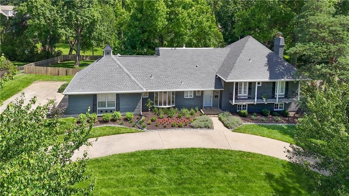
This exceptional Leawood home blends timeless design with thoughtful functionality in a premier location. Situated in one of Leawood’s most sought-after neighborhoods, this beautiful 1.5-Story home sits on a 1/3 acre corner lot within highly desirable school boundaries, offering the perfect mix of established charm, everyday convenience, and refined living. The main level features hardwood flooring and beautifully updated living spaces that flow seamlessly for both everyday living and entertaining. The spacious kitchen offers a separate eating area, countertop seating for seven, and a see-through fireplace that opens to the great room, where a stunning newly exposed floor-to-ceiling stone fireplace creates a striking architectural focal point and warm, inviting ambiance. A formal dining room and dedicated main-level office with stunning woodwork add both character and functionality. The first-floor primary suite features a spacious bathroom, walk-in closet, and a sunroom-style sitting area, perfect for quiet spring mornings. Upstairs includes three bedrooms and two full baths. The finished lower level adds valuable living space, including a sought-after 5th non-conforming bedroom with an en-suite and private living area, plus a workout room, and a large family room with a fireplace that would make an ideal kid zone or secondary family hangout. Ample unfinished storage provides excellent flexibility and organization space. Walkable to local schools and just minutes from Town Center Plaza’s shopping, dining, and lifestyle amenities, this is the kind of home and neighborhood buyers wait for. The property also offers a rare opportunity to add an egress window and create a conforming fifth bedroom. Bonus: the exterior has been freshly painted!
HouseLoop Vision — AI-detected features from listing photos
HouseLoop's photo analysis of 3405 W 121st Street, Leawood, KS 66209 identified tudor style and mature trees. The home is a sold 4-bedroom, 5.5-bath, 5,280-square-foot single family residence, MLS #2622188.
Key HouseLoop Vision features
- Mature trees
- Tudor style
Interior
Bedrooms & bathrooms
- Bedrooms: 4
- Full bathrooms: 5
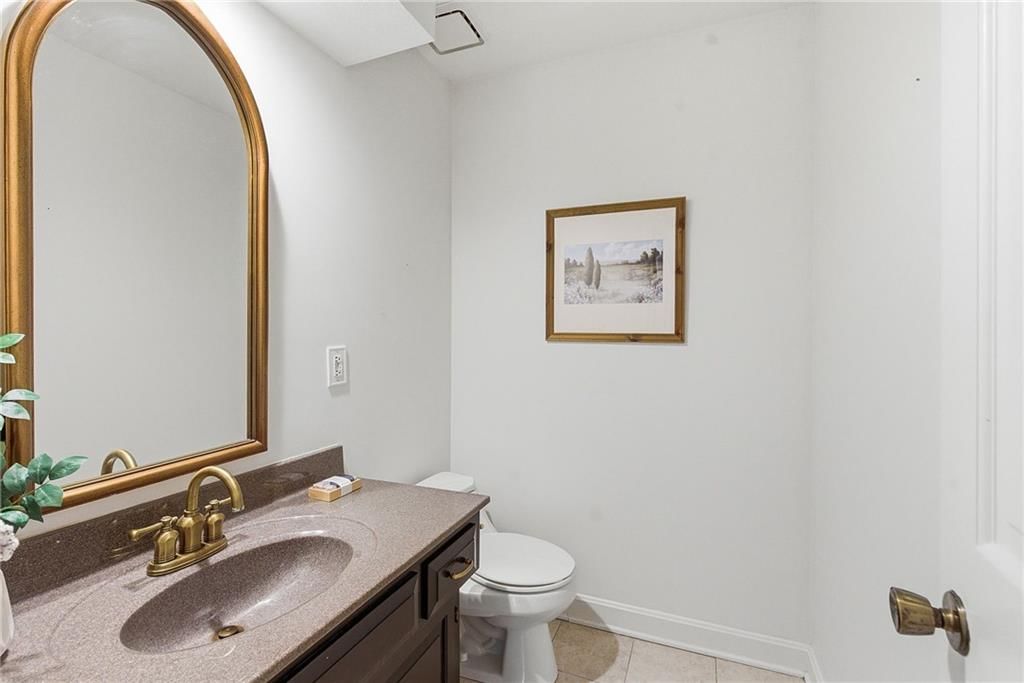
- 1/2 bathrooms: 1
Heating
- Heating: Natural Gas, Zoned
Cooling
- Cooling: Electric, Zoned
Appliances
- Included: Cooktop, Dishwasher, Disposal, Double Oven, Microwave, Built-In Oven, Electric Range, Stainless Steel Appliance(s)
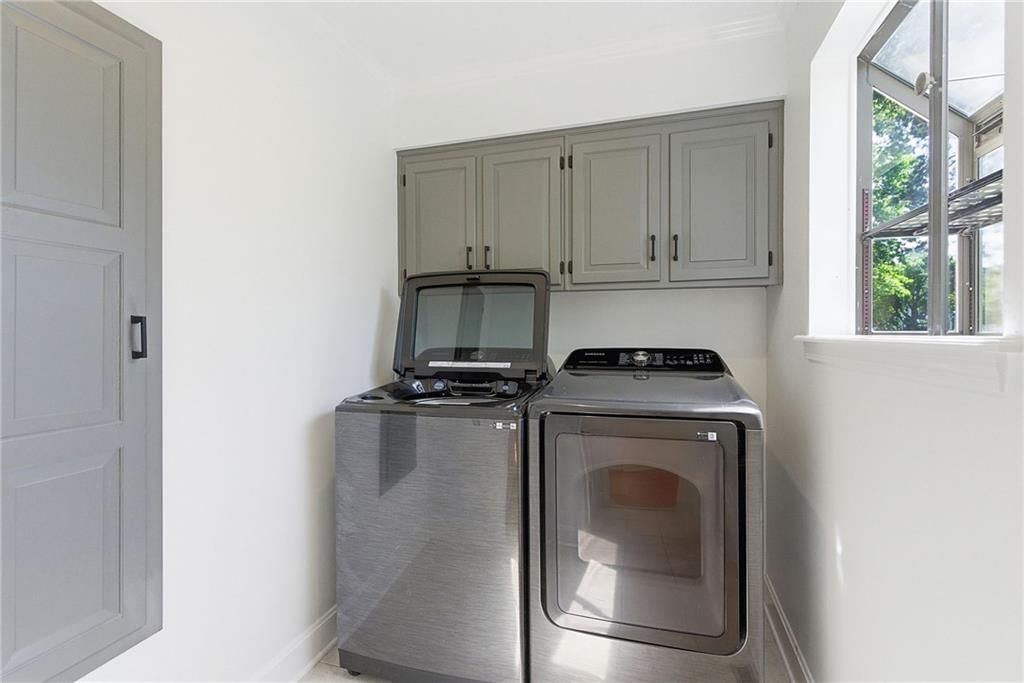
- Laundry: Main Level, Off The Kitchen
Features
- Features: Ceiling Fan(s), Kitchen Island, Painted Cabinets, Stained Cabinets, Walk-In Closet(s)
- Flooring: Ceramic Floor, Wood
- Basement: Finished, Full, Garage Entrance, Inside Entrance
- Fireplace features: Basement, Family Room
- Other rooms: Fam Rm Main Level, Family Room, Main Floor Primary Bedroom, Office, Recreation Room, Sun Room
Interior area
- Finished area above ground: 5,280 sqft
- Total interior livable area: 5,280 sqft
Property
Parking
- Total spaces: 2
- Parking features: Attached, Garage Faces Side, Off Street
Lot
- Size: 0.36 Acres
- Features: City Limits, City Lot, Sprinkler-In Ground, Many Trees
- Patio & porch: Patio, Porch
Construction
Type & style
- Home type: Residential
- Architectural style: Single Family Residence
Materials
- Materials: Stucco, Wood Siding
Condition
- Year built: 1983
- Age: 41-50 Years
Utilities & green energy
- Sewer: Public Sewer
- Water: Public
Highlights
Outdoor & Lot
- Covered Patio
- Fenced Yard
- Mature Trees
- Sprinkler System
Kitchen
- Kitchen Island
- Double Oven
- Stainless Appliances
Interior
- Hardwood Floors
- Tile Floors
Layout
- Main Floor Primary
- Basement
- Finished Basement
- Home Office
- Sunroom
- Bonus Room
Garage & Parking
- Attached Garage
Financial & listing details
- Annual tax amount: $7,945 / yr
HOA
- Has HOA: Yes
- Fee: $425 /year
Property tax history
| Year | Property tax | Assessed value |
|---|---|---|
| 2025 | $7,945 | $71,565 |
| 2024 | $7,543 | $67,850 |
| 2023 | $7,570 | $67,126 |
| 2022 | $7,247 | $62,905 |
| 2021 | — | $57,029 |
| 2020 | $6,137 | $49,887 |
| 2019 | — | $46,943 |
| 2018 | — | $40,641 |
| 2017 | $5,034 | $38,870 |
| 2016 | $4,599 | $35,581 |
| 2015 | $4,445 | $33,982 |
| 2013 | $4,145 | $32,602 |
Where it’s at
Nearby schools
Blue Valley · HouseLoop school ratings
- Leawood Elementary School8
- Leawood Middle School8
- Blue Valley North High School9
Price & tax history

Myli is ready to help
Myli, your HouseLoop guide
Ask about this home, the neighborhood or what it costs to own.
She answers from HouseLoop’s own data.
Similar listings and the Leawood market
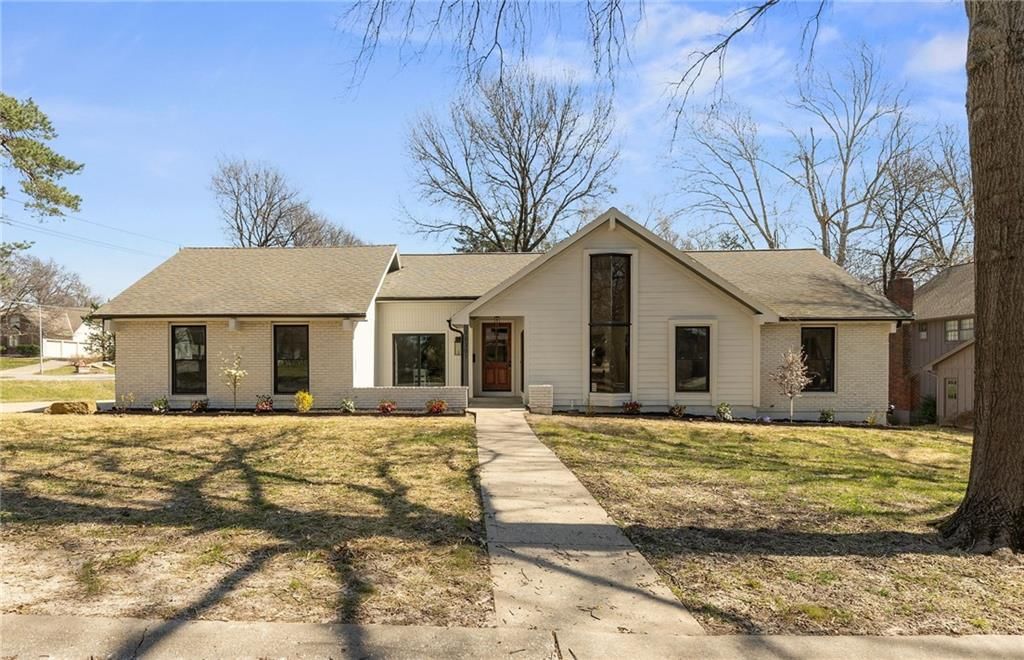
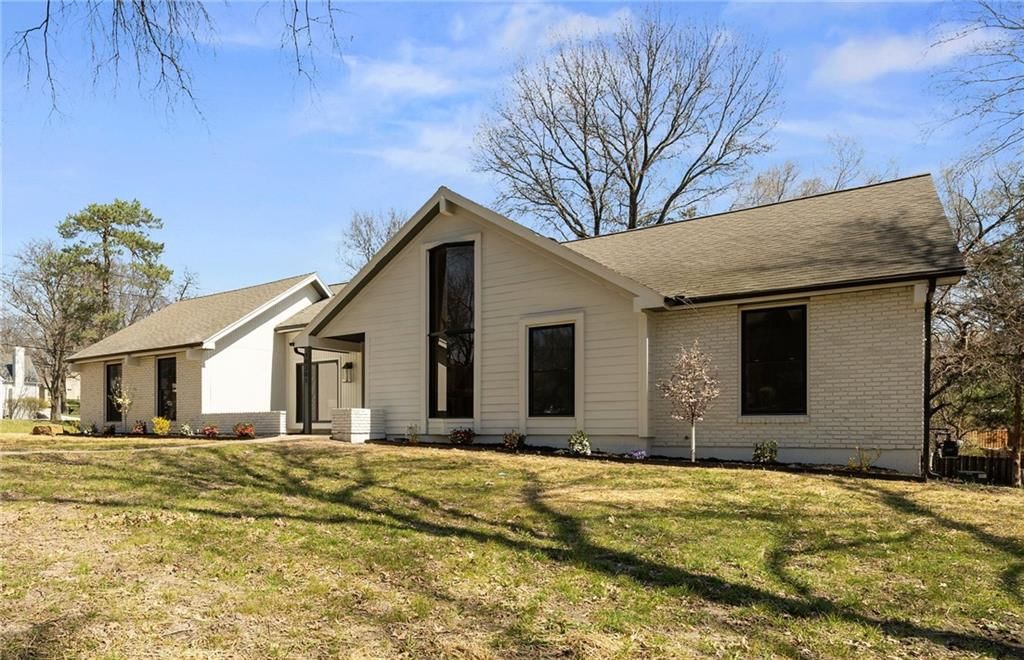
Look throughout Leawood, Kansas
There are currently 128 homes for sale in Leawood, with 61 under contract. Homes here sell for a median of $770,000 and go under contract in a median of 18 days. This home is priced $40,000 below the Leawood median.
Leawood sits in Johnson County, which covers 31 zip codes and 1,977 homes for sale. Nearby Bucyrus runs a higher median at $782,500; Olathe is lower at $470,000 with more inventory.
Listed by RE/MAX Premier Realty
Listed May 25, 2026 09:41 PM · Source: Heartland MLS as distributed by MLS GRID · MLS #2622188
HouseLoop last checked:
Listing updated:
Listed for
$730,000
Sale price not disclosed
3405 W 121st Street, Leawood, KS 66209
HouseLoop user activity
HouseLoop last checked:
About this home
This exceptional Leawood home blends timeless design with thoughtful functionality in a premier location. Situated in one of Leawood’s most sought-after neighborhoods, this beautiful 1.5-Story home sits on a 1/3 acre corner lot within highly desirable school boundaries, offering the perfect mix of established charm,…
HouseLoop Vision — AI-detected features from listing photos
HouseLoop's photo analysis of 3405 W 121st Street, Leawood, KS 66209 identified tudor style and mature trees. The home is a sold 4-bedroom, 5.5-bath, 5,280-square-foot single family residence, MLS #2622188.
Key HouseLoop Vision features
- Mature trees
- Tudor style
Is this your home?
Claim this home to get your HouseLoop Home Valuation & Buyer Demand Report — real-time buyer demand and an up-to-date value for your home. Free, no obligation, about 3 minutes.
Estimated Sales Range
HouseLoop Home Value History
Property Details
Interior
Bedrooms & bathrooms
- Bedrooms: 4
- Full bathrooms: 5
- 1/2 bathrooms: 1
Heating
- Heating: Natural Gas, Zoned
Cooling
- Cooling: Electric, Zoned
Appliances
- Included: Cooktop, Dishwasher, Disposal, Double Oven, Microwave, Built-In Oven, Electric Range, Stainless Steel Appliance(s)
- Laundry: Main Level, Off The Kitchen
Features
- Features: Ceiling Fan(s), Kitchen Island, Painted Cabinets, Stained Cabinets, Walk-In Closet(s)
- Flooring: Ceramic Floor, Wood
- Basement: Finished, Full, Garage Entrance, Inside Entrance
- Fireplace features: Basement, Family Room
- Other rooms: Fam Rm Main Level, Family Room, Main Floor Primary Bedroom, Office, Recreation Room, Sun Room
Interior area
- Finished area above ground: 5,280 sqft
- Total interior livable area: 5,280 sqft
Property
Parking
- Total spaces: 2
- Parking features: Attached, Garage Faces Side, Off Street
Lot
- Size: 0.36 Acres
- Features: City Limits, City Lot, Sprinkler-In Ground, Many Trees
- Patio & porch: Patio, Porch
Construction
Type & style
- Home type: Residential
- Architectural style: Single Family Residence
Materials
- Materials: Stucco, Wood Siding
Condition
- Year built: 1983
- Age: 41-50 Years
Utilities & green energy
- Sewer: Public Sewer
- Water: Public
Highlights
Outdoor & Lot
- Covered Patio
- Fenced Yard
- Mature Trees
- Sprinkler System
Kitchen
- Kitchen Island
- Double Oven
- Stainless Appliances
Interior
- Hardwood Floors
- Tile Floors
Layout
- Main Floor Primary
- Basement
- Finished Basement
- Home Office
- Sunroom
- Bonus Room
Garage & Parking
- Attached Garage
HOA and Amenities
HOA
- Has HOA: Yes
- Fee: $425 /year
Nearby schools
GreatSchools rating
- 8Leawood Elementary School
- 8Leawood Middle School
- 9Blue Valley North High School
Schools provided by the listing agent
- District: Blue Valley
- Elementary: Leawood
- Middle: Leawood Middle
- High: Blue Valley North
Price history
Tax
- Annual tax amount: $7,945 / yr
Property tax history
| Year | Property tax | Assessed value |
|---|---|---|
| 2025 | $7,945 | $71,565 |
| 2024 | $7,543 | $67,850 |
| 2023 | $7,570 | $67,126 |
| 2022 | $7,247 | $62,905 |
| 2021 | — | $57,029 |
| 2020 | $6,137 | $49,887 |
| 2019 | — | $46,943 |
| 2018 | — | $40,641 |
| 2017 | $5,034 | $38,870 |
| 2016 | $4,599 | $35,581 |
| 2015 | $4,445 | $33,982 |
| 2013 | $4,145 | $32,602 |
Similar listings and the Leawood market
Look throughout Leawood, Kansas
There are currently 128 homes for sale in Leawood, with 61 under contract. Homes here sell for a median of $770,000 and go under contract in a median of 18 days. This home is priced $40,000 below the Leawood median.
Leawood sits in Johnson County, which covers 31 zip codes and 1,977 homes for sale. Nearby Bucyrus runs a higher median at $782,500; Olathe is lower at $470,000 with more inventory.
This home's area
Popular searches in Leawood, KS
Search nearby cities
Leawood, KS homes for sale by zip code for sale · median sale · days to contract
HouseLoop analysis of Heartland MLS data distributed by MLS GRID · trailing 12 months. Median sale price: the median closed price among sold homes in that zip over the same window.
Counties homes for sale · median list price
Listed by RE/MAX Premier Realty
Listed May 25, 2026 09:41 PM · Source: Heartland MLS as distributed by MLS GRID · MLS #2622188
HouseLoop last checked:
Listing updated:
Insights on 3405 W 121st Street
This 4-bedroom Oxford Hills home closed 5 days faster than the subdivision median, signaling strong buyer demand in a competitive market.
Homes with similar features
| Home | Neighborhood |
|---|---|
| 11604 W 164th Place | Mills Farm |
| 4300 W 125th Terrace | Patrician Woods |
| 14713 CONNELL Street | Windsor Hills |
| 20711 Benson Street | Cottonwood Bend Estates |
| 30640 W 215 Street | Other |
Frequently asked questions
How much did 3405 W 121st Street sell for?
3405 W 121st Street was listed at $730,000 and sold in Jul 2026. Individual sold prices aren't published here, but the surrounding data tells the story: it featured Tudor style, Mature trees per HouseLoop Vision.
How fast did 3405 W 121st Street sell?
It went under contract in 13 days.
What features did this home have?
HouseLoop Vision detected: Tudor style, Mature trees.
What schools serve 3405 W 121st Street?
This home is in the Blue Valley school district (Blue Valley North High School). Verify the exact attendance boundary for this address before relying on it.