HouseLoop Vision
Detected from listing photos.
3319 129th Street, Kansas City, KS 66109 is a 5-bedroom, 4-bath, 2,619-square-foot single family residence that sold on June 25, 2026. MLS #2572172.
From Heartland MLS
- 5 beds
- 4 baths
- 2,619 sq ft
- 0.28 acre
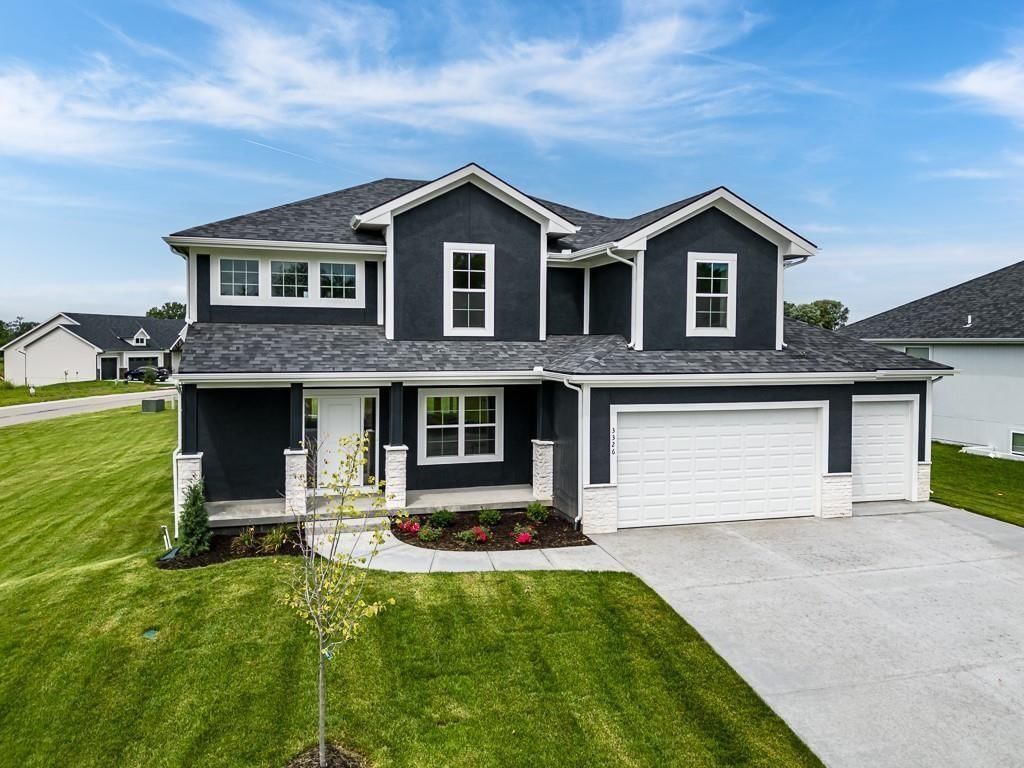
HouseLoop's photo analysis of this home identified attached garage, corner lot, flat lot, black exterior, concrete driveway and covered front porch.
Garage, laundry and mudroom
- Attached garageseen in the listing photos
Exterior and style
- Black exteriorseen in the listing photos
- Concrete drivewayseen in the listing photos
- Covered front porchseen in the listing photos
Lot, water and community
- Corner lotseen in the listing photos
- Flat lotseen in the listing photos
HouseLoop Vision findings
- HouseLoop Vision detected an attached garage in the listing photos.
- HouseLoop Vision detected a corner lot in the listing photos.
- HouseLoop Vision detected a flat lot in the listing photos.
- HouseLoop Vision detected a black exterior in the listing photos.
- HouseLoop Vision detected a concrete driveway in the listing photos.
- HouseLoop Vision detected a covered front porch in the listing photos.
$569,950
3319 129th Street, Kansas City, KS 66109
About this home
HouseLoop user activity
HouseLoop last checked:
Interior
Bedrooms & bathrooms
- Bedrooms: 5
- Full bathrooms: 4
Heating
- Heating: Forced Air
Cooling
- Cooling: Electric
Appliances
- Included: Cooktop, Dishwasher, Disposal, Microwave, Built-In Oven
- Laundry: Bedroom Level
Features
- Features: Ceiling Fan(s), Kitchen Island, Pantry, Walk-In Closet(s)
- Flooring: Carpet, Wood
- Basement: Daylight, Unfinished
- Fireplace features: Great Room
- Other rooms: Great Room, Main Floor BR
Interior area
- Finished area above ground: 2,619 sqft
- Total interior livable area: 2,619 sqft
Property
Parking
- Total spaces: 3
- Parking features: Attached, Garage Door Opener, Garage Faces Front
Lot
- Size: 0.28 Acres
- Features: City Lot
- Patio & porch: Covered
Construction
Type & style
- Home type: Residential
- Architectural style: Single Family Residence
Materials
- Materials: Stone & Frame
Condition
- Year built: 2025
- Age: 2 Years/Less
Utilities & green energy
- Sewer: Public Sewer
- Water: Public
Highlights
Outdoor & Lot
- Corner Lot
Kitchen
- Kitchen Island
- Walk-in Pantry
Interior
- Hardwood Floors
- Two-Story Living Room
Layout
- Main Floor Primary
- Basement
- Walk-out Basement
Garage & Parking
- Attached Garage
Community
- Trails
HOA
- Has HOA: Yes
- Fee: $425 /year
Amenities
- Trail(s)
GreatSchools rating
- Piper Elementary School
- 5Piper Middle School
- 6Piper High School
Price history
- Annual tax amount: $1,355 / yr
Property tax history
| Year | Property tax | Assessed value |
|---|---|---|
| 2025 | $1,355 | $10,016 |
| 2024 | $1,383 | $9,167 |
| 2023 | $1,493 | $8,514 |
| 2022 | $1,178 | $6,754 |
| 2021 | $308 | $1,804 |
Estimated Sales Range
HouseLoop Home Value History
Similar listings and the Kansas City market


Look throughout Kansas City, Kansas
There are currently 462 homes for sale in Kansas City, with 182 under contract. Homes here sell for a median of $226,000 and go under contract in a median of 20 days. This home is priced $343,950 above the Kansas City median.
Kansas City sits in Wyandotte County, which covers 10 zip codes and 513 homes for sale. Nearby Basehor runs a higher median at $446,147; Other is lower at $182,000.
Sources — listings and prices: Heartland MLS as distributed by MLS GRID, as of October 4, 2026 · analysis: HouseLoop.
This home's area
Popular searches in Kansas City, KS
Search nearby cities
Kansas City, KS homes for sale by zip code for sale · median sale · days to contract
HouseLoop analysis of Heartland MLS data distributed by MLS GRID · trailing 12 months. Median sale price: the median closed price among sold homes in that zip over the same window.
Counties homes for sale · median list price
Listed by Lynch Real Estate
Listed September 01, 2025 04:27 PM · Source: Heartland MLS as distributed by MLS GRID · MLS #2572172
HouseLoop last checked:
Listing updated:
Listed for
$569,950
Sale price not disclosed
3319 129th Street, Kansas City, KS 66109
About this home
Custom Build- This new construction BEVINGTON Two Story Plan features a great open floor plan with 5 Bedrooms and 4 Bathrooms. This SPACIOUS home sits on a large WALK OUT basement lot and features: a large kitchen with island, granite counters and walk-in pantry, built in wall oven, great room with fireplace, formal…
HouseLoop user activity
HouseLoop last checked:
Property Details
Interior
Bedrooms & bathrooms
- Bedrooms: 5
- Full bathrooms: 4
Heating
- Heating: Forced Air
Cooling
- Cooling: Electric
Appliances
- Included: Cooktop, Dishwasher, Disposal, Microwave, Built-In Oven
- Laundry: Bedroom Level
Features
- Features: Ceiling Fan(s), Kitchen Island, Pantry, Walk-In Closet(s)
- Flooring: Carpet, Wood
- Basement: Daylight, Unfinished
- Fireplace features: Great Room
- Other rooms: Great Room, Main Floor BR
Interior area
- Finished area above ground: 2,619 sqft
- Total interior livable area: 2,619 sqft
Property
Parking
- Total spaces: 3
- Parking features: Attached, Garage Door Opener, Garage Faces Front
Lot
- Size: 0.28 Acres
- Features: City Lot
- Patio & porch: Covered
Construction
Type & style
- Home type: Residential
- Architectural style: Single Family Residence
Materials
- Materials: Stone & Frame
Condition
- Year built: 2025
- Age: 2 Years/Less
Utilities & green energy
- Sewer: Public Sewer
- Water: Public
Highlights
Outdoor & Lot
- Corner Lot
Kitchen
- Kitchen Island
- Walk-in Pantry
Interior
- Hardwood Floors
- Two-Story Living Room
Layout
- Main Floor Primary
- Basement
- Walk-out Basement
Garage & Parking
- Attached Garage
Community
- Trails
HOA and Amenities
HOA
- Has HOA: Yes
- Fee: $425 /year
Amenities
- Trail(s)
Nearby schools
GreatSchools rating
- Piper Elementary School
- 5Piper Middle School
- 6Piper High School
Price history
Tax
- Annual tax amount: $1,355 / yr
Property tax history
| Year | Property tax | Assessed value |
|---|---|---|
| 2025 | $1,355 | $10,016 |
| 2024 | $1,383 | $9,167 |
| 2023 | $1,493 | $8,514 |
| 2022 | $1,178 | $6,754 |
| 2021 | $308 | $1,804 |
HouseLoop Vision
Detected from listing photos.
3319 129th Street, Kansas City, KS 66109 is a 5-bedroom, 4-bath, 2,619-square-foot single family residence that sold on June 25, 2026. MLS #2572172.
From Heartland MLS
- 5 beds
- 4 baths
- 2,619 sq ft
- 0.28 acre
HouseLoop's photo analysis of this home identified attached garage, corner lot, flat lot, black exterior, concrete driveway and covered front porch.
Garage, laundry and mudroom
- Attached garageseen in the listing photos
Exterior and style
- Black exteriorseen in the listing photos
- Concrete drivewayseen in the listing photos
- Covered front porchseen in the listing photos
Lot, water and community
- Corner lotseen in the listing photos
- Flat lotseen in the listing photos
HouseLoop Vision findings
- HouseLoop Vision detected an attached garage in the listing photos.
- HouseLoop Vision detected a corner lot in the listing photos.
- HouseLoop Vision detected a flat lot in the listing photos.
- HouseLoop Vision detected a black exterior in the listing photos.
- HouseLoop Vision detected a concrete driveway in the listing photos.
- HouseLoop Vision detected a covered front porch in the listing photos.
Is this your home?
Claim this home to get your HouseLoop Home Valuation & Buyer Demand Report — real-time buyer demand and an up-to-date value for your home. Free, no obligation, about 3 minutes.
Estimated Sales Range
HouseLoop Home Value History
Similar listings and the Kansas City market
Look throughout Kansas City, Kansas
There are currently 462 homes for sale in Kansas City, with 182 under contract. Homes here sell for a median of $226,000 and go under contract in a median of 20 days. This home is priced $343,950 above the Kansas City median.
Kansas City sits in Wyandotte County, which covers 10 zip codes and 513 homes for sale. Nearby Basehor runs a higher median at $446,147; Other is lower at $182,000.
Sources — listings and prices: Heartland MLS as distributed by MLS GRID, as of October 4, 2026 · analysis: HouseLoop.
This home's area
Popular searches in Kansas City, KS
Search nearby cities
Kansas City, KS homes for sale by zip code for sale · median sale · days to contract
HouseLoop analysis of Heartland MLS data distributed by MLS GRID · trailing 12 months. Median sale price: the median closed price among sold homes in that zip over the same window.
Counties homes for sale · median list price
Listed by Lynch Real Estate
Listed September 01, 2025 04:27 PM · Source: Heartland MLS as distributed by MLS GRID · MLS #2572172
HouseLoop last checked:
Listing updated:
Insights on 3319 129th Street
This 2025 new construction single-family home in Piper Creek Estates went under contract the same day it listed, signaling exceptional market demand. With 140 page views, 5 saves, and 8 likes, the property drew measurable buyer interest, driven by HouseLoop's AI detection of luxury finishes, model-quality condition, premium appliance range, and outdoor amenities including pool form and type. The flat lot, corner positioning, and detailed fence type were among the features that captured buyer attention, reflecting strong appetite for this newly built home's move-in-ready presentation and premium finishes.
Homes with similar features
| Home | Neighborhood | Shared features |
|---|---|---|
| 8828 Waverly Avenue | Indian Woods | model, luxury, photos, flat lot |
| 1610 S 105th Street | Williamson Frm | model, luxury, photos, flat lot |
| 3514 Kimball Avenue | University | model, luxury, photos, flat lot |
| 920 County Line Road | Friendship Hgts | model, luxury, photos, flat lot |
| 7841 Troup Court | The Village at Normandy West | model, luxury, photos, flat lot |
Frequently asked questions
How much did 3319 129th Street sell for?
3319 129th Street was listed at $569,950 and sold in Jun 2026. Individual sold prices aren't published here, but the surrounding data tells the story: it featured model, luxury, photos per HouseLoop's AI photo analysis.
How fast did 3319 129th Street sell?
It went under contract in 0 days.
What features did this home have?
HouseLoop's AI photo analysis detected: model, luxury, photos, flat lot, condition, pool form, pool type, corner lot.
What schools serve 3319 129th Street?
This home is in the Piper school district (Piper High School). Verify the exact attendance boundary for this address before relying on it.