32846 Block Road is a 5-bed, 3.5-bath, 5,657 sq ft home in Paola, KS, listed at $2,325,000 on February 9, 2026. HouseLoop Vision saw workshop, brick exterior and garage for three or more cars in its 76 listing photos (as of November 16, 2026).

$2,325,000
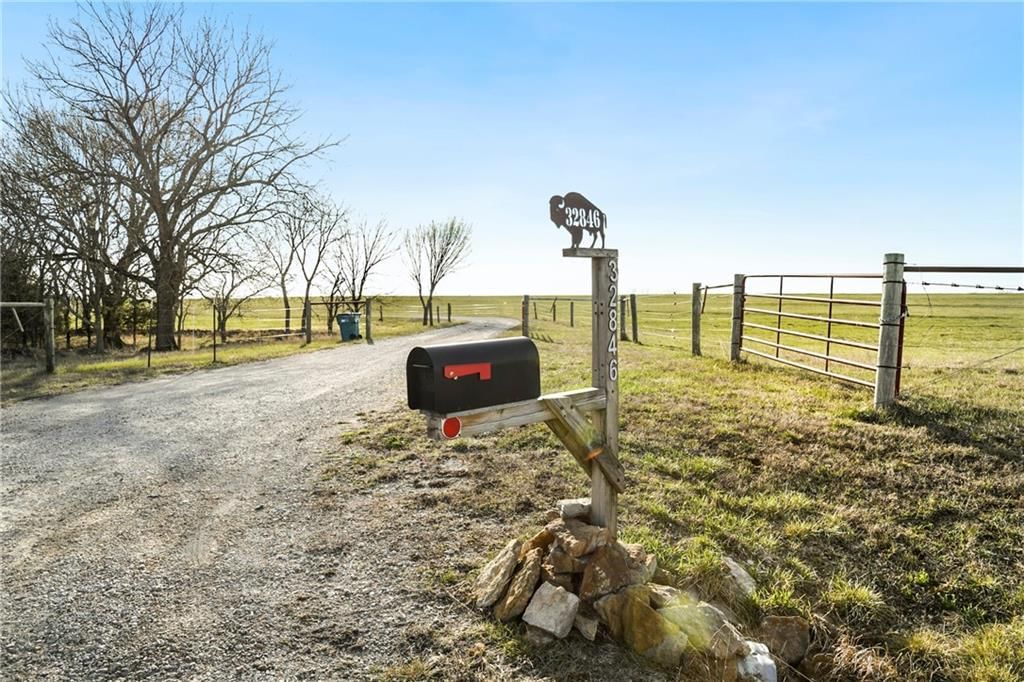
32846 Block Road, Paola, KS 66071
About this home
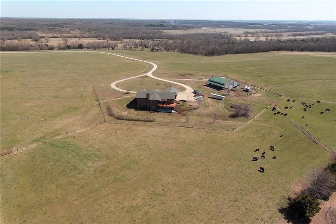
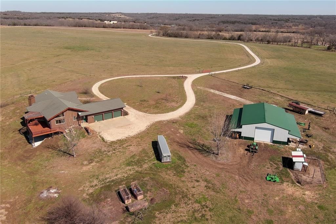
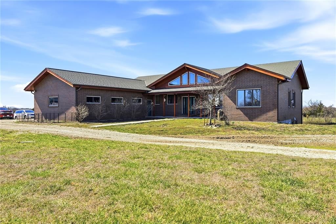
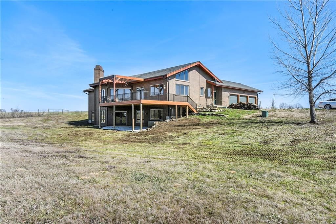
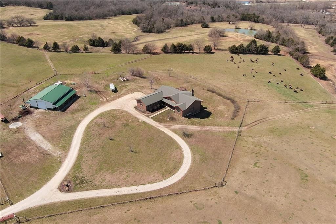
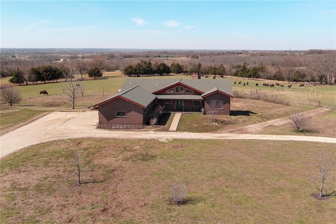
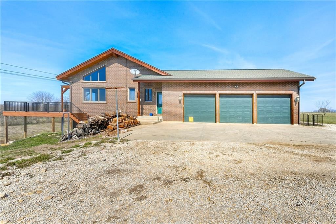
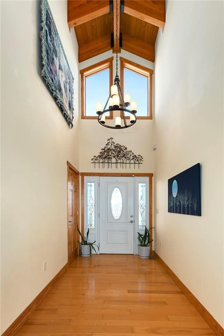
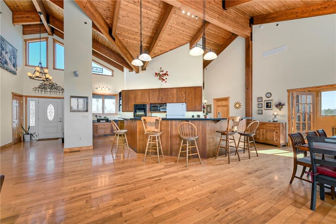
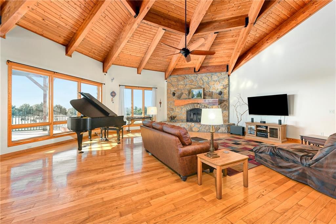
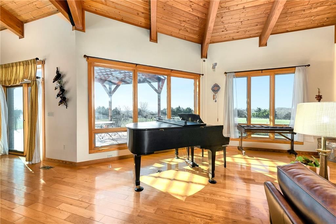
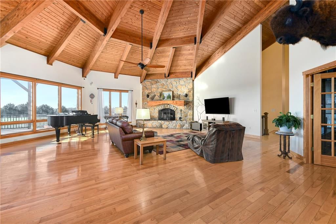
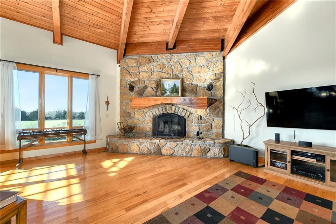
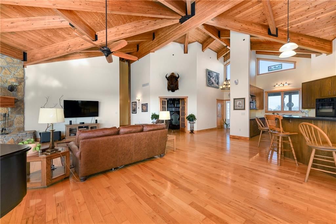
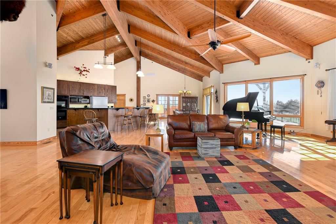
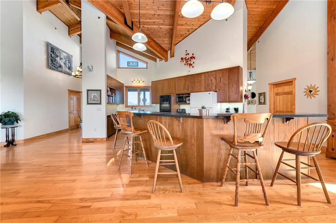
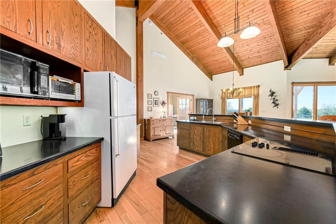
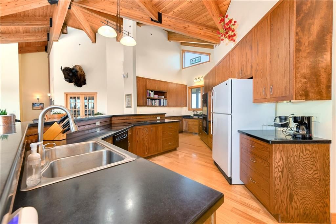
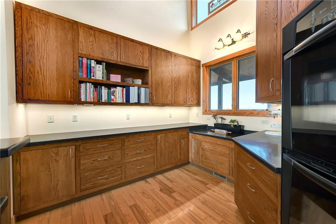
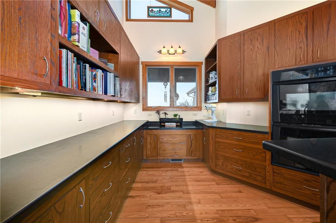
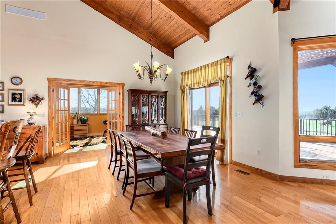
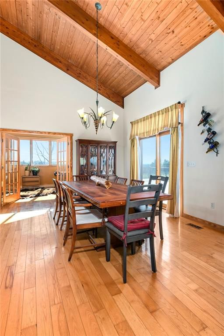
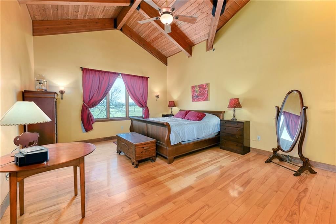
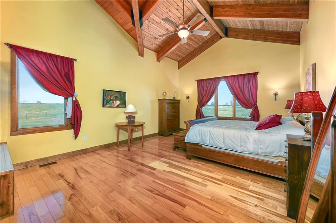
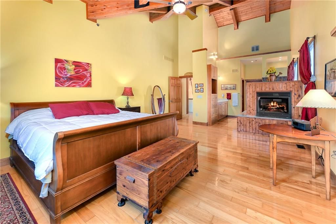
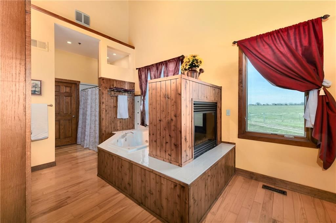
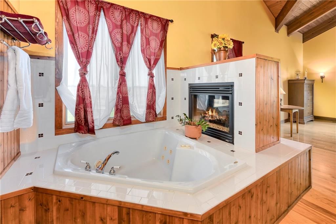
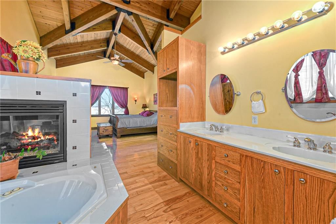
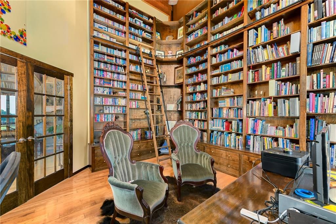
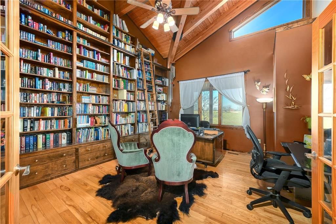
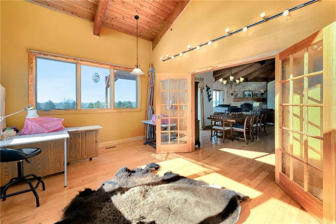
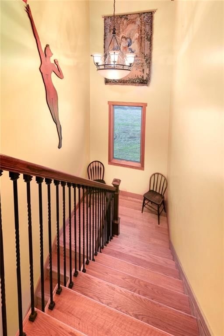
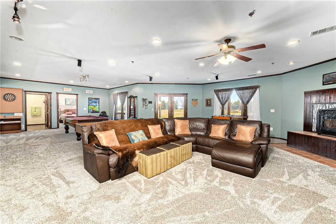
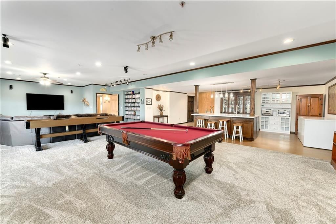
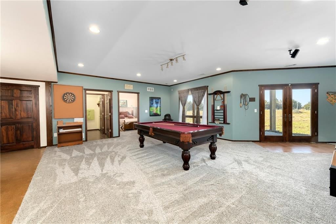
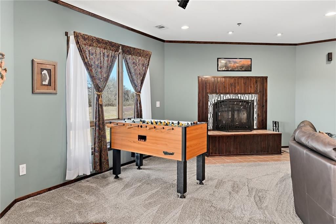
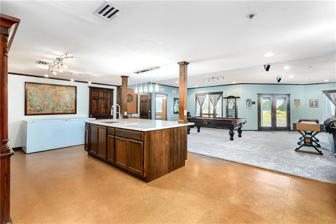
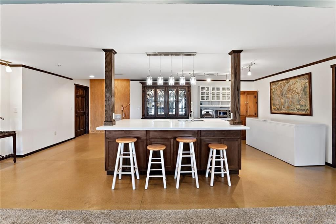
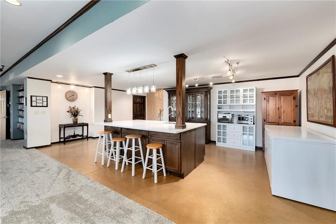
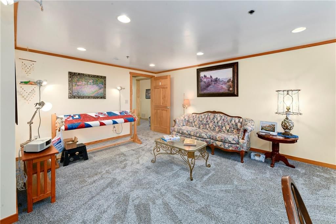
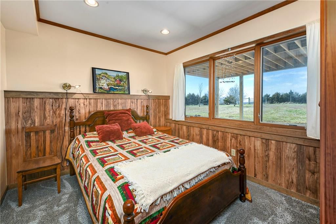
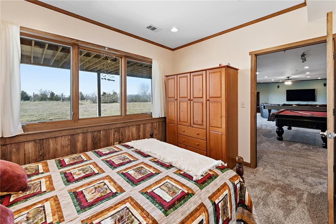
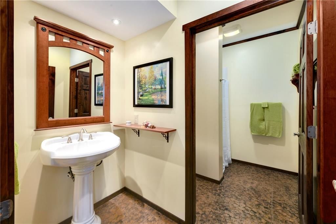
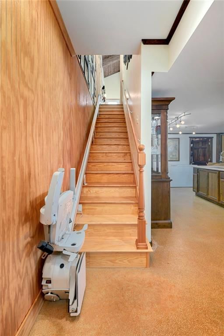
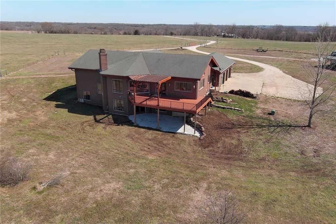
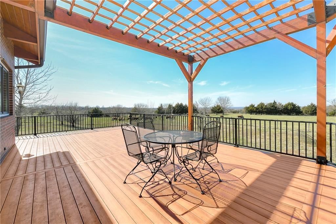
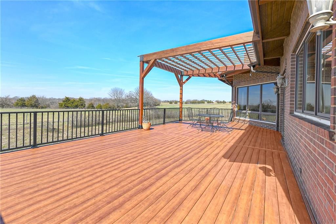
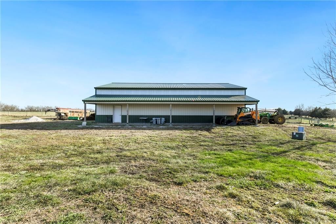
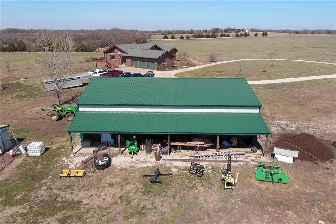
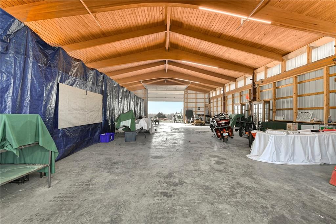
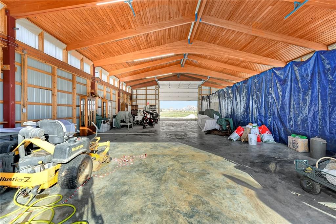
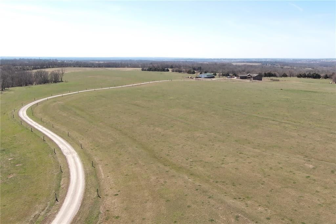
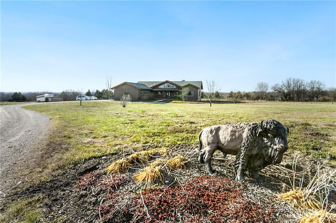
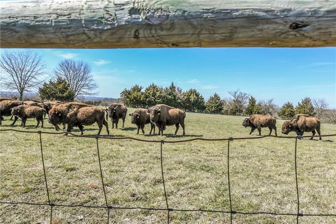
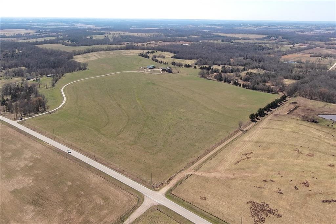
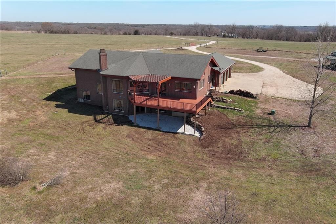
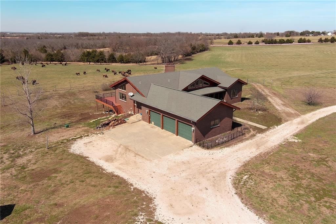
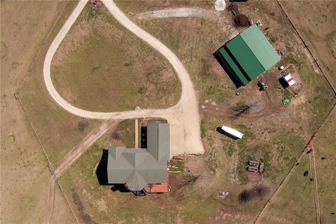
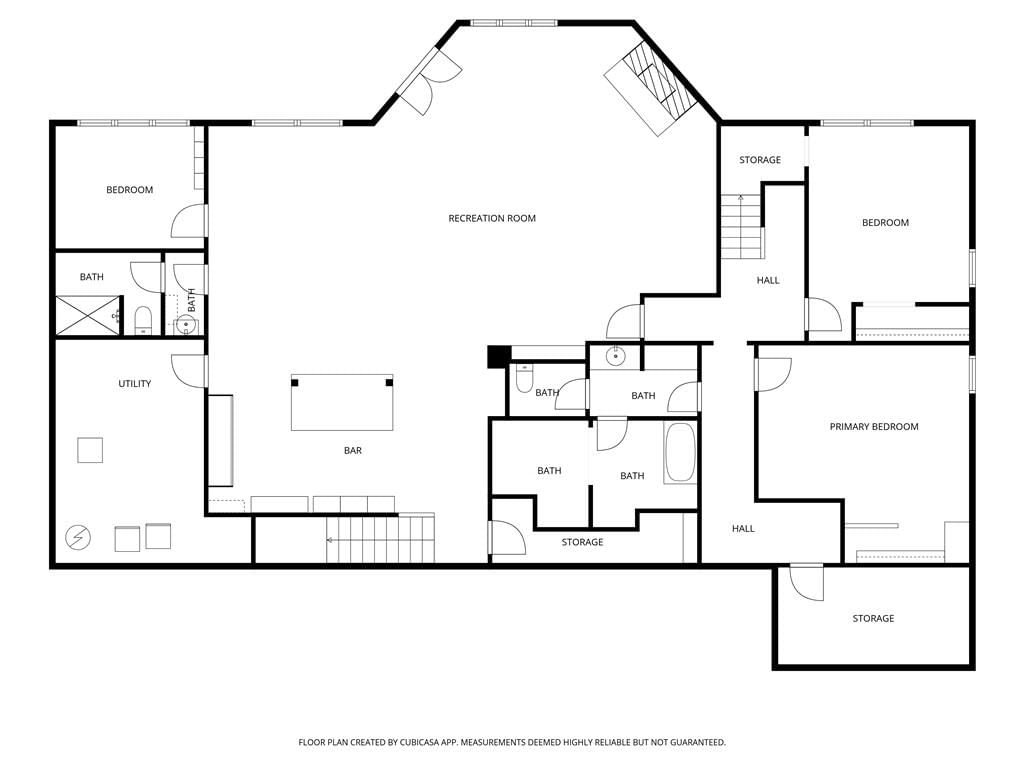
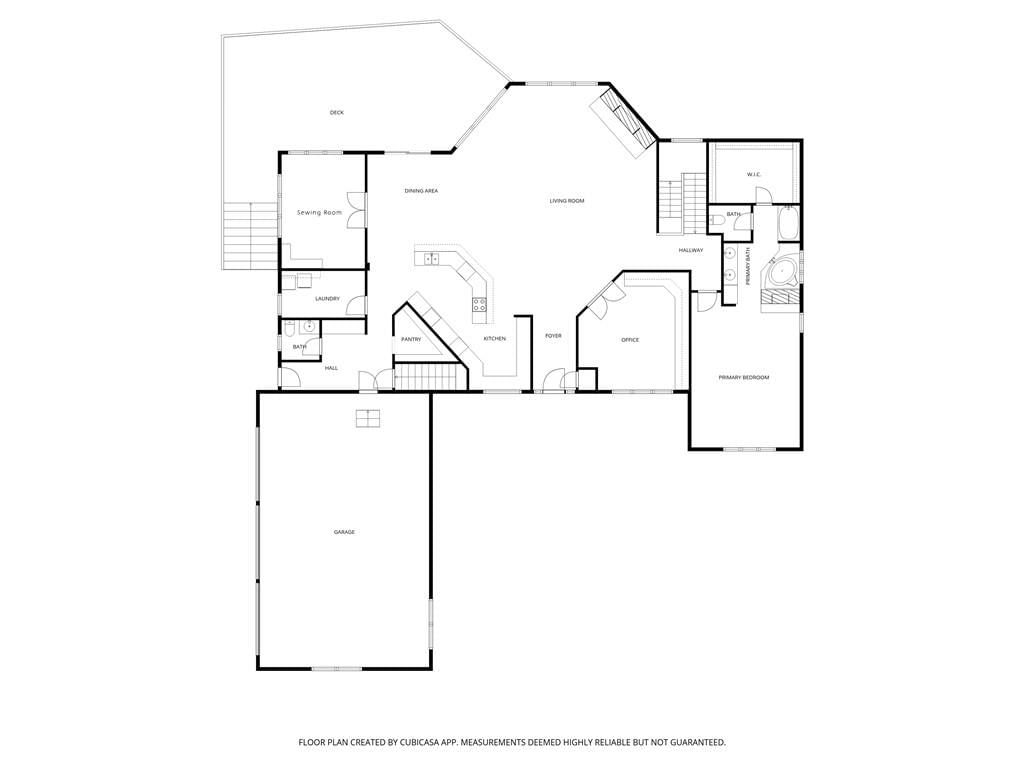
Incredible opportunity to escape the city and own a truly private paradise! This versatile property set on 131 breathtaking rolling acres offers a rare blend of luxury, land, and limitless potential! There's a nearly 6000 SF custom brick home with soaring ceilings, incredible sweeping views, a huge outbuilding with concrete floors, and exceptional infrastructure for ranching, recreation, or future business ventures. Currently an operating ranch, the possibilities are endless: private estate, working farm, wedding or event venue, winery, or potential development opportunity. Complete with 3 ponds, 60 acres of hay ground, 60 acres of pasture, 10 wooded acres, chicken house and raised garden beds, there is something here to please everyone, plus hospital and shopping are only 6 miles away! Deer, turkey and doves are plentiful and the hunting is excellent. This luxurious home is centered around a dramatic great room with walls of windows and a striking 2-story fireplace with custom mantle. The gourmet kitchen is a showstopper, offering a butlers' pantry, walk-in pantry, center island, baking area, abundant cabinets and a generous vaulted dining space. The luxurious primary suite features a fireplace, whirlpool tub, and dual-head shower. The main level also includes a majestic library with rolling ladder, laundry room, and a second bedroom off the kitchen. The walkout lower level is accessible from two staircases (one with chairlift) and includes 3 bedrooms, 2 baths, a spacious family room with fireplace, a gaming area and large bar. Indoor and outdoor entertaining options abound with composite deck with arbor which offers unmatched views. Highlights include geothermal heating & cooling, fire sprinklers, heated 3-car garage, cedar-lined drawers, custom cabinets and solid surface countertops throughout, and fresh carpet and paint! If you have been dreaming of a refined rural lifestyle, this one-of-a-kind estate in the heart of Miami County just might be "the one"!
HouseLoop Vision — AI-detected features from listing photos
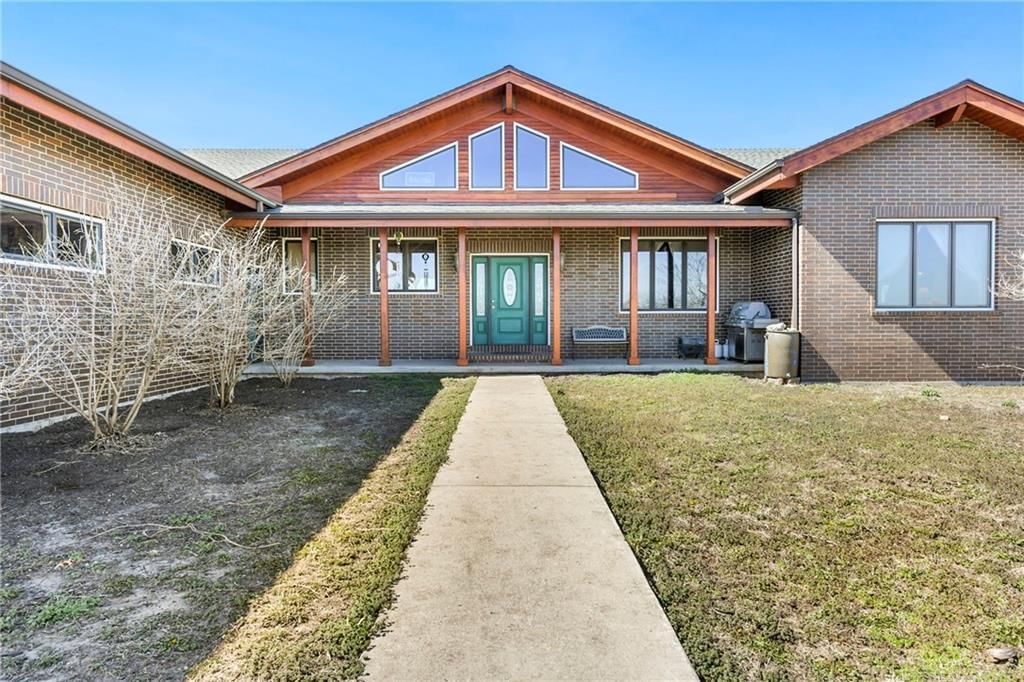
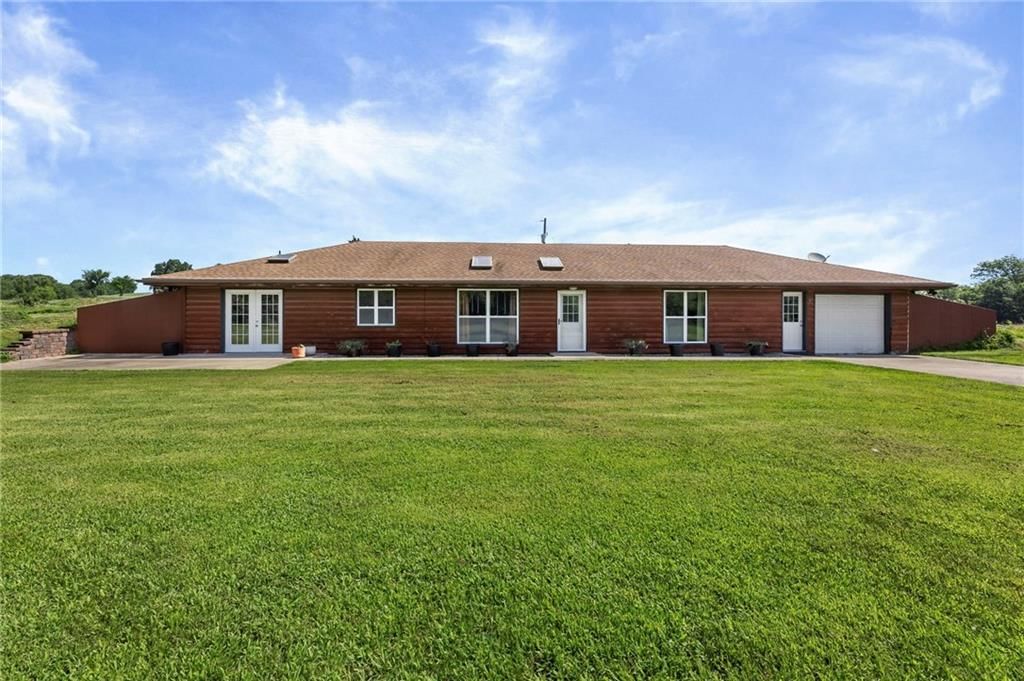
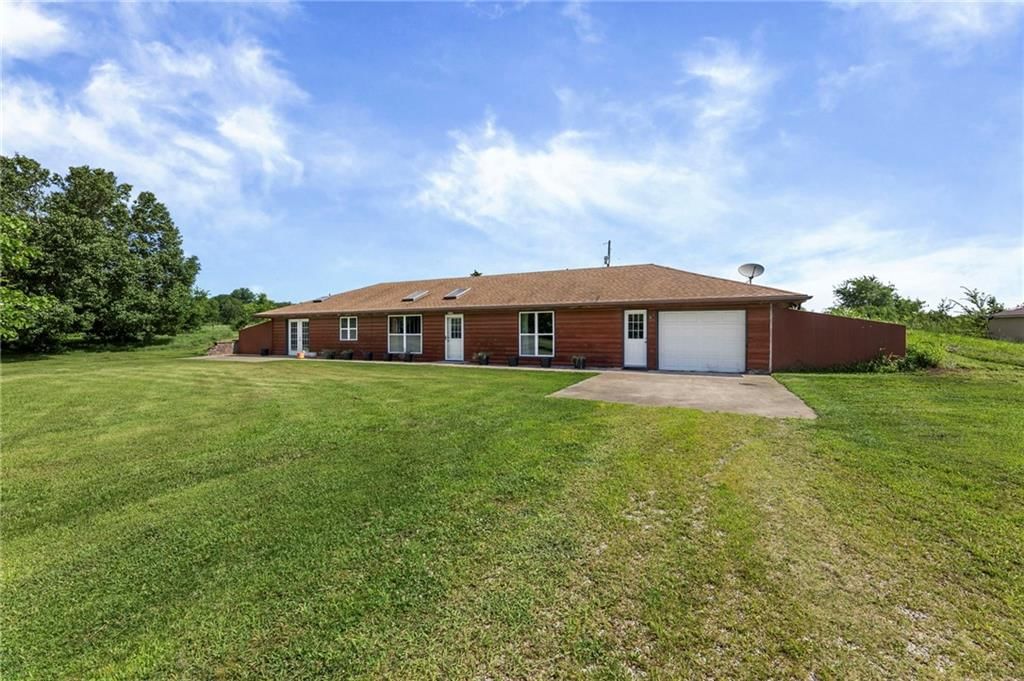
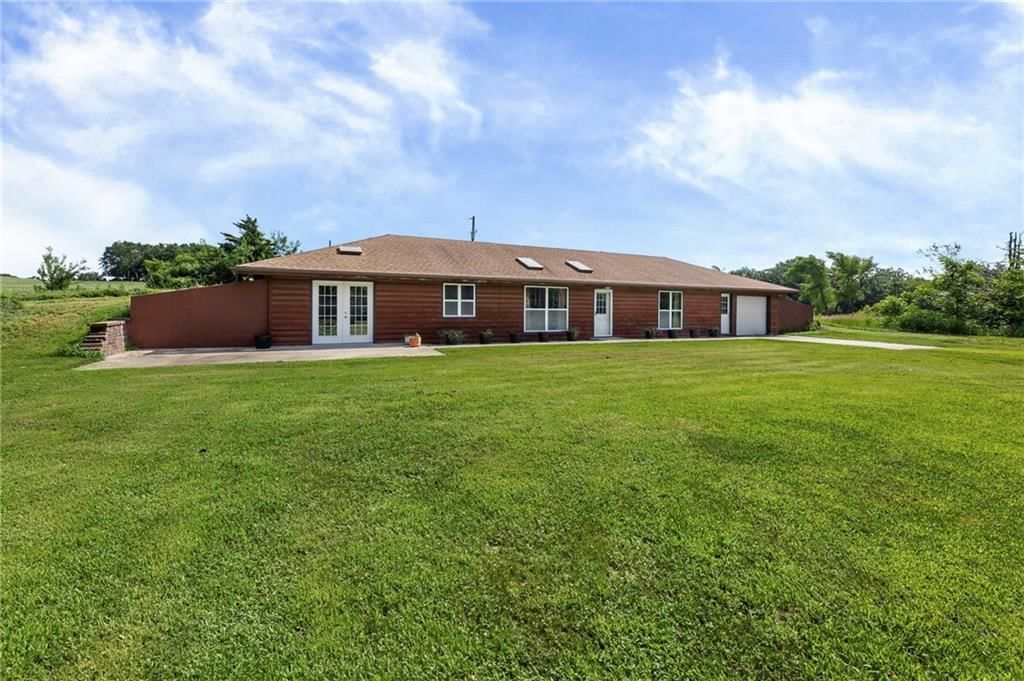
HouseLoop's photo analysis of 32846 Block Road, Paola, KS 66071 identified workshop, brick exterior, garage for three or more cars, covered front porch, finished basement and tall ceilings, plus 47 more features. The home is an active 5-bedroom, 3.5-bath, 5,657-square-foot single family residence listed for $2,325,000, MLS #2600970.
Key HouseLoop Vision features
- Open floor plan
- Kitchen island
- Double oven
- Breakfast nook
- Wood kitchen cabinets
- Electric range
- Mixed-finish appliances
- Black countertops
- Finished basement
- Tall ceilings
- Second kitchen
- Fireplace
- Home office
- Statement lighting
- Wet bar
- Stone fireplace
- Ceiling beams
- Wall of windows
- Recessed lighting
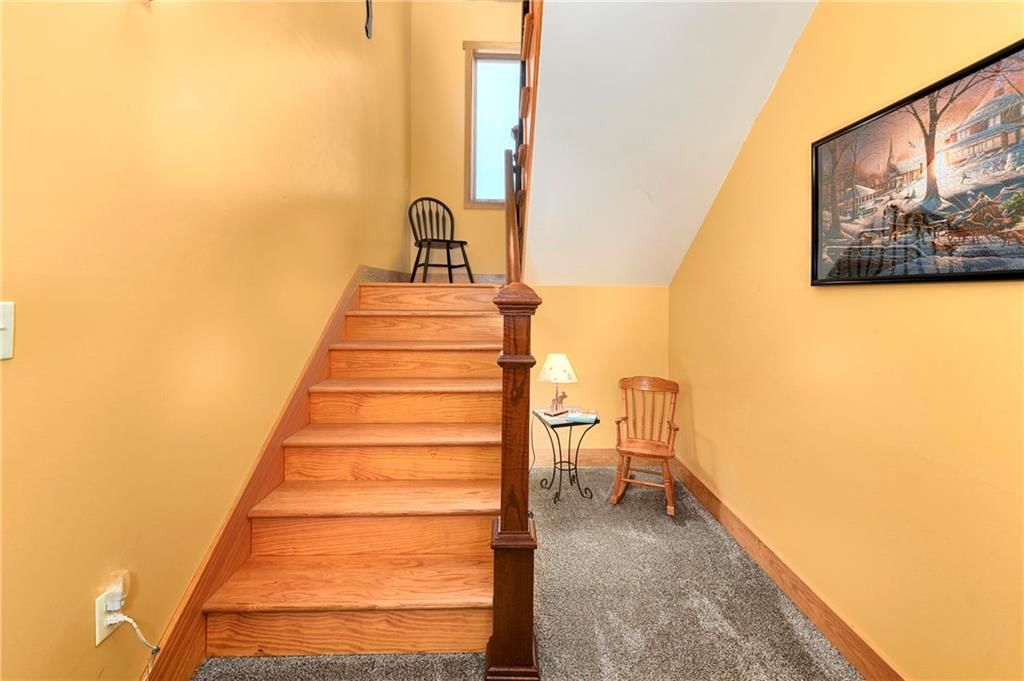
- Staircase
- Iron stair railing
- Main-floor primary bedroom
- Bedroom sitting area
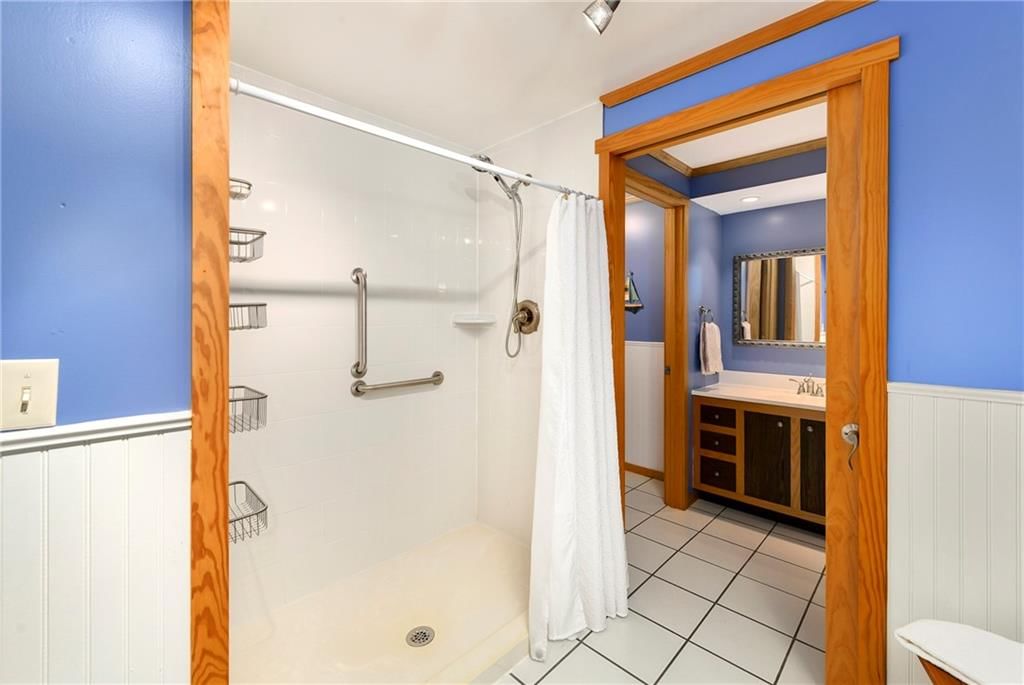
- Walk-in shower
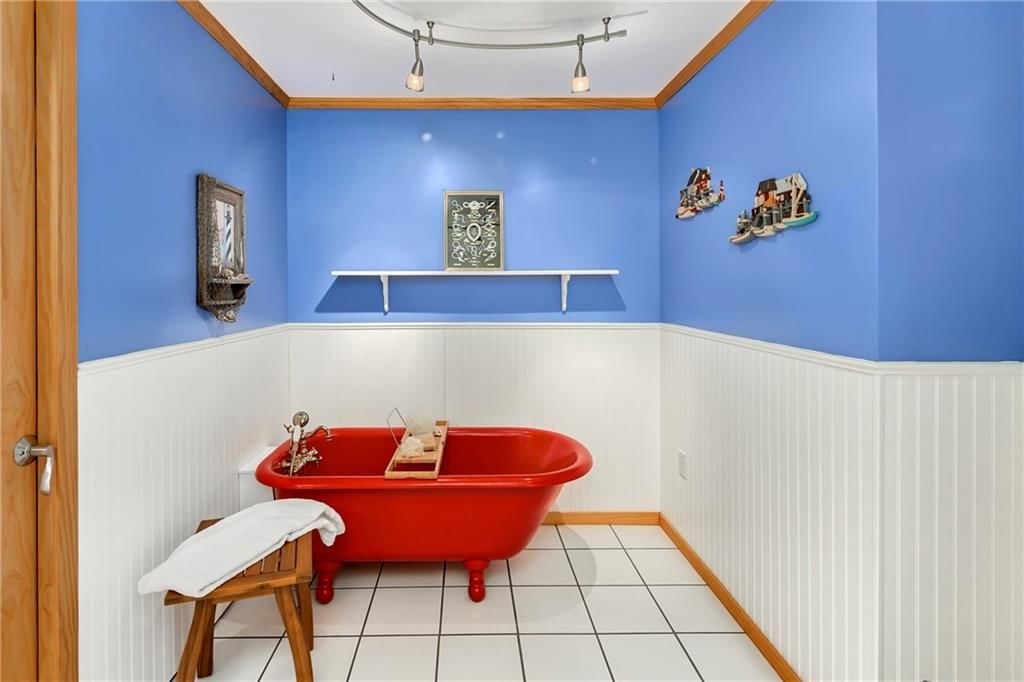
- Freestanding tub
- Tiled shower
- Double vanity
- Wood vanity
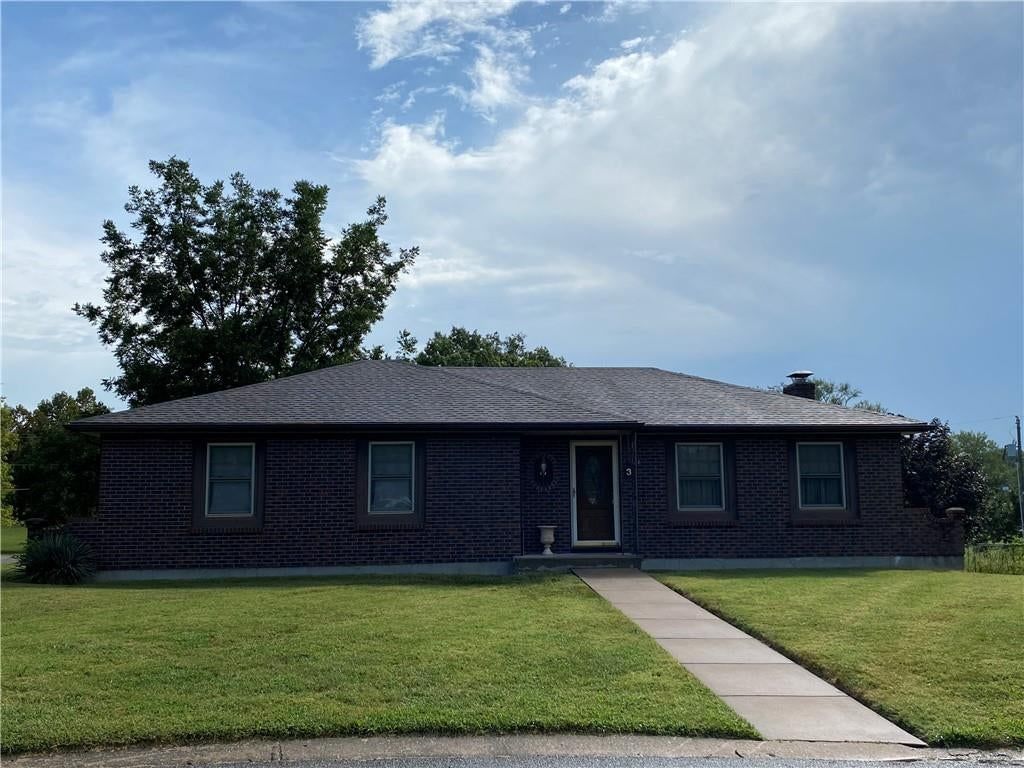
- Brick exterior
- Covered front porch
- Pond or creek visible on the lot
- Deck
- Big backyard
- Pergola
- Fenced yard
- Mature trees
- Circular driveway
- Gray roof
- Asphalt shingle roof
- Brown exterior
- Mixed fence
- Wood deck
- Flat lot
- Workshop
- Garage for three or more cars
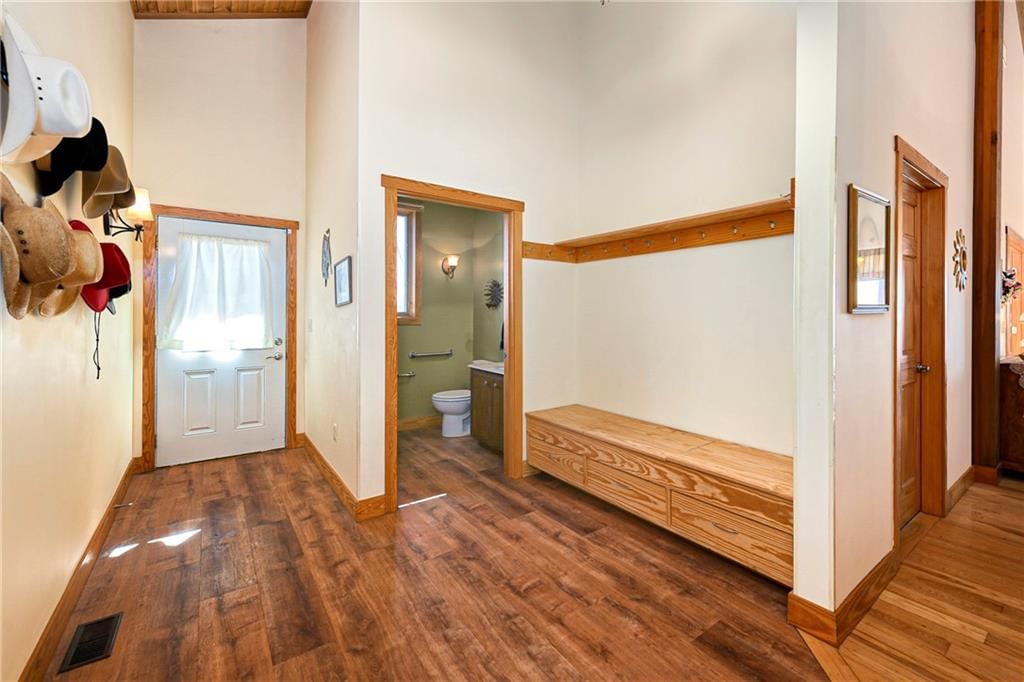
- Hardwood floors
- Mudroom built-ins
- Mixed-finish hardware
- Carpet
- Library
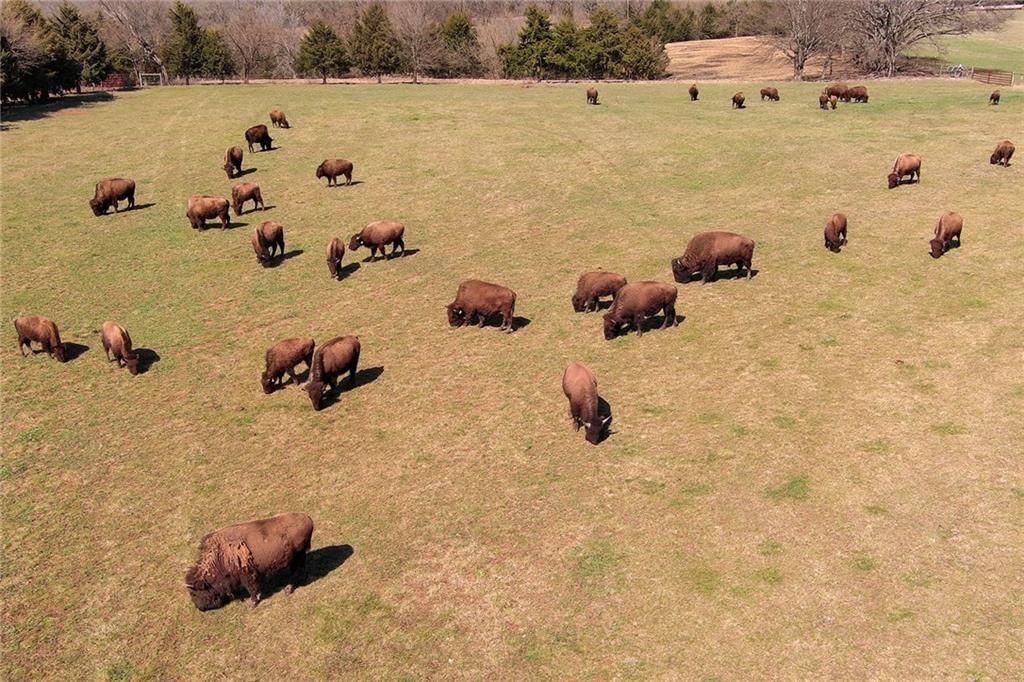
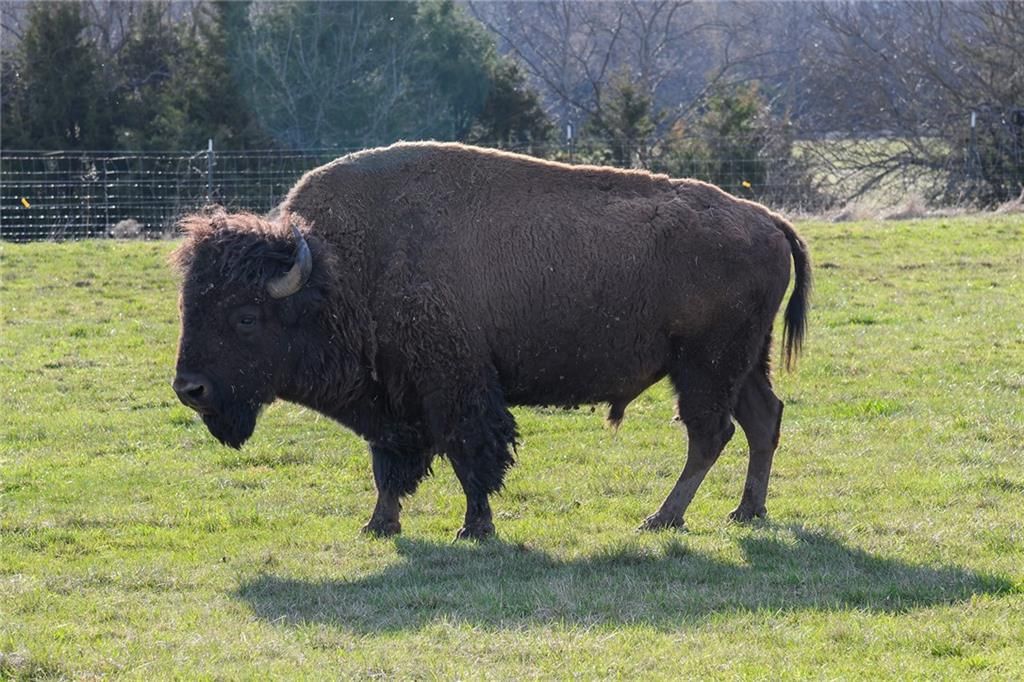
- Bison pasture
- Large deck
- Attached garage
Interior
Bedrooms & bathrooms
- Bedrooms: 5
- Full bathrooms: 3
- 1/2 bathrooms: 1
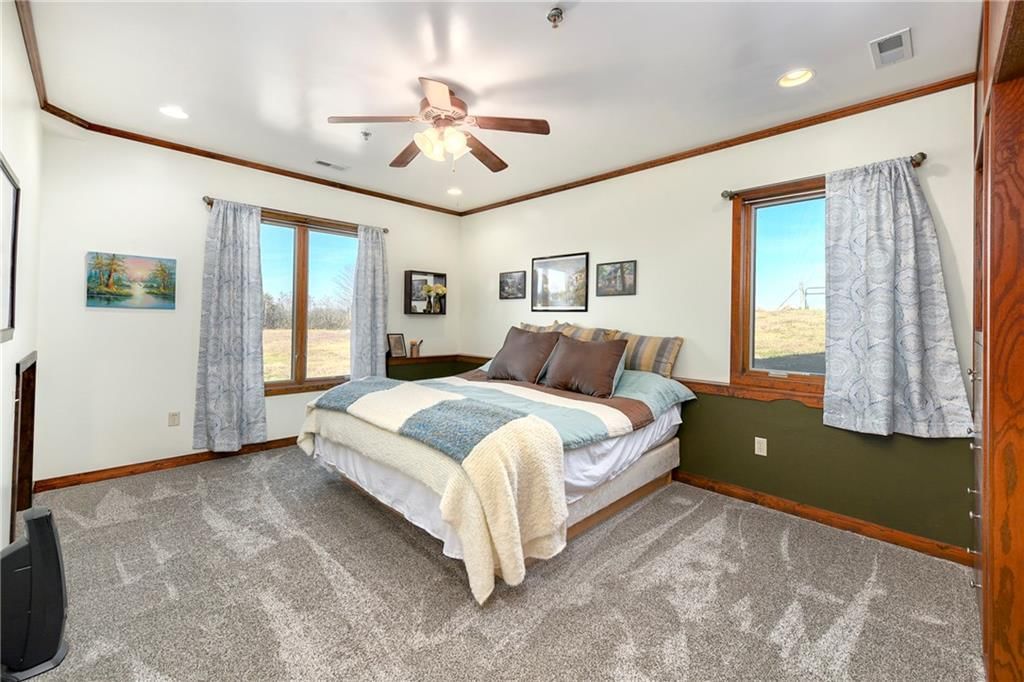
Primary Bedroom
- Features: ceiling fan(s), walk-in closet(s)
- Level: Main
- Dimensions: 23 × 26
Primary Bathroom
- Features: Built-in Features
- Level: Main
- Dimensions: 18 × 11
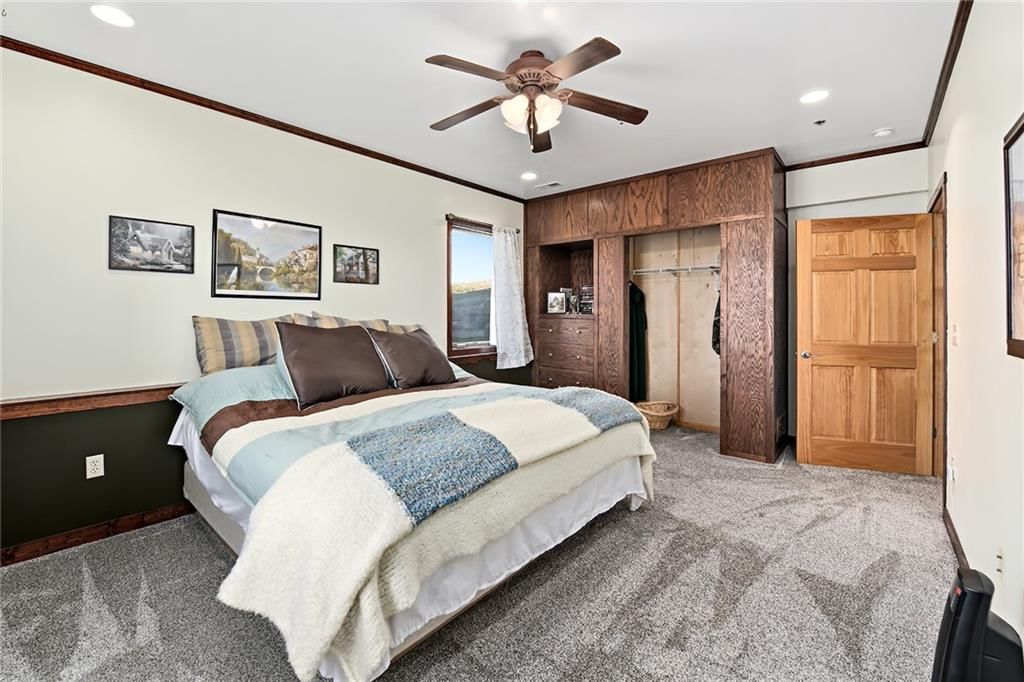
Bedroom 2
- Features: built-in features, ceiling fan(s)
- Level: Main
- Dimensions: 16 × 13
Bedroom 3
- Features: built-in features, ceiling fan(s)
- Level: Lower
- Dimensions: 15 × 13
Bedroom 4
- Features: Built-in Features
- Level: Lower
- Dimensions: 16 × 15
Bedroom 5
- Level: Lower
- Dimensions: 12 × 10
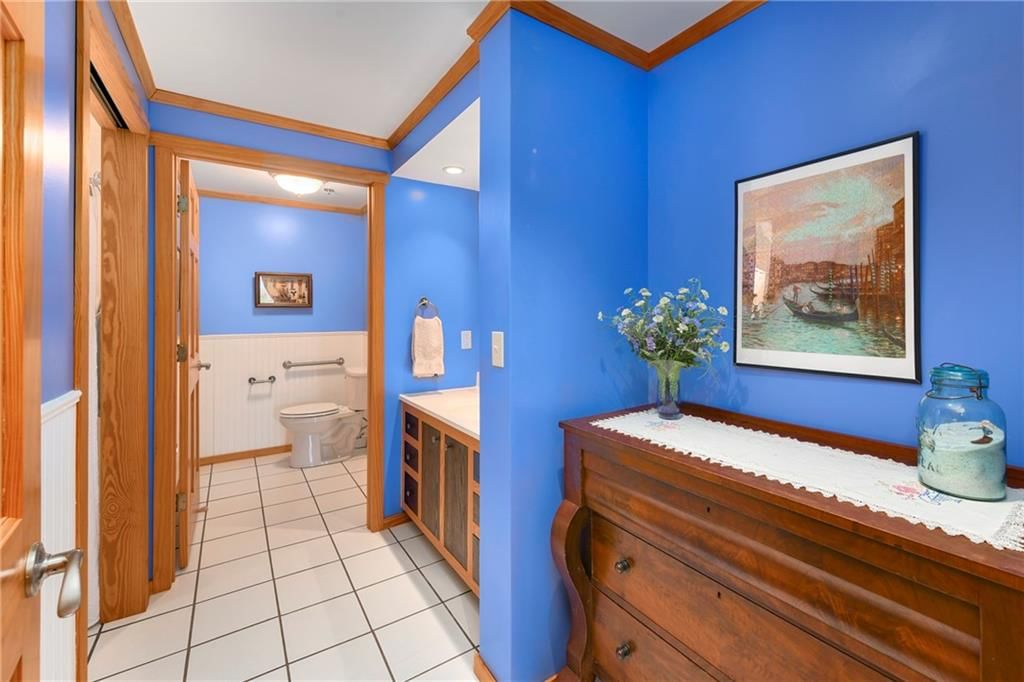
Bathroom 2
- Level: Lower
- Dimensions: 15 × 14
Bathroom 3
- Level: Lower
- Dimensions: 15 × 14
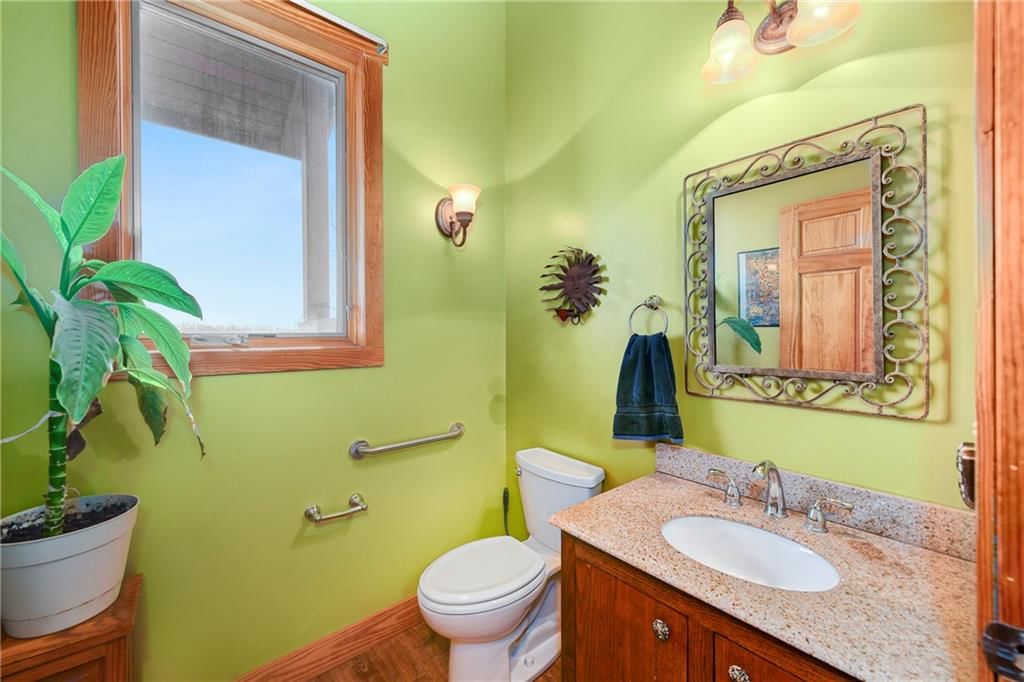
Half Bath
- Level: Main
- Dimensions: 6 × 6
Great Room
- Features: Ceiling Fan(s)
- Level: Main
- Dimensions: 26 × 24
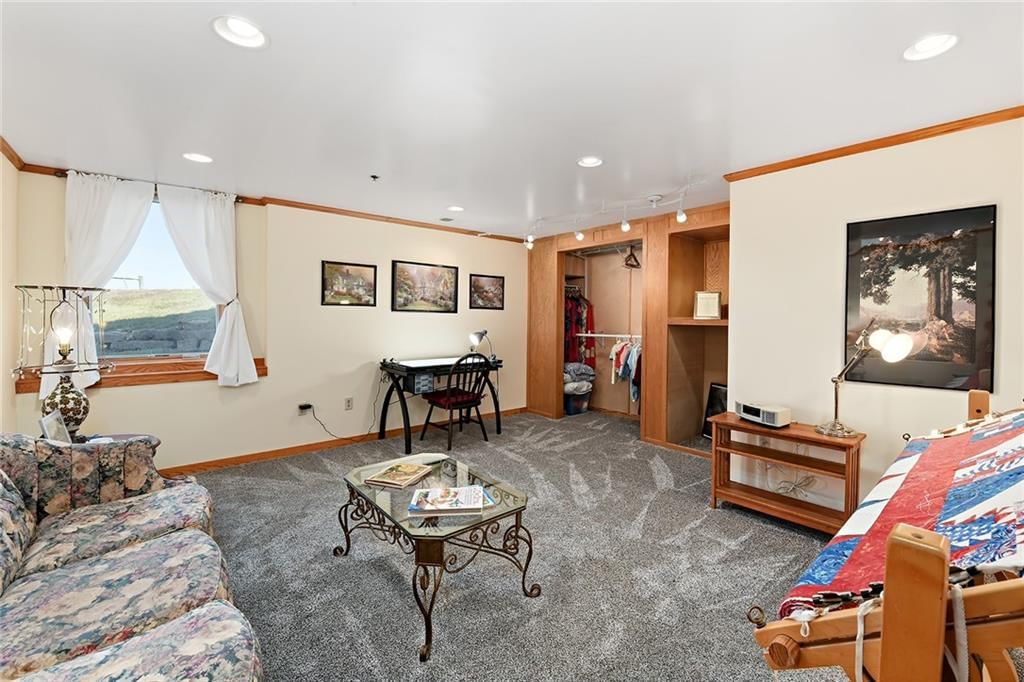
Family Room
- Features: built-in features, walk-in closet(s)
- Level: Lower
- Dimensions: 41 × 26
Kitchen
- Features: Built-in Features
- Level: Main
- Dimensions: 24 × 21
Kitchen- 2nd
- Features: kitchen island, walk-in closet(s)
- Level: Lower
- Dimensions: 24 × 17
Dining Room
- Level: Main
- Dimensions: 16 × 12
Laundry
- Level: Main
- Dimensions: 12 × 7
Library
- Features: built-in features, ceiling fan(s)
- Level: Main
- Dimensions: 18 × 15
Heating
- Heating: Heat Pump, Other
Cooling
- Cooling: Electric, Heat Pump
Appliances
- Included: Cooktop, Dishwasher, Double Oven, Electric Range
- Laundry: Laundry Room, Main Level
Features
- Features: Ceiling Fan(s), Kitchen Island, Pantry, Stained Cabinets, Vaulted Ceiling(s), Walk-In Closet(s), Wet Bar
- Flooring: Carpet, Tile, Wood
- Basement: Basement BR, Concrete, Finished, Inside Entrance, Walk-Out Access
- Fireplace features: Family Room, Great Room, Masonry, Primary Bedroom, See Through, Wood Burning
- Other rooms: Breakfast Room, Great Room, Library, Main Floor BR, Main Floor Primary Bedroom, Recreation Room
Interior area
- Finished area above ground: 3,057 sqft
- Finished area below ground: 2,600 sqft
- Total interior livable area: 5,657 sqft
Property
Parking
- Total spaces: 10
- Parking features: Attached, Built-In, Detached, Garage Faces Side
Lot
- Size: 131.83 Acres
- Features: Acreage, Estate Lot, Pond(s), Wooded
- Patio & porch: Deck, Patio, Covered Patio, Porch
Construction
Type & style
- Home type: Residential
- Architectural style: Single Family Residence
Materials
- Materials: Brick
Condition
- Year built: 2008
- Age: 16-20 Years
Utilities & green energy
- Sewer: Septic Tank
- Water: Public
Highlights
Outdoor & Lot
- Deck
- Covered Patio
- Fenced Yard
- Wooded Lot
- Acreage
- Waterfront
Kitchen
- Kitchen Island
- Walk-in Pantry
- Double Oven
Interior
- Hardwood Floors
- Tile Floors
- Tall Ceilings
- Two-Story Living Room
- Wet Bar
Layout
- Main Floor Primary
- Basement
- Finished Basement
- Walk-out Basement
- In-law Suite
- Bonus Room
- Library
Fireplace
- Fireplace
Garage & Parking
- Attached Garage
- Detached Garage
Financial & listing details
- Annual tax amount: $8,500 / yr
No HOA on this home.
Your payment
Est. payment
$14,650/mo
Tour with a HouseLoop agent
Request a no-obligation tour with a local HouseLoop agent.
Where it’s at
Nearby schools
Paola · HouseLoop school ratings
- Sunflower
- Paola
- Paola
Price & tax history

Myli is ready to help
Myli, your HouseLoop guide
Ask about this home, the neighborhood or what it costs to own.
She answers from HouseLoop’s own data.
Similar listings and the Paola market
Look throughout Paola, Kansas
There are currently 88 homes for sale in Paola, with 23 under contract. Homes here sell for a median of $292,000 and go under contract in a median of 42 days. This home is priced $2,033,000 above the Paola median.
Paola sits in Miami County, which covers 11 zip codes and 249 homes for sale. Nearby Spring Hill runs a higher median at $394,995; Osawatomie is lower at $189,000.
Listed by Keller Williams Realty Partners Inc.
Listed February 09, 2026 09:26 AM · Source: Heartland MLS as distributed by MLS GRID · MLS #2600970
HouseLoop last checked:
Listing updated:
$2,325,000
32846 Block Road, Paola, KS 66071
HouseLoop user activity
HouseLoop last checked:
About this home
Incredible opportunity to escape the city and own a truly private paradise! This versatile property set on 131 breathtaking rolling acres offers a rare blend of luxury, land, and limitless potential! There's a nearly 6000 SF custom brick home with soaring ceilings, incredible sweeping views, a huge outbuilding with…
HouseLoop Vision — AI-detected features from listing photos
HouseLoop's photo analysis of 32846 Block Road, Paola, KS 66071 identified workshop, brick exterior, garage for three or more cars, covered front porch, finished basement and tall ceilings, plus 47 more features. The home is an active 5-bedroom, 3.5-bath, 5,657-square-foot single family residence listed for $2,325,000, MLS #2600970.
Key HouseLoop Vision features
- Open floor plan
- Kitchen island
- Double oven
- Breakfast nook
- Wood kitchen cabinets
- Electric range
- Mixed-finish appliances
- Black countertops
- Finished basement
- Tall ceilings
- Second kitchen
- Fireplace
- Home office
- Statement lighting
- Wet bar
- Stone fireplace
- Ceiling beams
- Wall of windows
- Recessed lighting
- Staircase
- Iron stair railing
- Main-floor primary bedroom
- Bedroom sitting area
- Walk-in shower
- Freestanding tub
- Tiled shower
- Double vanity
- Wood vanity
- Brick exterior
- Covered front porch
- Pond or creek visible on the lot
- Deck
- Big backyard
- Pergola
- Fenced yard
- Mature trees
- Circular driveway
- Gray roof
- Asphalt shingle roof
- Brown exterior
- Mixed fence
- Wood deck
- Flat lot
- Workshop
- Garage for three or more cars
- Hardwood floors
- Mudroom built-ins
- Mixed-finish hardware
- Carpet
- Library
- Bison pasture
- Large deck
- Attached garage
See this home in person
Connect with a local HouseLoop agent to show you this home and answer your questions.
Pick a date
Pick a time
Checking tour times…
HouseLoop Mortgage Calculator
$14,650
Offer Insights
Choose an offer strength
$2,162,250 – $2,206,425
Estimated Sales Range
HouseLoop Home Value History
Already own a home?
What's your home worth?
Enter your address and I'll build your free report.
- Estimated value
- Estimated sales range
- Homes sold near you
No obligation · 100% free · 60 seconds or less
Property Details
Interior
Bedrooms & bathrooms
- Bedrooms: 5
- Full bathrooms: 3
- 1/2 bathrooms: 1
Primary Bedroom
- Features: ceiling fan(s), walk-in closet(s)
- Level: Main
- Dimensions: 23 × 26
Primary Bathroom
- Features: Built-in Features
- Level: Main
- Dimensions: 18 × 11
Bedroom 2
- Features: built-in features, ceiling fan(s)
- Level: Main
- Dimensions: 16 × 13
Bedroom 3
- Features: built-in features, ceiling fan(s)
- Level: Lower
- Dimensions: 15 × 13
Bedroom 4
- Features: Built-in Features
- Level: Lower
- Dimensions: 16 × 15
Bedroom 5
- Level: Lower
- Dimensions: 12 × 10
Bathroom 2
- Level: Lower
- Dimensions: 15 × 14
Bathroom 3
- Level: Lower
- Dimensions: 15 × 14
Half Bath
- Level: Main
- Dimensions: 6 × 6
Great Room
- Features: Ceiling Fan(s)
- Level: Main
- Dimensions: 26 × 24
Family Room
- Features: built-in features, walk-in closet(s)
- Level: Lower
- Dimensions: 41 × 26
Kitchen
- Features: Built-in Features
- Level: Main
- Dimensions: 24 × 21
Kitchen- 2nd
- Features: kitchen island, walk-in closet(s)
- Level: Lower
- Dimensions: 24 × 17
Dining Room
- Level: Main
- Dimensions: 16 × 12
Laundry
- Level: Main
- Dimensions: 12 × 7
Library
- Features: built-in features, ceiling fan(s)
- Level: Main
- Dimensions: 18 × 15
Heating
- Heating: Heat Pump, Other
Cooling
- Cooling: Electric, Heat Pump
Appliances
- Included: Cooktop, Dishwasher, Double Oven, Electric Range
- Laundry: Laundry Room, Main Level
Features
- Features: Ceiling Fan(s), Kitchen Island, Pantry, Stained Cabinets, Vaulted Ceiling(s), Walk-In Closet(s), Wet Bar
- Flooring: Carpet, Tile, Wood
- Basement: Basement BR, Concrete, Finished, Inside Entrance, Walk-Out Access
- Fireplace features: Family Room, Great Room, Masonry, Primary Bedroom, See Through, Wood Burning
- Other rooms: Breakfast Room, Great Room, Library, Main Floor BR, Main Floor Primary Bedroom, Recreation Room
Interior area
- Finished area above ground: 3,057 sqft
- Finished area below ground: 2,600 sqft
- Total interior livable area: 5,657 sqft
Property
Parking
- Total spaces: 10
- Parking features: Attached, Built-In, Detached, Garage Faces Side
Lot
- Size: 131.83 Acres
- Features: Acreage, Estate Lot, Pond(s), Wooded
- Patio & porch: Deck, Patio, Covered Patio, Porch
Construction
Type & style
- Home type: Residential
- Architectural style: Single Family Residence
Materials
- Materials: Brick
Condition
- Year built: 2008
- Age: 16-20 Years
Utilities & green energy
- Sewer: Septic Tank
- Water: Public
Highlights
Outdoor & Lot
- Deck
- Covered Patio
- Fenced Yard
- Wooded Lot
- Acreage
- Waterfront
Kitchen
- Kitchen Island
- Walk-in Pantry
- Double Oven
Interior
- Hardwood Floors
- Tile Floors
- Tall Ceilings
- Two-Story Living Room
- Wet Bar
Layout
- Main Floor Primary
- Basement
- Finished Basement
- Walk-out Basement
- In-law Suite
- Bonus Room
- Library
Fireplace
- Fireplace
Garage & Parking
- Attached Garage
- Detached Garage
HOA and Amenities
No HOA on this home.
Nearby schools
Schools provided by the listing agent
- District: Paola
- Elementary: Sunflower
- Middle: Paola
- High: Paola
Price history
Tax
- Annual tax amount: $8,500 / yr
Similar listings and the Paola market
Look throughout Paola, Kansas
There are currently 88 homes for sale in Paola, with 23 under contract. Homes here sell for a median of $292,000 and go under contract in a median of 42 days. This home is priced $2,033,000 above the Paola median.
Paola sits in Miami County, which covers 11 zip codes and 249 homes for sale. Nearby Spring Hill runs a higher median at $394,995; Osawatomie is lower at $189,000.
This home's area
Popular searches in Paola, KS
Search nearby cities
Paola, KS homes for sale by zip code for sale · median sale · days to contract
HouseLoop analysis of Heartland MLS data distributed by MLS GRID · trailing 12 months. Median sale price: the median closed price among sold homes in that zip over the same window.
Counties homes for sale · median list price
Listed by Keller Williams Realty Partners Inc.
Listed February 09, 2026 09:26 AM · Source: Heartland MLS as distributed by MLS GRID · MLS #2600970
HouseLoop last checked:
Listing updated: