$379,020
Sold3 bd · 2 ba · 1,690 sqftAbout this home
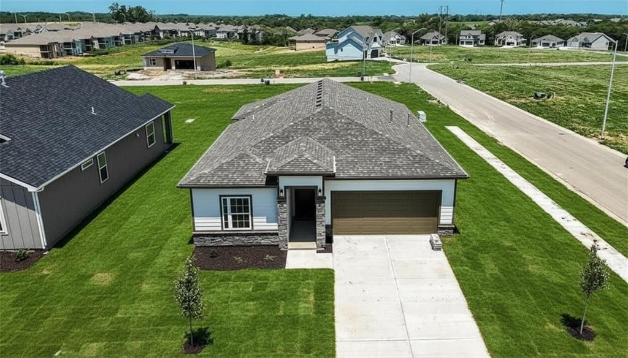
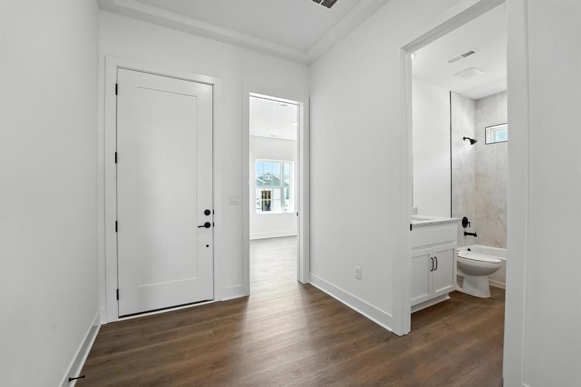
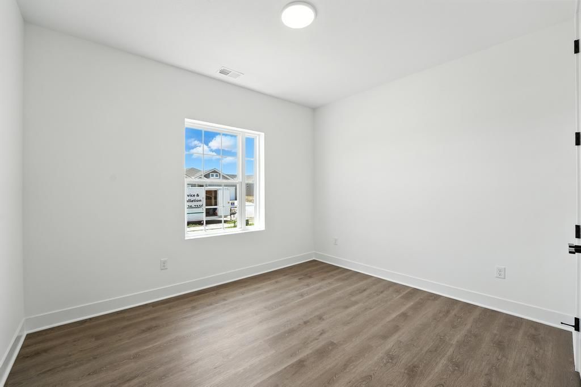
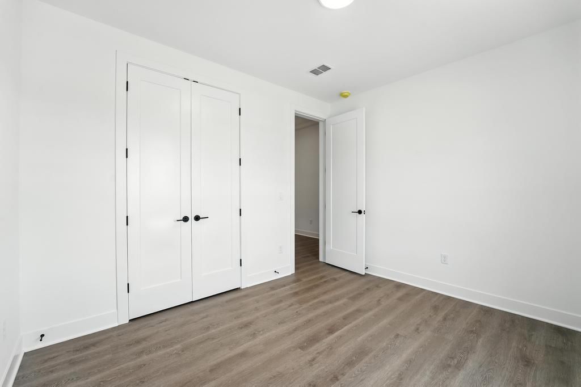
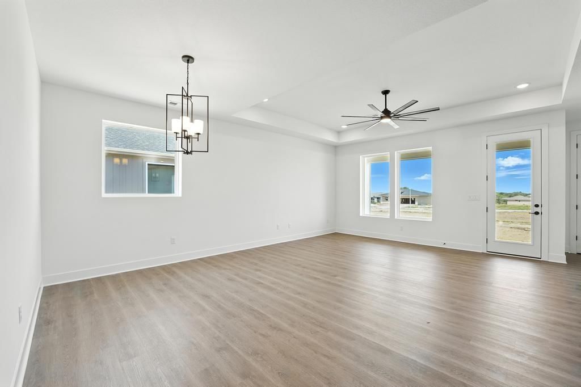
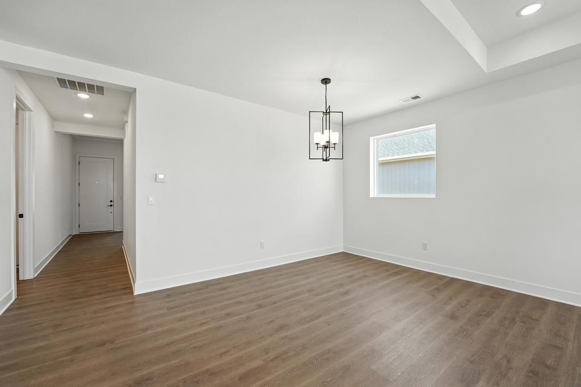
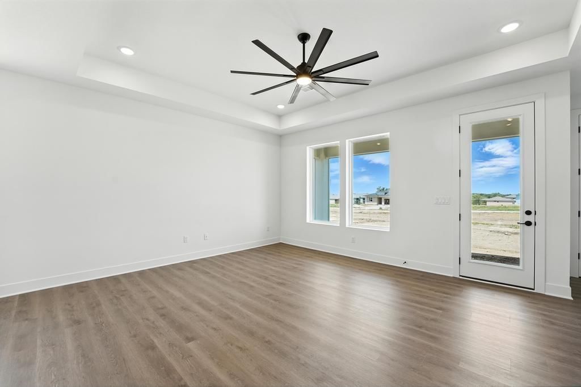
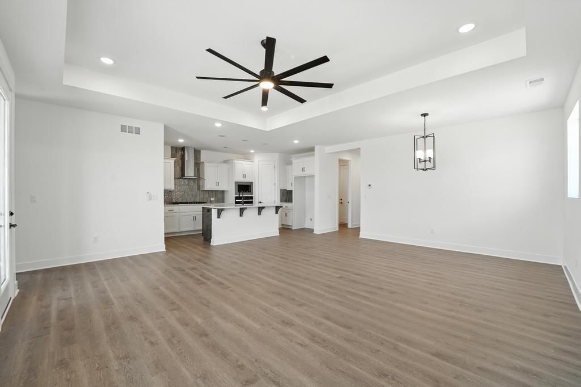
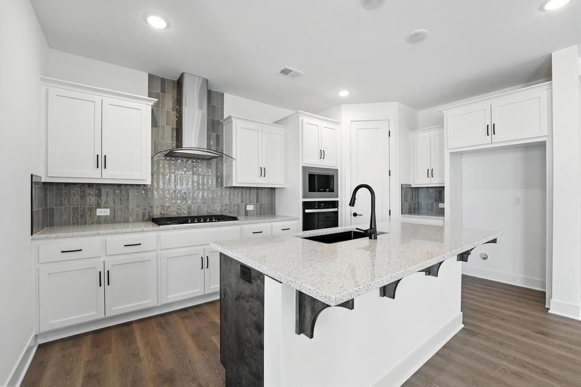
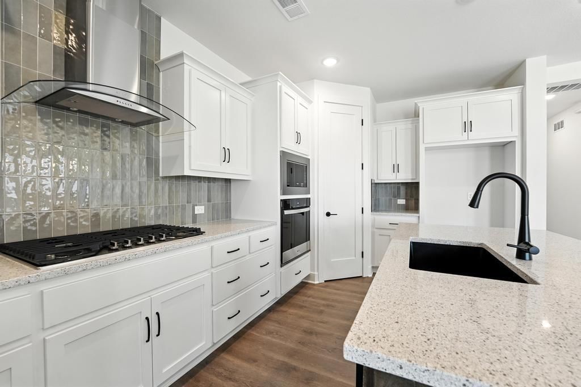
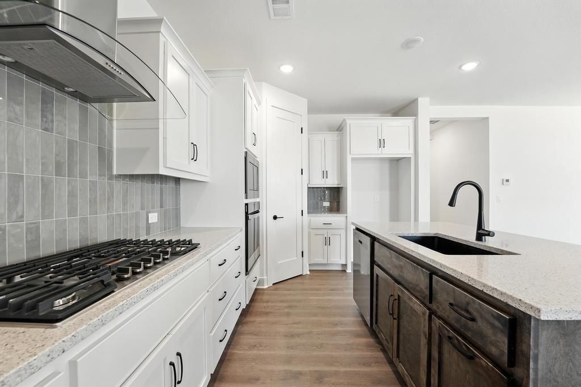
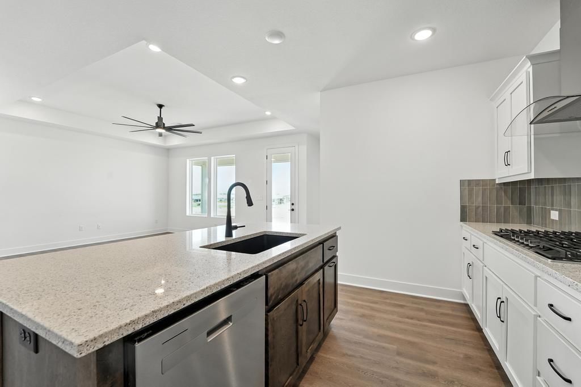
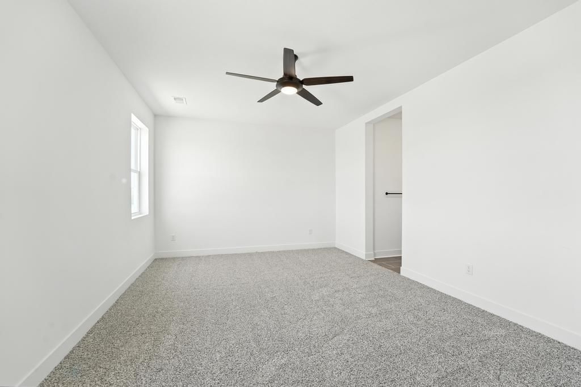
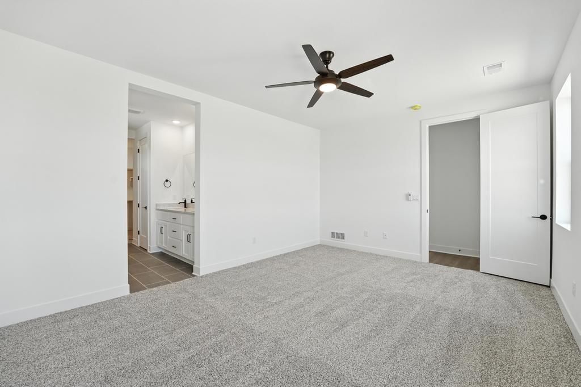
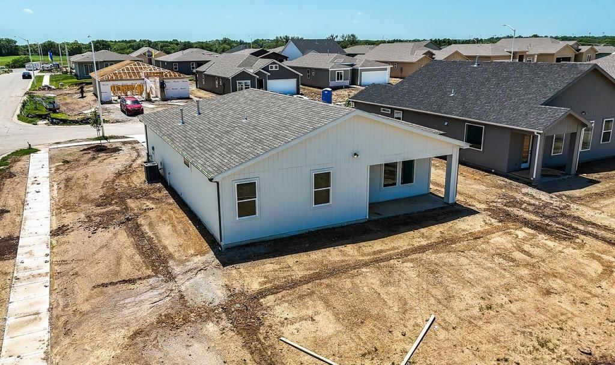
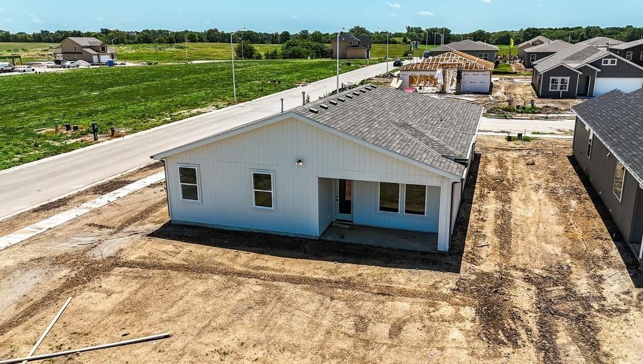
Affordable new construction without sacrificing style! The popular Hill plan by Hakes Brothers offers 3 bedrooms, 2 baths, and 1,690 sq ft of efficient, open living space. The kitchen features a center island and pantry, flowing seamlessly into the main living area—perfect for everyday living or entertaining. Enjoy…
Property Details
Interior
Bedrooms & bathrooms
- Bedrooms: 3
- Full bathrooms: 2
Primary Bedroom
- Level: Main
Bedroom 2
- Level: Main
Great Room
- Level: Main
Bedroom 1
- Level: Main
Heating
- Heating: Forced Air
Cooling
- Cooling: Electric
Appliances
- Included: Cooktop, Dishwasher, Disposal, Exhaust Fan, Microwave, Gas Range
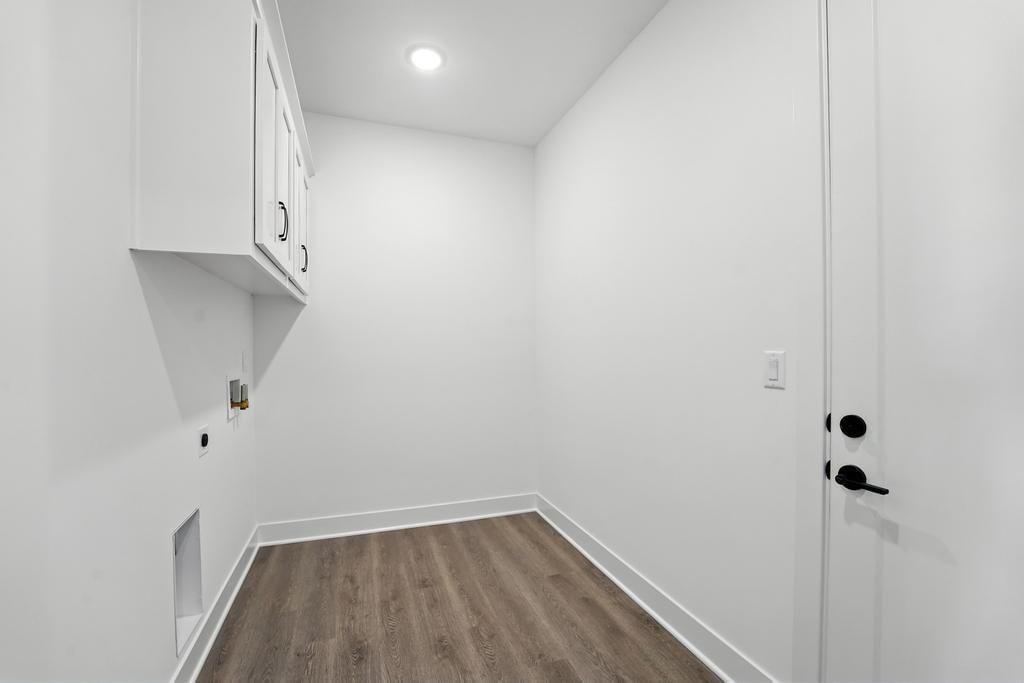
- Laundry: Laundry Room, Main Level
Features
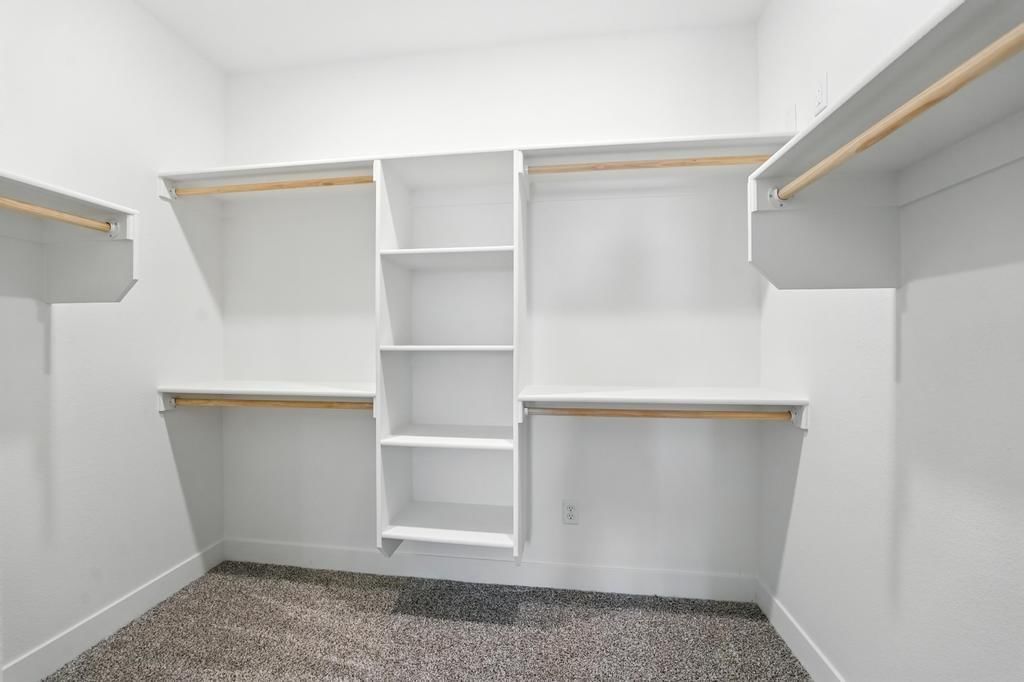
- Features: Ceiling Fan(s), Kitchen Island, Pantry, Walk-In Closet(s)
- Flooring: Carpet, Luxury Vinyl, Tile
- Basement: Slab
- Other rooms: Great Room, Main Floor BR, Main Floor Primary Bedroom
Interior area
- Finished area above ground: 1,690 sqft
- Total interior livable area: 1,690 sqft
Property
Parking
- Total spaces: 2
- Parking features: Attached, Garage Faces Front
Lot
- Size: 0.15 Acres
- Patio & porch: Covered Patio
Construction
Type & style
- Home type: Residential
- Architectural style: Single Family Residence
Materials
- Materials: Stone & Frame
Condition
- Year built: 2026
- Age: 2 Years/Less
Utilities & green energy
- Sewer: Public Sewer
- Water: Public
Highlights
Outdoor & Lot
- Covered Patio
- Corner Lot
Kitchen
- Kitchen Island
- Walk-in Pantry
- White Kitchen
- Double Oven
- Gas Range
- Stainless Appliances
Bathroom
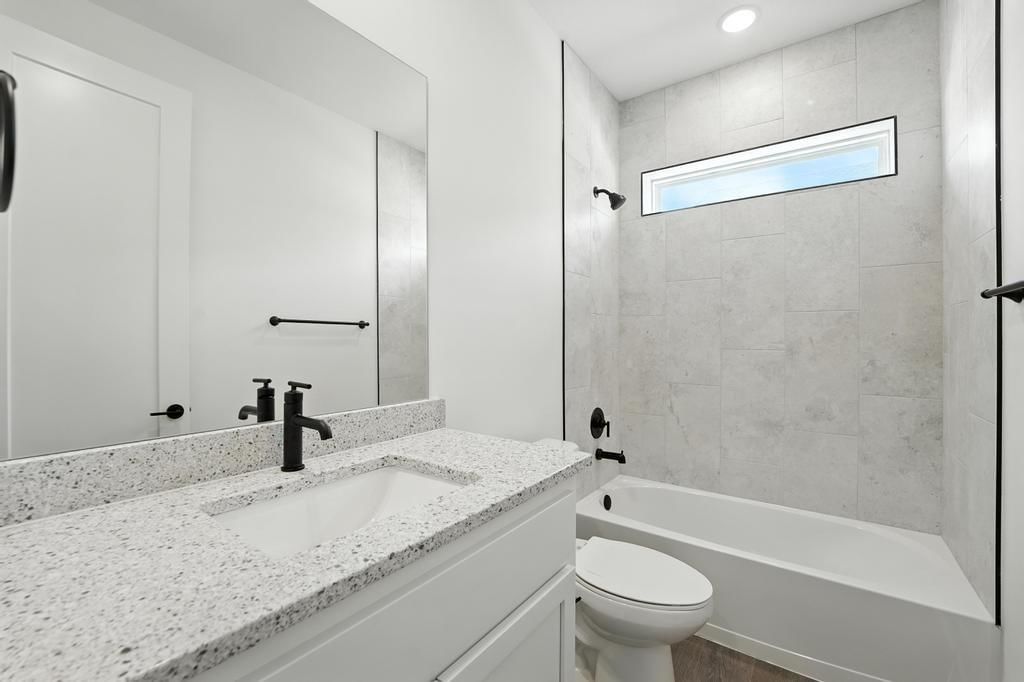
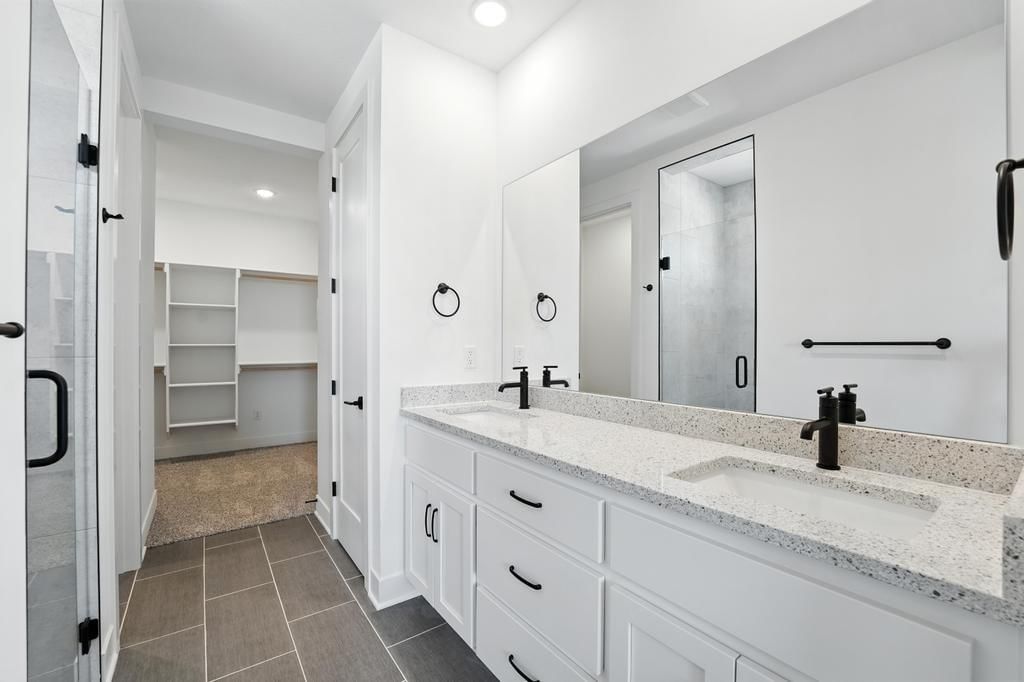
- Frameless Glass Shower
- Walk-in Shower
- Double Vanity
Interior
- Hardwood Floors
- Tile Floors
- Tall Ceilings
- Two-Story Living Room
- Coffered or Tray Ceiling
- Statement Lighting
Layout
- Main Floor Primary
Garage & Parking
- Attached Garage
HOA and Amenities
HOA
- Has HOA: Yes
- Fee: $300 /year
Nearby schools
GreatSchools rating
- 5Madison Elementary School
- 7Pioneer Ridge Middle School
- 6Gardner Edgerton High School
Schools provided by the listing agent
- District: Gardner Edgerton
- Elementary: Madison Place
- High: Gardner Edgerton
Price history
Tax
No tax data available for this listing.
Listed by ReeceNichols- Leawood Town Center
Listed Mar 24, 2026, 5:42 PM · Updated Aug 1, 2026, 3:33 PM · Source: Heartland MLS as distributed by MLS GRID · MLS #2609104
Listed for
$379,020
Sold32727 W 175th Terrace, Gardner, KS 66030
About this home
Is this your home?
Claim this home to get your HouseLoop Home Valuation & Buyer Demand Report — real-time buyer demand and an up-to-date value for your home. Free, no obligation, about 3 minutes.
Affordable new construction without sacrificing style! The popular Hill plan by Hakes Brothers offers 3 bedrooms, 2 baths, and 1,690 sq ft of efficient, open living space. The kitchen features a center island and pantry, flowing seamlessly into the main living area—perfect for everyday living or entertaining. Enjoy…
Property Details
Interior
Bedrooms & bathrooms
- Bedrooms: 3
- Full bathrooms: 2
Primary Bedroom
- Level: Main
Bedroom 2
- Level: Main
Great Room
- Level: Main
Bedroom 1
- Level: Main
Heating
- Heating: Forced Air
Cooling
- Cooling: Electric
Appliances
- Included: Cooktop, Dishwasher, Disposal, Exhaust Fan, Microwave, Gas Range
- Laundry: Laundry Room, Main Level
Features
- Features: Ceiling Fan(s), Kitchen Island, Pantry, Walk-In Closet(s)
- Flooring: Carpet, Luxury Vinyl, Tile
- Basement: Slab
- Other rooms: Great Room, Main Floor BR, Main Floor Primary Bedroom
Interior area
- Finished area above ground: 1,690 sqft
- Total interior livable area: 1,690 sqft
Property
Parking
- Total spaces: 2
- Parking features: Attached, Garage Faces Front
Lot
- Size: 0.15 Acres
- Patio & porch: Covered Patio
Construction
Type & style
- Home type: Residential
- Architectural style: Single Family Residence
Materials
- Materials: Stone & Frame
Condition
- Year built: 2026
- Age: 2 Years/Less
Utilities & green energy
- Sewer: Public Sewer
- Water: Public
Highlights
Outdoor & Lot
- Covered Patio
- Corner Lot
Kitchen
- Kitchen Island
- Walk-in Pantry
- White Kitchen
- Double Oven
- Gas Range
- Stainless Appliances
Bathroom
- Frameless Glass Shower
- Walk-in Shower
- Double Vanity
Interior
- Hardwood Floors
- Tile Floors
- Tall Ceilings
- Two-Story Living Room
- Coffered or Tray Ceiling
- Statement Lighting
Layout
- Main Floor Primary
Garage & Parking
- Attached Garage
HOA and Amenities
HOA
- Has HOA: Yes
- Fee: $300 /year
Nearby schools
GreatSchools rating
- 5Madison Elementary School
- 7Pioneer Ridge Middle School
- 6Gardner Edgerton High School
Schools provided by the listing agent
- District: Gardner Edgerton
- Elementary: Madison Place
- High: Gardner Edgerton
Price history
Tax
No tax data available for this listing.
Is this your home?
Claim this home to get your HouseLoop Home Valuation & Buyer Demand Report — real-time buyer demand and an up-to-date value for your home. Free, no obligation, about 3 minutes.
Listed by ReeceNichols- Leawood Town Center
Listed Mar 24, 2026, 5:42 PM · Updated Aug 1, 2026, 3:33 PM · Source: Heartland MLS as distributed by MLS GRID · MLS #2609104
HouseLoop AI Overview
This 2026 single-family home in Lone Star Prairie took 63 days to contract, outpacing the subdivision median and signaling strong underlying appeal despite a measured sales timeline. With 1,122 page views and 93 saves, the property attracted consistent buyer interest, driven by HouseLoop's AI detection of luxury finishes, a pristine condition, pool amenities, and premium lot features including a corner lot and flat topography. The backsplash, fence type, and model-quality presentation further distinguished this 1,690-square-foot home in a competitive market.
Homes with similar features
| Home | Neighborhood | Shared features | Saves · Likes |
|---|---|---|---|
| 1019 N Cedarcrest Drive | Persimmon Hill | model, luxury, photos, flat lot | 28 · 12 |
| 14278 S Houston Street | Lakeview Ridge | model, luxury, photos, flat lot | 10 · 12 |
| 8117 Millridge Street | Bristol Ridge | model, luxury, photos, flat lot | 200 · 400 |
| 14500 Farley Street | Brookhighland | model, luxury, photos, flat lot | 149 · 124 |
| 25069 W 94th Terrace | Mize Hill | model, luxury, photos, flat lot | 45 · 27 |
Frequently asked questions
How much did 32727 W 175th Terrace sell for?
32727 W 175th Terrace was listed at $387,395 and sold in Jul 2026. Individual sold prices aren't published here, but the surrounding data tells the story: it featured model, luxury, photos per HouseLoop's AI photo analysis.
How fast did 32727 W 175th Terrace sell?
It went under contract in 63 days.
How popular was this home on HouseLoop?
1,122 views · 93 saves · 25 likes.
What features did this home have?
HouseLoop's AI photo analysis detected: model, luxury, photos, flat lot, condition, pool form, pool type, backsplash.
What schools serve 32727 W 175th Terrace?
This home is in the Gardner Edgerton school district (Gardner Edgerton High School). Verify the exact attendance boundary for this address before relying on it.