$535,000
Sold5 bd · 3 ba · 2,747 sqftAbout this home
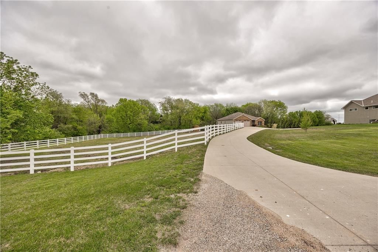
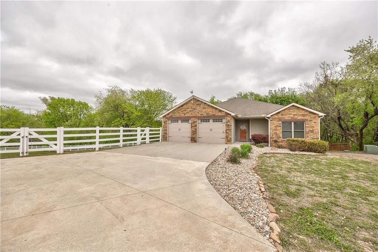
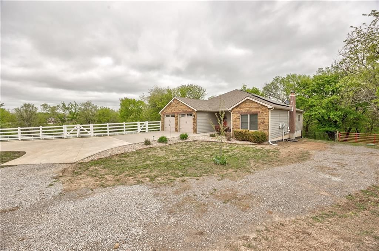
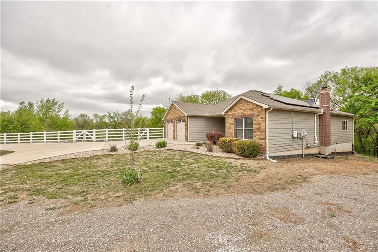
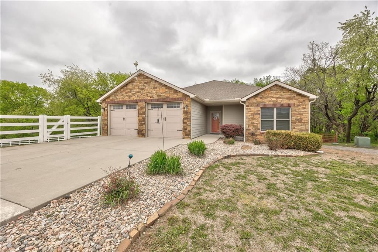
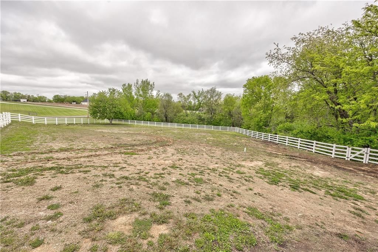
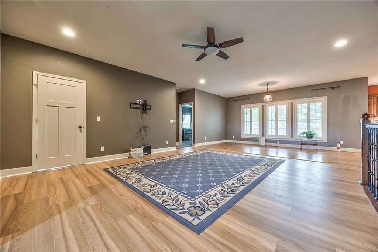
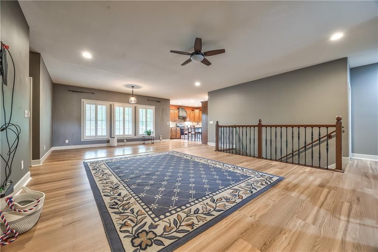
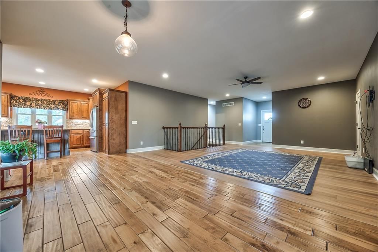
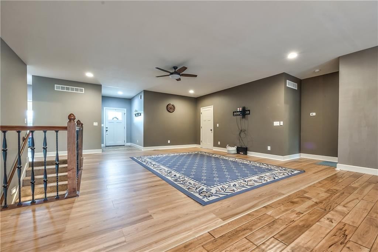
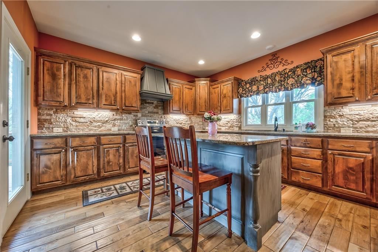
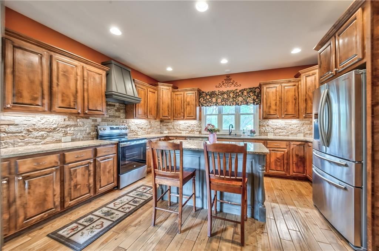
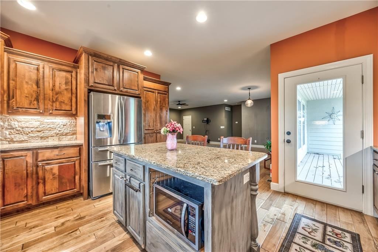
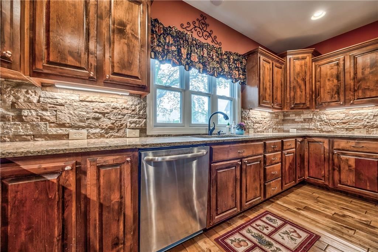
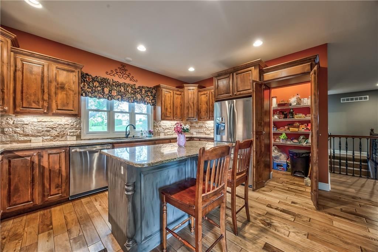
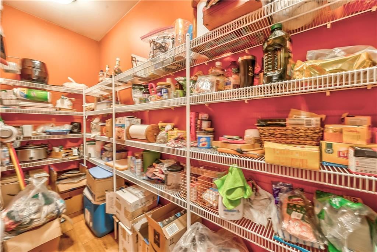
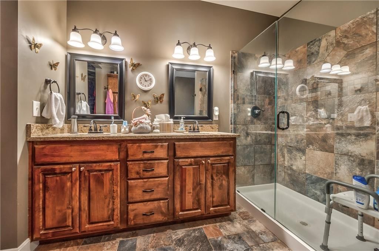
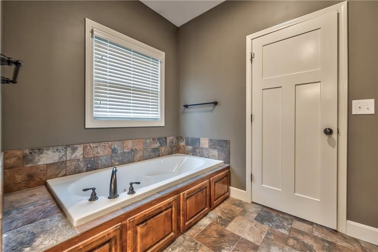
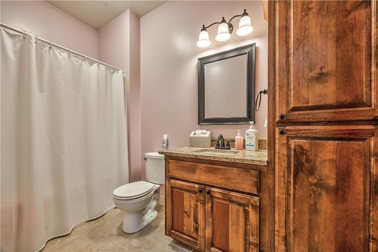
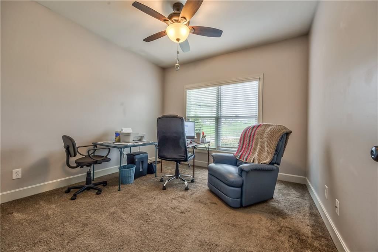
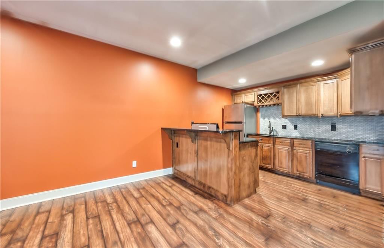
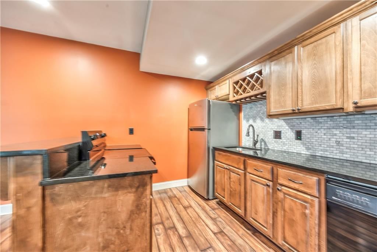
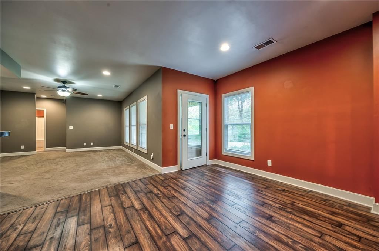
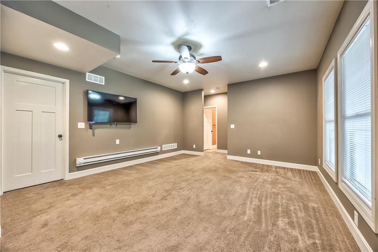
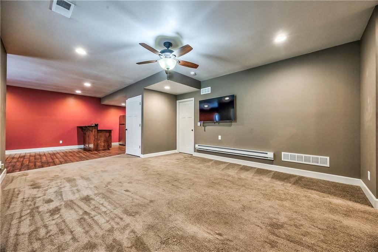
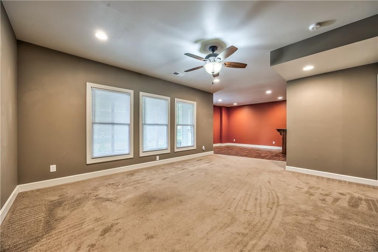
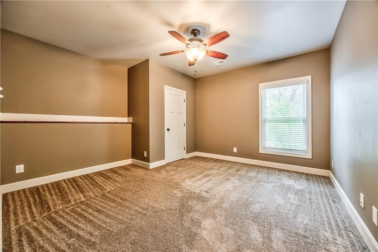
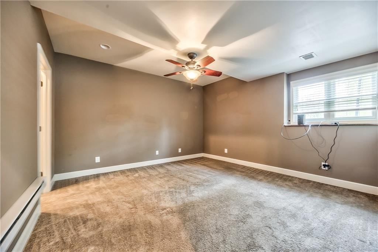
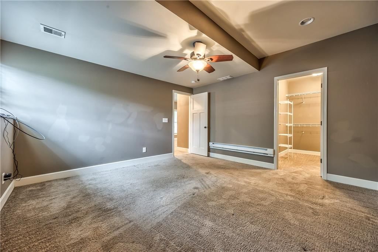
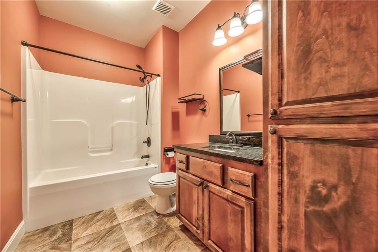
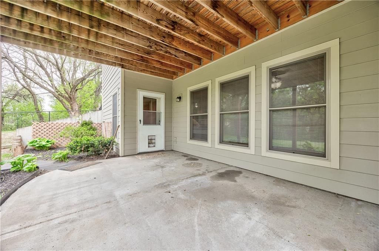
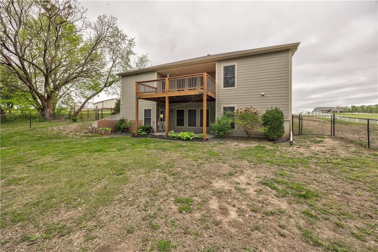
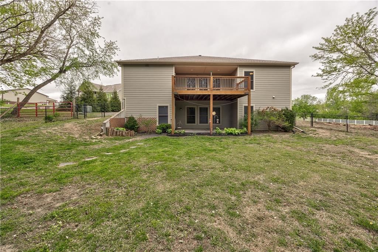
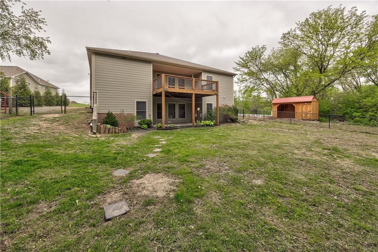
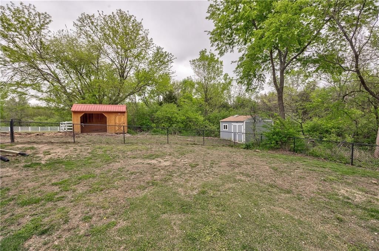
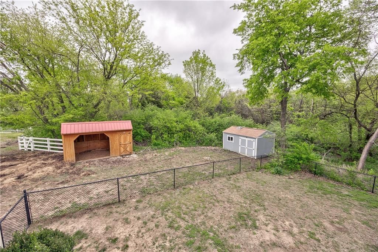
Great reverse on just over 4 acres, located in nice country subdivision right behind Pleasant Ridge High School, and on pavement. Main level features wonderful kitchen with center island, granite countertops, and large walk-in pantry. Owner replaced previous gas range with electric, but gas hookup still place.…
Property Details
Interior
Bedrooms & bathrooms
- Bedrooms: 5
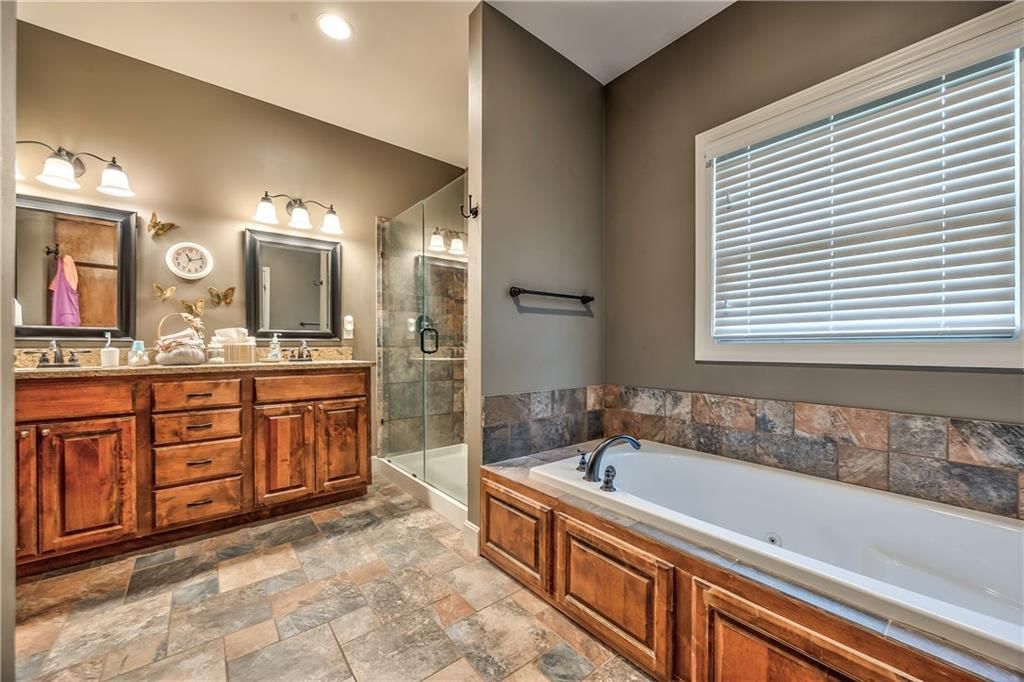
- Full bathrooms: 3
Heating
- Heating: Forced Air, Propane
Cooling
- Cooling: Electric
Appliances
- Included: Dishwasher, Disposal, Refrigerator, Electric Range
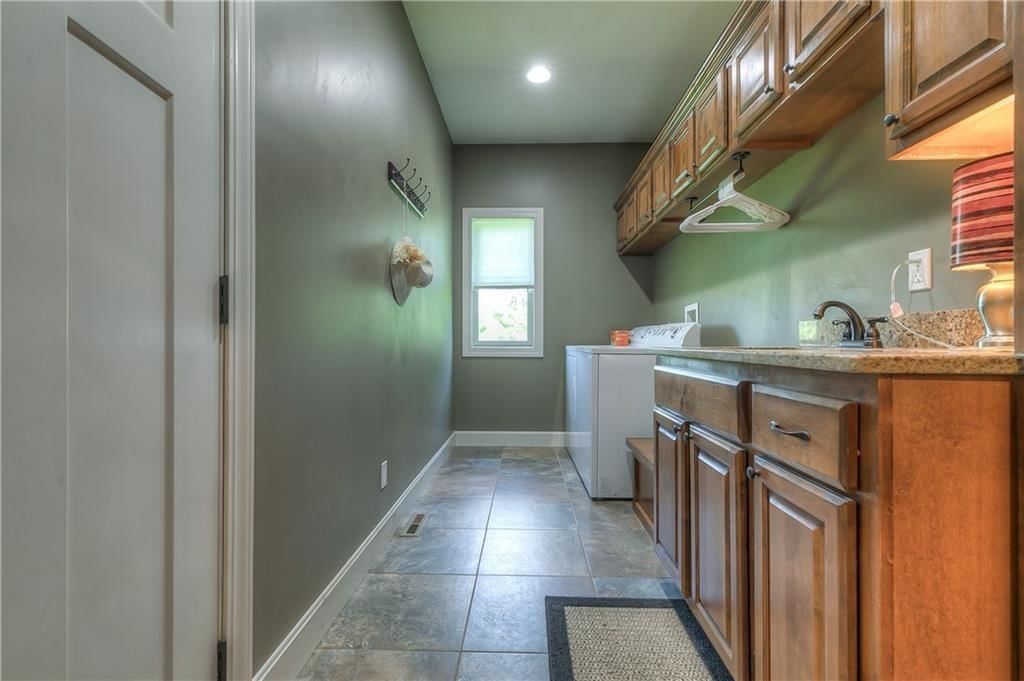
- Laundry: Laundry Room, Main Level
Features
- Features: Ceiling Fan(s), Custom Cabinets, Kitchen Island, Pantry, Stained Cabinets, Walk-In Closet(s)
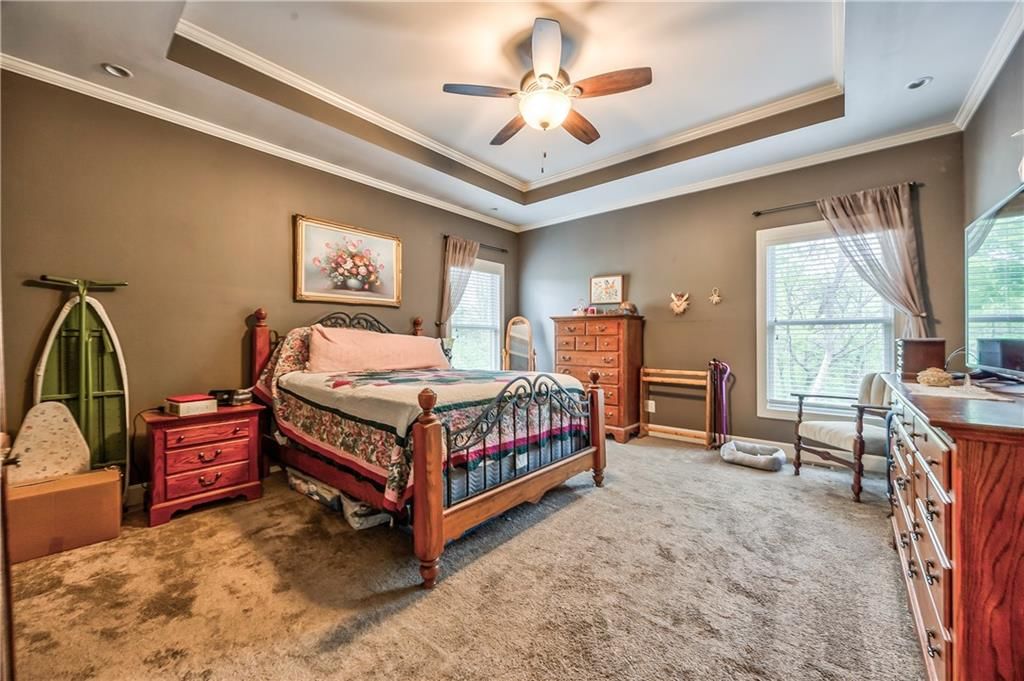
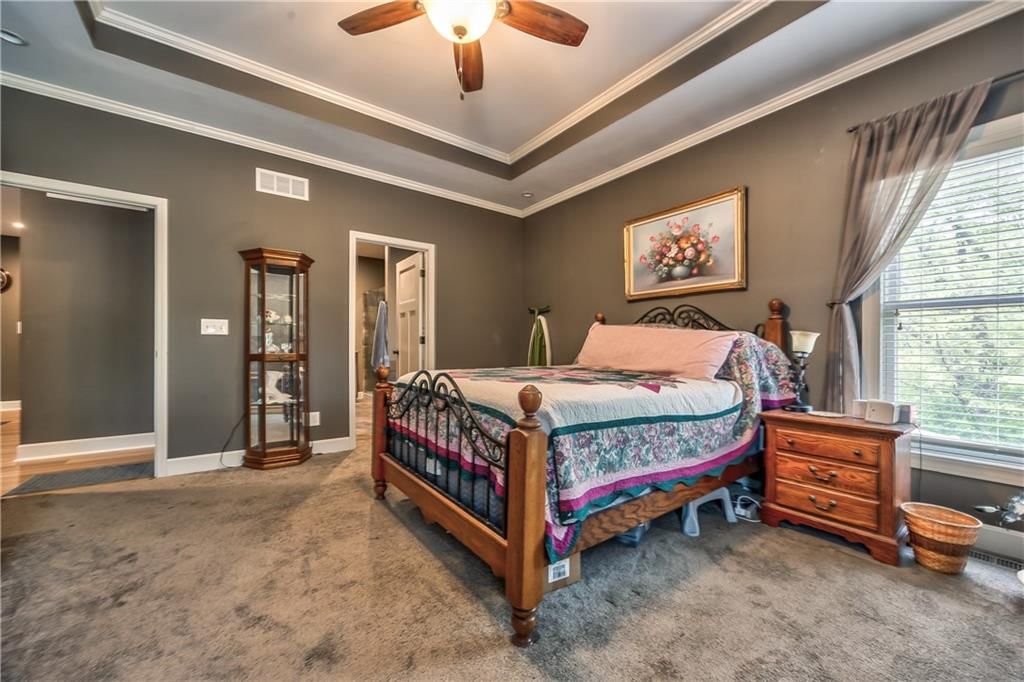
- Flooring: Carpet, Laminate, Tile, Wood
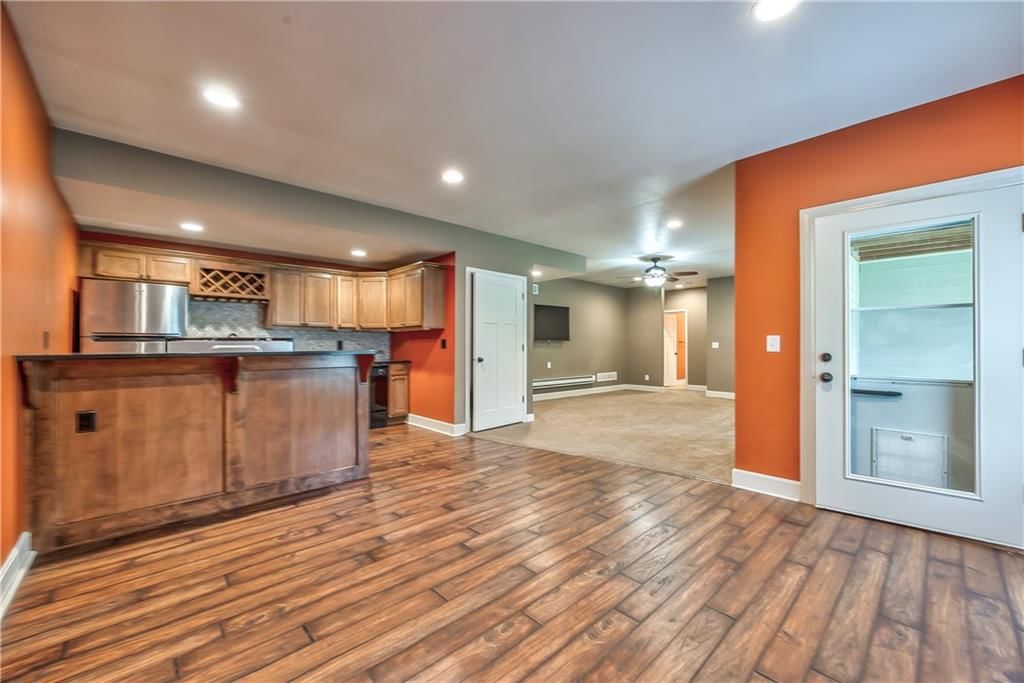
- Basement: Basement BR, Finished, Walk-Out Access
- Other rooms: Family Room
Interior area
- Finished area above ground: 2,747 sqft
- Total interior livable area: 2,747 sqft
Property
Parking
- Total spaces: 2
- Parking features: Attached
Lot
- Size: 4.04 Acres
- Features: Acreage, Many Trees
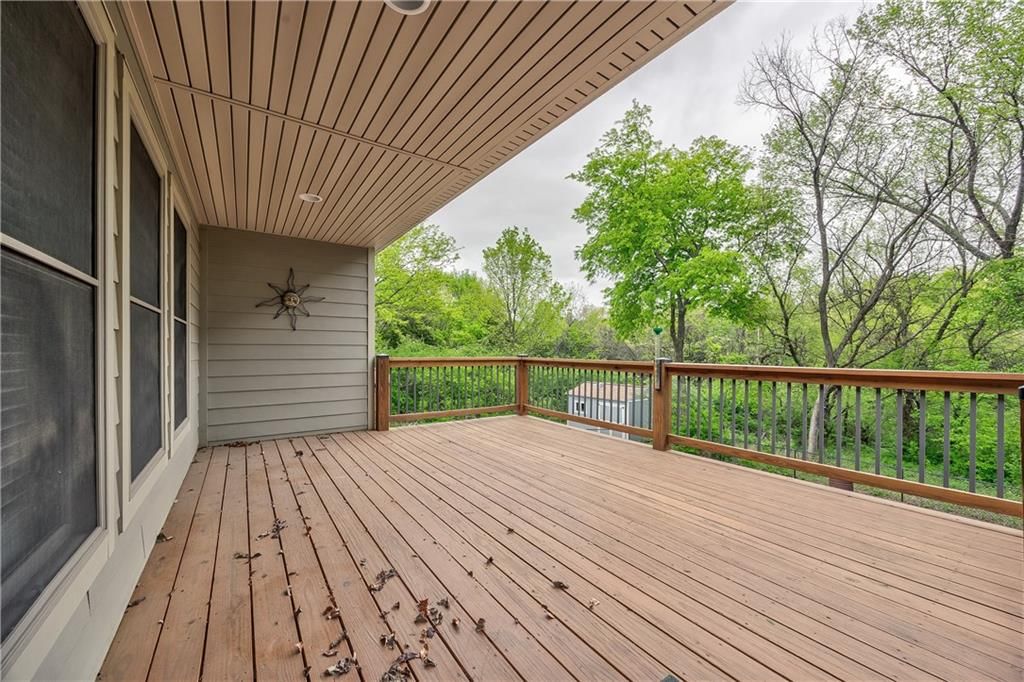
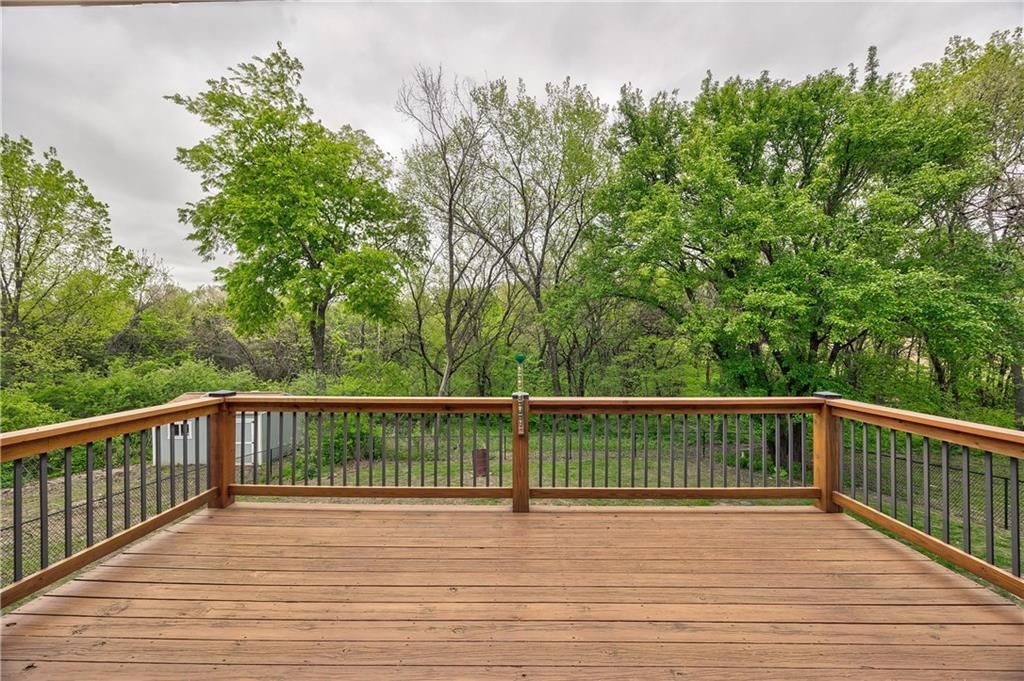
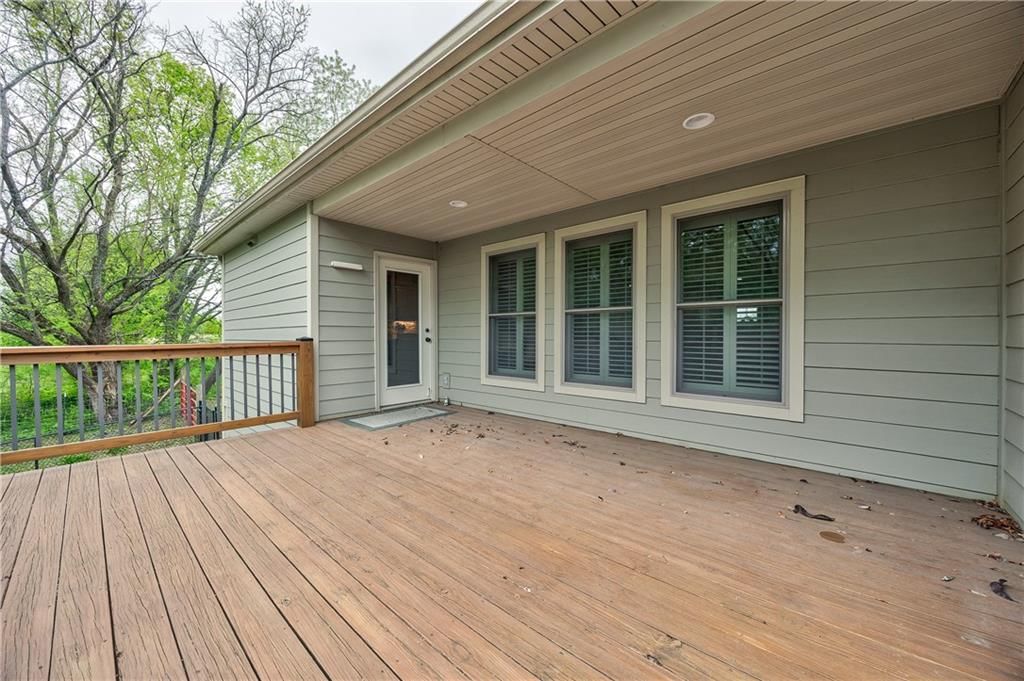
- Patio & porch: Deck, Patio
Construction
Type & style
- Home type: Residential
- Architectural style: Single Family Residence
Materials
- Materials: Frame, Stone Veneer
Condition
- Year built: 2012
- Age: 11-15 Years
Utilities & green energy
- Sewer: Septic Tank
- Water: Rural
Highlights
Outdoor & Lot
- Deck
- Mature Trees
- Acreage
Kitchen
- Kitchen Island
- Walk-in Pantry
Interior
- Hardwood Floors
- Tile Floors
Layout
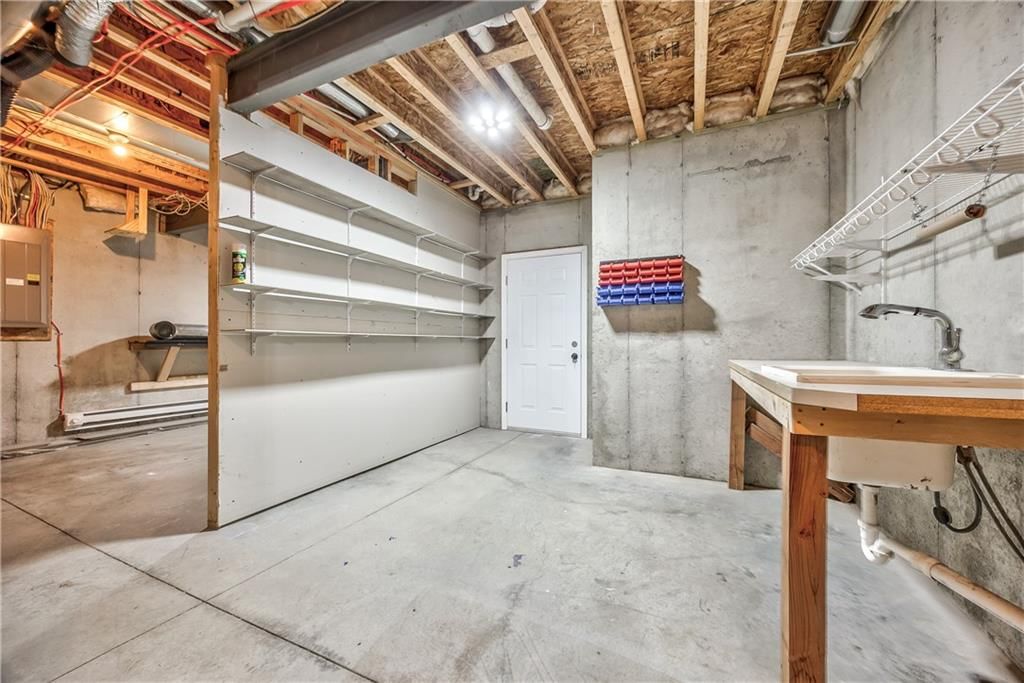
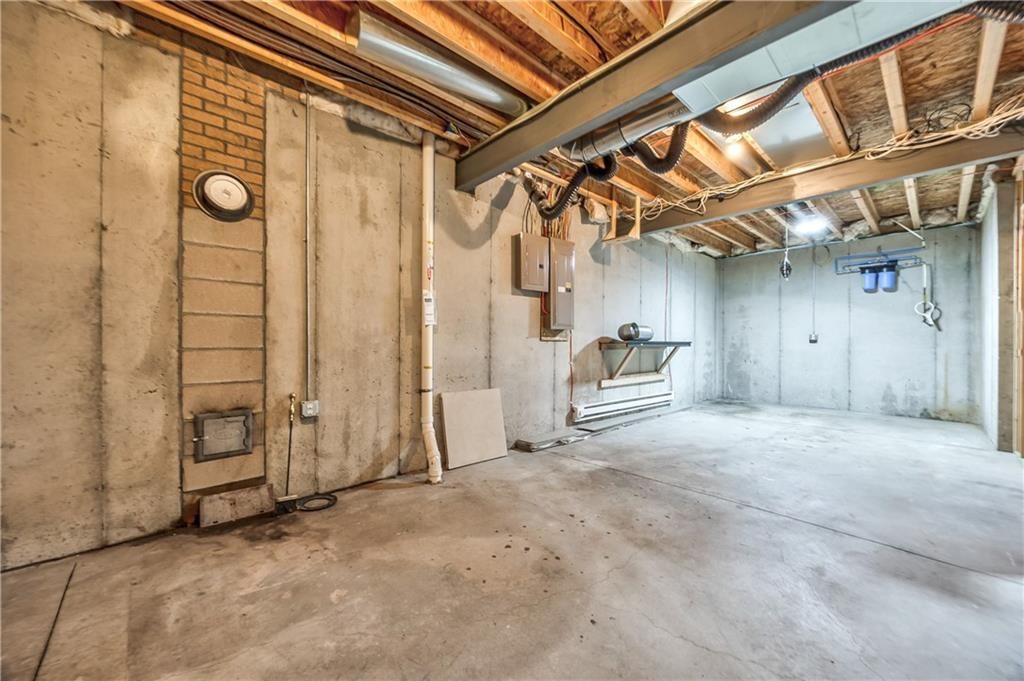
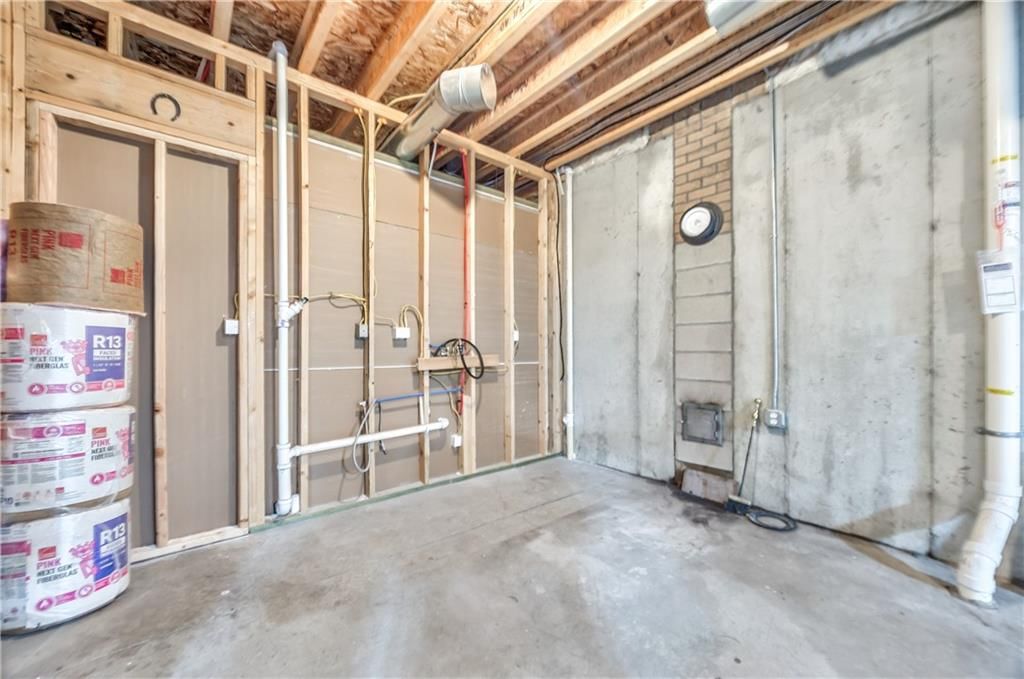
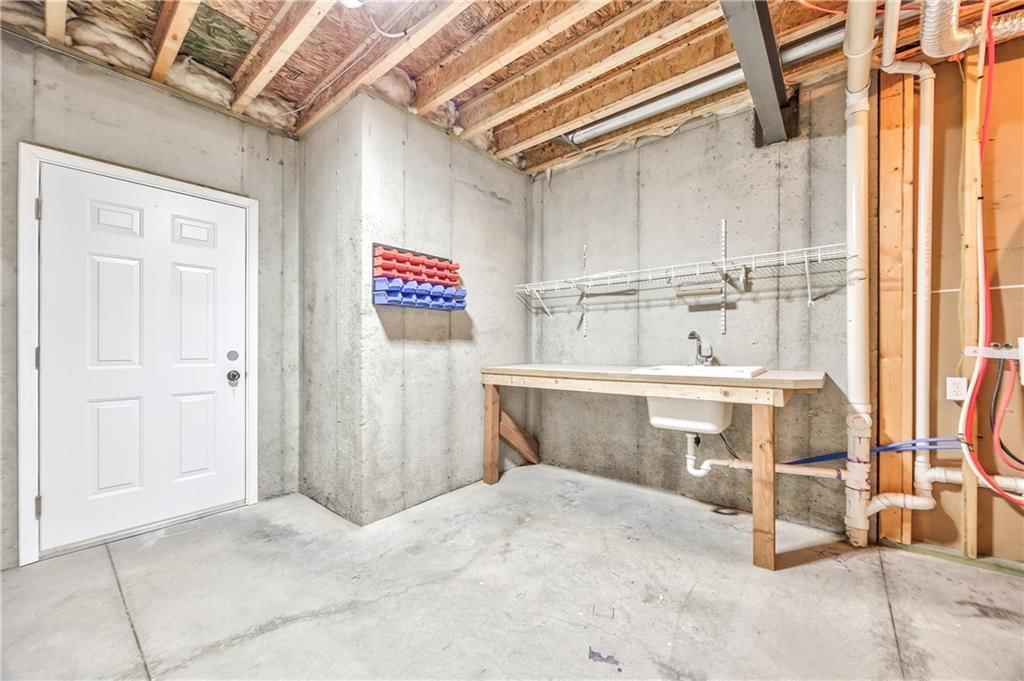
- Finished Basement
- Walk-out Basement
- In-law Suite
- Bonus Room
Garage & Parking
- Attached Garage
HOA and Amenities
HOA
- Has HOA: Yes
Amenities
- Community Center
- Pickleball Court(s)
Nearby schools
Price history
Tax
- Annual tax amount: $4,999 / yr
Listed by Reilly Real Estate LLC
Listed Apr 11, 2026, 3:09 PM · Updated Jun 15, 2026, 4:00 PM · Source: Heartland MLS as distributed by MLS GRID · MLS #2613708
Listed for
$535,000
Sold32564 204th Street, Leavenworth, KS 66048
About this home
Is this your home?
Claim this home to get your HouseLoop Home Valuation & Buyer Demand Report — real-time buyer demand and an up-to-date value for your home. Free, no obligation, about 3 minutes.
Great reverse on just over 4 acres, located in nice country subdivision right behind Pleasant Ridge High School, and on pavement. Main level features wonderful kitchen with center island, granite countertops, and large walk-in pantry. Owner replaced previous gas range with electric, but gas hookup still place.…
Property Details
Interior
Bedrooms & bathrooms
- Bedrooms: 5
- Full bathrooms: 3
Heating
- Heating: Forced Air, Propane
Cooling
- Cooling: Electric
Appliances
- Included: Dishwasher, Disposal, Refrigerator, Electric Range
- Laundry: Laundry Room, Main Level
Features
- Features: Ceiling Fan(s), Custom Cabinets, Kitchen Island, Pantry, Stained Cabinets, Walk-In Closet(s)
- Flooring: Carpet, Laminate, Tile, Wood
- Basement: Basement BR, Finished, Walk-Out Access
- Other rooms: Family Room
Interior area
- Finished area above ground: 2,747 sqft
- Total interior livable area: 2,747 sqft
Property
Parking
- Total spaces: 2
- Parking features: Attached
Lot
- Size: 4.04 Acres
- Features: Acreage, Many Trees
- Patio & porch: Deck, Patio
Construction
Type & style
- Home type: Residential
- Architectural style: Single Family Residence
Materials
- Materials: Frame, Stone Veneer
Condition
- Year built: 2012
- Age: 11-15 Years
Utilities & green energy
- Sewer: Septic Tank
- Water: Rural
Highlights
Outdoor & Lot
- Deck
- Mature Trees
- Acreage
Kitchen
- Kitchen Island
- Walk-in Pantry
Interior
- Hardwood Floors
- Tile Floors
Layout
- Finished Basement
- Walk-out Basement
- In-law Suite
- Bonus Room
Garage & Parking
- Attached Garage
HOA and Amenities
HOA
- Has HOA: Yes
Amenities
- Community Center
- Pickleball Court(s)
Nearby schools
Price history
Tax
- Annual tax amount: $4,999 / yr
Is this your home?
Claim this home to get your HouseLoop Home Valuation & Buyer Demand Report — real-time buyer demand and an up-to-date value for your home. Free, no obligation, about 3 minutes.
Listed by Reilly Real Estate LLC
Listed Apr 11, 2026, 3:09 PM · Updated Jun 15, 2026, 4:00 PM · Source: Heartland MLS as distributed by MLS GRID · MLS #2613708
HouseLoop AI Overview
This 2012 single-family residence took 20 days to move under contract, reflecting steady but measured buyer interest in the Leavenworth market. With 7 page views and minimal engagement metrics, the home attracted a core pool of serious prospects rather than broad market attention. The five-bedroom layout likely appealed to families seeking space in this rural Kansas setting, though the modest digital footprint suggests competition or pricing dynamics that required patience to close.
Frequently asked questions
How much did 32564 204th Street sell for?
32564 204th Street was listed at $535,000 and sold in Jun 2026.
How fast did 32564 204th Street sell?
It went under contract in 20 days.
How popular was this home on HouseLoop?
7 views.
What schools serve 32564 204th Street?
This home is in the Leavenworth school district (Leavenworth High School). Verify the exact attendance boundary for this address before relying on it.