$548,900
Sold4 bd · 3 ba · 3,175 sqftAbout this home
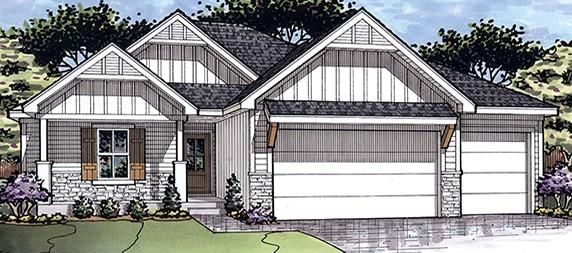
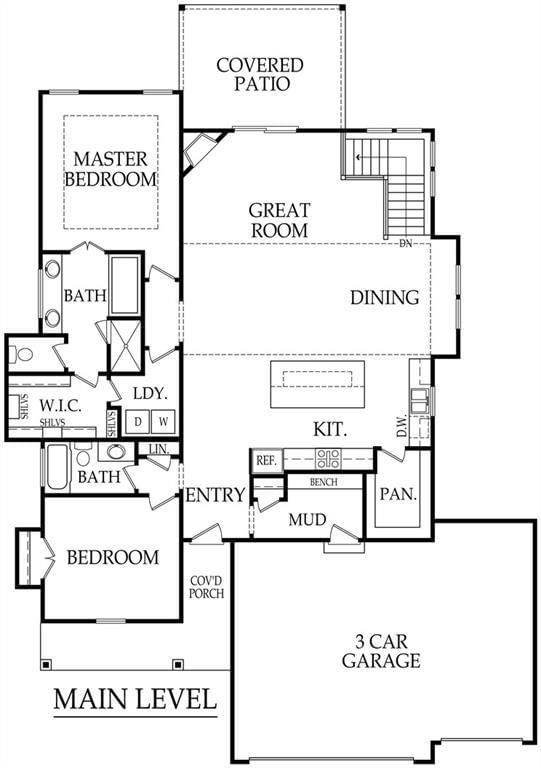
This Craig Brett Home is the fabulous Brentwood III. This home has an amazing open floor plan with beautiful 12'ft vaulted ceilings. Custom Cabinets throughout with a large kitchen island and walk in pantry. Granite/Quartz countertops and stainless steel appliances makes this kitchen a dream to be in. Off the garage…
Property Details
Interior
Bedrooms & bathrooms
- Bedrooms: 4
- Full bathrooms: 3
Bedroom 2
- Level: Main
Bedroom 3
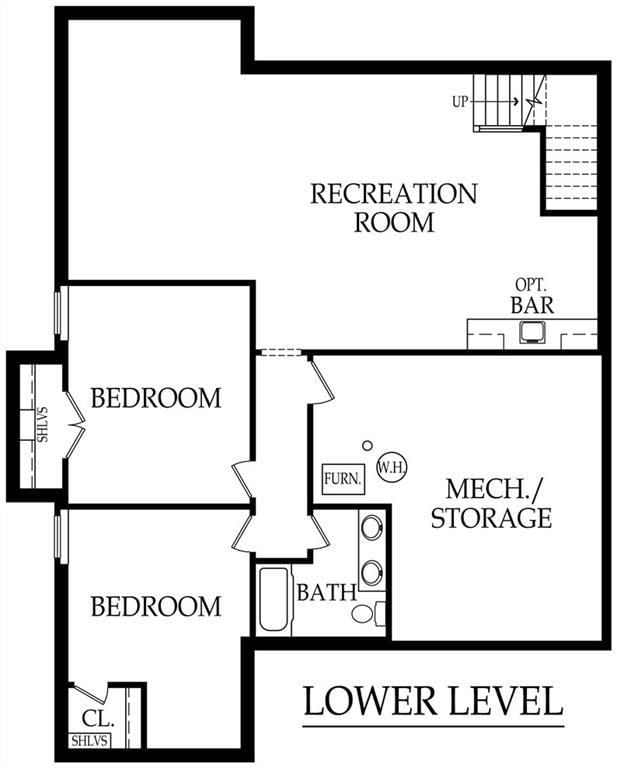
- Level: Basement
Bedroom 4
- Level: Basement
Bathroom 2
- Level: Main
Bathroom 3
- Features: Double Vanity
- Level: Basement
Great Room
- Features: Ceiling Fan(s)
- Level: Main
Family Room
- Level: Basement
Kitchen
- Features: granite counters, kitchen island, pantry
- Level: Main
Office
- Level: Basement
Laundry
- Level: Main
Master Bathroom
- Features: double vanity, granite counters, walk-in closet(s)
- Level: Main
Master Bedroom
- Features: Ceiling Fan(s)
- Level: Main
Heating
- Heating: Natural Gas
Cooling
- Cooling: Electric
Features
- Basement: Egress Window(s), Finished, Full, Walk-Out Access
Interior area
- Finished area above ground: 3,175 sqft
- Total interior livable area: 3,175 sqft
Property
Parking
- Total spaces: 3
- Parking features: Attached, Garage Faces Front
Lot
- Size: 0.29 Acres
Construction
Type & style
- Home type: Residential
- Architectural style: Single Family Residence
Materials
- Materials: Board & Batten Siding, Lap Siding, Stone Veneer
Condition
- Year built: 2025
- Age: 2 Years/Less
Utilities & green energy
- Sewer: Public Sewer
- Water: Public
Highlights
Layout
- Finished Basement
- Walk-out Basement
Garage & Parking
- Attached Garage
HOA and Amenities
HOA
- Has HOA: Yes
- Fee: $150 /year
Nearby schools
GreatSchools rating
- 7Pioneer Ridge Middle School
- 6Gardner Edgerton High School
- 5Madison Elementary School
Schools provided by the listing agent
- District: Gardner Edgerton
- Elementary: Madison
- Middle: Pioneer Ridge
- High: Gardner Edgerton
Price history
Tax
- Annual tax amount: $7,500 / yr
Listed by Platinum Realty LLC
Listed Sep 1, 2025, 12:52 AM · Updated Aug 6, 2026, 7:02 PM · Source: Heartland MLS as distributed by MLS GRID · MLS #2571998
Listed for
$548,900
Sold32522 W 168th Place, Gardner, KS 66030
About this home
Is this your home?
Claim this home to get your HouseLoop Home Valuation & Buyer Demand Report — real-time buyer demand and an up-to-date value for your home. Free, no obligation, about 3 minutes.
This Craig Brett Home is the fabulous Brentwood III. This home has an amazing open floor plan with beautiful 12'ft vaulted ceilings. Custom Cabinets throughout with a large kitchen island and walk in pantry. Granite/Quartz countertops and stainless steel appliances makes this kitchen a dream to be in. Off the garage…
Property Details
Interior
Bedrooms & bathrooms
- Bedrooms: 4
- Full bathrooms: 3
Bedroom 2
- Level: Main
Bedroom 3
- Level: Basement
Bedroom 4
- Level: Basement
Bathroom 2
- Level: Main
Bathroom 3
- Features: Double Vanity
- Level: Basement
Great Room
- Features: Ceiling Fan(s)
- Level: Main
Family Room
- Level: Basement
Kitchen
- Features: granite counters, kitchen island, pantry
- Level: Main
Office
- Level: Basement
Laundry
- Level: Main
Master Bathroom
- Features: double vanity, granite counters, walk-in closet(s)
- Level: Main
Master Bedroom
- Features: Ceiling Fan(s)
- Level: Main
Heating
- Heating: Natural Gas
Cooling
- Cooling: Electric
Features
- Basement: Egress Window(s), Finished, Full, Walk-Out Access
Interior area
- Finished area above ground: 3,175 sqft
- Total interior livable area: 3,175 sqft
Property
Parking
- Total spaces: 3
- Parking features: Attached, Garage Faces Front
Lot
- Size: 0.29 Acres
Construction
Type & style
- Home type: Residential
- Architectural style: Single Family Residence
Materials
- Materials: Board & Batten Siding, Lap Siding, Stone Veneer
Condition
- Year built: 2025
- Age: 2 Years/Less
Utilities & green energy
- Sewer: Public Sewer
- Water: Public
Highlights
Layout
- Finished Basement
- Walk-out Basement
Garage & Parking
- Attached Garage
HOA and Amenities
HOA
- Has HOA: Yes
- Fee: $150 /year
Nearby schools
GreatSchools rating
- 7Pioneer Ridge Middle School
- 6Gardner Edgerton High School
- 5Madison Elementary School
Schools provided by the listing agent
- District: Gardner Edgerton
- Elementary: Madison
- Middle: Pioneer Ridge
- High: Gardner Edgerton
Price history
Tax
- Annual tax amount: $7,500 / yr
Is this your home?
Claim this home to get your HouseLoop Home Valuation & Buyer Demand Report — real-time buyer demand and an up-to-date value for your home. Free, no obligation, about 3 minutes.
Listed by Platinum Realty LLC
Listed Sep 1, 2025, 12:52 AM · Updated Aug 6, 2026, 7:02 PM · Source: Heartland MLS as distributed by MLS GRID · MLS #2571998
HouseLoop AI Overview
This 2025 single-family home in Hilltop Ridge sold to contract in just 2 days, signaling strong demand in Gardner's market. Despite modest engagement metrics—140 page views, 5 saves, and 8 likes—the swift acceptance suggests the home's new construction status and 4-bedroom layout appealed quickly to qualified buyers. The speed of sale outpaced typical market absorption and reflects buyer confidence in both the property and the subdivision.
Frequently asked questions
How much did 32522 W 168th Place sell for?
32522 W 168th Place was listed at $548,900 and sold in Aug 2026.
How fast did 32522 W 168th Place sell?
It went under contract in 2 days.
How popular was this home on HouseLoop?
140 views · 5 saves · 8 likes.
What schools serve 32522 W 168th Place?
This home is in the Gardner Edgerton school district (Gardner Edgerton High School). Verify the exact attendance boundary for this address before relying on it.