$500,000
Sold4 bd · 3 ba · 2,881 sqftAbout this home
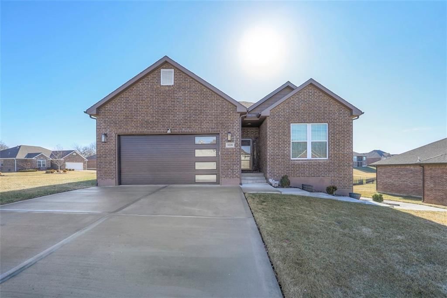
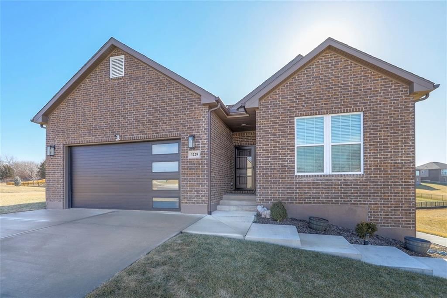
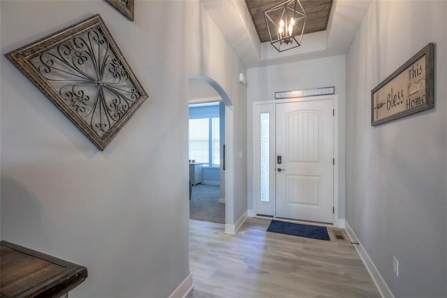
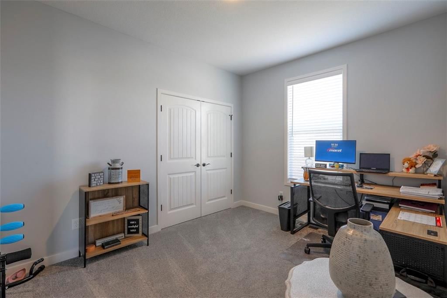
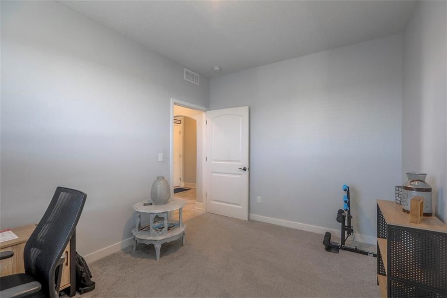
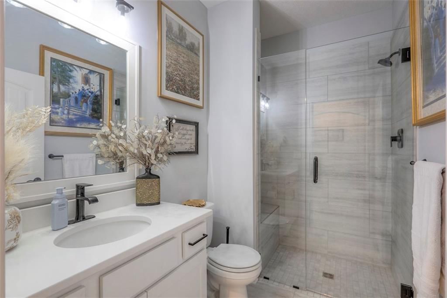
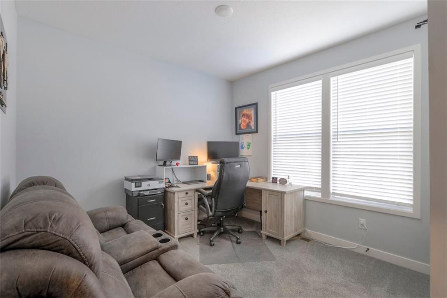
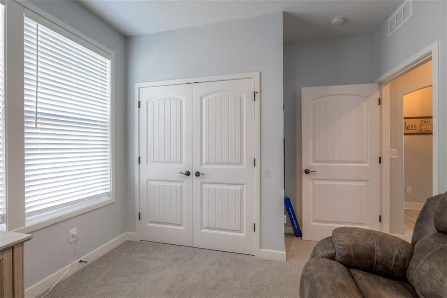
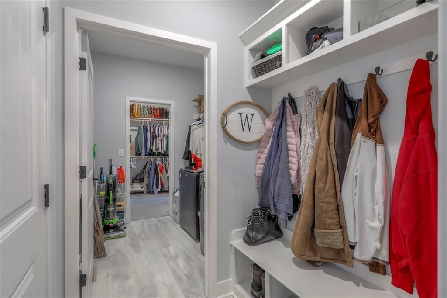
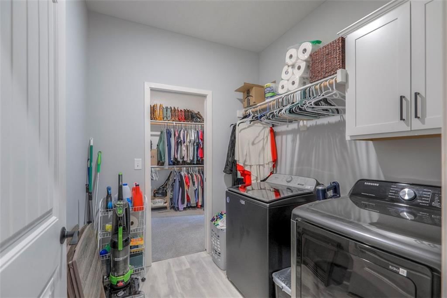
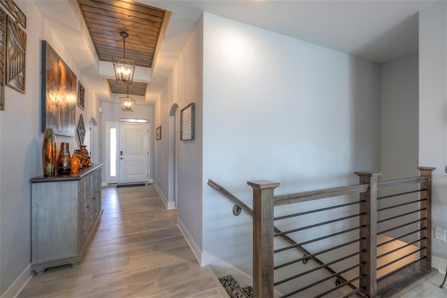
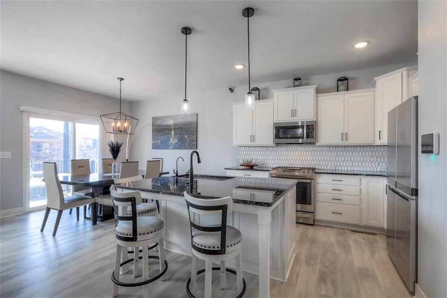
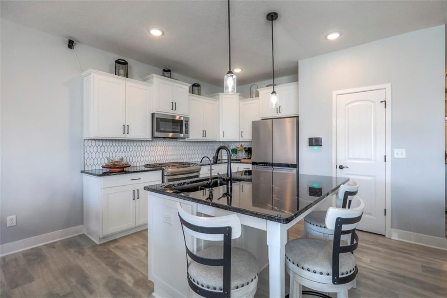
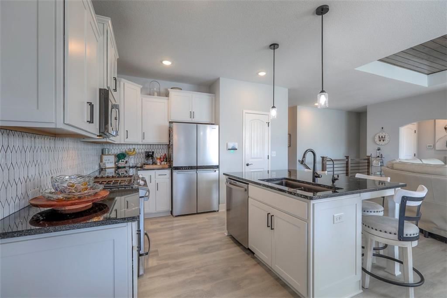
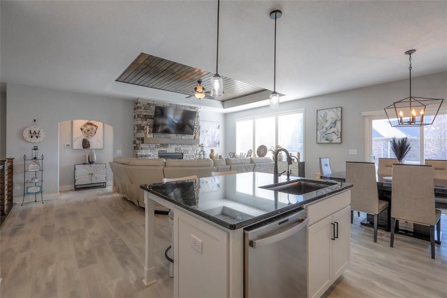
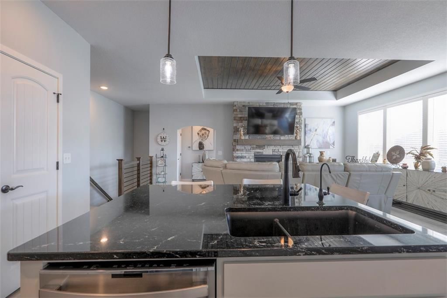
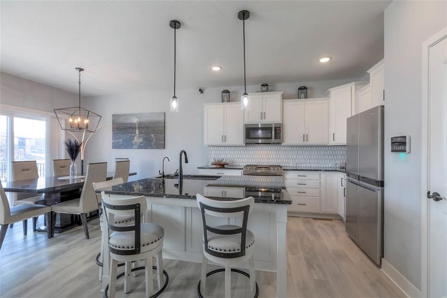
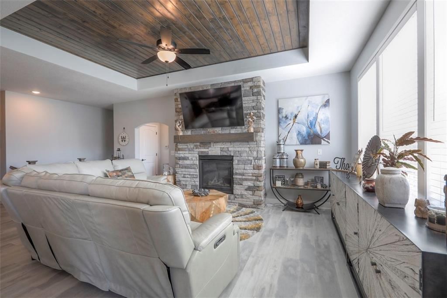
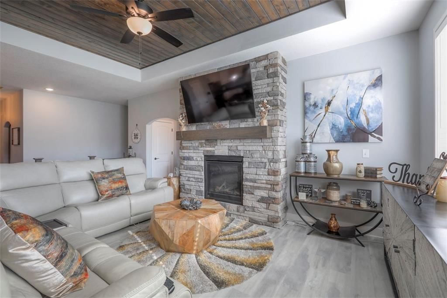
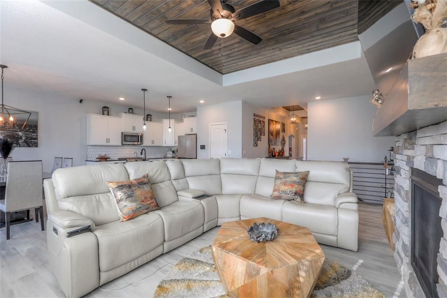
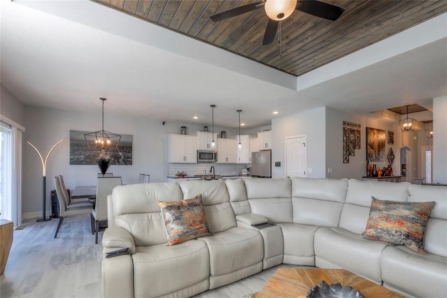
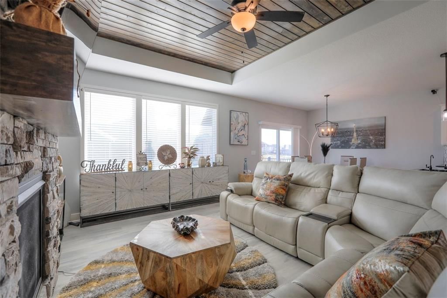

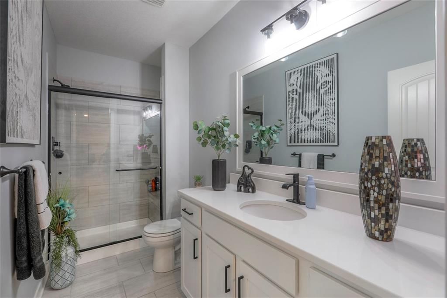
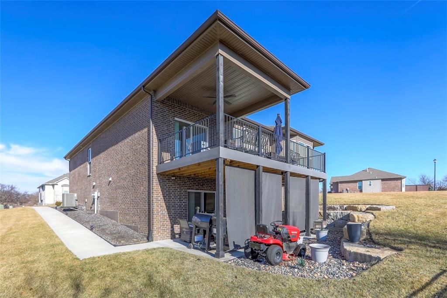
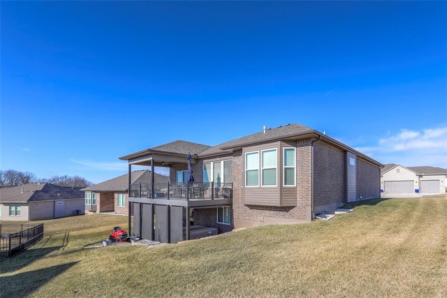
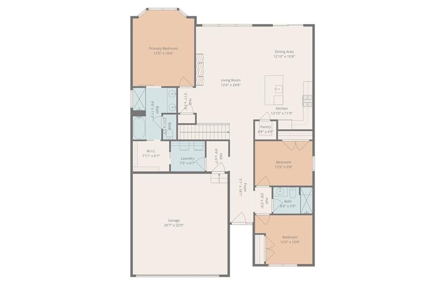
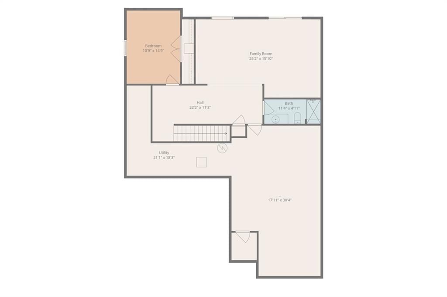
TAKE A LOOK!! I'm ENORMOUS inside!! Beautifully maintained 4BR/3BA ranch home in Piper School District!! Entry leads to the two secondary bedrooms and full bathroom. Convenient mudroom and laundry off main hallway also connect to master bedroom. Kitchen and dining area include STAINLESS STEEL appliances, bright white…
Property Details
Interior
Bedrooms & bathrooms
- Bedrooms: 4
- Full bathrooms: 3
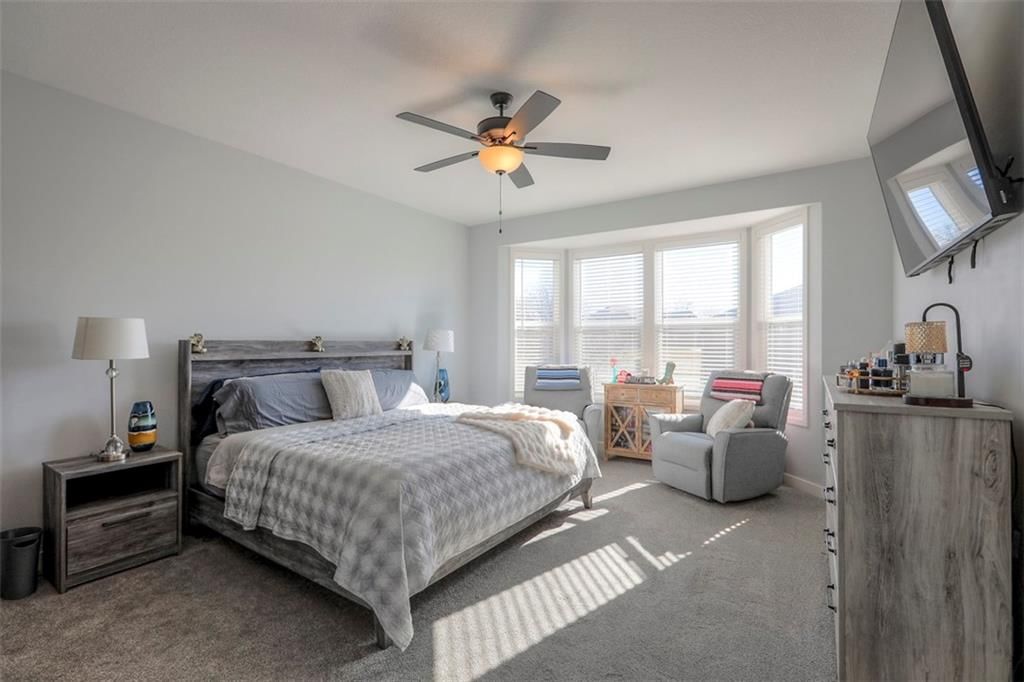
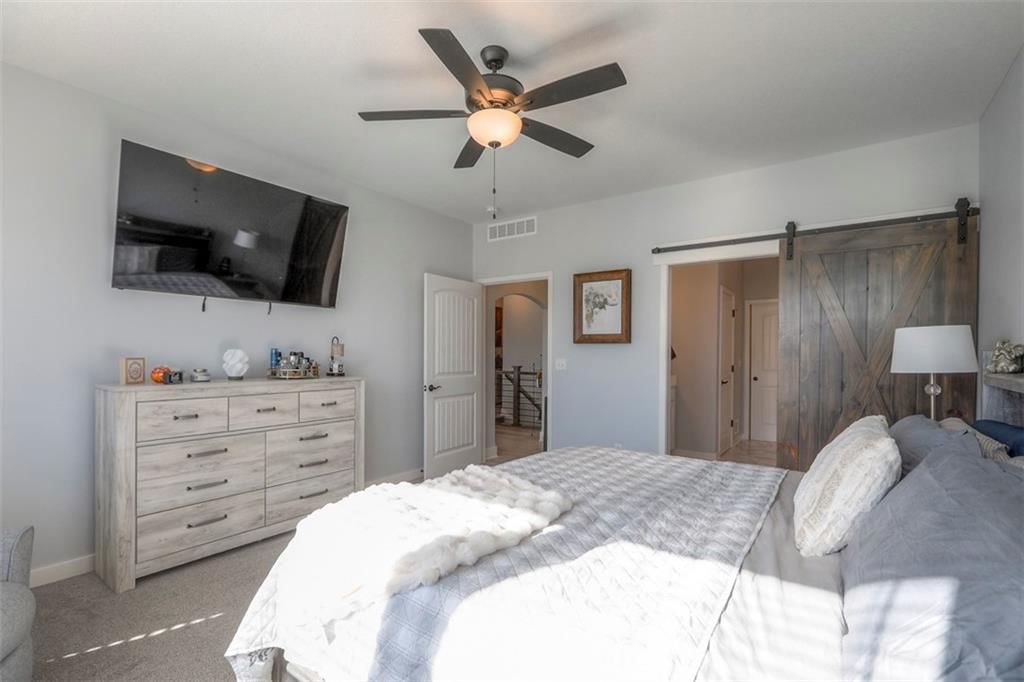
Primary Bedroom
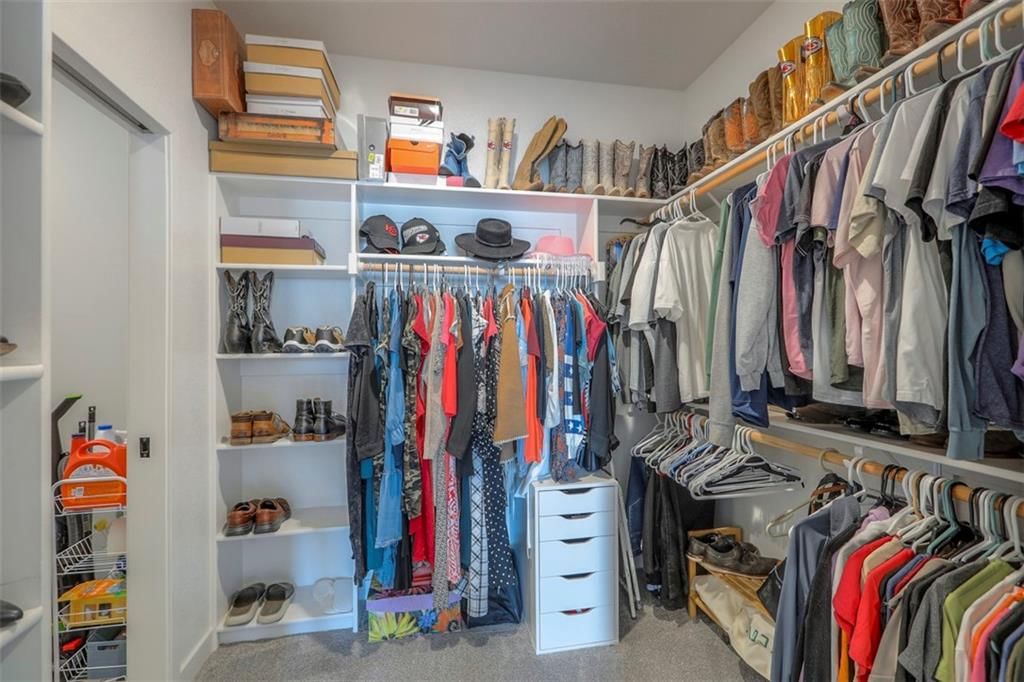
- Features: ceiling fan(s), walk-in closet(s)
- Level: Main
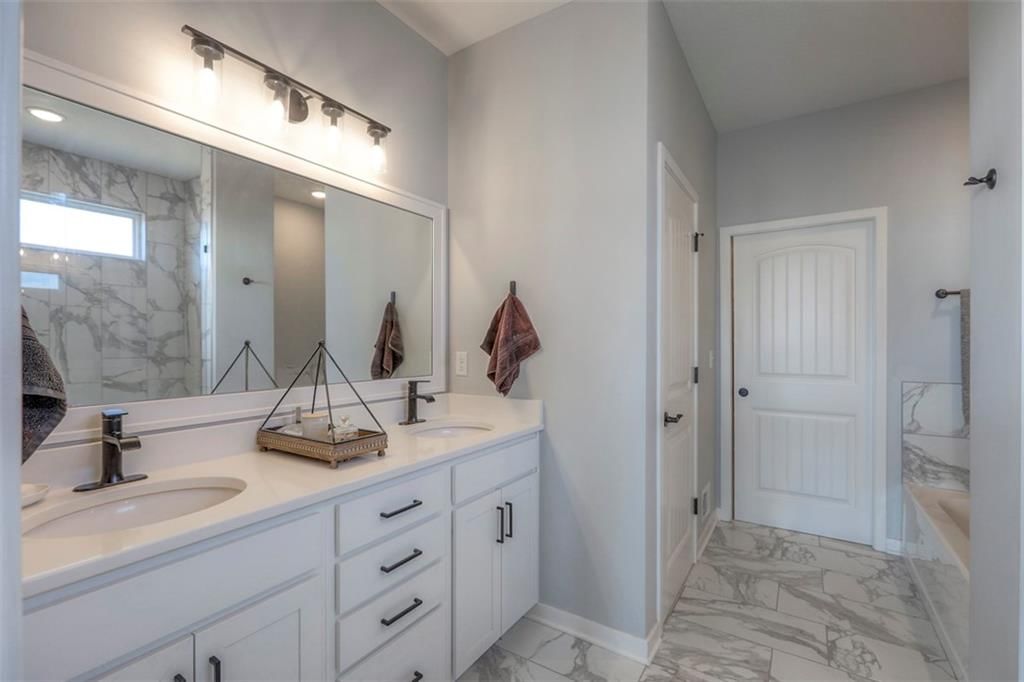
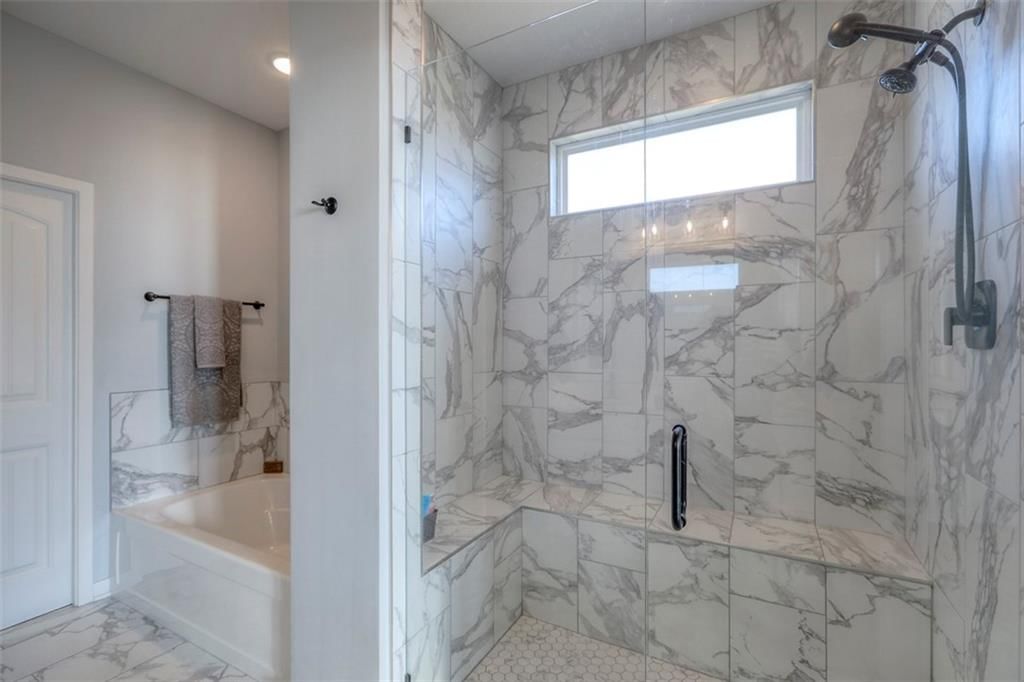
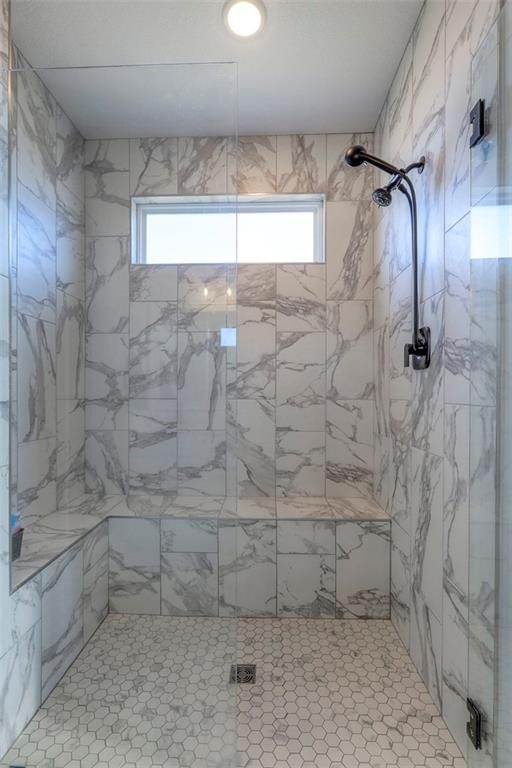
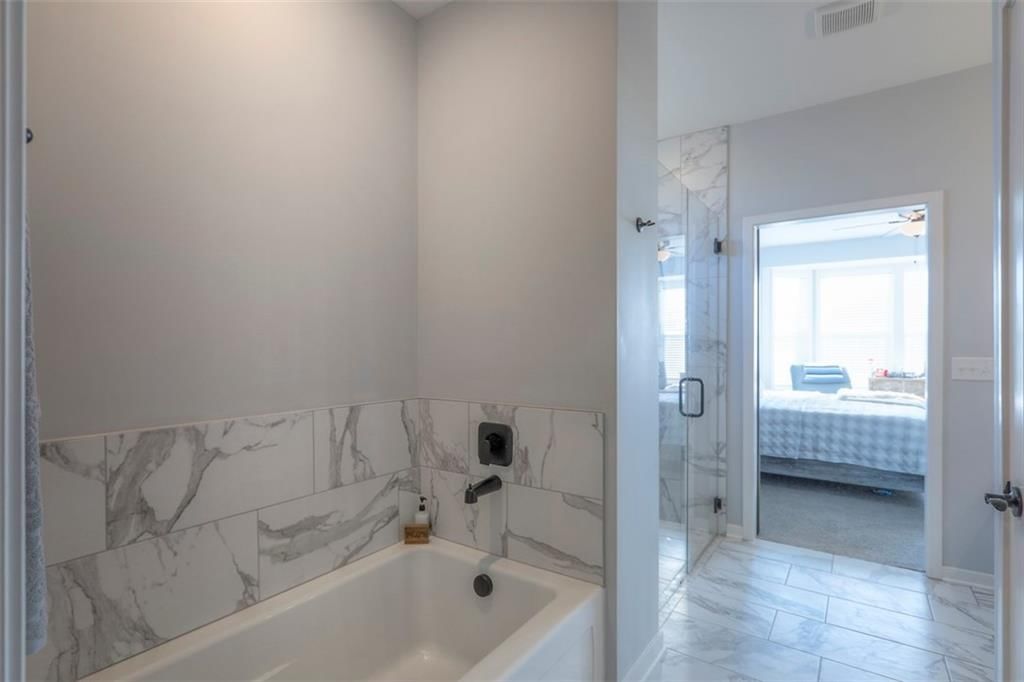
Primary Bathroom
- Features: Double Vanity
- Level: Main
Bedroom 2
- Level: Main
Bedroom 3
- Level: Main
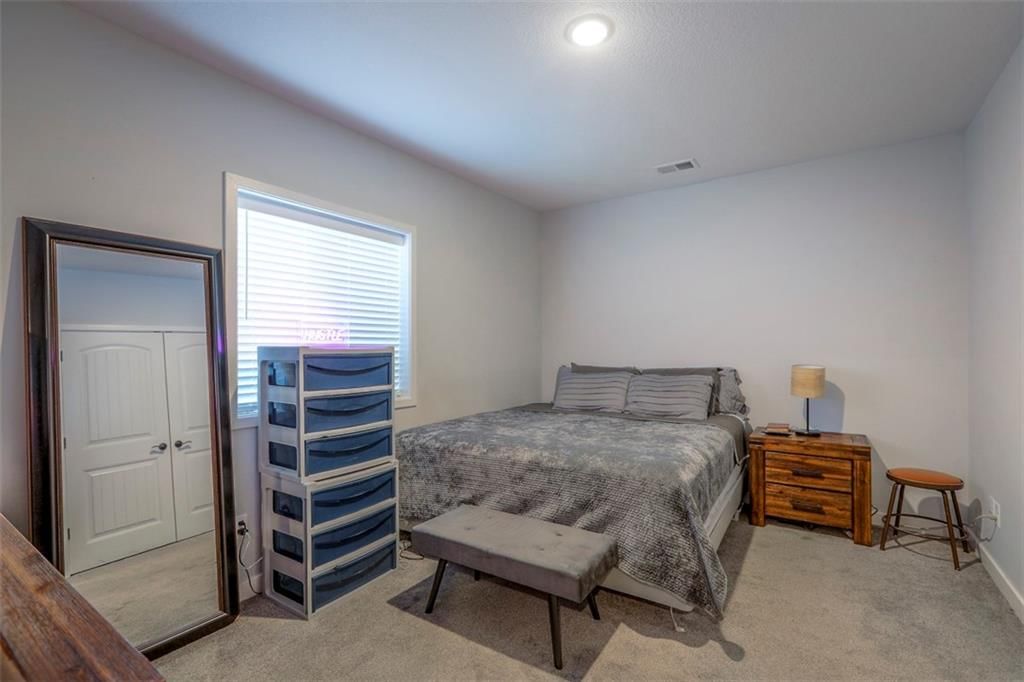
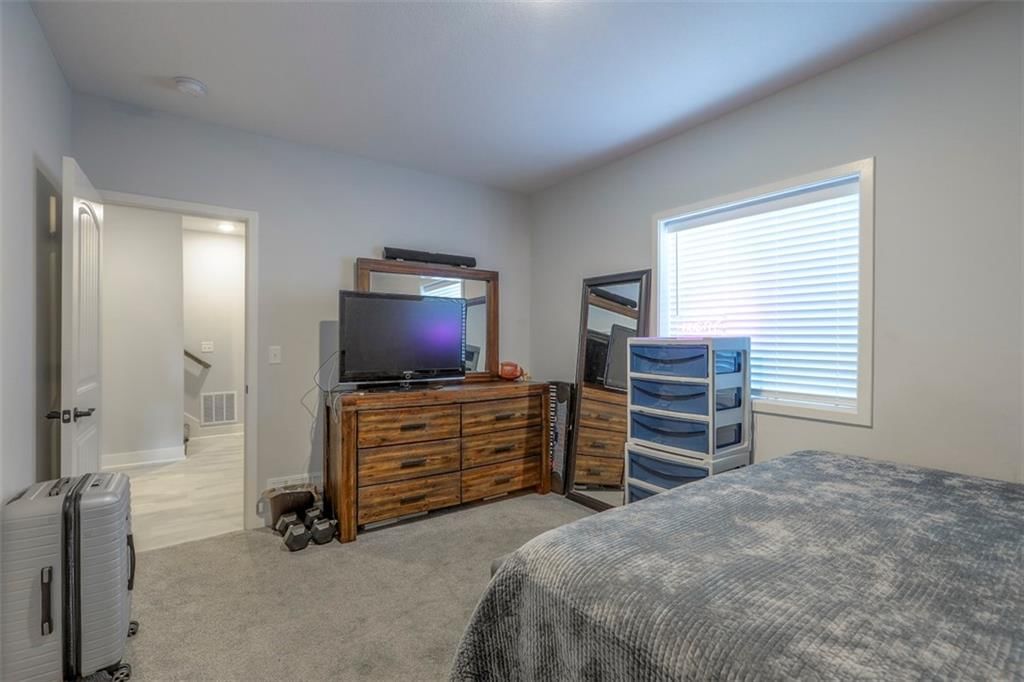
Bedroom 4
- Level: Basement
Bathroom 2
- Level: Main
Bathroom 3
- Level: Basement
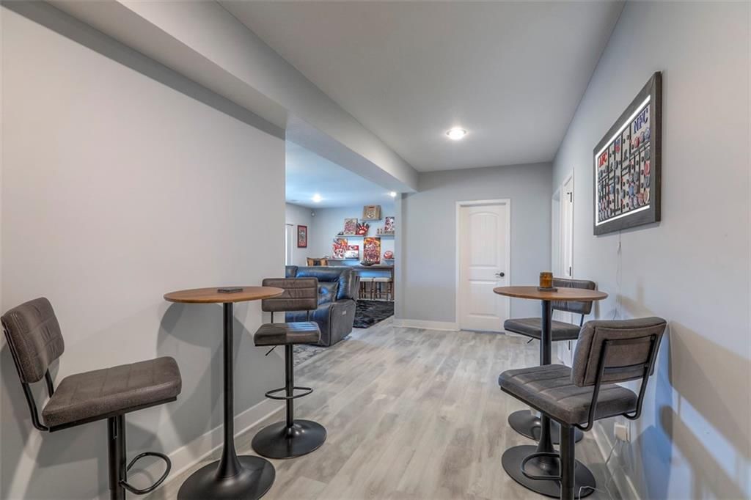
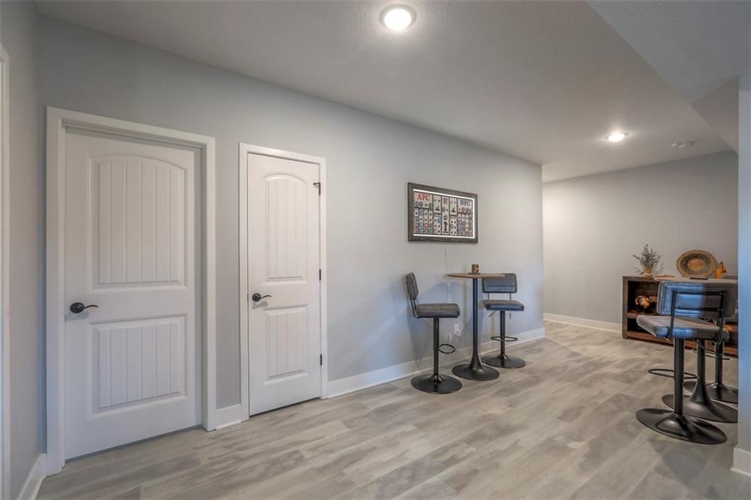
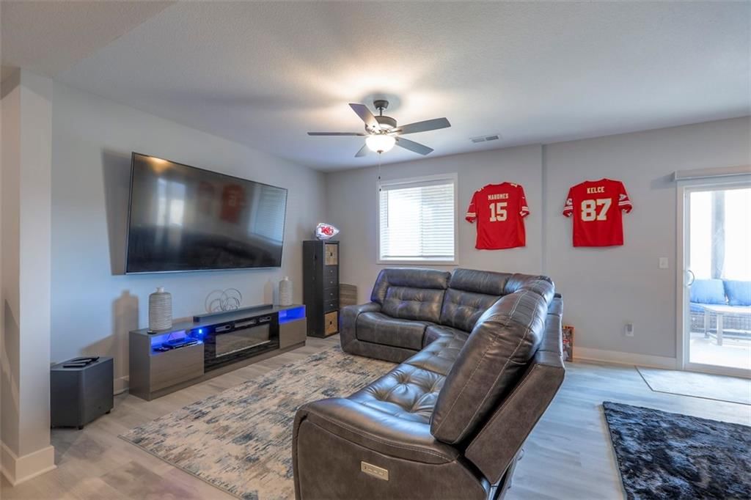
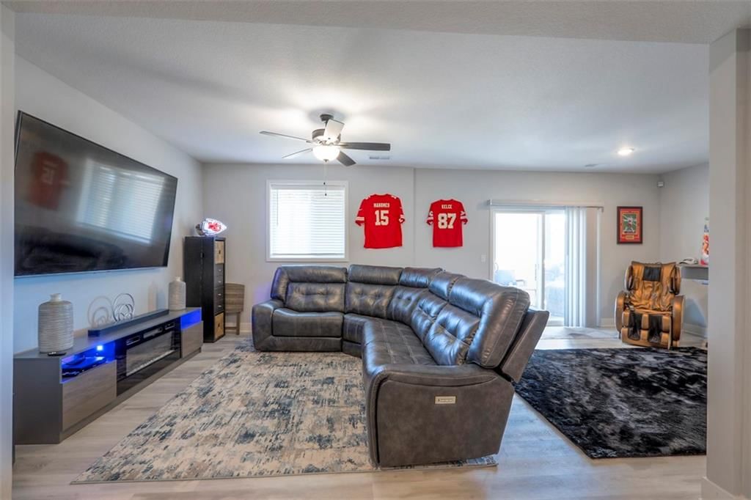
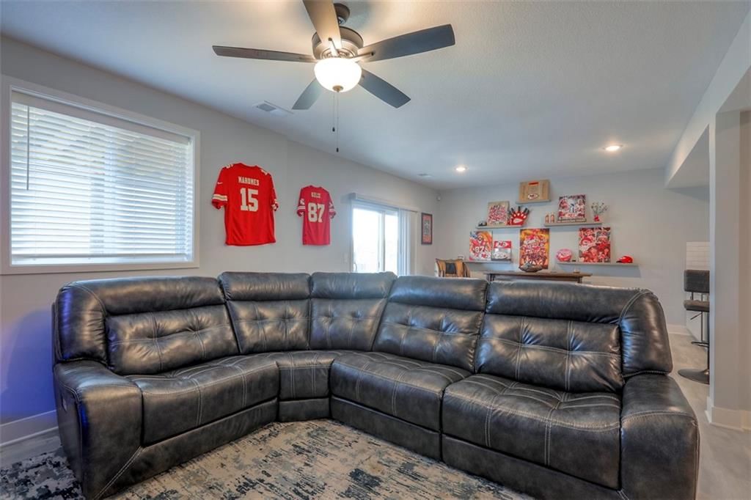
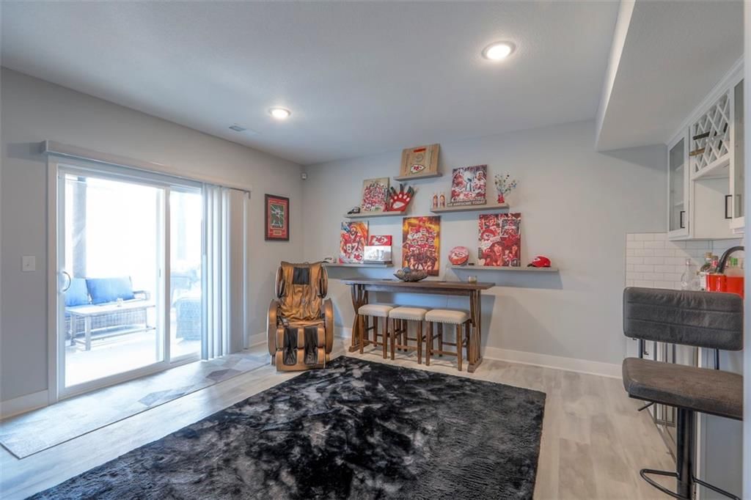
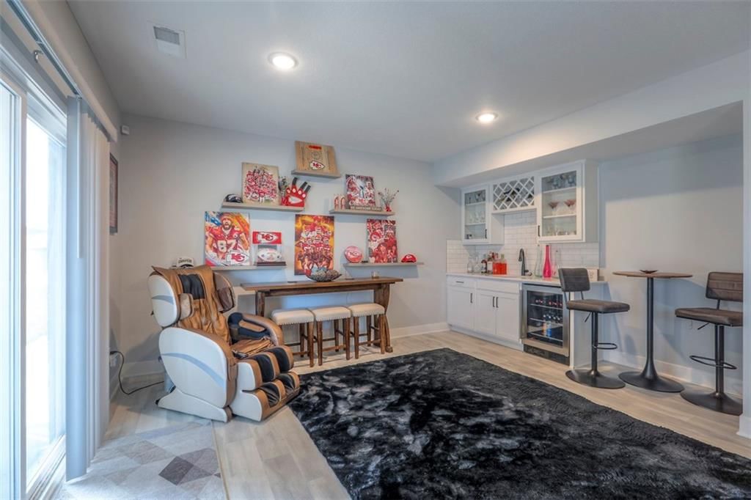
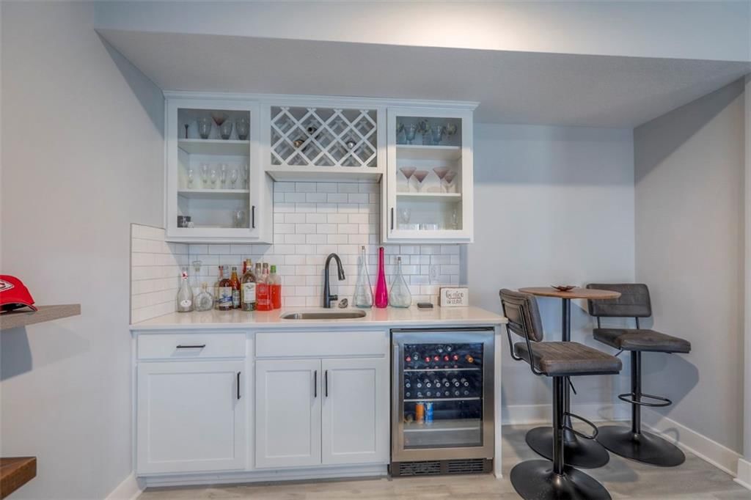
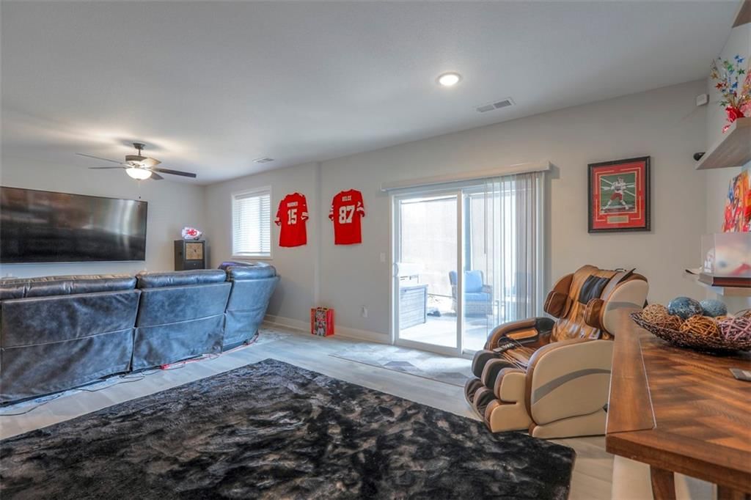
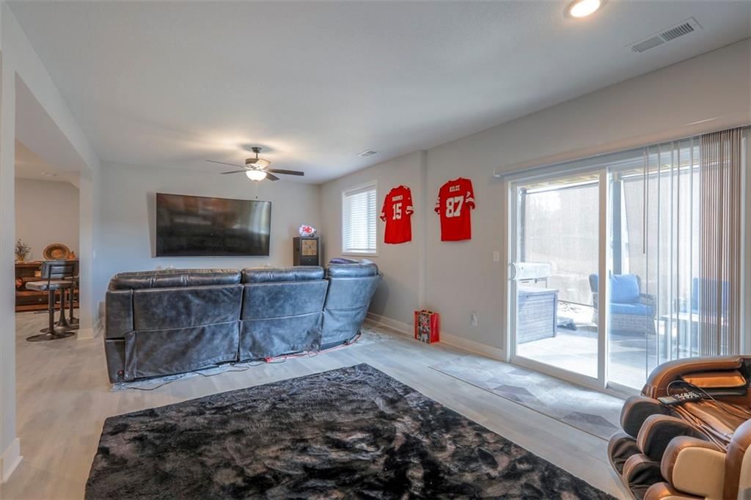
Family Room
- Features: Wet Bar
- Level: Basement
Living Room
- Features: Ceiling Fan(s)
- Level: Main
Kitchen
- Features: granite counters, kitchen island, pantry
- Level: Main
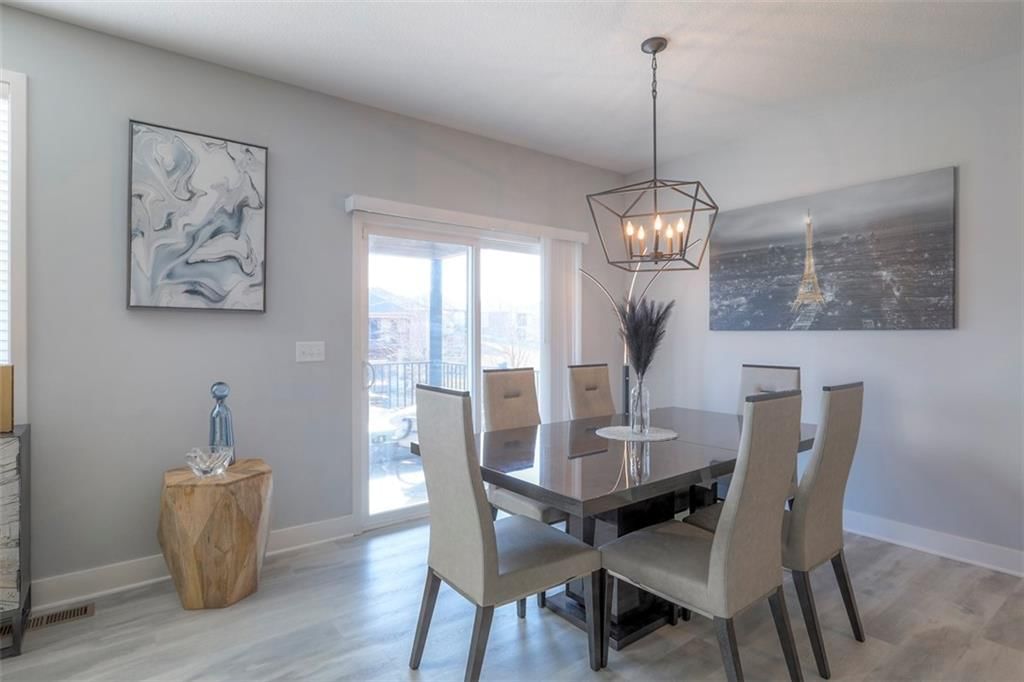
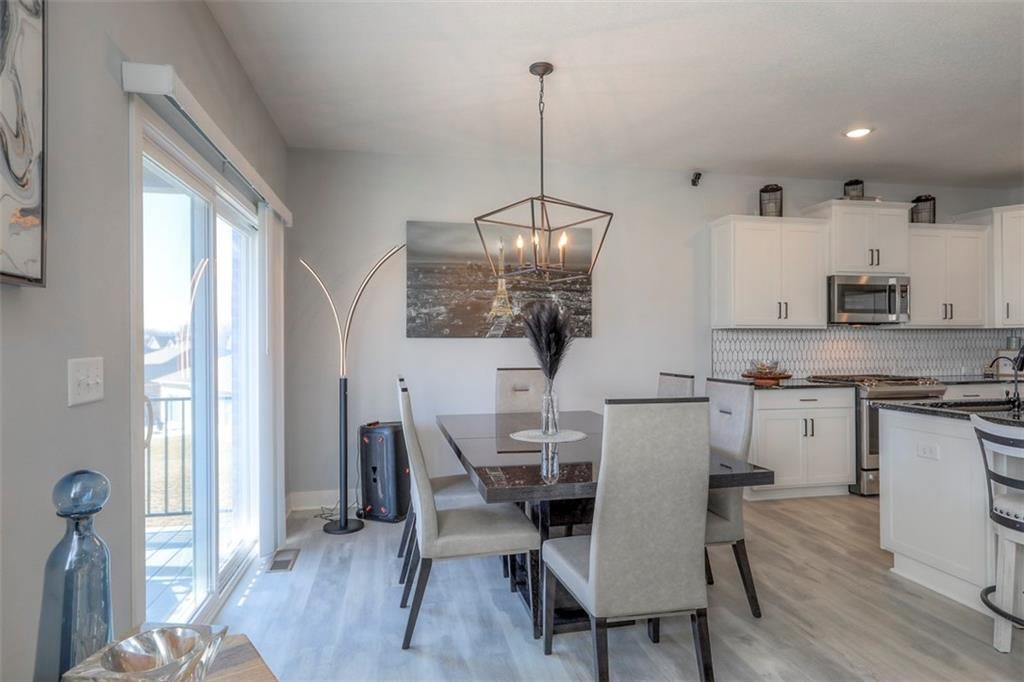
Dining Room
- Level: Main
Heating
- Heating: Heat Pump
Cooling
- Cooling: Heat Pump
Appliances
- Included: Dishwasher, Disposal, Microwave, Refrigerator, Gas Range, Water Purifier, Water Softener
- Laundry: Laundry Room, Main Level
Features
- Features: Ceiling Fan(s), Kitchen Island, Pantry, Walk-In Closet(s), Wet Bar
- Flooring: Carpet, Luxury Vinyl
- Basement: Finished, Sump Pump, Walk-Out Access
- Fireplace features: Gas Starter, Heat Circulator, Living Room
- Other rooms: Family Room, Main Floor BR, Main Floor Primary Bedroom
Interior area
- Finished area above ground: 2,881 sqft
- Total interior livable area: 2,881 sqft
Property
Parking
- Total spaces: 2
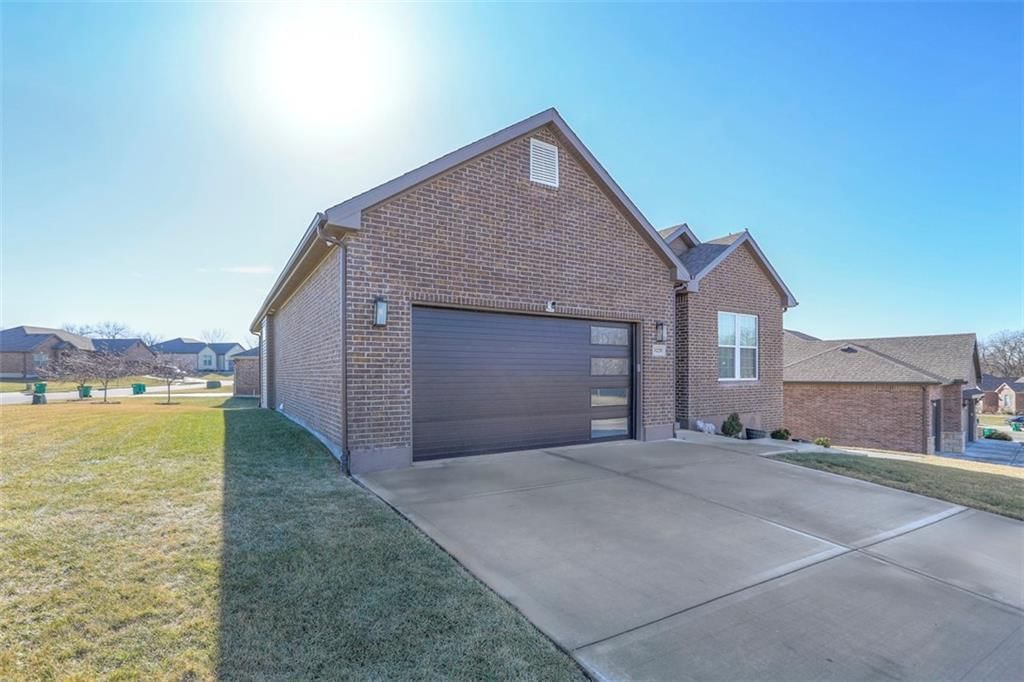
- Parking features: Attached, Garage Door Opener, Garage Faces Front
Lot
- Size: 0.28 Acres
- Features: Sprinkler-In Ground
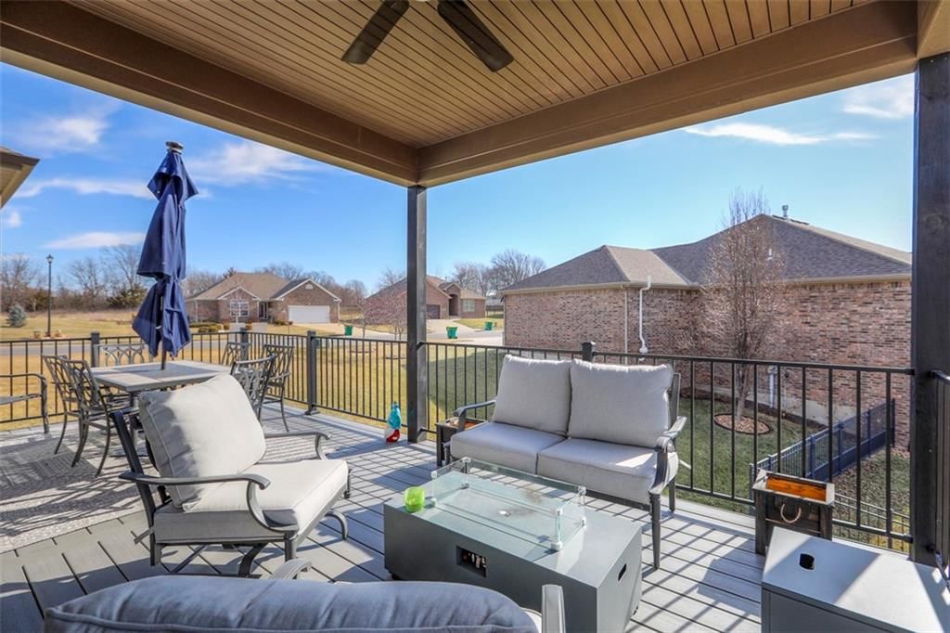
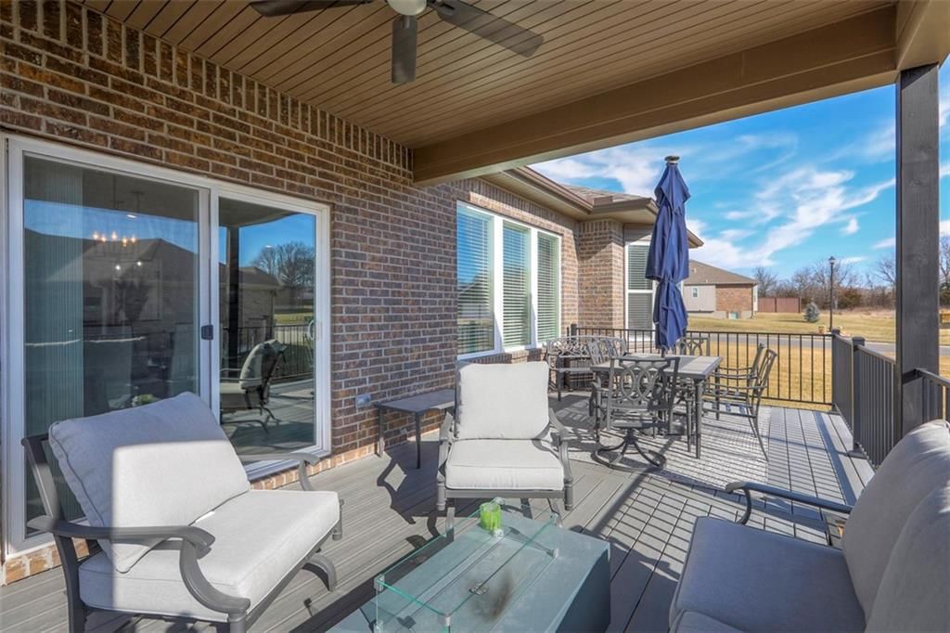
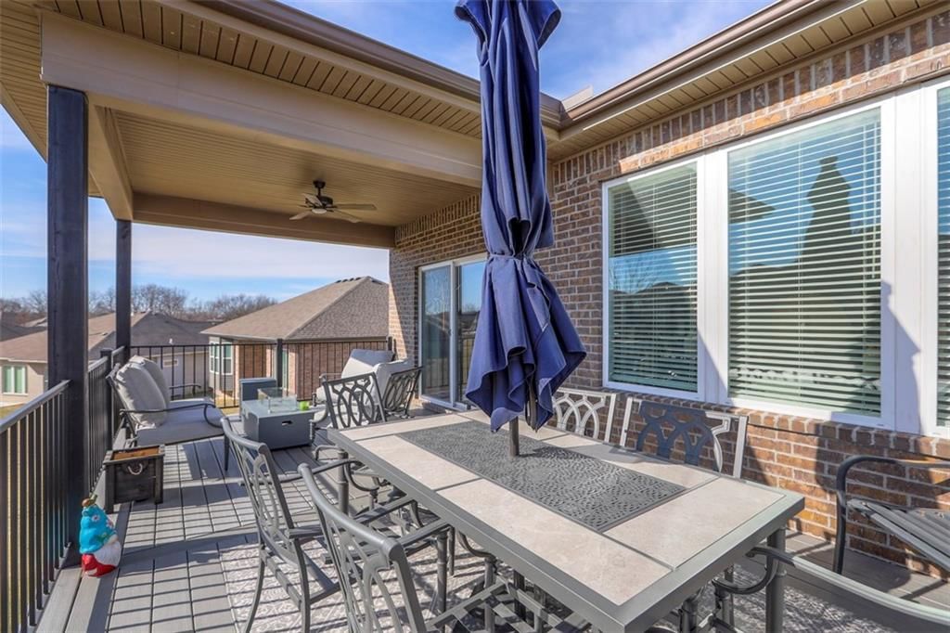
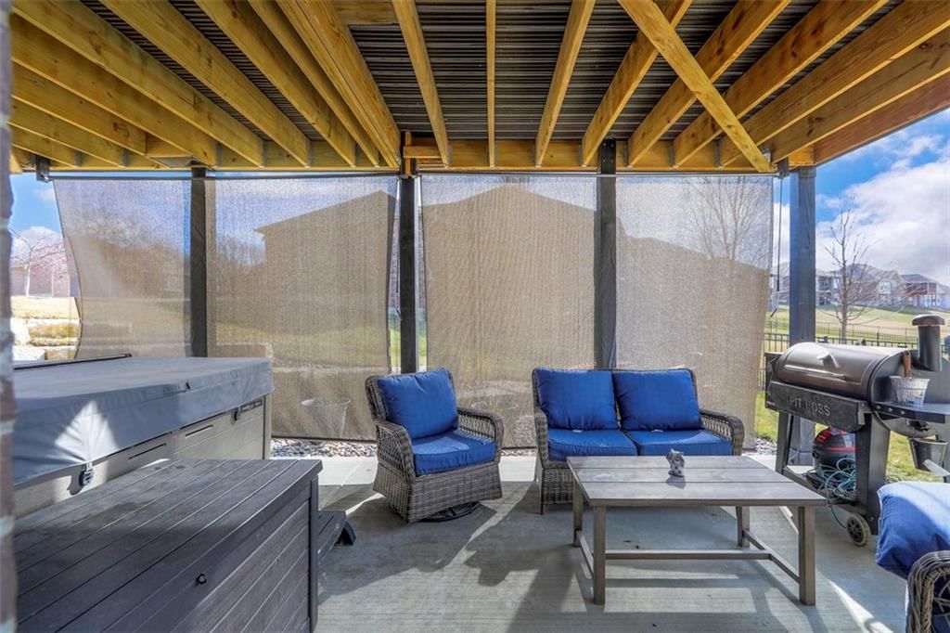
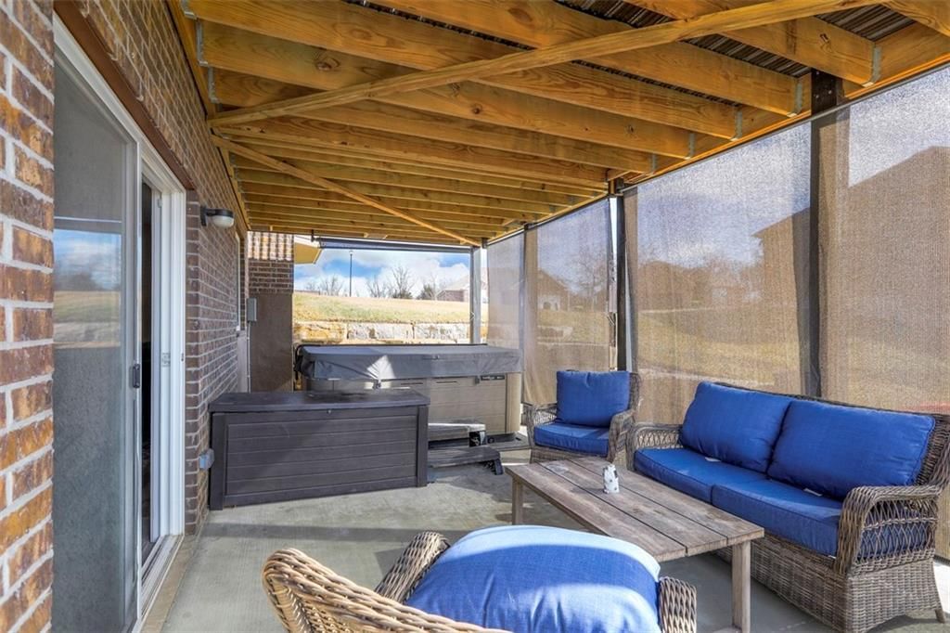
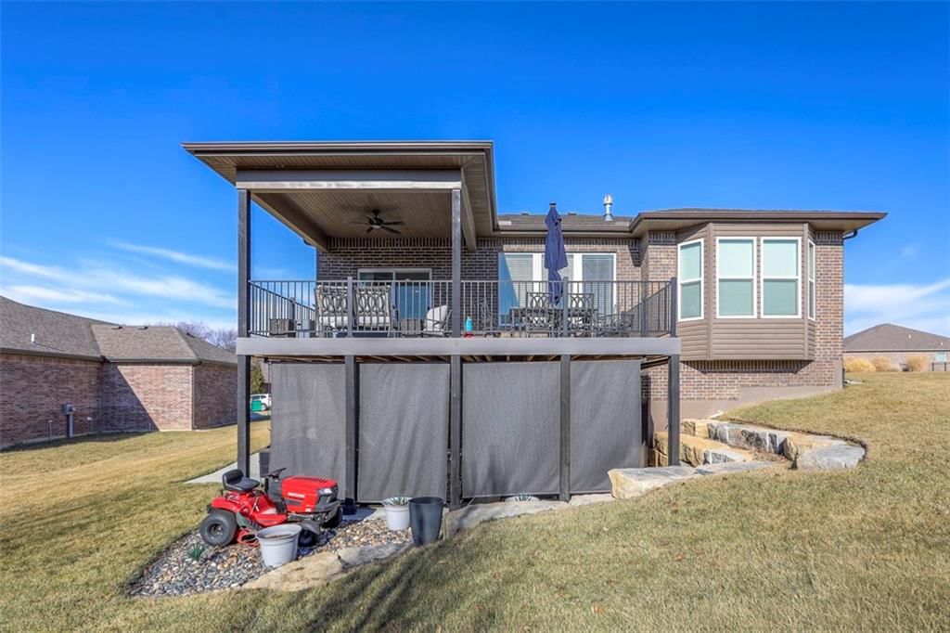
- Patio & porch: Deck, Deck- Covered, Covered Patio
Construction
Type & style
- Home type: Residential
- Architectural style: Single Family Residence
Materials
- Materials: Brick Veneer, Frame
Condition
- Year built: 2022
- Age: 3-5 Years
Utilities & green energy
- Sewer: Public Sewer
- Water: Public
Highlights
Outdoor & Lot
- Hot Tub
- Deck
- Covered Patio
- Sprinkler System
Kitchen
- Kitchen Island
- Walk-in Pantry
- Gas Range
Interior
- Wet Bar
Layout
- Main Floor Primary
- Finished Basement
- Walk-out Basement
- Bonus Room
Fireplace
- Fireplace
- Gas Fireplace
Garage & Parking
- Attached Garage
HOA and Amenities
HOA
- Has HOA: Yes
- Fee: $47 /month
Amenities
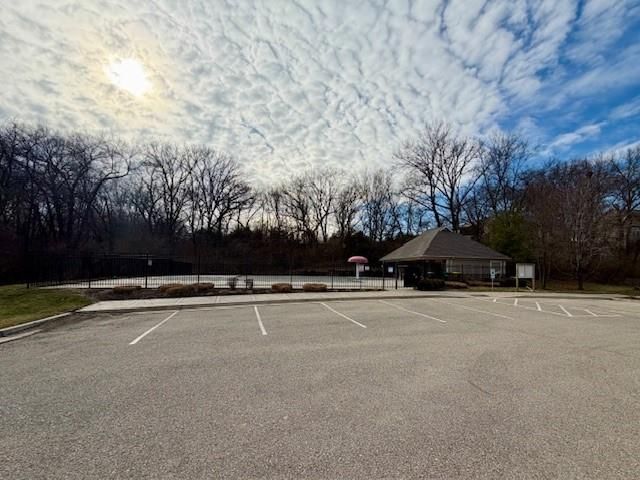
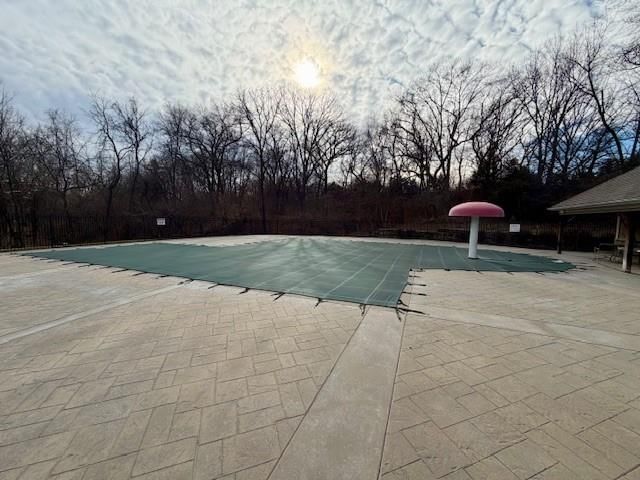
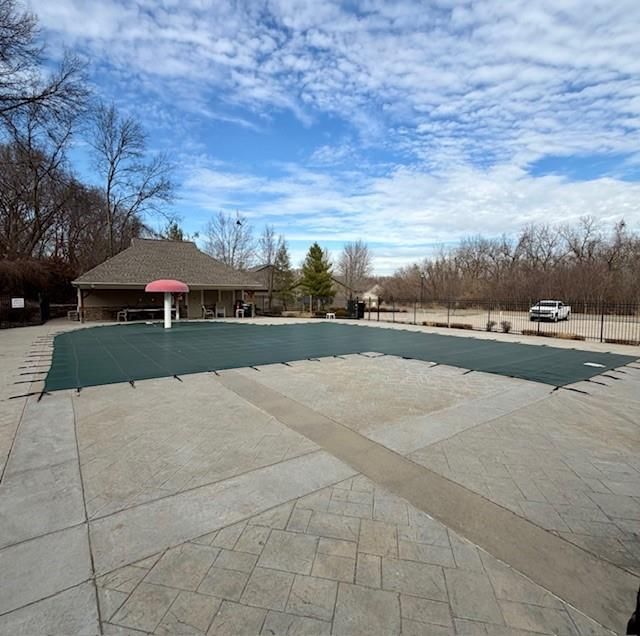
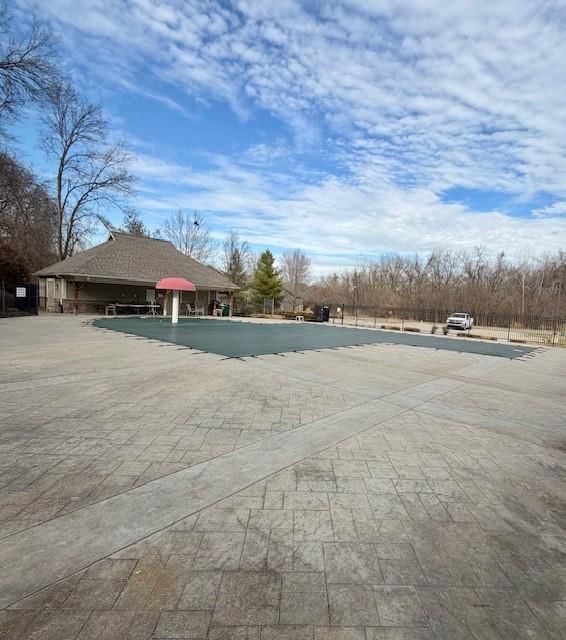
- Play Area
- Pool
- Trail(s)
Nearby schools
Schools provided by the listing agent
- District: Piper
- Elementary: Piper
- Middle: Piper
- High: Piper
Price history
Tax
- Annual tax amount: $10,606 / yr
Listed by KW KANSAS CITY METRO
Listed Feb 3, 2026, 10:51 AM · Updated May 18, 2026, 4:22 AM · Source: Heartland MLS as distributed by MLS GRID · MLS #2599116
Listed for
$500,000
Sold3229 N 109th Place, Kansas City, KS 66109
About this home
Is this your home?
Claim this home to get your HouseLoop Home Valuation & Buyer Demand Report — real-time buyer demand and an up-to-date value for your home. Free, no obligation, about 3 minutes.
TAKE A LOOK!! I'm ENORMOUS inside!! Beautifully maintained 4BR/3BA ranch home in Piper School District!! Entry leads to the two secondary bedrooms and full bathroom. Convenient mudroom and laundry off main hallway also connect to master bedroom. Kitchen and dining area include STAINLESS STEEL appliances, bright white…
Property Details
Interior
Bedrooms & bathrooms
- Bedrooms: 4
- Full bathrooms: 3
Primary Bedroom
- Features: ceiling fan(s), walk-in closet(s)
- Level: Main
Primary Bathroom
- Features: Double Vanity
- Level: Main
Bedroom 2
- Level: Main
Bedroom 3
- Level: Main
Bedroom 4
- Level: Basement
Bathroom 2
- Level: Main
Bathroom 3
- Level: Basement
Family Room
- Features: Wet Bar
- Level: Basement
Living Room
- Features: Ceiling Fan(s)
- Level: Main
Kitchen
- Features: granite counters, kitchen island, pantry
- Level: Main
Dining Room
- Level: Main
Heating
- Heating: Heat Pump
Cooling
- Cooling: Heat Pump
Appliances
- Included: Dishwasher, Disposal, Microwave, Refrigerator, Gas Range, Water Purifier, Water Softener
- Laundry: Laundry Room, Main Level
Features
- Features: Ceiling Fan(s), Kitchen Island, Pantry, Walk-In Closet(s), Wet Bar
- Flooring: Carpet, Luxury Vinyl
- Basement: Finished, Sump Pump, Walk-Out Access
- Fireplace features: Gas Starter, Heat Circulator, Living Room
- Other rooms: Family Room, Main Floor BR, Main Floor Primary Bedroom
Interior area
- Finished area above ground: 2,881 sqft
- Total interior livable area: 2,881 sqft
Property
Parking
- Total spaces: 2
- Parking features: Attached, Garage Door Opener, Garage Faces Front
Lot
- Size: 0.28 Acres
- Features: Sprinkler-In Ground
- Patio & porch: Deck, Deck- Covered, Covered Patio
Construction
Type & style
- Home type: Residential
- Architectural style: Single Family Residence
Materials
- Materials: Brick Veneer, Frame
Condition
- Year built: 2022
- Age: 3-5 Years
Utilities & green energy
- Sewer: Public Sewer
- Water: Public
Highlights
Outdoor & Lot
- Hot Tub
- Deck
- Covered Patio
- Sprinkler System
Kitchen
- Kitchen Island
- Walk-in Pantry
- Gas Range
Interior
- Wet Bar
Layout
- Main Floor Primary
- Finished Basement
- Walk-out Basement
- Bonus Room
Fireplace
- Fireplace
- Gas Fireplace
Garage & Parking
- Attached Garage
HOA and Amenities
HOA
- Has HOA: Yes
- Fee: $47 /month
Amenities
- Play Area
- Pool
- Trail(s)
Nearby schools
Schools provided by the listing agent
- District: Piper
- Elementary: Piper
- Middle: Piper
- High: Piper
Price history
Tax
- Annual tax amount: $10,606 / yr
Is this your home?
Claim this home to get your HouseLoop Home Valuation & Buyer Demand Report — real-time buyer demand and an up-to-date value for your home. Free, no obligation, about 3 minutes.
Listed by KW KANSAS CITY METRO
Listed Feb 3, 2026, 10:51 AM · Updated May 18, 2026, 4:22 AM · Source: Heartland MLS as distributed by MLS GRID · MLS #2599116