HouseLoop Vision
Detected from listing photos.
3205 Shawnee Drive, Kansas City, KS 66106 is a 3-bedroom, 2-bath, 1,432-square-foot single family residence that sold on June 4, 2026. MLS #2613774.
From Heartland MLS
- 3 beds
- 2 baths
- 1,432 sq ft
- 1.28 acre

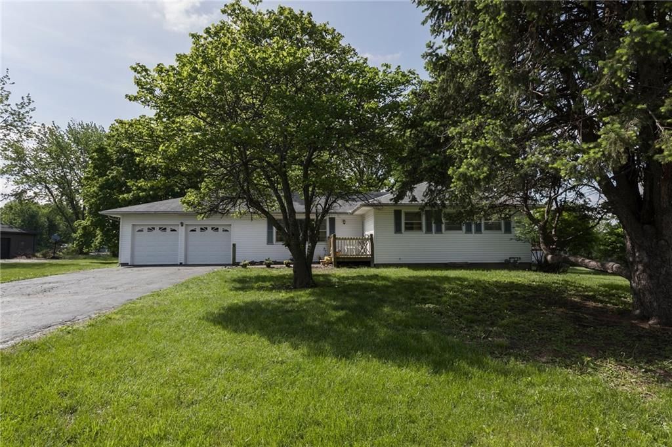
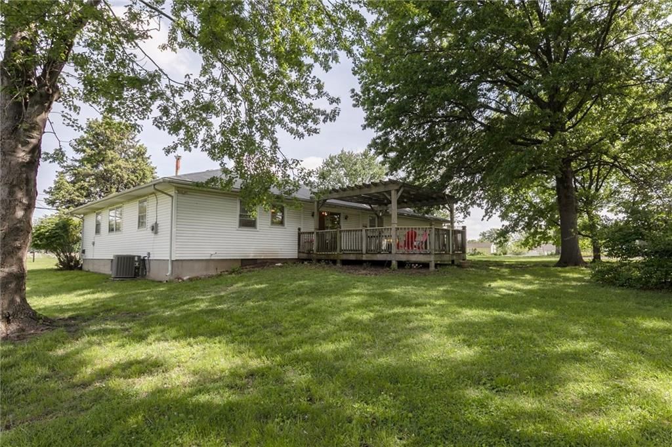
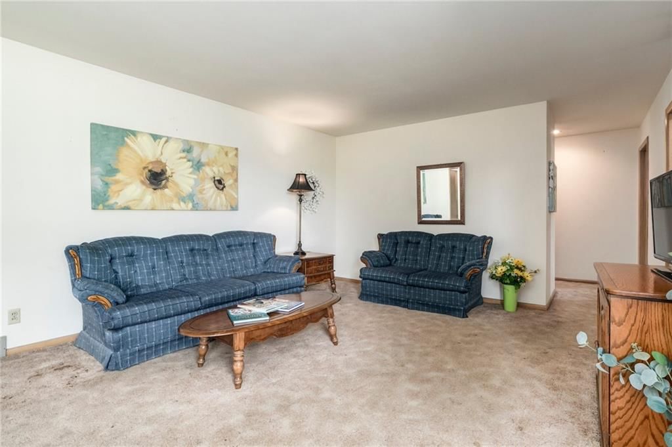
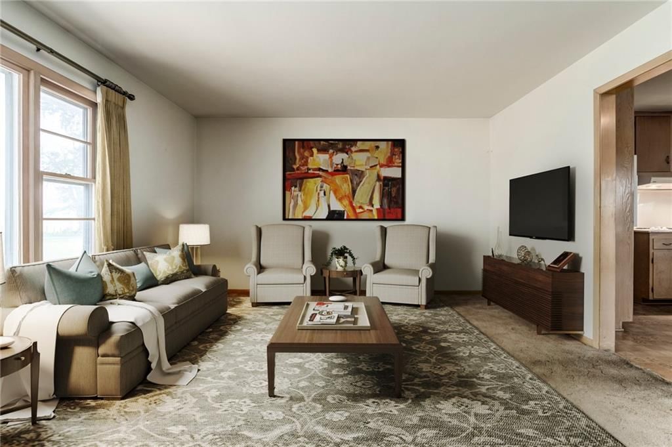
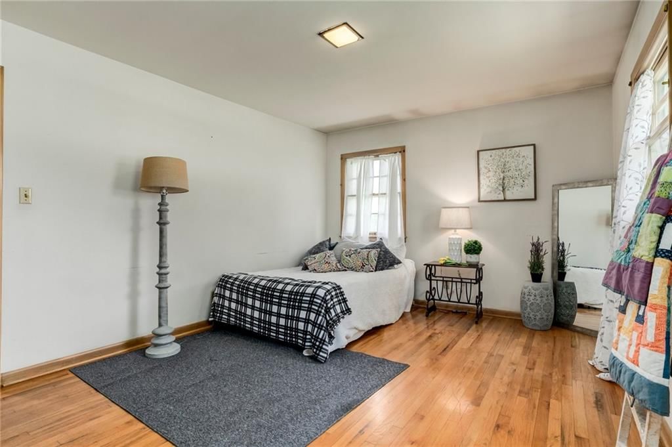
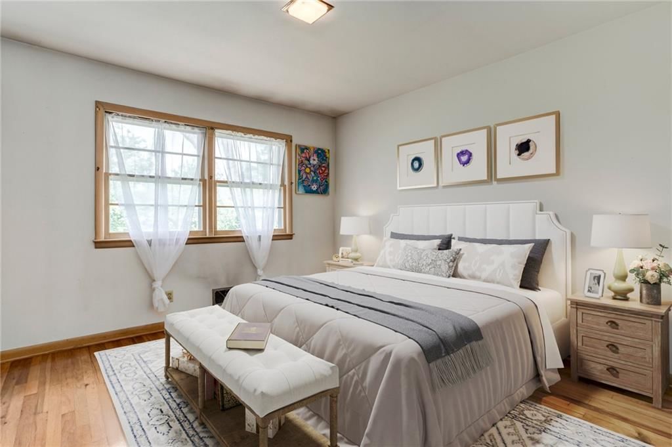
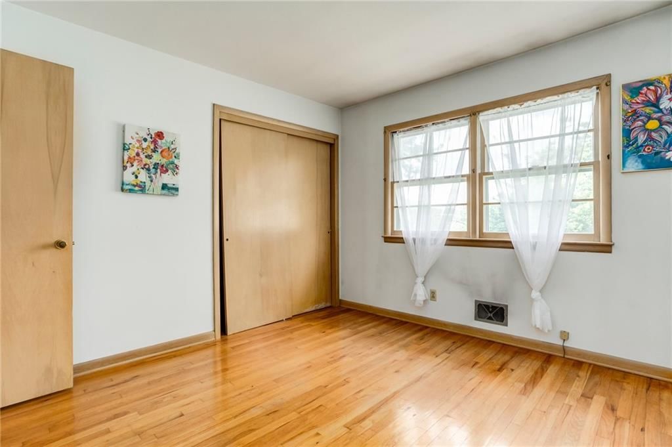
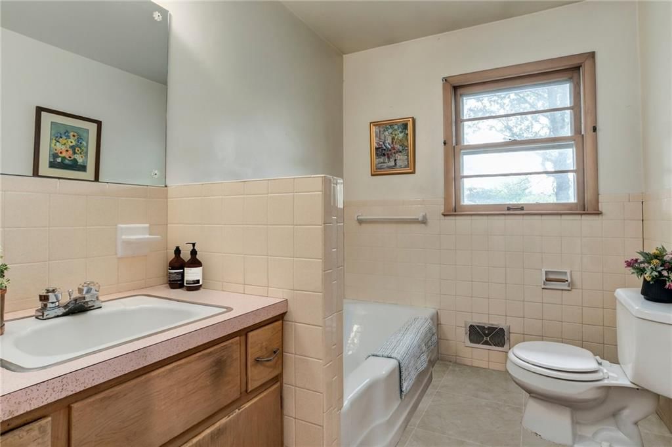
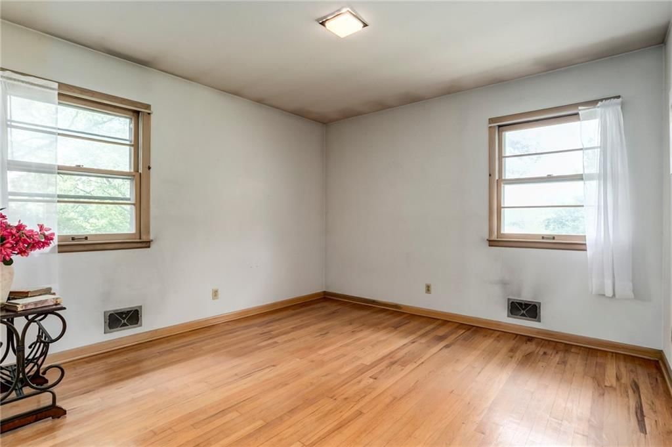
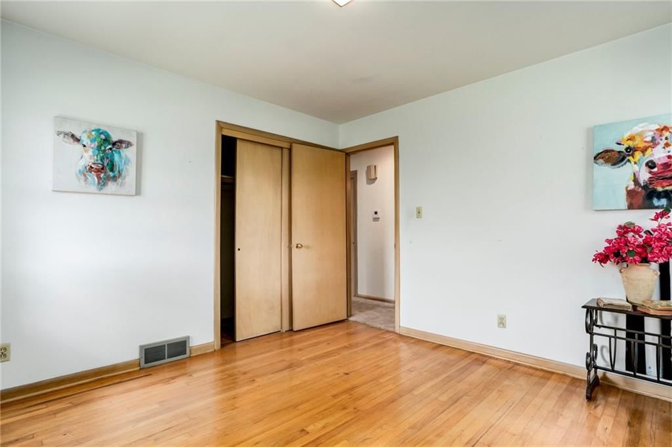
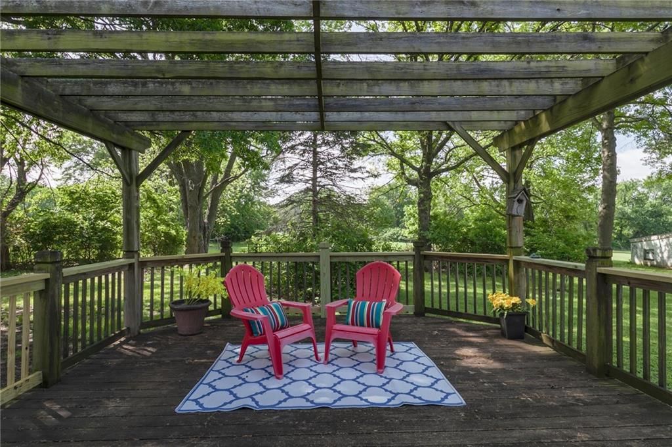
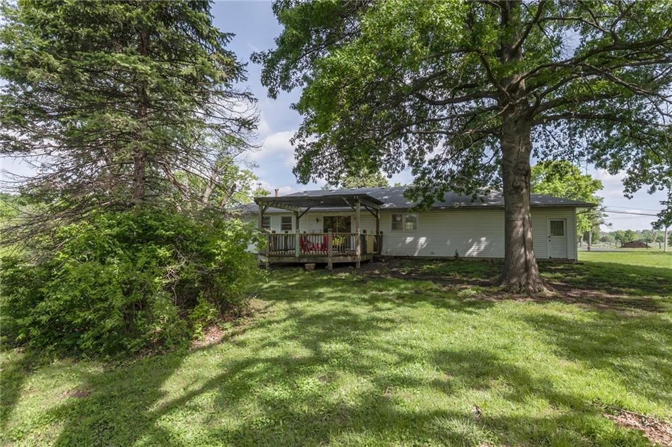
HouseLoop's photo analysis of this home identified hardwood floors, mature trees, attached garage, covered patio, deck and big backyard, plus 14 more features.
Kitchen

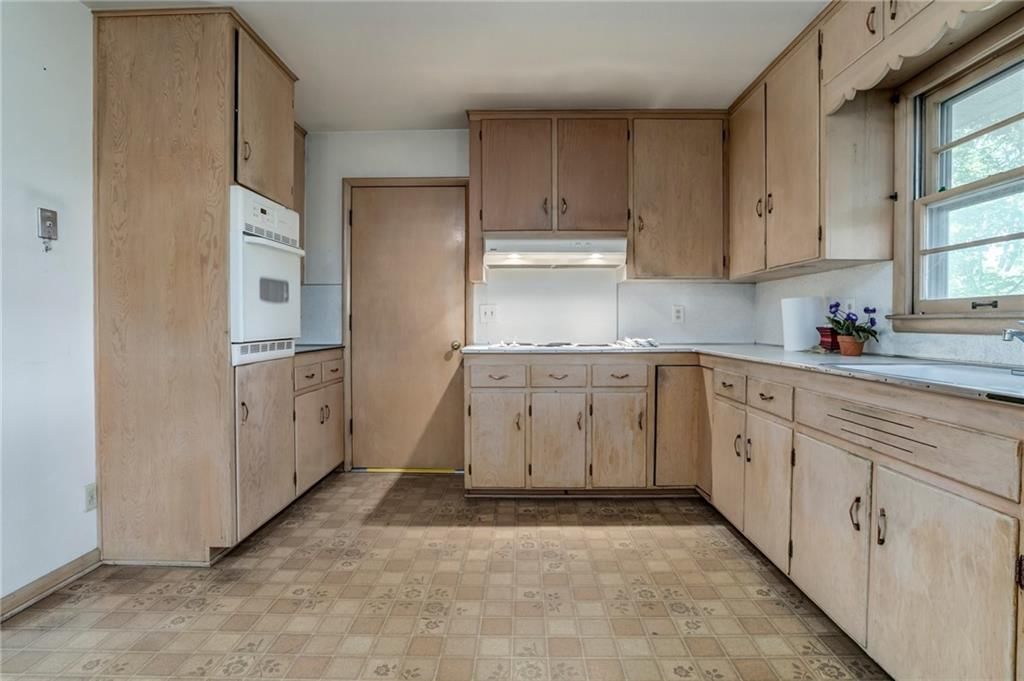
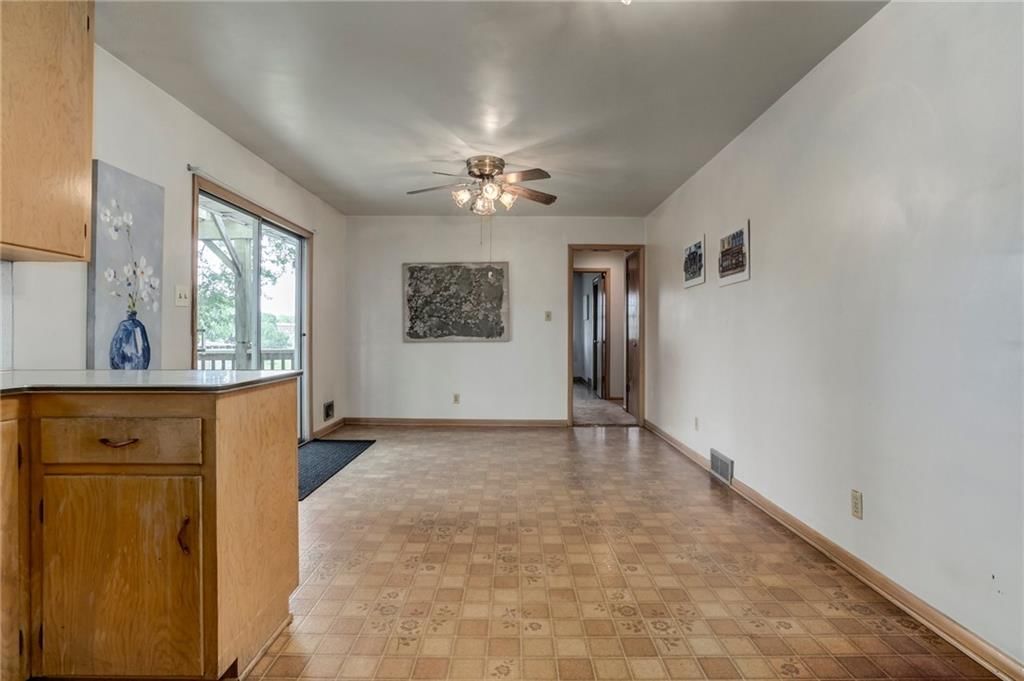
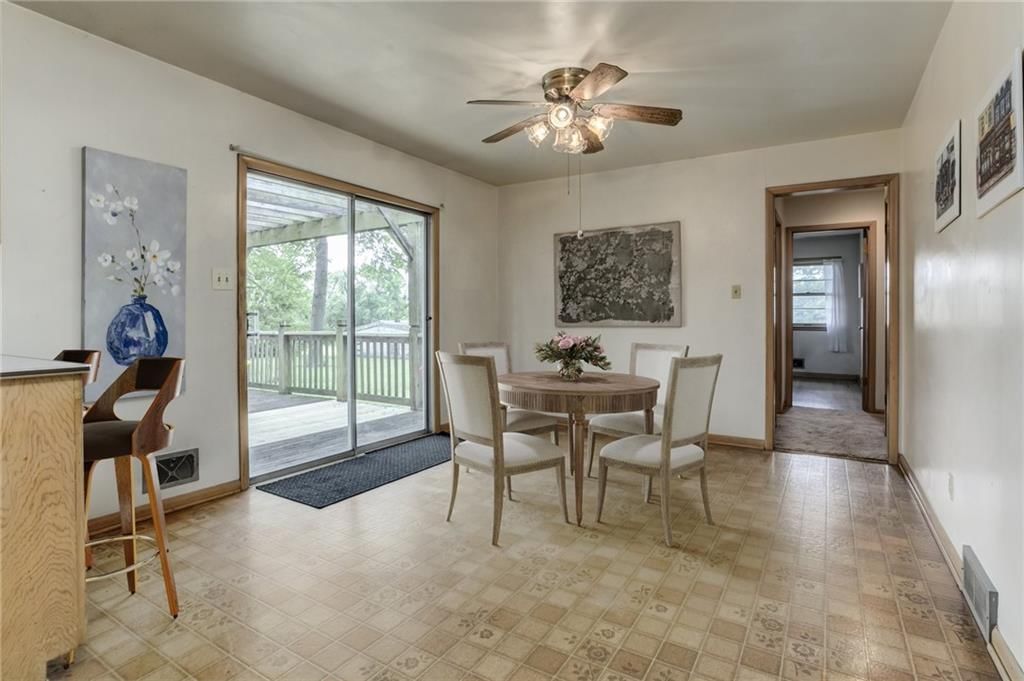
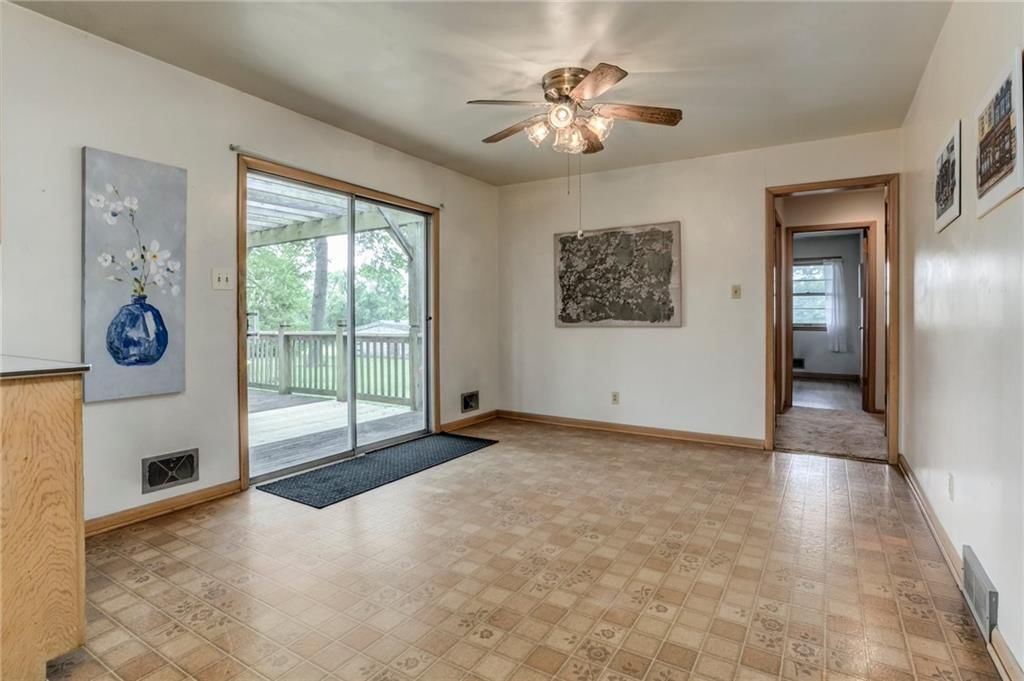
- Breakfast nookseen in the listing photos
- Wood kitchen cabinetsseen in the listing photos
Bedrooms and suites
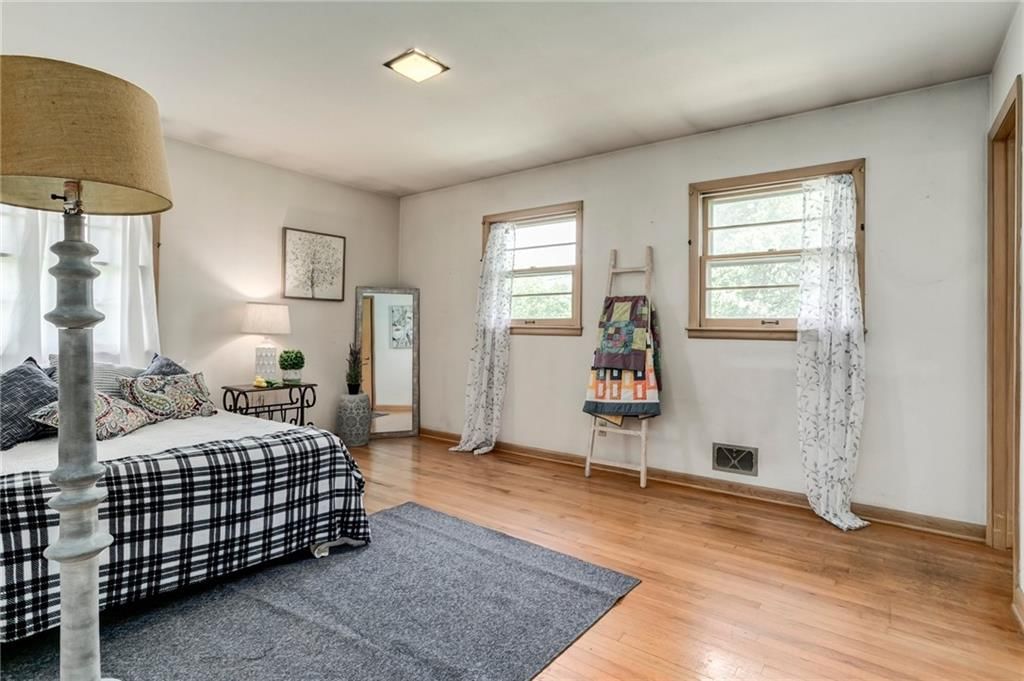
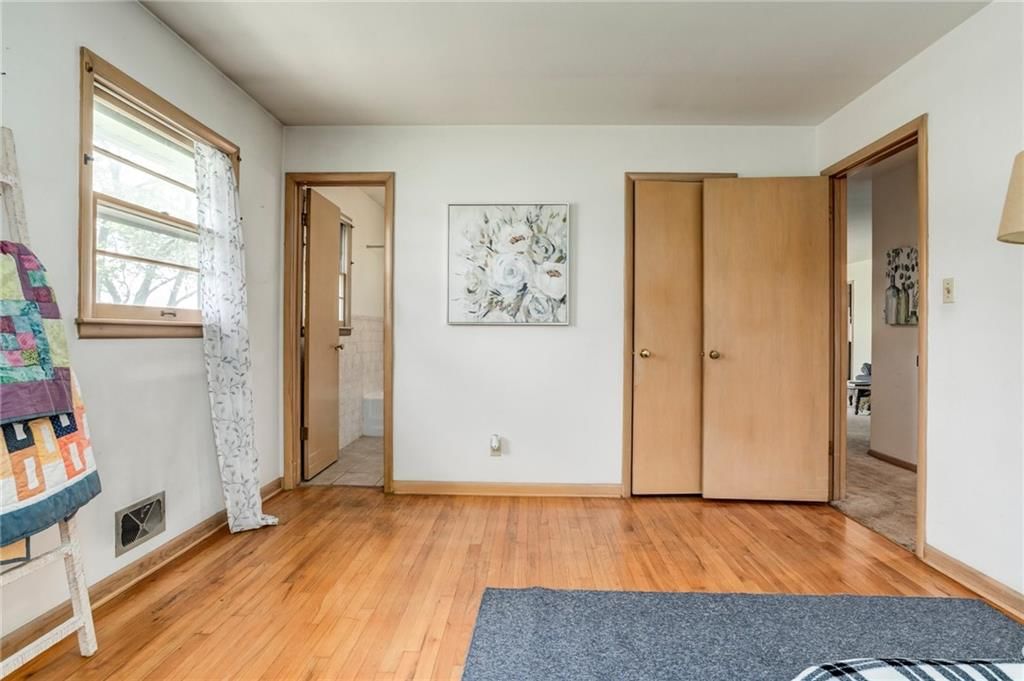
- Main-floor primary bedroomseen in the listing photos
Floors, walls and trim
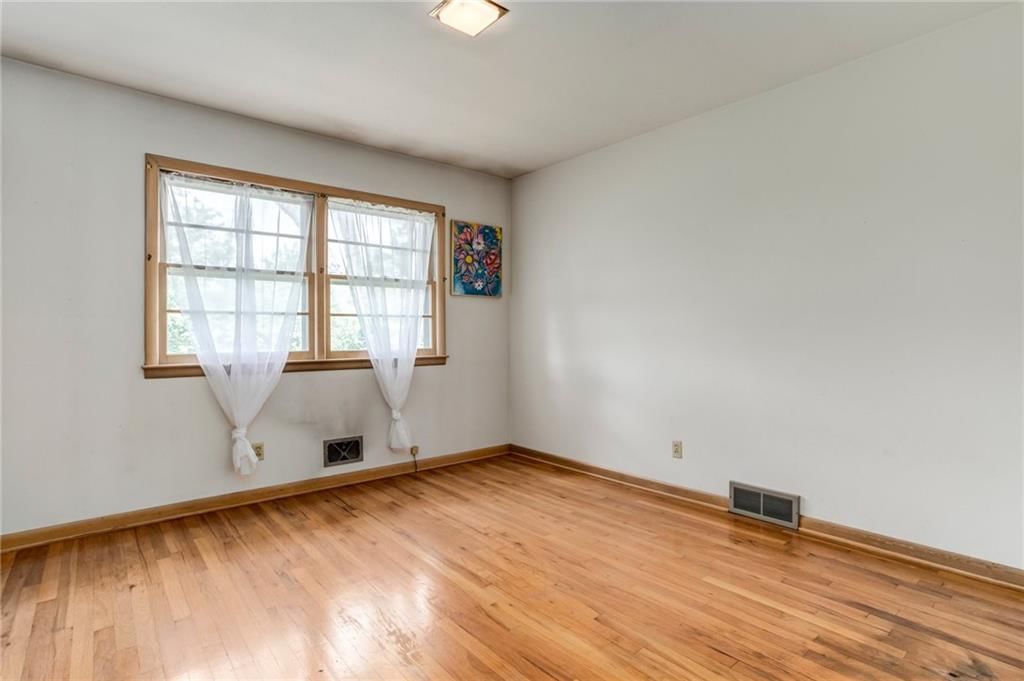
- Hardwood floorsseen in the listing photos
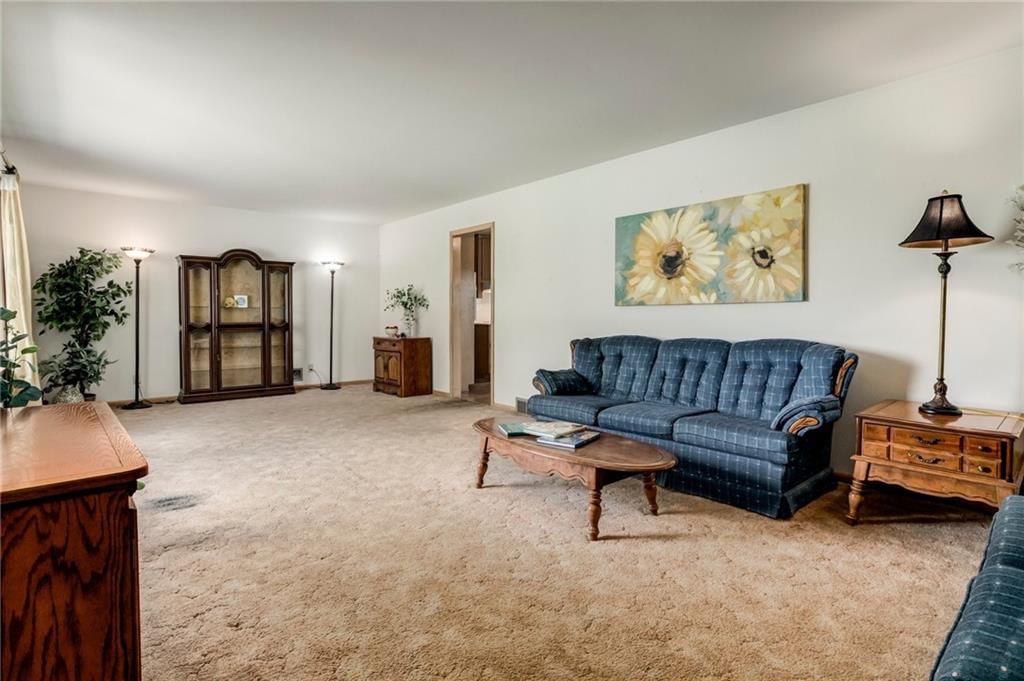
- White wallsseen in the listing photos
- Carpetseen in the listing photos
Garage, laundry and mudroom
- Attached garageseen in the listing photos
Exterior and style
- Gray roofseen in the listing photos
- Ranch-style homeseen in the listing photos
- Asphalt shingle roofseen in the listing photos
- White exteriorseen in the listing photos
- Concrete drivewayseen in the listing photos
- Siding exteriorseen in the listing photos
Backyard and outdoor living
- Covered patioseen in the listing photos
- Deckseen in the listing photos
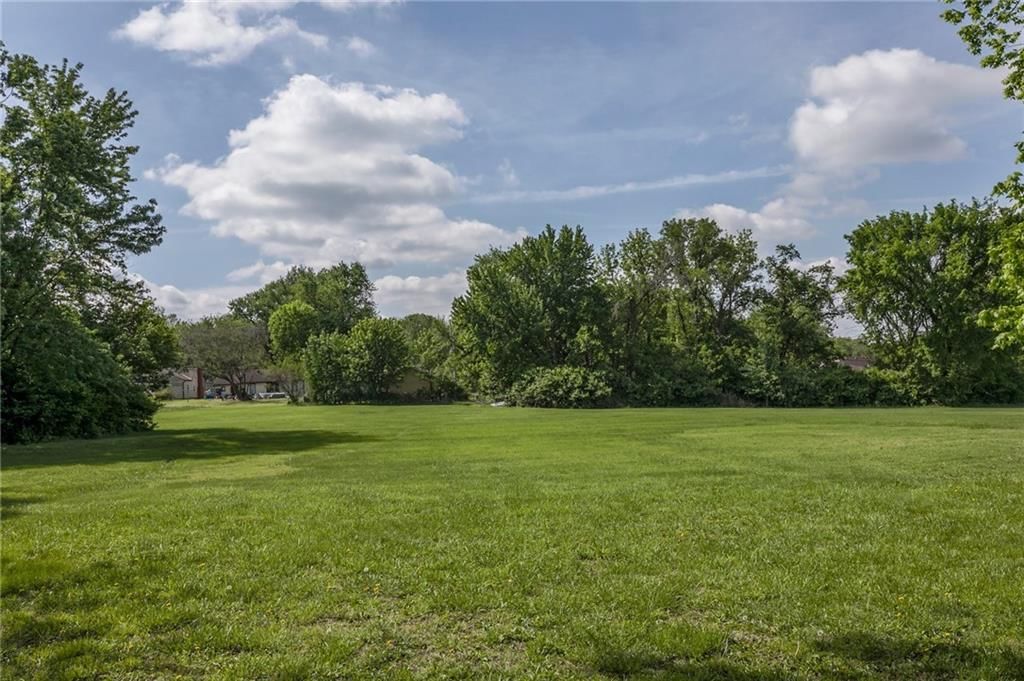
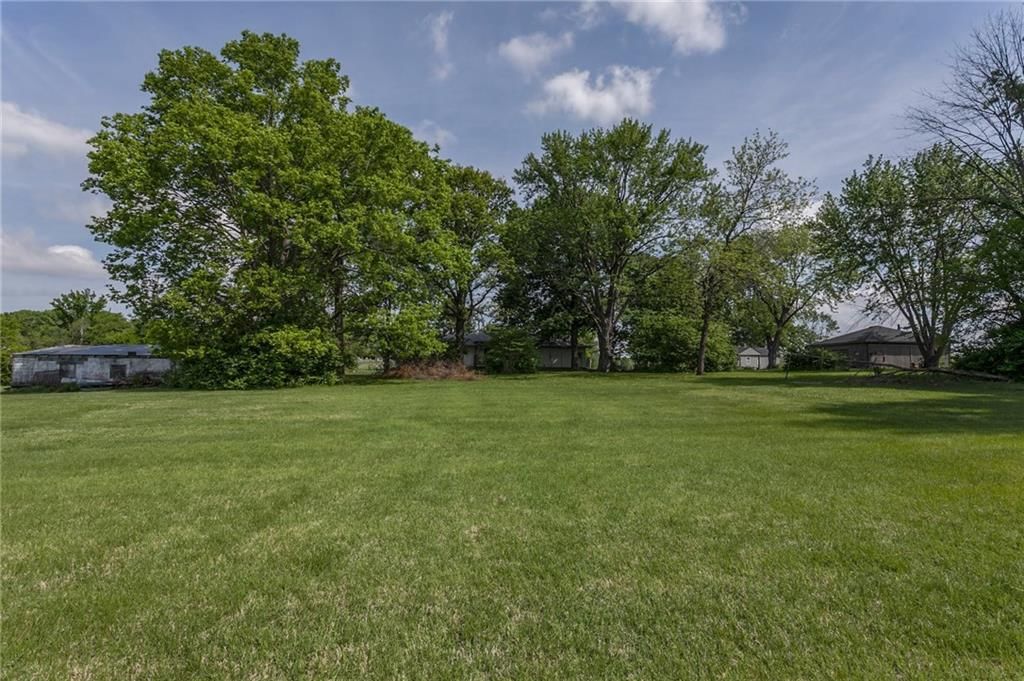
- Big backyardseen in the listing photos
- Pergolaseen in the listing photos
- Wood deckseen in the listing photos
Lot, water and community
- Mature treesseen in the listing photos
- Flat lotseen in the listing photos
HouseLoop Vision findings
- HouseLoop Vision detected hardwood floors in the listing photos.
- HouseLoop Vision detected mature trees in the listing photos.
- HouseLoop Vision detected an attached garage in the listing photos.
- HouseLoop Vision detected a covered patio in the listing photos.
- HouseLoop Vision detected a deck in the listing photos.
- HouseLoop Vision detected a big backyard in the listing photos.
- HouseLoop Vision detected a pergola in the listing photos.
- HouseLoop Vision detected a flat lot in the listing photos.
- HouseLoop Vision detected a gray roof in the listing photos.
- HouseLoop Vision detected a wood deck in the listing photos.
- HouseLoop Vision detected a ranch-style home in the listing photos.
- HouseLoop Vision detected an asphalt shingle roof in the listing photos.
- HouseLoop Vision detected a breakfast nook in the listing photos.
- HouseLoop Vision detected a white exterior in the listing photos.
- HouseLoop Vision detected white walls in the listing photos.
- HouseLoop Vision detected a concrete driveway in the listing photos.
- HouseLoop Vision detected a siding exterior in the listing photos.
- HouseLoop Vision detected carpet in the listing photos.
- HouseLoop Vision detected a main-floor primary bedroom in the listing photos.
- HouseLoop Vision detected wood kitchen cabinets in the listing photos.
$299,000
3205 Shawnee Drive, Kansas City, KS 66106
About this home
HouseLoop user activity
HouseLoop last checked:
Interior
Bedrooms & bathrooms
- Bedrooms: 3
- Full bathrooms: 2
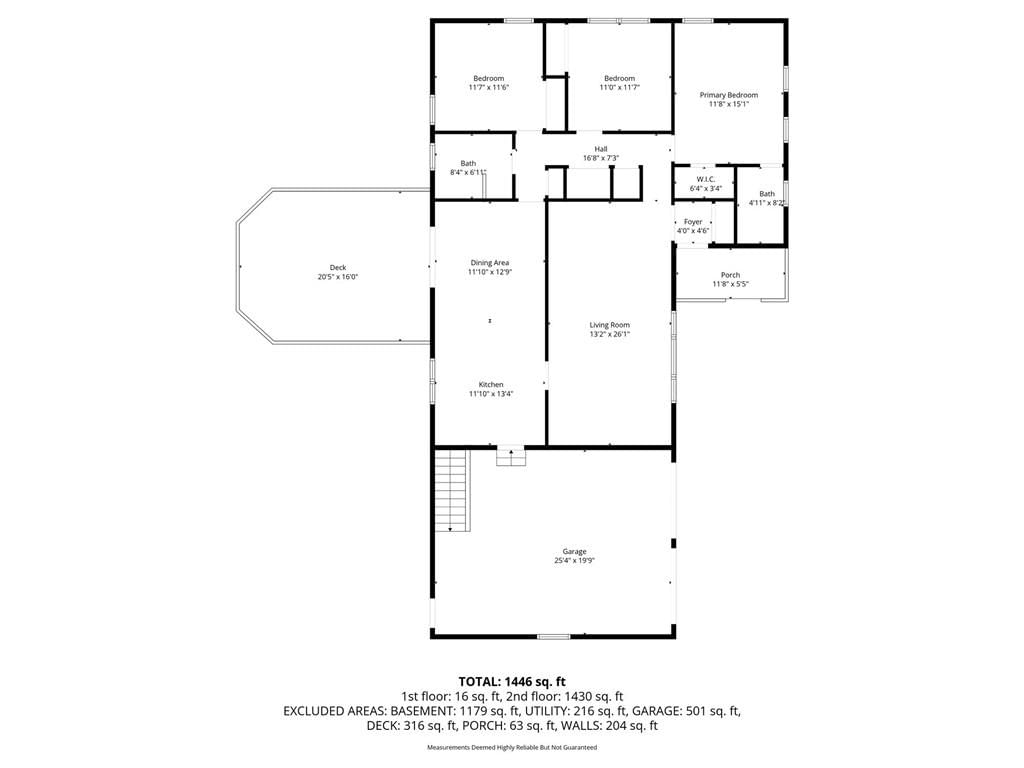
Bedroom 2
- Level: Main
- Dimensions: 11 × 11
Bedroom 3
- Level: Main
- Dimensions: 11 × 11
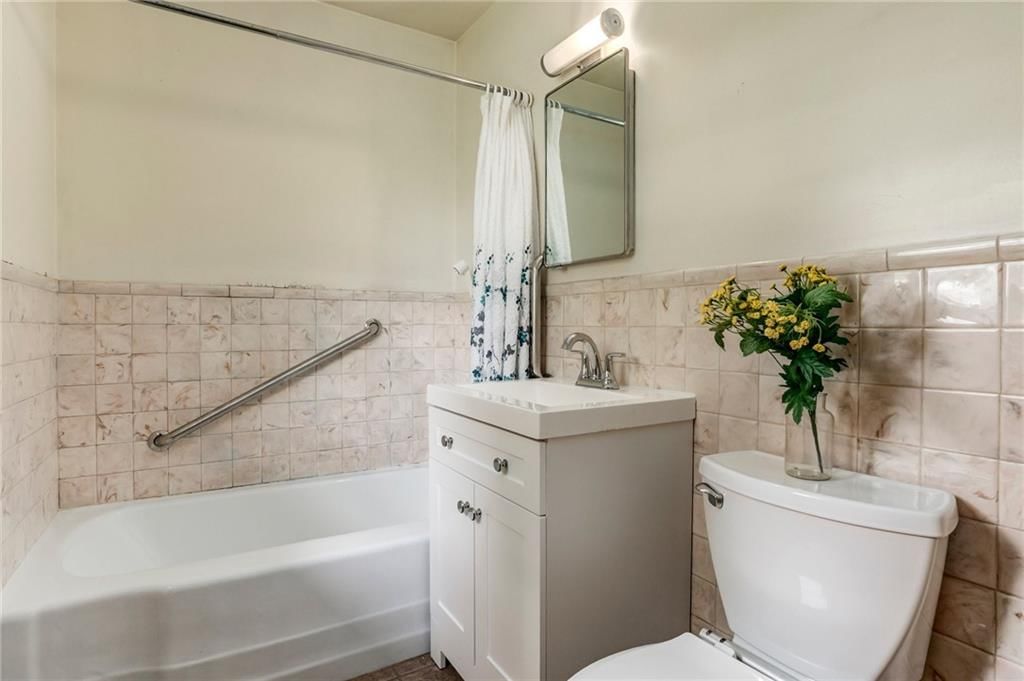
Bathroom 2
- Level: Main
- Dimensions: 8 × 6
Living Room
- Level: Main
- Dimensions: 26 × 13
Kitchen
- Level: Main
- Dimensions: 13 × 11
Dining Room
- Level: Main
- Dimensions: 12 × 11
Bedroom 1
- Level: Main
- Dimensions: 15 × 11
Bathroom 1
- Level: Main
- Dimensions: 8 × 4
Heating
- Heating: Natural Gas
Cooling
- Cooling: Attic Fan, Electric
Appliances
- Laundry: In Basement, In Garage
Features
- Features: Ceiling Fan(s)
- Flooring: Carpet, Laminate
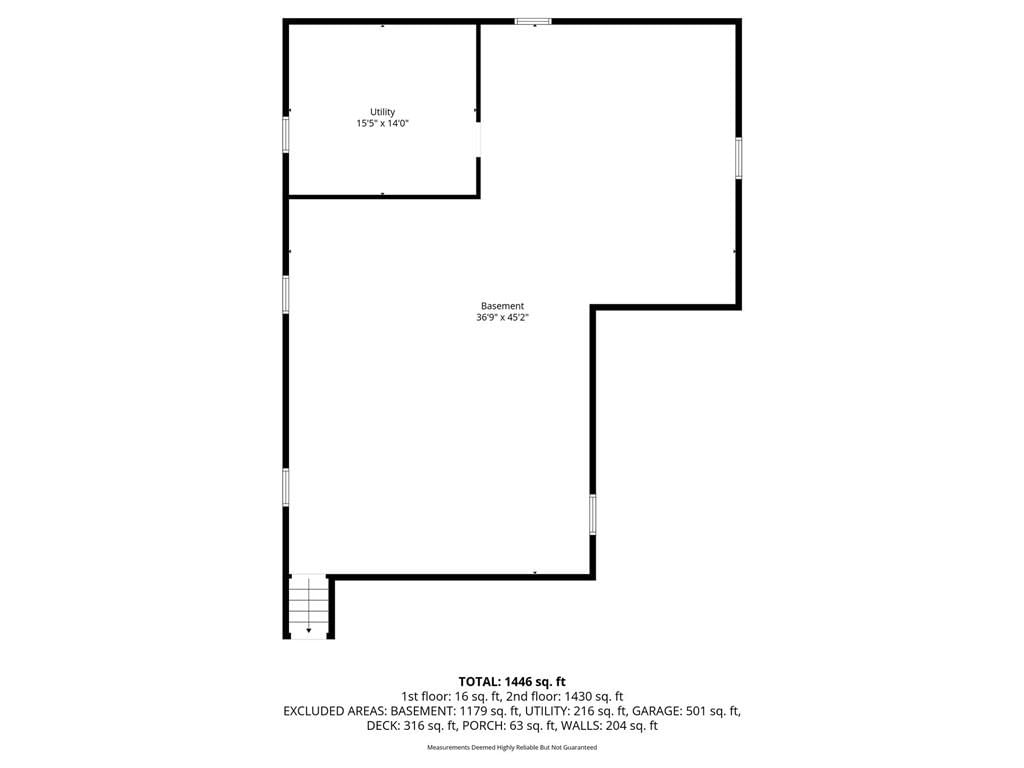
- Basement: Full, Garage Entrance
- Fireplace features: Living Room
Interior area
- Finished area above ground: 1,432 sqft
- Total interior livable area: 1,432 sqft
Property
Parking
- Total spaces: 2
- Parking features: Attached
Lot
- Size: 1.28 Acres
- Features: Acreage, Adjoin Greenspace, City Limits, Many Trees
- Patio & porch: Deck, Porch
Construction
Type & style
- Home type: Residential
- Architectural style: Single Family Residence
Materials
- Materials: Vinyl Siding
Condition
- Year built: 1960
- Age: 51-75 Years
Utilities & green energy
- Sewer: Public Sewer
- Water: City/Public - Verify
Highlights
Outdoor & Lot
- Deck
- Covered Patio
- Big Backyard
- Mature Trees
- Acreage
- Adjoins Greenspace
Interior
- Hardwood Floors
Layout
- Main Floor Primary
- Basement
Garage & Parking
- Attached Garage
No HOA on this home.
Price history
- Annual tax amount: $4,478 / yr
Estimated Sales Range
HouseLoop Home Value History
Similar listings and the Kansas City market


Look throughout Kansas City, Kansas
There are currently 462 homes for sale in Kansas City, with 182 under contract. Homes here sell for a median of $226,000 and go under contract in a median of 20 days. This home is priced $73,000 above the Kansas City median.
Kansas City sits in Wyandotte County, which covers 10 zip codes and 513 homes for sale. Nearby Basehor runs a higher median at $446,147; Other is lower at $182,000.
Sources — listings and prices: Heartland MLS as distributed by MLS GRID, as of October 4, 2026 · analysis: HouseLoop.
This home's area
Popular searches in Kansas City, KS
Search nearby cities
Kansas City, KS homes for sale by zip code for sale · median sale · days to contract
HouseLoop analysis of Heartland MLS data distributed by MLS GRID · trailing 12 months. Median sale price: the median closed price among sold homes in that zip over the same window.
Counties homes for sale · median list price
Listed by RE/MAX Realty Suburban Inc
Listed May 01, 2026 08:42 AM · Source: Heartland MLS as distributed by MLS GRID · MLS #2613774
HouseLoop last checked:
Listing updated:
Listed for
$299,000
Sale price not disclosed
3205 Shawnee Drive, Kansas City, KS 66106
About this home
Experience the perfect blend of country living with city convenience on this 1.29-acre flat, open property. This original family-owned ranch home features 3-oversized bedrooms with beautiful wood floors and two full bathrooms. The spacious kitchen flows seamlessly into the dining and living areas, creating an…
HouseLoop user activity
HouseLoop last checked:
Property Details
Interior
Bedrooms & bathrooms
- Bedrooms: 3
- Full bathrooms: 2
Bedroom 2
- Level: Main
- Dimensions: 11 × 11
Bedroom 3
- Level: Main
- Dimensions: 11 × 11
Bathroom 2
- Level: Main
- Dimensions: 8 × 6
Living Room
- Level: Main
- Dimensions: 26 × 13
Kitchen
- Level: Main
- Dimensions: 13 × 11
Dining Room
- Level: Main
- Dimensions: 12 × 11
Bedroom 1
- Level: Main
- Dimensions: 15 × 11
Bathroom 1
- Level: Main
- Dimensions: 8 × 4
Heating
- Heating: Natural Gas
Cooling
- Cooling: Attic Fan, Electric
Appliances
- Laundry: In Basement, In Garage
Features
- Features: Ceiling Fan(s)
- Flooring: Carpet, Laminate
- Basement: Full, Garage Entrance
- Fireplace features: Living Room
Interior area
- Finished area above ground: 1,432 sqft
- Total interior livable area: 1,432 sqft
Property
Parking
- Total spaces: 2
- Parking features: Attached
Lot
- Size: 1.28 Acres
- Features: Acreage, Adjoin Greenspace, City Limits, Many Trees
- Patio & porch: Deck, Porch
Construction
Type & style
- Home type: Residential
- Architectural style: Single Family Residence
Materials
- Materials: Vinyl Siding
Condition
- Year built: 1960
- Age: 51-75 Years
Utilities & green energy
- Sewer: Public Sewer
- Water: City/Public - Verify
Highlights
Outdoor & Lot
- Deck
- Covered Patio
- Big Backyard
- Mature Trees
- Acreage
- Adjoins Greenspace
Interior
- Hardwood Floors
Layout
- Main Floor Primary
- Basement
Garage & Parking
- Attached Garage
HOA and Amenities
No HOA on this home.
Nearby schools
Price history
Tax
- Annual tax amount: $4,478 / yr
HouseLoop Vision
Detected from listing photos.
3205 Shawnee Drive, Kansas City, KS 66106 is a 3-bedroom, 2-bath, 1,432-square-foot single family residence that sold on June 4, 2026. MLS #2613774.
From Heartland MLS
- 3 beds
- 2 baths
- 1,432 sq ft
- 1.28 acre
HouseLoop's photo analysis of this home identified hardwood floors, mature trees, attached garage, covered patio, deck and big backyard, plus 14 more features.
Kitchen
- Breakfast nookseen in the listing photos
- Wood kitchen cabinetsseen in the listing photos
Bedrooms and suites
- Main-floor primary bedroomseen in the listing photos
Floors, walls and trim
- Hardwood floorsseen in the listing photos
- White wallsseen in the listing photos
- Carpetseen in the listing photos
Garage, laundry and mudroom
- Attached garageseen in the listing photos
Exterior and style
- Gray roofseen in the listing photos
- Ranch-style homeseen in the listing photos
- Asphalt shingle roofseen in the listing photos
- White exteriorseen in the listing photos
- Concrete drivewayseen in the listing photos
- Siding exteriorseen in the listing photos
Backyard and outdoor living
- Covered patioseen in the listing photos
- Deckseen in the listing photos
- Big backyardseen in the listing photos
- Pergolaseen in the listing photos
- Wood deckseen in the listing photos
Lot, water and community
- Mature treesseen in the listing photos
- Flat lotseen in the listing photos
HouseLoop Vision findings
- HouseLoop Vision detected hardwood floors in the listing photos.
- HouseLoop Vision detected mature trees in the listing photos.
- HouseLoop Vision detected an attached garage in the listing photos.
- HouseLoop Vision detected a covered patio in the listing photos.
- HouseLoop Vision detected a deck in the listing photos.
- HouseLoop Vision detected a big backyard in the listing photos.
- HouseLoop Vision detected a pergola in the listing photos.
- HouseLoop Vision detected a flat lot in the listing photos.
- HouseLoop Vision detected a gray roof in the listing photos.
- HouseLoop Vision detected a wood deck in the listing photos.
- HouseLoop Vision detected a ranch-style home in the listing photos.
- HouseLoop Vision detected an asphalt shingle roof in the listing photos.
- HouseLoop Vision detected a breakfast nook in the listing photos.
- HouseLoop Vision detected a white exterior in the listing photos.
- HouseLoop Vision detected white walls in the listing photos.
- HouseLoop Vision detected a concrete driveway in the listing photos.
- HouseLoop Vision detected a siding exterior in the listing photos.
- HouseLoop Vision detected carpet in the listing photos.
- HouseLoop Vision detected a main-floor primary bedroom in the listing photos.
- HouseLoop Vision detected wood kitchen cabinets in the listing photos.
Is this your home?
Claim this home to get your HouseLoop Home Valuation & Buyer Demand Report — real-time buyer demand and an up-to-date value for your home. Free, no obligation, about 3 minutes.
Estimated Sales Range
HouseLoop Home Value History
Similar listings and the Kansas City market
Look throughout Kansas City, Kansas
There are currently 462 homes for sale in Kansas City, with 182 under contract. Homes here sell for a median of $226,000 and go under contract in a median of 20 days. This home is priced $73,000 above the Kansas City median.
Kansas City sits in Wyandotte County, which covers 10 zip codes and 513 homes for sale. Nearby Basehor runs a higher median at $446,147; Other is lower at $182,000.
Sources — listings and prices: Heartland MLS as distributed by MLS GRID, as of October 4, 2026 · analysis: HouseLoop.
This home's area
Popular searches in Kansas City, KS
Search nearby cities
Kansas City, KS homes for sale by zip code for sale · median sale · days to contract
HouseLoop analysis of Heartland MLS data distributed by MLS GRID · trailing 12 months. Median sale price: the median closed price among sold homes in that zip over the same window.
Counties homes for sale · median list price
Listed by RE/MAX Realty Suburban Inc
Listed May 01, 2026 08:42 AM · Source: Heartland MLS as distributed by MLS GRID · MLS #2613774
HouseLoop last checked:
Listing updated:
Insights on 3205 Shawnee Drive
This 1960s single-family residence took 47 days to go under contract—a measured timeline that reflects the competitive Kansas City market. Strong engagement on HouseLoop, with over 1,000 page views and 73 saves, signaled genuine buyer interest. HouseLoop's AI photo analysis identified deck, pergola, and flat lot as standout features that resonated with buyers, alongside pool amenities and condition details that clearly differentiated this three-bedroom home in a competitive listing landscape.
Homes with similar features
| Home | Neighborhood | Shared features |
|---|---|---|
| 11408 Kimball Avenue | Piper Landing | deck, model, luxury, photos |
| 2512 N 111th Terrace | Meadows- The | deck, model, luxury, photos |
| 523 S 134th Street | Davis Est | model, luxury, photos, flat lot |
| 4963 Silver Avenue | Cedar Lawn | model, luxury, photos, flat lot |
| 2511 N 84th Terrace | White Church Garden | model, luxury, photos, flat lot |
Frequently asked questions
How much did 3205 Shawnee Drive sell for?
3205 Shawnee Drive was listed at $299,000 and sold in Jun 2026. Individual sold prices aren't published here, but the surrounding data tells the story: it featured deck, model, luxury per HouseLoop's AI photo analysis.
How fast did 3205 Shawnee Drive sell?
It went under contract in 47 days.
What features did this home have?
HouseLoop's AI photo analysis detected: deck, model, luxury, photos, pergola, flat lot, condition, pool form.
What schools serve 3205 Shawnee Drive?
This home is in the Kansas City KS school district (Piper High School). Verify the exact attendance boundary for this address before relying on it.