$433,900
Sold4 bd · 3 ba · 2,399 sqftAbout this home
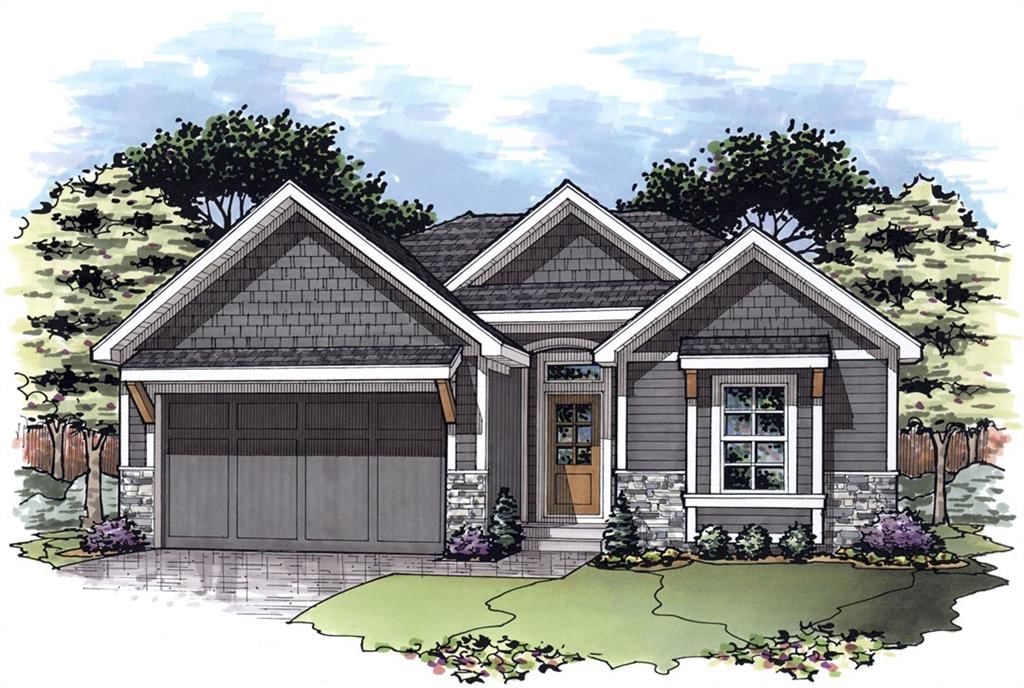
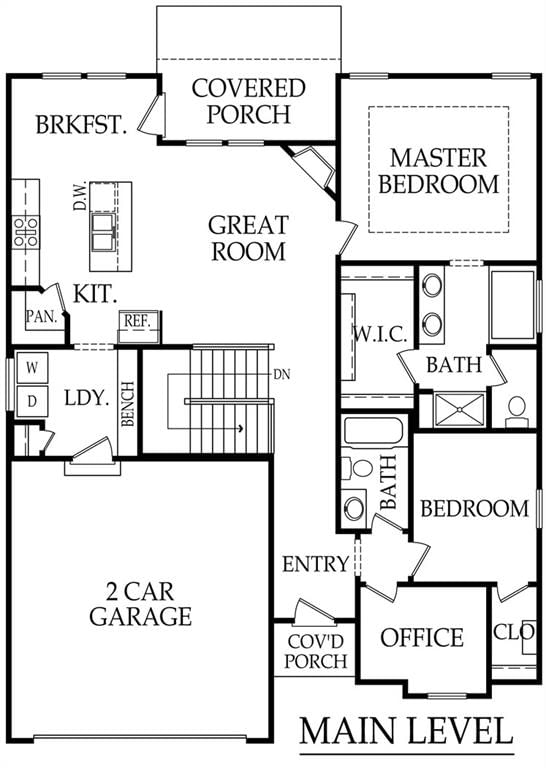
Welcome to the Brittney III. This impressive open floor plan is one to appreciate for its beauty and modern functionality. Lets start with 11ft ceilings, granite/quartz countertops thru out, custom cabinets, and stainless steel appliances. The kitchen has a walk in pantry, nice sized kitchen island and breakfast…
Property Details
Interior
Bedrooms & bathrooms
- Bedrooms: 4
- Full bathrooms: 3
Bedroom 2
- Level: Main
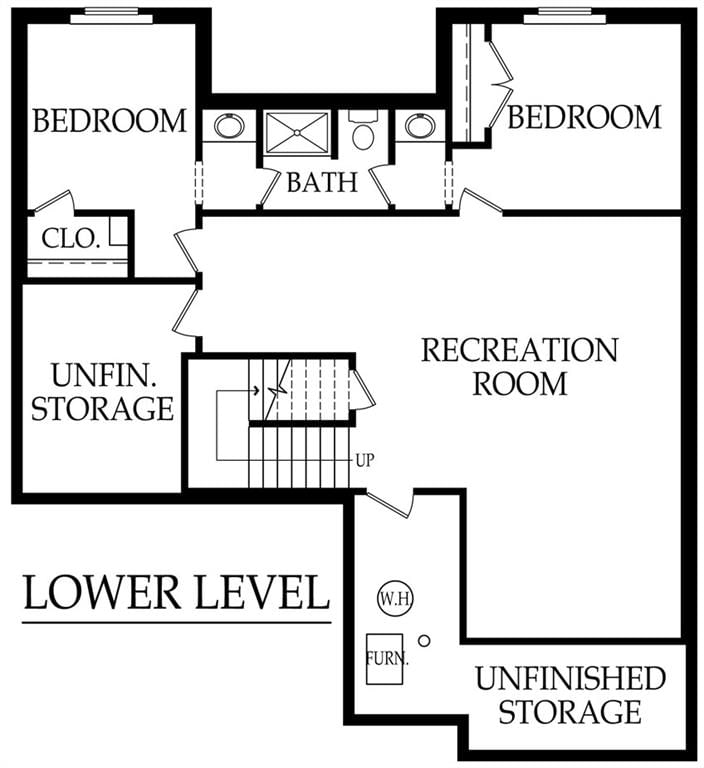
Bedroom 3
- Level: Basement
Bedroom 4
- Level: Basement
Bathroom 2
- Level: Main
Bathroom 3
- Level: Basement
Great Room
- Features: Ceiling Fan(s)
- Level: Main
Family Room
- Level: Basement
Kitchen
- Features: granite counters, kitchen island, pantry
- Level: Main
Breakfast Room
- Level: Main
Laundry
- Level: Main
Master Bathroom
- Features: double vanity, granite counters, walk-in closet(s)
- Level: Main
Master Bedroom
- Features: Ceiling Fan(s)
- Level: Main
Heating
- Heating: Natural Gas
Cooling
- Cooling: Electric
Features
- Basement: Basement BR, Egress Window(s), Finished, Full
Interior area
- Finished area above ground: 2,399 sqft
- Total interior livable area: 2,399 sqft
Property
Parking
- Total spaces: 2
- Parking features: Attached, Garage Faces Front
Lot
- Size: 0.14 Acres
Construction
Type & style
- Home type: Residential
- Architectural style: Single Family Residence
Materials
- Materials: Board & Batten Siding, Lap Siding, Stone Veneer
Condition
- Year built: 2025
- Age: 2 Years/Less
Utilities & green energy
- Sewer: Public Sewer
- Water: Public
Highlights
Layout
- Finished Basement
- In-law Suite
Garage & Parking
- Attached Garage
HOA and Amenities
No HOA on this home.
Nearby schools
Schools provided by the listing agent
- District: Gardner Edgerton
- Elementary: Madison
- Middle: Pioneer Ridge
- High: Gardner Edgerton
Price history
Tax
- Annual tax amount: $6,700 / yr
Listed by Platinum Realty LLC
Listed Aug 15, 2025, 11:31 PM · Updated May 21, 2026, 4:52 AM · Source: Heartland MLS as distributed by MLS GRID · MLS #2569361
Listed for
$433,900
Sold31917 W 170 Terrace, Gardner, KS 66030
About this home
Is this your home?
Claim this home to get your HouseLoop Home Valuation & Buyer Demand Report — real-time buyer demand and an up-to-date value for your home. Free, no obligation, about 3 minutes.
Welcome to the Brittney III. This impressive open floor plan is one to appreciate for its beauty and modern functionality. Lets start with 11ft ceilings, granite/quartz countertops thru out, custom cabinets, and stainless steel appliances. The kitchen has a walk in pantry, nice sized kitchen island and breakfast…
Property Details
Interior
Bedrooms & bathrooms
- Bedrooms: 4
- Full bathrooms: 3
Bedroom 2
- Level: Main
Bedroom 3
- Level: Basement
Bedroom 4
- Level: Basement
Bathroom 2
- Level: Main
Bathroom 3
- Level: Basement
Great Room
- Features: Ceiling Fan(s)
- Level: Main
Family Room
- Level: Basement
Kitchen
- Features: granite counters, kitchen island, pantry
- Level: Main
Breakfast Room
- Level: Main
Laundry
- Level: Main
Master Bathroom
- Features: double vanity, granite counters, walk-in closet(s)
- Level: Main
Master Bedroom
- Features: Ceiling Fan(s)
- Level: Main
Heating
- Heating: Natural Gas
Cooling
- Cooling: Electric
Features
- Basement: Basement BR, Egress Window(s), Finished, Full
Interior area
- Finished area above ground: 2,399 sqft
- Total interior livable area: 2,399 sqft
Property
Parking
- Total spaces: 2
- Parking features: Attached, Garage Faces Front
Lot
- Size: 0.14 Acres
Construction
Type & style
- Home type: Residential
- Architectural style: Single Family Residence
Materials
- Materials: Board & Batten Siding, Lap Siding, Stone Veneer
Condition
- Year built: 2025
- Age: 2 Years/Less
Utilities & green energy
- Sewer: Public Sewer
- Water: Public
Highlights
Layout
- Finished Basement
- In-law Suite
Garage & Parking
- Attached Garage
HOA and Amenities
No HOA on this home.
Nearby schools
Schools provided by the listing agent
- District: Gardner Edgerton
- Elementary: Madison
- Middle: Pioneer Ridge
- High: Gardner Edgerton
Price history
Tax
- Annual tax amount: $6,700 / yr
Is this your home?
Claim this home to get your HouseLoop Home Valuation & Buyer Demand Report — real-time buyer demand and an up-to-date value for your home. Free, no obligation, about 3 minutes.
Listed by Platinum Realty LLC
Listed Aug 15, 2025, 11:31 PM · Updated May 21, 2026, 4:52 AM · Source: Heartland MLS as distributed by MLS GRID · MLS #2569361