$515,000
Sold4 bd · 3.5 ba · 3,151 sqftAbout this home
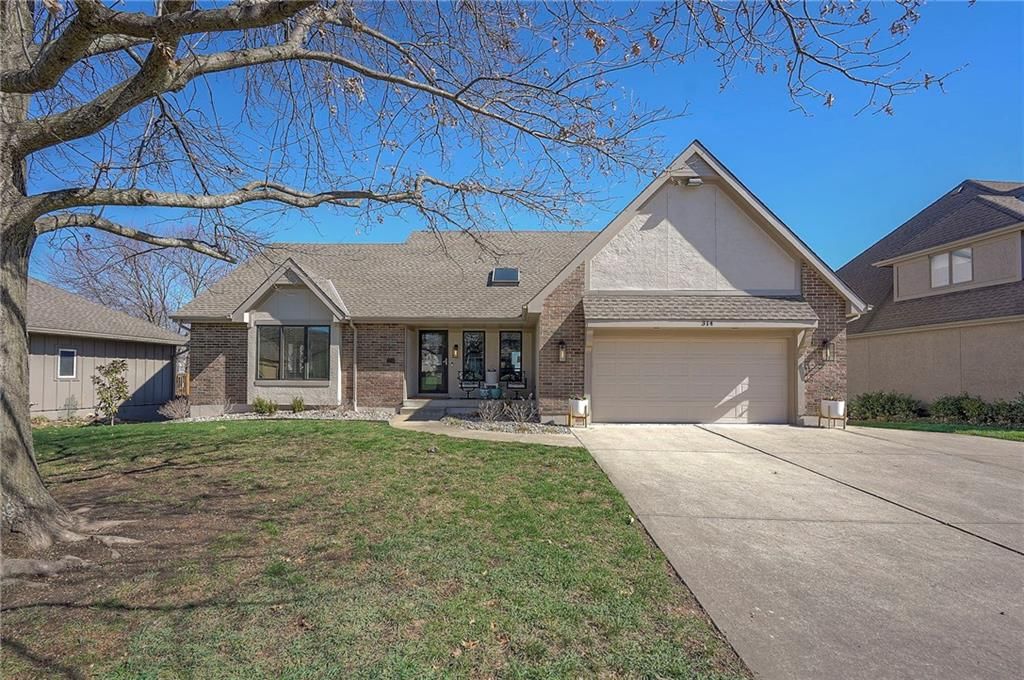
Don’t miss this beautiful updated main-level living home in sought-after Raintree Lake. This home offers the perfect blend of modern updates and effortless comfort. You’re welcomed by a stunning entryway that opens to an airy, open-concept design. The fully remodeled kitchen is truly the heart of the home,…
Property Details
Interior
Bedrooms & bathrooms
- Bedrooms: 4
- Full bathrooms: 3
- 1/2 bathrooms: 1
Primary Bedroom
- Features: Walk-In Closet(s)
- Level: First
- Dimensions: 18 × 14
Primary Bathroom
- Level: First
- Dimensions: 5 × 8
Bedroom 2
- Level: Basement
- Dimensions: 11 × 16
Bedroom 3
- Level: Basement
- Dimensions: 13 × 16
Half Bath
- Level: First
- Dimensions: 5 × 5
Half Bath
- Level: First
- Dimensions: 4 × 5
Great Room
- Level: Basement
- Dimensions: 33 × 15
Living Room
- Level: First
- Dimensions: 23 × 16
Kitchen
- Features: Pantry
- Level: First
- Dimensions: 23 × 14
Dining Room
- Level: First
- Dimensions: 13 × 11
Laundry
- Level: First
- Dimensions: 5 × 6
Bathroom 1
- Level: Basement
- Dimensions: 10 × 5
Sitting Room
- Dimensions: 10 × 10
Heating
- Heating: Forced Air
Cooling
- Cooling: Electric
Appliances
- Included: Dishwasher, Disposal, Humidifier, Microwave, Electric Range, Trash Compactor
- Laundry: Laundry Room, Main Level
Features
- Features: Cedar Closet, Ceiling Fan(s), Pantry, Vaulted Ceiling(s), Walk-In Closet(s)
- Flooring: Wood
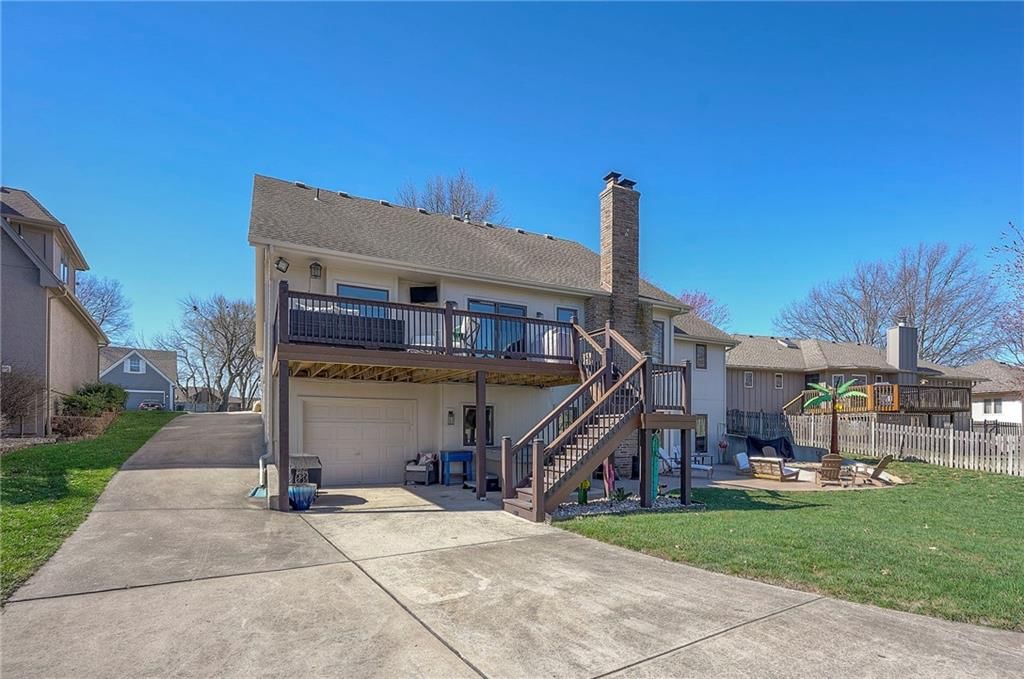
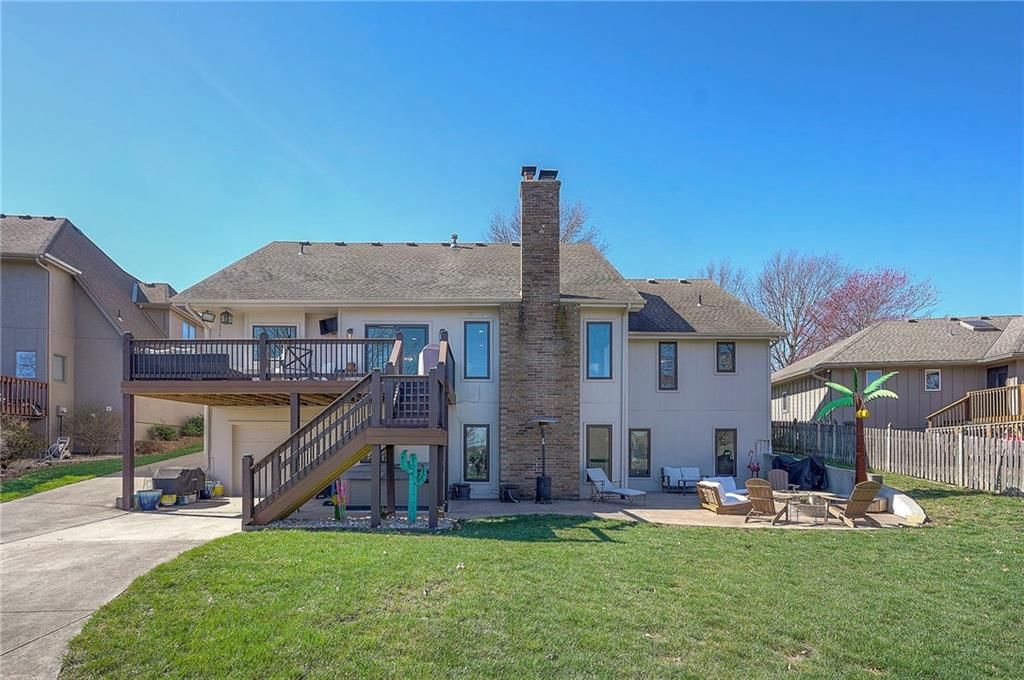
- Basement: Egress Window(s), Finished, Sump Pump, Walk-Out Access
- Fireplace features: Basement, Great Room, Living Room, Wood Burning
- Other rooms: Entry, Sitting Room
Interior area
- Finished area above ground: 3,151 sqft
- Total interior livable area: 3,151 sqft
Property
Parking
- Total spaces: 3
- Parking features: Basement, Built-In, Garage Faces Front, Garage Faces Rear
Lot
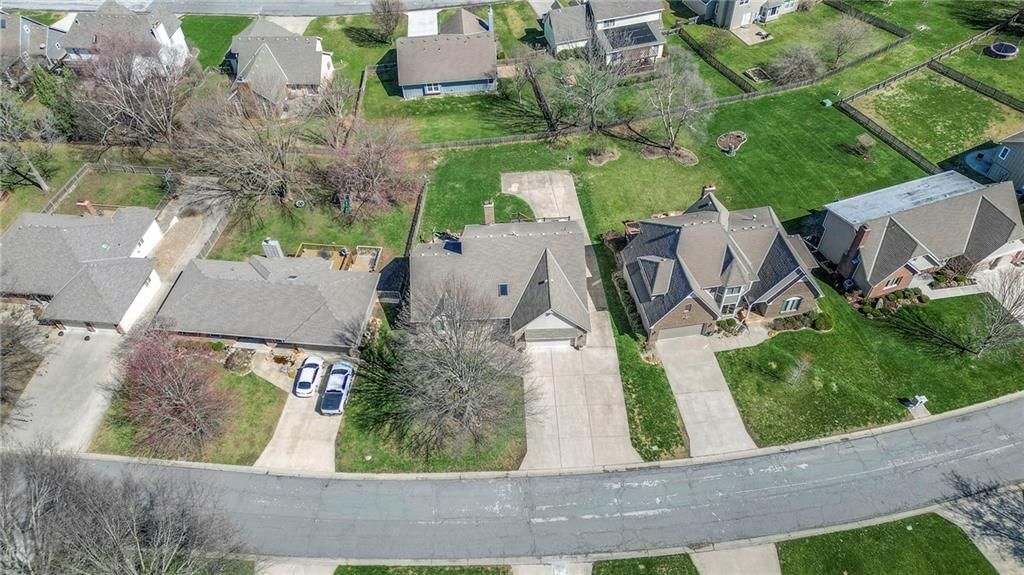
- Features: City Lot, Many Trees
- Patio & porch: Patio, Porch
Construction
Type & style
- Home type: Residential
- Architectural style: Single Family Residence
Materials
- Materials: Brick Trim, Wood Siding
Condition
- Year built: 1992
- Age: 31-40 Years
Utilities & green energy
- Sewer: Public Sewer
- Water: Public
Highlights
Outdoor & Lot
- Covered Patio
- Mature Trees
Kitchen
- Walk-in Pantry
Interior
- Hardwood Floors
- Tall Ceilings
Layout
- Finished Basement
- Walk-out Basement
Fireplace
- Fireplace
Garage & Parking
- Attached Garage
HOA and Amenities
HOA
- Has HOA: Yes
- Fee: $172 /quarter
Amenities
- Boat Dock
- Clubhouse
- Community Center
- Exercise Room
- Hobby Room
- Other
- Party Room
- Pickleball Court(s)
- Play Area
- Pool
- Putting Green
- Recreation Facilities
- Sauna
- Tennis Court(s)
- Trail(s)
Nearby schools
Schools provided by the listing agent
- District: Raymore-Peculiar
- Elementary: Timber Creek
- Middle: Raymore-Peculiar East
- High: Raymore-Peculiar
Price history
Tax
- Annual tax amount: $4,476 / yr
Listed by Realty Executives
Listed Mar 13, 2026, 3:32 PM · Updated May 4, 2026, 2:07 PM · Source: Heartland MLS as distributed by MLS GRID · MLS #2607127
Listed for
$515,000
Sold314 SW MARSH WREN N/A, Lee's Summit, MO 64082
About this home
Is this your home?
Claim this home to get your HouseLoop Home Valuation & Buyer Demand Report — real-time buyer demand and an up-to-date value for your home. Free, no obligation, about 3 minutes.
Don’t miss this beautiful updated main-level living home in sought-after Raintree Lake. This home offers the perfect blend of modern updates and effortless comfort. You’re welcomed by a stunning entryway that opens to an airy, open-concept design. The fully remodeled kitchen is truly the heart of the home,…
Property Details
Interior
Bedrooms & bathrooms
- Bedrooms: 4
- Full bathrooms: 3
- 1/2 bathrooms: 1
Primary Bedroom
- Features: Walk-In Closet(s)
- Level: First
- Dimensions: 18 × 14
Primary Bathroom
- Level: First
- Dimensions: 5 × 8
Bedroom 2
- Level: Basement
- Dimensions: 11 × 16
Bedroom 3
- Level: Basement
- Dimensions: 13 × 16
Half Bath
- Level: First
- Dimensions: 5 × 5
Half Bath
- Level: First
- Dimensions: 4 × 5
Great Room
- Level: Basement
- Dimensions: 33 × 15
Living Room
- Level: First
- Dimensions: 23 × 16
Kitchen
- Features: Pantry
- Level: First
- Dimensions: 23 × 14
Dining Room
- Level: First
- Dimensions: 13 × 11
Laundry
- Level: First
- Dimensions: 5 × 6
Bathroom 1
- Level: Basement
- Dimensions: 10 × 5
Sitting Room
- Dimensions: 10 × 10
Heating
- Heating: Forced Air
Cooling
- Cooling: Electric
Appliances
- Included: Dishwasher, Disposal, Humidifier, Microwave, Electric Range, Trash Compactor
- Laundry: Laundry Room, Main Level
Features
- Features: Cedar Closet, Ceiling Fan(s), Pantry, Vaulted Ceiling(s), Walk-In Closet(s)
- Flooring: Wood
- Basement: Egress Window(s), Finished, Sump Pump, Walk-Out Access
- Fireplace features: Basement, Great Room, Living Room, Wood Burning
- Other rooms: Entry, Sitting Room
Interior area
- Finished area above ground: 3,151 sqft
- Total interior livable area: 3,151 sqft
Property
Parking
- Total spaces: 3
- Parking features: Basement, Built-In, Garage Faces Front, Garage Faces Rear
Lot
- Features: City Lot, Many Trees
- Patio & porch: Patio, Porch
Construction
Type & style
- Home type: Residential
- Architectural style: Single Family Residence
Materials
- Materials: Brick Trim, Wood Siding
Condition
- Year built: 1992
- Age: 31-40 Years
Utilities & green energy
- Sewer: Public Sewer
- Water: Public
Highlights
Outdoor & Lot
- Covered Patio
- Mature Trees
Kitchen
- Walk-in Pantry
Interior
- Hardwood Floors
- Tall Ceilings
Layout
- Finished Basement
- Walk-out Basement
Fireplace
- Fireplace
Garage & Parking
- Attached Garage
HOA and Amenities
HOA
- Has HOA: Yes
- Fee: $172 /quarter
Amenities
- Boat Dock
- Clubhouse
- Community Center
- Exercise Room
- Hobby Room
- Other
- Party Room
- Pickleball Court(s)
- Play Area
- Pool
- Putting Green
- Recreation Facilities
- Sauna
- Tennis Court(s)
- Trail(s)
Nearby schools
Schools provided by the listing agent
- District: Raymore-Peculiar
- Elementary: Timber Creek
- Middle: Raymore-Peculiar East
- High: Raymore-Peculiar
Price history
Tax
- Annual tax amount: $4,476 / yr
Is this your home?
Claim this home to get your HouseLoop Home Valuation & Buyer Demand Report — real-time buyer demand and an up-to-date value for your home. Free, no obligation, about 3 minutes.
Listed by Realty Executives
Listed Mar 13, 2026, 3:32 PM · Updated May 4, 2026, 2:07 PM · Source: Heartland MLS as distributed by MLS GRID · MLS #2607127