HouseLoop Vision
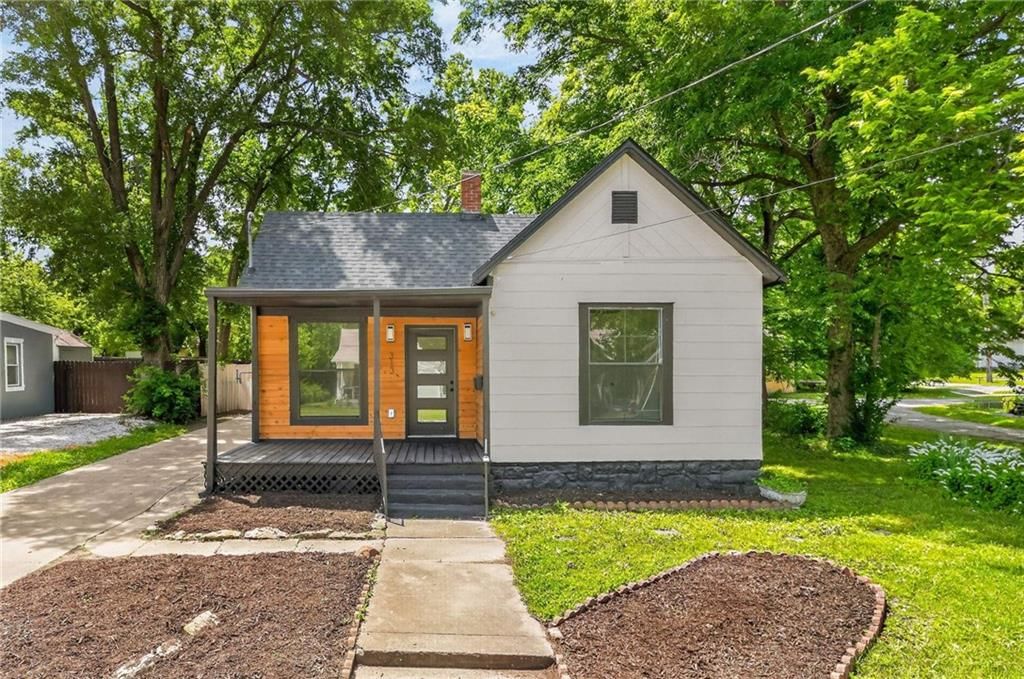
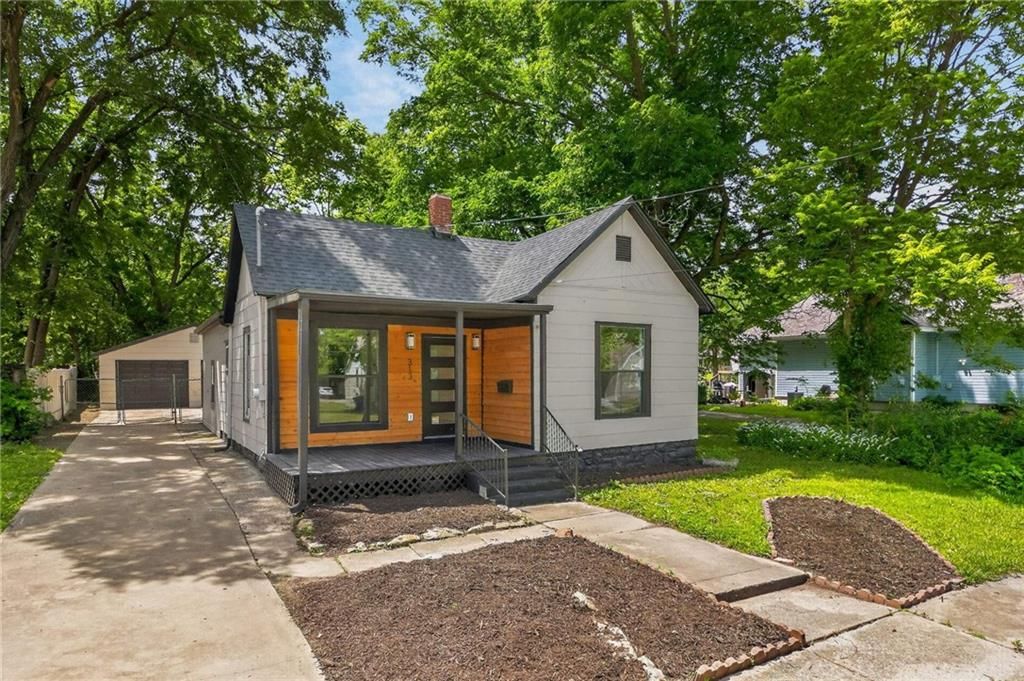
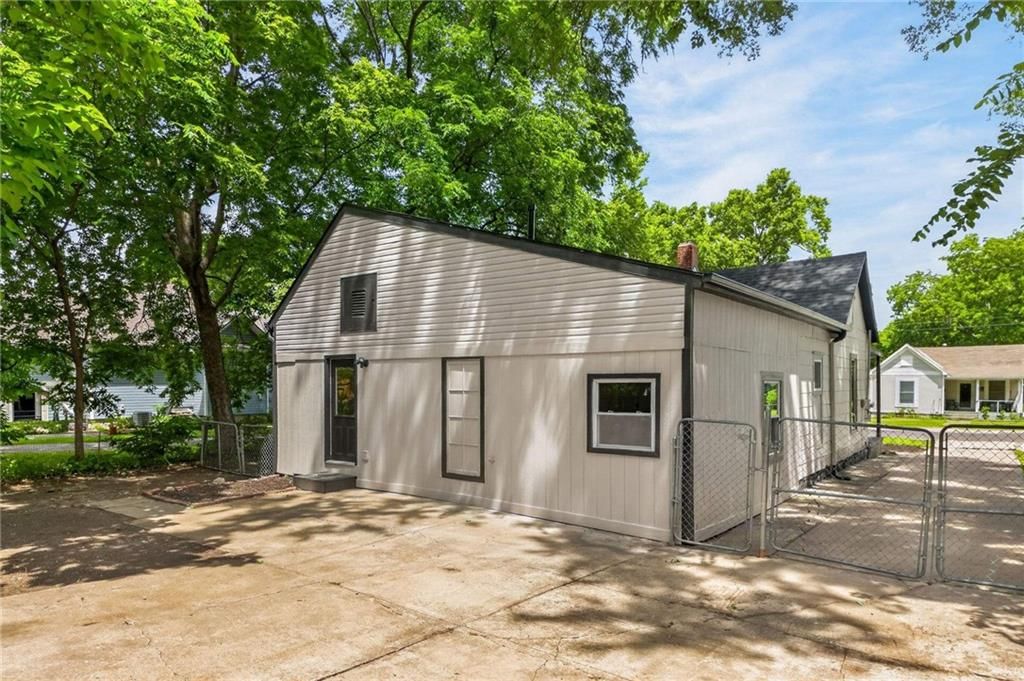
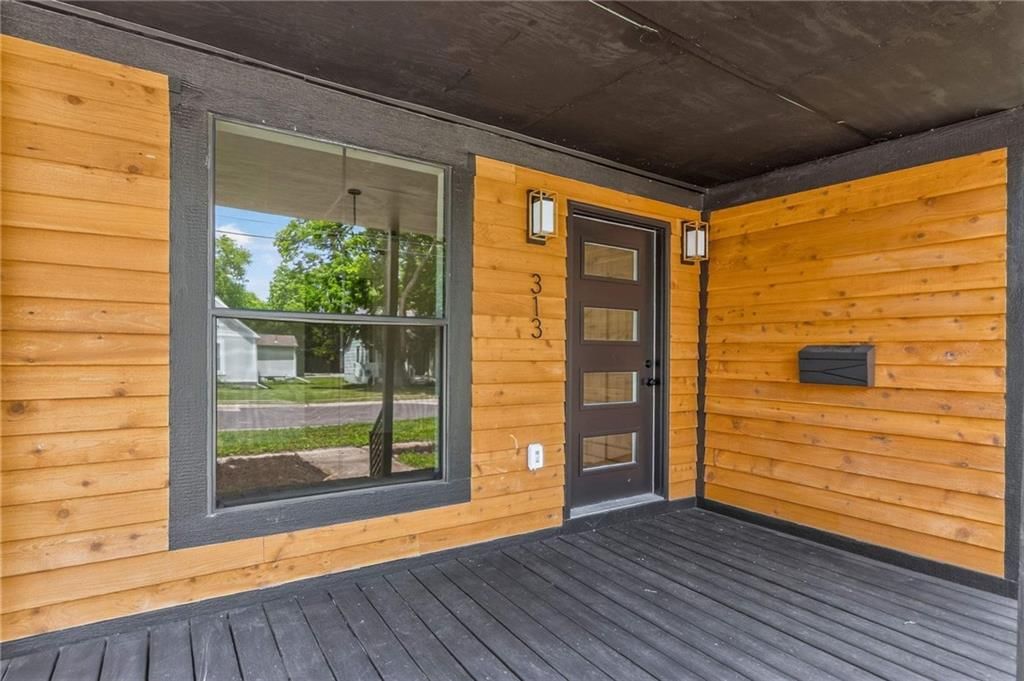
313 W Poplar Street, Olathe, KS 66061 is a 3-bedroom, 2-bath, 1,218-square-foot single family residence that sold on July 17, 2026. MLS #2627318.
$274,900
313 W Poplar Street, Olathe, KS 66061
About this home
HouseLoop user activity
HouseLoop last checked:
Interior
Bedrooms & bathrooms
- Bedrooms: 3
- Full bathrooms: 2
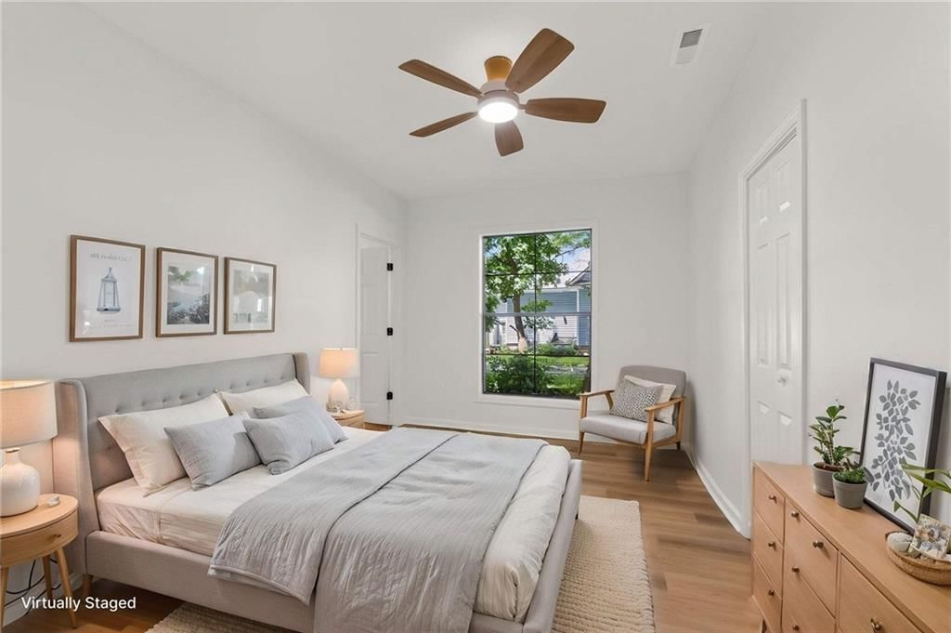
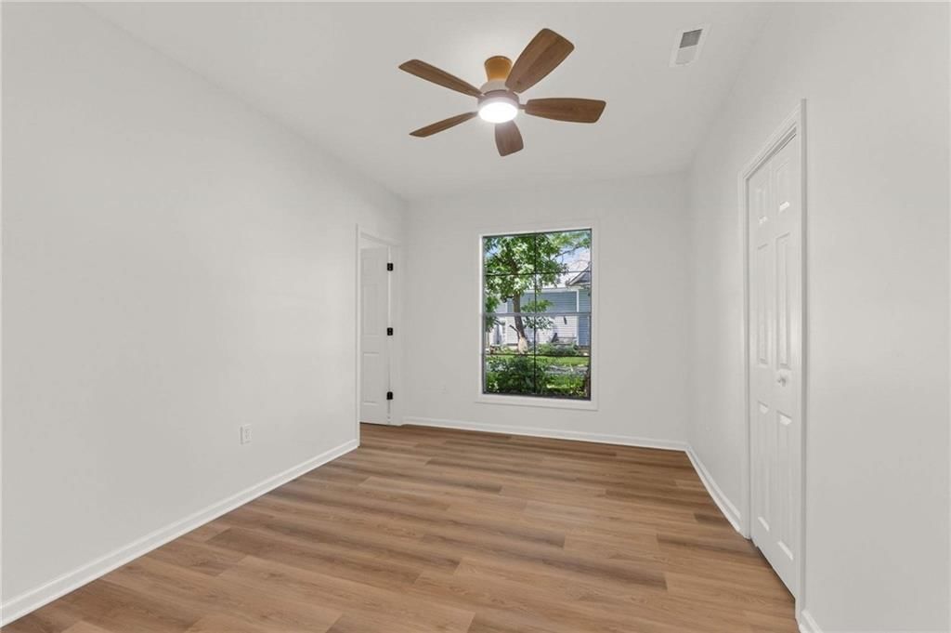
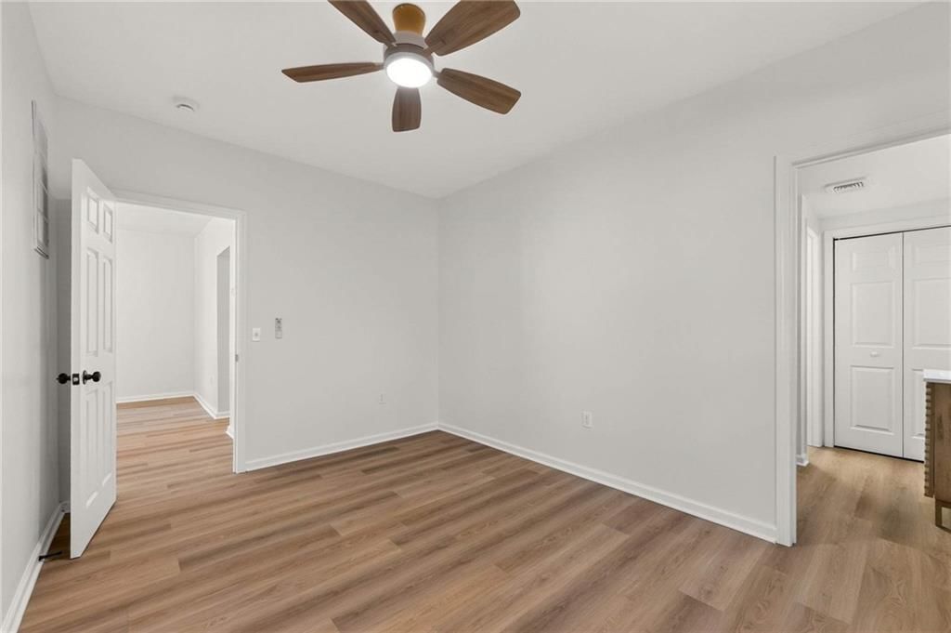
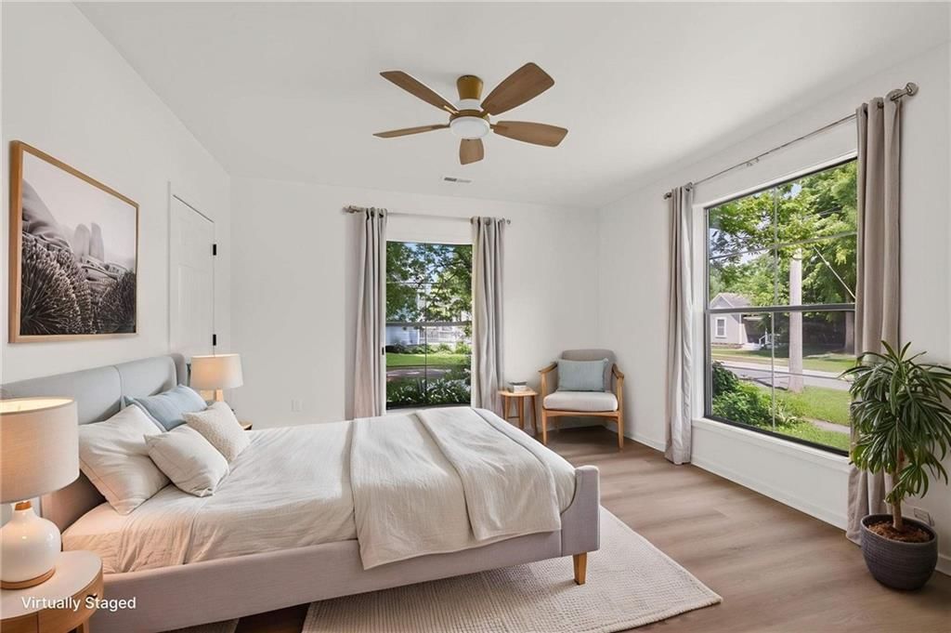
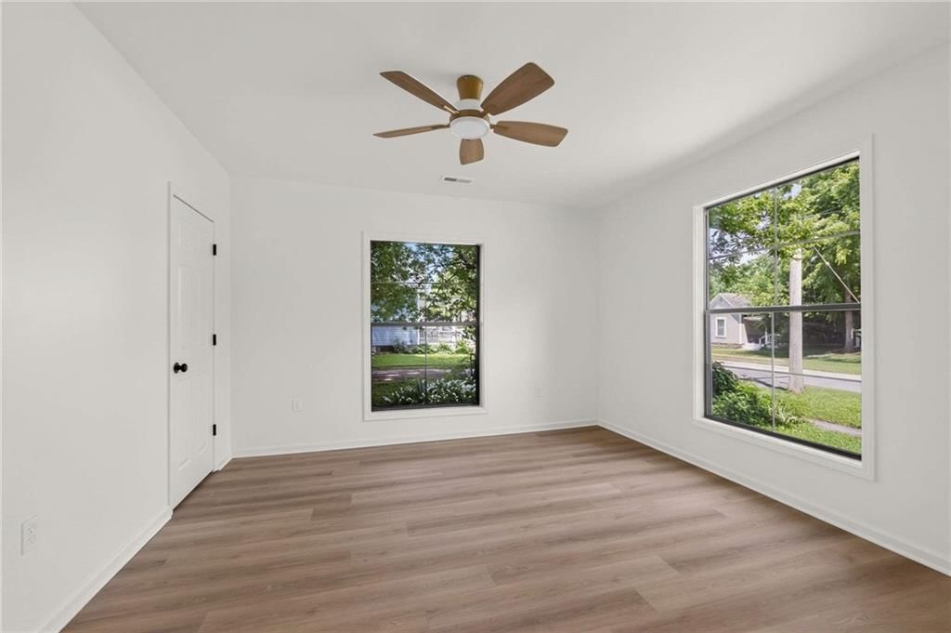
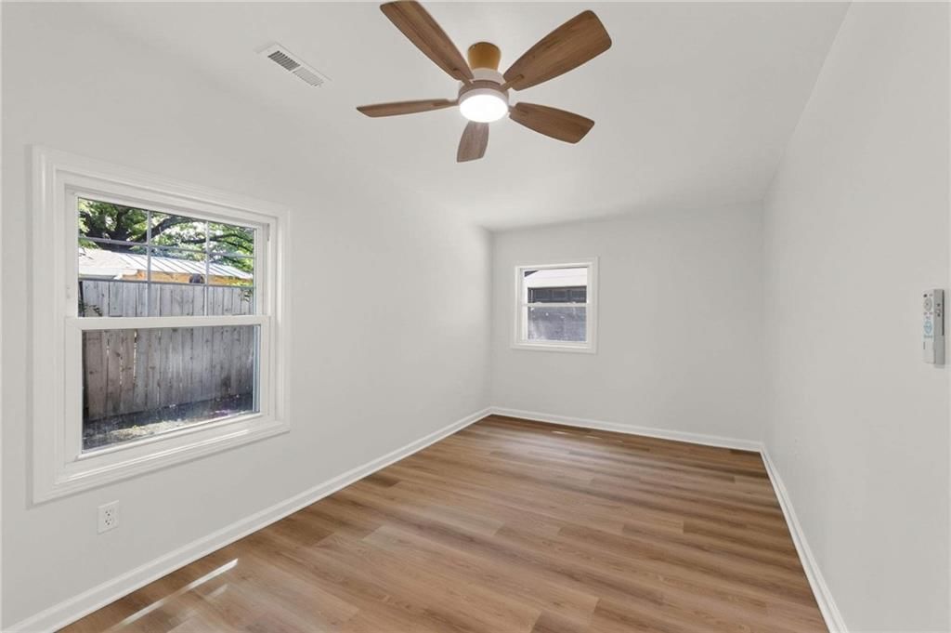
Primary Bedroom
- Features: Ceiling Fan(s)
- Level: First
- Dimensions: 14 × 13
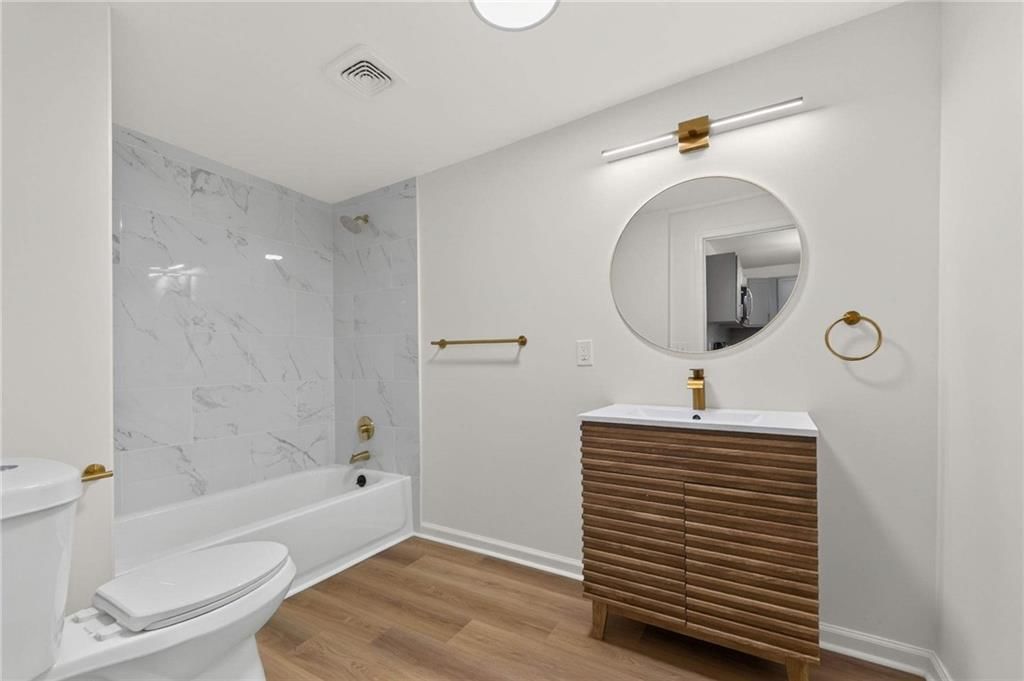
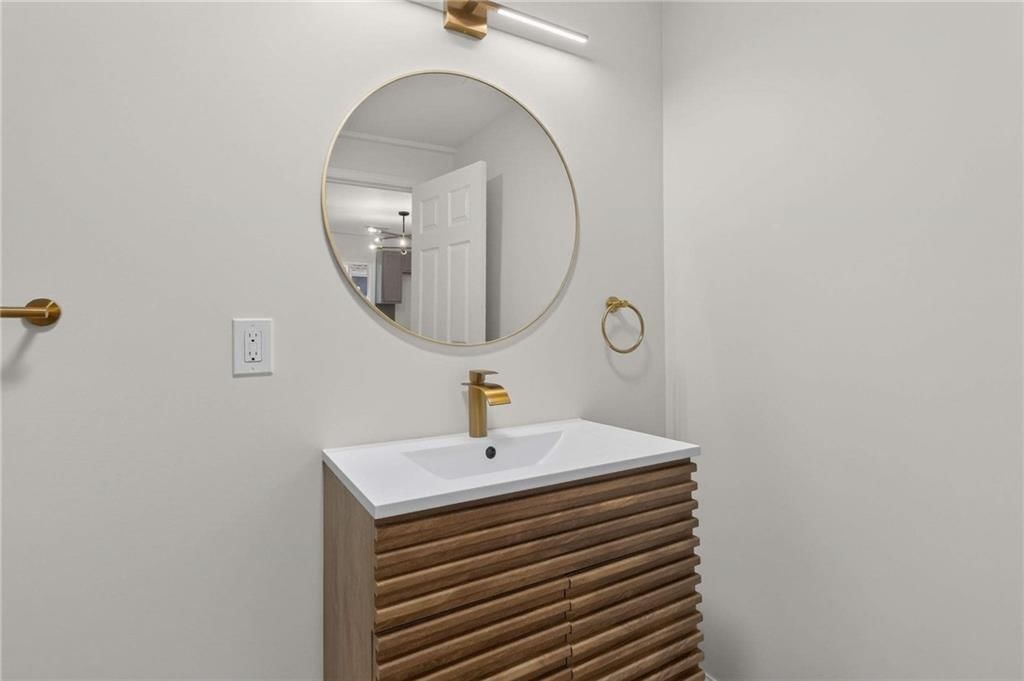
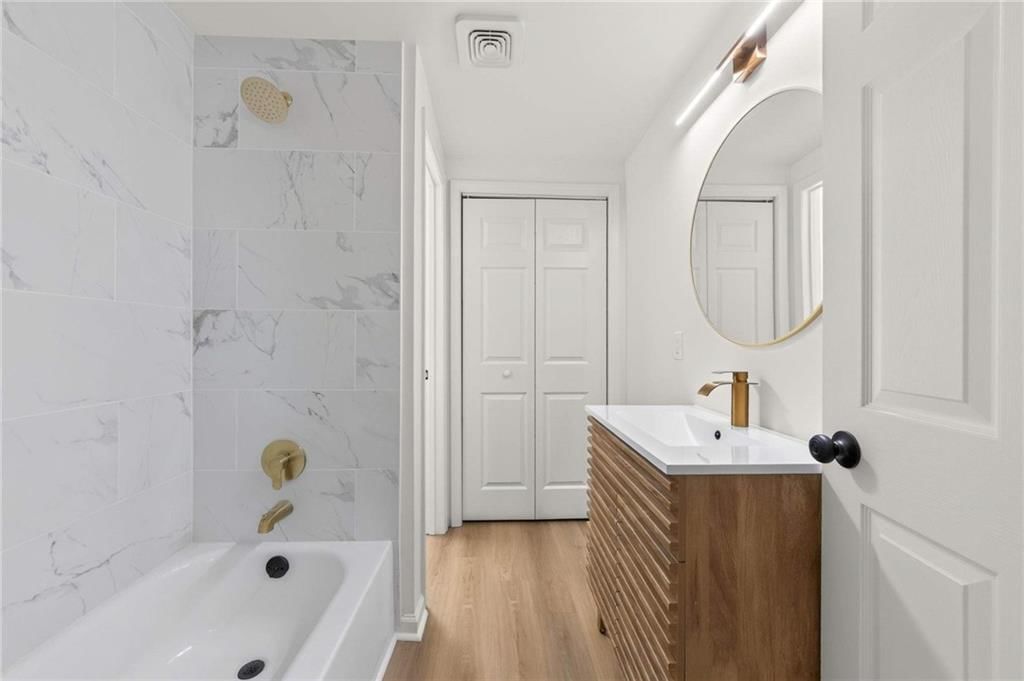
Primary Bathroom
- Level: First
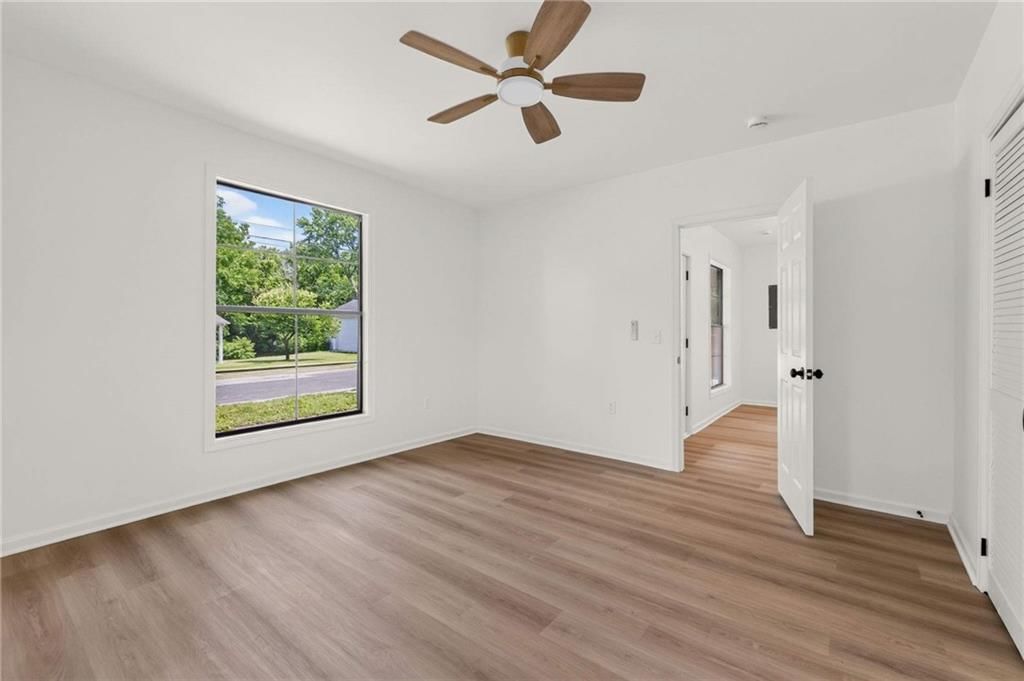
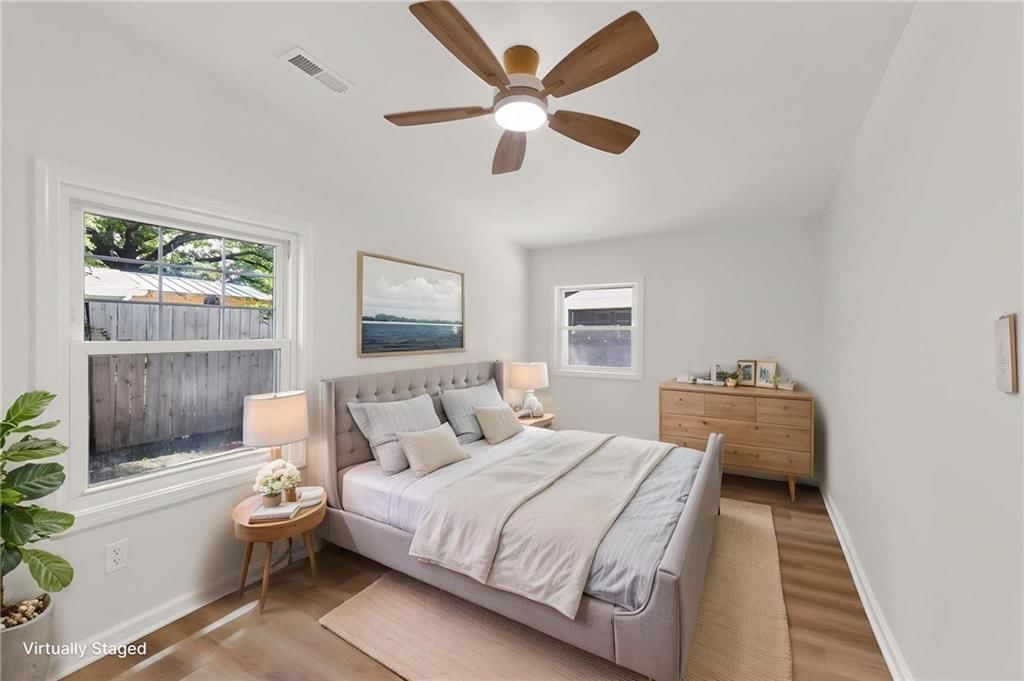
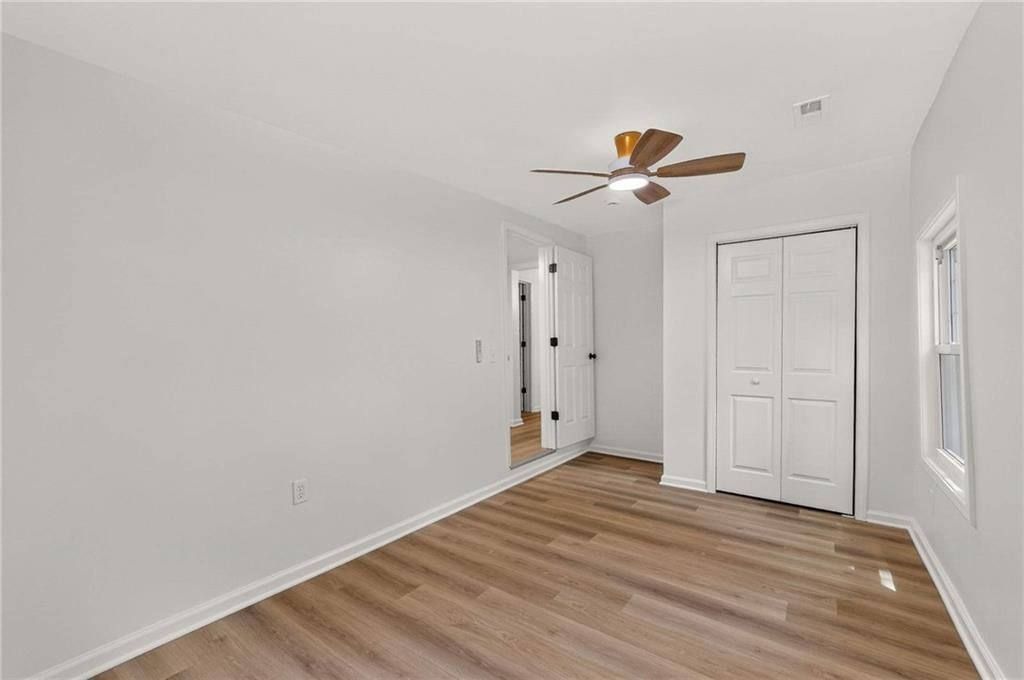
Bedroom 2
- Level: First
- Dimensions: 10 × 8
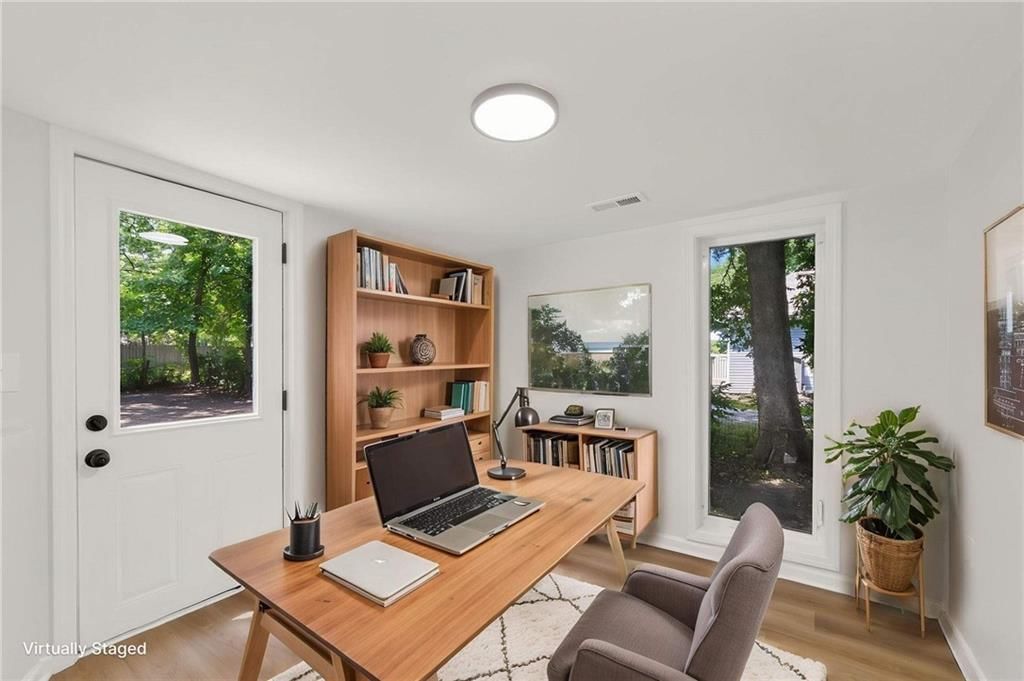
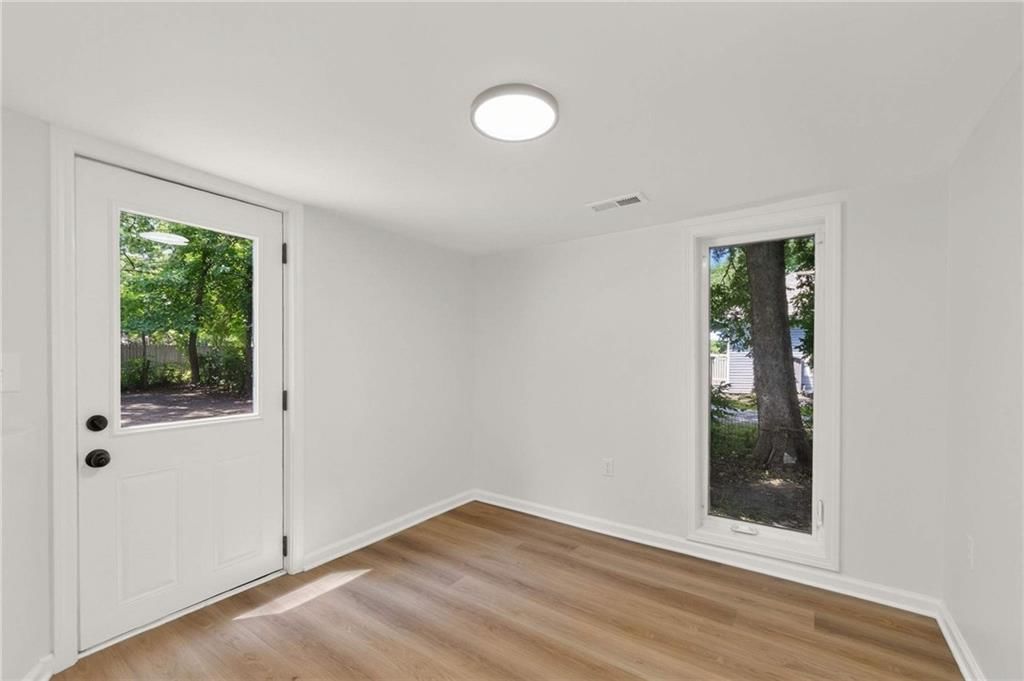
Bedroom 3
- Level: First
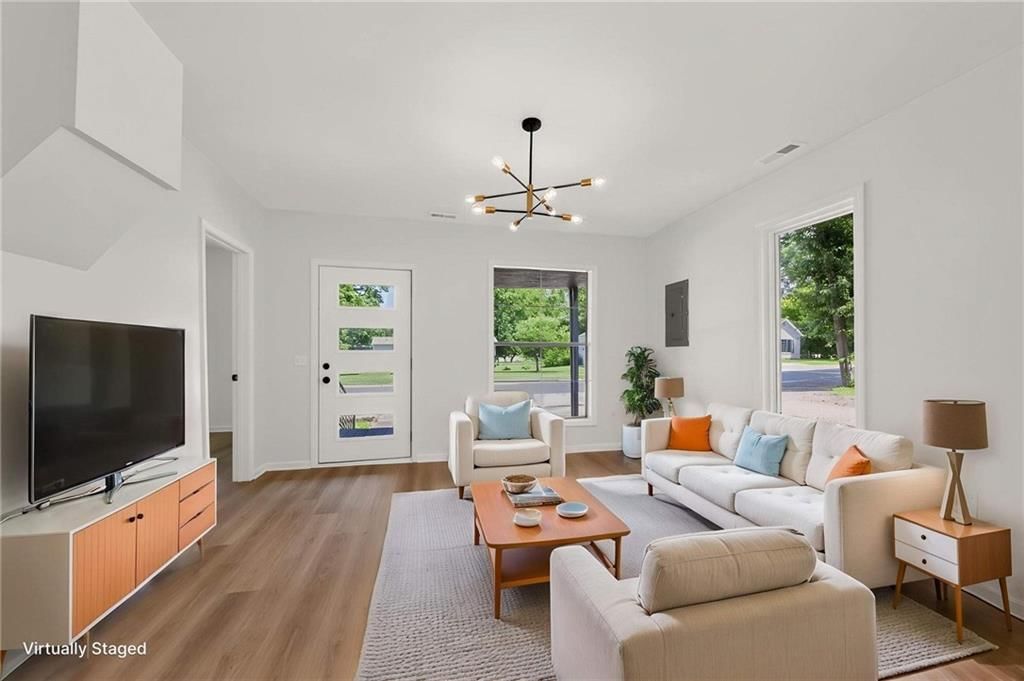
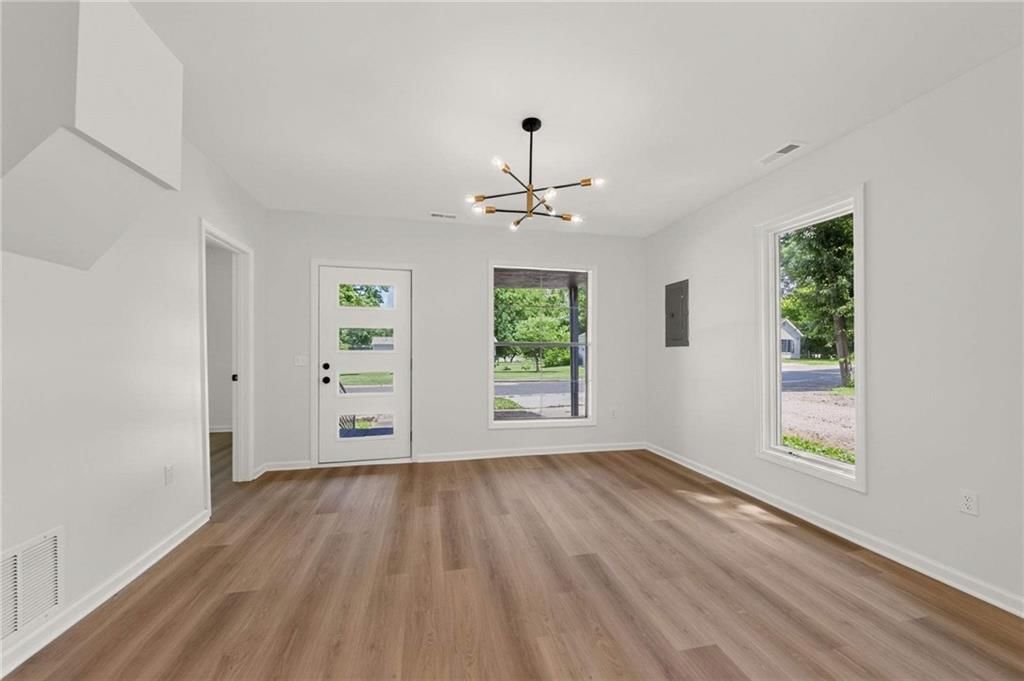
Living Room
- Level: First
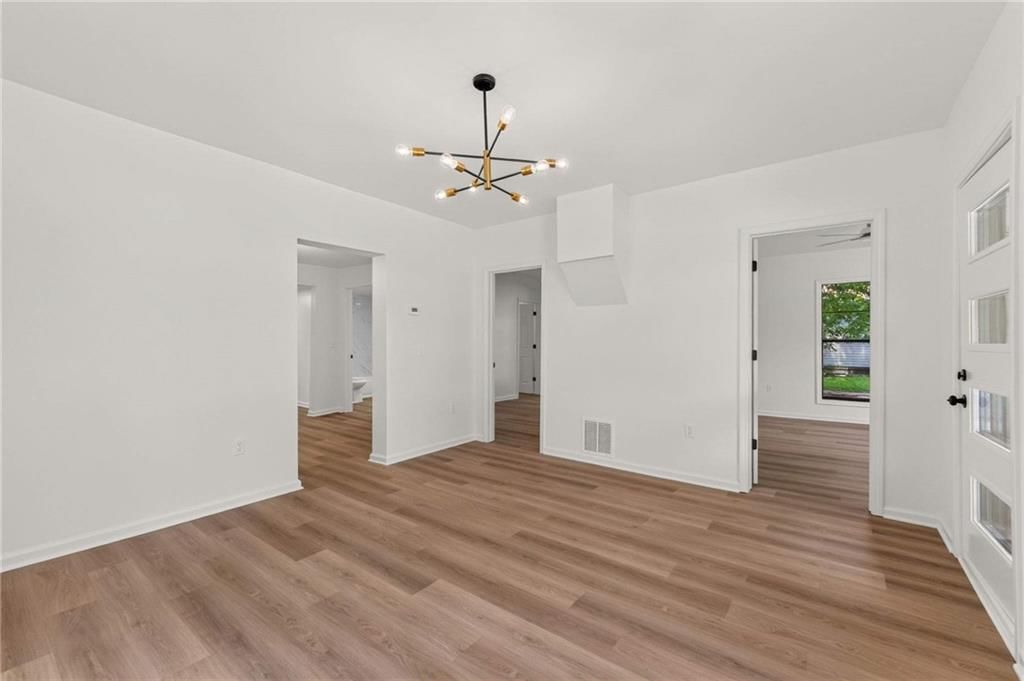
- Dimensions: 15 × 13
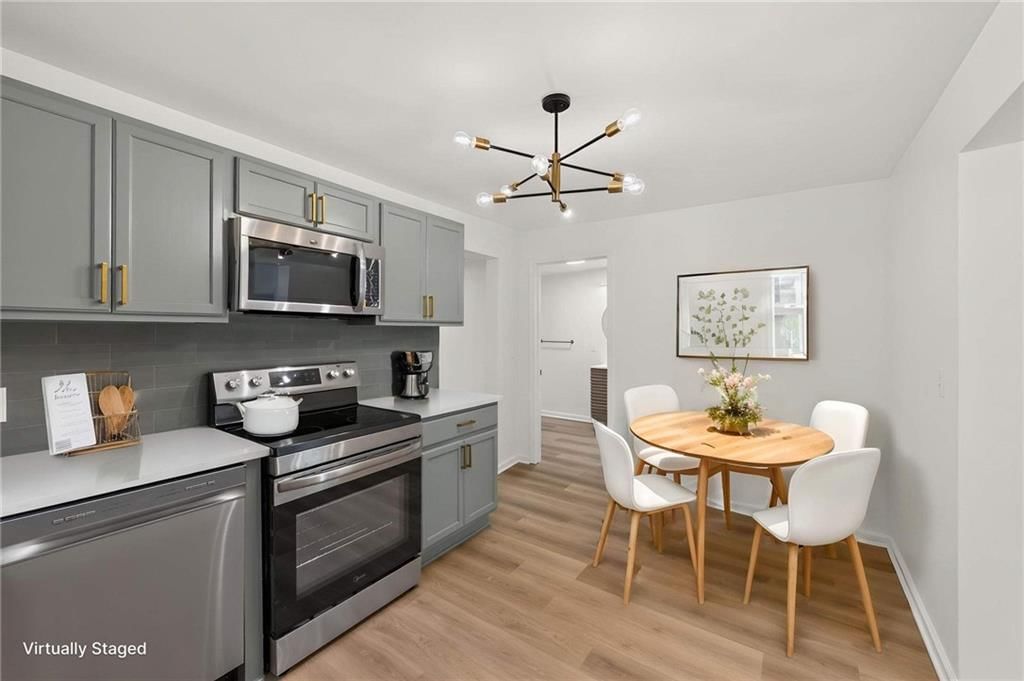
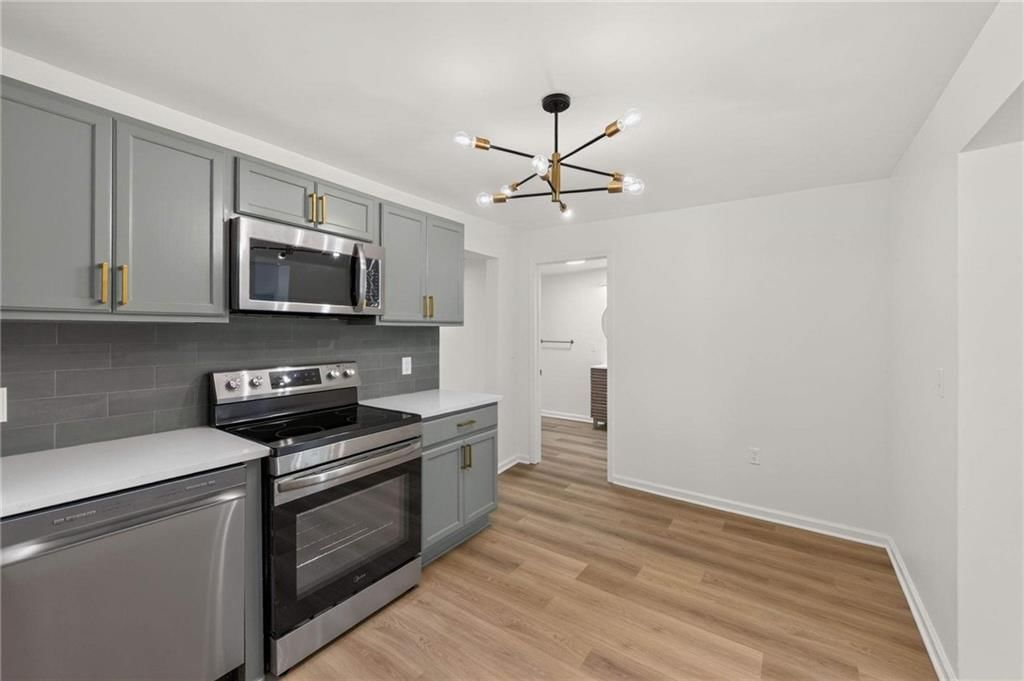
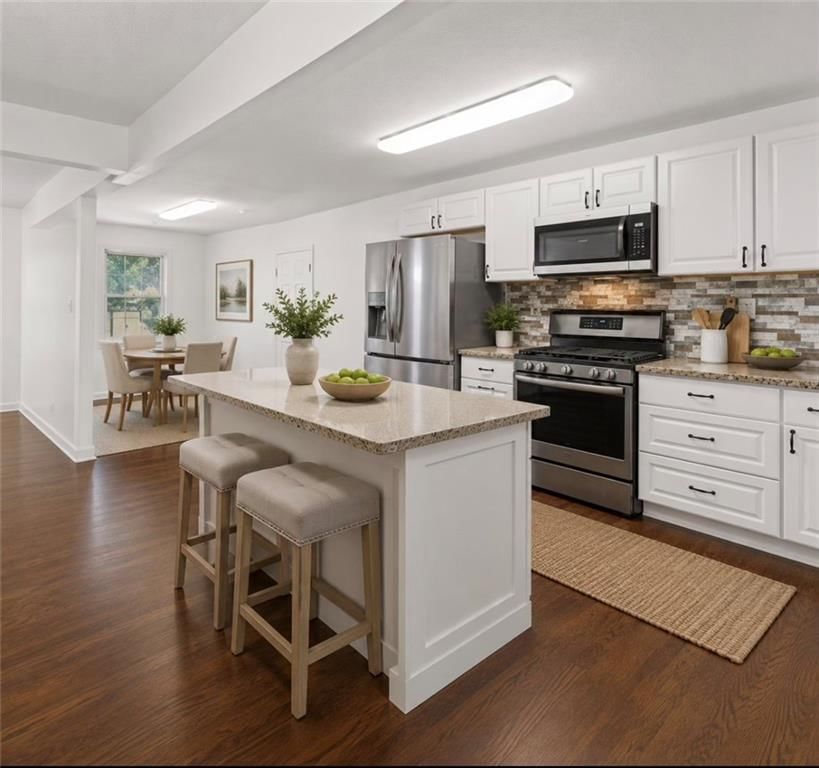
Kitchen
- Level: First
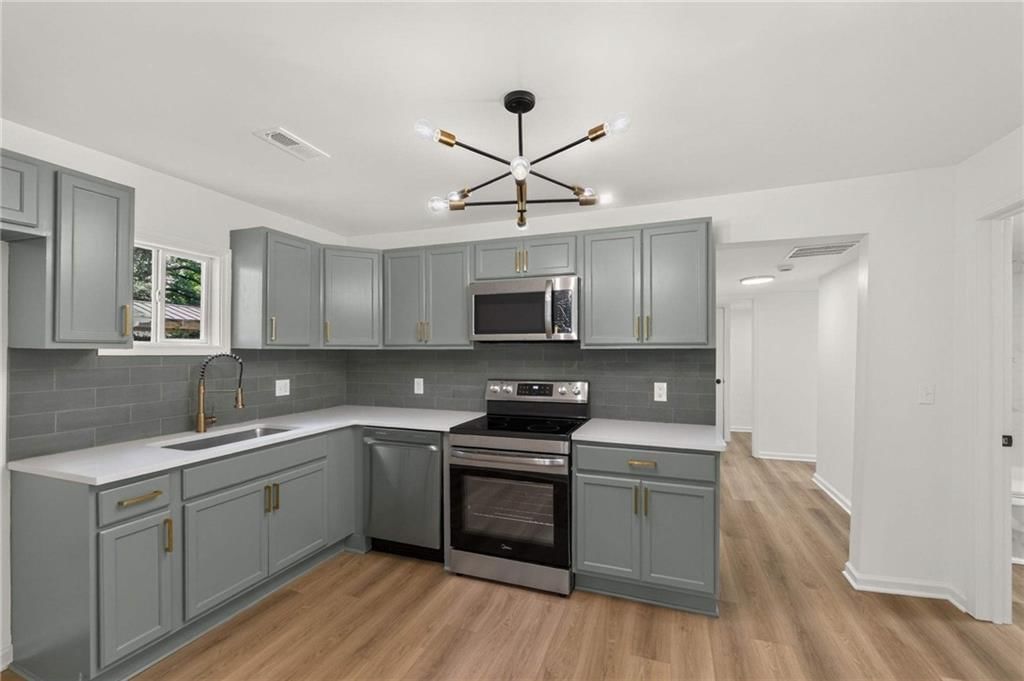
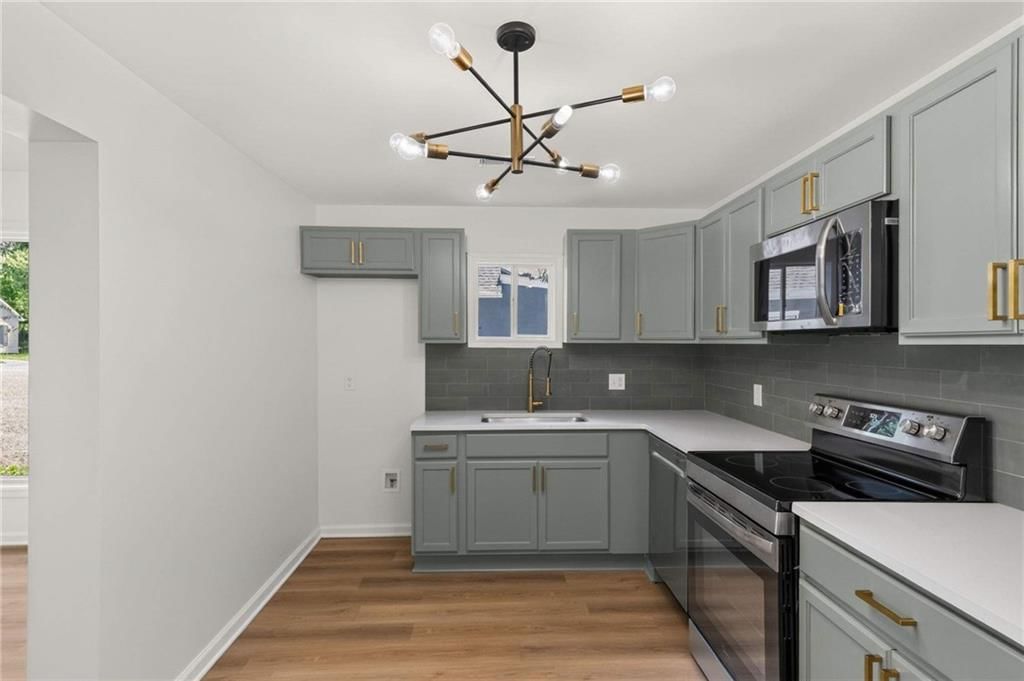
- Dimensions: 14 × 11
Dining Room
- Level: First
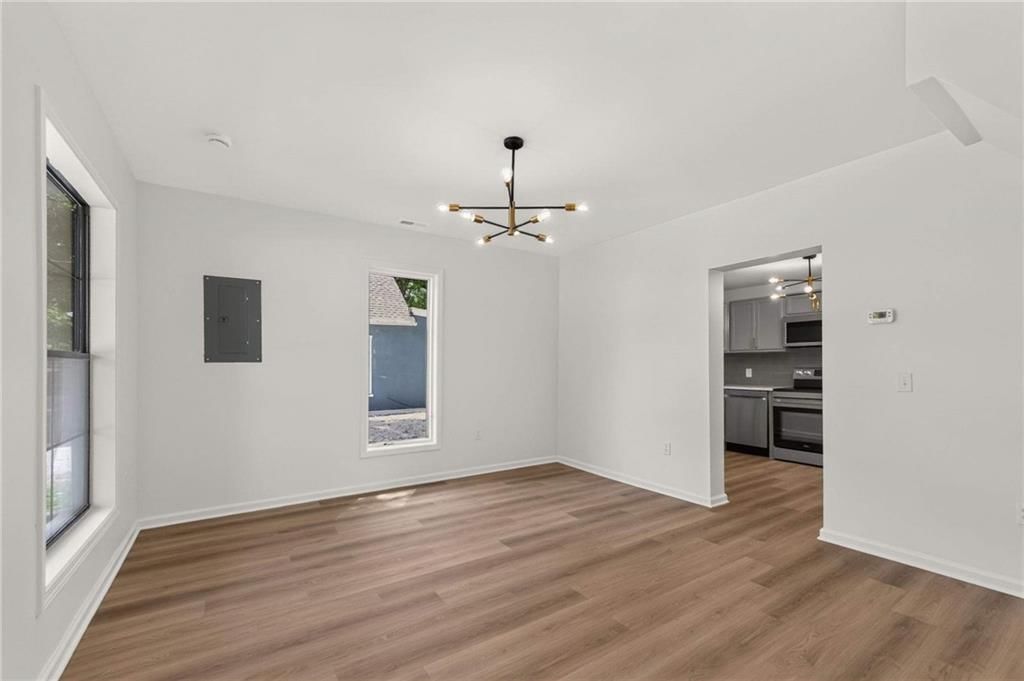
- Dimensions: 13 × 10
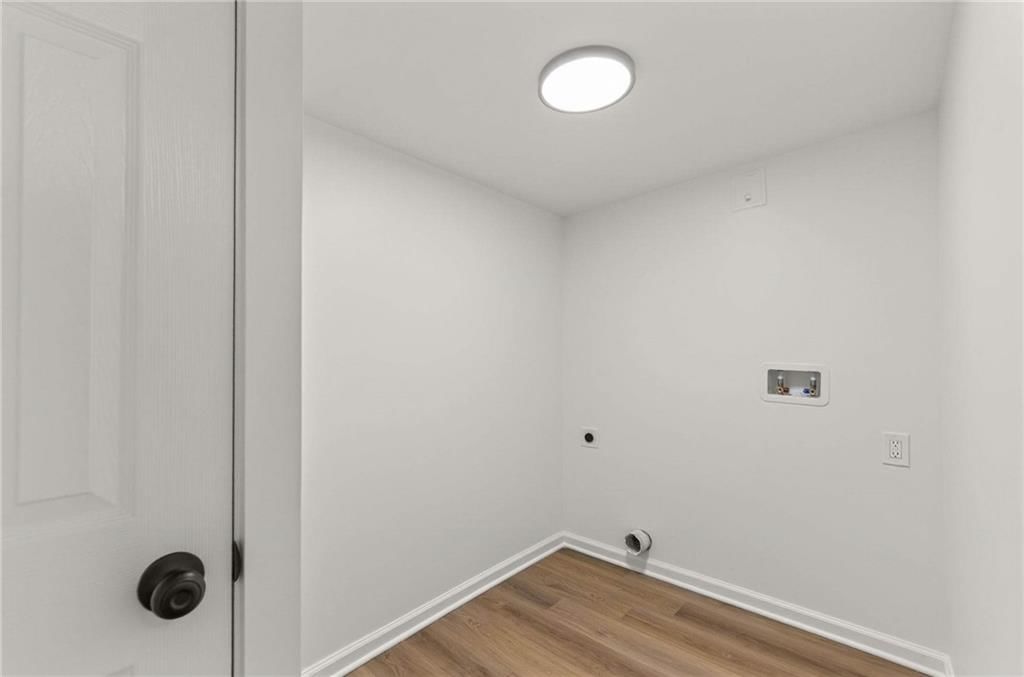
Laundry
- Level: First
- Dimensions: 10 × 8
Bathroom 1
- Level: First
Heating
- Heating: Forced Air
Cooling
- Cooling: Electric
Appliances
- Included: Dishwasher, Microwave, Electric Range, Stainless Steel Appliance(s)
- Laundry: Main Level, Off The Kitchen
Features
- Features: Ceiling Fan(s), Custom Cabinets
- Flooring: Luxury Vinyl, Wood
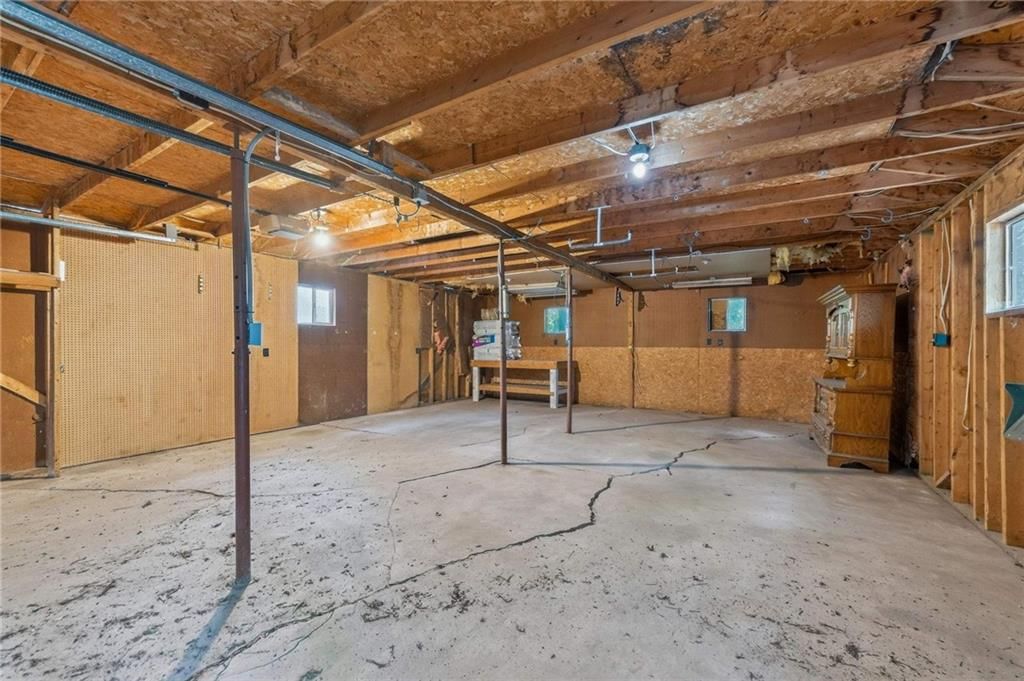
- Basement: Crawl Space
- Other rooms: Fam Rm Main Level, Main Floor BR, Main Floor Primary Bedroom
Interior area
- Finished area above ground: 1,218 sqft
- Total interior livable area: 1,218 sqft
Property
Parking
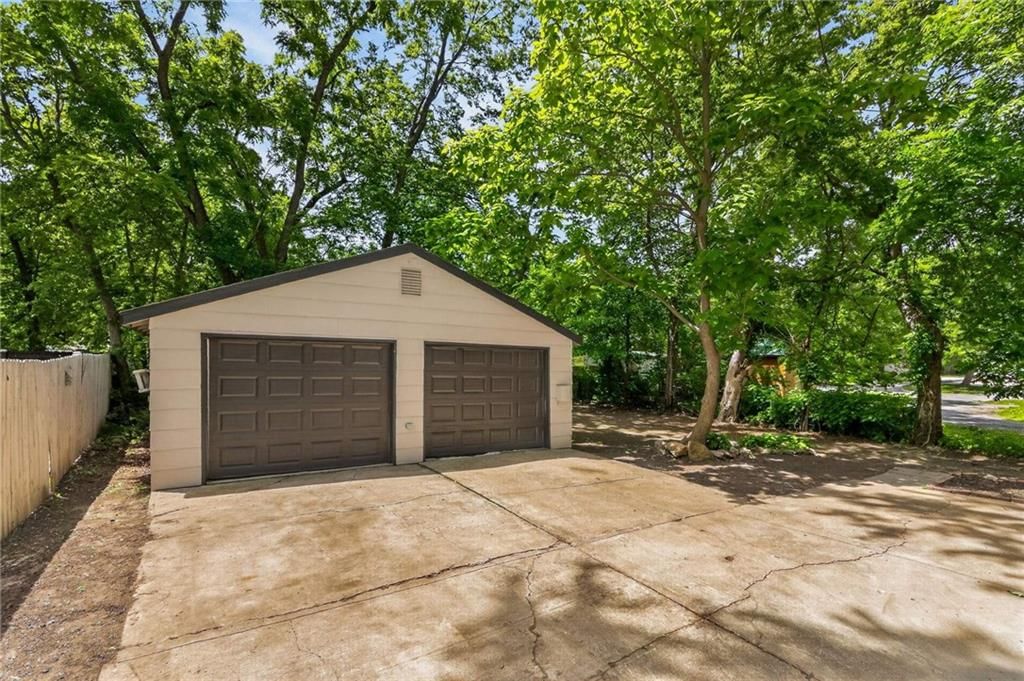
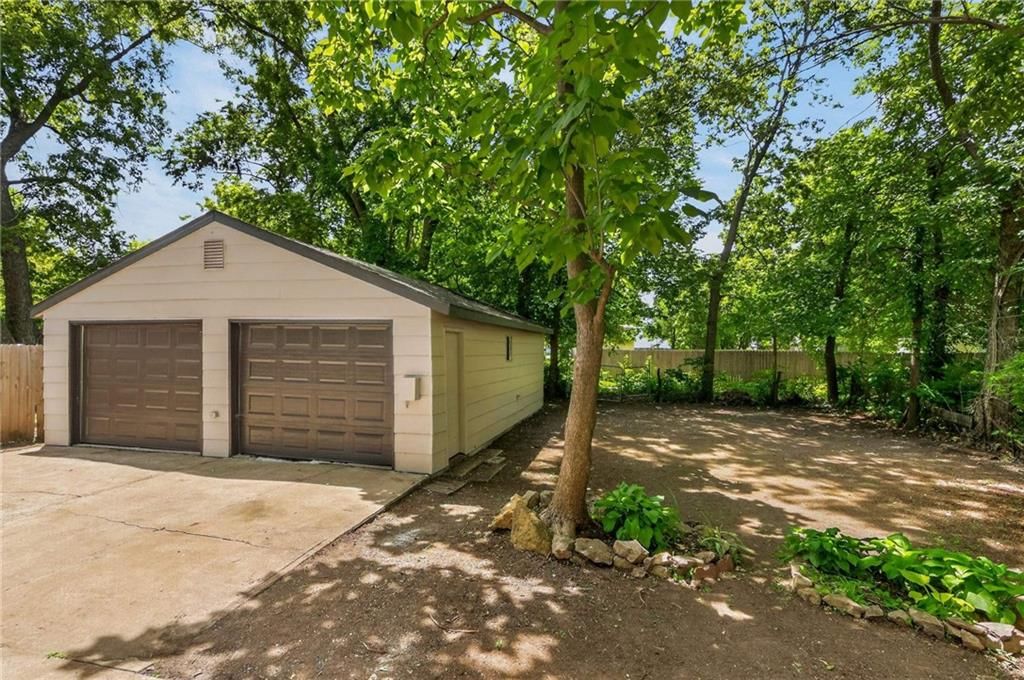
- Total spaces: 2
- Parking features: Detached
Lot
- Size: 0.18 Acres
- Features: City Lot
- Patio & porch: Porch
Construction
Type & style
- Home type: Residential
- Architectural style: Single Family Residence
Materials
- Materials: Frame
Condition
- Year built: 1901
- Age: 101 Years/More
Utilities & green energy
- Sewer: Public Sewer
- Water: Public
Highlights
Outdoor & Lot
- Covered Patio
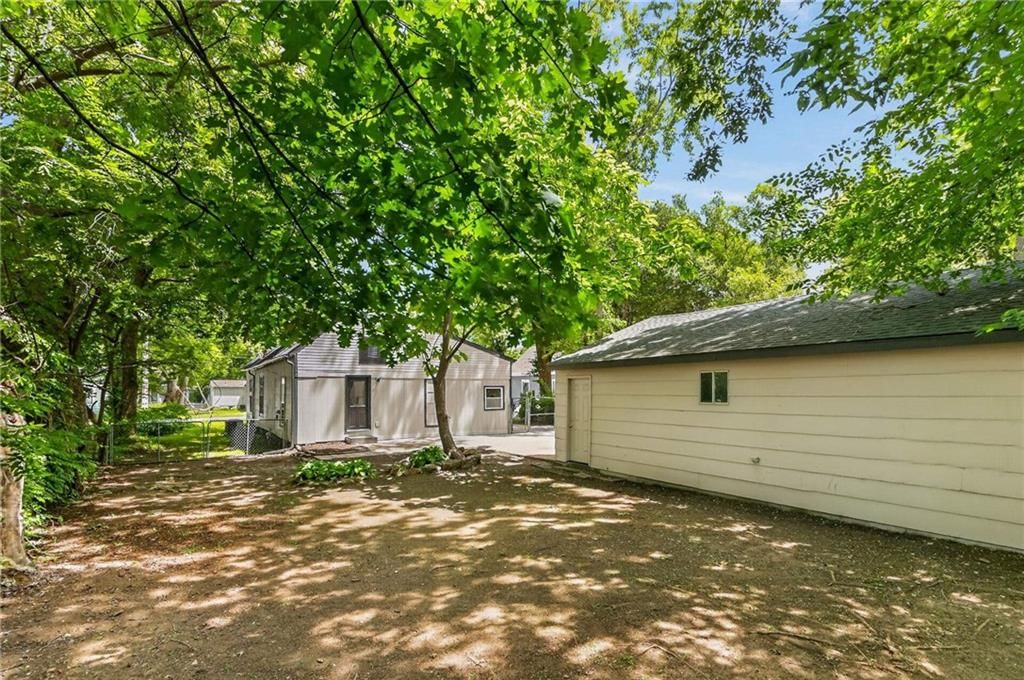
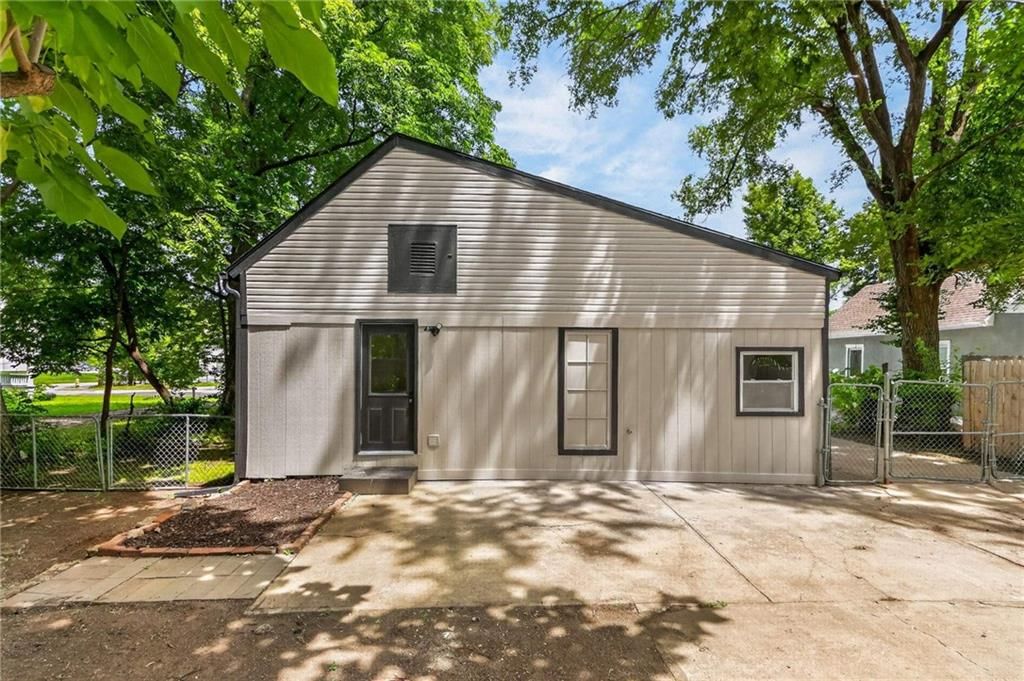
- Fenced Yard
Kitchen
- Stainless Appliances
Interior
- Hardwood Floors
Layout
- Main Floor Primary
Garage & Parking
- Detached Garage
No HOA on this home.
GreatSchools rating
- 6Fairview Elementary School
- 6Summit Trail Middle School
- 10Olathe Northwest High School
Schools provided by the listing agent
- District: Olathe
- Elementary: Northview
- Middle: Santa Fe Trails
- High: Olathe North
Price history
- Annual tax amount: $2,207 / yr
Property tax history
| Year | Property tax | Assessed value |
|---|---|---|
| 2025 | $2,207 | $20,700 |
| 2024 | $1,878 | $17,606 |
| 2023 | $1,728 | $15,594 |
| 2022 | $1,650 | $14,478 |
| 2021 | — | $14,087 |
| 2020 | $1,698 | $13,823 |
| 2019 | — | $12,811 |
| 2018 | — | $11,236 |
| 2017 | $1,154 | $9,281 |
| 2016 | $946 | $7,866 |
| 2015 | $860 | $7,188 |
| 2013 | $777 | $5,761 |
Estimated Sales Range
HouseLoop Home Value History
Similar listings and the Olathe market




Look throughout Olathe, Kansas
There are currently 524 homes for sale in Olathe, with 295 under contract. Homes here sell for a median of $460,000 and go under contract in a median of 9 days. This home is priced $185,100 below the Olathe median.
Olathe sits in Johnson County, which covers 31 zip codes and 1,884 homes for sale. Nearby Overland Park runs a higher median at $491,818; Shawnee is lower at $425,000.
Sources — listings and prices: Heartland MLS as distributed by MLS GRID, as of October 6, 2026 · analysis: HouseLoop.
This home's area
Popular searches in Olathe, KS
Search nearby cities
Olathe, KS homes for sale by zip code for sale · median sale · days to contract
HouseLoop analysis of Heartland MLS data distributed by MLS GRID · trailing 12 months. Median sale price: the median closed price among sold homes in that zip over the same window.
Counties homes for sale · median list price
Listed by Keller Williams Southland
Listed June 20, 2026 09:46 AM · Source: Heartland MLS as distributed by MLS GRID · MLS #2627318
HouseLoop last checked:
Listing updated:
Listed for
$274,900
Sale price not disclosed
313 W Poplar Street, Olathe, KS 66061
About this home
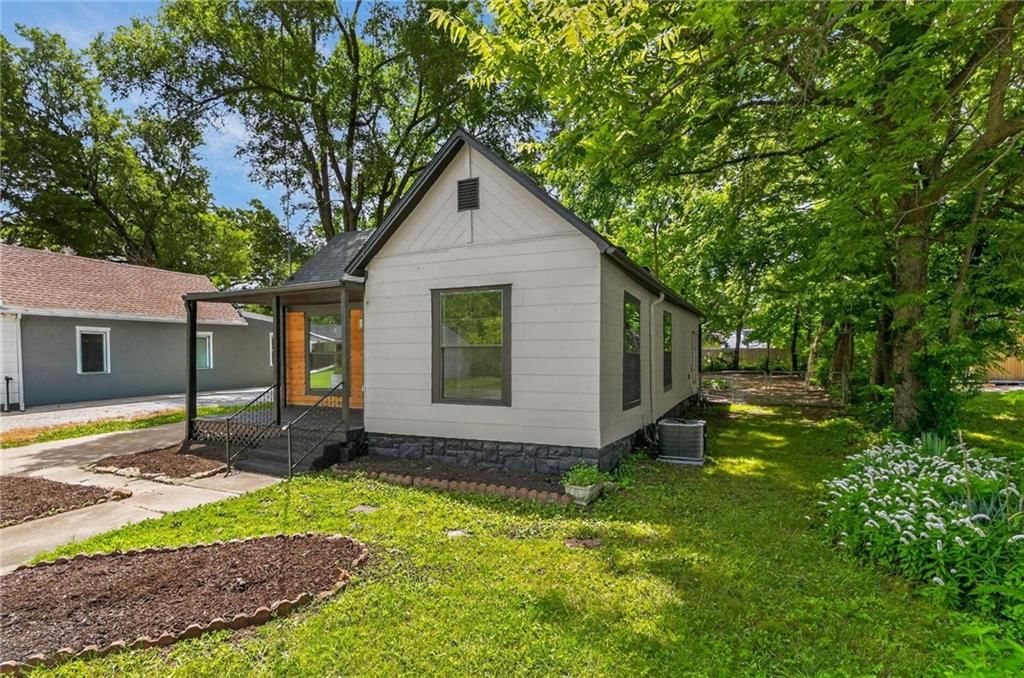
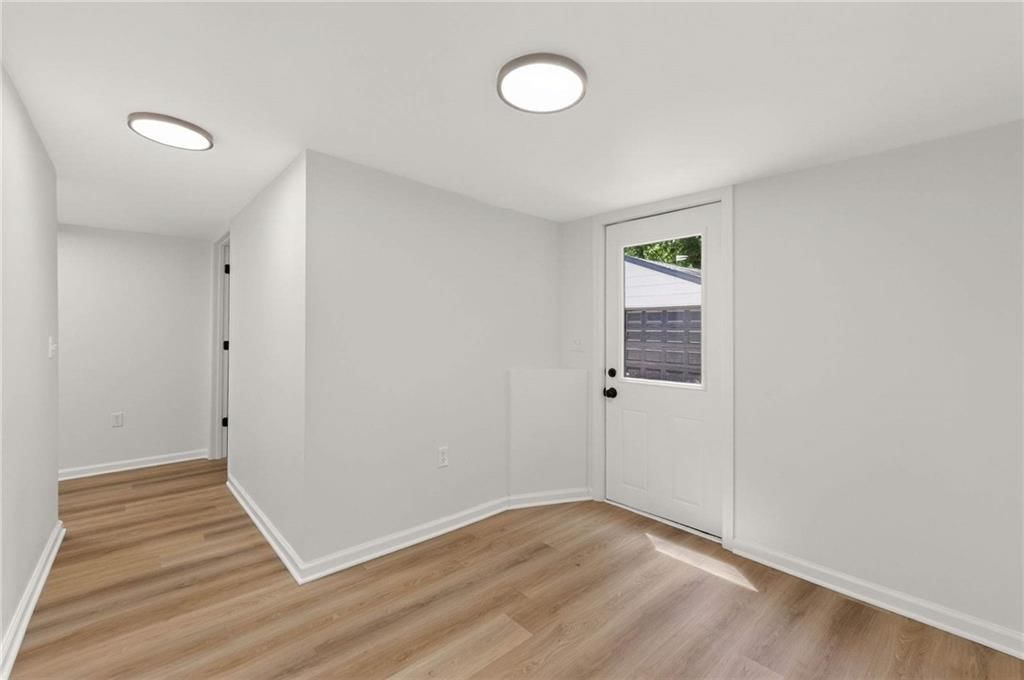
Welcome home to this stunning, fully renovated Craftsman where timeless charm meets sophisticated modern luxury. Every inch of this 3-bedroom, 2-bath home has been thoughtfully updated with designer finishes and stylish touches throughout. The open and inviting floor plan showcases a beautifully remodeled kitchen,…
HouseLoop user activity
HouseLoop last checked:
Property Details
Interior
Bedrooms & bathrooms
- Bedrooms: 3
- Full bathrooms: 2
Primary Bedroom
- Features: Ceiling Fan(s)
- Level: First
- Dimensions: 14 × 13
Primary Bathroom
- Level: First
Bedroom 2
- Level: First
- Dimensions: 10 × 8
Bedroom 3
- Level: First
Living Room
- Level: First
- Dimensions: 15 × 13
Kitchen
- Level: First
- Dimensions: 14 × 11
Dining Room
- Level: First
- Dimensions: 13 × 10
Laundry
- Level: First
- Dimensions: 10 × 8
Bathroom 1
- Level: First
Heating
- Heating: Forced Air
Cooling
- Cooling: Electric
Appliances
- Included: Dishwasher, Microwave, Electric Range, Stainless Steel Appliance(s)
- Laundry: Main Level, Off The Kitchen
Features
- Features: Ceiling Fan(s), Custom Cabinets
- Flooring: Luxury Vinyl, Wood
- Basement: Crawl Space
- Other rooms: Fam Rm Main Level, Main Floor BR, Main Floor Primary Bedroom
Interior area
- Finished area above ground: 1,218 sqft
- Total interior livable area: 1,218 sqft
Property
Parking
- Total spaces: 2
- Parking features: Detached
Lot
- Size: 0.18 Acres
- Features: City Lot
- Patio & porch: Porch
Construction
Type & style
- Home type: Residential
- Architectural style: Single Family Residence
Materials
- Materials: Frame
Condition
- Year built: 1901
- Age: 101 Years/More
Utilities & green energy
- Sewer: Public Sewer
- Water: Public
Highlights
Outdoor & Lot
- Covered Patio
- Fenced Yard
Kitchen
- Stainless Appliances
Interior
- Hardwood Floors
Layout
- Main Floor Primary
Garage & Parking
- Detached Garage
HOA and Amenities
No HOA on this home.
Nearby schools
GreatSchools rating
- 6Fairview Elementary School
- 6Summit Trail Middle School
- 10Olathe Northwest High School
Schools provided by the listing agent
- District: Olathe
- Elementary: Northview
- Middle: Santa Fe Trails
- High: Olathe North
Price history
Tax
- Annual tax amount: $2,207 / yr
Property tax history
| Year | Property tax | Assessed value |
|---|---|---|
| 2025 | $2,207 | $20,700 |
| 2024 | $1,878 | $17,606 |
| 2023 | $1,728 | $15,594 |
| 2022 | $1,650 | $14,478 |
| 2021 | — | $14,087 |
| 2020 | $1,698 | $13,823 |
| 2019 | — | $12,811 |
| 2018 | — | $11,236 |
| 2017 | $1,154 | $9,281 |
| 2016 | $946 | $7,866 |
| 2015 | $860 | $7,188 |
| 2013 | $777 | $5,761 |
HouseLoop Vision
313 W Poplar Street, Olathe, KS 66061 is a 3-bedroom, 2-bath, 1,218-square-foot single family residence that sold on July 17, 2026. MLS #2627318.
Is this your home?
Claim this home to get your HouseLoop Home Valuation & Buyer Demand Report — real-time buyer demand and an up-to-date value for your home. Free, no obligation, about 3 minutes.
Estimated Sales Range
HouseLoop Home Value History
Similar listings and the Olathe market
Look throughout Olathe, Kansas
There are currently 524 homes for sale in Olathe, with 295 under contract. Homes here sell for a median of $460,000 and go under contract in a median of 9 days. This home is priced $185,100 below the Olathe median.
Olathe sits in Johnson County, which covers 31 zip codes and 1,884 homes for sale. Nearby Overland Park runs a higher median at $491,818; Shawnee is lower at $425,000.
Sources — listings and prices: Heartland MLS as distributed by MLS GRID, as of October 6, 2026 · analysis: HouseLoop.
This home's area
Popular searches in Olathe, KS
Search nearby cities
Olathe, KS homes for sale by zip code for sale · median sale · days to contract
HouseLoop analysis of Heartland MLS data distributed by MLS GRID · trailing 12 months. Median sale price: the median closed price among sold homes in that zip over the same window.
Counties homes for sale · median list price
Listed by Keller Williams Southland
Listed June 20, 2026 09:46 AM · Source: Heartland MLS as distributed by MLS GRID · MLS #2627318
HouseLoop last checked:
Listing updated:
Insights on 313 W Poplar Street
This 1901 single-family home on a corner lot went under contract in just two days, significantly outpacing typical Olathe market velocity and signaling strong buyer demand. The property attracted 740 HouseLoop page views and 38 saves, reflecting considerable interest in its vintage character and updated condition.
Homes with similar features
| Home | Neighborhood |
|---|---|
| 6243 Rosewood Court | Lido Villas |
| 9450 Marion Street | Timber Rock |
| 7026 Belmont Drive | Greens of Chapel Creek |
| 16404 Rosehill Street | Polo Fields |
| 3501 W 150th Street | Hills of Leawood |
Frequently asked questions
How much did 313 W Poplar Street sell for?
313 W Poplar Street was listed at $274,900 and sold in Jul 2026.
How fast did 313 W Poplar Street sell?
It went under contract in 2 days.
What schools serve 313 W Poplar Street?
This home is in the Olathe school district (Olathe North High School). Verify the exact attendance boundary for this address before relying on it.