$475,000
4 bd · 3 ba · 3,138 sqftAbout this home
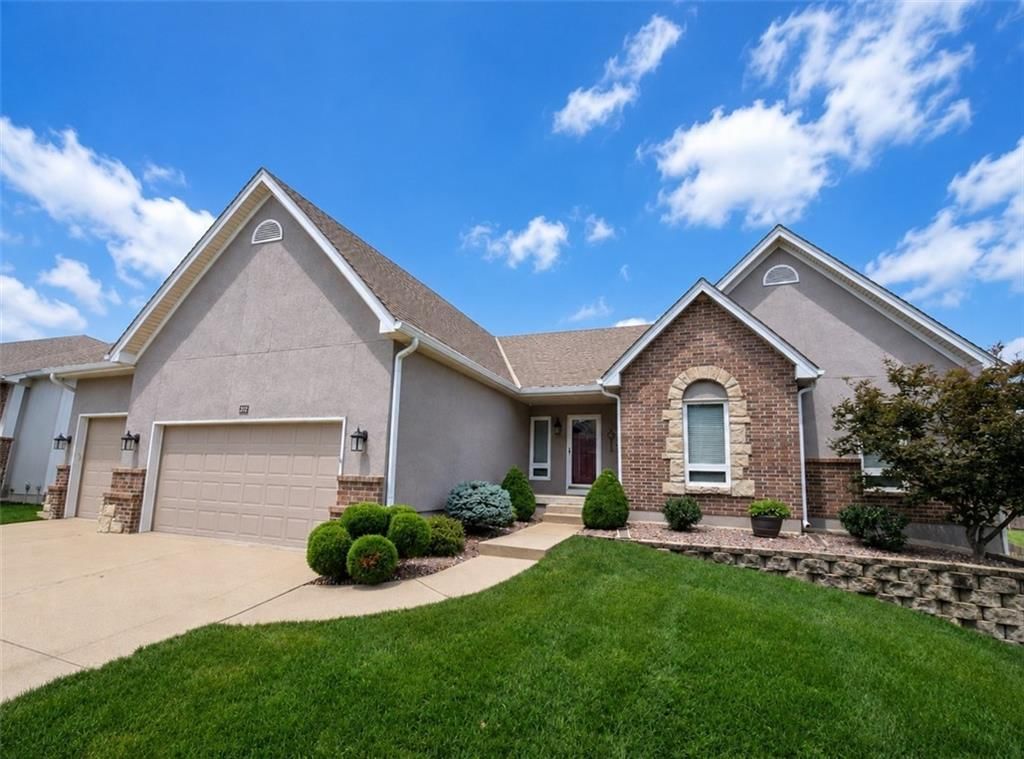
Welcome home to this beautifully maintained, one-owner custom ranch in a convenient, sought-after location. Offering 4 bedrooms, 3 full bathrooms, and quality craftsmanship throughout, this home combines thoughtful design with exceptional updates. The spacious open floor plan features 9-foot ceilings on both levels,…
Offer Insights
Choose an offer strength
$465,500 – $474,525
Property Details
Interior
Bedrooms & bathrooms
- Bedrooms: 4
- Full bathrooms: 3
Heating
- Heating: Natural Gas
Cooling
- Cooling: Electric
Appliances
- Included: Dishwasher, Disposal, Dryer, Humidifier, Refrigerator, Electric Range, Washer
- Laundry: Laundry Room, Main Level
Features
- Features: Ceiling Fan(s), Walk-In Closet(s)
- Flooring: Carpet, Vinyl
- Basement: Finished
- Fireplace features: Gas
- Other rooms: Recreation Room, Workshop
Interior area
- Finished area above ground: 3,138 sqft
- Total interior livable area: 3,138 sqft
Property
Parking
- Total spaces: 3
- Parking features: Attached, Garage Faces Front
Lot
- Size: 0.28 Acres
- Patio & porch: Deck- Covered
Construction
Type & style
- Home type: Residential
- Architectural style: Single Family Residence
Materials
- Materials: Brick/Mortar, Stucco
Condition
- Year built: 1994
- Age: 31-40 Years
Utilities & green energy
- Sewer: Public Sewer
- Water: Public
Highlights
Outdoor & Lot
- Big Backyard
- Mature Trees
Layout
- Finished Basement
- Bonus Room
- Workshop
Fireplace
- Fireplace
- Gas Fireplace
Garage & Parking
- Attached Garage
HOA and Amenities
HOA
- Has HOA: Yes
- Fee: $799 /year
Amenities
- Clubhouse
- Other
- Play Area
- Pool
- Tennis Court(s)
- Trail(s)
Nearby schools
GreatSchools rating
- 7Highland Park Elementary School
- 8East Trails Middle School
- 8Lee's Summit Senior High School
Schools provided by the listing agent
- District: Lee's Summit
- Elementary: Highland Park
- Middle: East Trails
- High: Lee's Summit
Price history
Tax
- Annual tax amount: $5,477 / yr
Property tax history
| Year | Property tax | Assessed value |
|---|---|---|
| 2025 | $5,477 | $75,324 |
| 2024 | $5,474 | $75,805 |
| 2023 | $5,434 | $75,805 |
| 2022 | $5,445 | $67,450 |
| 2021 | $5,558 | $67,450 |
| 2020 | $5,340 | $64,175 |
| 2019 | $5,194 | $64,175 |
| 2018 | $5,194 | $55,854 |
| 2017 | $4,995 | $55,854 |
| 2016 | $4,345 | $49,458 |
| 2014 | $4,330 | $48,488 |
| 2013 | $4,364 | $48,488 |
Listed by RE/MAX Heritage
Listed Aug 1, 2026, 9:32 PM · Updated Aug 9, 2026, 8:09 PM · Source: Heartland MLS as distributed by MLS GRID · MLS #2634750
$475,000
312 SE Alexandria Drive, Lee's Summit, MO 64063
About this home
Welcome home to this beautifully maintained, one-owner custom ranch in a convenient, sought-after location. Offering 4 bedrooms, 3 full bathrooms, and quality craftsmanship throughout, this home combines thoughtful design with exceptional updates. The spacious open floor plan features 9-foot ceilings on both levels,…
See this home in person
Connect with a local HouseLoop agent to show you this home and answer your questions.
Pick a date
Pick a time
Property Details
Interior
Bedrooms & bathrooms
- Bedrooms: 4
- Full bathrooms: 3
Heating
- Heating: Natural Gas
Cooling
- Cooling: Electric
Appliances
- Included: Dishwasher, Disposal, Dryer, Humidifier, Refrigerator, Electric Range, Washer
- Laundry: Laundry Room, Main Level
Features
- Features: Ceiling Fan(s), Walk-In Closet(s)
- Flooring: Carpet, Vinyl
- Basement: Finished
- Fireplace features: Gas
- Other rooms: Recreation Room, Workshop
Interior area
- Finished area above ground: 3,138 sqft
- Total interior livable area: 3,138 sqft
Property
Parking
- Total spaces: 3
- Parking features: Attached, Garage Faces Front
Lot
- Size: 0.28 Acres
- Patio & porch: Deck- Covered
Construction
Type & style
- Home type: Residential
- Architectural style: Single Family Residence
Materials
- Materials: Brick/Mortar, Stucco
Condition
- Year built: 1994
- Age: 31-40 Years
Utilities & green energy
- Sewer: Public Sewer
- Water: Public
Highlights
Outdoor & Lot
- Big Backyard
- Mature Trees
Layout
- Finished Basement
- Bonus Room
- Workshop
Fireplace
- Fireplace
- Gas Fireplace
Garage & Parking
- Attached Garage
HOA and Amenities
HOA
- Has HOA: Yes
- Fee: $799 /year
Amenities
- Clubhouse
- Other
- Play Area
- Pool
- Tennis Court(s)
- Trail(s)
Nearby schools
GreatSchools rating
- 7Highland Park Elementary School
- 8East Trails Middle School
- 8Lee's Summit Senior High School
Schools provided by the listing agent
- District: Lee's Summit
- Elementary: Highland Park
- Middle: East Trails
- High: Lee's Summit
Price history
Tax
- Annual tax amount: $5,477 / yr
Property tax history
| Year | Property tax | Assessed value |
|---|---|---|
| 2025 | $5,477 | $75,324 |
| 2024 | $5,474 | $75,805 |
| 2023 | $5,434 | $75,805 |
| 2022 | $5,445 | $67,450 |
| 2021 | $5,558 | $67,450 |
| 2020 | $5,340 | $64,175 |
| 2019 | $5,194 | $64,175 |
| 2018 | $5,194 | $55,854 |
| 2017 | $4,995 | $55,854 |
| 2016 | $4,345 | $49,458 |
| 2014 | $4,330 | $48,488 |
| 2013 | $4,364 | $48,488 |
Offer Insights
Choose an offer strength
$465,500 – $474,525
Listed by RE/MAX Heritage
Listed Aug 1, 2026, 9:32 PM · Updated Aug 9, 2026, 8:09 PM · Source: Heartland MLS as distributed by MLS GRID · MLS #2634750