$244,500
Sold3 bd · 1 ba · 1,202 sqftAbout this home
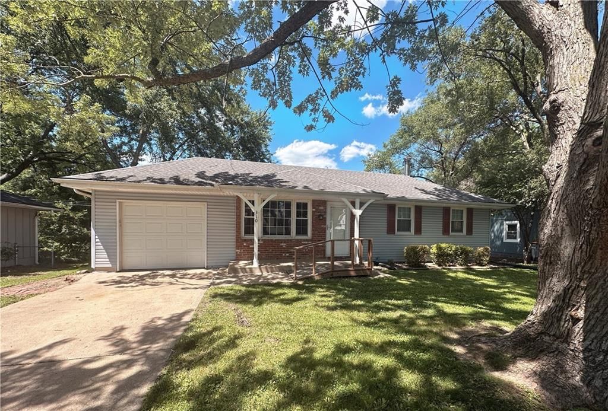
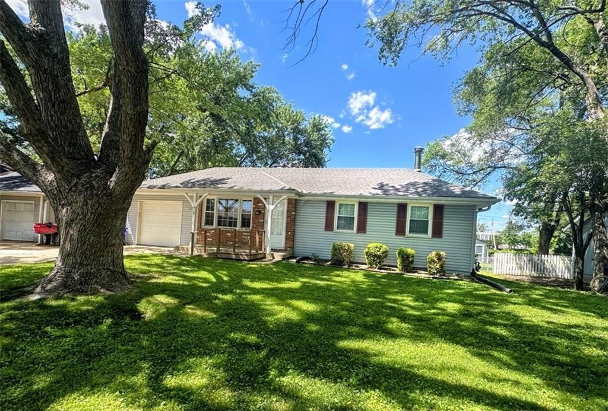
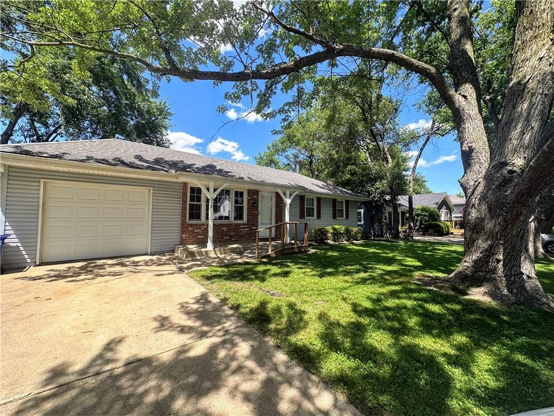
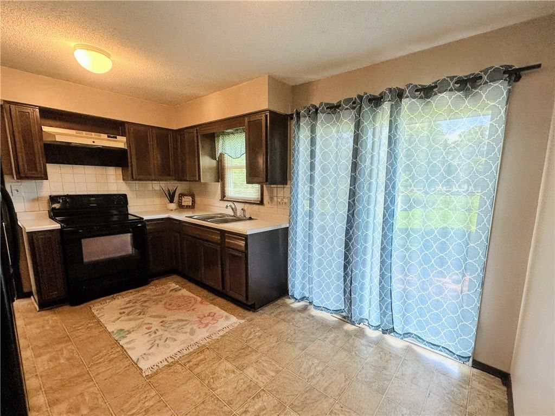
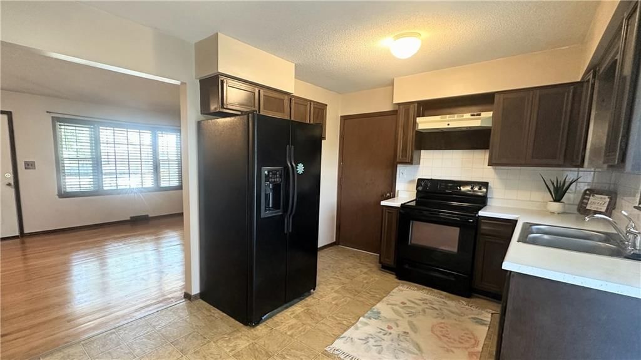
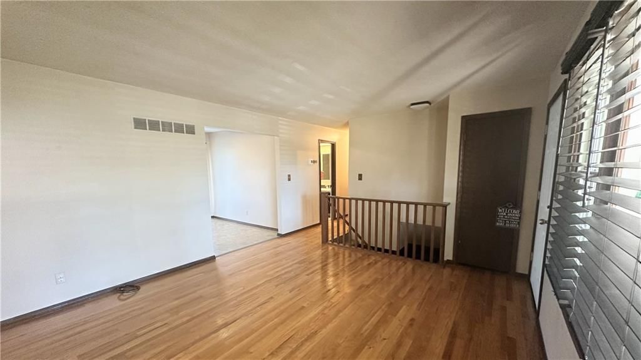
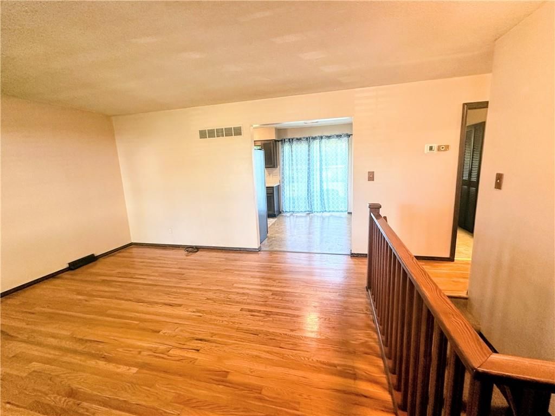
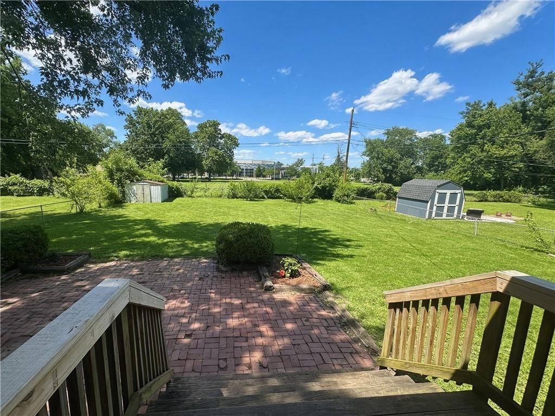
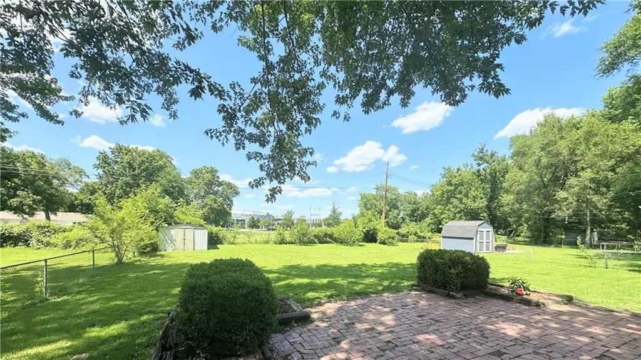
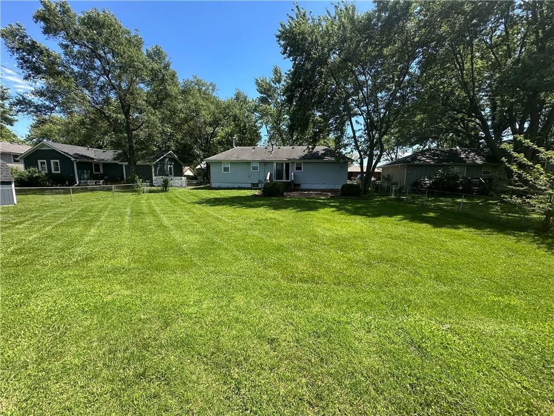
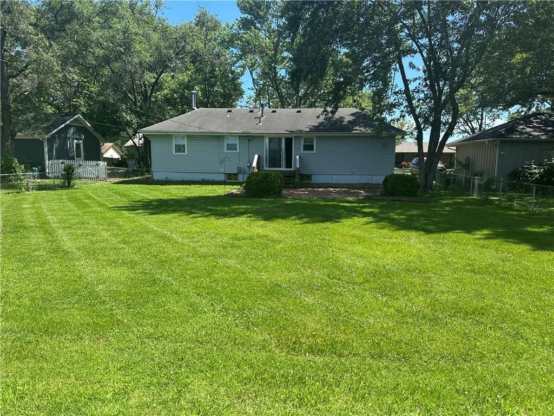
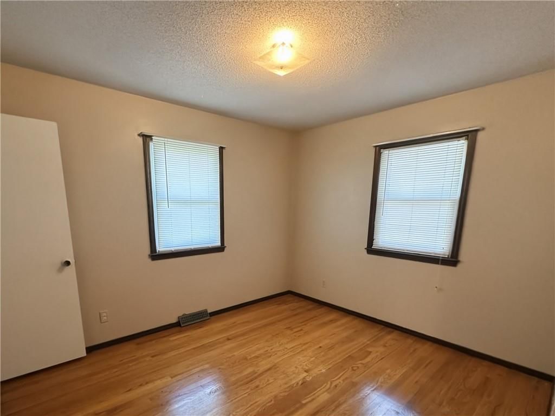
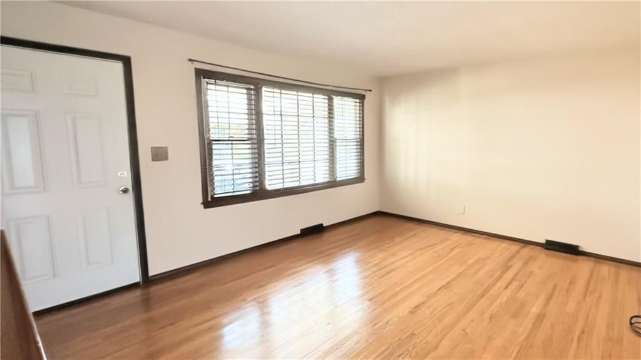
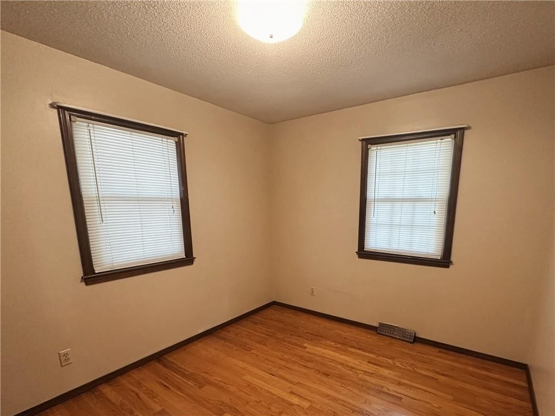
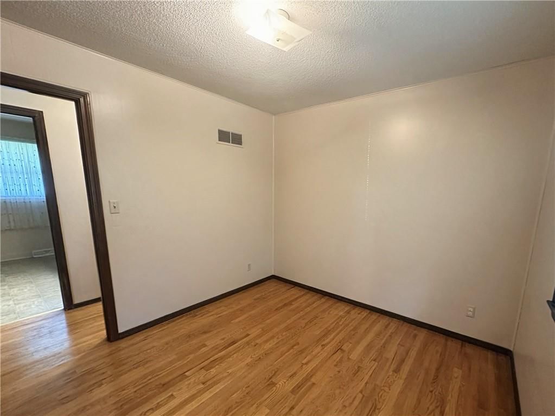
Stop Renting and Start Building Equity in South Lee’s Summit If you’ve been waiting for an affordable home that doesn’t need a reality TV renovation budget, this may be the one. This move-in ready ranch offers 3 bedrooms, 1 full bath, an attached garage, and a fenced backyard—all in a desirable South Lee’s Summit…
Property Details
Interior
Bedrooms & bathrooms
- Bedrooms: 3
- Full bathrooms: 1
Heating
- Heating: Forced Air
Cooling
- Cooling: Electric
Appliances
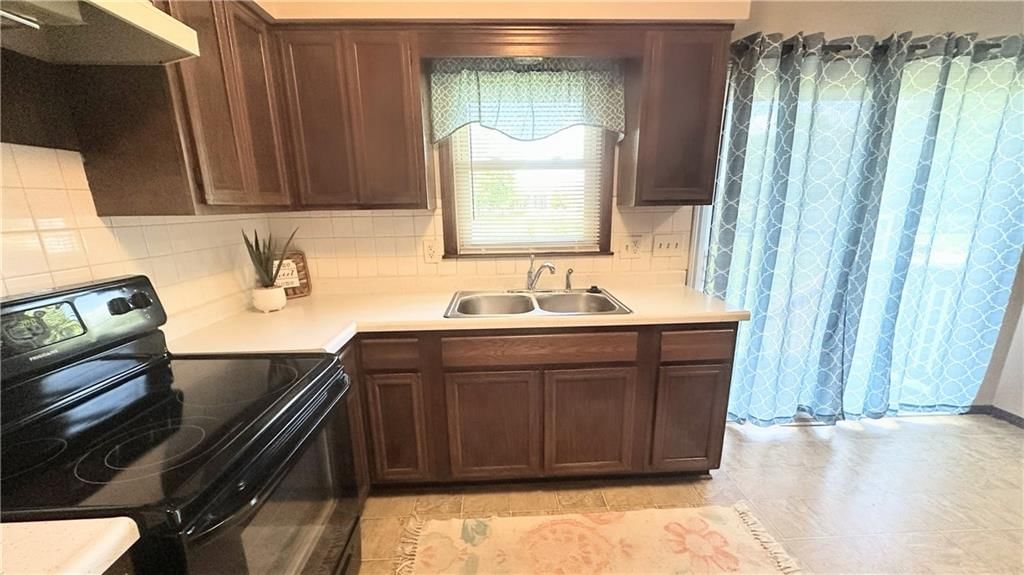
- Included: Exhaust Fan, Refrigerator, Electric Range
- Laundry: In Bathroom
Features
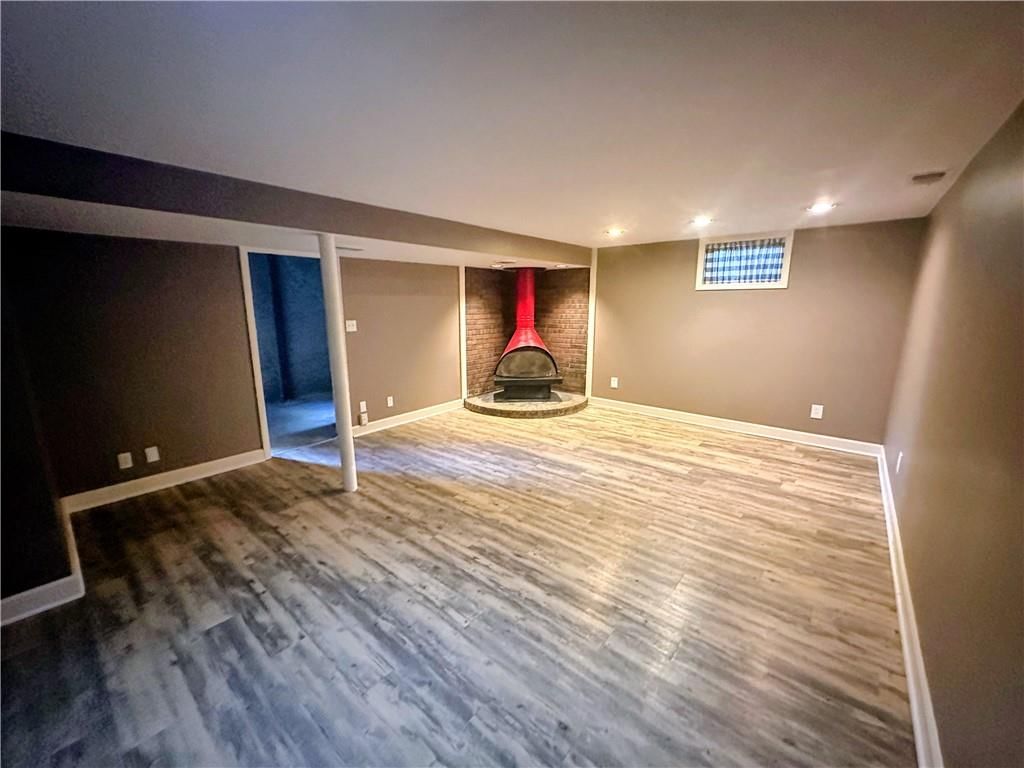
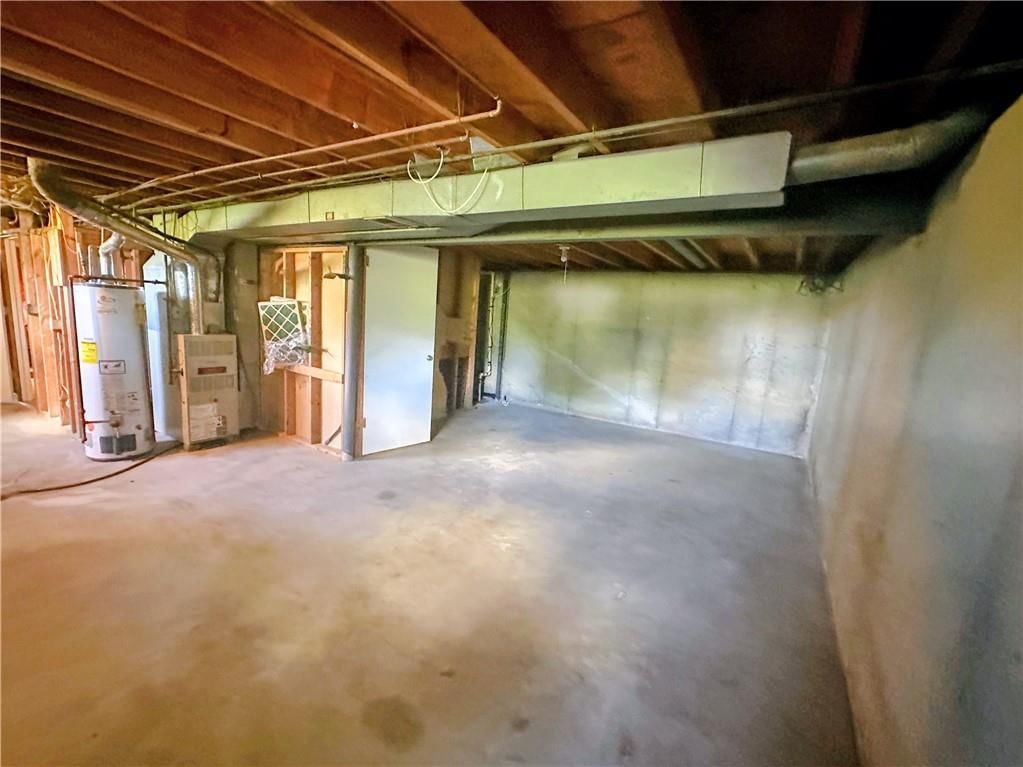
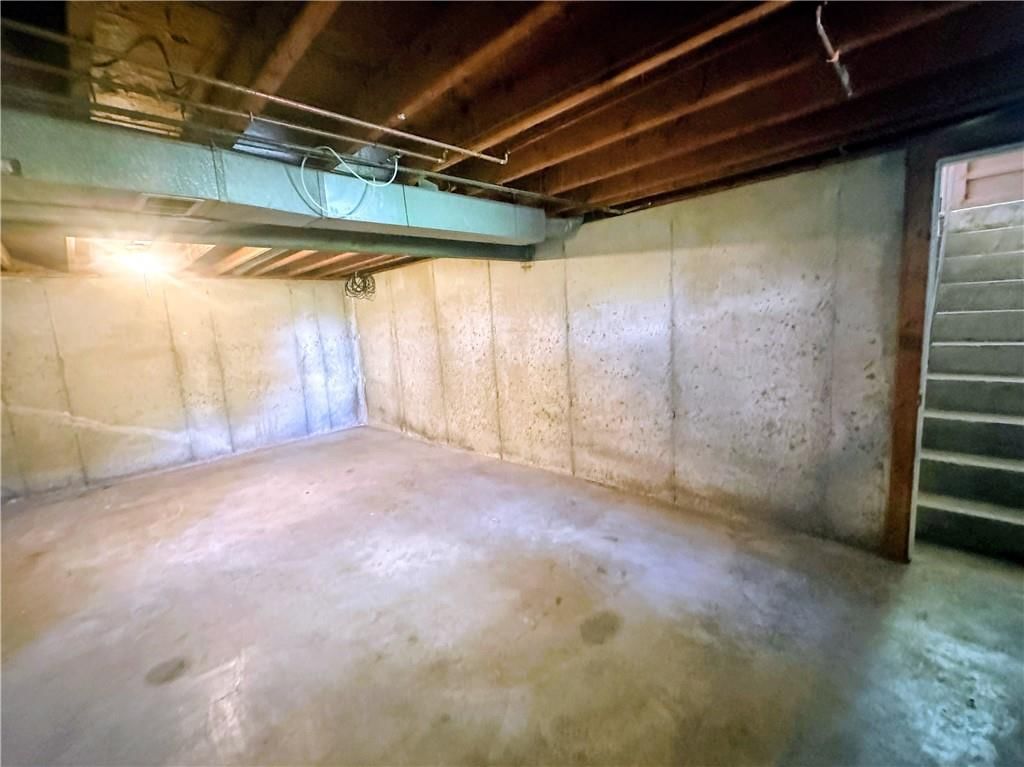
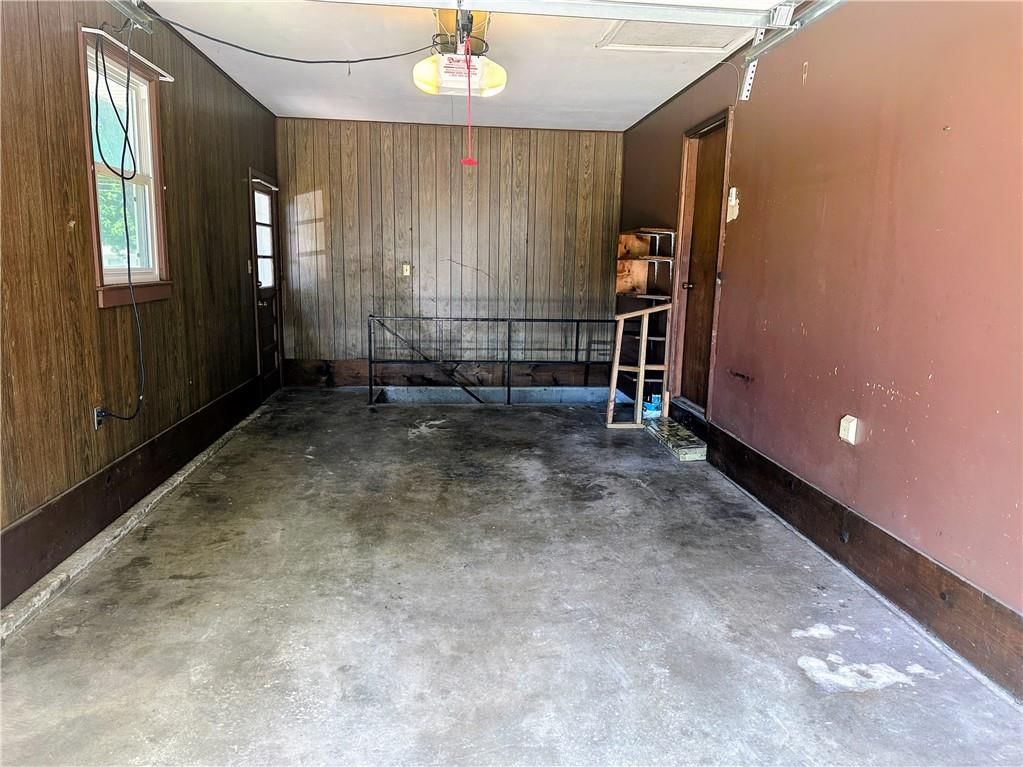
- Basement: Concrete, Finished, Garage Entrance, Inside Entrance, Sump Pump
- Fireplace features: Basement, Wood Burn Stove
- Other rooms: Recreation Room, Workshop
Interior area
- Finished area above ground: 1,202 sqft
- Total interior livable area: 1,202 sqft
Property
Parking
- Total spaces: 1
- Parking features: Attached, Garage Faces Front
Lot
- Size: 0.23 Acres
- Features: Level, Many Trees
Construction
Type & style
- Home type: Residential
- Architectural style: Single Family Residence
Materials
- Materials: Brick Trim, Vinyl Siding
Condition
- Year built: 1969
- Age: 51-75 Years
Utilities & green energy
- Sewer: Public Sewer
- Water: Public
Highlights
Outdoor & Lot
- Fenced Yard
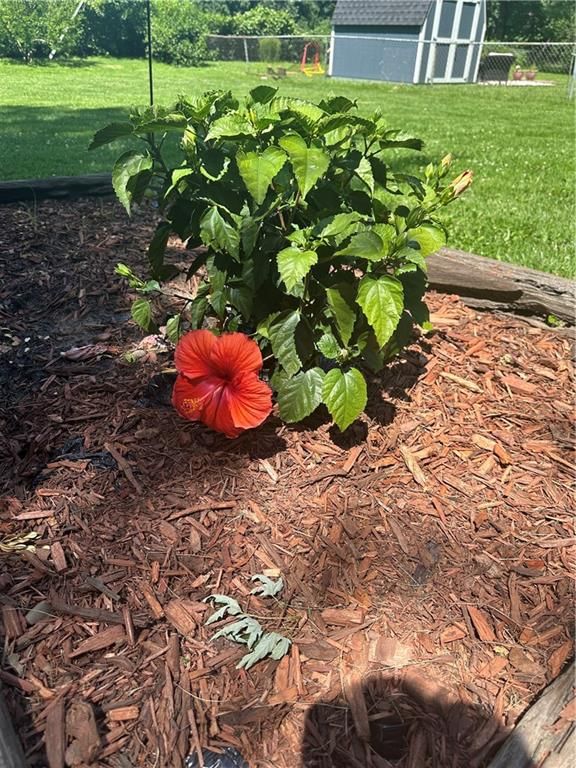
- Big Backyard
- Mature Trees
Interior
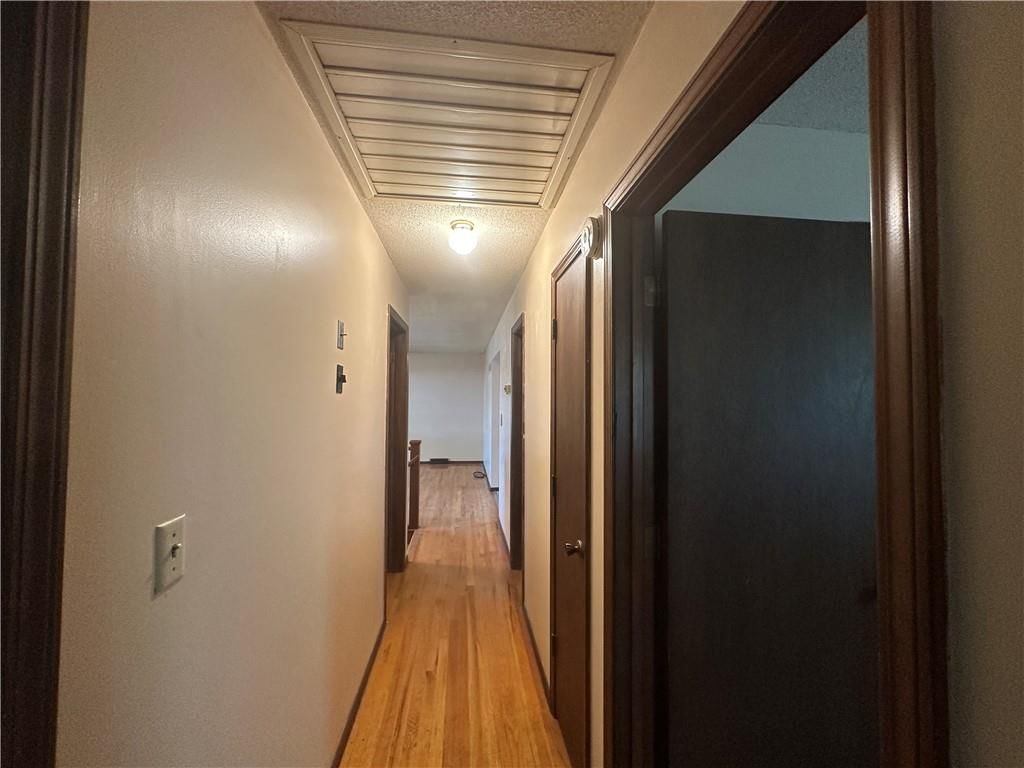
- Hardwood Floors
Layout
- Finished Basement
- Bonus Room
- Workshop
Fireplace
- Fireplace
Garage & Parking
- Attached Garage
HOA and Amenities
No HOA on this home.
Nearby schools
Schools provided by the listing agent
- District: Lee's Summit
Price history
Tax
- Annual tax amount: $2,083 / yr
Listed by United Real Estate Kansas City
Listed Jun 16, 2026, 1:09 PM · Updated Jul 21, 2026, 11:18 AM · Source: Heartland MLS as distributed by MLS GRID · MLS #2626512
Listed for
$244,500
Sold310 Glendana Street, Lee's Summit, MO 64081
About this home
Is this your home?
Claim this home to get your HouseLoop Home Valuation & Buyer Demand Report — real-time buyer demand and an up-to-date value for your home. Free, no obligation, about 3 minutes.
Stop Renting and Start Building Equity in South Lee’s Summit If you’ve been waiting for an affordable home that doesn’t need a reality TV renovation budget, this may be the one. This move-in ready ranch offers 3 bedrooms, 1 full bath, an attached garage, and a fenced backyard—all in a desirable South Lee’s Summit…
Property Details
Interior
Bedrooms & bathrooms
- Bedrooms: 3
- Full bathrooms: 1
Heating
- Heating: Forced Air
Cooling
- Cooling: Electric
Appliances
- Included: Exhaust Fan, Refrigerator, Electric Range
- Laundry: In Bathroom
Features
- Basement: Concrete, Finished, Garage Entrance, Inside Entrance, Sump Pump
- Fireplace features: Basement, Wood Burn Stove
- Other rooms: Recreation Room, Workshop
Interior area
- Finished area above ground: 1,202 sqft
- Total interior livable area: 1,202 sqft
Property
Parking
- Total spaces: 1
- Parking features: Attached, Garage Faces Front
Lot
- Size: 0.23 Acres
- Features: Level, Many Trees
Construction
Type & style
- Home type: Residential
- Architectural style: Single Family Residence
Materials
- Materials: Brick Trim, Vinyl Siding
Condition
- Year built: 1969
- Age: 51-75 Years
Utilities & green energy
- Sewer: Public Sewer
- Water: Public
Highlights
Outdoor & Lot
- Fenced Yard
- Big Backyard
- Mature Trees
Interior
- Hardwood Floors
Layout
- Finished Basement
- Bonus Room
- Workshop
Fireplace
- Fireplace
Garage & Parking
- Attached Garage
HOA and Amenities
No HOA on this home.
Nearby schools
Schools provided by the listing agent
- District: Lee's Summit
Price history
Tax
- Annual tax amount: $2,083 / yr
Is this your home?
Claim this home to get your HouseLoop Home Valuation & Buyer Demand Report — real-time buyer demand and an up-to-date value for your home. Free, no obligation, about 3 minutes.
Listed by United Real Estate Kansas City
Listed Jun 16, 2026, 1:09 PM · Updated Jul 21, 2026, 11:18 AM · Source: Heartland MLS as distributed by MLS GRID · MLS #2626512
HouseLoop AI Overview
This 1969 single-family home in Glendana Heights went under contract in just one day—significantly faster than typical for the subdivision—signaling strong buyer demand. With 174 page views and modest but engaged saves and likes, the listing resonated with buyers seeking specific amenities. HouseLoop's AI photo analysis detected multiple features that likely drove interest: the fireplace, pool, flat lot, and updated finishes including backsplash and fencing, which together positioned this compact 3-bedroom as a move-in-ready value proposition in a competitive market.
Homes with similar features
| Home | Neighborhood | Shared features | Saves · Likes |
|---|---|---|---|
| 202 NW Ambersham Drive | Woodside Ridge | model, luxury, photos, flat lot | 200 · 198 |
| 1002 SW Eagle Drive | Oaks of Edgewood | model, luxury, photos, flat lot | 12 · 15 |
| 1295 W 72ND Terrace | Ward Park | model, luxury, photos, flat lot | 6 · 10 |
| 2648 Ashurst Lane | Winterset Woods | model, luxury, photos, flat lot | 100 · 82 |
| 19617 E 18TH Terrace S | Remington Estates | model, luxury, photos, flat lot | 90 · 19 |
Frequently asked questions
How much did 310 Glendana Street sell for?
310 Glendana Street was listed at $244,500 and sold in Jul 2026. Individual sold prices aren't published here, but the surrounding data tells the story: it featured model, luxury, photos per HouseLoop's AI photo analysis.
How fast did 310 Glendana Street sell?
It went under contract in 1 day.
How popular was this home on HouseLoop?
174 views · 4 saves · 8 likes.
What features did this home have?
HouseLoop's AI photo analysis detected: model, luxury, photos, flat lot, condition, fireplace, pool form, pool type.
What schools serve 310 Glendana Street?
This home is in the Lee's Summit school district (Lee's Summit High School). Verify the exact attendance boundary for this address before relying on it.