306 Stoneridge Court, Lawrence, KS 66049
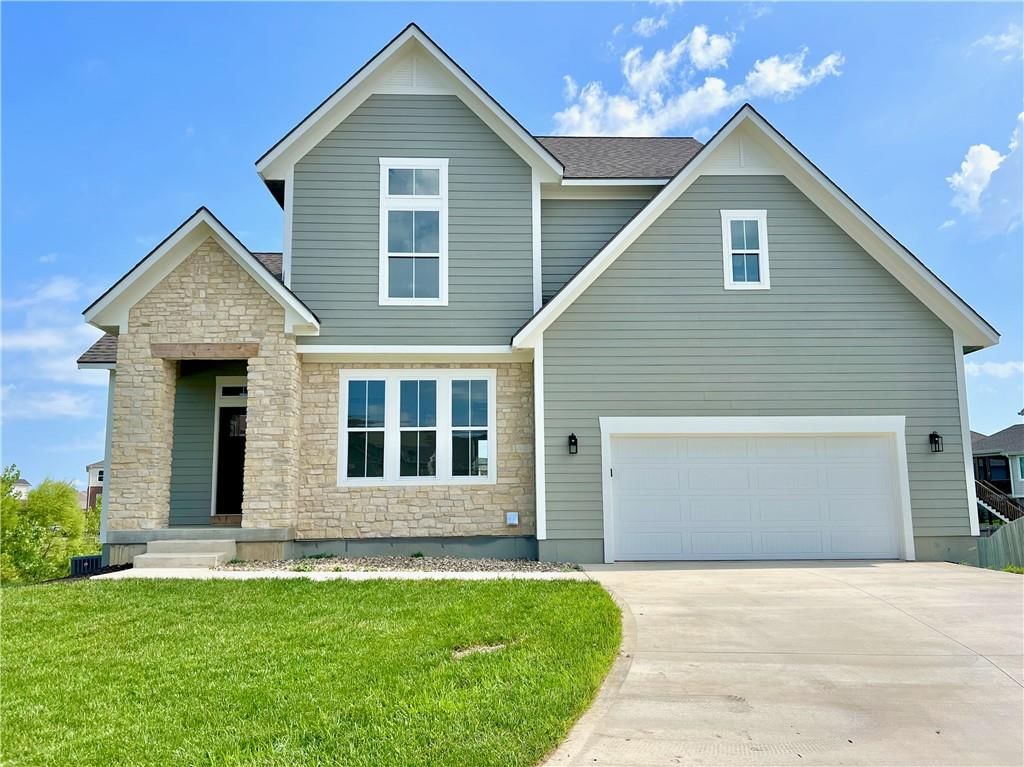
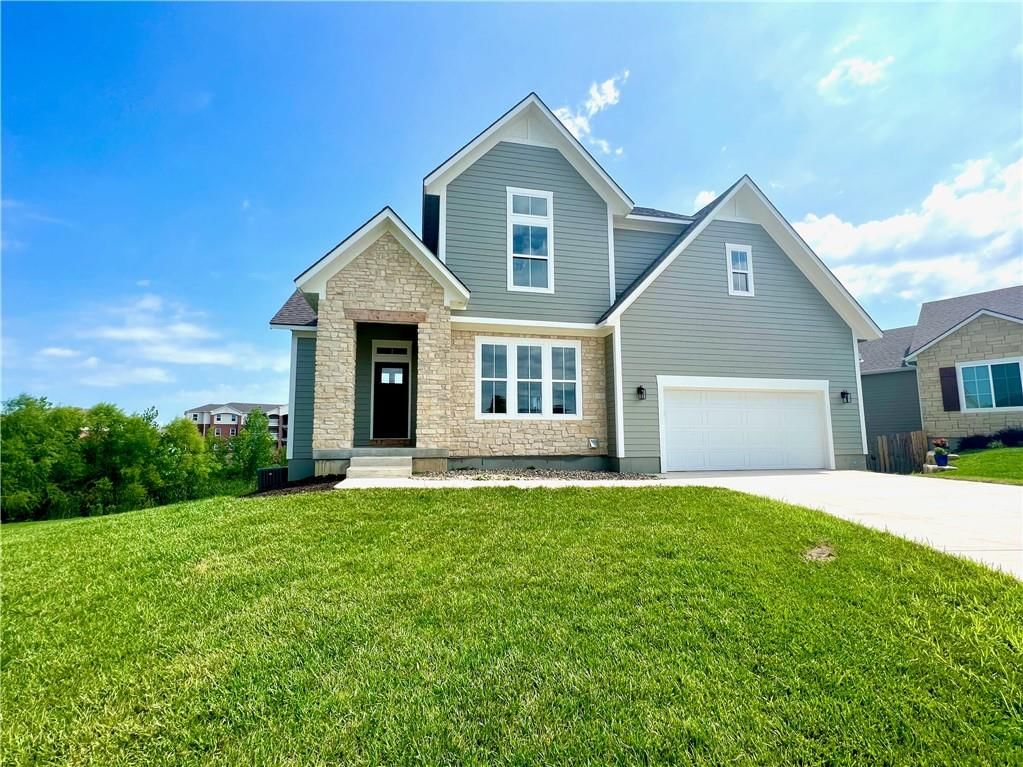
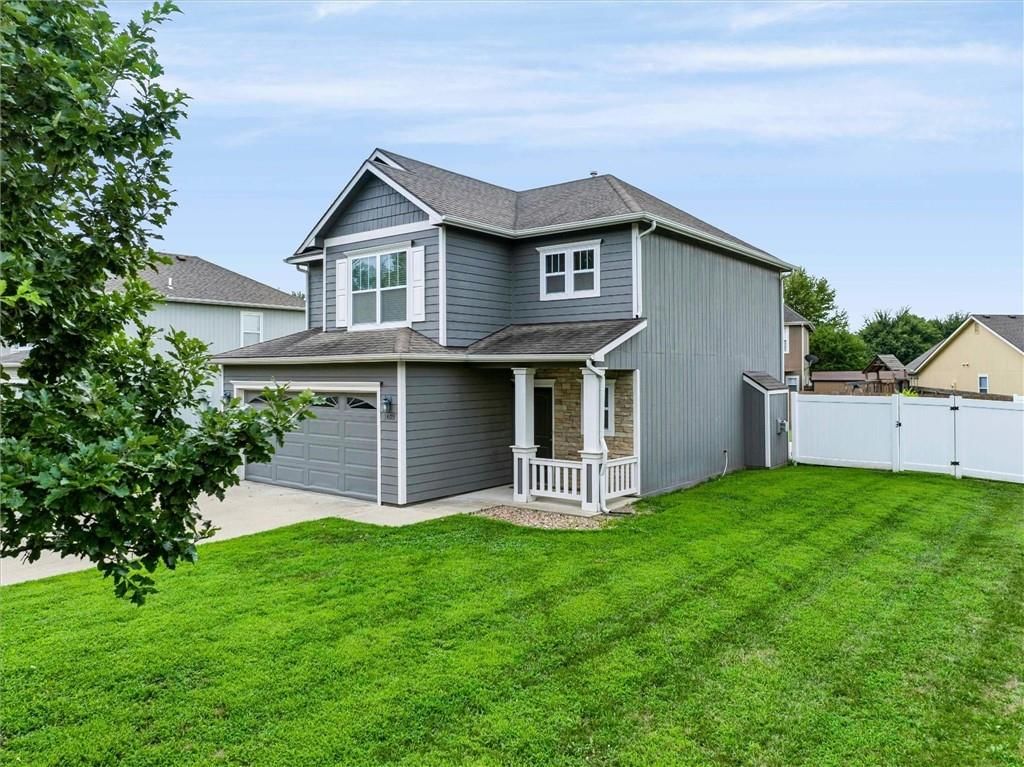
306 Stoneridge Court is a 4-bed, 4.5-bath, 2,544 sq ft home in Lawrence, KS, listed at $539,900 on June 10, 2026. HouseLoop Vision saw finished basement, traditional style and tall ceilings in its 25 listing photos (as of November 4, 2026).
$539,900
306 Stoneridge Court, Lawrence, KS 66049
About this home
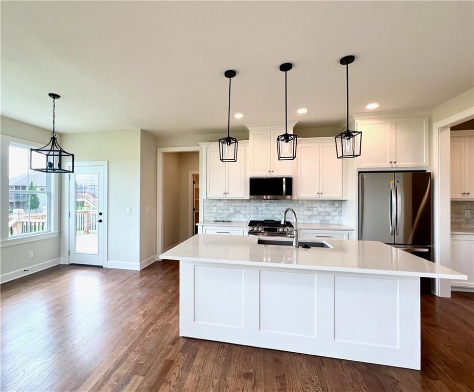
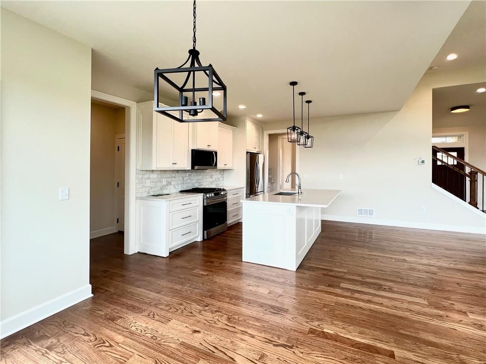
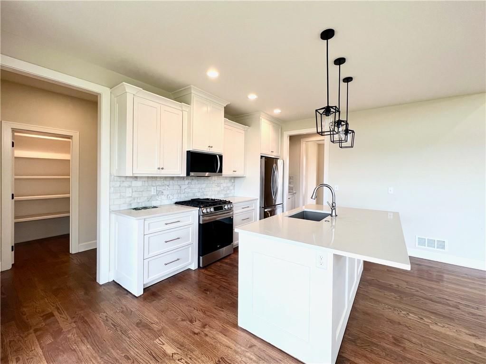
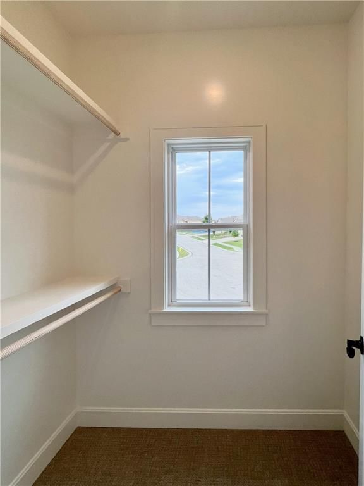
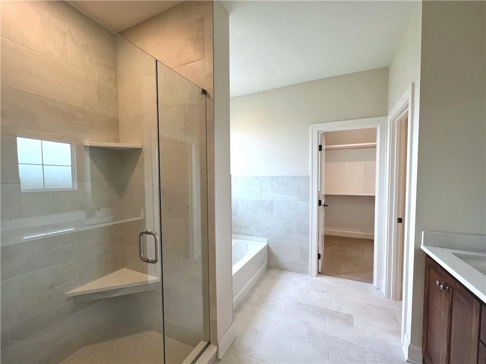
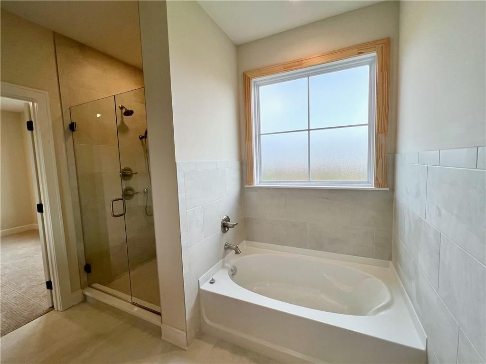
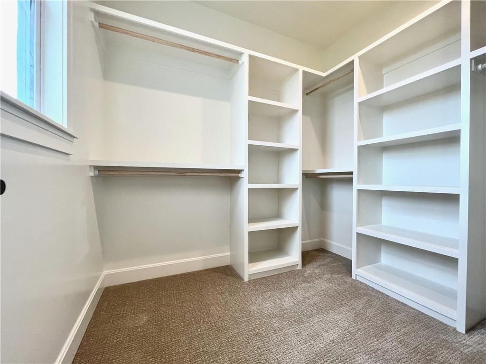
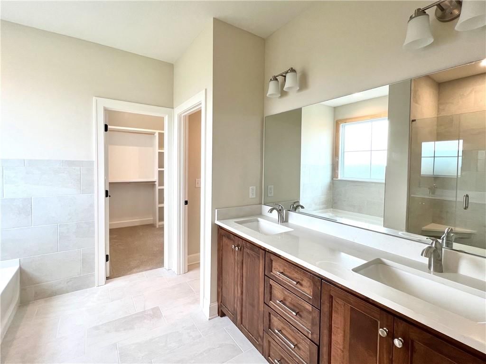
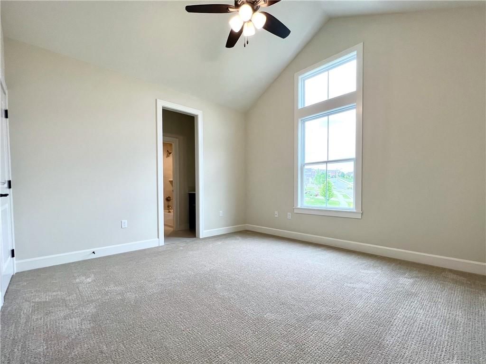
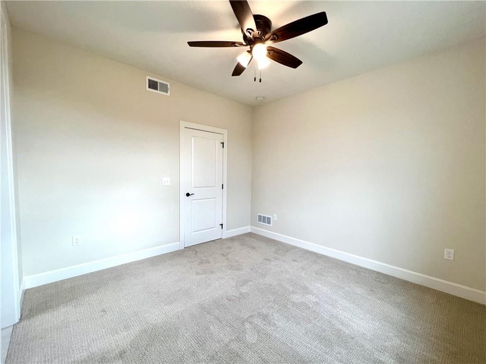
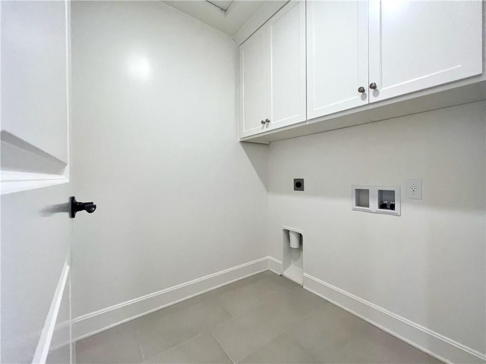
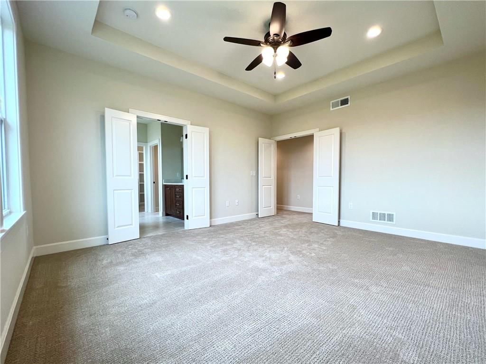
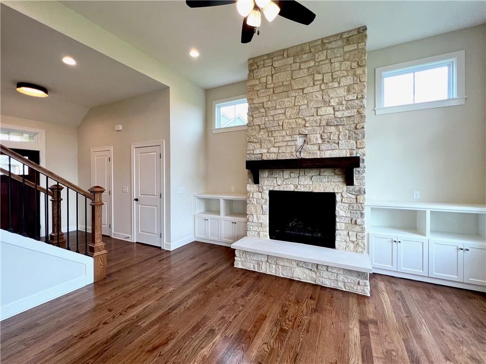
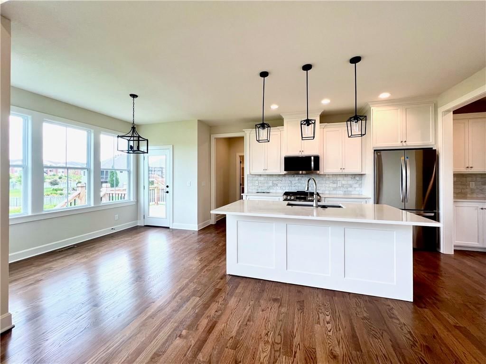
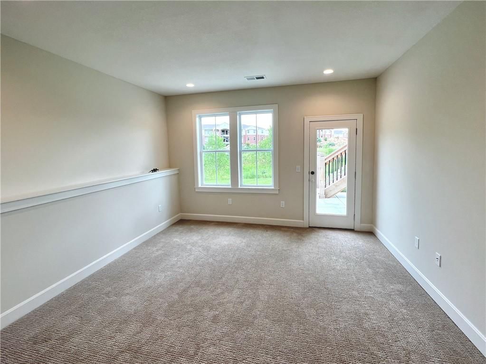
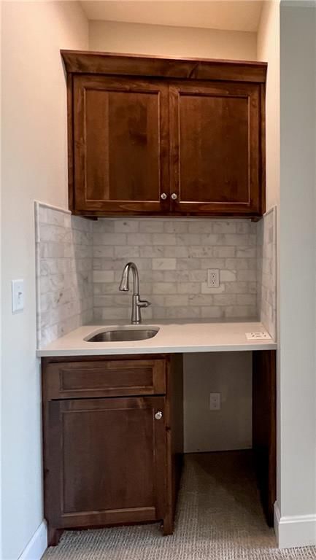
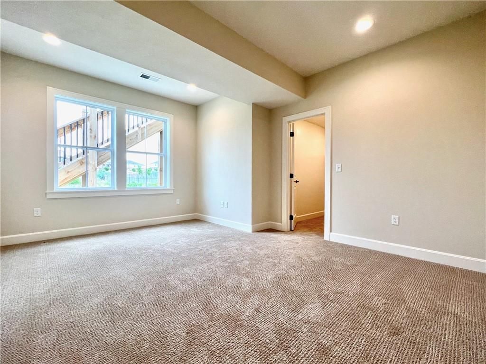
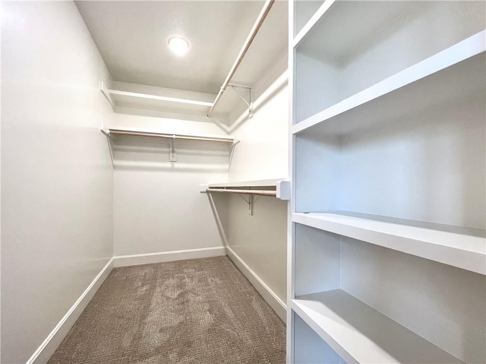
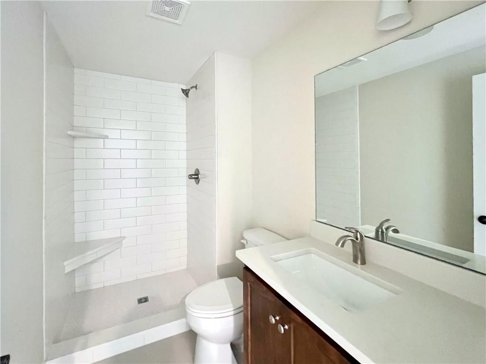
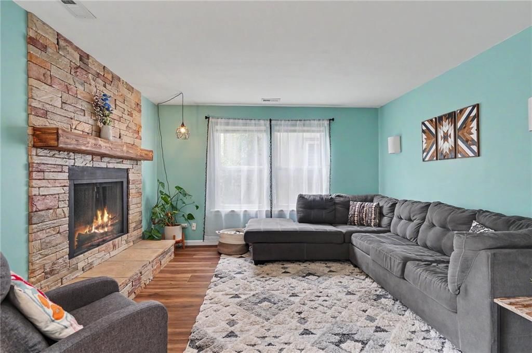
Why settle for ordinary when you can have a home that checks every box? This stunning two-story Holcomb floor plan with a finished basement delivers the space, style, and flexibility today's buyers are looking for. The bright and open main level is made for gathering, featuring gorgeous hardwood floors, abundant natural light, two dining areas, a spacious pantry, and a beautifully designed kitchen that flows seamlessly into the living room. Cozy up by the floor-to-ceiling stone fireplace or host family and friends with ease in this inviting, open-concept space. Upstairs, the spacious primary suite feels like a private getaway with a relaxing soaking tub, separate shower, and walk-in closet. Two additional bedrooms share a convenient Jack-and-Jill bathroom, while the nearby laundry room makes everyday living effortless. The finished basement is an entertainer's dream, complete with a wet bar, expansive family room, fourth bedroom, full bathroom, and plenty of storage space. Whether it's game day, movie night, or hosting overnight guests, this lower level is ready for it all. Thoughtfully designed from top to bottom, this home offers room to spread out, gather together, and create lasting memories. One look and you'll see why the Holcomb remains one of the most popular floor plans around.
HouseLoop Vision — AI-detected features from listing photos
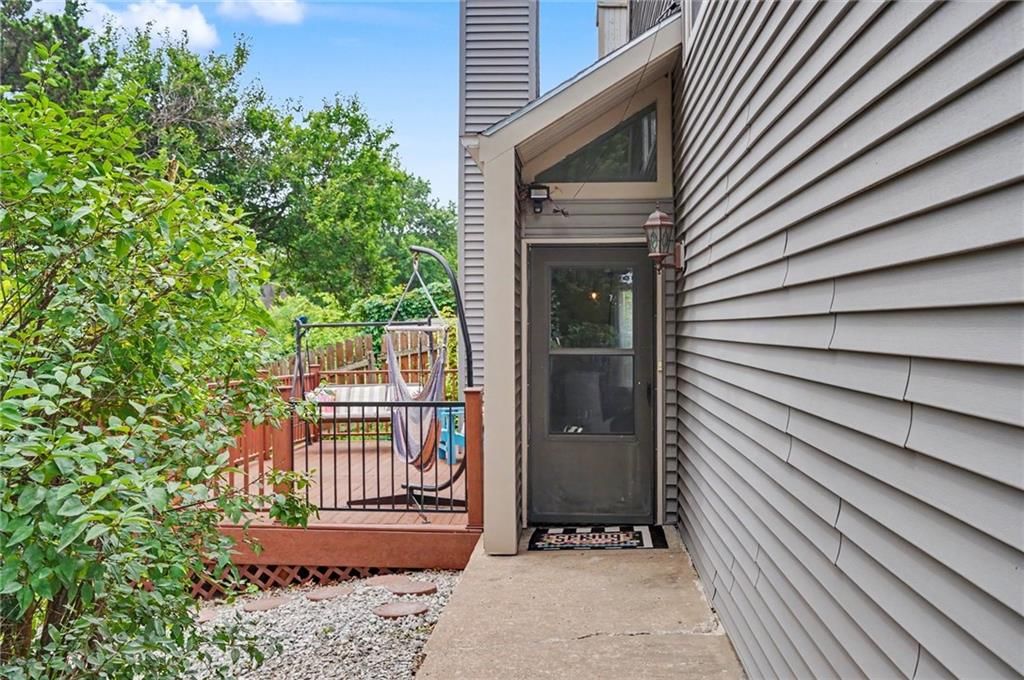
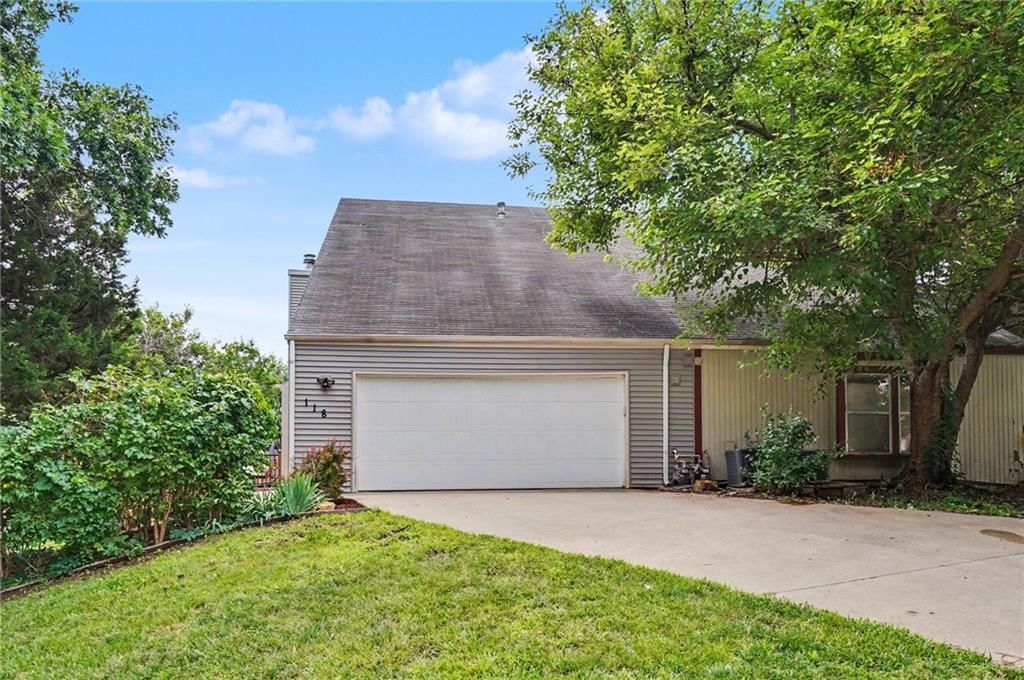
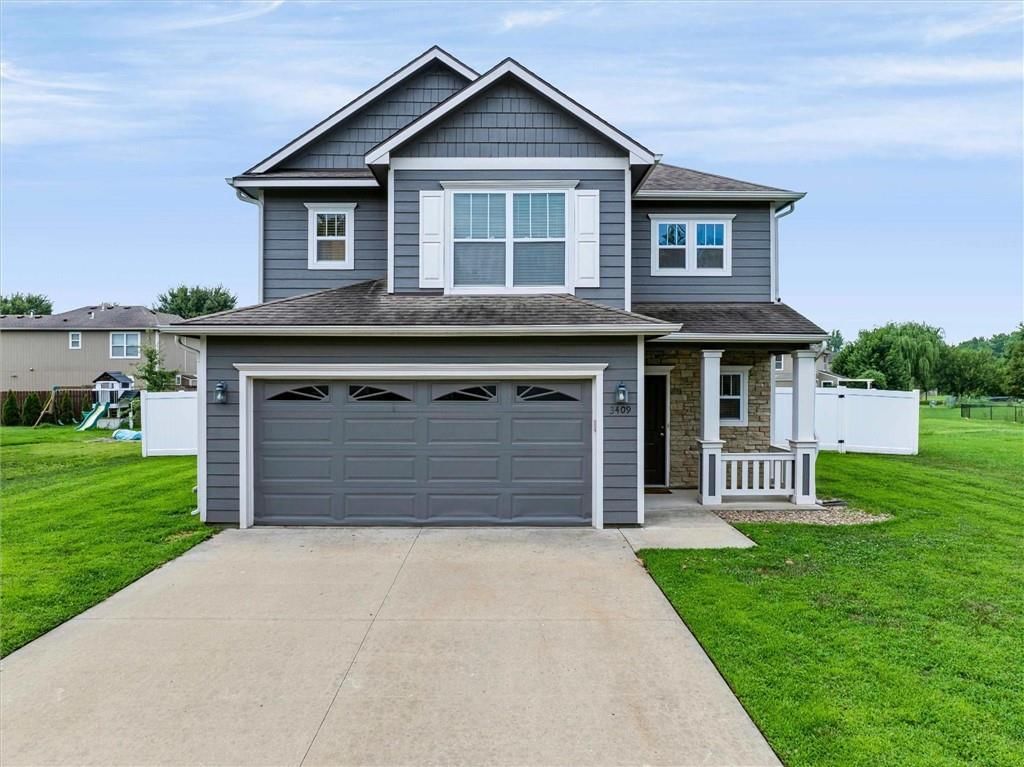
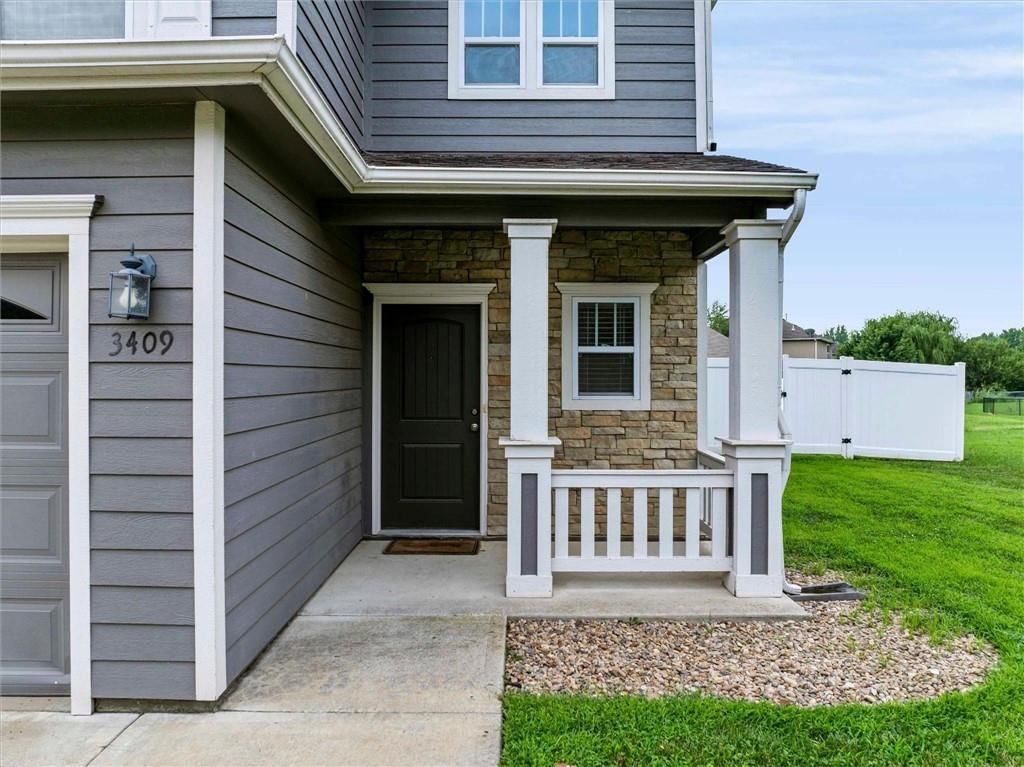
HouseLoop's photo analysis of 306 Stoneridge Court, Lawrence, KS 66049 identified finished basement, traditional style, tall ceilings, fireplace, deck and open floor plan, plus 36 more features. The home is a sold 4-bedroom, 4.5-bath, 2,544-square-foot single family residence, MLS #2625054.
Key HouseLoop Vision features
- Open floor plan
- Kitchen island
- White kitchen
- Quartz counters
- Gas range
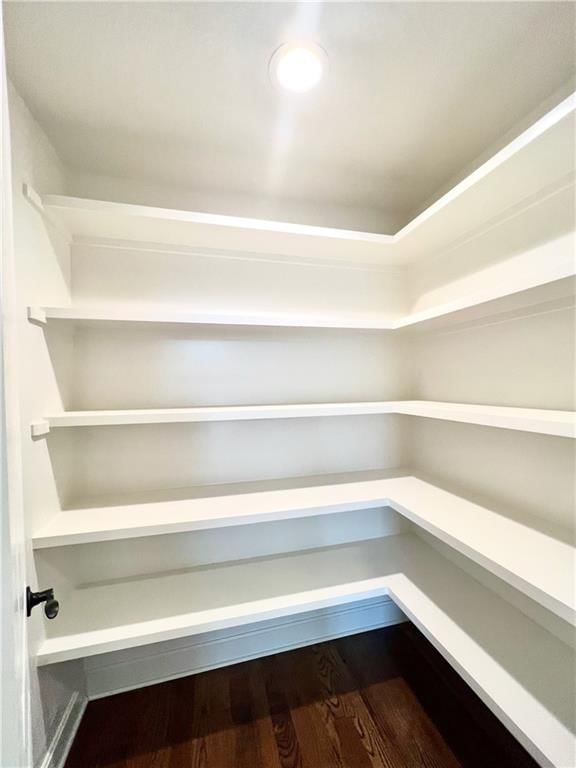
- Walk-in pantry
- Shaker cabinets
- Stainless steel appliances
- Kitchen backsplash
- Subway tile backsplash
- White countertops
- Finished basement
- Tall ceilings
- Fireplace
- Statement lighting
- Tray ceiling
- Wet bar
- Stone fireplace
- Wall of windows
- Recessed lighting
- Staircase
- Wood stair railing
- Walk-in shower
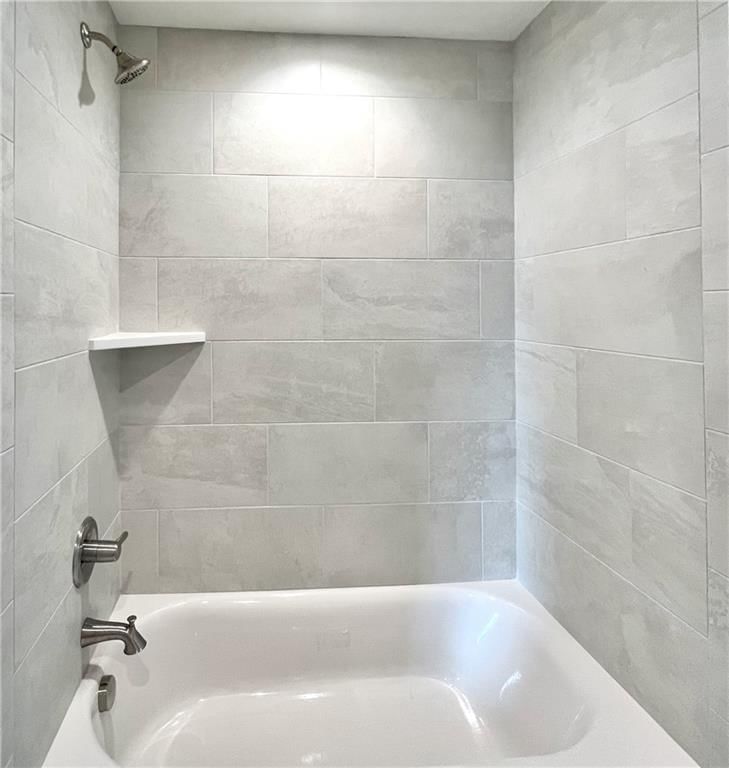
- Tiled shower
- Double vanity
- Frameless glass shower
- Wood vanity
- Deck
- Gray roof
- Asphalt shingle roof
- Gray exterior
- Concrete driveway
- Mixed exterior materials
- Wood deck
- Flat lot
- Traditional style
- Hardwood floors
- Black hardware
- White trim
- Beige walls
- Carpet
- Attached garage
Interior
Bedrooms & bathrooms
- Bedrooms: 4
- Full bathrooms: 4
- 1/2 bathrooms: 1
Primary Bedroom
- Level: Second
- Dimensions: 13 × 16
Bedroom 2
- Level: Second
- Dimensions: 13 × 13
Bedroom 3
- Level: Second
- Dimensions: 11 × 12
Bedroom 4
- Level: Basement
- Dimensions: 16 × 13
Half Bath
- Level: First
Family Room
- Level: Basement
- Dimensions: 13 × 15
Living Room
- Level: First
- Dimensions: 18 × 16
Kitchen
- Level: First
- Dimensions: 9 × 16
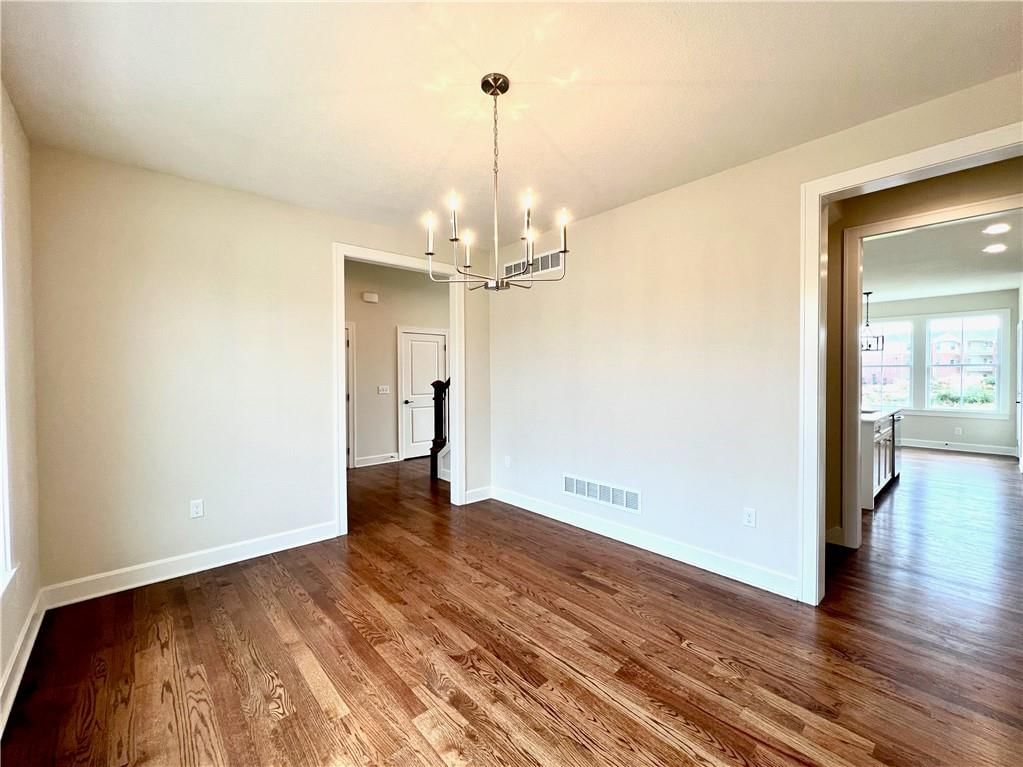
Dining Room
- Level: First
- Dimensions: 13 × 11
Heating
- Heating: Forced Air
Cooling
- Cooling: Electric
Appliances
- Included: Dishwasher, Disposal, Dryer, Microwave, Refrigerator, Free-Standing Electric Oven, Washer
- Laundry: Bedroom Level, Upper Level
Features
- Basement: Basement BR, Walk-Out Access
- Fireplace features: Living Room
Interior area
- Finished area above ground: 2,544 sqft
- Total interior livable area: 2,544 sqft
Property
Parking
- Total spaces: 2
- Parking features: Garage Door Opener, Garage Faces Front
Lot
- Size: 0.25 Acres
- Patio & porch: Deck
Construction
Type & style
- Home type: Residential
- Architectural style: Single Family Residence
Materials
- Materials: Frame, Wood Siding
Condition
- Year built: 2023
- Age: 3-5 Years
Utilities & green energy
- Sewer: Public Sewer
- Water: Public
Highlights
Outdoor & Lot
- Deck
Layout
- Basement
- Walk-out Basement
- In-law Suite
Financial & listing details
- Annual tax amount: $7,842 / yr
No HOA on this home.
Where it’s at
Nearby schools
Lawrence · HouseLoop school ratings
- Linwood Elementary School
- Tonganoxie Middle School
- Tonganoxie High School
Price & tax history

Myli is ready to help
Myli, your HouseLoop guide
Ask about this home, the neighborhood or what it costs to own.
She answers from HouseLoop’s own data.
Similar listings and the Lawrence market
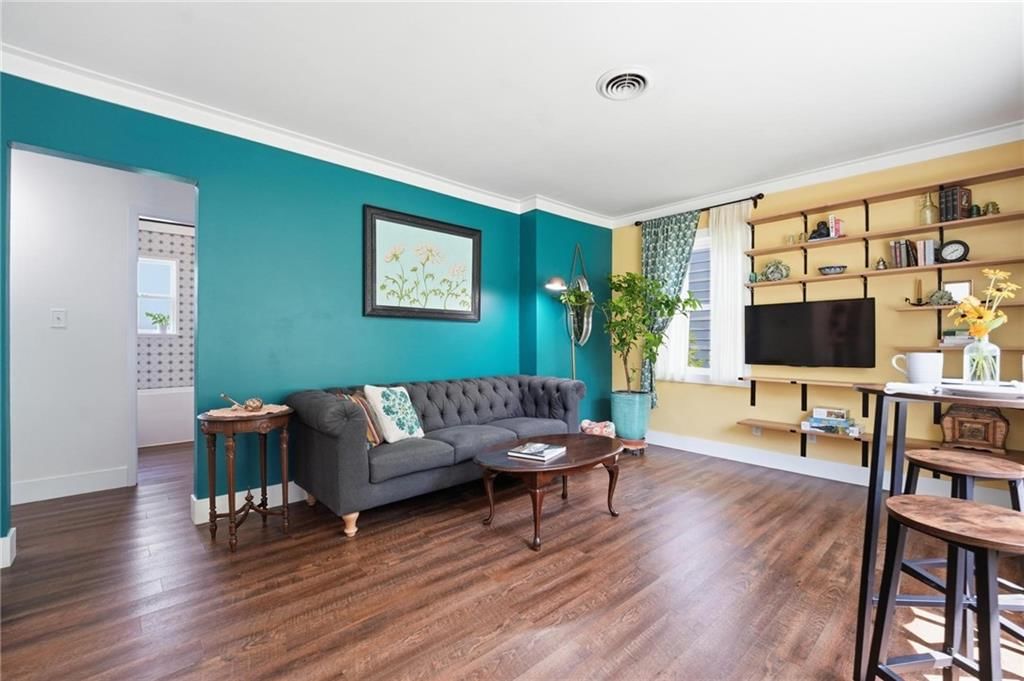
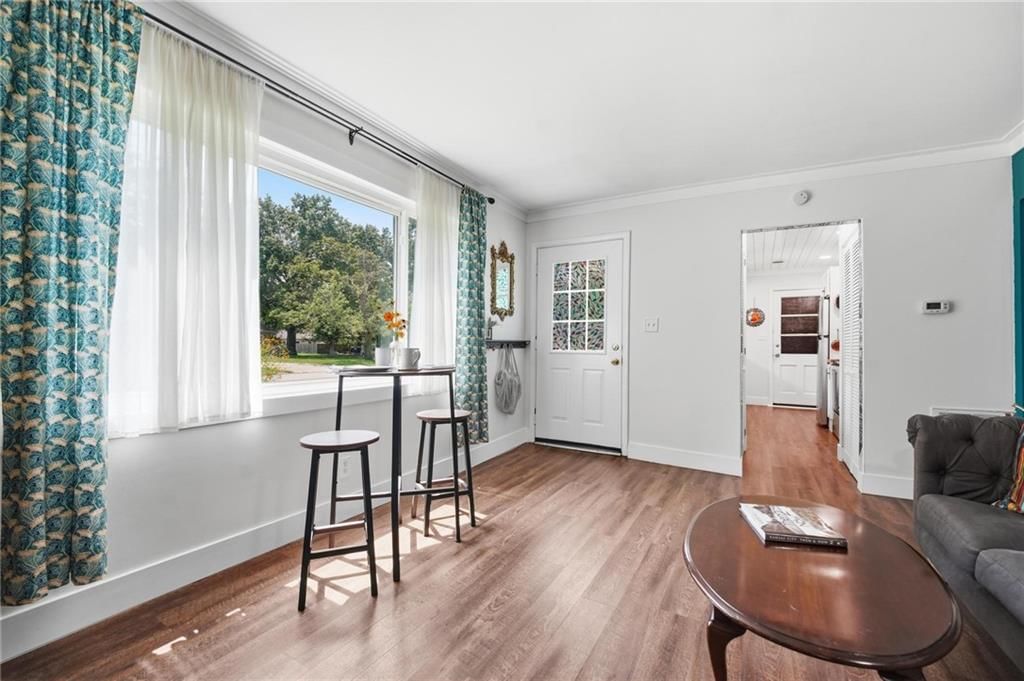
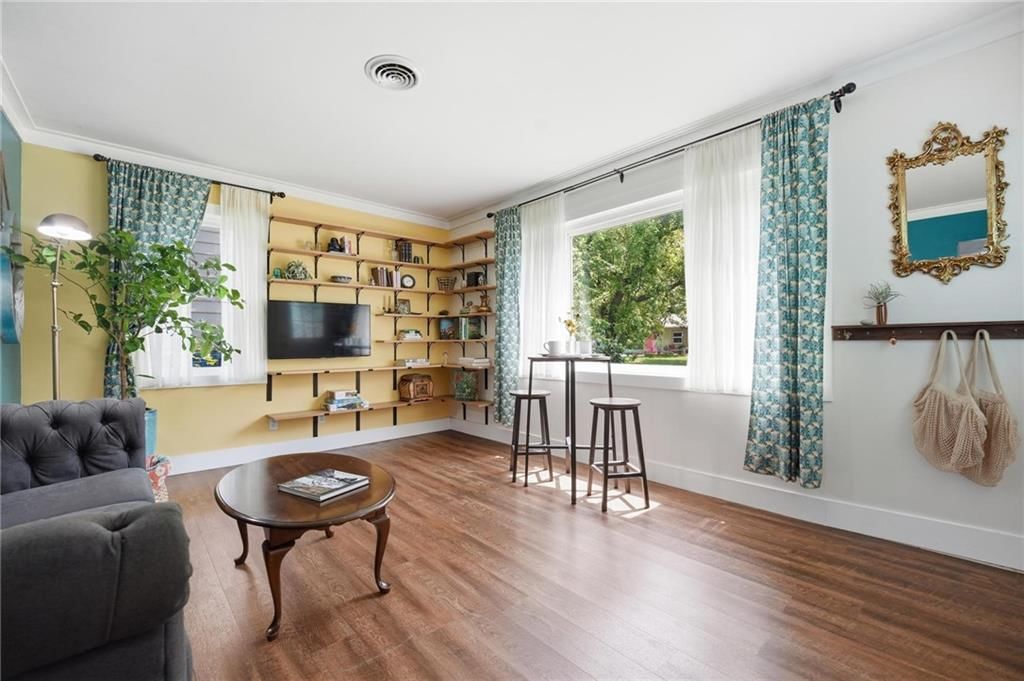
Look throughout Lawrence, Kansas
There are currently 10 homes for sale in Lawrence, with 29 under contract. Homes here sell for a median of $325,000 and go under contract in a median of 14 days. This home is priced $214,900 above the Lawrence median.
Lawrence sits in Leavenworth County, which covers 10 zip codes and 460 homes for sale. Nearby Tonganoxie runs a higher median at $332,308; Kansas City is lower at $227,000 with more inventory.
Listed by McGrew Real Estate Inc
Listed June 10, 2026 11:10 AM · Source: Heartland MLS as distributed by MLS GRID · MLS #2625054
HouseLoop last checked:
Listing updated:
Listed for
$539,900
Sale price not disclosed
306 Stoneridge Court, Lawrence, KS 66049
HouseLoop user activity
HouseLoop last checked:
About this home
Why settle for ordinary when you can have a home that checks every box? This stunning two-story Holcomb floor plan with a finished basement delivers the space, style, and flexibility today's buyers are looking for. The bright and open main level is made for gathering, featuring gorgeous hardwood floors, abundant…
HouseLoop Vision — AI-detected features from listing photos
HouseLoop's photo analysis of 306 Stoneridge Court, Lawrence, KS 66049 identified finished basement, traditional style, tall ceilings, fireplace, deck and open floor plan, plus 36 more features. The home is a sold 4-bedroom, 4.5-bath, 2,544-square-foot single family residence, MLS #2625054.
Key HouseLoop Vision features
- Open floor plan
- Kitchen island
- White kitchen
- Quartz counters
- Gas range
- Walk-in pantry
- Shaker cabinets
- Stainless steel appliances
- Kitchen backsplash
- Subway tile backsplash
- White countertops
- Finished basement
- Tall ceilings
- Fireplace
- Statement lighting
- Tray ceiling
- Wet bar
- Stone fireplace
- Wall of windows
- Recessed lighting
- Staircase
- Wood stair railing
- Walk-in shower
- Tiled shower
- Double vanity
- Frameless glass shower
- Wood vanity
- Deck
- Gray roof
- Asphalt shingle roof
- Gray exterior
- Concrete driveway
- Mixed exterior materials
- Wood deck
- Flat lot
- Traditional style
- Hardwood floors
- Black hardware
- White trim
- Beige walls
- Carpet
- Attached garage
Is this your home?
Claim this home to get your HouseLoop Home Valuation & Buyer Demand Report — real-time buyer demand and an up-to-date value for your home. Free, no obligation, about 3 minutes.
Estimated Sales Range
HouseLoop Home Value History
Property Details
Interior
Bedrooms & bathrooms
- Bedrooms: 4
- Full bathrooms: 4
- 1/2 bathrooms: 1
Primary Bedroom
- Level: Second
- Dimensions: 13 × 16
Bedroom 2
- Level: Second
- Dimensions: 13 × 13
Bedroom 3
- Level: Second
- Dimensions: 11 × 12
Bedroom 4
- Level: Basement
- Dimensions: 16 × 13
Half Bath
- Level: First
Family Room
- Level: Basement
- Dimensions: 13 × 15
Living Room
- Level: First
- Dimensions: 18 × 16
Kitchen
- Level: First
- Dimensions: 9 × 16
Dining Room
- Level: First
- Dimensions: 13 × 11
Heating
- Heating: Forced Air
Cooling
- Cooling: Electric
Appliances
- Included: Dishwasher, Disposal, Dryer, Microwave, Refrigerator, Free-Standing Electric Oven, Washer
- Laundry: Bedroom Level, Upper Level
Features
- Basement: Basement BR, Walk-Out Access
- Fireplace features: Living Room
Interior area
- Finished area above ground: 2,544 sqft
- Total interior livable area: 2,544 sqft
Property
Parking
- Total spaces: 2
- Parking features: Garage Door Opener, Garage Faces Front
Lot
- Size: 0.25 Acres
- Patio & porch: Deck
Construction
Type & style
- Home type: Residential
- Architectural style: Single Family Residence
Materials
- Materials: Frame, Wood Siding
Condition
- Year built: 2023
- Age: 3-5 Years
Utilities & green energy
- Sewer: Public Sewer
- Water: Public
Highlights
Outdoor & Lot
- Deck
Layout
- Basement
- Walk-out Basement
- In-law Suite
HOA and Amenities
No HOA on this home.
Nearby schools
Price history
Tax
- Annual tax amount: $7,842 / yr
Similar listings and the Lawrence market
Look throughout Lawrence, Kansas
There are currently 10 homes for sale in Lawrence, with 29 under contract. Homes here sell for a median of $325,000 and go under contract in a median of 14 days. This home is priced $214,900 above the Lawrence median.
Lawrence sits in Leavenworth County, which covers 10 zip codes and 460 homes for sale. Nearby Tonganoxie runs a higher median at $332,308; Kansas City is lower at $227,000 with more inventory.
Popular searches in Lawrence, KS
Search nearby cities
Lawrence, KS homes for sale by zip code for sale · median sale · days to contract
HouseLoop analysis of Heartland MLS data distributed by MLS GRID · trailing 12 months. Median sale price: the median closed price among sold homes in that zip over the same window.
Counties homes for sale · median list price
Listed by McGrew Real Estate Inc
Listed June 10, 2026 11:10 AM · Source: Heartland MLS as distributed by MLS GRID · MLS #2625054
HouseLoop last checked:
Listing updated: