$234,000
Sold2 bd · 1 ba · 936 sqftAbout this home
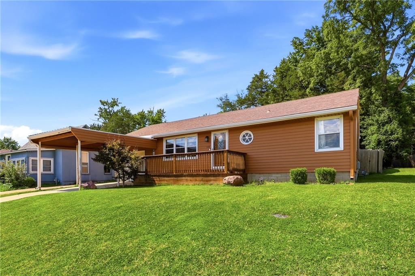
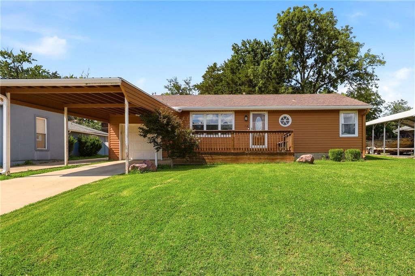
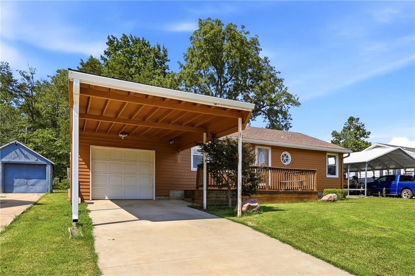
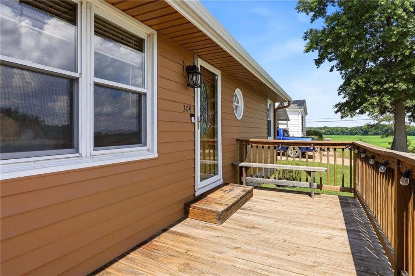
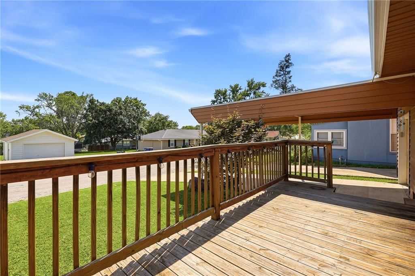
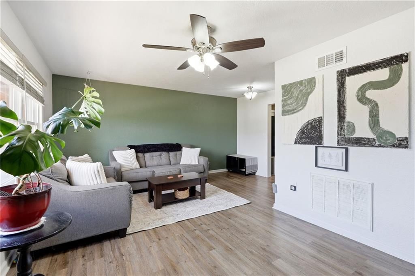
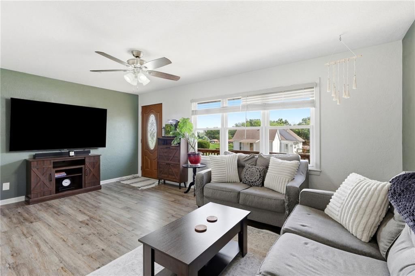
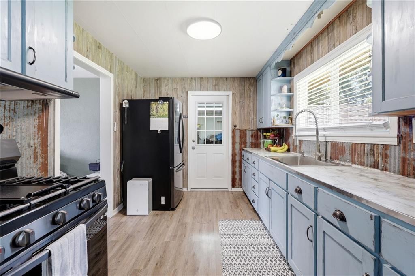
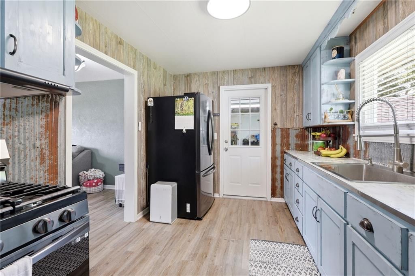
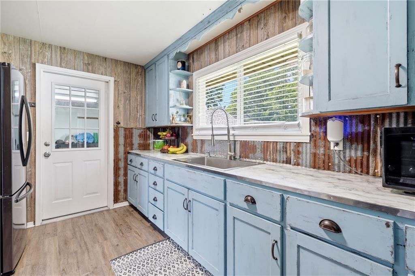
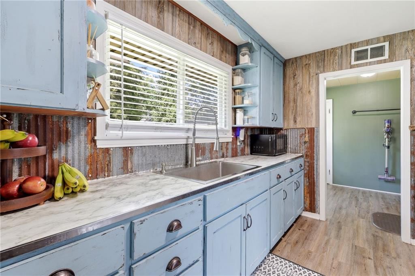
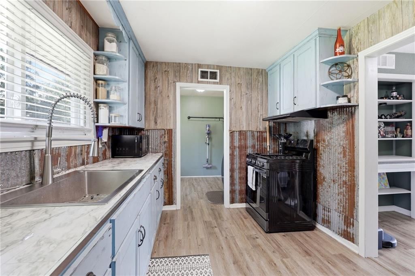
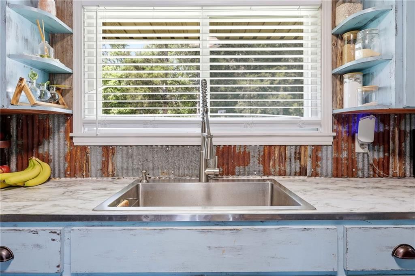
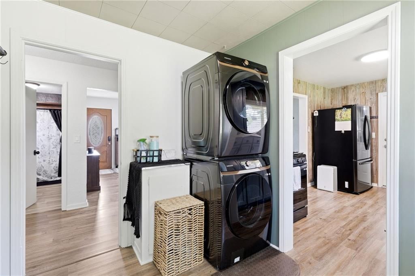
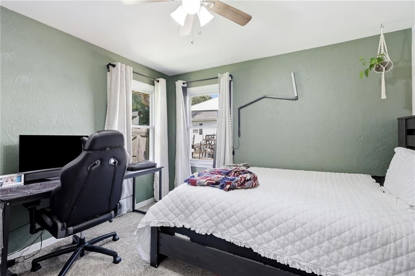
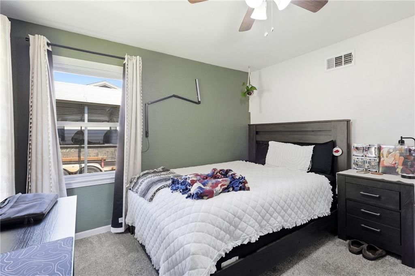
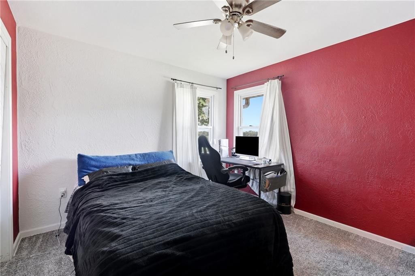
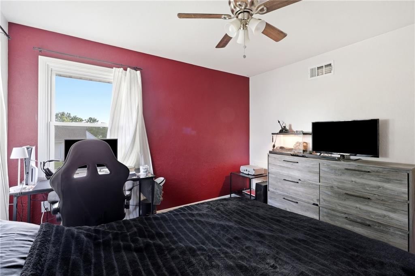
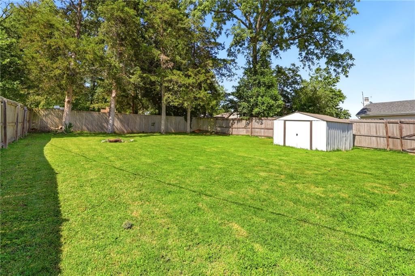
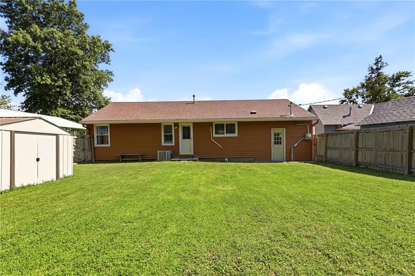
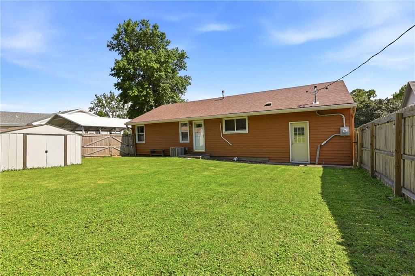
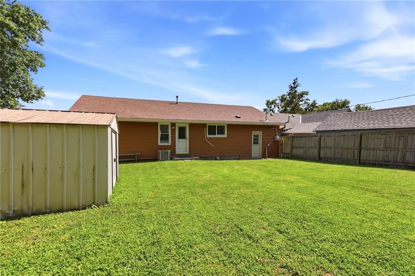
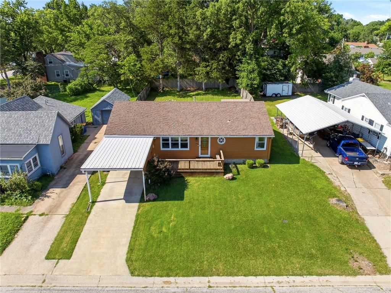
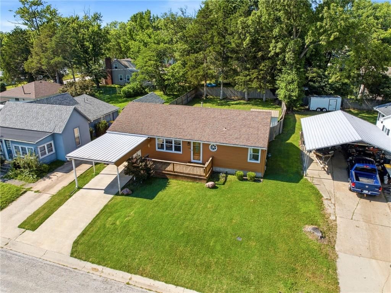
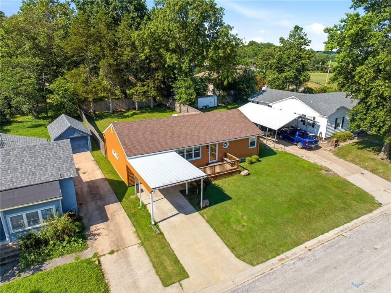
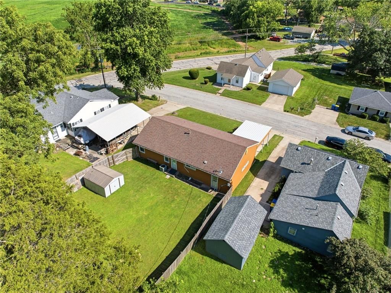
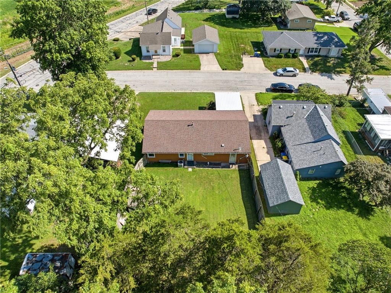
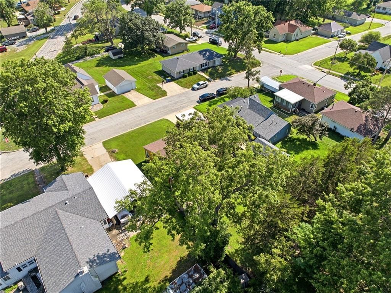
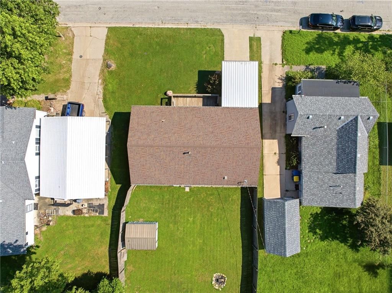
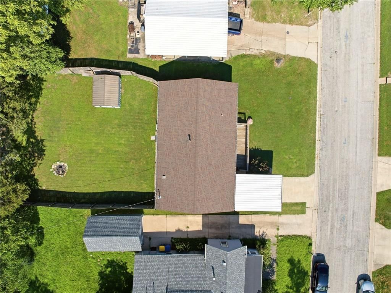
Welcome home to this charming 2-bedroom, 1-bath home in the heart of Smithville! Freshly updated with new carpet and fresh interior paint! The kitchen offers plenty of cabinet space and all major appliances stay (including washer and dryer), making your move even easier. Outside, you'll appreciate the spacious yard…
Property Details
Interior
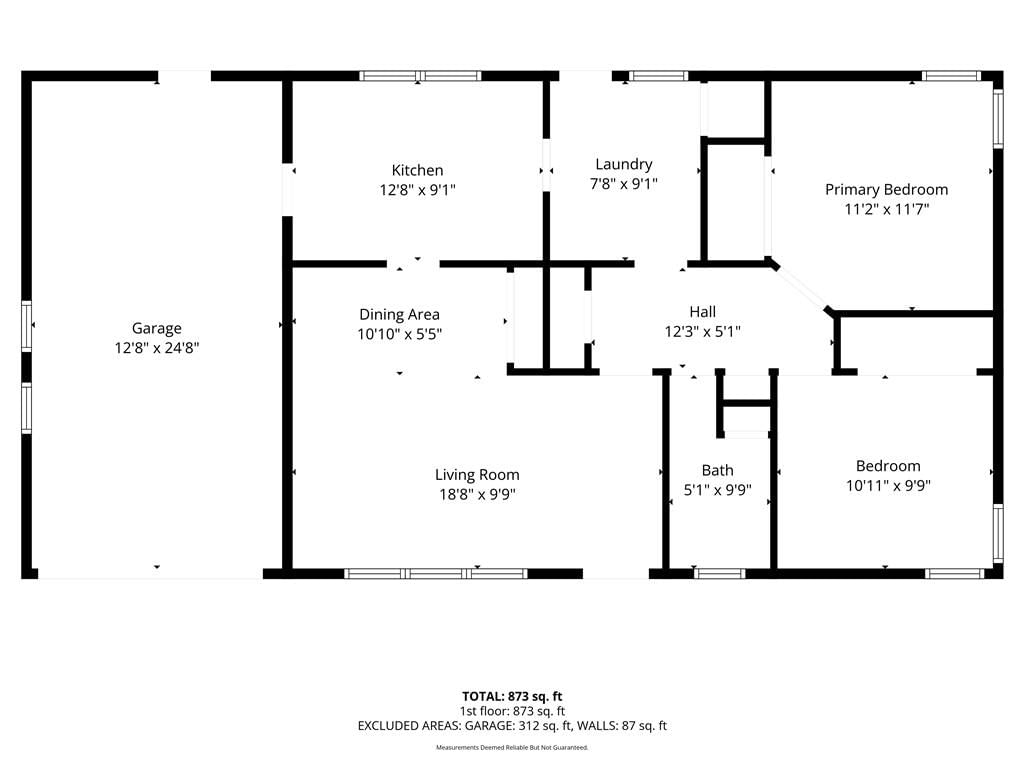
Bedrooms & bathrooms
- Bedrooms: 2
- Full bathrooms: 1
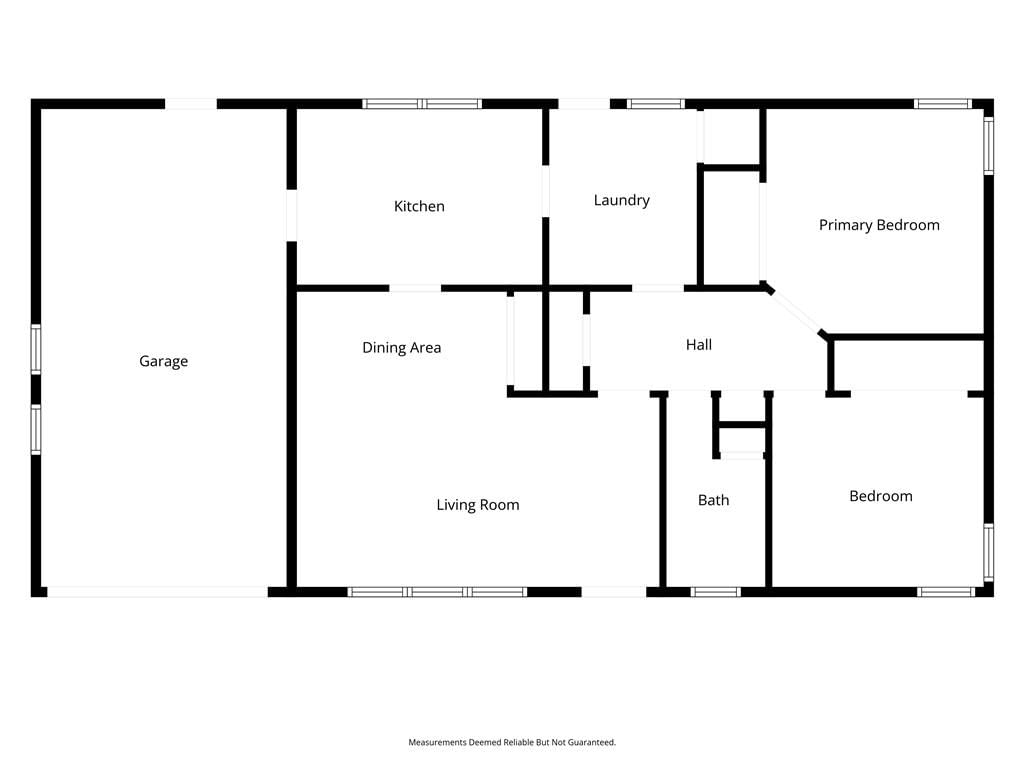
Primary Bedroom
- Level: First
- Dimensions: 11 × 12
Bedroom 2
- Level: First
- Dimensions: 11 × 12
Living Room
- Features: Laminate Counters
- Level: First
- Dimensions: 11 × 18
Kitchen
- Features: Laminate Counters
- Level: First
- Dimensions: 9 × 12
Dining Room
- Features: Laminate Counters
- Level: First
- Dimensions: 7 × 9
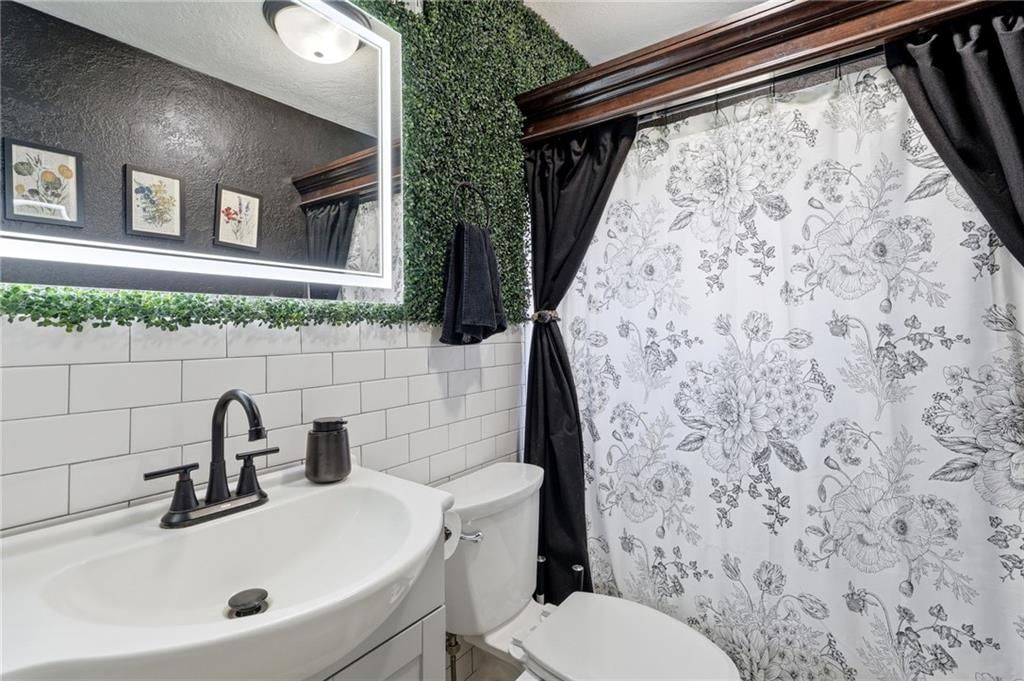
Bathroom 1
- Level: First
- Dimensions: 6 × 9
Heating
- Heating: Natural Gas
Cooling
- Cooling: Electric
Appliances
- Laundry: Main Level
Features
- Flooring: Carpet, Luxury Vinyl
- Basement: Crawl Space
Interior area
- Finished area above ground: 936 sqft
- Total interior livable area: 936 sqft
Property
Parking
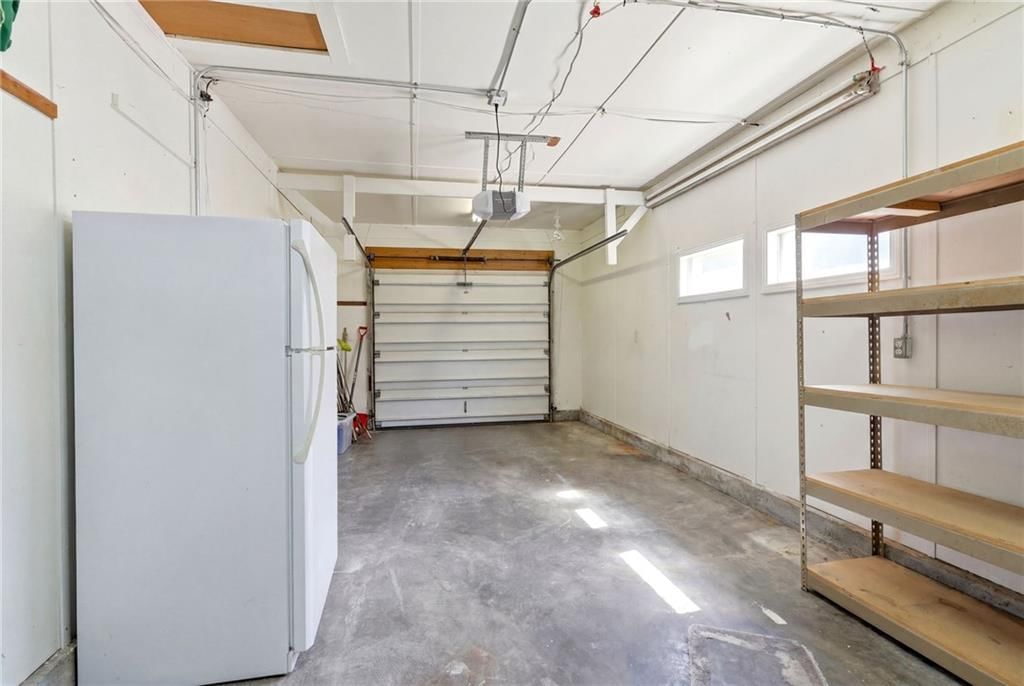
- Total spaces: 1
- Parking features: Attached, Carport
Lot
- Size: 0.17 Acres
Construction
Type & style
- Home type: Residential
- Architectural style: Single Family Residence
Materials
- Materials: Frame
Condition
- Year built: 1956
- Age: 51-75 Years
Utilities & green energy
- Sewer: Public Sewer
- Water: Public
Highlights
Outdoor & Lot
- Fire Pit
- Deck
- Fenced Yard
- Big Backyard
- Mature Trees
Kitchen
- Gas Range
Bathroom
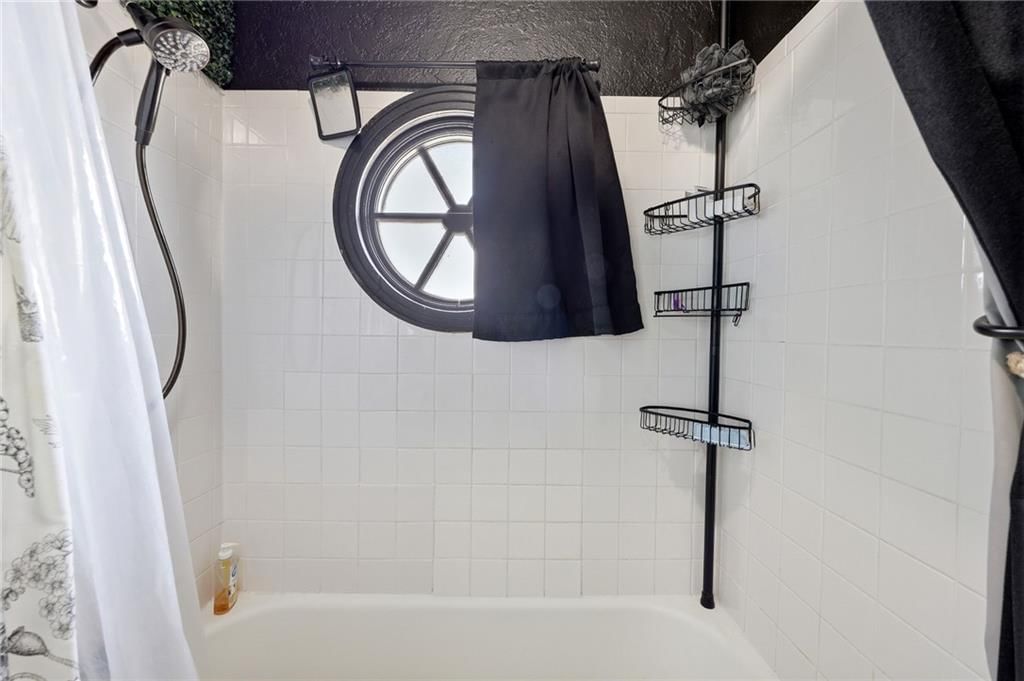
- Walk-in Shower
Interior
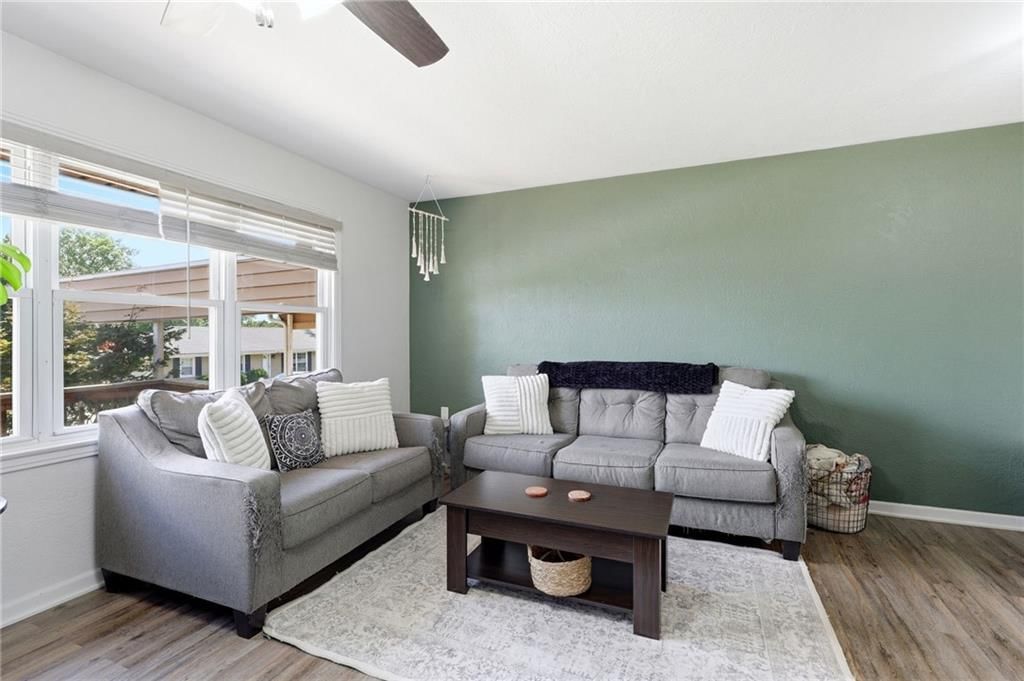
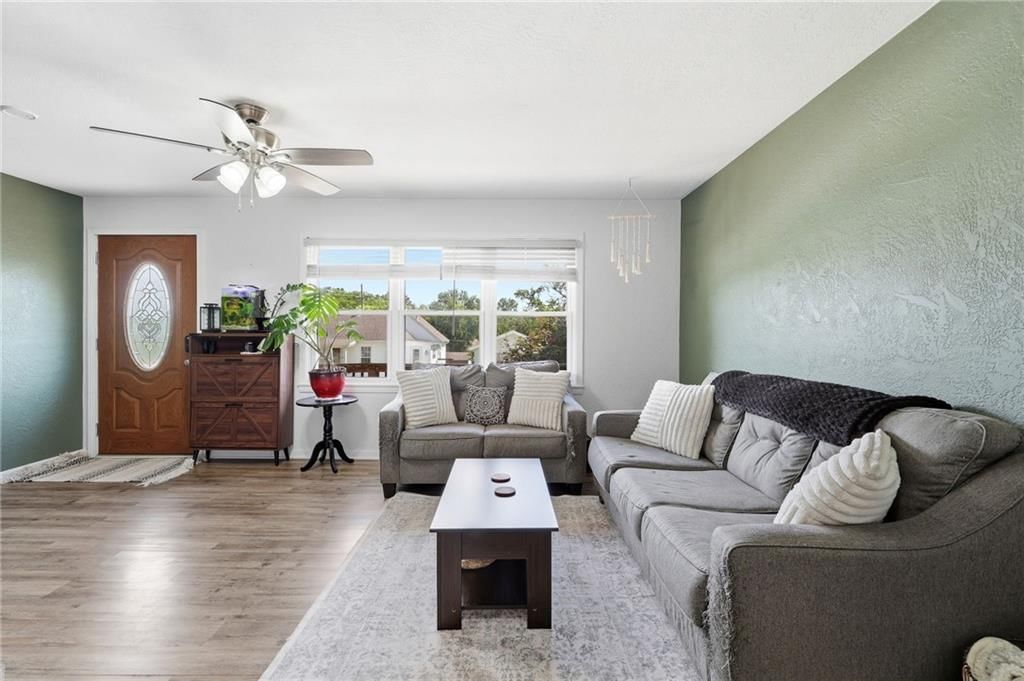
- Accent Wall
Layout
- Main Floor Primary
Garage & Parking
- Attached Garage
HOA and Amenities
HOA
- Has HOA: Yes
Amenities
- Trail(s)
Nearby schools
GreatSchools rating
- 10Maple Elementary School
- 6Smithville Middle School
- 9Smithville High School
Schools provided by the listing agent
- District: Smithville
Price history
Tax
- Annual tax amount: $1,109 / yr
Property tax history
| Year | Property tax | Assessed value |
|---|---|---|
| 2025 | $1,539 | $21,620 |
| 2024 | $1,315 | $18,220 |
| 2023 | $1,258 | $18,220 |
| 2022 | $1,109 | $15,470 |
| 2021 | $1,117 | $15,470 |
| 2020 | $1,030 | $14,170 |
| 2019 | $1,030 | $14,174 |
| 2018 | $1,038 | $12,670 |
| 2017 | $849 | $12,670 |
| 2016 | $849 | $12,670 |
| 2015 | $849 | $12,670 |
| 2014 | $842 | $11,460 |
Listed by ReeceNichols-KCN
Listed Jul 8, 2026, 6:43 AM · Updated Aug 6, 2026, 2:52 PM · Source: Heartland MLS as distributed by MLS GRID · MLS #2630115
Listed for
$234,000
Sold304 2nd Street, Smithville, MO 64089
About this home
Is this your home?
Claim this home to get your HouseLoop Home Valuation & Buyer Demand Report — real-time buyer demand and an up-to-date value for your home. Free, no obligation, about 3 minutes.
Welcome home to this charming 2-bedroom, 1-bath home in the heart of Smithville! Freshly updated with new carpet and fresh interior paint! The kitchen offers plenty of cabinet space and all major appliances stay (including washer and dryer), making your move even easier. Outside, you'll appreciate the spacious yard…
Property Details
Interior
Bedrooms & bathrooms
- Bedrooms: 2
- Full bathrooms: 1
Primary Bedroom
- Level: First
- Dimensions: 11 × 12
Bedroom 2
- Level: First
- Dimensions: 11 × 12
Living Room
- Features: Laminate Counters
- Level: First
- Dimensions: 11 × 18
Kitchen
- Features: Laminate Counters
- Level: First
- Dimensions: 9 × 12
Dining Room
- Features: Laminate Counters
- Level: First
- Dimensions: 7 × 9
Bathroom 1
- Level: First
- Dimensions: 6 × 9
Heating
- Heating: Natural Gas
Cooling
- Cooling: Electric
Appliances
- Laundry: Main Level
Features
- Flooring: Carpet, Luxury Vinyl
- Basement: Crawl Space
Interior area
- Finished area above ground: 936 sqft
- Total interior livable area: 936 sqft
Property
Parking
- Total spaces: 1
- Parking features: Attached, Carport
Lot
- Size: 0.17 Acres
Construction
Type & style
- Home type: Residential
- Architectural style: Single Family Residence
Materials
- Materials: Frame
Condition
- Year built: 1956
- Age: 51-75 Years
Utilities & green energy
- Sewer: Public Sewer
- Water: Public
Highlights
Outdoor & Lot
- Fire Pit
- Deck
- Fenced Yard
- Big Backyard
- Mature Trees
Kitchen
- Gas Range
Bathroom
- Walk-in Shower
Interior
- Accent Wall
Layout
- Main Floor Primary
Garage & Parking
- Attached Garage
HOA and Amenities
HOA
- Has HOA: Yes
Amenities
- Trail(s)
Nearby schools
GreatSchools rating
- 10Maple Elementary School
- 6Smithville Middle School
- 9Smithville High School
Schools provided by the listing agent
- District: Smithville
Price history
Tax
- Annual tax amount: $1,109 / yr
Property tax history
| Year | Property tax | Assessed value |
|---|---|---|
| 2025 | $1,539 | $21,620 |
| 2024 | $1,315 | $18,220 |
| 2023 | $1,258 | $18,220 |
| 2022 | $1,109 | $15,470 |
| 2021 | $1,117 | $15,470 |
| 2020 | $1,030 | $14,170 |
| 2019 | $1,030 | $14,174 |
| 2018 | $1,038 | $12,670 |
| 2017 | $849 | $12,670 |
| 2016 | $849 | $12,670 |
| 2015 | $849 | $12,670 |
| 2014 | $842 | $11,460 |
Is this your home?
Claim this home to get your HouseLoop Home Valuation & Buyer Demand Report — real-time buyer demand and an up-to-date value for your home. Free, no obligation, about 3 minutes.
Listed by ReeceNichols-KCN
Listed Jul 8, 2026, 6:43 AM · Updated Aug 6, 2026, 2:52 PM · Source: Heartland MLS as distributed by MLS GRID · MLS #2630115
HouseLoop AI Overview
This 1956 single-family home went under contract in just one day, signaling strong buyer demand in a competitive market. With 166 page views and modest but engaged saves and likes, the property attracted focused interest—HouseLoop's AI photo analysis detected features including a deck, fire pit, flat lot, and pool amenities that likely drove appeal. The quick contract timeline suggests buyers recognized the home's value proposition immediately, particularly given its desirable outdoor features and condition.
Homes with similar features
| Home | Neighborhood | Shared features | Saves · Likes |
|---|---|---|---|
| 10834 N Manchester Avenue | Brooke Ridge | deck, model, luxury, photos | 17 · 11 |
| 295 Fawn Lane | Creekwood of Liberty | deck, model, luxury, photos | 11 · 5 |
| 812 Foxglove Lane | Dovecott | deck, model, luxury, photos | 200 · 184 |
| 9001 N Norton Avenue | Highlands of Northview | model, luxury, photos, fire pit | 36 · 18 |
| 134 NE 47th Street | Green Meadows | model, luxury, photos, flat lot | 8 · 17 |
Frequently asked questions
How much did 304 2nd Street sell for?
304 2nd Street was listed at $234,000 and sold in Aug 2026. Individual sold prices aren't published here, but the surrounding data tells the story: it featured deck, model, luxury per HouseLoop's AI photo analysis.
How fast did 304 2nd Street sell?
It went under contract in 1 day.
How popular was this home on HouseLoop?
166 views · 7 saves · 6 likes.
What features did this home have?
HouseLoop's AI photo analysis detected: deck, model, luxury, photos, fire pit, flat lot, condition, pool form.
What schools serve 304 2nd Street?
This home is in the Smithville school district (Smithville High School). Verify the exact attendance boundary for this address before relying on it.