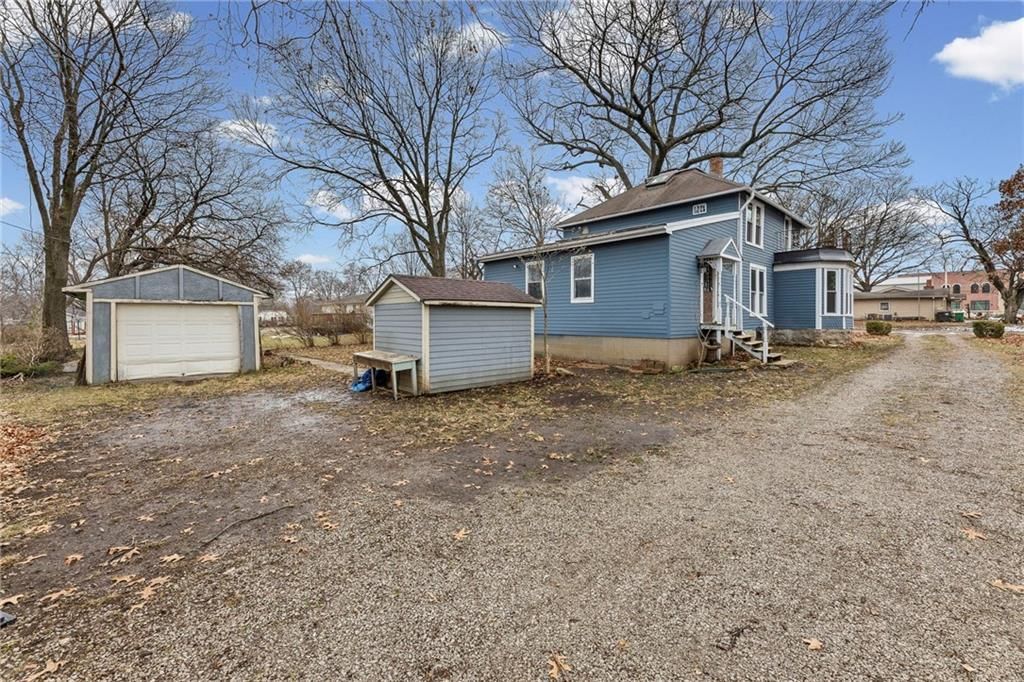
$250,000
302 E Hulett Street, Edgerton, KS 66021
About this home
HouseLoop user activity
HouseLoop last checked:
Interior
Bedrooms & bathrooms

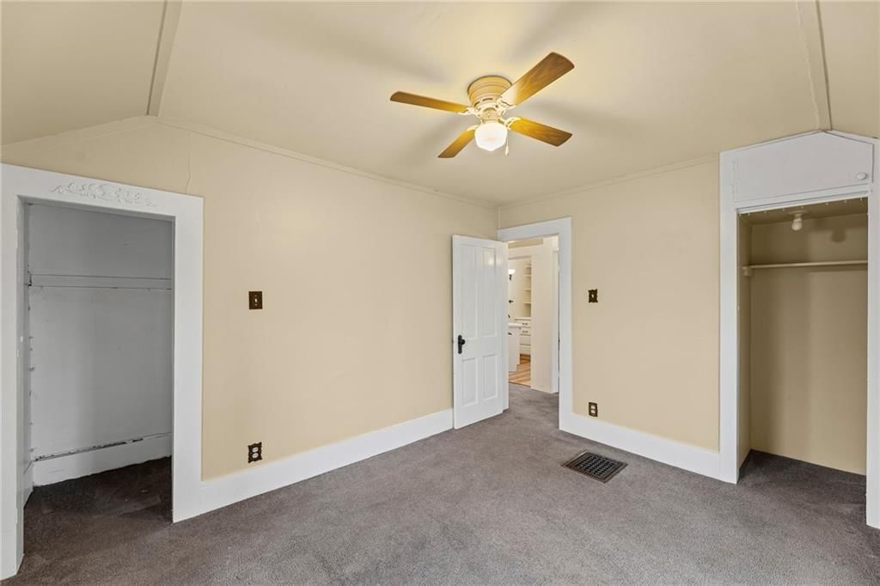
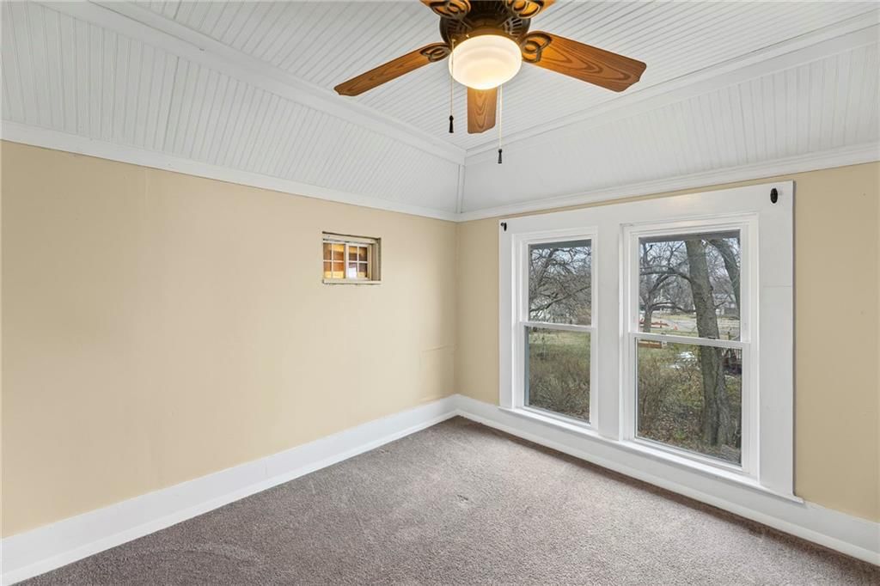
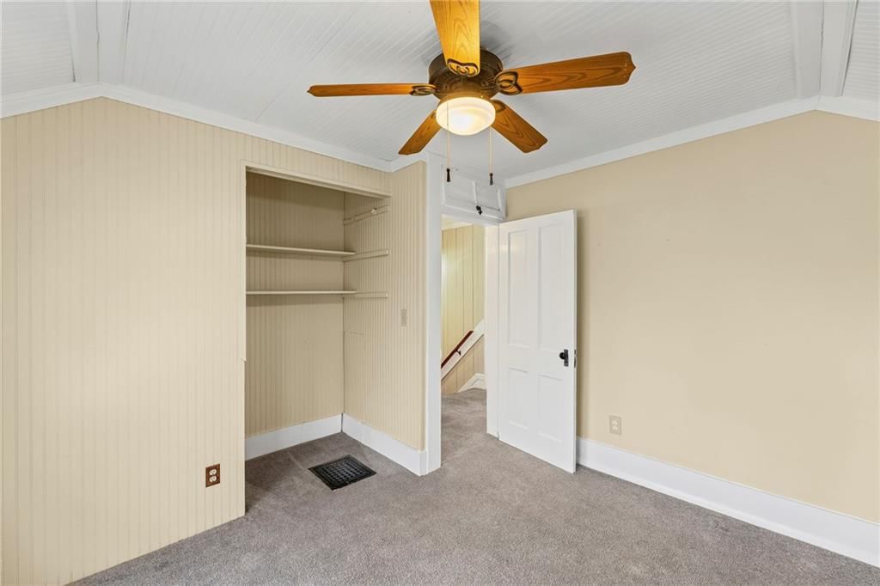
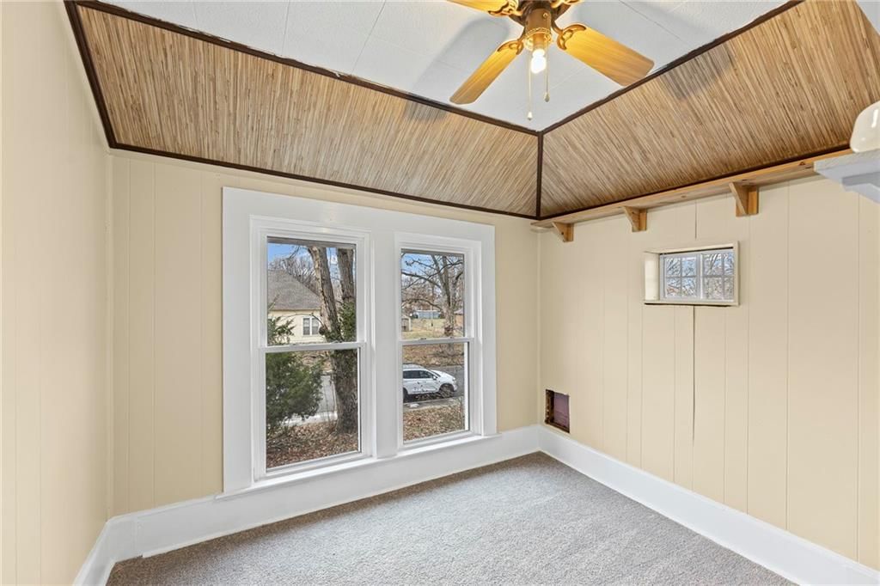
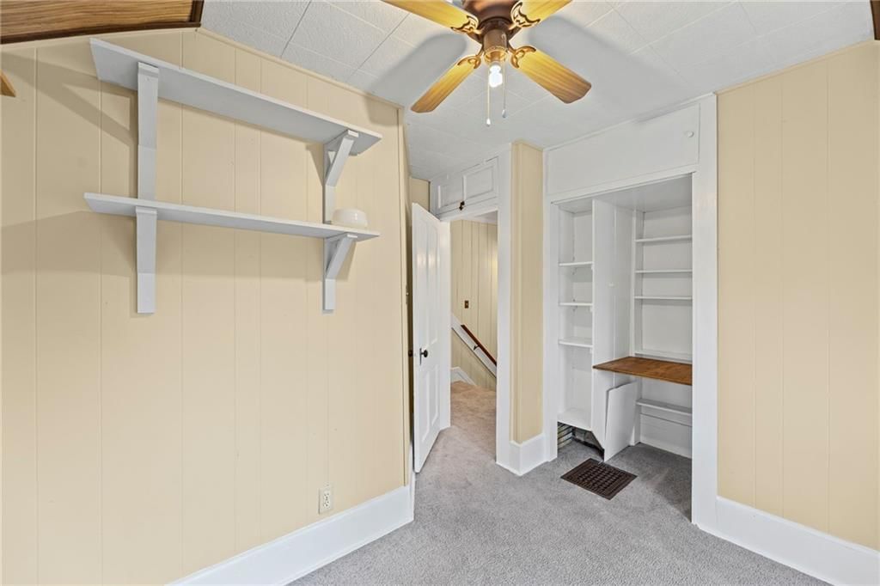
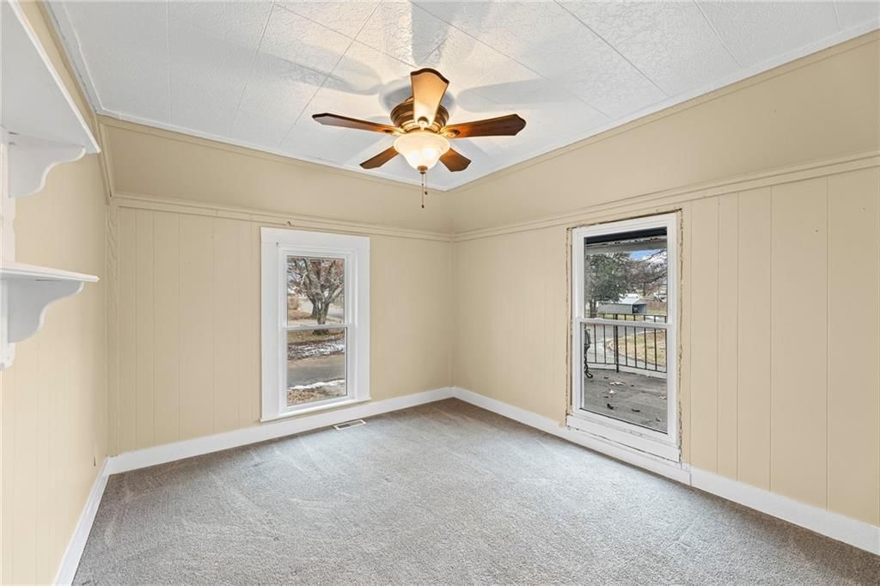
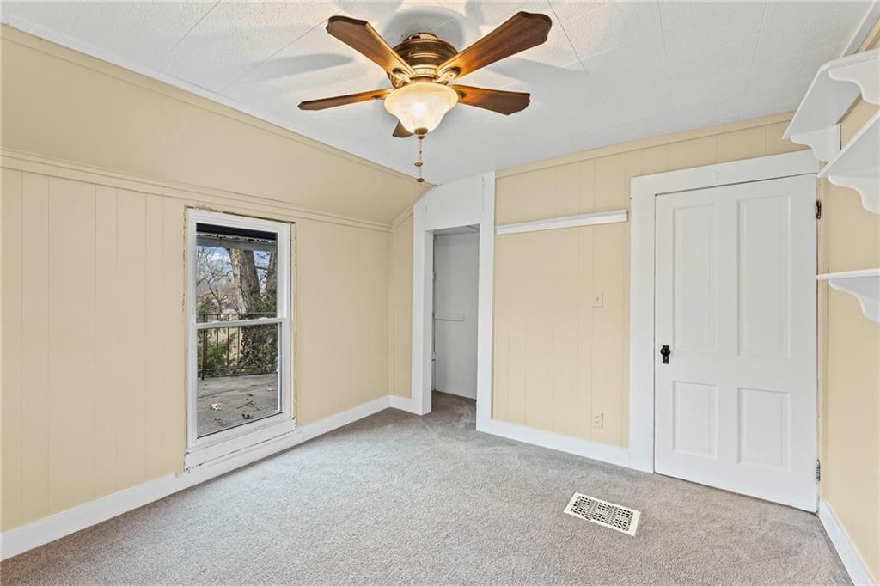
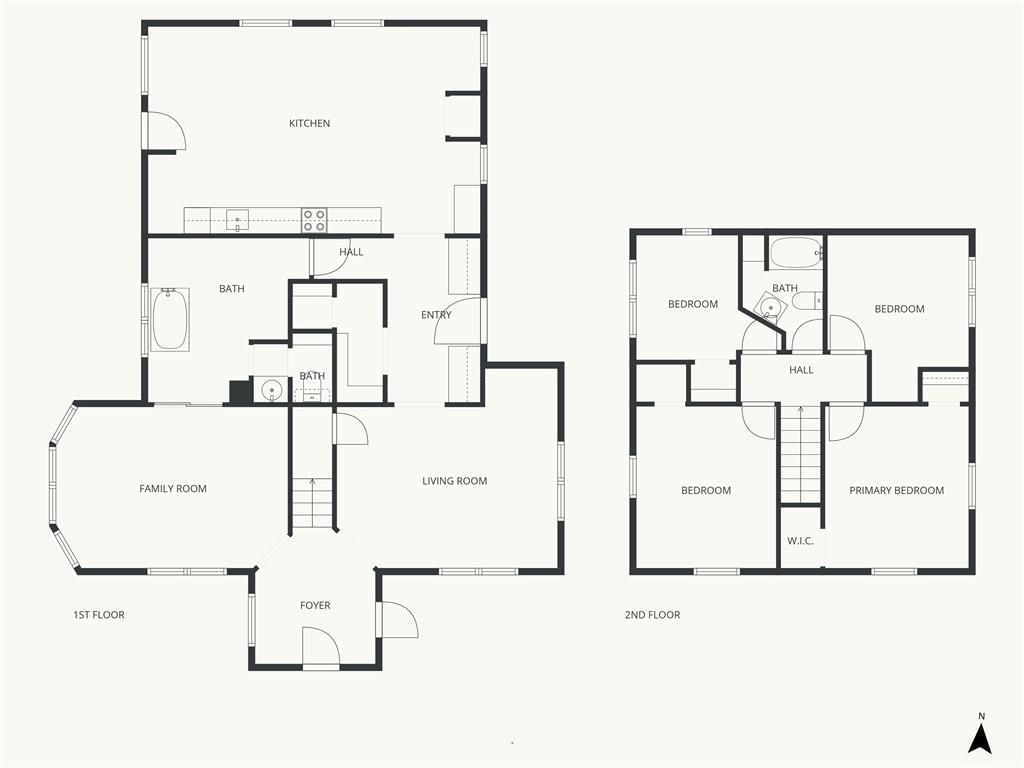
- Bedrooms: 5
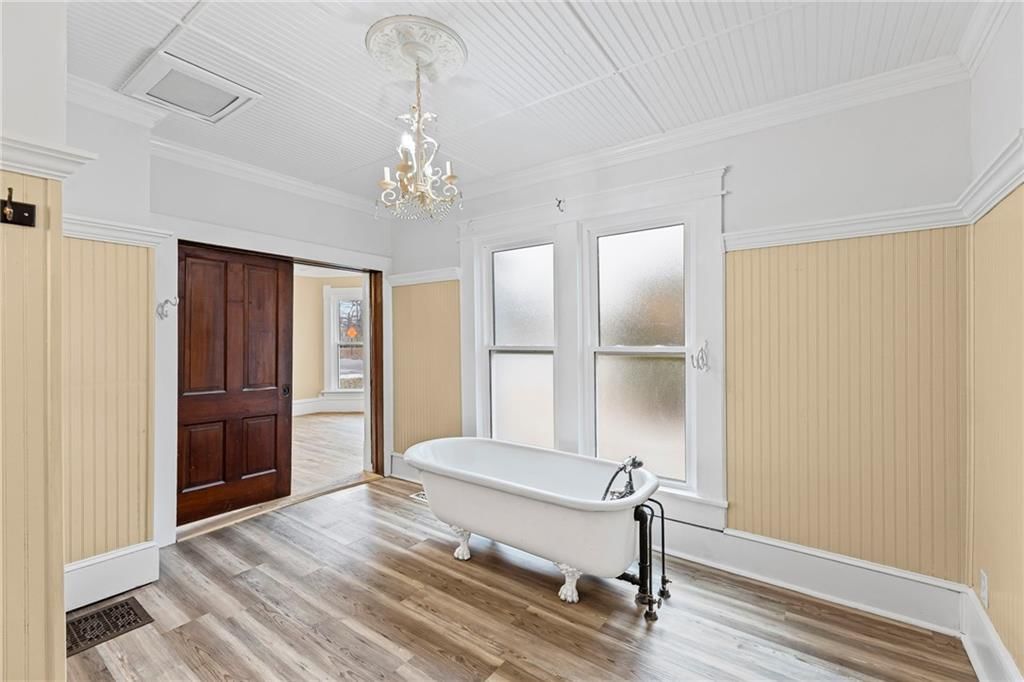
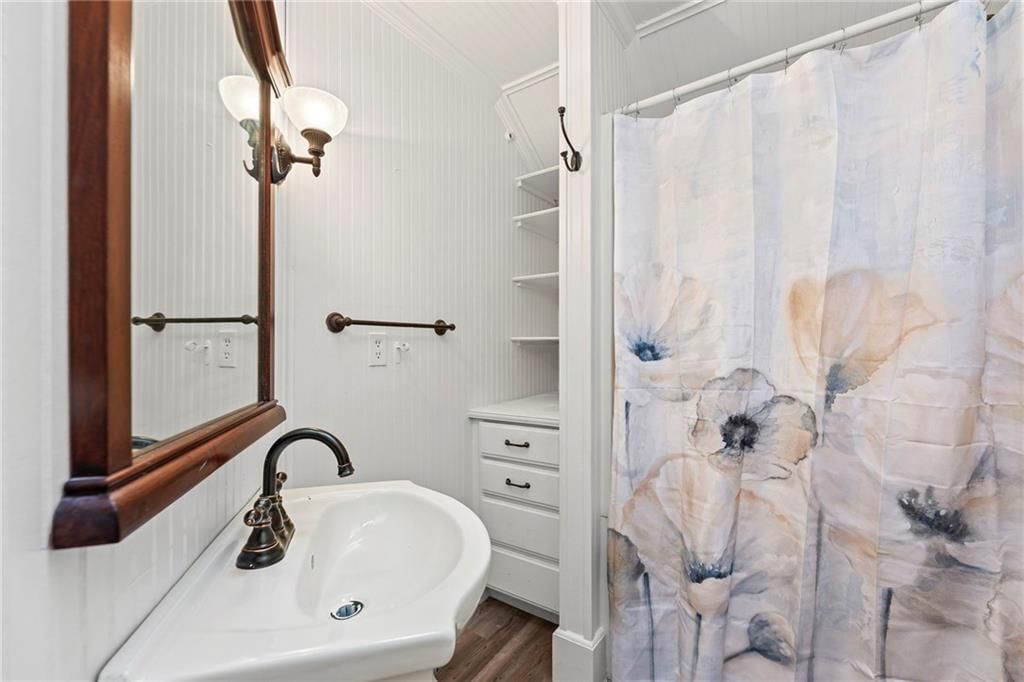
- Full bathrooms: 2
Heating
- Heating: Forced Air
Cooling
- Cooling: Window Unit(s)
Appliances
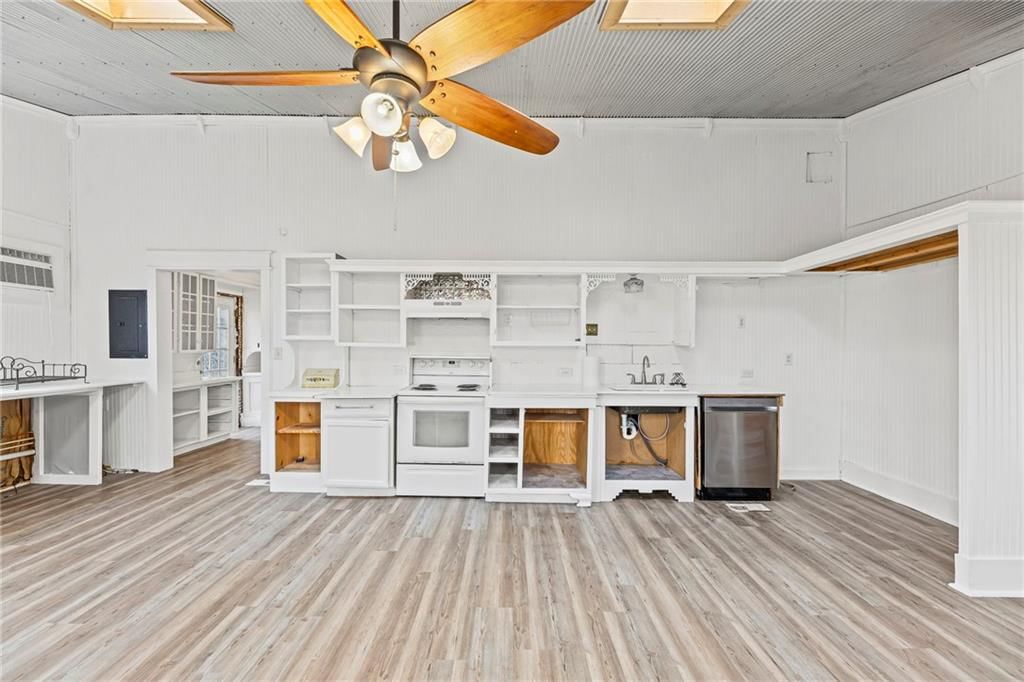
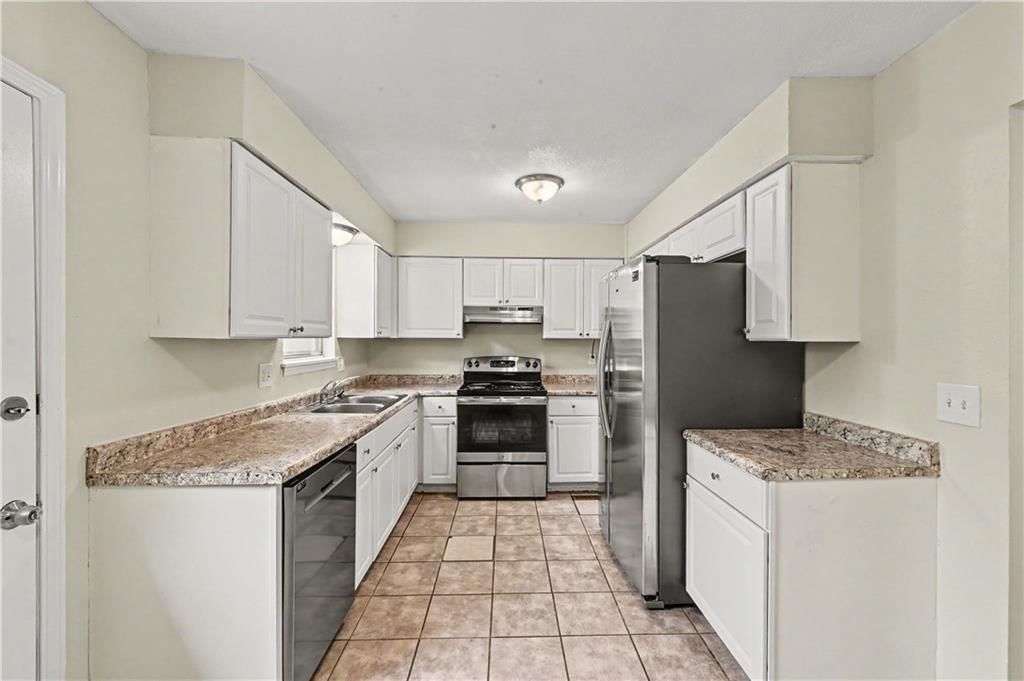
- Included: Dishwasher, Electric Range
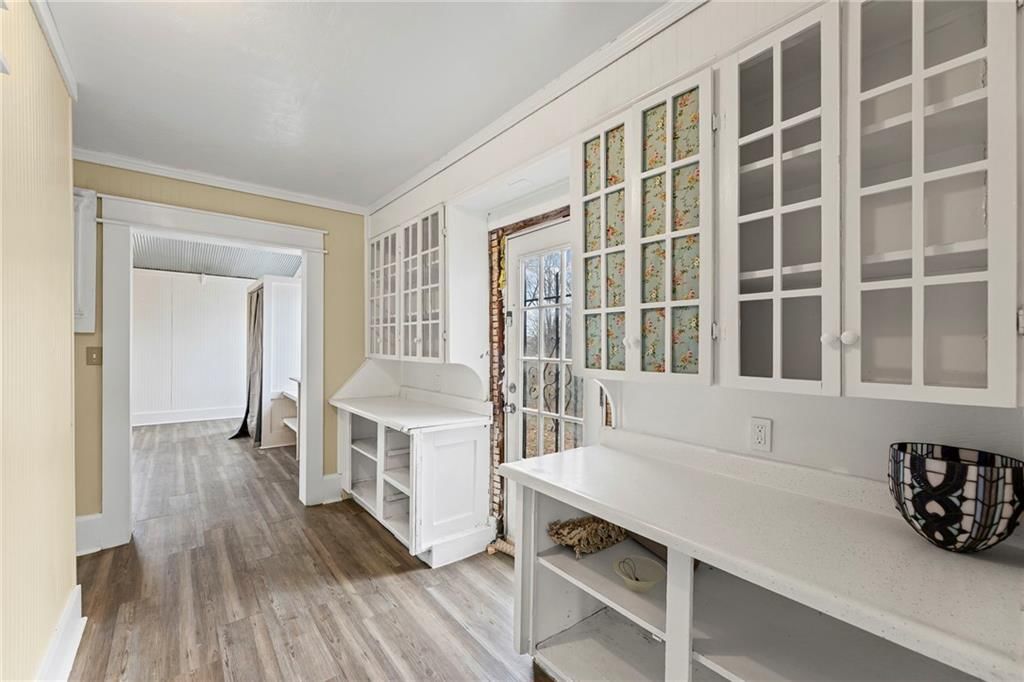
- Laundry: In Kitchen
Features
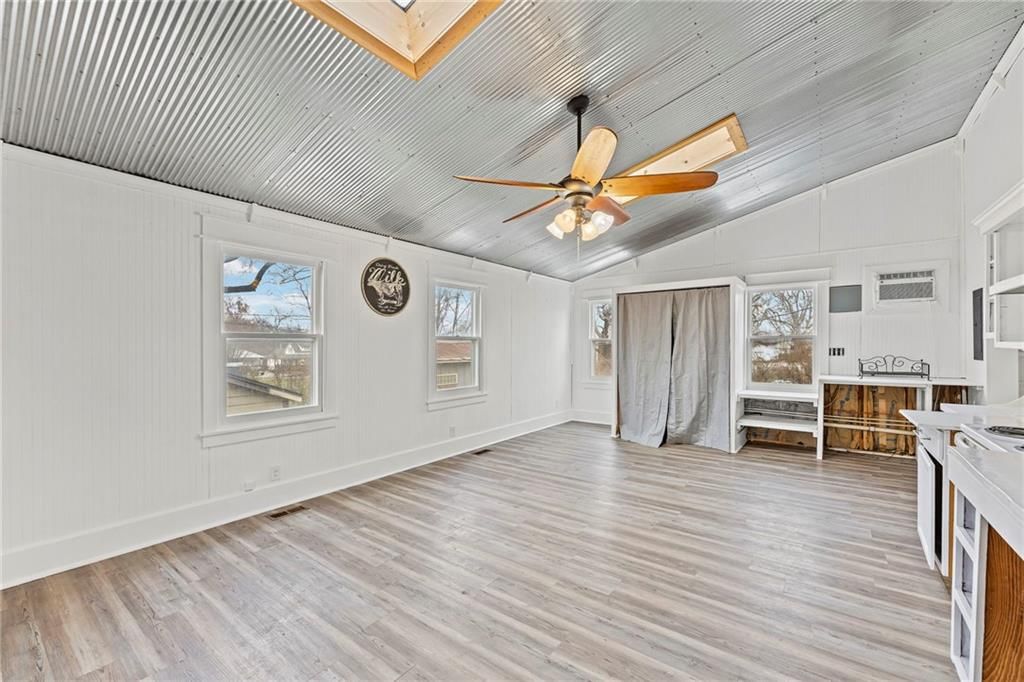
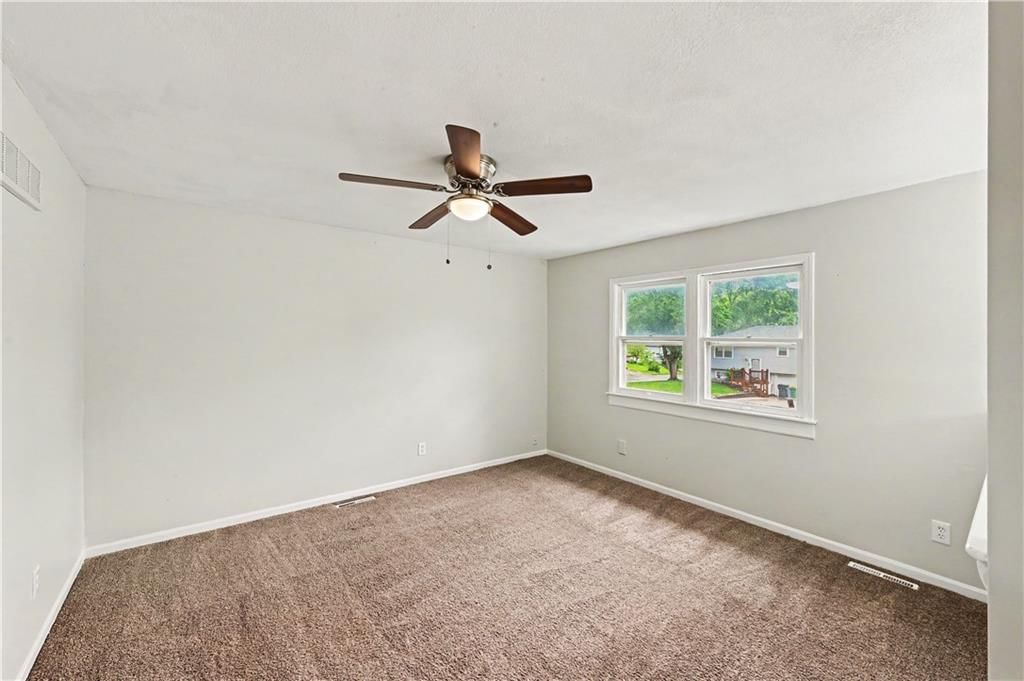
- Features: Ceiling Fan(s)
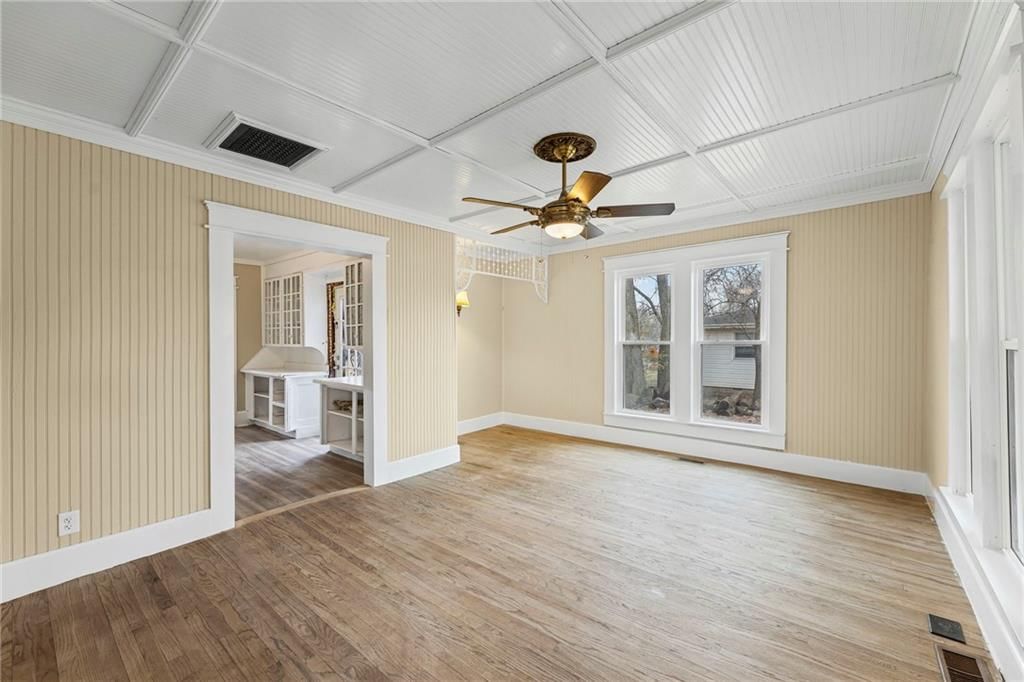
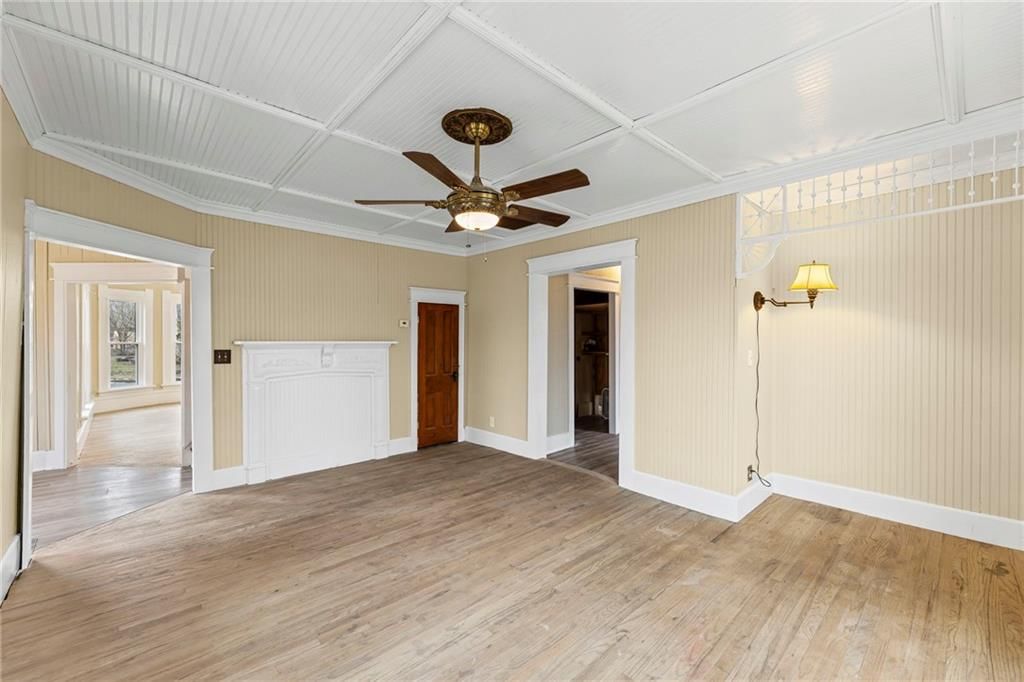
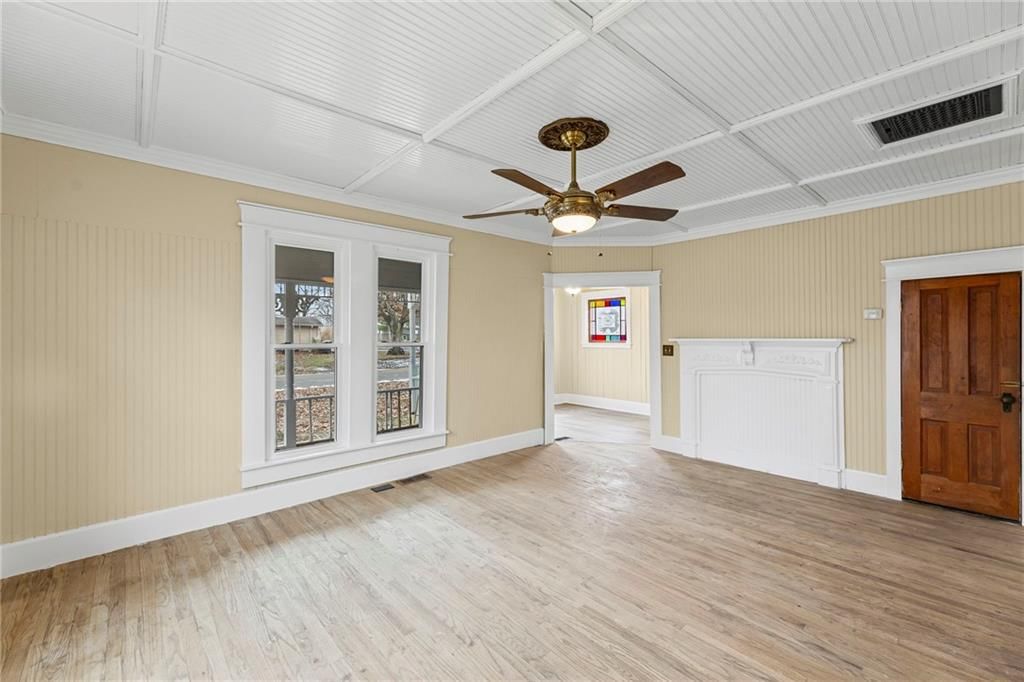
- Flooring: Carpet, Laminate, Wood
- Basement: Cellar, Unfinished, Stone/Rock
- Other rooms: Family Room, Mud Room
Interior area
- Finished area above ground: 1,993 sqft
- Total interior livable area: 1,993 sqft
Property
Parking
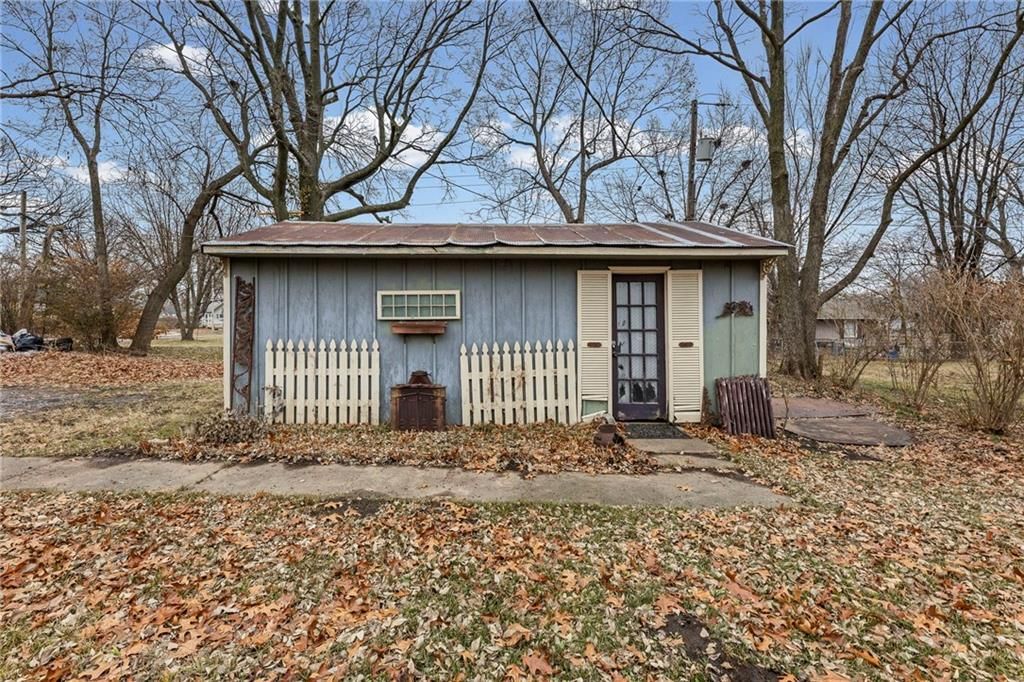
- Total spaces: 1
- Parking features: Detached
Lot
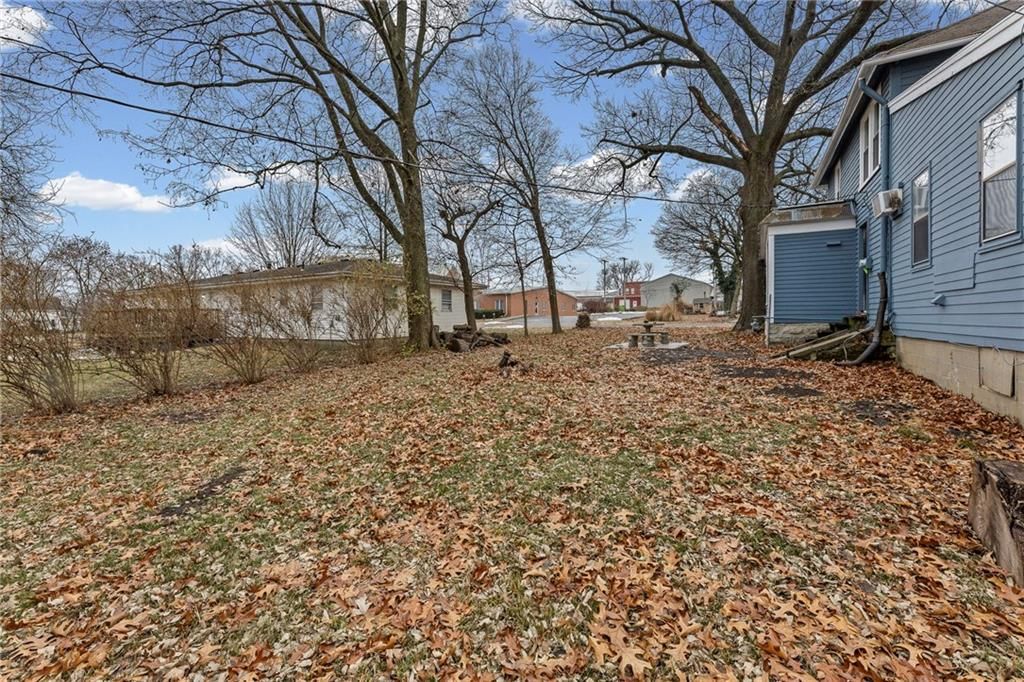
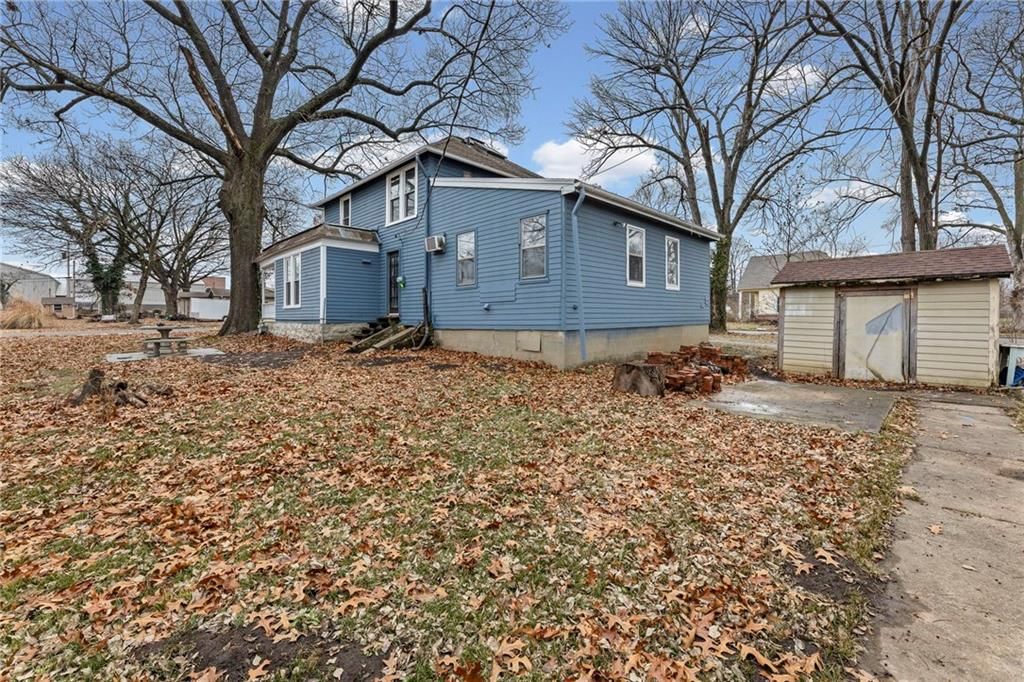
- Size: 0.30 Acres
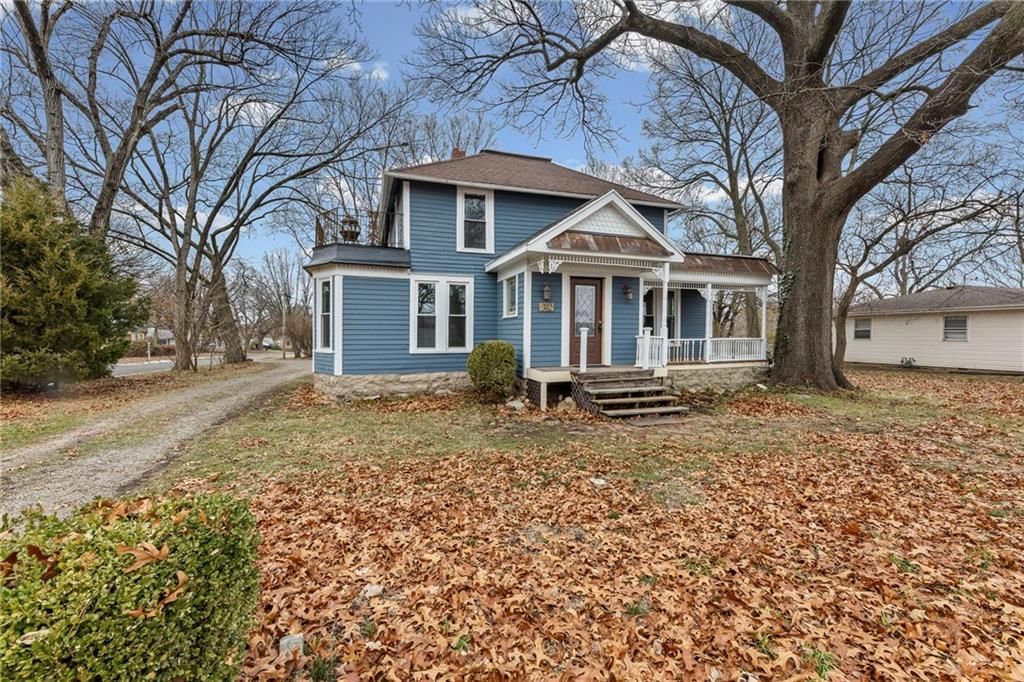
- Features: City Limits, Many Trees
- Patio & porch: Porch
Construction
Type & style
- Home type: Residential
- Architectural style: Single Family Residence
Materials
- Materials: Board & Batten Siding
Condition
- Year built: 1890
- Age: 101 Years/More
Utilities & green energy
- Sewer: Public Sewer
- Water: Public
Highlights
Outdoor & Lot
- Covered Patio
- Mature Trees
Interior
- Hardwood Floors
Layout
- Basement
- Mudroom
- Bonus Room
Garage & Parking
- Detached Garage
No HOA on this home.
Schools provided by the listing agent
- District: Gardner Edgerton
- Elementary: Edgerton
- Middle: Pioneer Ridge
- High: Gardner Edgerton
Price history
- Annual tax amount: $3,152 / yr
302 E Hulett Street, Edgerton, KS 66021 is a 5-bedroom, 2-bath, 1,993-square-foot single family residence that sold on March 3, 2026. MLS #2578757.
Estimated Sales Range
HouseLoop Home Value History
Similar listings and the Edgerton market


Look throughout Edgerton, Kansas
There are currently 36 homes for sale in Edgerton, with 7 under contract. Homes here sell for a median of $303,970 and go under contract in a median of 33 days. This home is priced $53,970 below the Edgerton median.
Edgerton sits in Johnson County, which covers 31 zip codes and 1,884 homes for sale. Nearby Olathe runs a higher median at $460,000; Other is lower at $182,000.
Sources — listings and prices: Heartland MLS as distributed by MLS GRID, as of October 6, 2026 · analysis: HouseLoop.
This home's area
Popular searches in Edgerton, KS
Search nearby cities
Edgerton, KS homes for sale by zip code for sale · median sale · days to contract
HouseLoop analysis of Heartland MLS data distributed by MLS GRID · trailing 12 months. Median sale price: the median closed price among sold homes in that zip over the same window.
Counties homes for sale · median list price
Listed by Platinum Realty LLC
Listed October 02, 2025 08:34 AM · Source: Heartland MLS as distributed by MLS GRID · MLS #2578757
HouseLoop last checked:
Listing updated:
Listed for
$250,000
Sale price not disclosed
302 E Hulett Street, Edgerton, KS 66021
About this home
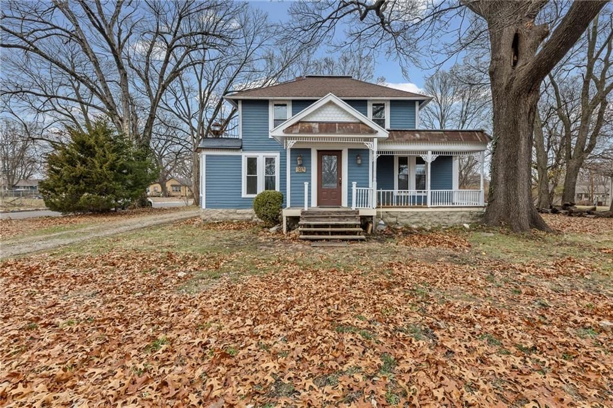
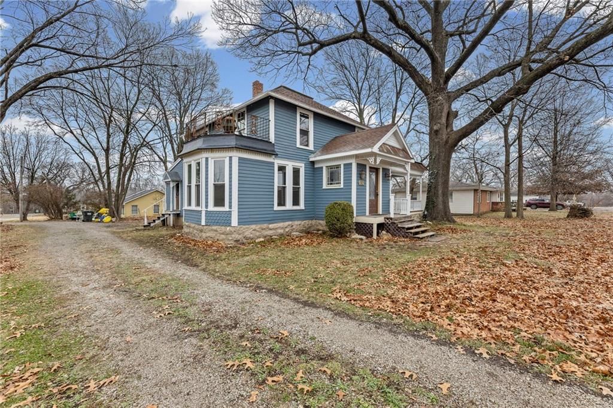
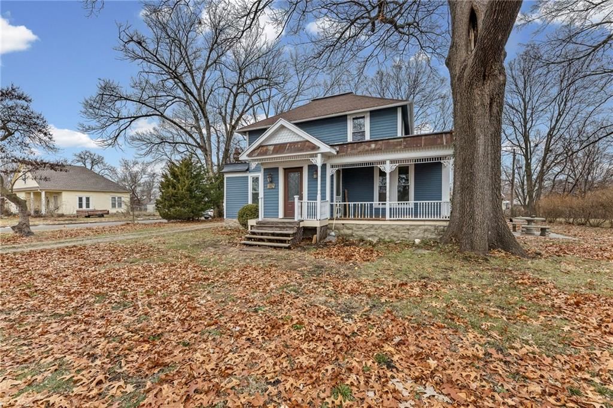
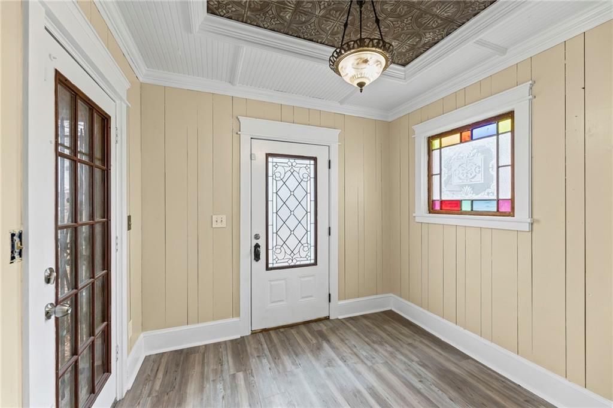
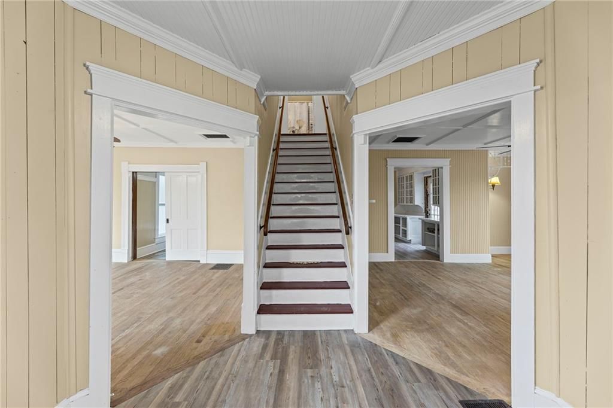
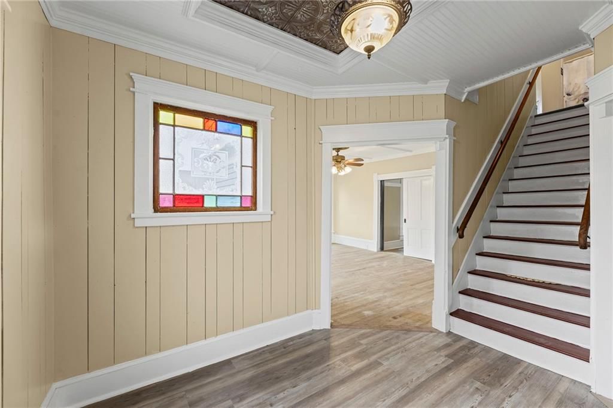
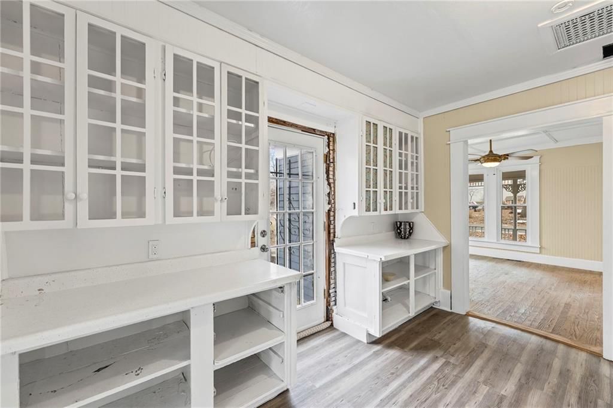
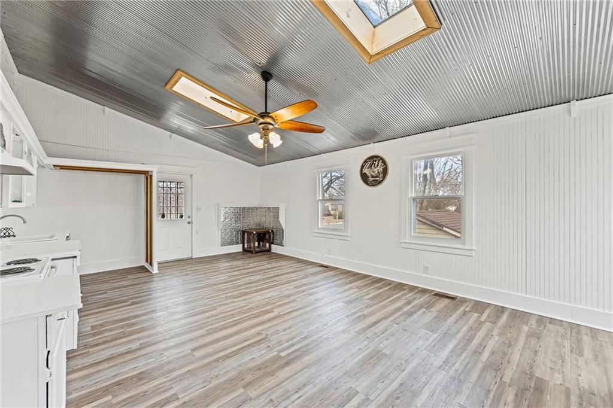
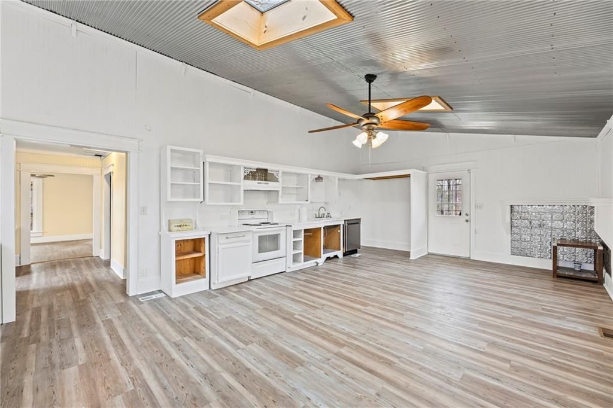
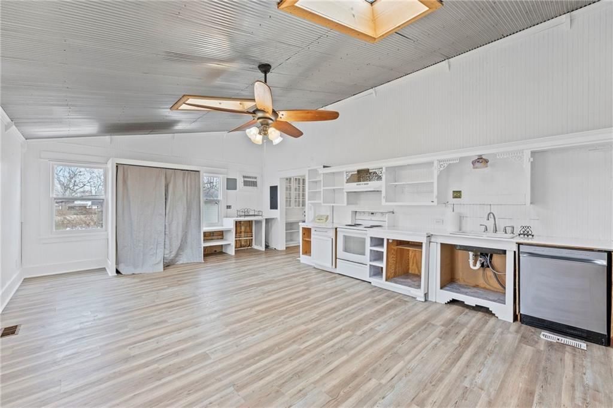
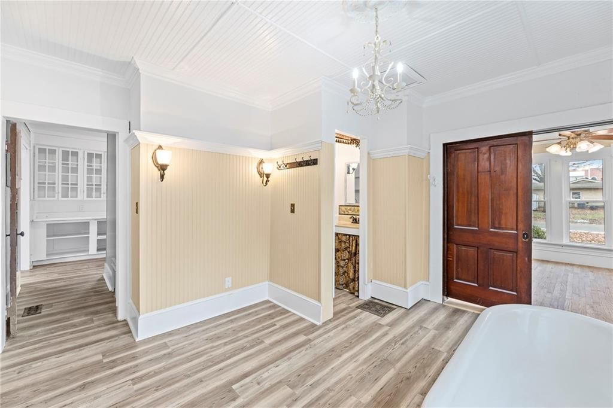
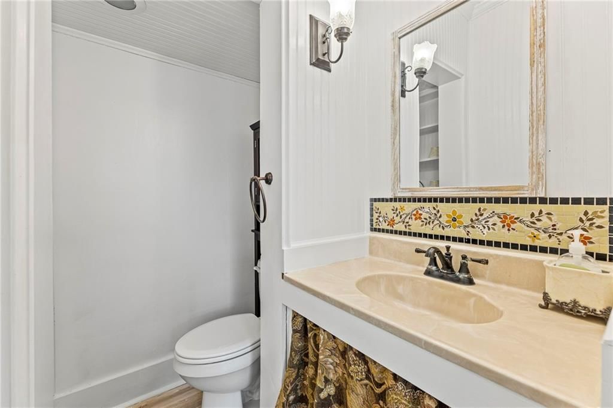
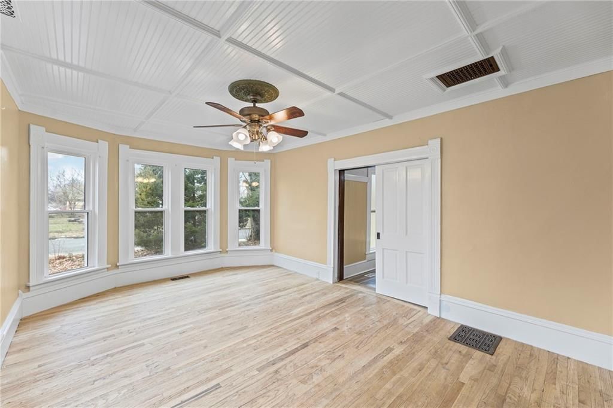
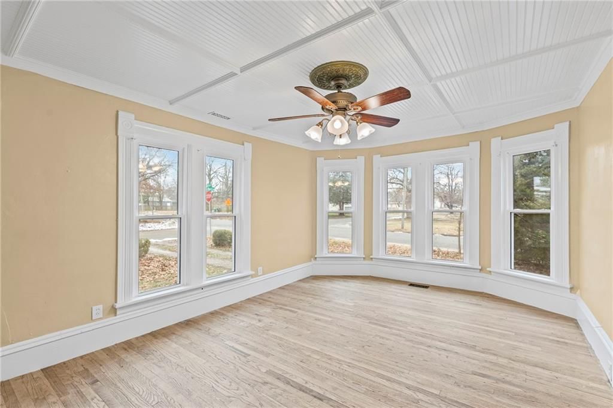
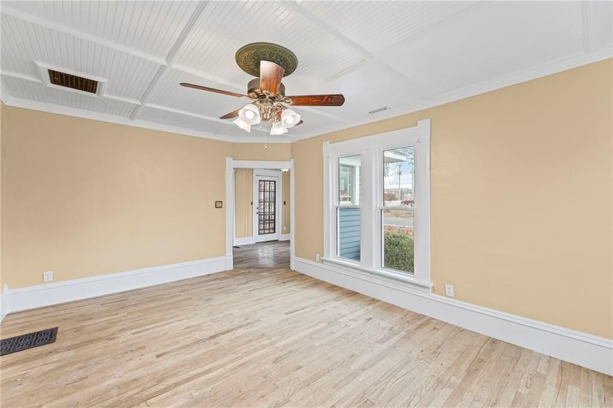
Welcome to this Charming, five bedroom gem rich with old-world charm. From its distinctive architectural details to its inviting wraparound spaces, this property offer a rare blend of character, comfort, and opportunity. Inside, you'll find natural light in every room. A spacious kitchen ready to become your culinary…
HouseLoop user activity
HouseLoop last checked:
Property Details
Interior
Bedrooms & bathrooms
- Bedrooms: 5
- Full bathrooms: 2
Heating
- Heating: Forced Air
Cooling
- Cooling: Window Unit(s)
Appliances
- Included: Dishwasher, Electric Range
- Laundry: In Kitchen
Features
- Features: Ceiling Fan(s)
- Flooring: Carpet, Laminate, Wood
- Basement: Cellar, Unfinished, Stone/Rock
- Other rooms: Family Room, Mud Room
Interior area
- Finished area above ground: 1,993 sqft
- Total interior livable area: 1,993 sqft
Property
Parking
- Total spaces: 1
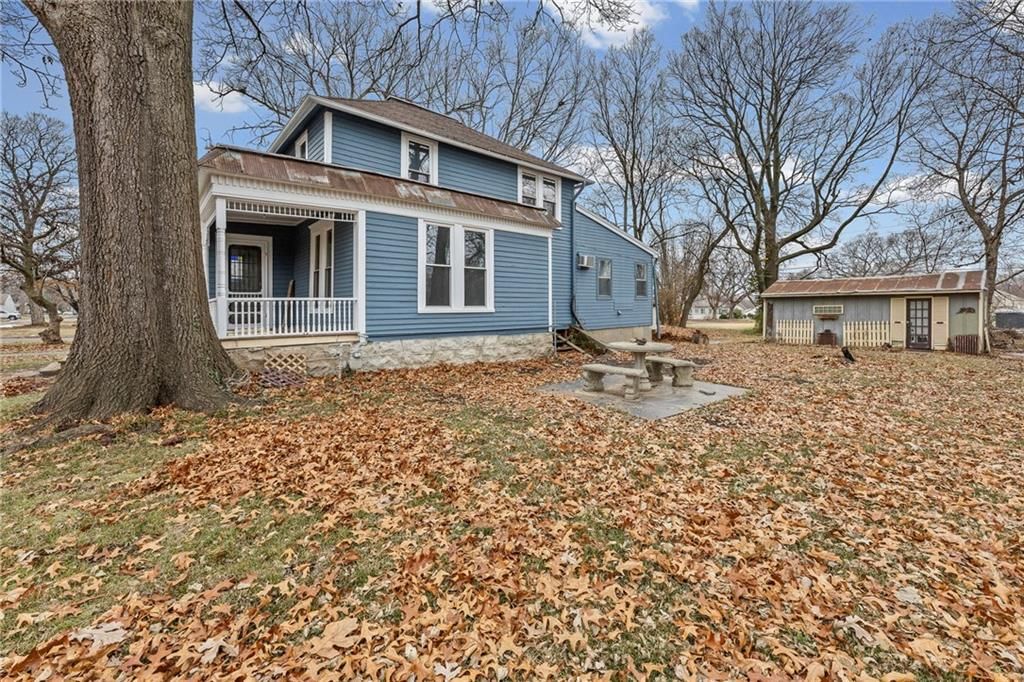
- Parking features: Detached
Lot
- Size: 0.30 Acres
- Features: City Limits, Many Trees
- Patio & porch: Porch
Construction
Type & style
- Home type: Residential
- Architectural style: Single Family Residence
Materials
- Materials: Board & Batten Siding
Condition
- Year built: 1890
- Age: 101 Years/More
Utilities & green energy
- Sewer: Public Sewer
- Water: Public
Highlights
Outdoor & Lot
- Covered Patio
- Mature Trees
Interior
- Hardwood Floors
Layout
- Basement
- Mudroom
- Bonus Room
Garage & Parking
- Detached Garage
HOA and Amenities
No HOA on this home.
Nearby schools
Schools provided by the listing agent
- District: Gardner Edgerton
- Elementary: Edgerton
- Middle: Pioneer Ridge
- High: Gardner Edgerton
Price history
Tax
- Annual tax amount: $3,152 / yr
HouseLoop Insights
302 E Hulett Street, Edgerton, KS 66021 is a 5-bedroom, 2-bath, 1,993-square-foot single family residence that sold on March 3, 2026. MLS #2578757.
Is this your home?
Claim this home to get your HouseLoop Home Valuation & Buyer Demand Report — real-time buyer demand and an up-to-date value for your home. Free, no obligation, about 3 minutes.
Estimated Sales Range
HouseLoop Home Value History
Similar listings and the Edgerton market
Look throughout Edgerton, Kansas
There are currently 36 homes for sale in Edgerton, with 7 under contract. Homes here sell for a median of $303,970 and go under contract in a median of 33 days. This home is priced $53,970 below the Edgerton median.
Edgerton sits in Johnson County, which covers 31 zip codes and 1,884 homes for sale. Nearby Olathe runs a higher median at $460,000; Other is lower at $182,000.
Sources — listings and prices: Heartland MLS as distributed by MLS GRID, as of October 6, 2026 · analysis: HouseLoop.
This home's area
Popular searches in Edgerton, KS
Search nearby cities
Edgerton, KS homes for sale by zip code for sale · median sale · days to contract
HouseLoop analysis of Heartland MLS data distributed by MLS GRID · trailing 12 months. Median sale price: the median closed price among sold homes in that zip over the same window.
Counties homes for sale · median list price
Listed by Platinum Realty LLC
Listed October 02, 2025 08:34 AM · Source: Heartland MLS as distributed by MLS GRID · MLS #2578757
HouseLoop last checked:
Listing updated: