$257,500
3013 N 74th Street, Kansas City, KS 66109
About this home
HouseLoop user activity
HouseLoop last checked:
Interior
Bedrooms & bathrooms
- Full bathrooms: 0
Heating
- Heating: Natural Gas
Cooling
- Cooling: Electric
Appliances
- Included: Built-In Oven
- Laundry: In Basement, In Garage
Features
- Features: Individual Storage
Interior area
- Finished area above ground: 1,686 sqft
- Total interior livable area: 1,686 sqft
Property
Parking
- Parking features: Attached, Garage, Paved
Lot
- Size: 0.29 Acres
- Patio & porch: Patio
Construction
Type & style
- Home type: Residential Income
- Architectural style: Duplex
Materials
- Materials: Brick
Condition
- Year built: 1959
- Age: 51-75 Years
Utilities & green energy
- Sewer: Public Sewer
- Water: Public
Highlights
Outdoor & Lot
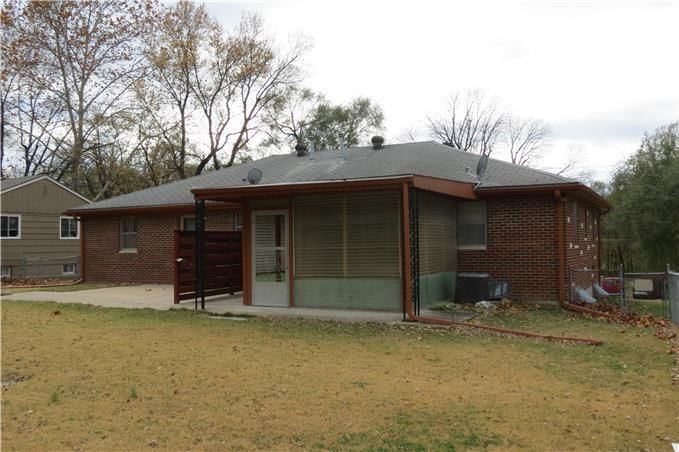
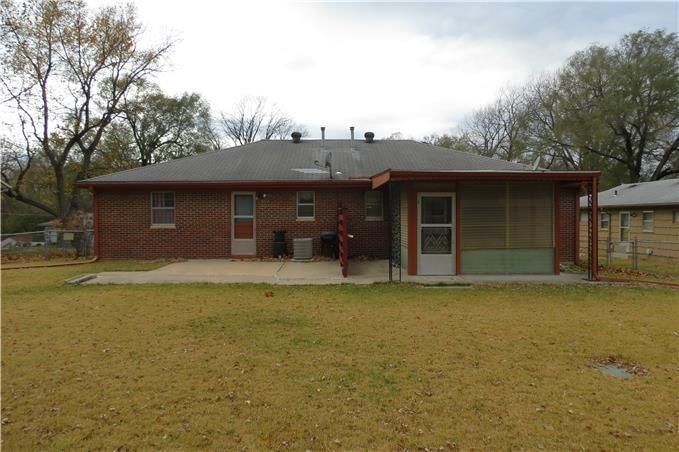
- Covered Patio
- Concrete Patio
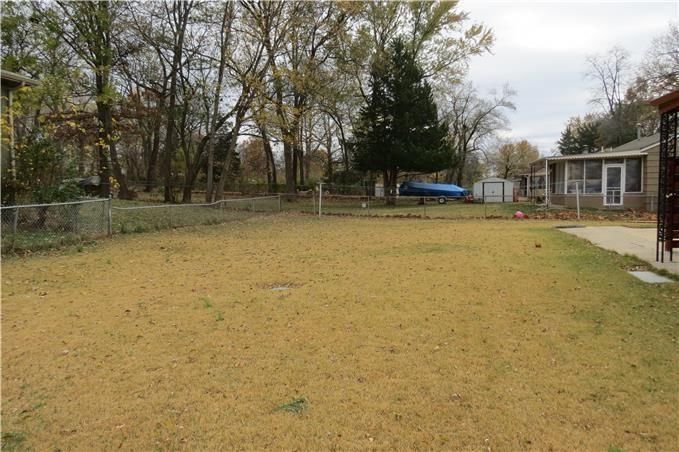
- Fenced Yard
- Big Backyard
- Mature Trees
Garage & Parking
- Attached Garage
No HOA on this home.
Schools provided by the listing agent
- District: Kansas City Ks
Price history
- Annual tax amount: $3,962 / yr
3013 N 74th Street, Kansas City, KS 66109 is a 1,686-square-foot duplex that sold on June 15, 2026. MLS #2616936.
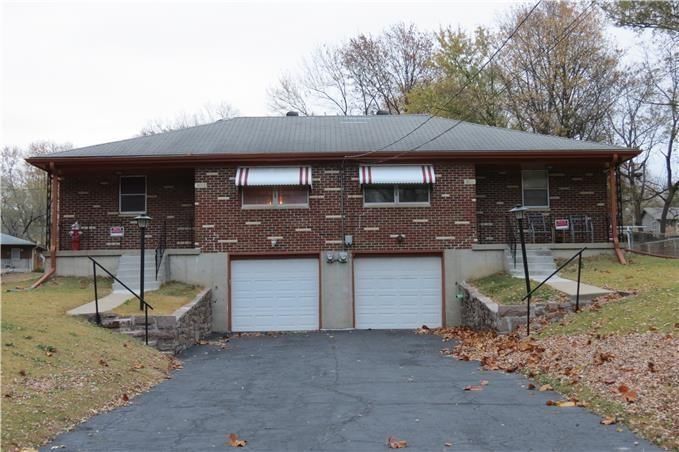
HouseLoop's photo analysis of this home identified mature trees and attached garage.
Key AI Vision features
- Mature Trees
- Attached garage
Estimated Sales Range
HouseLoop Home Value History
Similar listings and the Kansas City market


Look throughout Kansas City, Kansas
There are currently 464 homes for sale in Kansas City, with 180 under contract. Homes here sell for a median of $226,100 and go under contract in a median of 20 days. This home is priced $31,400 above the Kansas City median.
Kansas City sits in Wyandotte County, which covers 10 zip codes and 519 homes for sale. Nearby Shawnee runs a higher median at $425,000; Other is lower at $182,000.
Sources — listings and prices: Heartland MLS as distributed by MLS GRID, as of October 2, 2026 · analysis: HouseLoop.
This home's area
Popular searches in Kansas City, KS
Search nearby cities
Kansas City, KS homes for sale by zip code for sale · median sale · days to contract
HouseLoop analysis of Heartland MLS data distributed by MLS GRID · trailing 12 months. Median sale price: the median closed price among sold homes in that zip over the same window.
Counties homes for sale · median list price
Listed by Lynch Real Estate
Listed April 28, 2026 10:51 AM · Source: Heartland MLS as distributed by MLS GRID · MLS #2616936
HouseLoop last checked:
Listing updated:
Listed for
$257,500
Sale price not disclosed
3013 N 74th Street, Kansas City, KS 66109
About this home
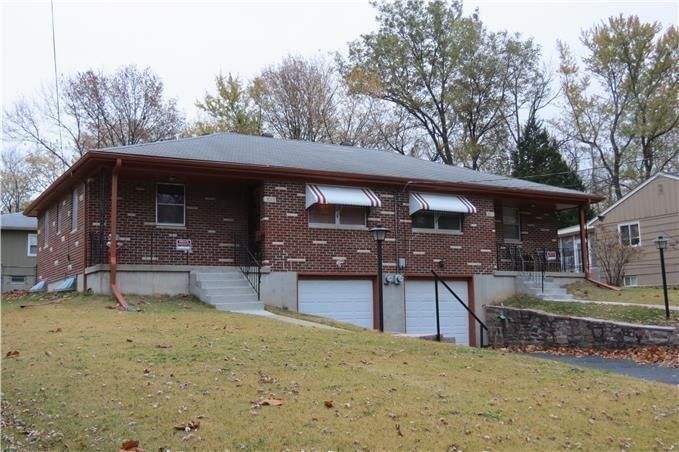
Well Maintained all Brick Duplex. Each unit features 2 Bedrooms, 1 bath and 1 car garage. Lot of storage and each unit has a concrete saferoom. This is a hard to find property, Very well maintained. 3 yr old roof. Bring your check book!
HouseLoop user activity
HouseLoop last checked:
Property Details
Interior
Bedrooms & bathrooms
- Full bathrooms: 0
Heating
- Heating: Natural Gas
Cooling
- Cooling: Electric
Appliances
- Included: Built-In Oven
- Laundry: In Basement, In Garage
Features
- Features: Individual Storage
Interior area
- Finished area above ground: 1,686 sqft
- Total interior livable area: 1,686 sqft
Property
Parking
- Parking features: Attached, Garage, Paved
Lot
- Size: 0.29 Acres
- Patio & porch: Patio
Construction
Type & style
- Home type: Residential Income
- Architectural style: Duplex
Materials
- Materials: Brick
Condition
- Year built: 1959
- Age: 51-75 Years
Utilities & green energy
- Sewer: Public Sewer
- Water: Public
Highlights
Outdoor & Lot
- Covered Patio
- Concrete Patio
- Fenced Yard
- Big Backyard
- Mature Trees
Garage & Parking
- Attached Garage
HOA and Amenities
No HOA on this home.
Nearby schools
Schools provided by the listing agent
- District: Kansas City Ks
Price history
Tax
- Annual tax amount: $3,962 / yr
HouseLoop Insights — AI-detected features from listing photos
3013 N 74th Street, Kansas City, KS 66109 is a 1,686-square-foot duplex that sold on June 15, 2026. MLS #2616936.
HouseLoop's photo analysis of this home identified mature trees and attached garage.
Key AI Vision features
- Mature Trees
- Attached garage
Is this your home?
Claim this home to get your HouseLoop Home Valuation & Buyer Demand Report — real-time buyer demand and an up-to-date value for your home. Free, no obligation, about 3 minutes.
Estimated Sales Range
HouseLoop Home Value History
Similar listings and the Kansas City market
Look throughout Kansas City, Kansas
There are currently 464 homes for sale in Kansas City, with 180 under contract. Homes here sell for a median of $226,100 and go under contract in a median of 20 days. This home is priced $31,400 above the Kansas City median.
Kansas City sits in Wyandotte County, which covers 10 zip codes and 519 homes for sale. Nearby Shawnee runs a higher median at $425,000; Other is lower at $182,000.
Sources — listings and prices: Heartland MLS as distributed by MLS GRID, as of October 2, 2026 · analysis: HouseLoop.
This home's area
Popular searches in Kansas City, KS
Search nearby cities
Kansas City, KS homes for sale by zip code for sale · median sale · days to contract
HouseLoop analysis of Heartland MLS data distributed by MLS GRID · trailing 12 months. Median sale price: the median closed price among sold homes in that zip over the same window.
Counties homes for sale · median list price
Listed by Lynch Real Estate
Listed April 28, 2026 10:51 AM · Source: Heartland MLS as distributed by MLS GRID · MLS #2616936
HouseLoop last checked:
Listing updated:
Insights on 3013 N 74th Street
This 1959 duplex on N 74th Street went under contract in just 3 days—significantly faster than typical for Miros—signaling strong investor demand for income properties in the area. The 344 page views and 12 saves reflect genuine buyer interest, driven by HouseLoop's AI detection of appealing features including the flat lot, pool amenities, fencing, and roof presentation. The property's condition and modern range type further distinguished it as an attractive rental investment opportunity in a competitive market.
Homes with similar features
| Home | Neighborhood | Shared features |
|---|---|---|
| 8000 Riverview Avenue | Stony Point South | model, luxury, photos, flat lot |
| 8828 Waverly Avenue | Indian Woods | model, luxury, photos, flat lot |
| 1833 N 33rd Street | Tennyson Heights | model, luxury, photos, flat lot |
| 209A S Mill Street | Highland Place | model, luxury, photos, flat lot |
| 817 S Mill Street | Armourdale | model, luxury, photos, flat lot |
Frequently asked questions
How much did 3013 N 74th Street sell for?
3013 N 74th Street was listed at $257,500 and sold in Jun 2026. Individual sold prices aren't published here, but the surrounding data tells the story: it featured model, luxury, photos per HouseLoop's AI photo analysis.
How fast did 3013 N 74th Street sell?
It went under contract in 3 days.
What features did this home have?
HouseLoop's AI photo analysis detected: model, luxury, photos, flat lot, condition, pool form, pool type, fence type.
What schools serve 3013 N 74th Street?
This home is in the Kansas City KS school district (Washington High School). Verify the exact attendance boundary for this address before relying on it.