3010 Erie Park N/A, North Kansas City, MO 64116
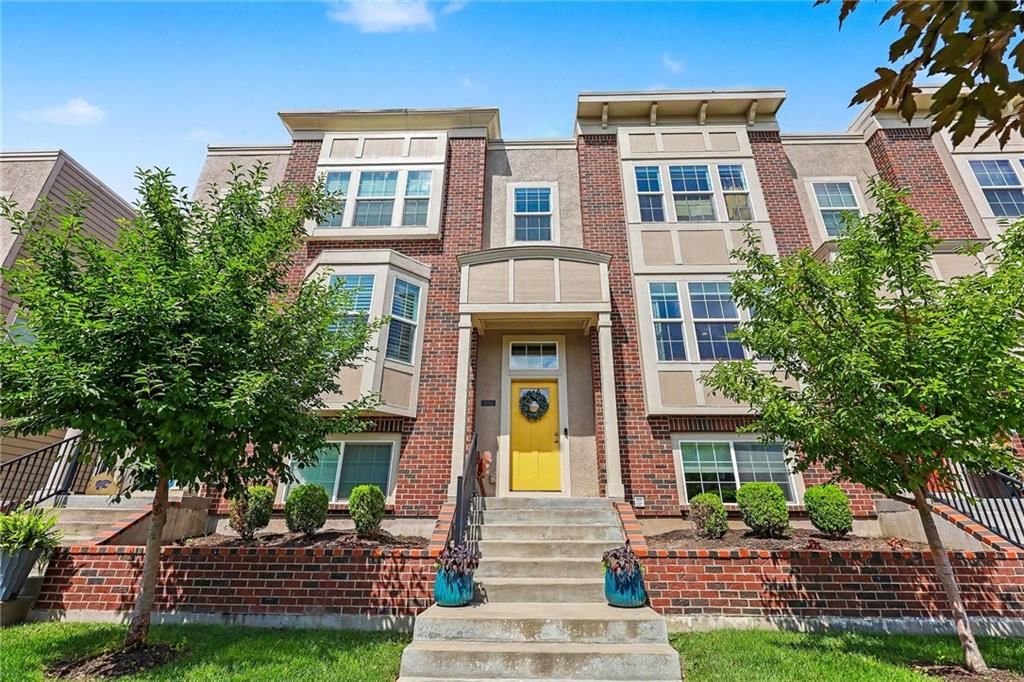
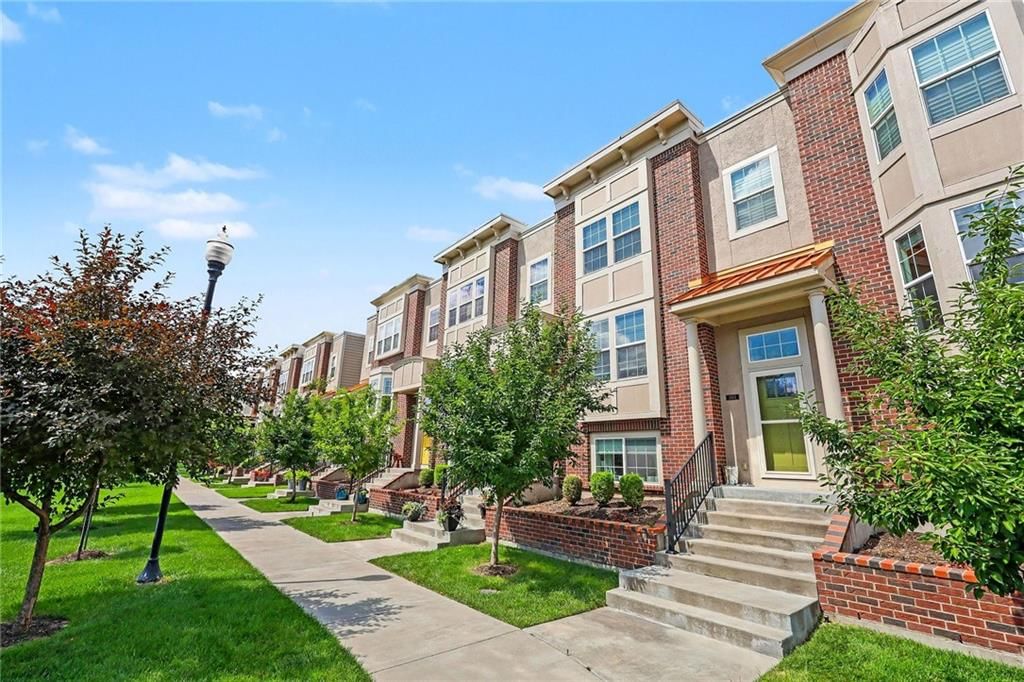
3010 Erie Park N/A is a 3-bed, 4.5-bath, 2,000 sq ft home in Northgate Village, North Kansas City, MO, listed at $449,000 on July 6, 2026. HouseLoop Vision saw brick exterior, fireplace and deck in its 19 listing photos (as of November 4, 2026).
$449,000
3010 Erie Park N/A, North Kansas City, MO 64116
About this home
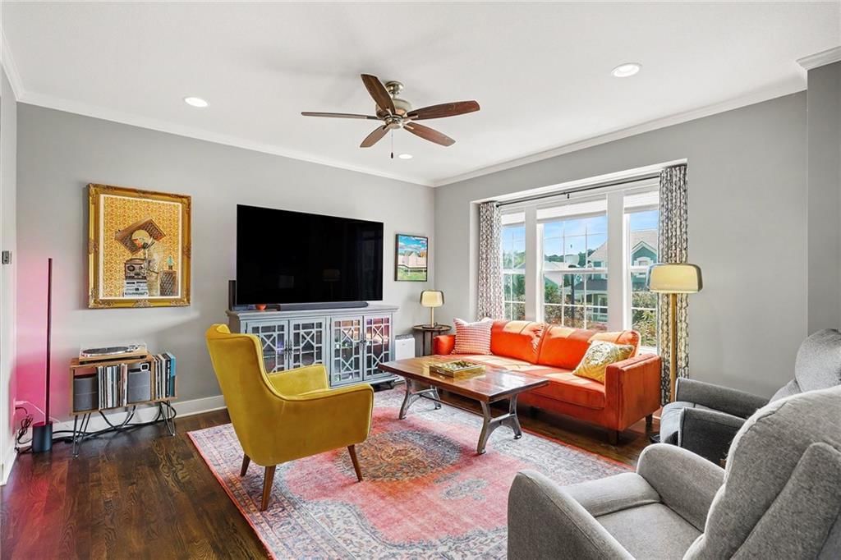
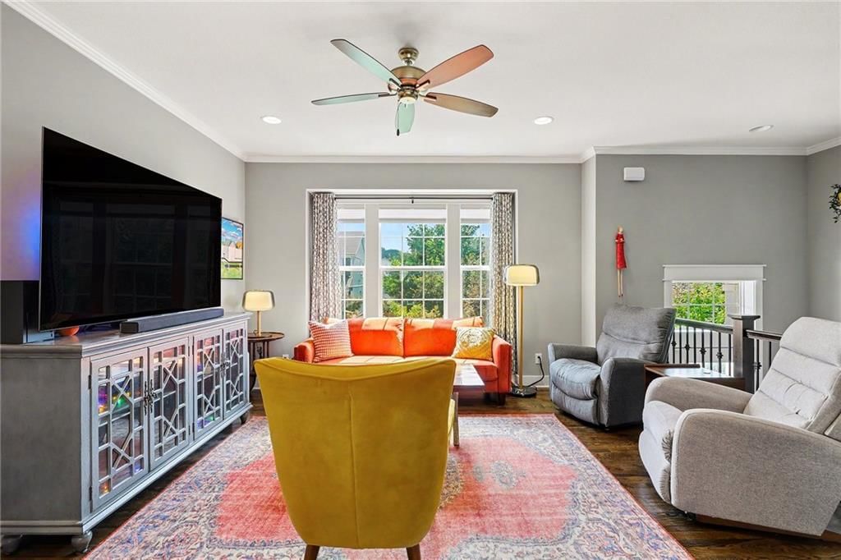
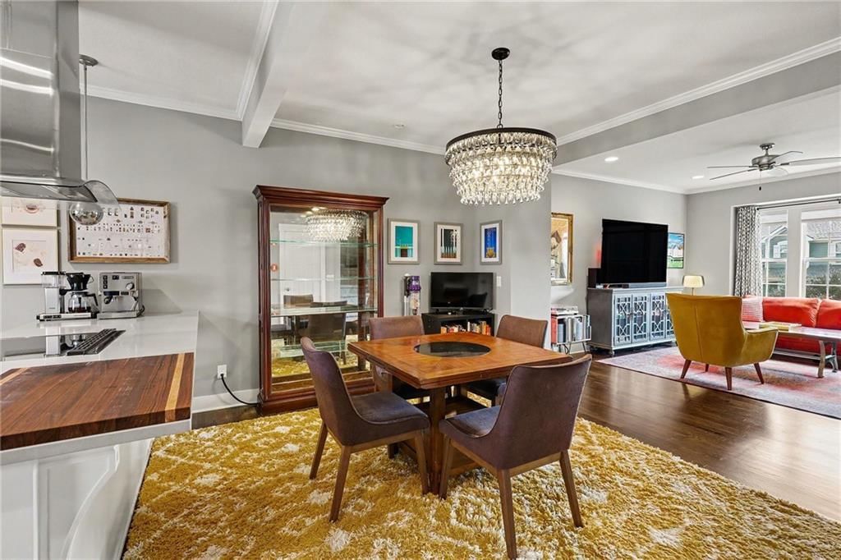
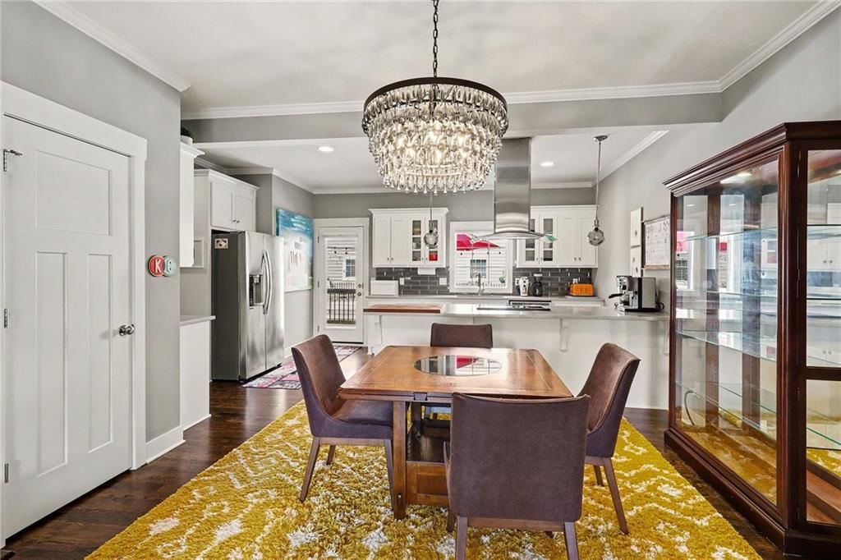
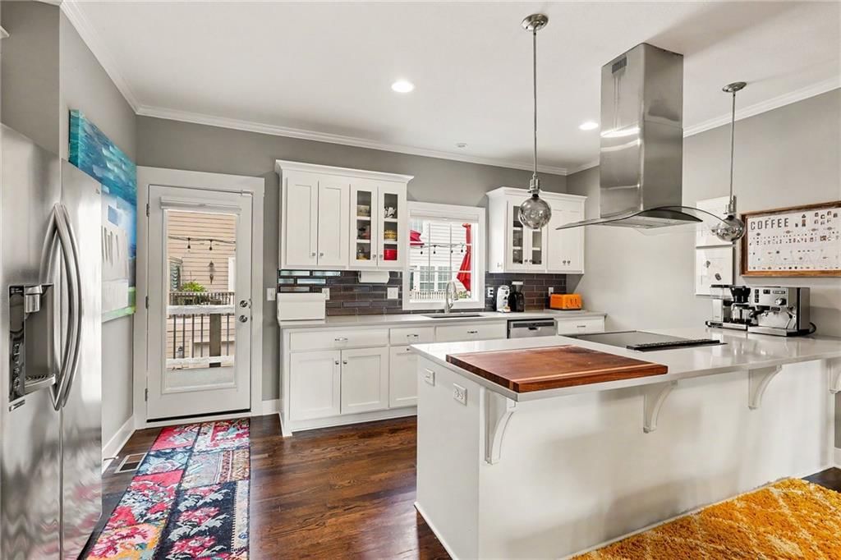
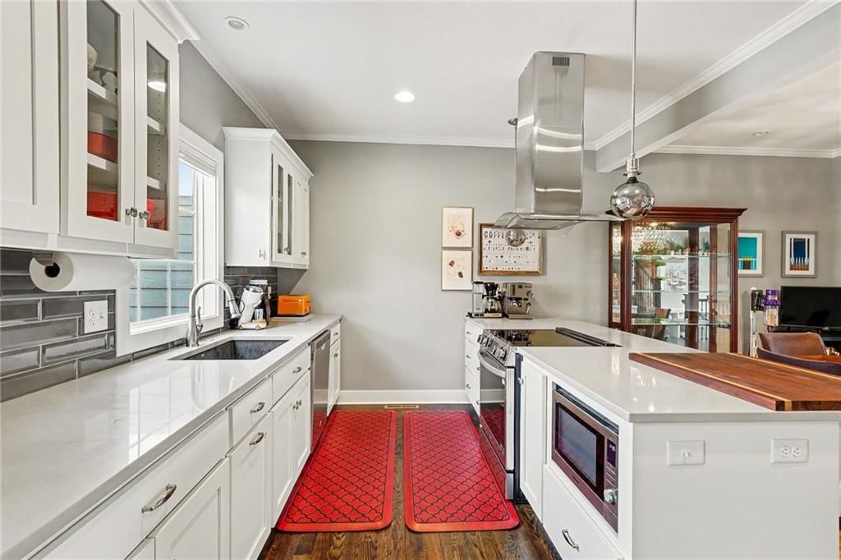
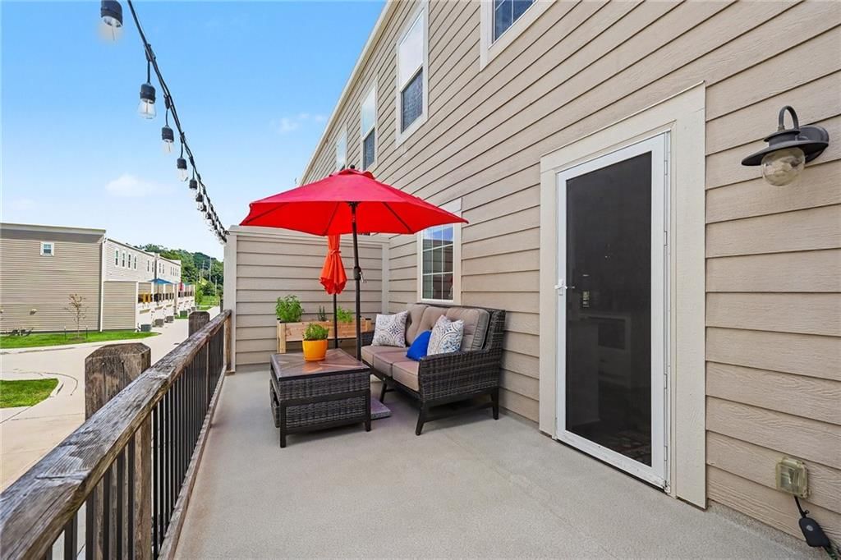
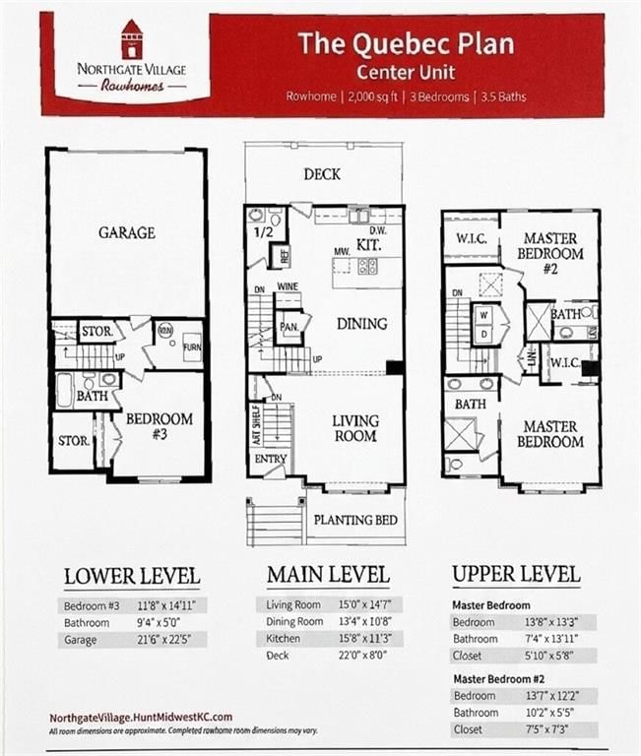
NEW LOWER PRICE! Motivated sellers. Bring your buyers. This one won't last long. Welcome home to effortless living in sought-after Northgate Village. This desirable Quebec floorplan features wide-open living spaces with rich hardwood floors throughout. The kitchen is built for entertaining, with a peninsula layout that flows onto the elevated rear deck — perfect for morning coffee or evening gatherings. Three spacious bedrooms each offer a private en-suite bath and generous closet space, plus two garage spaces tucked along a convenient off-street alley. Forget mowing, weeding, or shoveling — this maintenance-free community handles it for you. Just steps from your door: NKC's beloved parks and off-leash dog park, plus local favorites like Chicken N Pickle, The Iron District, RINO, and Screenland Armour. Residents also enjoy free fiber internet, city-provided trash, recycling, and bulky item pickup, along with regular community events. You're minutes from the new Morton Amphitheater and Briarcliff Village, just 8 minutes to downtown KC, and 15 minutes to KCI airport. HOA: $295/month + $440 annual (Northgate Village/Northgate Townhomes).
HouseLoop Vision — AI-detected features from listing photos
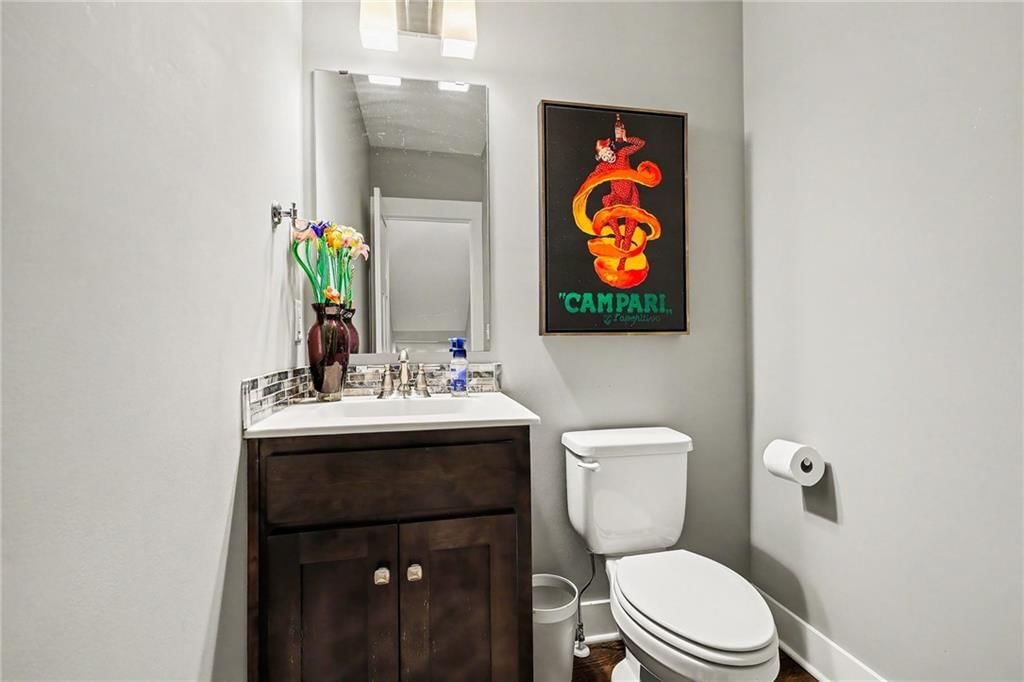
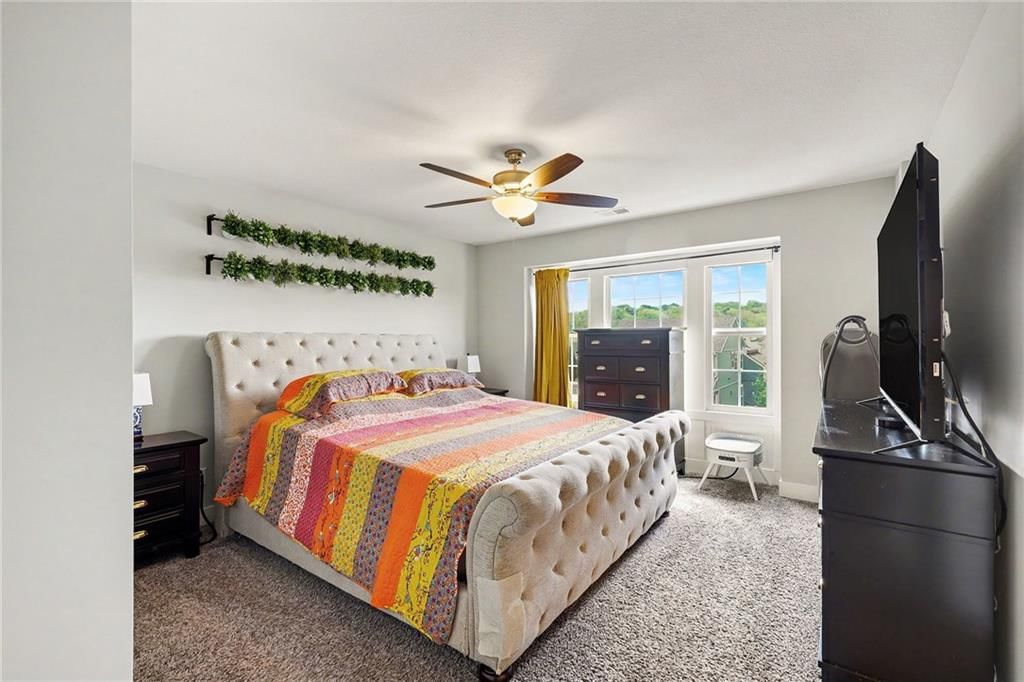
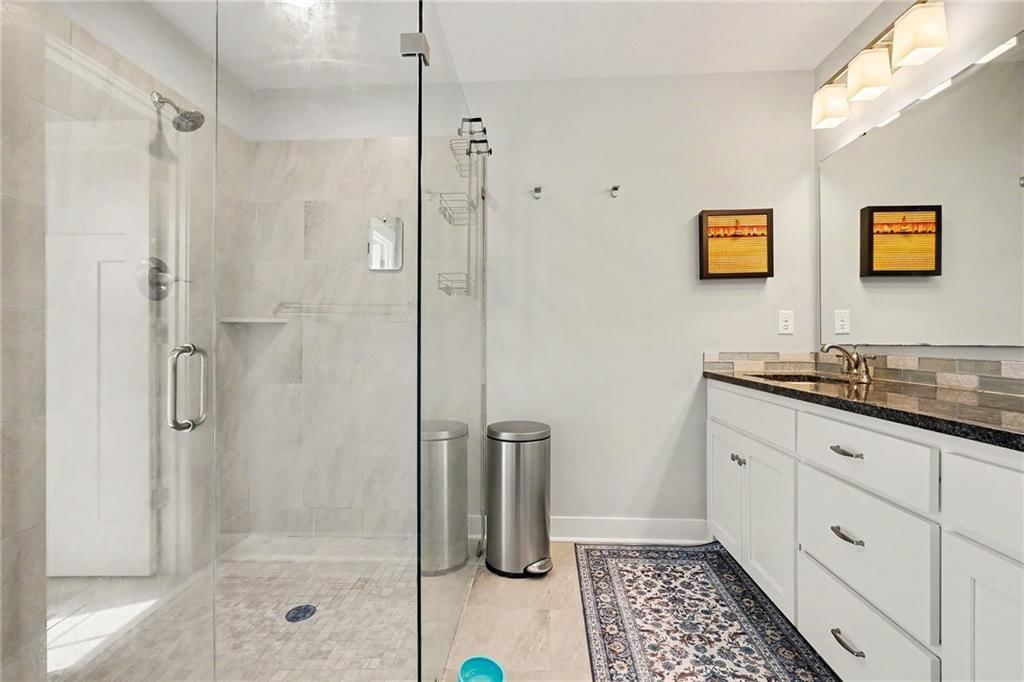
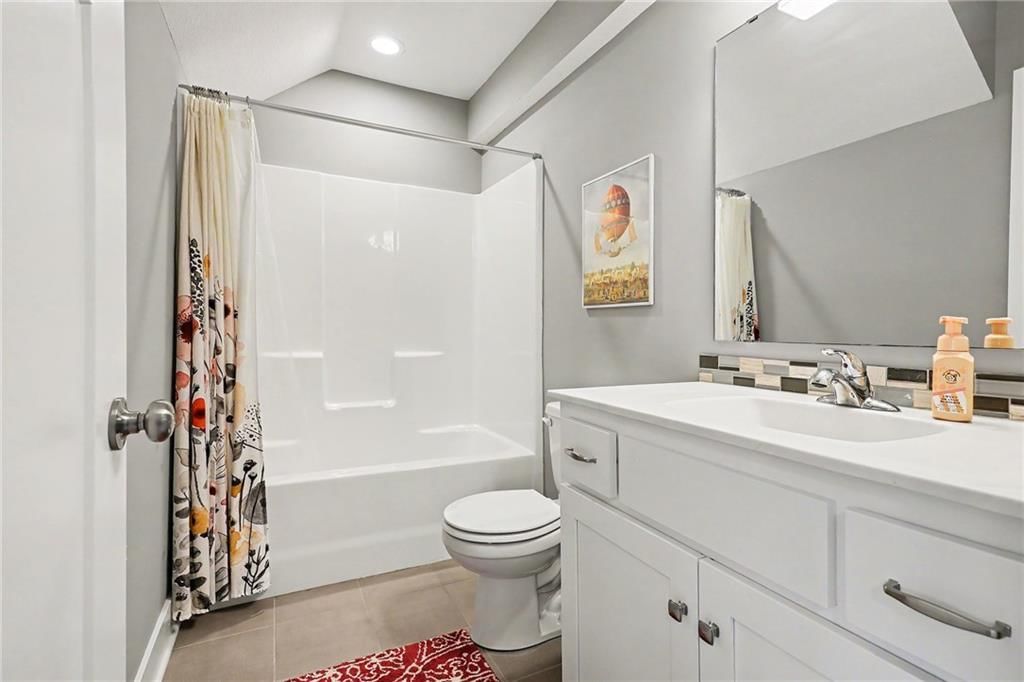
HouseLoop's photo analysis of 3010 Erie Park N/A, North Kansas City, MO 64116 identified brick exterior, fireplace, deck, open floor plan, kitchen island and hardwood floors, plus 28 more features. The home is a sold 3-bedroom, 4.5-bath, 2,000-square-foot townhouse, MLS #2629309.
Key HouseLoop Vision features
- Open floor plan
- Kitchen island
- White kitchen
- Gas range
- Shaker cabinets
- Stainless steel appliances
- Breakfast nook
- Updated kitchen
- Kitchen backsplash
- Subway tile backsplash
- White countertops
- Fireplace
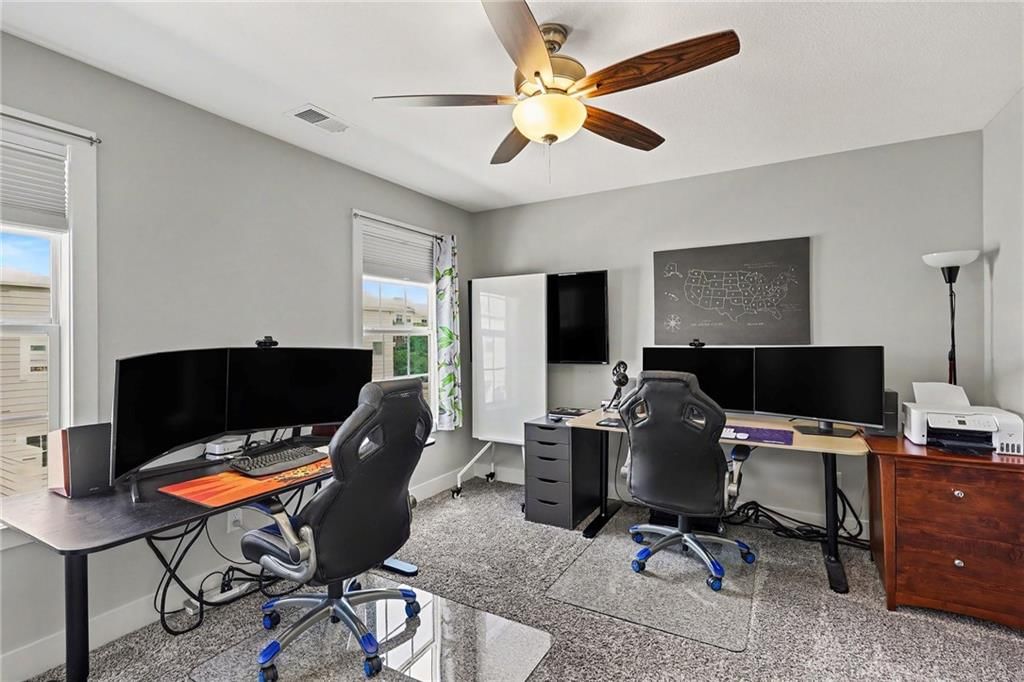
- Home office
- Statement lighting
- Wall of windows
- Staircase
- Wood stair railing
- Tile fireplace
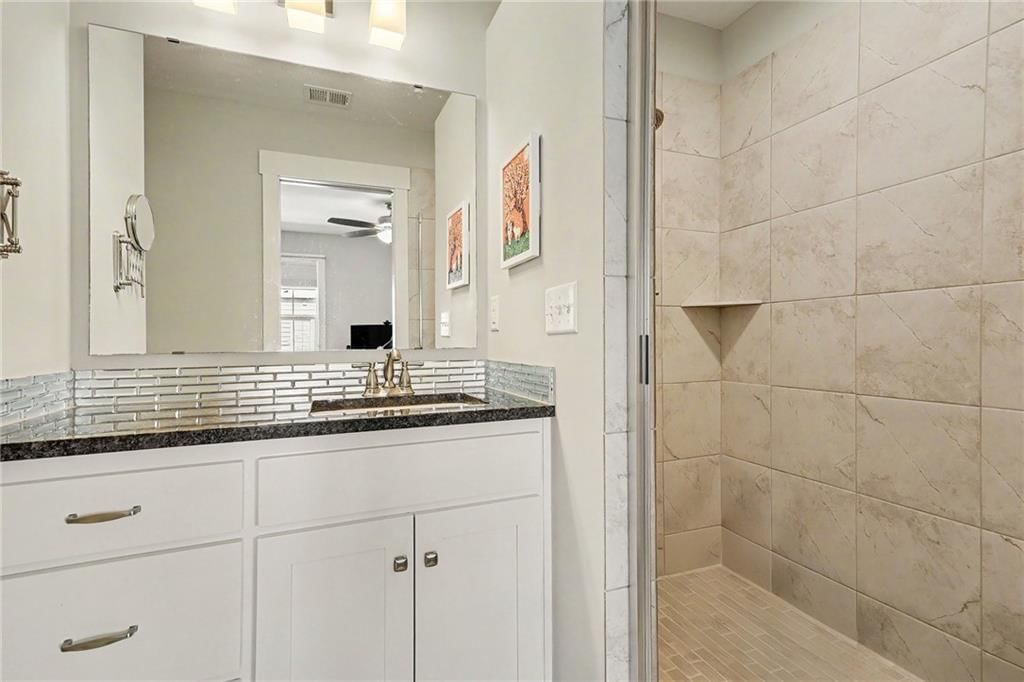
- Walk-in shower
- Tiled shower
- Double vanity
- Frameless glass shower
- White vanity
- Renovated bathrooms
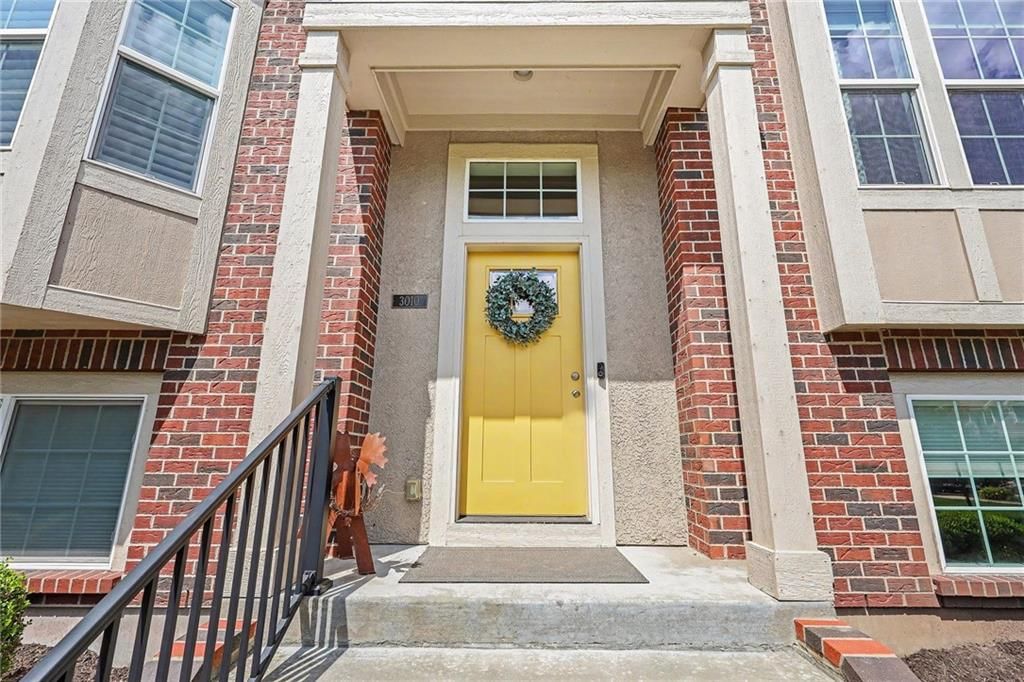
- Brick exterior
- Deck
- Red brick exterior
- Wood deck
- Flat lot
- Hardwood floors
- White trim
- Gray walls
- Carpet
- Attached garage
Interior
Bedrooms & bathrooms
- Bedrooms: 3
- Full bathrooms: 4
- 1/2 bathrooms: 1
Primary Bedroom
- Features: Walk-In Closet(s)
- Level: Second
Primary Bathroom
- Features: Double Vanity
- Level: Second
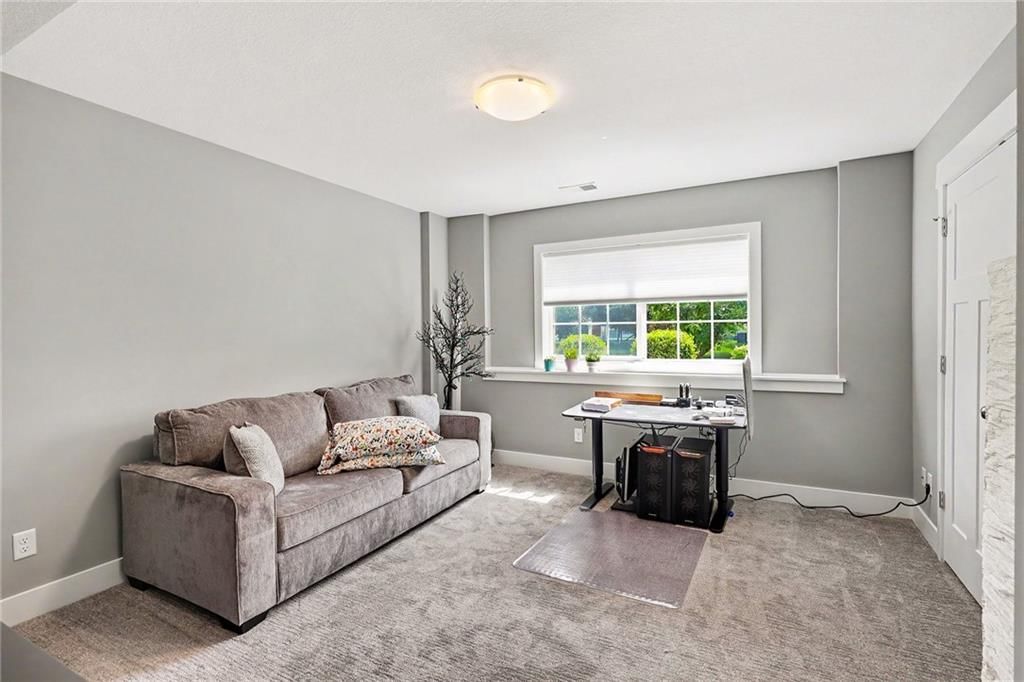
Bedroom 3
- Level: Basement
Half Bath 2
- Level: First
Living Room
- Level: First
Kitchen
- Features: granite counters, kitchen island, pantry
- Level: First
Office
- Level: First
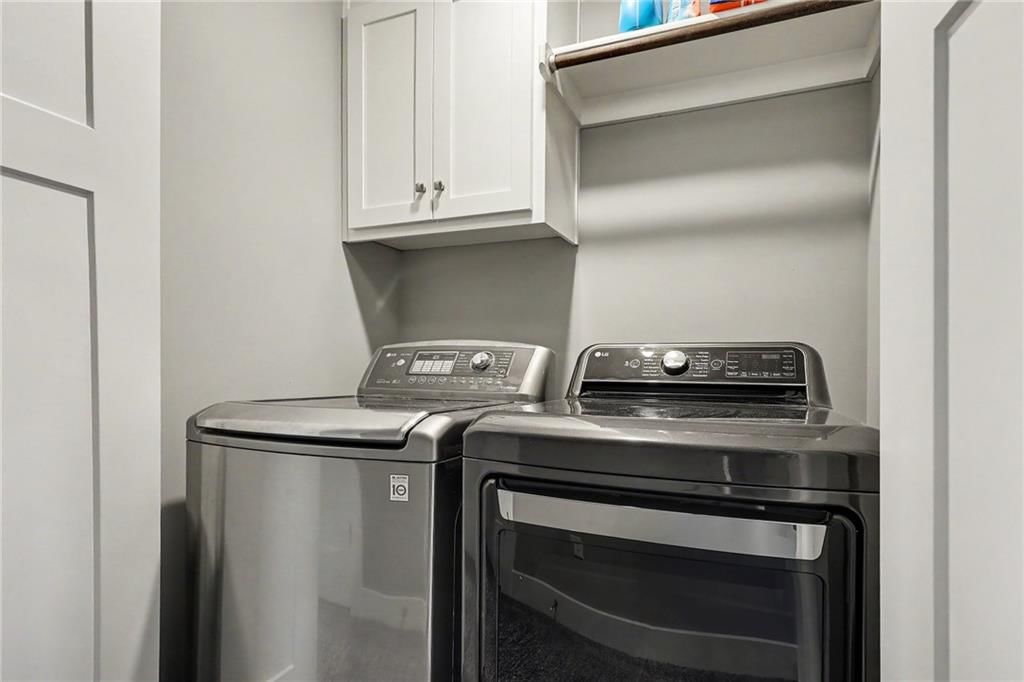
Laundry
- Level: Second
Bedroom 1
- Level: Second
Primary Bth- 2nd
- Features: Walk-In Closet(s)
- Level: Second
Heating
- Heating: Heatpump/Gas
Cooling
- Cooling: Electric, Heat Pump
Appliances
- Included: Dishwasher, Disposal, Exhaust Fan, Microwave, Refrigerator, Built-In Oven
- Laundry: Bedroom Level
Features
- Features: Custom Cabinets, Pantry, Walk-In Closet(s)
- Flooring: Wood
- Basement: Daylight, Finished
Interior area
- Finished area above ground: 2,000 sqft
- Total interior livable area: 2,000 sqft
Property
Parking
- Total spaces: 2
- Parking features: Attached, Garage Faces Rear
Lot
- Size: 0.03 Acres
- Features: Sprinkler-In Ground
- Patio & porch: Deck
Construction
Type & style
- Home type: Residential
- Architectural style: Townhouse
Materials
- Materials: Brick Trim, Stucco
Condition
- Year built: 2018
- Age: 6-10 Years
Utilities & green energy
- Sewer: Public Sewer
- Water: Public
Highlights
Outdoor & Lot
- Deck
- Sprinkler System
Kitchen
- Walk-in Pantry
Interior
- Hardwood Floors
Layout
- Basement
- Finished Basement
- Walk-out Basement
Garage & Parking
- Attached Garage
Financial & listing details
- Annual tax amount: $3,713 / yr
HOA
- Has HOA: Yes
- Fee: $295 /month
Property tax history
| Year | Property tax | Assessed value |
|---|---|---|
| 2025 | $3,713 | $53,790 |
| 2024 | $3,457 | $48,740 |
| 2023 | $3,445 | $48,740 |
| 2022 | $3,213 | $44,080 |
| 2021 | $3,204 | $44,080 |
| 2020 | $3,752 | $47,120 |
Where it’s at
Nearby schools
North Kansas City · HouseLoop school ratings
- Briarcliff Elementary School8
- Northgate Middle School3
- North Kansas City High School5
Price & tax history

Myli is ready to help
Myli, your HouseLoop guide
Ask about this home, the neighborhood or what it costs to own.
She answers from HouseLoop’s own data.
Similar listings and the North Kansas City market
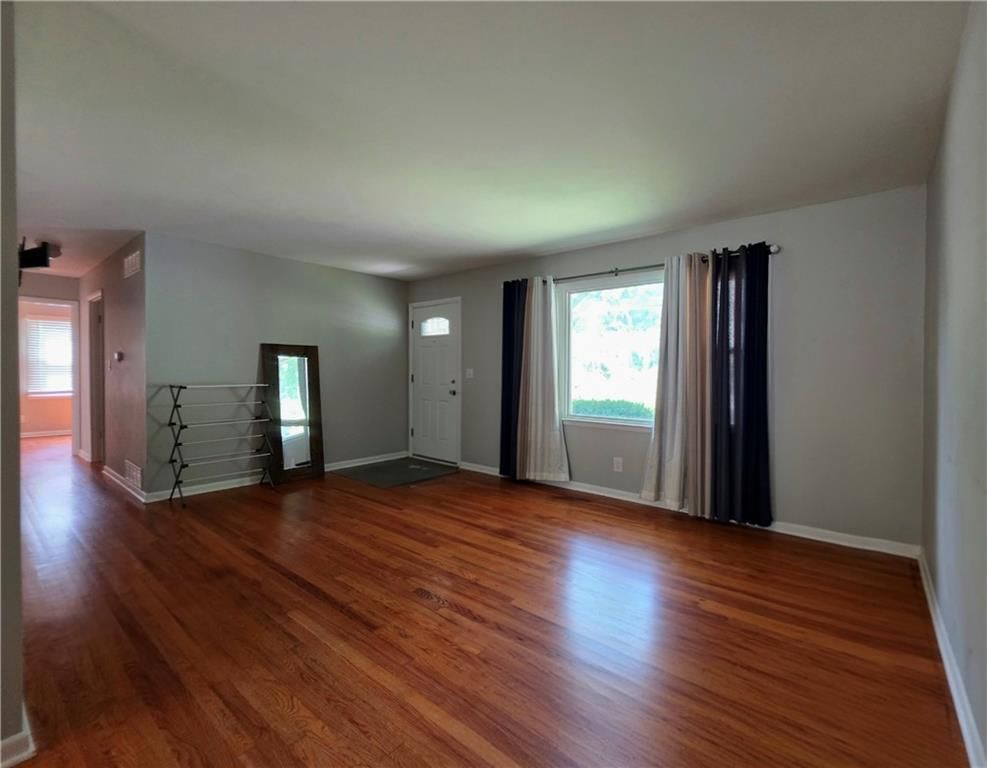
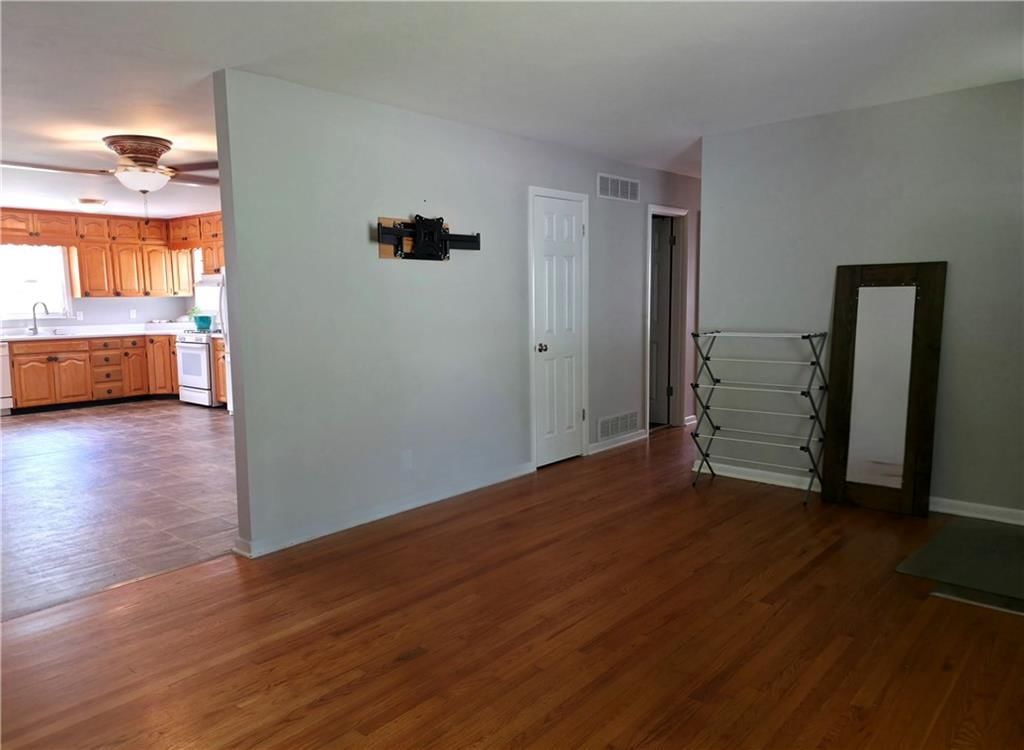
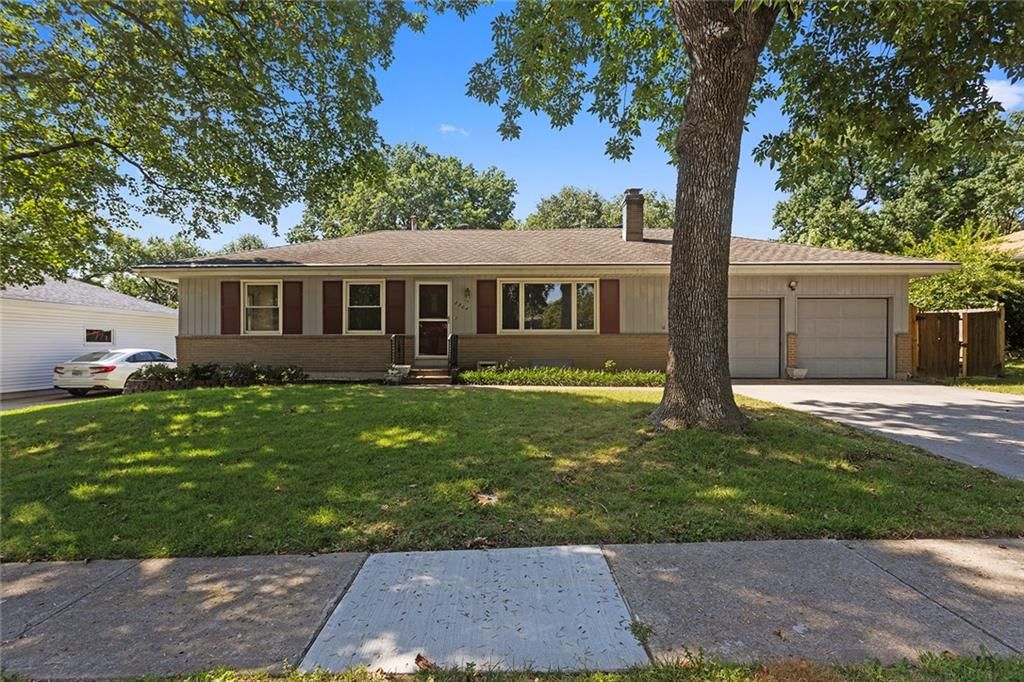
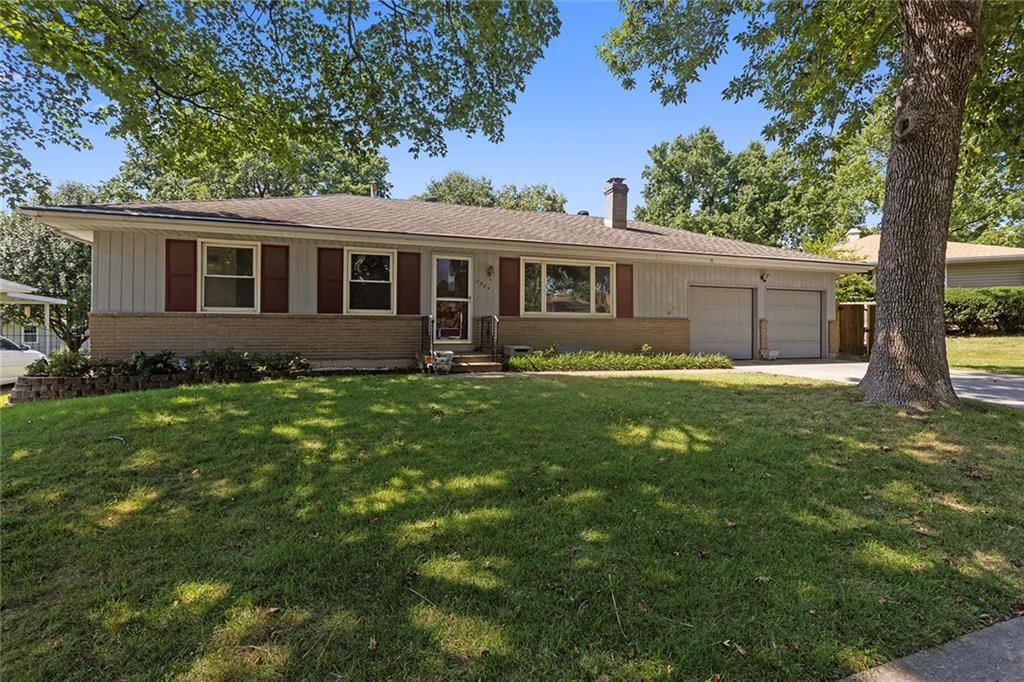
Look throughout North Kansas City, Missouri
There are currently 4 homes for sale in North Kansas City, with 6 under contract. Homes here sell for a median of $355,000 and go under contract in a median of 34 days. This home is priced $94,000 above the North Kansas City median.
North Kansas City sits in Clay County, which covers 18 zip codes and 867 homes for sale. Nearby Kearney runs a higher median at $429,750; Kansas City is lower at $299,975 with more inventory.
Listed by United Real Estate Kansas City
Listed July 06, 2026 10:54 PM · Source: Heartland MLS as distributed by MLS GRID · MLS #2629309
HouseLoop last checked:
Listing updated:
Listed for
$449,000
Sale price not disclosed
3010 Erie Park N/A, North Kansas City, MO 64116
HouseLoop user activity
HouseLoop last checked:
About this home
NEW LOWER PRICE! Motivated sellers. Bring your buyers. This one won't last long. Welcome home to effortless living in sought-after Northgate Village. This desirable Quebec floorplan features wide-open living spaces with rich hardwood floors throughout. The kitchen is built for entertaining, with a peninsula layout…
HouseLoop Vision — AI-detected features from listing photos
HouseLoop's photo analysis of 3010 Erie Park N/A, North Kansas City, MO 64116 identified brick exterior, fireplace, deck, open floor plan, kitchen island and hardwood floors, plus 28 more features. The home is a sold 3-bedroom, 4.5-bath, 2,000-square-foot townhouse, MLS #2629309.
Key HouseLoop Vision features
- Open floor plan
- Kitchen island
- White kitchen
- Gas range
- Shaker cabinets
- Stainless steel appliances
- Breakfast nook
- Updated kitchen
- Kitchen backsplash
- Subway tile backsplash
- White countertops
- Fireplace
- Home office
- Statement lighting
- Wall of windows
- Staircase
- Wood stair railing
- Tile fireplace
- Walk-in shower
- Tiled shower
- Double vanity
- Frameless glass shower
- White vanity
- Renovated bathrooms
- Brick exterior
- Deck
- Red brick exterior
- Wood deck
- Flat lot
- Hardwood floors
- White trim
- Gray walls
- Carpet
- Attached garage
Is this your home?
Claim this home to get your HouseLoop Home Valuation & Buyer Demand Report — real-time buyer demand and an up-to-date value for your home. Free, no obligation, about 3 minutes.
Estimated Sales Range
HouseLoop Home Value History
Property Details
Interior
Bedrooms & bathrooms
- Bedrooms: 3
- Full bathrooms: 4
- 1/2 bathrooms: 1
Primary Bedroom
- Features: Walk-In Closet(s)
- Level: Second
Primary Bathroom
- Features: Double Vanity
- Level: Second
Bedroom 3
- Level: Basement
Half Bath 2
- Level: First
Living Room
- Level: First
Kitchen
- Features: granite counters, kitchen island, pantry
- Level: First
Office
- Level: First
Laundry
- Level: Second
Bedroom 1
- Level: Second
Primary Bth- 2nd
- Features: Walk-In Closet(s)
- Level: Second
Heating
- Heating: Heatpump/Gas
Cooling
- Cooling: Electric, Heat Pump
Appliances
- Included: Dishwasher, Disposal, Exhaust Fan, Microwave, Refrigerator, Built-In Oven
- Laundry: Bedroom Level
Features
- Features: Custom Cabinets, Pantry, Walk-In Closet(s)
- Flooring: Wood
- Basement: Daylight, Finished
Interior area
- Finished area above ground: 2,000 sqft
- Total interior livable area: 2,000 sqft
Property
Parking
- Total spaces: 2
- Parking features: Attached, Garage Faces Rear
Lot
- Size: 0.03 Acres
- Features: Sprinkler-In Ground
- Patio & porch: Deck
Construction
Type & style
- Home type: Residential
- Architectural style: Townhouse
Materials
- Materials: Brick Trim, Stucco
Condition
- Year built: 2018
- Age: 6-10 Years
Utilities & green energy
- Sewer: Public Sewer
- Water: Public
Highlights
Outdoor & Lot
- Deck
- Sprinkler System
Kitchen
- Walk-in Pantry
Interior
- Hardwood Floors
Layout
- Basement
- Finished Basement
- Walk-out Basement
Garage & Parking
- Attached Garage
HOA and Amenities
HOA
- Has HOA: Yes
- Fee: $295 /month
Nearby schools
GreatSchools rating
- 8Briarcliff Elementary School
- 3Northgate Middle School
- 5North Kansas City High School
Schools provided by the listing agent
- District: North Kansas City
- Elementary: Briarcliff
- Middle: Northgate
- High: North Kansas City
Price history
Tax
- Annual tax amount: $3,713 / yr
Property tax history
| Year | Property tax | Assessed value |
|---|---|---|
| 2025 | $3,713 | $53,790 |
| 2024 | $3,457 | $48,740 |
| 2023 | $3,445 | $48,740 |
| 2022 | $3,213 | $44,080 |
| 2021 | $3,204 | $44,080 |
| 2020 | $3,752 | $47,120 |
Similar listings and the North Kansas City market
Look throughout North Kansas City, Missouri
There are currently 4 homes for sale in North Kansas City, with 6 under contract. Homes here sell for a median of $355,000 and go under contract in a median of 34 days. This home is priced $94,000 above the North Kansas City median.
North Kansas City sits in Clay County, which covers 18 zip codes and 867 homes for sale. Nearby Kearney runs a higher median at $429,750; Kansas City is lower at $299,975 with more inventory.
This home's area
Popular searches in North Kansas City, MO
Search nearby cities
Counties homes for sale · median list price
Listed by United Real Estate Kansas City
Listed July 06, 2026 10:54 PM · Source: Heartland MLS as distributed by MLS GRID · MLS #2629309
HouseLoop last checked:
Listing updated:
Insights on 3010 Erie Park N/A
This 2018 townhouse in Northgate Village drew strong early interest, going under contract in 13 days—notably faster than the subdivision median. High engagement of 942 page views and 49 saves reflected buyer enthusiasm for the property's appealing attributes. The home's modern style and well-documented appeal translated to efficient market performance.
Homes with similar features
| Home | Neighborhood |
|---|---|
| 10504 N Mulberry Street | Cadence |
| 8218 NE 90th Street | Woodneath Farms |
| 7433 N Smalley Avenue | Trails Of North Brook |
| 7015 NE 103rd Street | Sara's Meadow |
| 10000 N Richmond Avenue | Benson Place Fieldstone |
Frequently asked questions
How much did 3010 Erie Park N/A sell for?
3010 Erie Park N/A was listed at $449,000 and sold in Aug 2026. Individual sold prices aren't published here, but the surrounding data tells the story: it featured Brick exterior, Fireplace, Deck per HouseLoop Vision.
How fast did 3010 Erie Park N/A sell?
It went under contract in 13 days.
What features did this home have?
HouseLoop Vision detected: Brick exterior, Fireplace, Deck, Open floor plan, Kitchen island, Hardwood floors, White kitchen, Home office.
What schools serve 3010 Erie Park N/A?
This home is in the North Kansas City school district (North Kansas City High School). Verify the exact attendance boundary for this address before relying on it.