$449,900
Sold3 bd · 3.5 ba · 1,780 sqftAbout this home
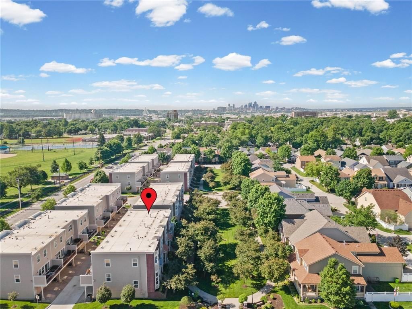
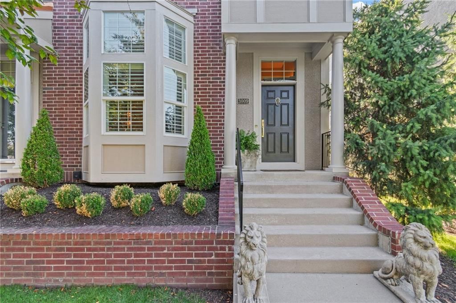
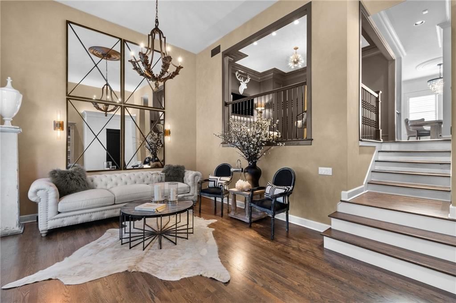
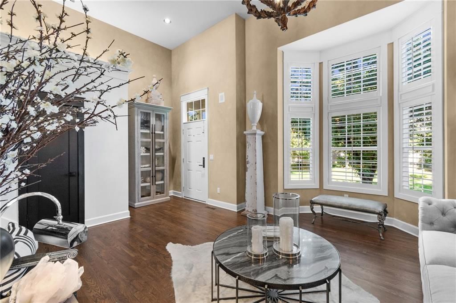
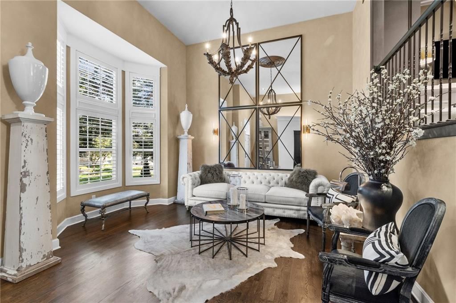
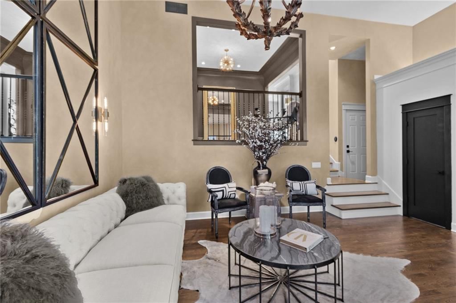
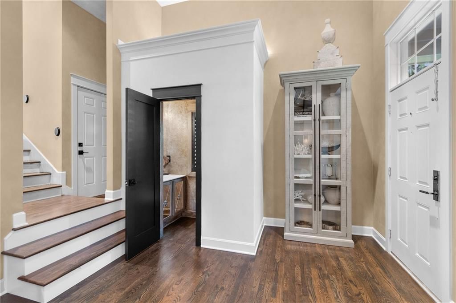
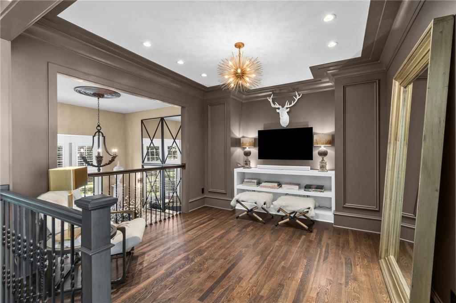
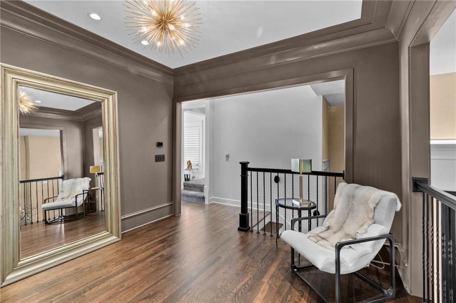
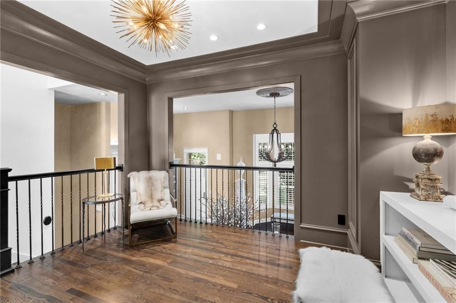
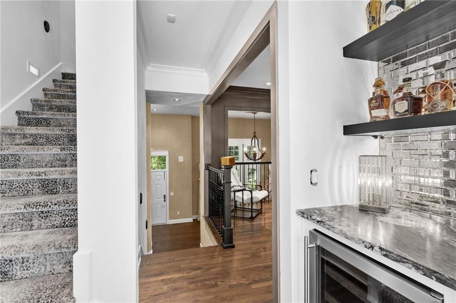
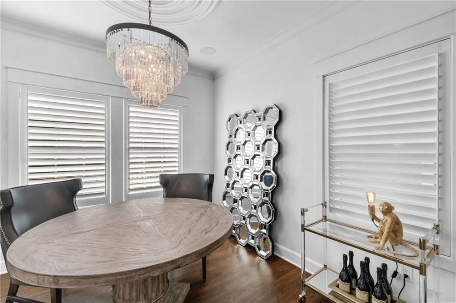
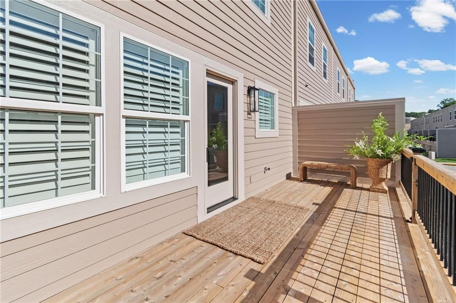
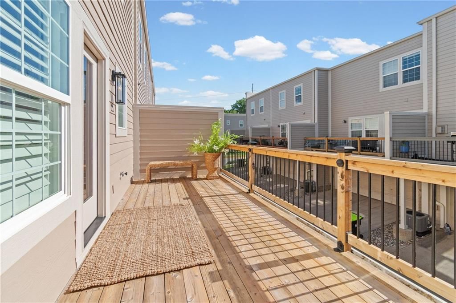
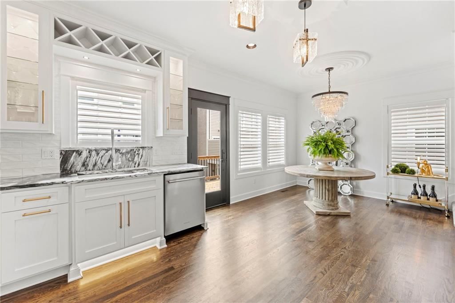
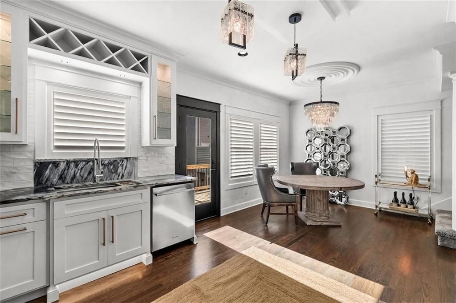
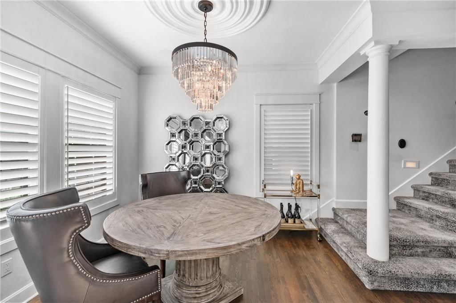
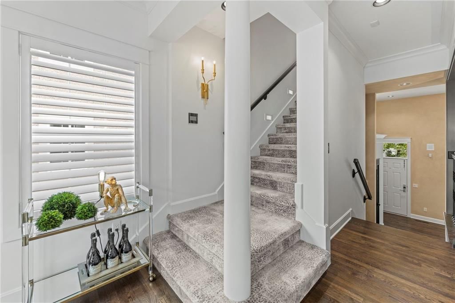
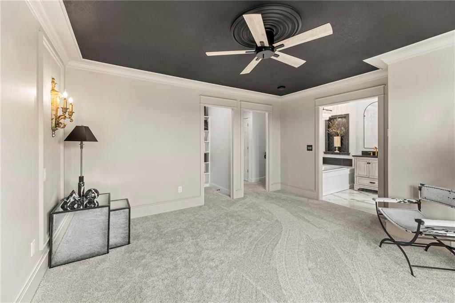
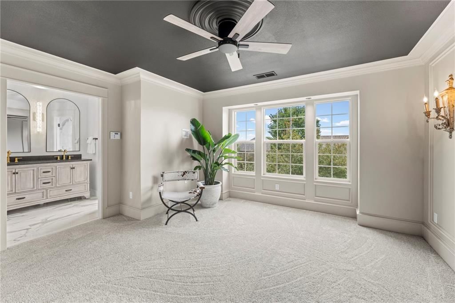
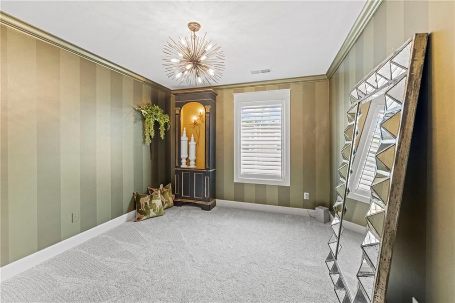
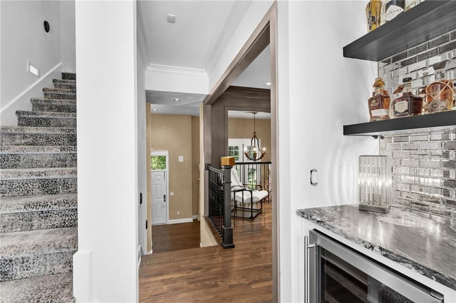
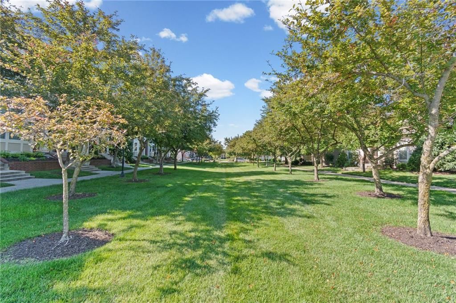
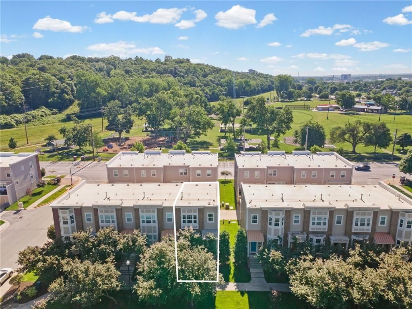
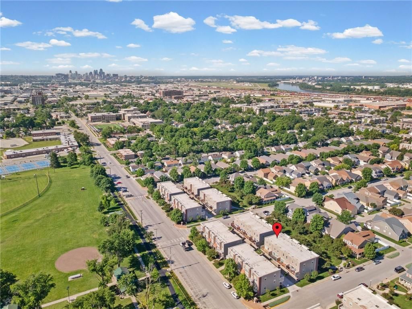
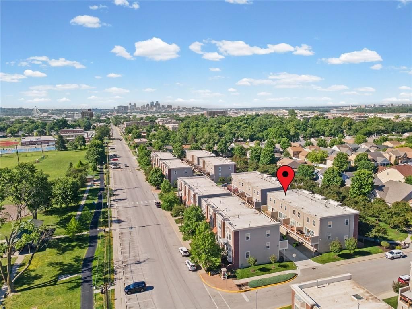
Masterfully Created Interior Design, Custom and TOP Quality Craftsmanship Exudes throughout this SUPERIOR one-of-a-kind, End Unit, Northgate Village Rowhome! Sophisticated, Timeless, Restoration Hardware Inspired, BEYOND AND BETTER THAN NEW! Front Entry facing the Peaceful, Gentry Park Courtyard. Beautifully,…
Property Details
Interior
Bedrooms & bathrooms
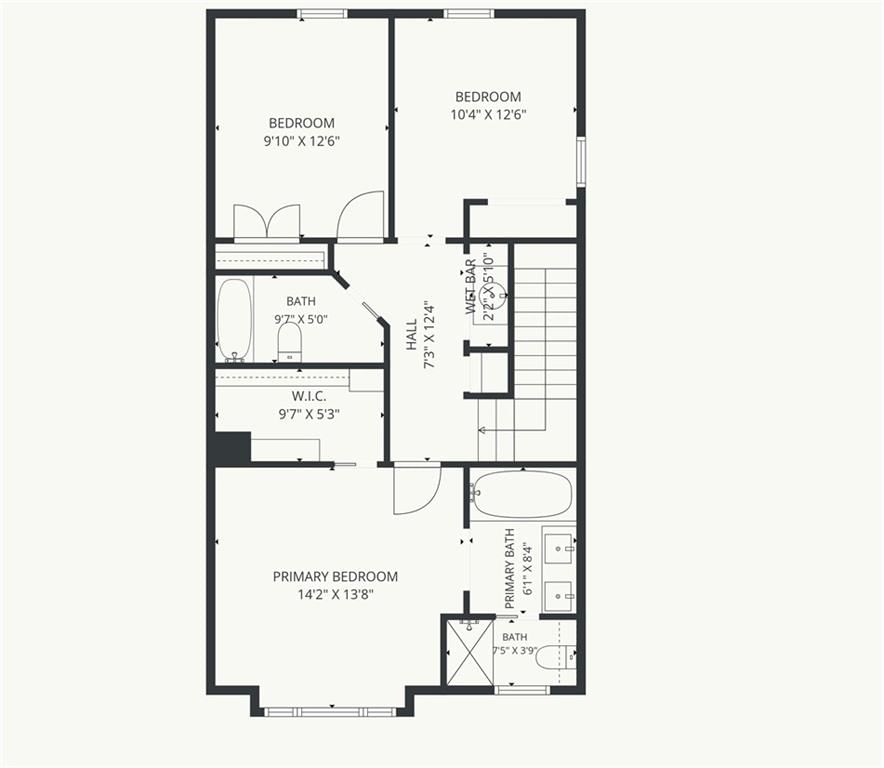
- Bedrooms: 3
- Full bathrooms: 3
- 1/2 bathrooms: 1
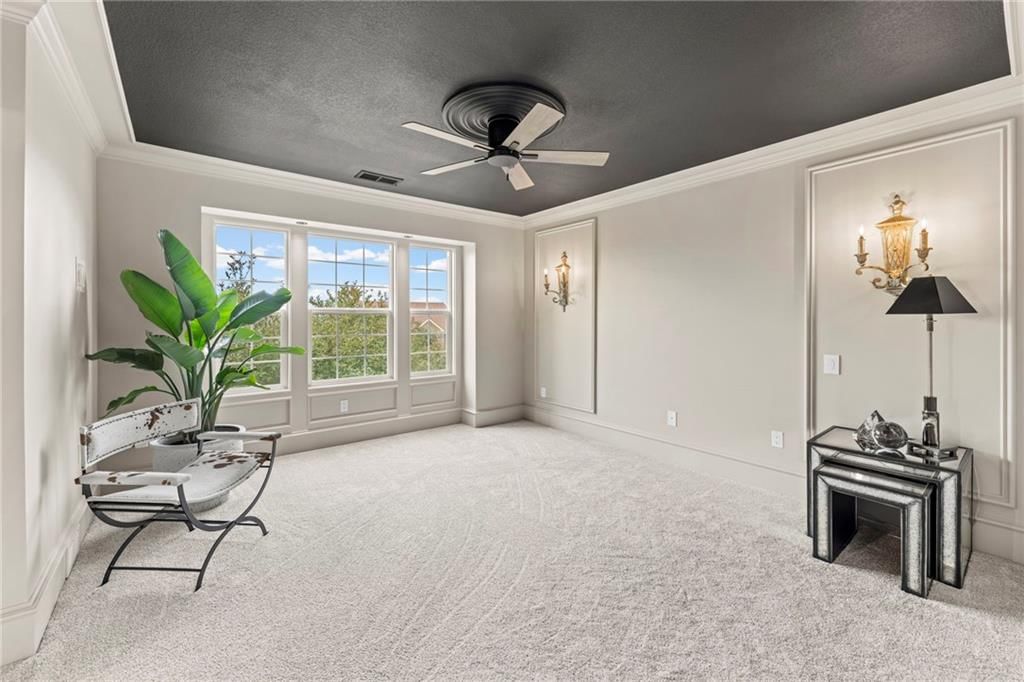
Primary Bedroom
- Dimensions: 12 × 13
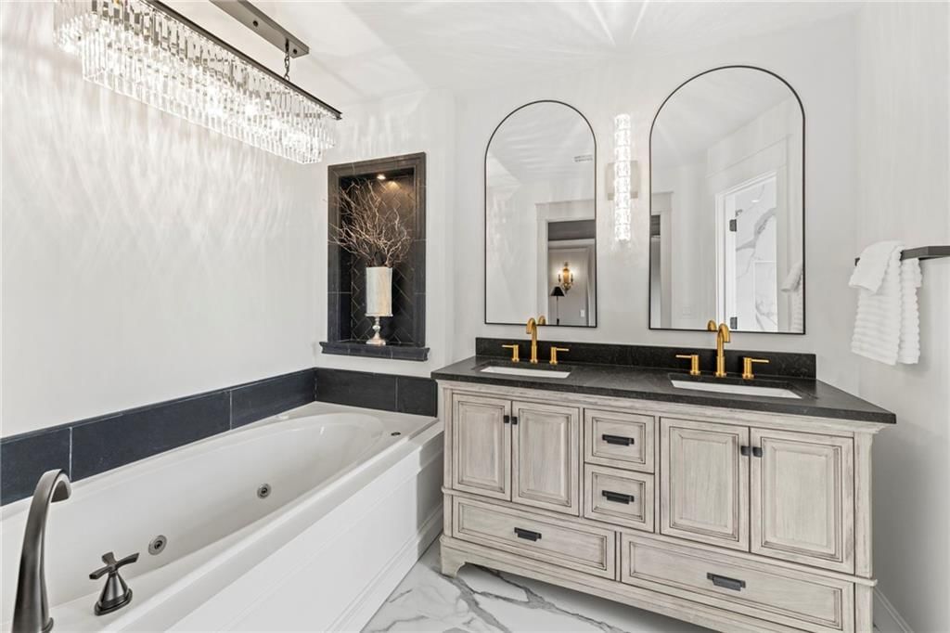
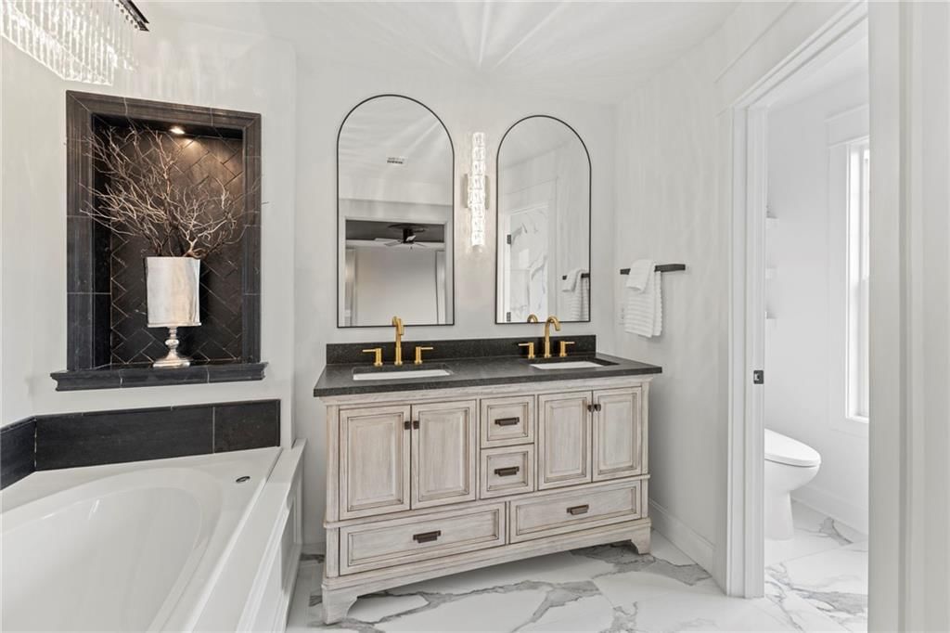
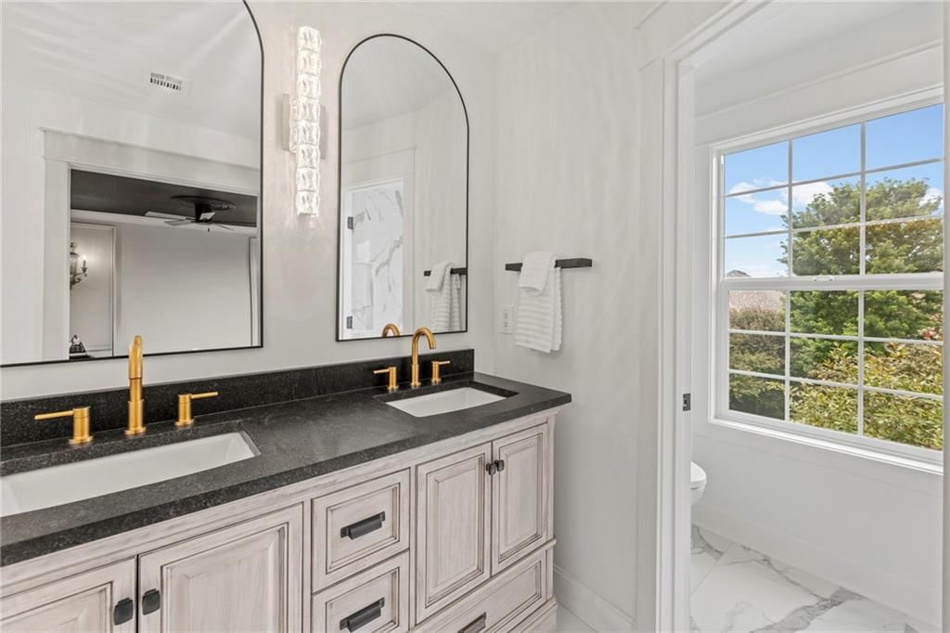
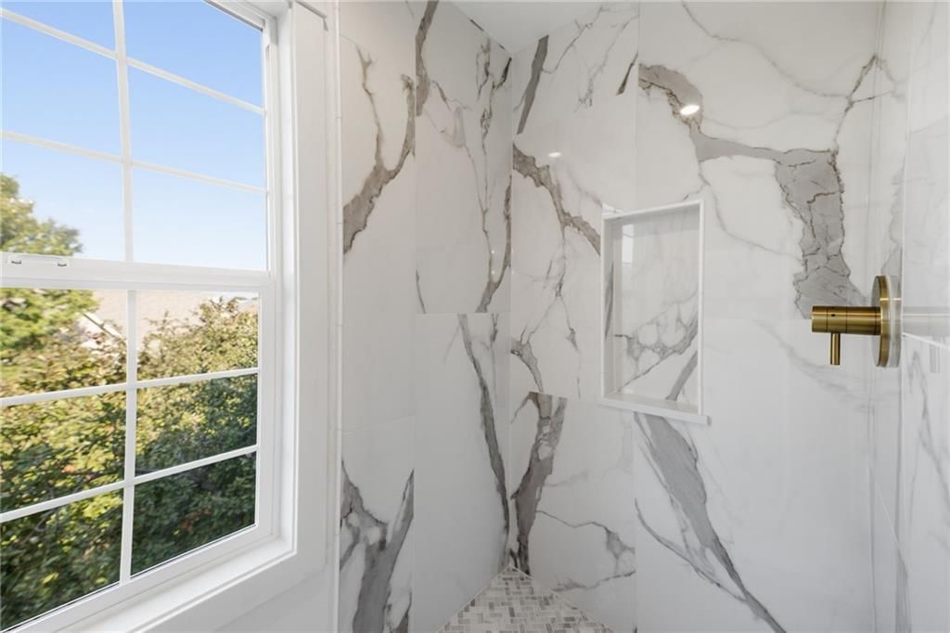
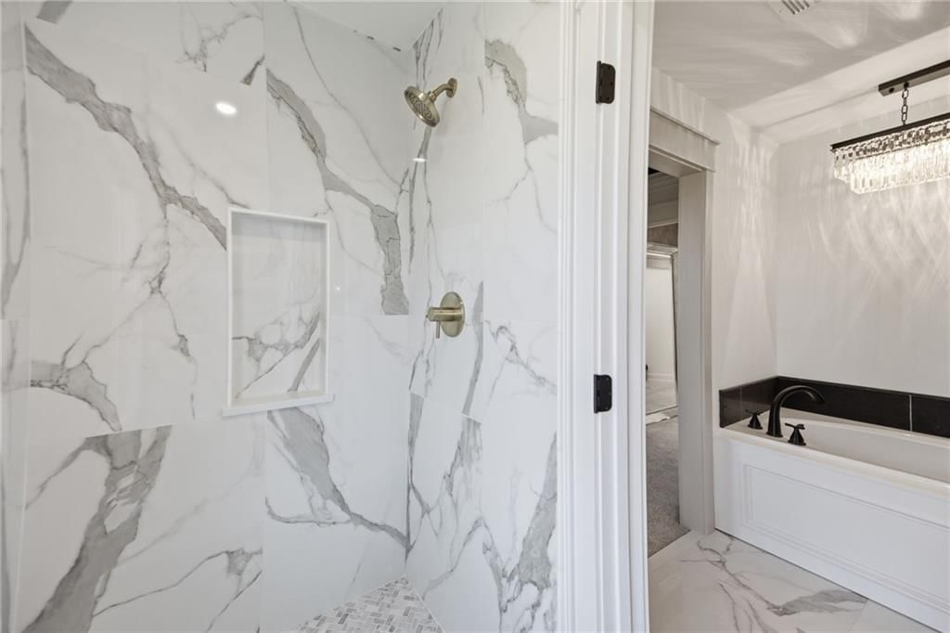
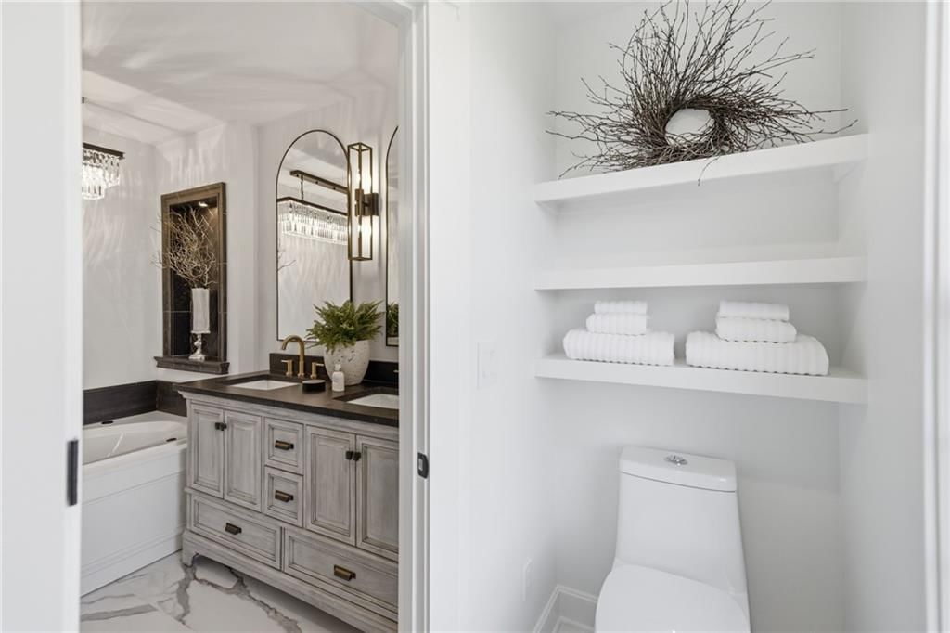
Primary Bathroom
Bedroom 2
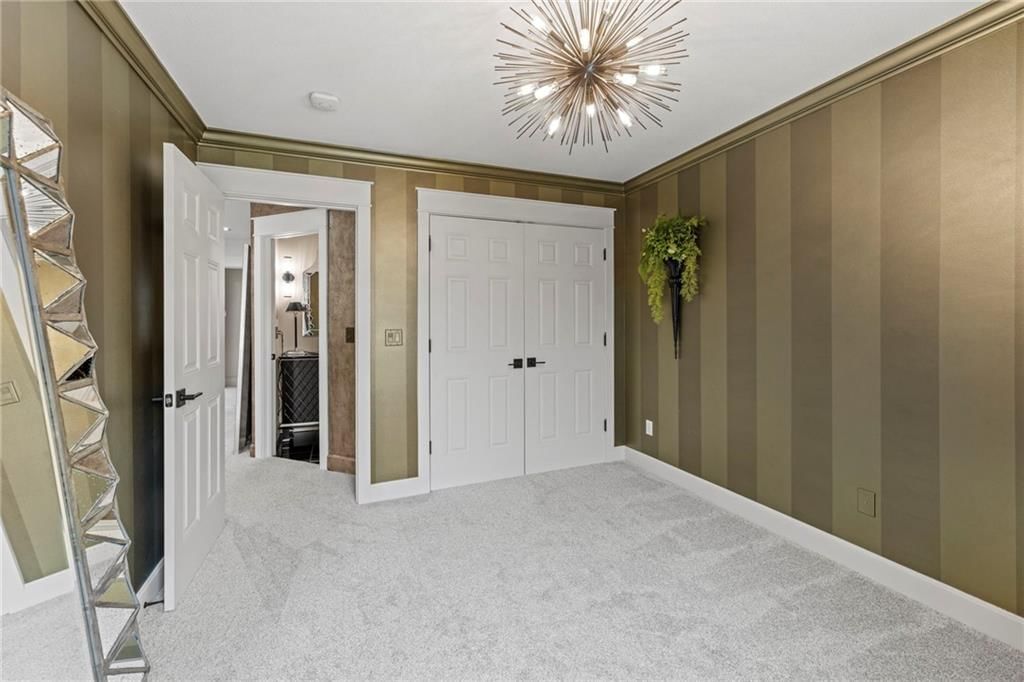
- Dimensions: 11 × 11
Bedroom 3
- Dimensions: 10 × 13
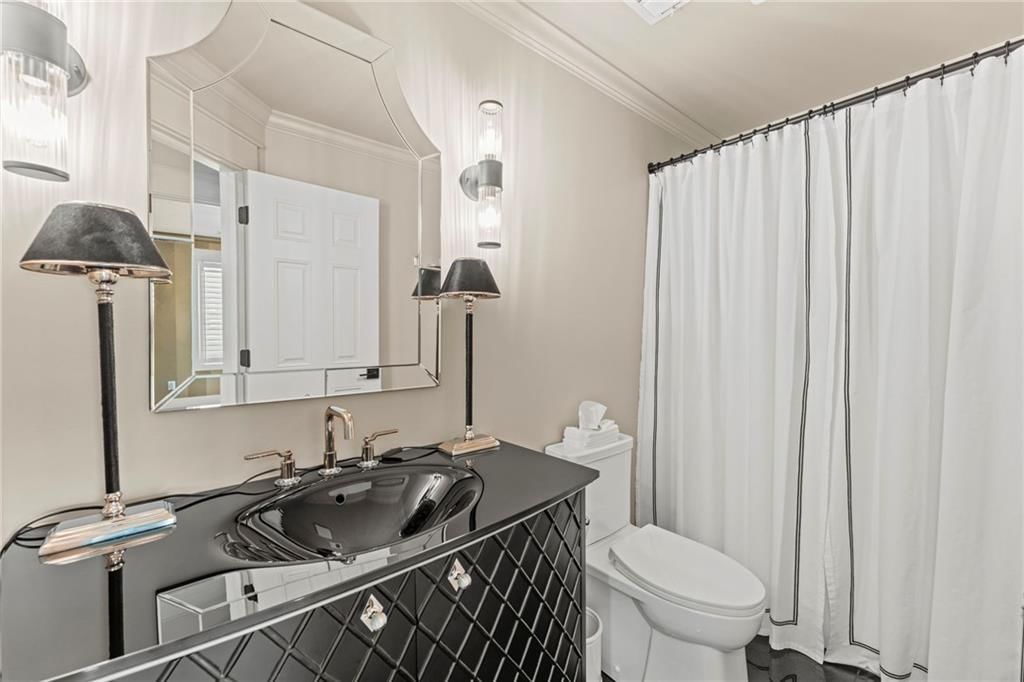
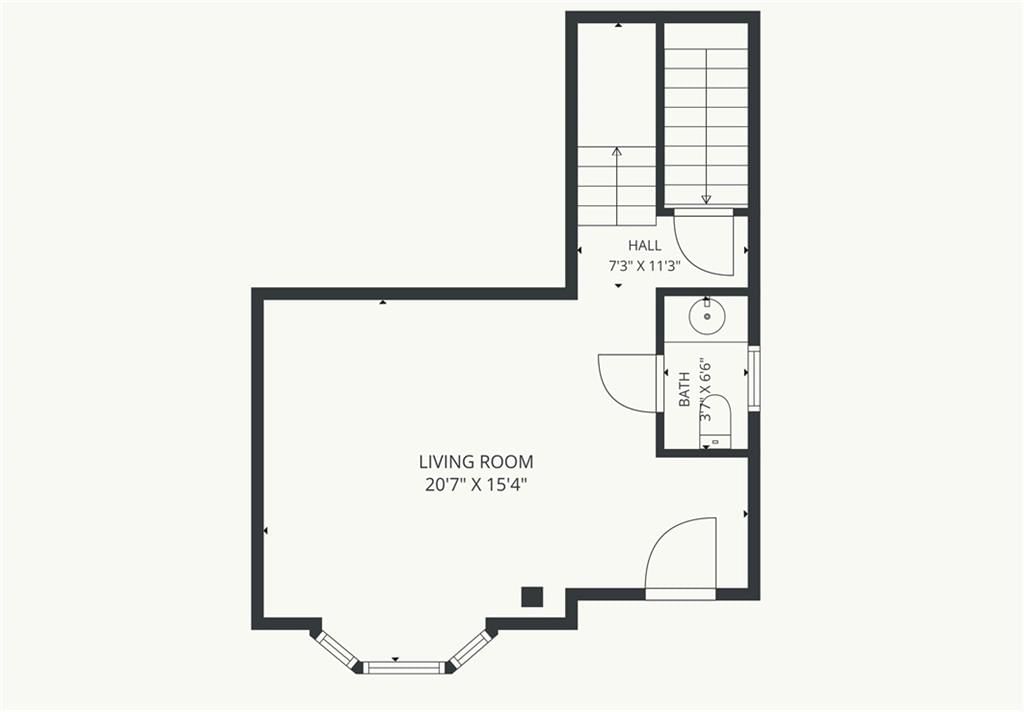
Half Bath
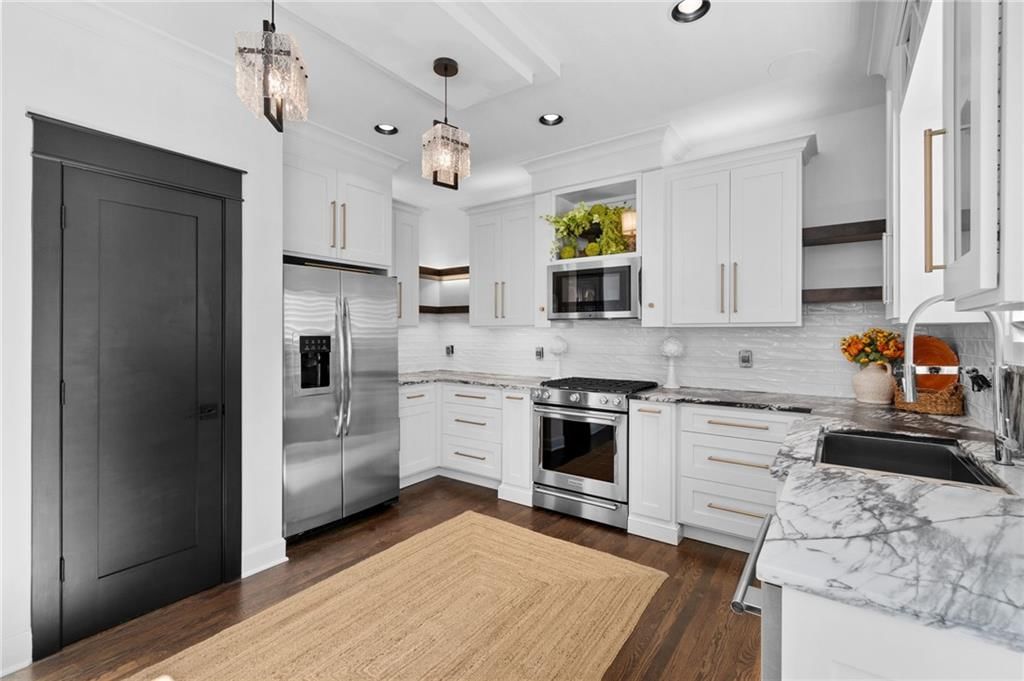
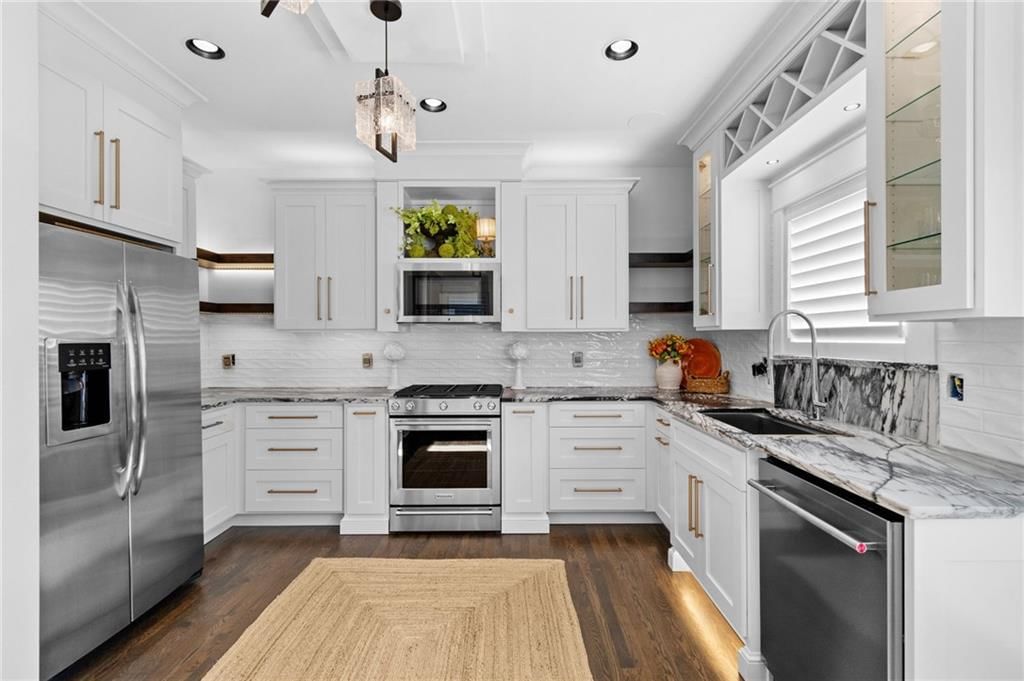
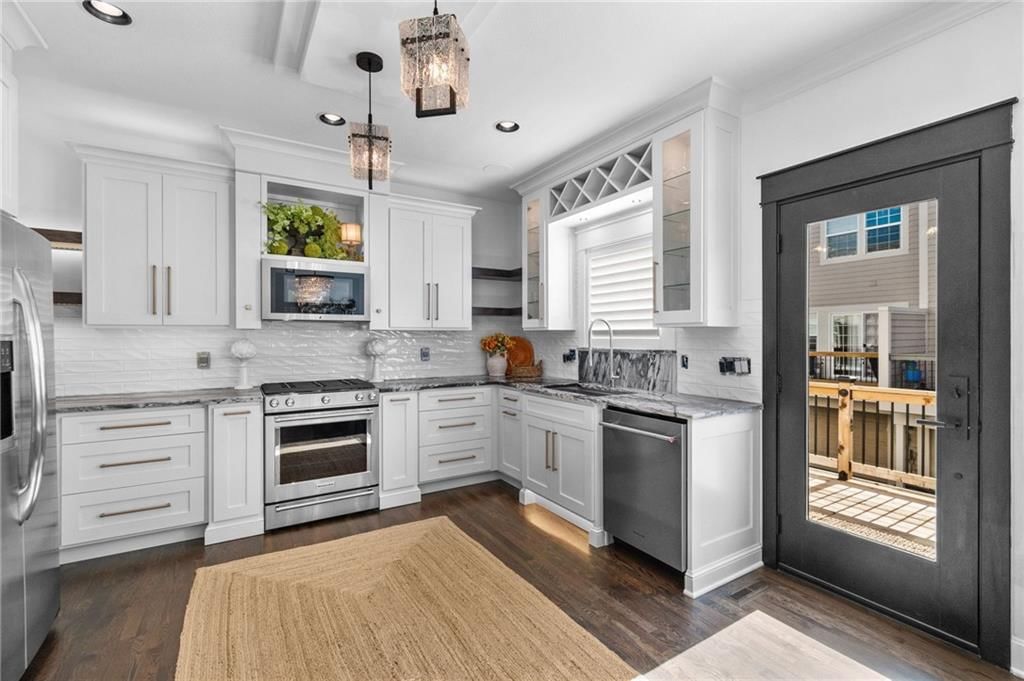
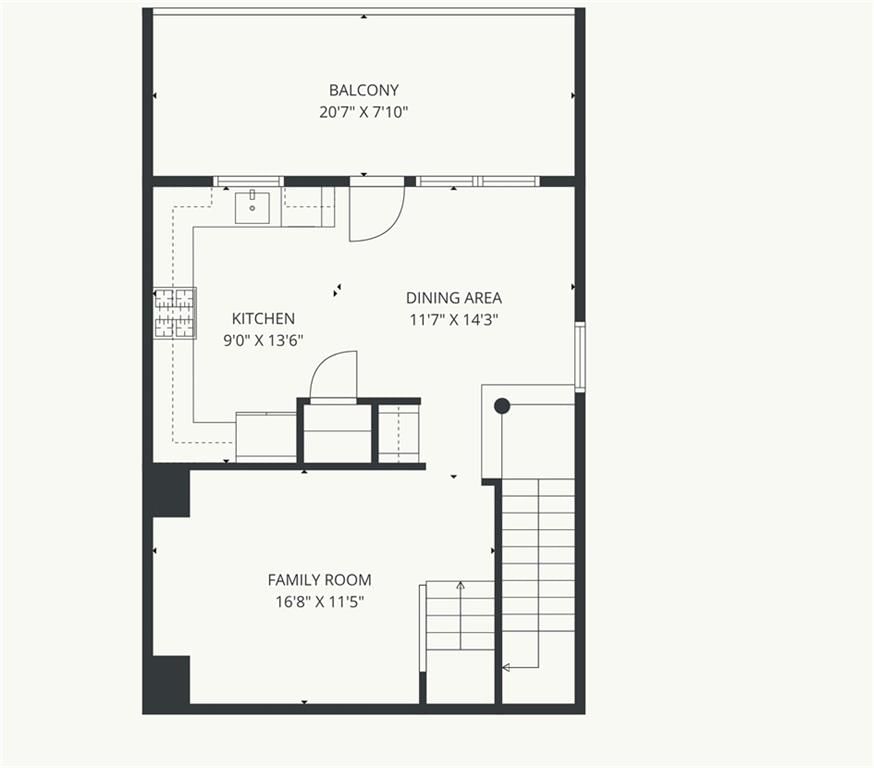
Kitchen
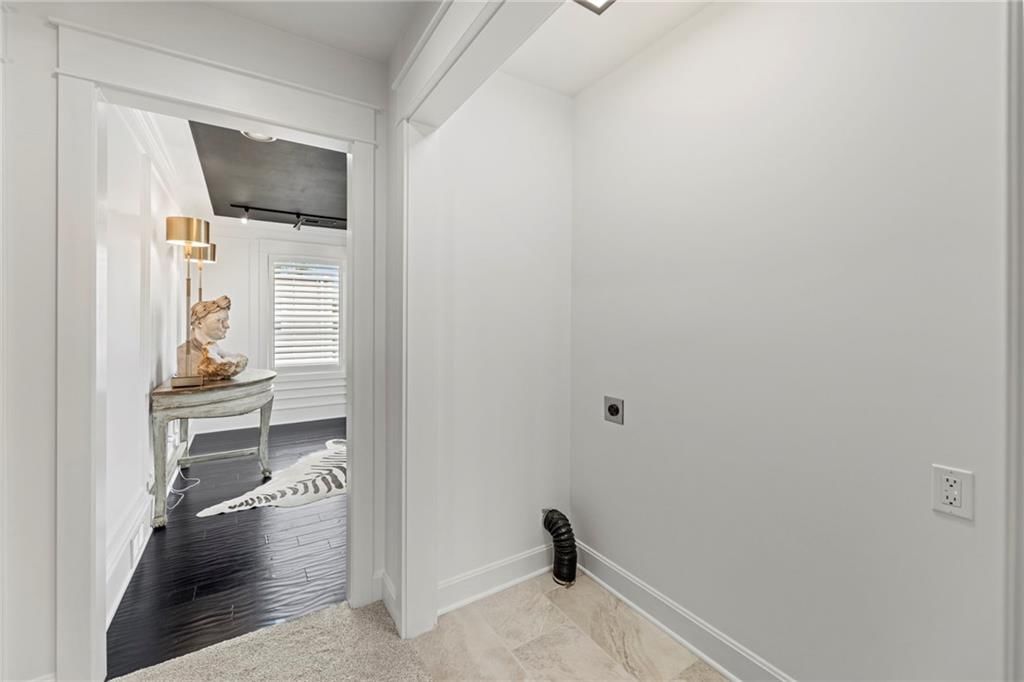
Laundry
Bathroom 1
Heating
- Heating: Natural Gas
Cooling
- Cooling: Electric
Appliances
- Included: Dishwasher, Disposal, Microwave, Refrigerator, Gas Range, Stainless Steel Appliance(s)
- Laundry: Bedroom Level, Laundry Closet
Features
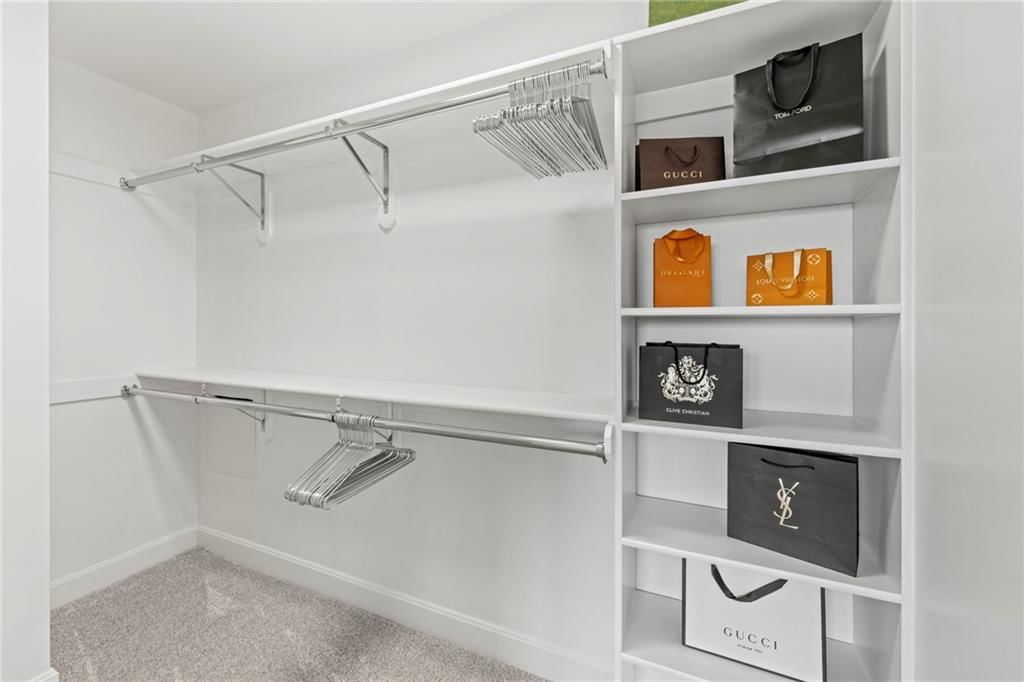
- Features: Pantry, Walk-In Closet(s)
- Flooring: Carpet, Ceramic Floor, Wood
- Basement: Concrete, Crawl Space, Sump Pump
Interior area
- Finished area above ground: 1,780 sqft
- Total interior livable area: 1,780 sqft
Property
Parking
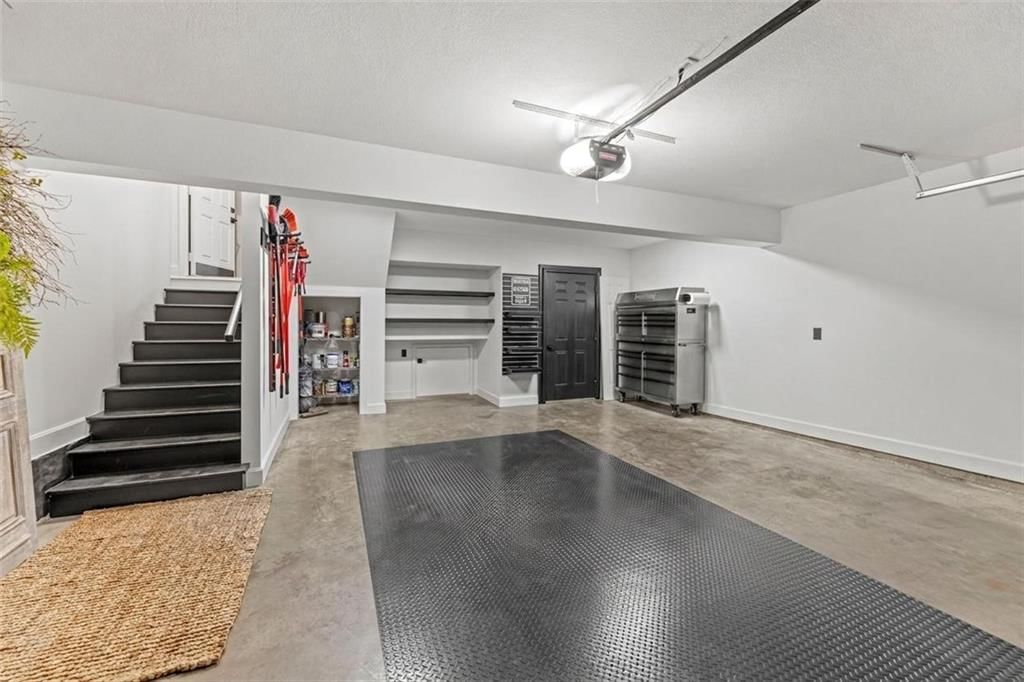
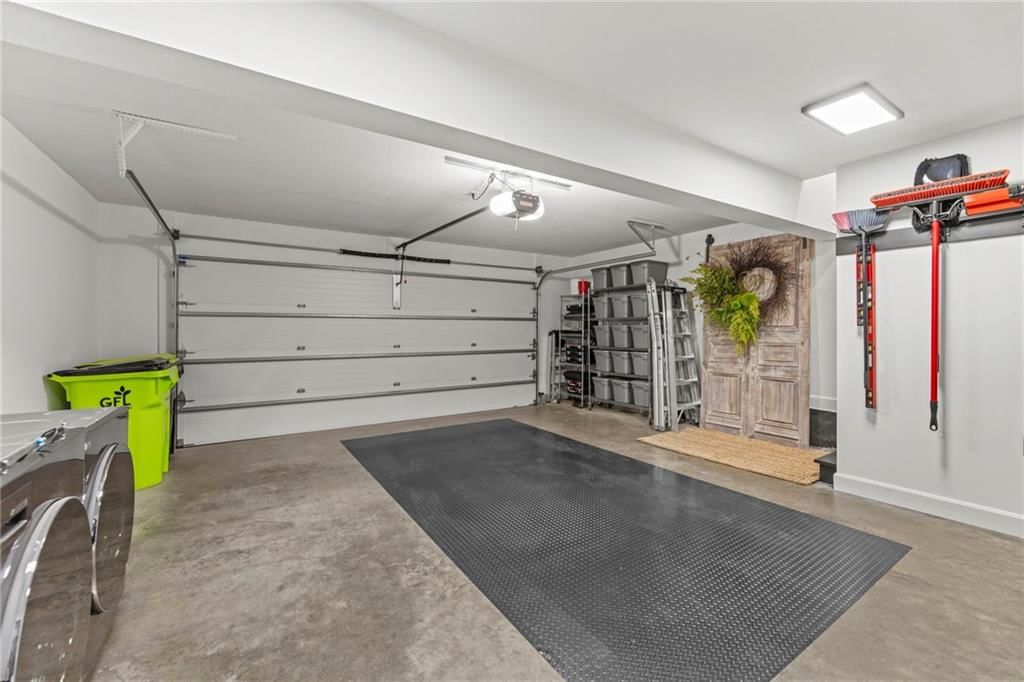
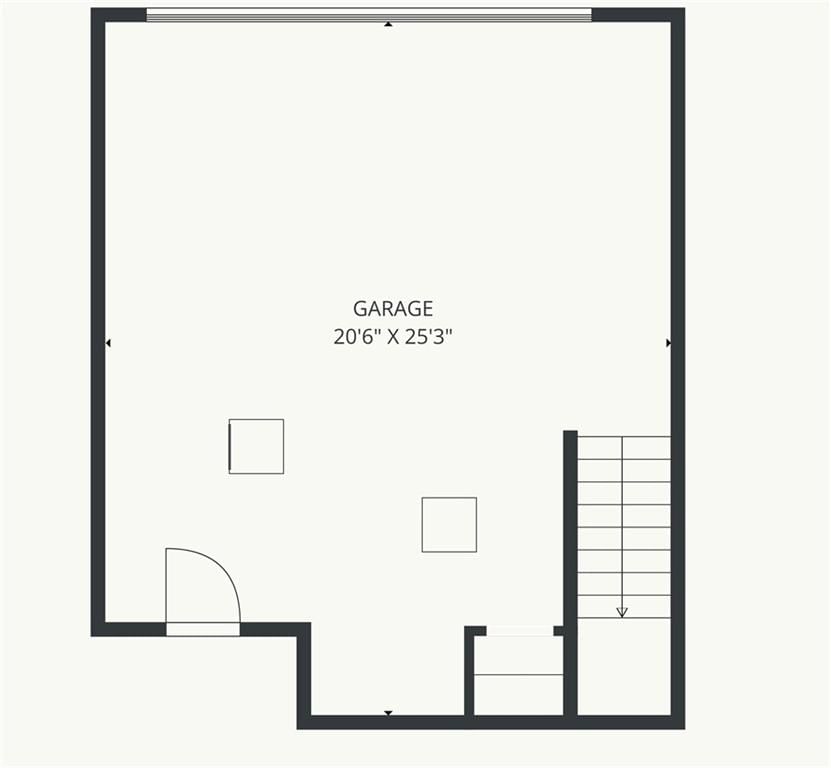
- Total spaces: 2
- Parking features: Attached, Garage Faces Rear
Lot
- Size: 0.03 Acres
- Features: City Lot, Sprinkler-In Ground
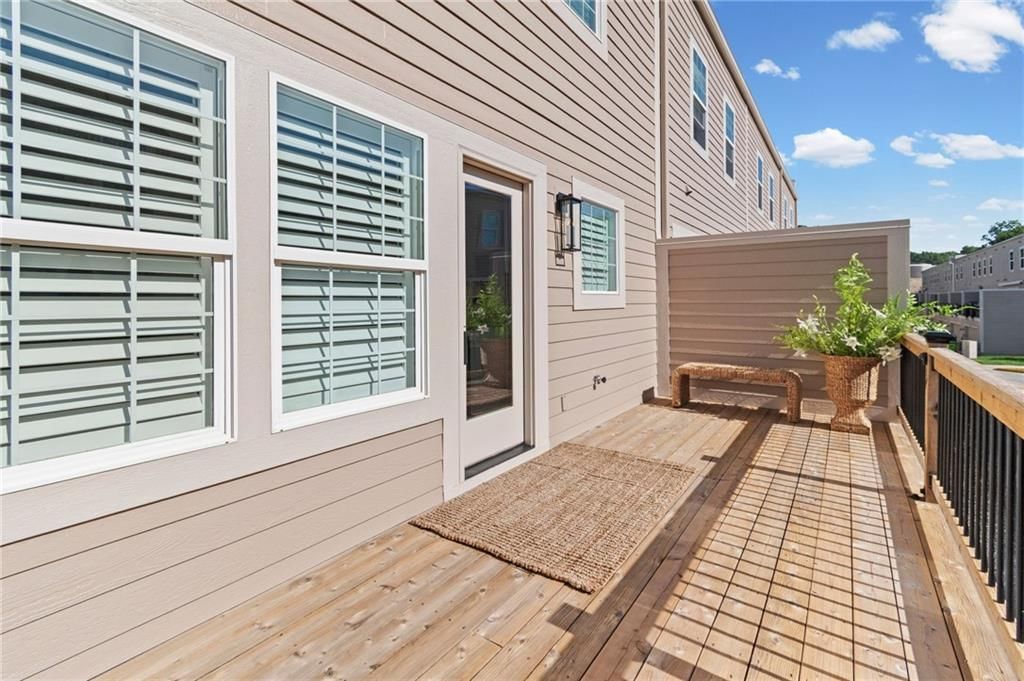
- Patio & porch: Deck
Construction
Type & style
- Home type: Residential
- Architectural style: Townhouse
Materials
- Materials: Board & Batten Siding, Brick Trim
Condition
- Year built: 2006
- Age: 16-20 Years
Utilities & green energy
- Sewer: Public Sewer
- Water: Public
Highlights
Outdoor & Lot
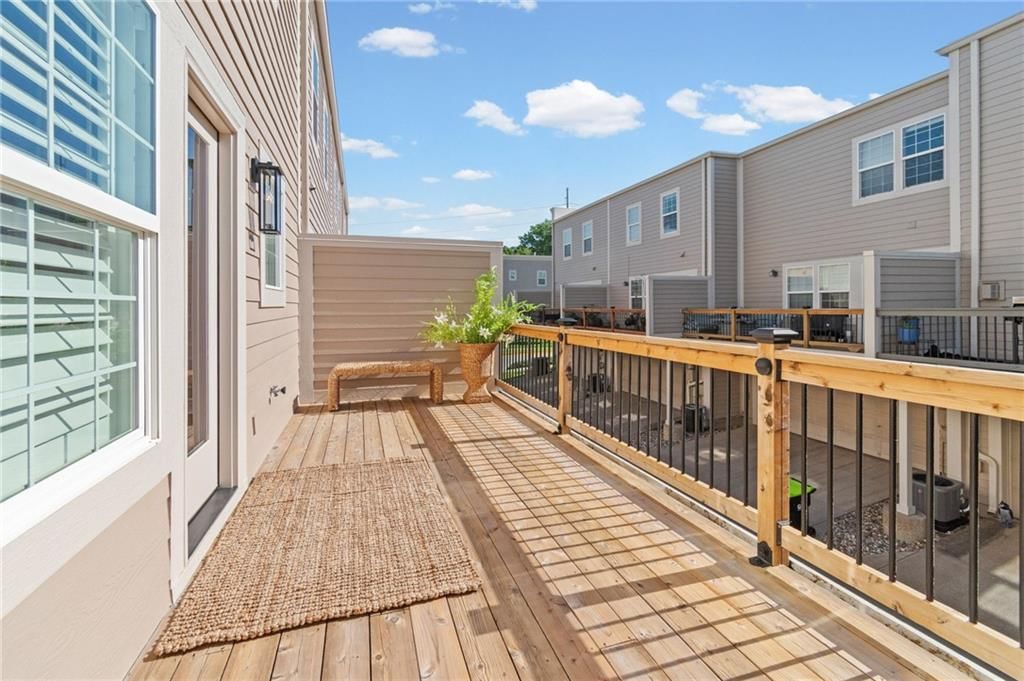
- Deck
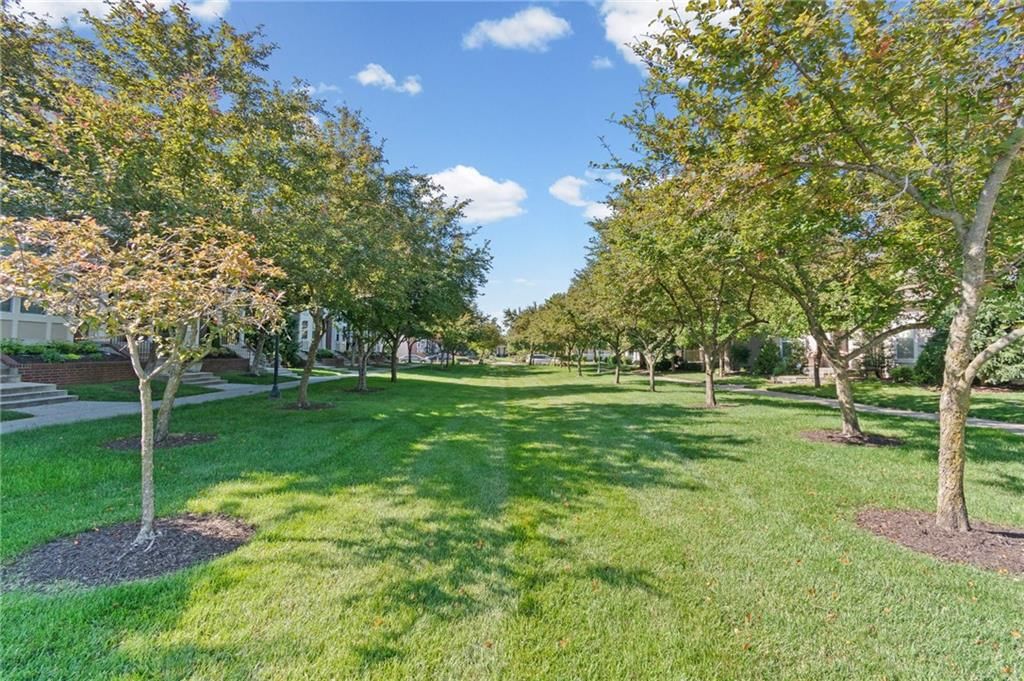
- Mature Trees
- Sprinkler System
Kitchen
- Walk-in Pantry
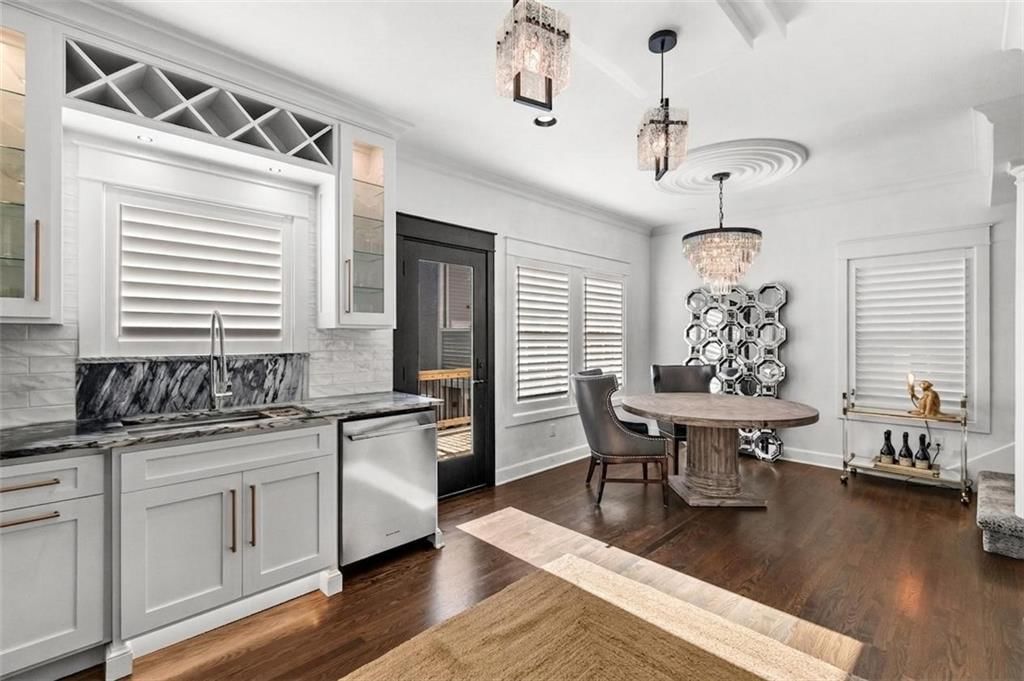
- White Kitchen
- Gas Range
- Stainless Appliances
Bathroom
- Double Vanity
Interior
- Hardwood Floors
- Tile Floors
- Tall Ceilings
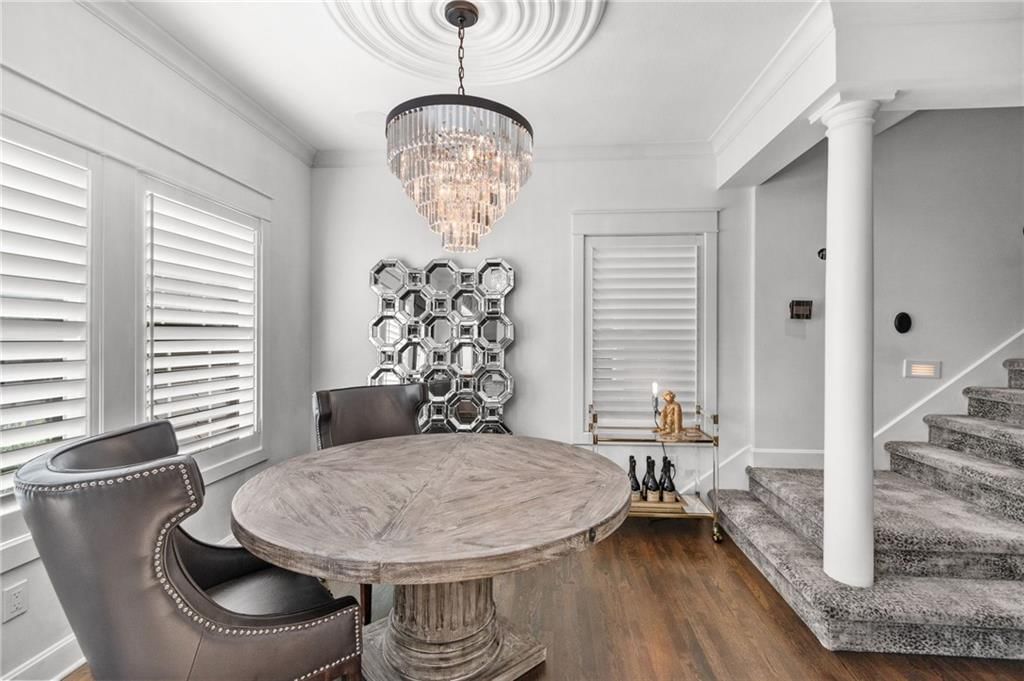
- Statement Lighting
Layout
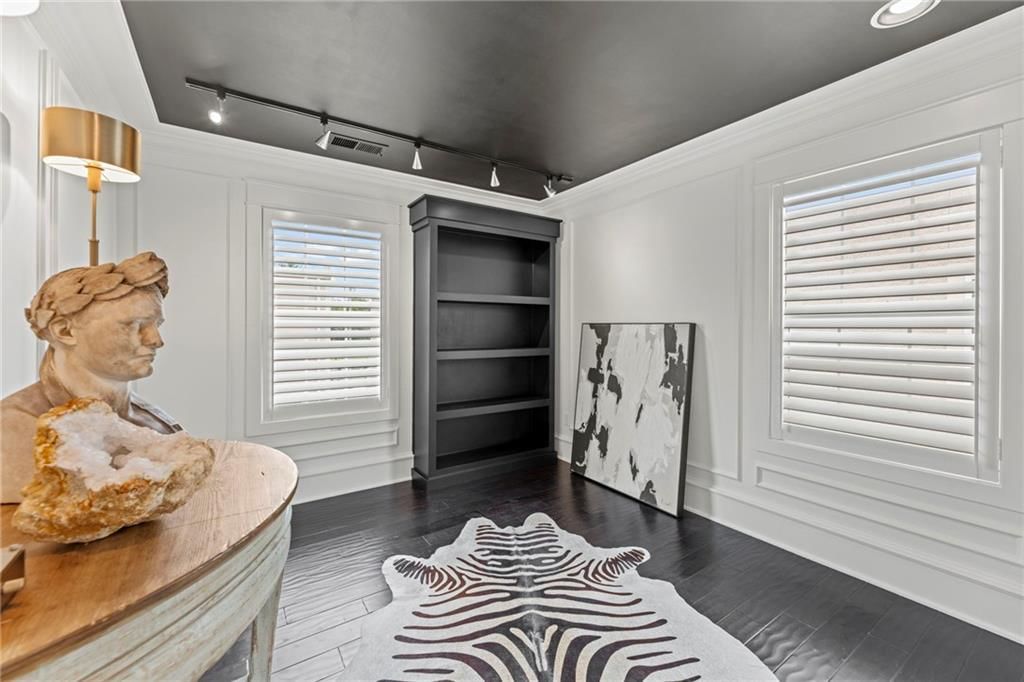
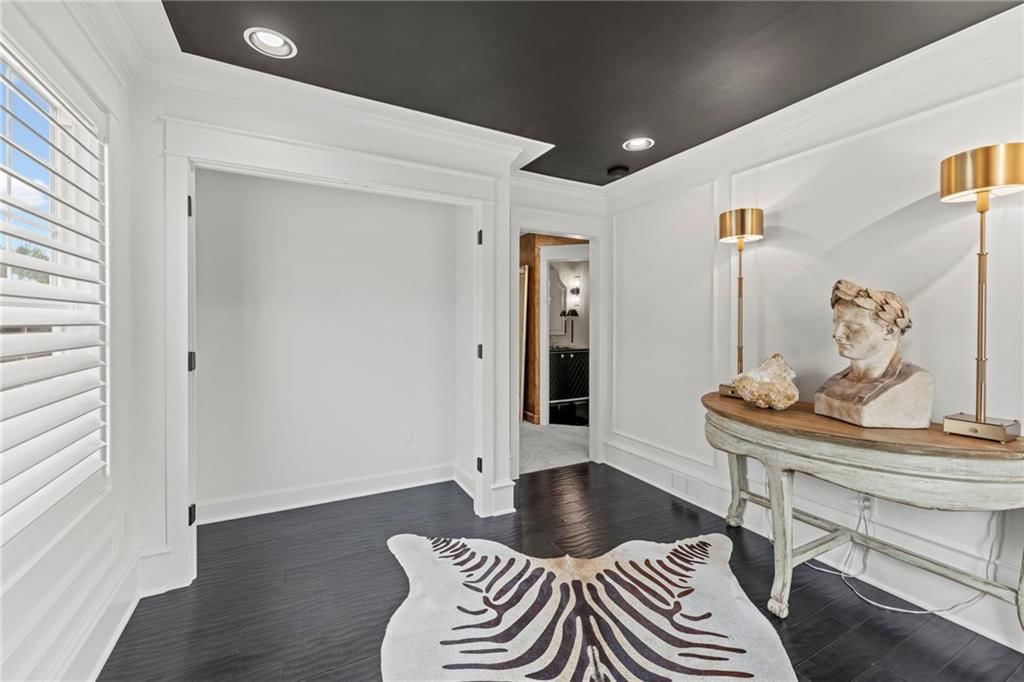
- Home Office
Garage & Parking
- Attached Garage
- Epoxy Garage Floor
HOA and Amenities
HOA
- Has HOA: Yes
- Fee: $295 /month
Amenities
- Clubhouse
- Community Center
- Play Area
- Pool
- Tennis Court(s)
- Trail(s)
Nearby schools
GreatSchools rating
- 8Briarcliff Elementary School
- 3Northgate Middle School
- 5North Kansas City High School
Schools provided by the listing agent
- District: North Kansas City
- Elementary: Briarcliff
- Middle: Northgate
- High: North Kansas City
Price history
Tax
- Annual tax amount: $4,377 / yr
Property tax history
| Year | Property tax | Assessed value |
|---|---|---|
| 2025 | $4,377 | $59,110 |
| 2024 | $4,095 | $53,790 |
| 2023 | $4,068 | $53,790 |
| 2022 | $3,709 | $47,410 |
| 2021 | $3,695 | $47,410 |
| 2020 | $3,821 | $44,940 |
| 2019 | $3,821 | $44,935 |
| 2018 | $3,816 | $34,680 |
| 2017 | $3,105 | $34,680 |
| 2016 | $3,105 | $34,680 |
| 2015 | $3,105 | $34,680 |
| 2014 | $3,104 | $33,460 |
Listed by ReeceNichols-KCN
Listed Apr 27, 2026, 9:44 PM · Updated Jul 24, 2026, 10:30 AM · Source: Heartland MLS as distributed by MLS GRID · MLS #2616622
Listed for
$449,900
Sold3009 Gentry Park N/A, North Kansas City, MO 64116
About this home
Is this your home?
Claim this home to get your HouseLoop Home Valuation & Buyer Demand Report — real-time buyer demand and an up-to-date value for your home. Free, no obligation, about 3 minutes.
Masterfully Created Interior Design, Custom and TOP Quality Craftsmanship Exudes throughout this SUPERIOR one-of-a-kind, End Unit, Northgate Village Rowhome! Sophisticated, Timeless, Restoration Hardware Inspired, BEYOND AND BETTER THAN NEW! Front Entry facing the Peaceful, Gentry Park Courtyard. Beautifully,…
Property Details
Interior
Bedrooms & bathrooms
- Bedrooms: 3
- Full bathrooms: 3
- 1/2 bathrooms: 1
Primary Bedroom
- Dimensions: 12 × 13
Primary Bathroom
Bedroom 2
- Dimensions: 11 × 11
Bedroom 3
- Dimensions: 10 × 13
Half Bath
Kitchen
Laundry
Bathroom 1
Heating
- Heating: Natural Gas
Cooling
- Cooling: Electric
Appliances
- Included: Dishwasher, Disposal, Microwave, Refrigerator, Gas Range, Stainless Steel Appliance(s)
- Laundry: Bedroom Level, Laundry Closet
Features
- Features: Pantry, Walk-In Closet(s)
- Flooring: Carpet, Ceramic Floor, Wood
- Basement: Concrete, Crawl Space, Sump Pump
Interior area
- Finished area above ground: 1,780 sqft
- Total interior livable area: 1,780 sqft
Property
Parking
- Total spaces: 2
- Parking features: Attached, Garage Faces Rear
Lot
- Size: 0.03 Acres
- Features: City Lot, Sprinkler-In Ground
- Patio & porch: Deck
Construction
Type & style
- Home type: Residential
- Architectural style: Townhouse
Materials
- Materials: Board & Batten Siding, Brick Trim
Condition
- Year built: 2006
- Age: 16-20 Years
Utilities & green energy
- Sewer: Public Sewer
- Water: Public
Highlights
Outdoor & Lot
- Deck
- Mature Trees
- Sprinkler System
Kitchen
- Walk-in Pantry
- White Kitchen
- Gas Range
- Stainless Appliances
Bathroom
- Double Vanity
Interior
- Hardwood Floors
- Tile Floors
- Tall Ceilings
- Statement Lighting
Layout
- Home Office
Garage & Parking
- Attached Garage
- Epoxy Garage Floor
HOA and Amenities
HOA
- Has HOA: Yes
- Fee: $295 /month
Amenities
- Clubhouse
- Community Center
- Play Area
- Pool
- Tennis Court(s)
- Trail(s)
Nearby schools
GreatSchools rating
- 8Briarcliff Elementary School
- 3Northgate Middle School
- 5North Kansas City High School
Schools provided by the listing agent
- District: North Kansas City
- Elementary: Briarcliff
- Middle: Northgate
- High: North Kansas City
Price history
Tax
- Annual tax amount: $4,377 / yr
Property tax history
| Year | Property tax | Assessed value |
|---|---|---|
| 2025 | $4,377 | $59,110 |
| 2024 | $4,095 | $53,790 |
| 2023 | $4,068 | $53,790 |
| 2022 | $3,709 | $47,410 |
| 2021 | $3,695 | $47,410 |
| 2020 | $3,821 | $44,940 |
| 2019 | $3,821 | $44,935 |
| 2018 | $3,816 | $34,680 |
| 2017 | $3,105 | $34,680 |
| 2016 | $3,105 | $34,680 |
| 2015 | $3,105 | $34,680 |
| 2014 | $3,104 | $33,460 |
Is this your home?
Claim this home to get your HouseLoop Home Valuation & Buyer Demand Report — real-time buyer demand and an up-to-date value for your home. Free, no obligation, about 3 minutes.
Listed by ReeceNichols-KCN
Listed Apr 27, 2026, 9:44 PM · Updated Jul 24, 2026, 10:30 AM · Source: Heartland MLS as distributed by MLS GRID · MLS #2616622
HouseLoop AI Overview
This 2006 townhouse took 57 days to sell—significantly longer than Northgate Village's typical pace—suggesting softer near-term demand in the segment. Despite moderate engagement (358 views, 10 saves), the property's detected features—including a deck, flat lot, and updated finishes like backsplash and chandelier—aligned with buyer interests, though the extended timeline indicates the market required time to find the right fit. HouseLoop's AI analysis flagged luxury and condition markers that may have supported buyer confidence once momentum built.
Homes with similar features
| Home | Neighborhood | Shared features | Saves · Likes |
|---|---|---|---|
| 2310 Fishing Lane | The Meadows At Greenfield | deck, model, luxury, photos | 142 · 94 |
| 8829 N Glenwood Avenue | Copperleaf | deck, model, luxury, photos | 200 · 115 |
| 8905 N Donnelly Avenue | Woodneath Farms | deck, model, luxury, photos | 81 · 53 |
| 1172 WHITE OAK Lane | Claywoods | deck, model, luxury, photos | 200 · 125 |
| 8218 NE 90th Street | Woodneath Farms | deck, model, luxury, photos | 25 · 12 |
Frequently asked questions
How much did 3009 Gentry Park N/A sell for?
3009 Gentry Park N/A was listed at $449,900 and sold in Jul 2026. Individual sold prices aren't published here, but the surrounding data tells the story: it featured deck, model, luxury per HouseLoop's AI photo analysis.
How fast did 3009 Gentry Park N/A sell?
It went under contract in 57 days.
How popular was this home on HouseLoop?
358 views · 10 saves · 6 likes.
What features did this home have?
HouseLoop's AI photo analysis detected: deck, model, luxury, photos, flat lot, condition, pool form, pool type.
What schools serve 3009 Gentry Park N/A?
This home is in the North Kansas City school district (North Kansas City High School). Verify the exact attendance boundary for this address before relying on it.