$317,000
Sold4 bd · 2 ba · 1,644 sqftAbout this home
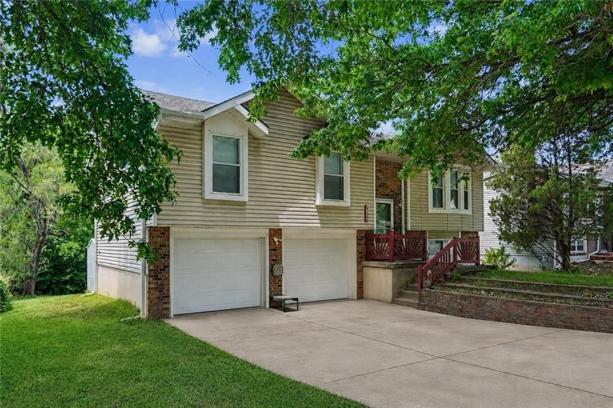
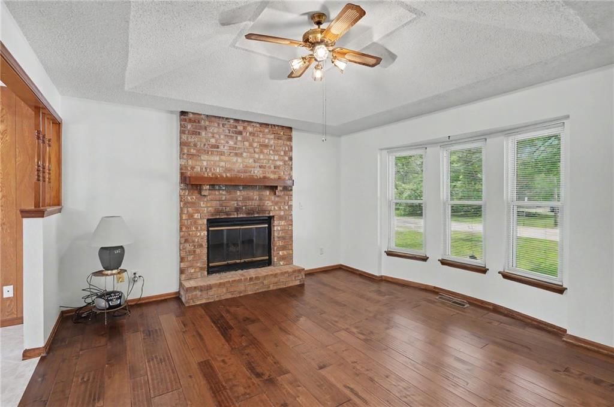
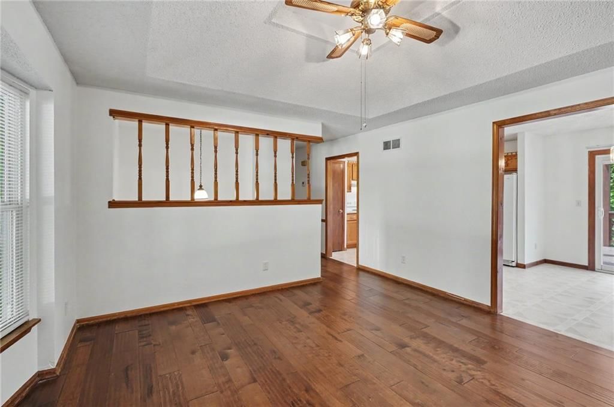
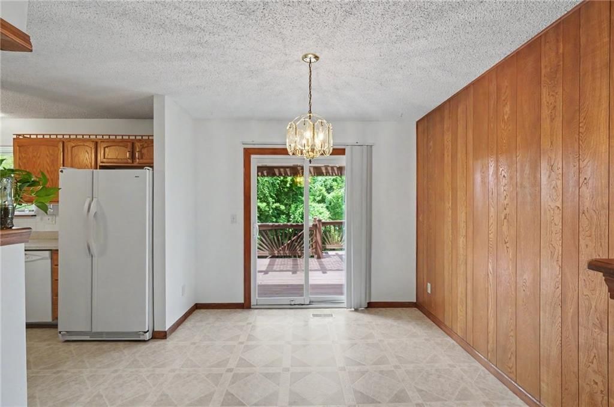
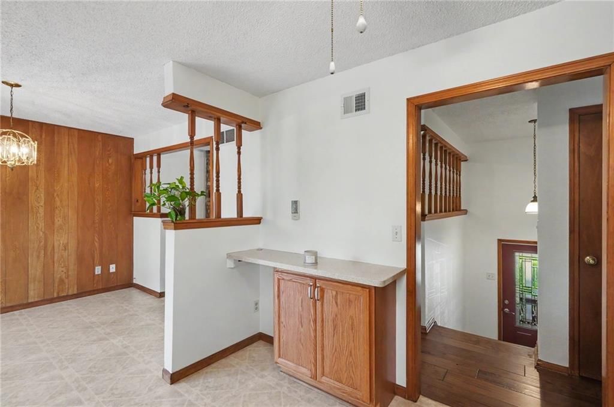
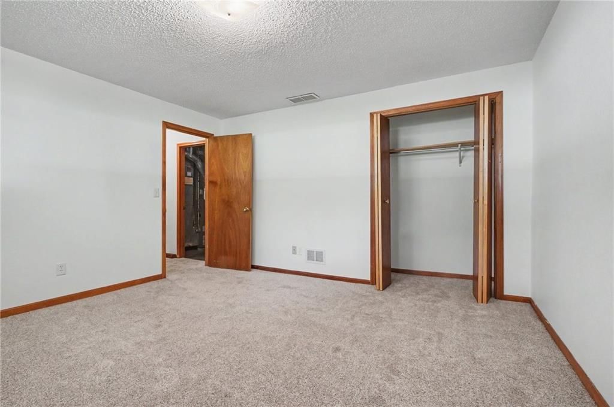
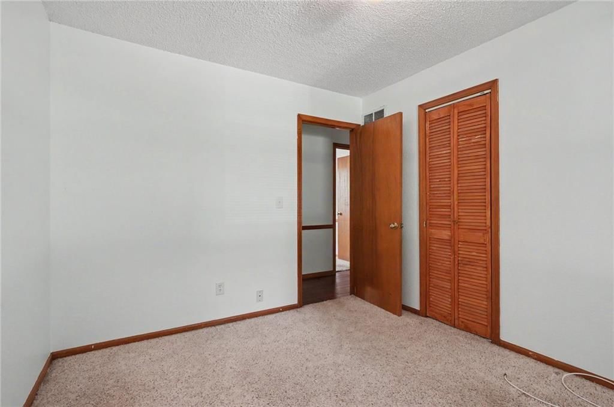
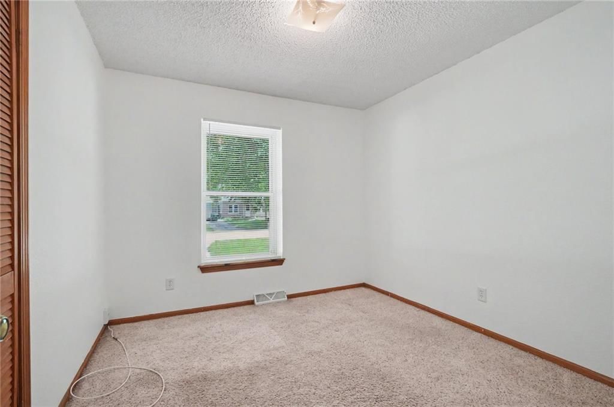
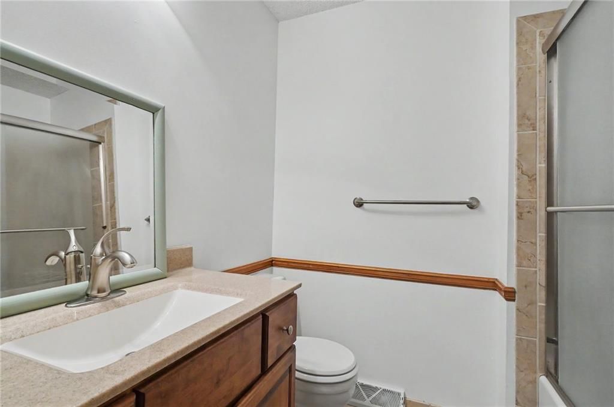
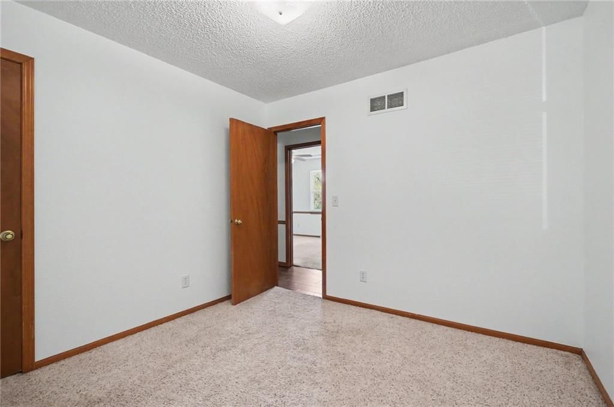
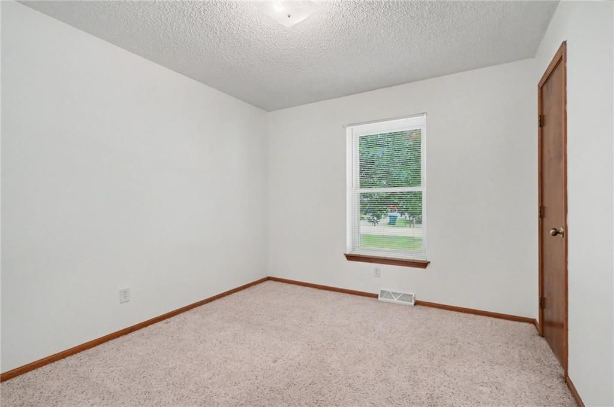
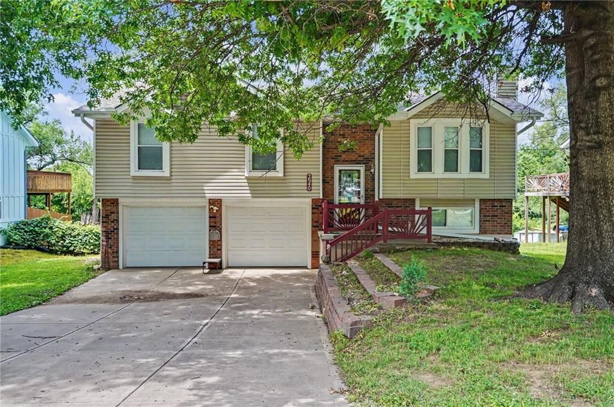
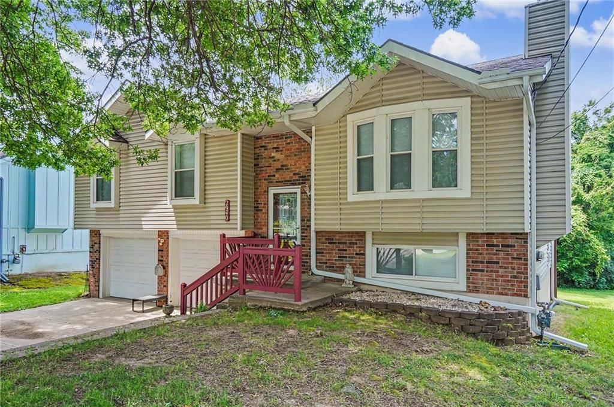
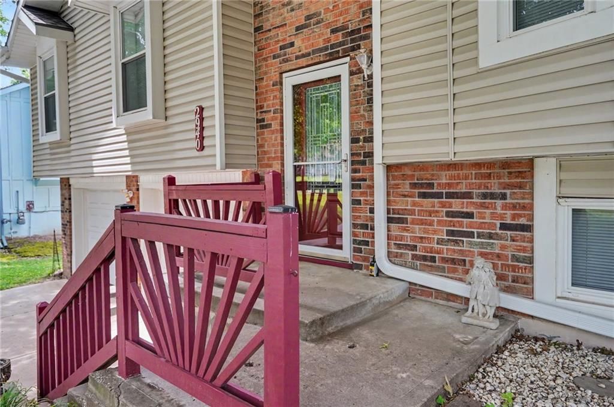
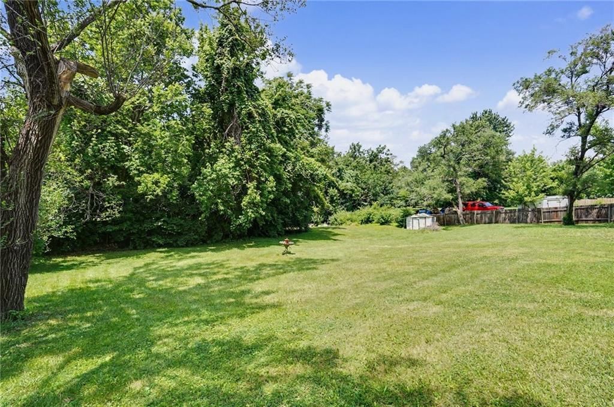
Welcome home to this beautifully updated 4-bedroom, 2-bath property offering 1,644 square feet of comfortable living space on a spacious .42-acre lot! Conveniently located with easy access to major highways, commuting throughout the city is a breeze. Inside, you'll find numerous updates that blend modern touches with…
Property Details
Interior
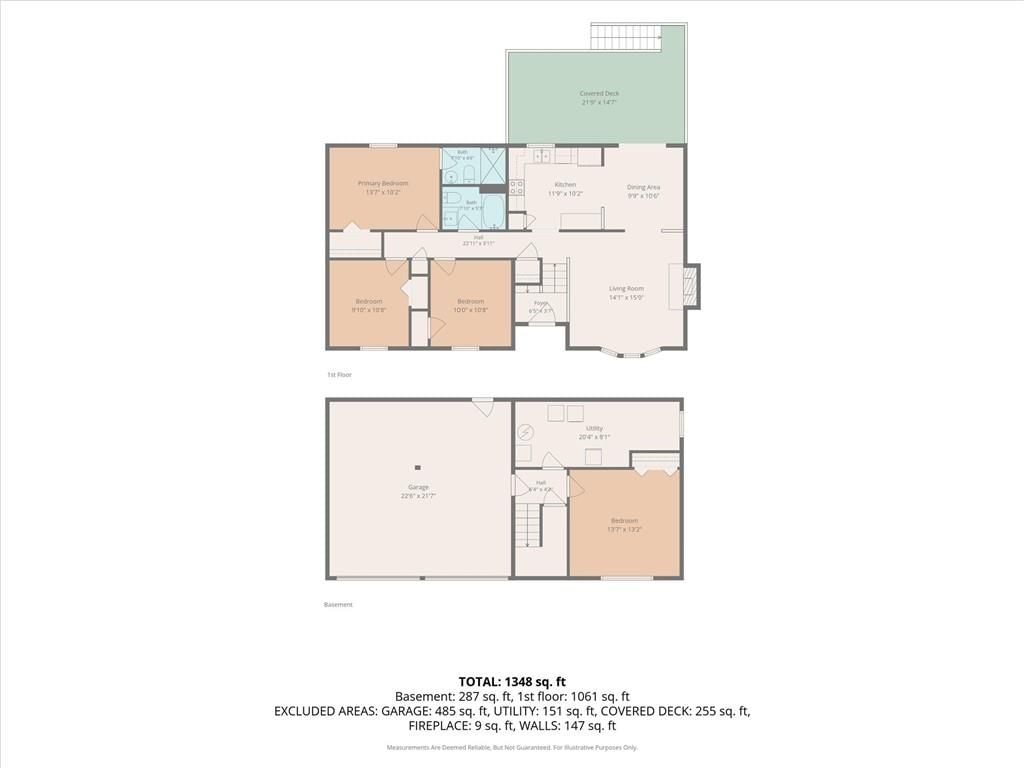
Bedrooms & bathrooms
- Bedrooms: 4
- Full bathrooms: 2
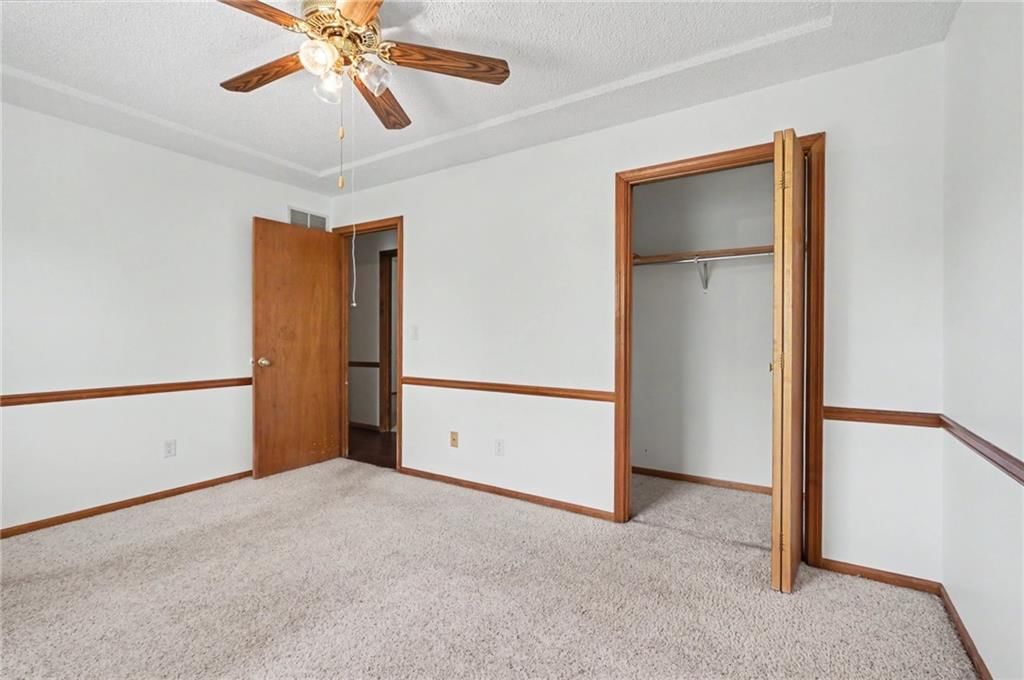
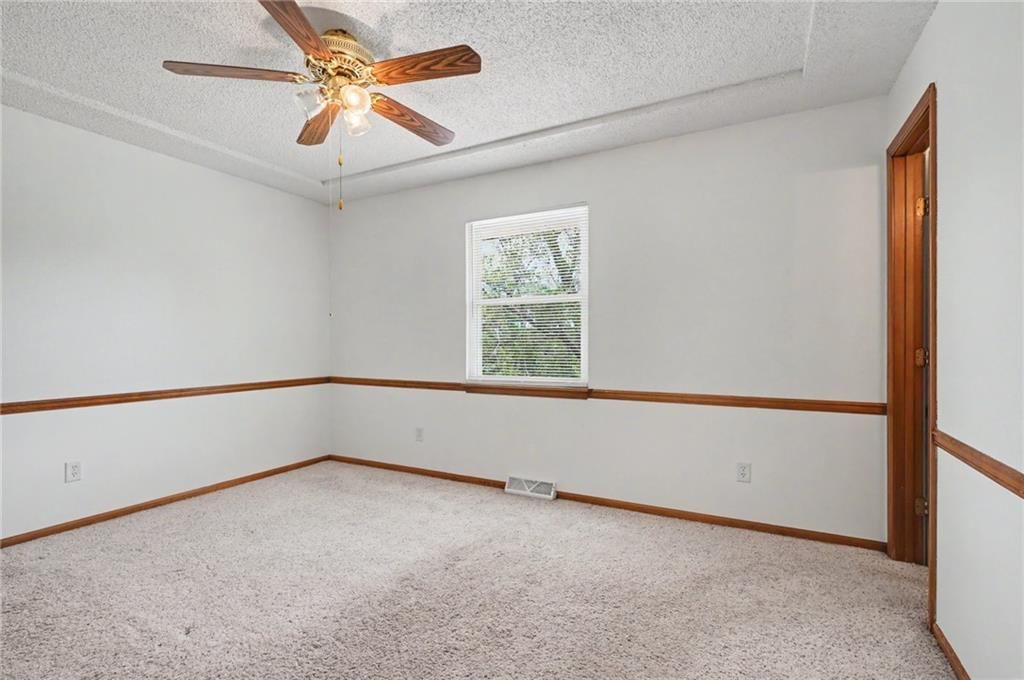
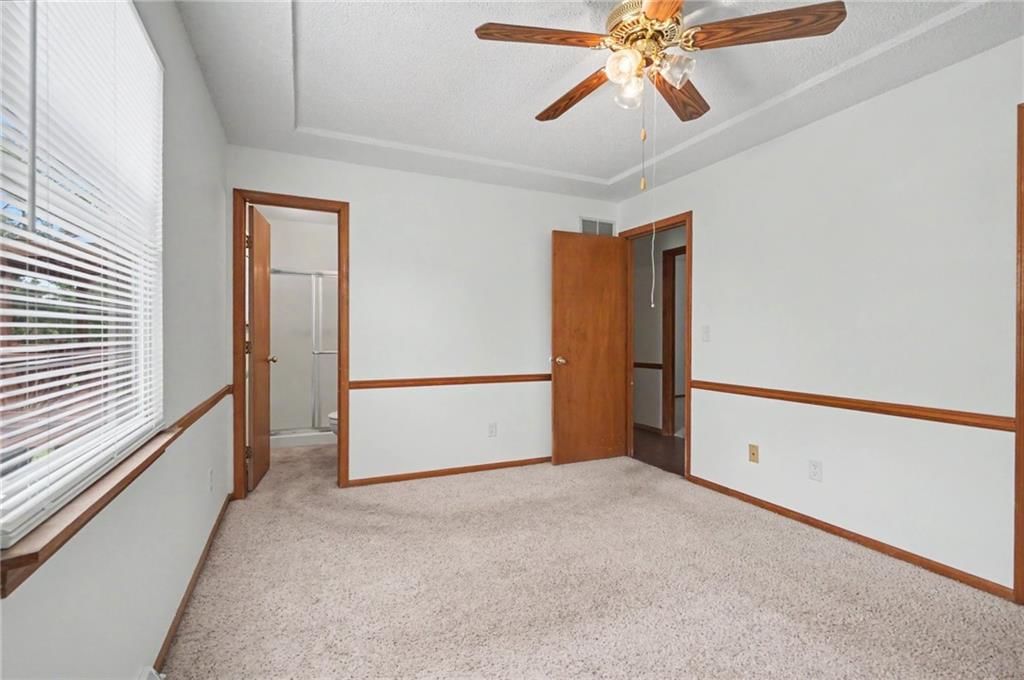
Primary Bedroom
- Level: Upper
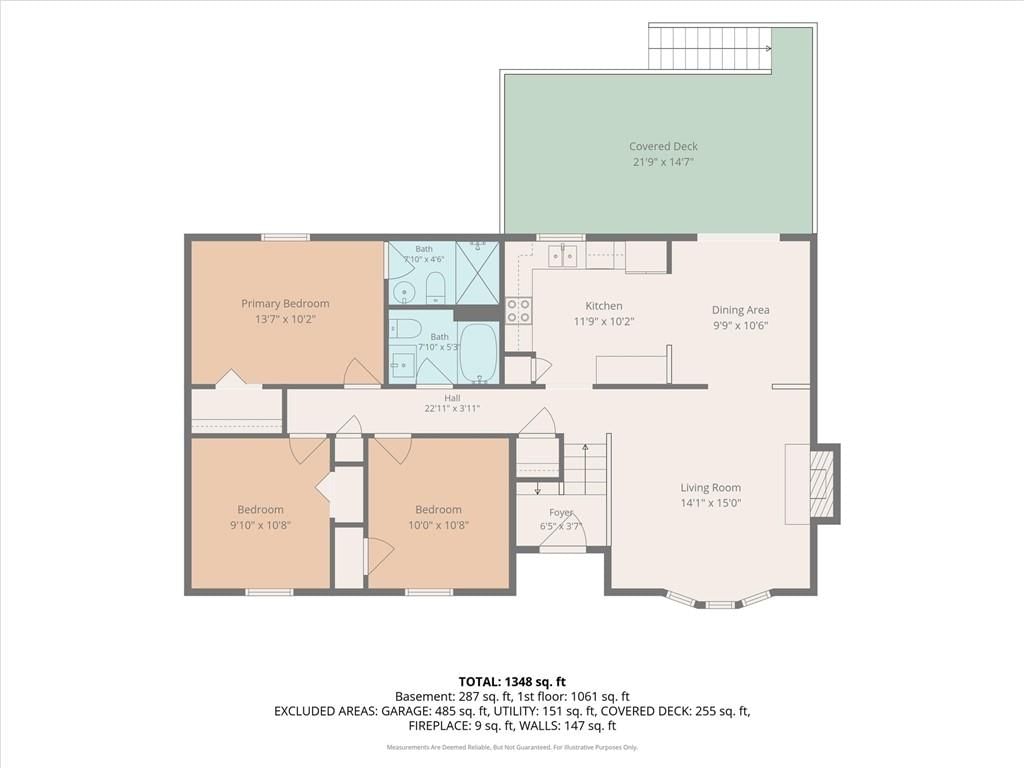
- Dimensions: 13 × 10
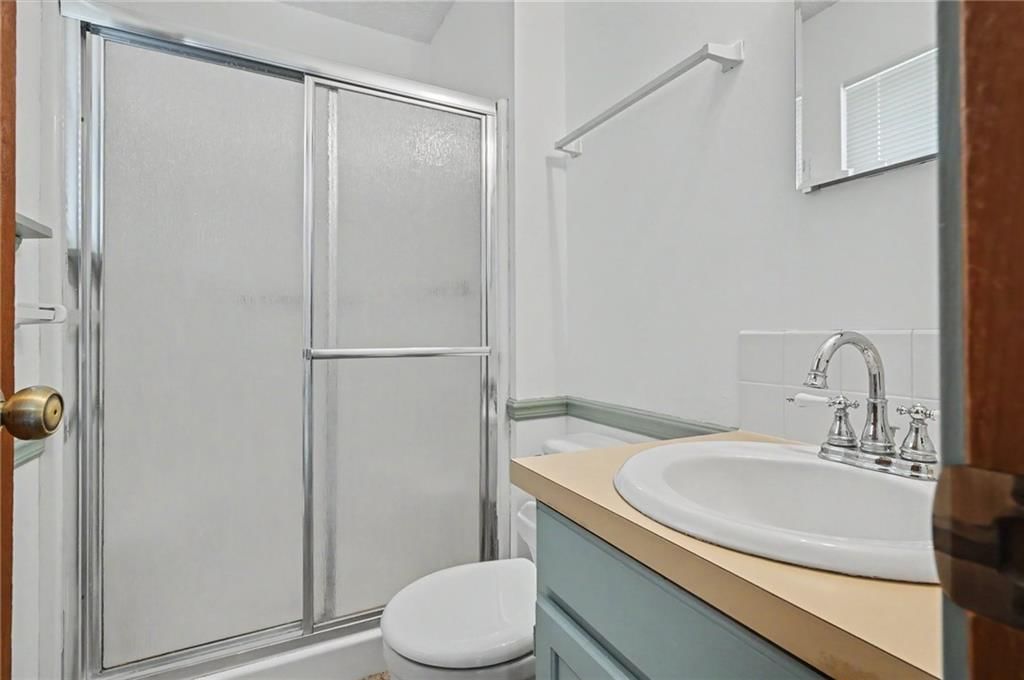
Primary Bathroom
- Level: Upper
- Dimensions: 7 × 4
Bedroom 2
- Level: Upper
- Dimensions: 9 × 10
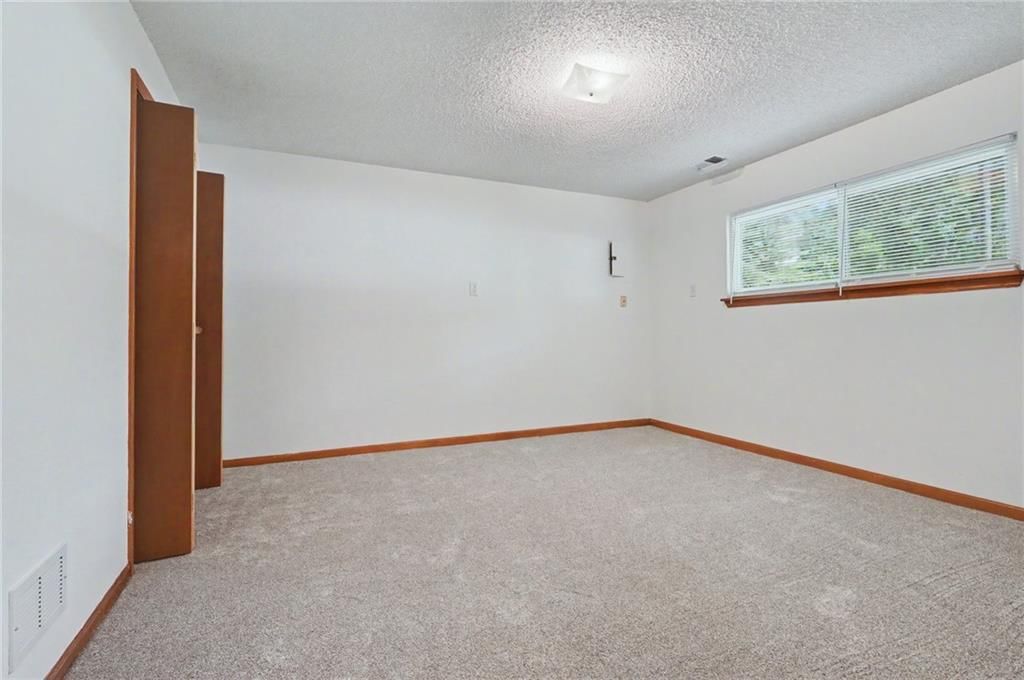
Bedroom 3
- Level: Lower
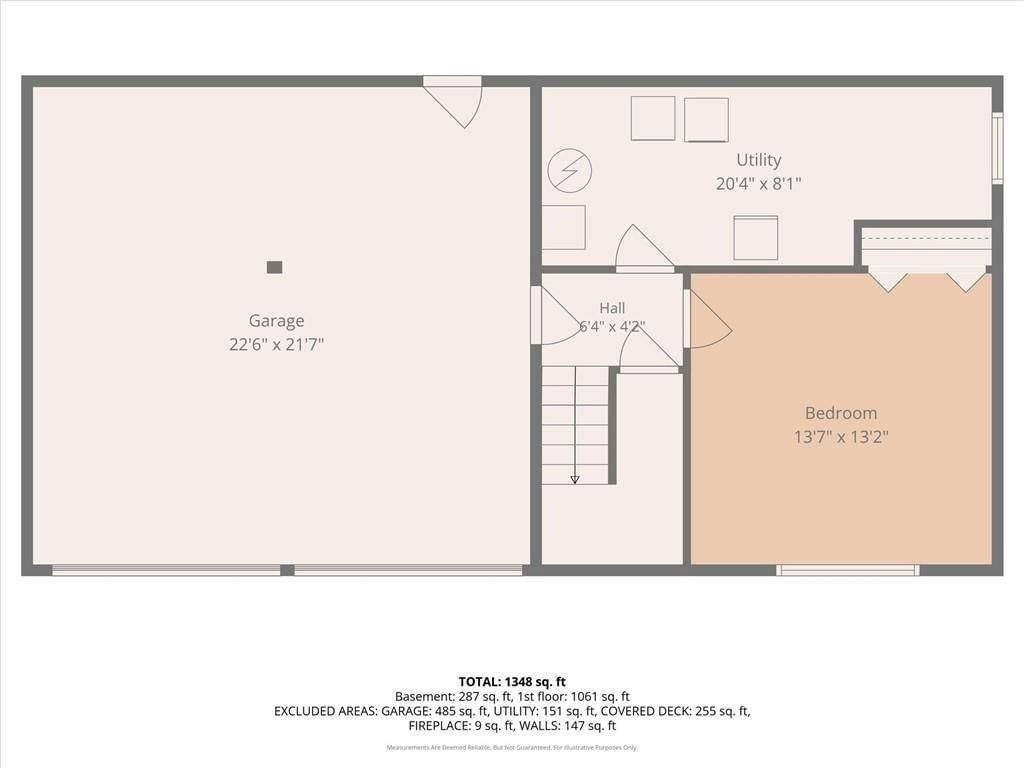
- Dimensions: 13 × 13
Living Room
- Level: Upper
- Dimensions: 14 × 15
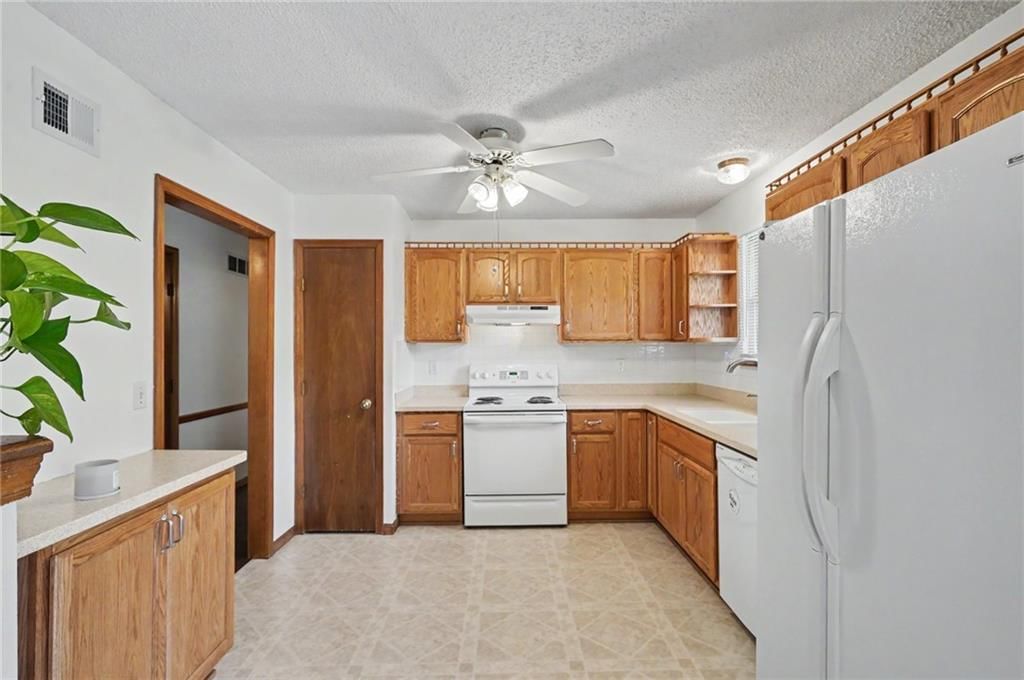
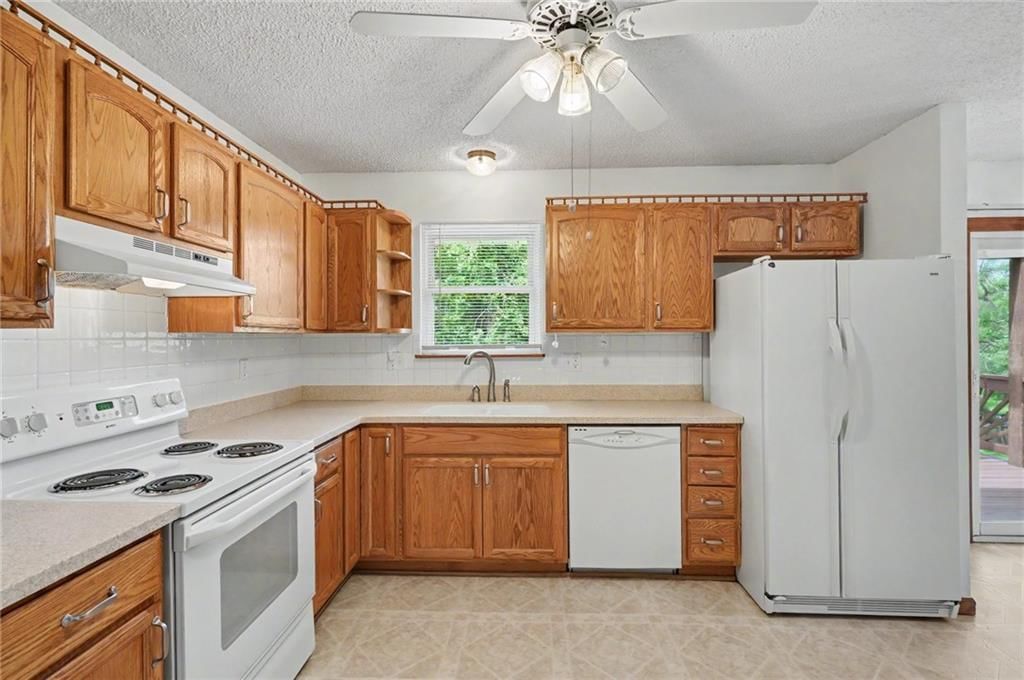
Kitchen
- Level: Upper
- Dimensions: 11 × 10
Dining Room
- Level: Upper
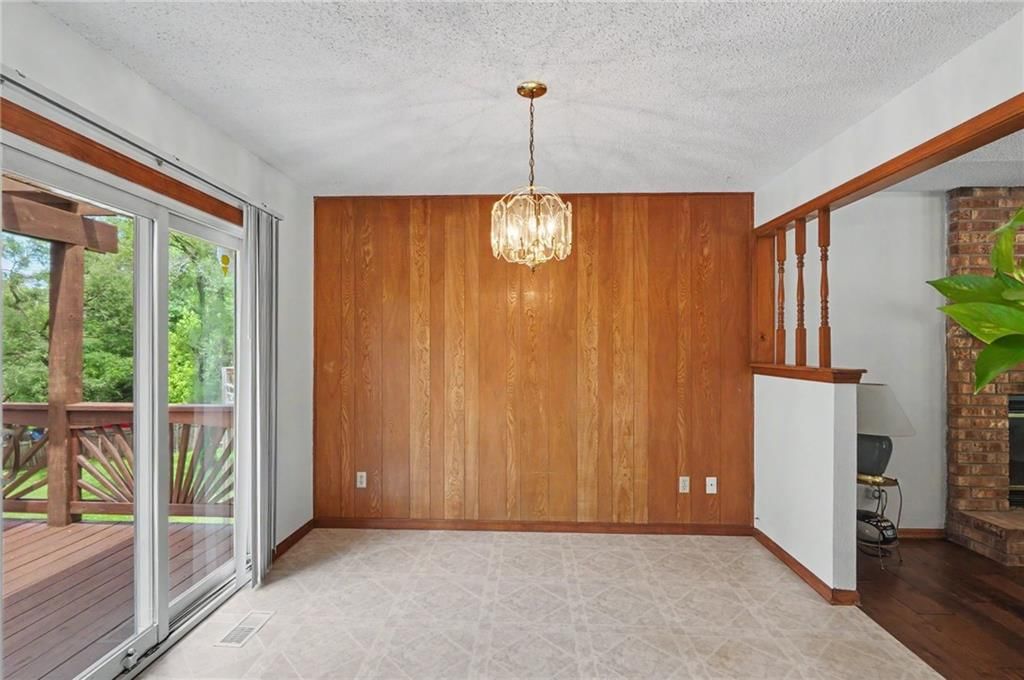
- Dimensions: 9 × 10
Utility Room
- Level: Lower
- Dimensions: 20 × 8
Bathroom 1
- Level: Upper
- Dimensions: 7 × 5
Bedroom 1
- Level: Upper
- Dimensions: 10 × 10
Heating
- Heating: Natural Gas
Cooling
- Cooling: Electric
Appliances
- Included: Disposal, Refrigerator, Electric Range
- Laundry: In Basement
Features
- Flooring: Carpet, Wood
- Basement: Finished
- Fireplace features: Living Room
Interior area
- Finished area above ground: 1,644 sqft
- Total interior livable area: 1,644 sqft
Property
Parking
- Total spaces: 2
- Parking features: Attached, Basement, Garage Door Opener, Garage Faces Front
Lot
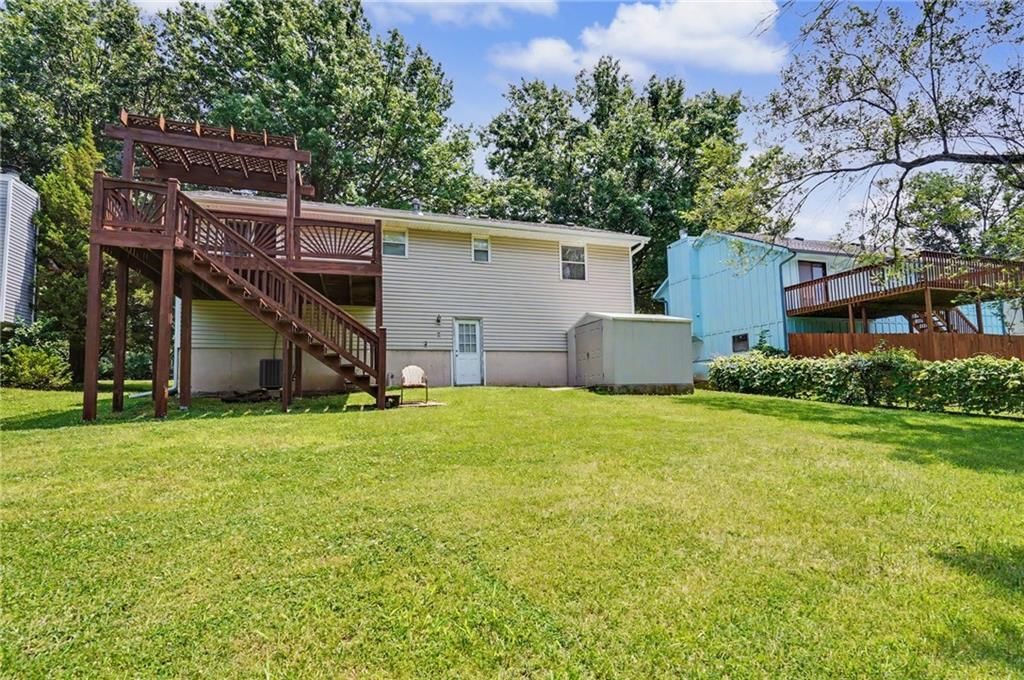
- Size: 0.42 Acres
- Features: City Limits
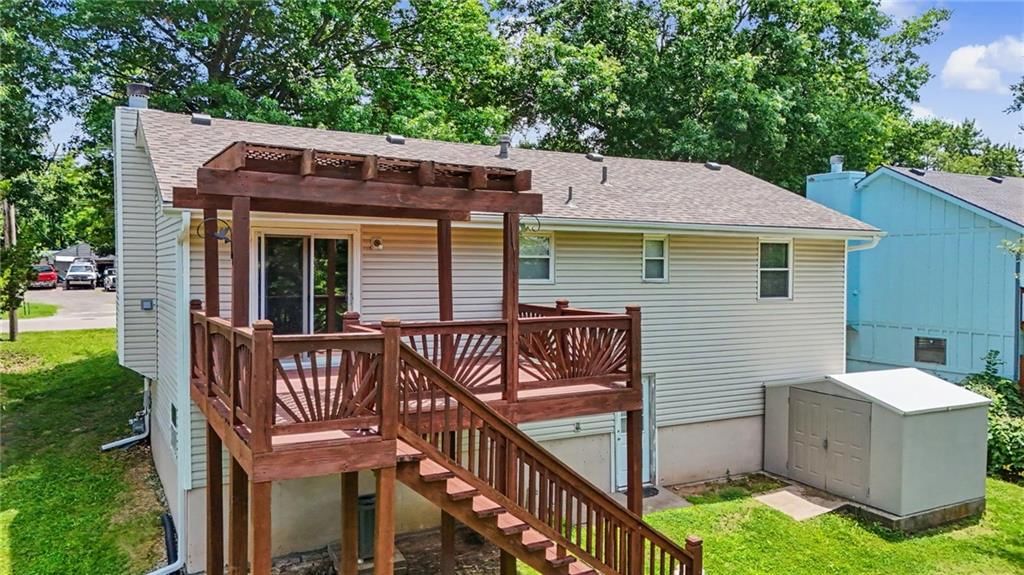
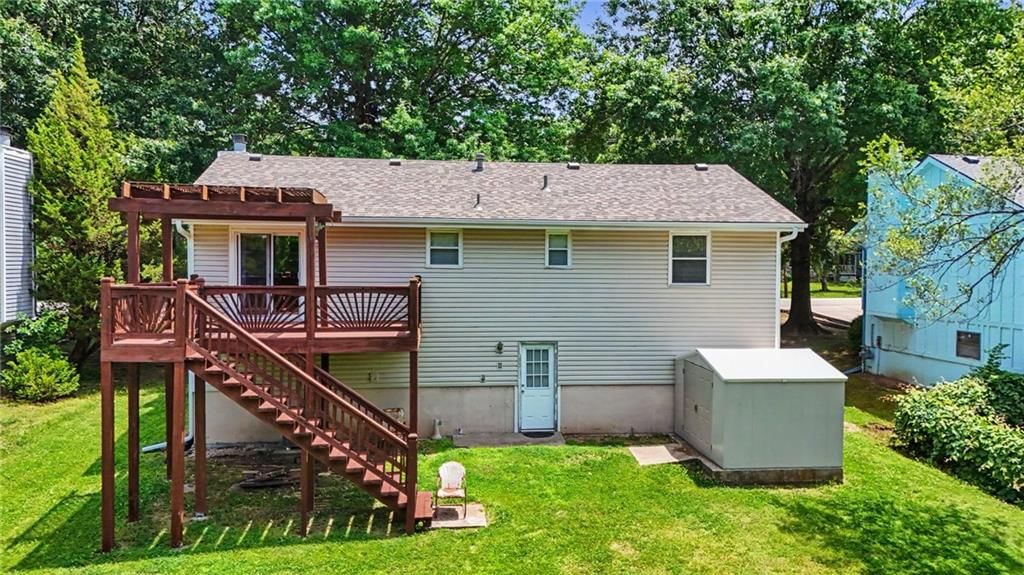
- Patio & porch: Deck
Construction
Type & style
- Home type: Residential
- Architectural style: Single Family Residence
Materials
- Materials: Frame
Condition
- Year built: 1986
- Age: 31-40 Years
Utilities & green energy
- Sewer: Public Sewer
- Water: Public
Highlights
Outdoor & Lot
- Deck
- Big Backyard
- Mature Trees
Interior
- Hardwood Floors
- Shiplap / Paneling
- Statement Lighting
Layout
- Main Floor Primary
- Finished Basement
Fireplace
- Fireplace
Garage & Parking
- Attached Garage
HOA and Amenities
HOA
- Has HOA: Yes
Amenities
- Boat Dock
- Pickleball Court(s)
- Pool
- Storage
- Trail(s)
Nearby schools
GreatSchools rating
- 7Junction Elementary School
- 5Turner Middle School
- 1Turner High School
Schools provided by the listing agent
- District: Turner
- Elementary: Junction
- Middle: Turner
- High: Turner
Price history
Tax
- Annual tax amount: $4,769 / yr
Property tax history
| Year | Property tax | Assessed value |
|---|---|---|
| 2025 | $4,769 | $30,153 |
| 2024 | $4,666 | $30,785 |
| 2023 | $4,531 | $27,140 |
| 2022 | $3,895 | $23,161 |
| 2021 | $3,406 | $19,823 |
| 2020 | $3,234 | $18,879 |
| 2019 | $3,042 | $17,480 |
| 2018 | $2,774 | $16,319 |
| 2017 | $2,914 | $16,319 |
| 2016 | $2,294 | $13,100 |
| 2015 | $2,396 | $13,100 |
| 2014 | $2,071 | $11,901 |
Listed by ReeceNichols Preferred Realty
Listed Jun 26, 2026, 9:03 PM · Updated Aug 6, 2026, 11:21 AM · Source: Heartland MLS as distributed by MLS GRID · MLS #2620746
Listed for
$317,000
Sold2940 S 42nd Street, Kansas City, KS 66106
About this home
Is this your home?
Claim this home to get your HouseLoop Home Valuation & Buyer Demand Report — real-time buyer demand and an up-to-date value for your home. Free, no obligation, about 3 minutes.
Welcome home to this beautifully updated 4-bedroom, 2-bath property offering 1,644 square feet of comfortable living space on a spacious .42-acre lot! Conveniently located with easy access to major highways, commuting throughout the city is a breeze. Inside, you'll find numerous updates that blend modern touches with…
Property Details
Interior
Bedrooms & bathrooms
- Bedrooms: 4
- Full bathrooms: 2
Primary Bedroom
- Level: Upper
- Dimensions: 13 × 10
Primary Bathroom
- Level: Upper
- Dimensions: 7 × 4
Bedroom 2
- Level: Upper
- Dimensions: 9 × 10
Bedroom 3
- Level: Lower
- Dimensions: 13 × 13
Living Room
- Level: Upper
- Dimensions: 14 × 15
Kitchen
- Level: Upper
- Dimensions: 11 × 10
Dining Room
- Level: Upper
- Dimensions: 9 × 10
Utility Room
- Level: Lower
- Dimensions: 20 × 8
Bathroom 1
- Level: Upper
- Dimensions: 7 × 5
Bedroom 1
- Level: Upper
- Dimensions: 10 × 10
Heating
- Heating: Natural Gas
Cooling
- Cooling: Electric
Appliances
- Included: Disposal, Refrigerator, Electric Range
- Laundry: In Basement
Features
- Flooring: Carpet, Wood
- Basement: Finished
- Fireplace features: Living Room
Interior area
- Finished area above ground: 1,644 sqft
- Total interior livable area: 1,644 sqft
Property
Parking
- Total spaces: 2
- Parking features: Attached, Basement, Garage Door Opener, Garage Faces Front
Lot
- Size: 0.42 Acres
- Features: City Limits
- Patio & porch: Deck
Construction
Type & style
- Home type: Residential
- Architectural style: Single Family Residence
Materials
- Materials: Frame
Condition
- Year built: 1986
- Age: 31-40 Years
Utilities & green energy
- Sewer: Public Sewer
- Water: Public
Highlights
Outdoor & Lot
- Deck
- Big Backyard
- Mature Trees
Interior
- Hardwood Floors
- Shiplap / Paneling
- Statement Lighting
Layout
- Main Floor Primary
- Finished Basement
Fireplace
- Fireplace
Garage & Parking
- Attached Garage
HOA and Amenities
HOA
- Has HOA: Yes
Amenities
- Boat Dock
- Pickleball Court(s)
- Pool
- Storage
- Trail(s)
Nearby schools
GreatSchools rating
- 7Junction Elementary School
- 5Turner Middle School
- 1Turner High School
Schools provided by the listing agent
- District: Turner
- Elementary: Junction
- Middle: Turner
- High: Turner
Price history
Tax
- Annual tax amount: $4,769 / yr
Property tax history
| Year | Property tax | Assessed value |
|---|---|---|
| 2025 | $4,769 | $30,153 |
| 2024 | $4,666 | $30,785 |
| 2023 | $4,531 | $27,140 |
| 2022 | $3,895 | $23,161 |
| 2021 | $3,406 | $19,823 |
| 2020 | $3,234 | $18,879 |
| 2019 | $3,042 | $17,480 |
| 2018 | $2,774 | $16,319 |
| 2017 | $2,914 | $16,319 |
| 2016 | $2,294 | $13,100 |
| 2015 | $2,396 | $13,100 |
| 2014 | $2,071 | $11,901 |
Is this your home?
Claim this home to get your HouseLoop Home Valuation & Buyer Demand Report — real-time buyer demand and an up-to-date value for your home. Free, no obligation, about 3 minutes.
Listed by ReeceNichols Preferred Realty
Listed Jun 26, 2026, 9:03 PM · Updated Aug 6, 2026, 11:21 AM · Source: Heartland MLS as distributed by MLS GRID · MLS #2620746
HouseLoop AI Overview
This 1986 single-family home took 17 days to move under contract—a solid pace reflecting steady buyer interest. Strong engagement metrics supported the sale: 1,428 page views and 75 saves signaled real attention from the market. HouseLoop's AI photo analysis identified key buyer-pursued features including the deck, pergola, fireplace, and pool amenities, alongside the flat lot and home's overall condition—elements that clearly resonated with potential owners seeking move-in-ready appeal.
Homes with similar features
| Home | Neighborhood | Shared features | Saves · Likes |
|---|---|---|---|
| 11249 Lakeview Drive | Woodland Hills | deck, model, luxury, photos | 72 · 27 |
| 11149 Georgia Avenue | High Prairie | deck, model, luxury, photos | 52 · 24 |
| 4805 N 124th Terrace | The Colony at Canaan Lake | deck, model, luxury, photos | 200 · 214 |
| 5600 N 115th Street | Other | deck, model, luxury, photos | 200 · 223 |
| 12216 Merion Drive | Genesis Valley Estates | deck, model, luxury, photos | 200 · 143 |
Frequently asked questions
How much did 2940 S 42nd Street sell for?
2940 S 42nd Street was listed at $317,000 and sold in Aug 2026. Individual sold prices aren't published here, but the surrounding data tells the story: it featured deck, model, luxury per HouseLoop's AI photo analysis.
How fast did 2940 S 42nd Street sell?
It went under contract in 17 days.
How popular was this home on HouseLoop?
1,428 views · 75 saves · 36 likes.
What features did this home have?
HouseLoop's AI photo analysis detected: deck, model, luxury, photos, pergola, flat lot, condition, fireplace.
What schools serve 2940 S 42nd Street?
This home is in the Kansas City KS school district (Piper High School). Verify the exact attendance boundary for this address before relying on it.