2916 W 49th Place, Westwood, KS 66205
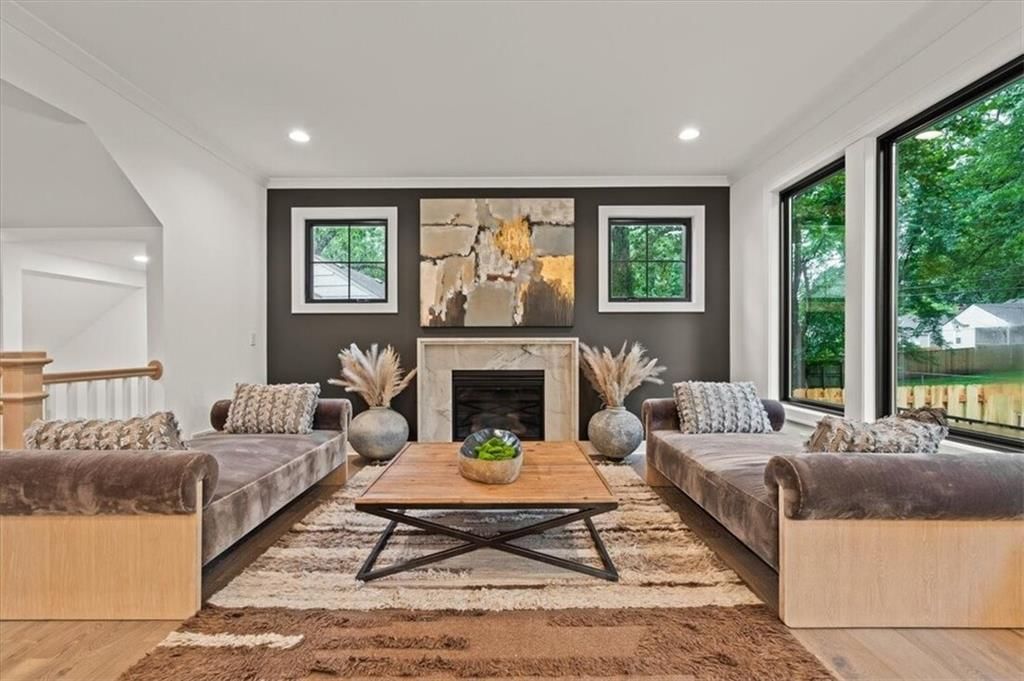
2916 W 49th Place is a 5-bed, 6.5-bath, 4,318 sq ft home in Westwood, Westwood, KS, listed at $1,450,000 on May 27, 2026. HouseLoop Vision saw modern, tall ceilings and fireplace in its 1 listing photos (as of November 4, 2026).
$1,450,000
2916 W 49th Place, Westwood, KS 66205
About this home
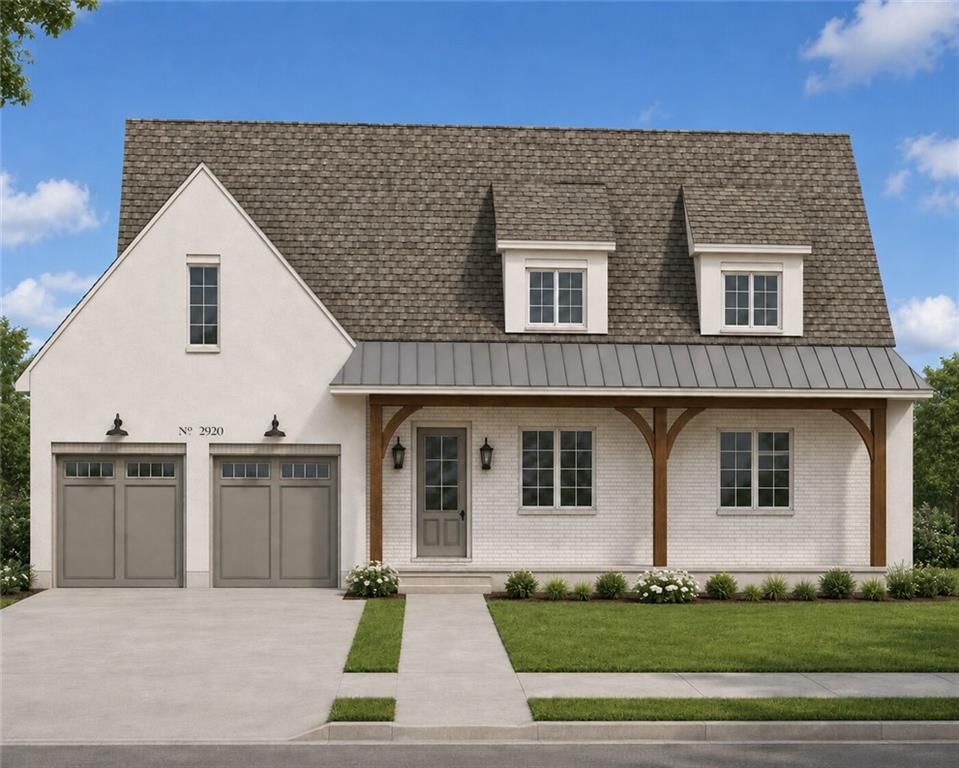
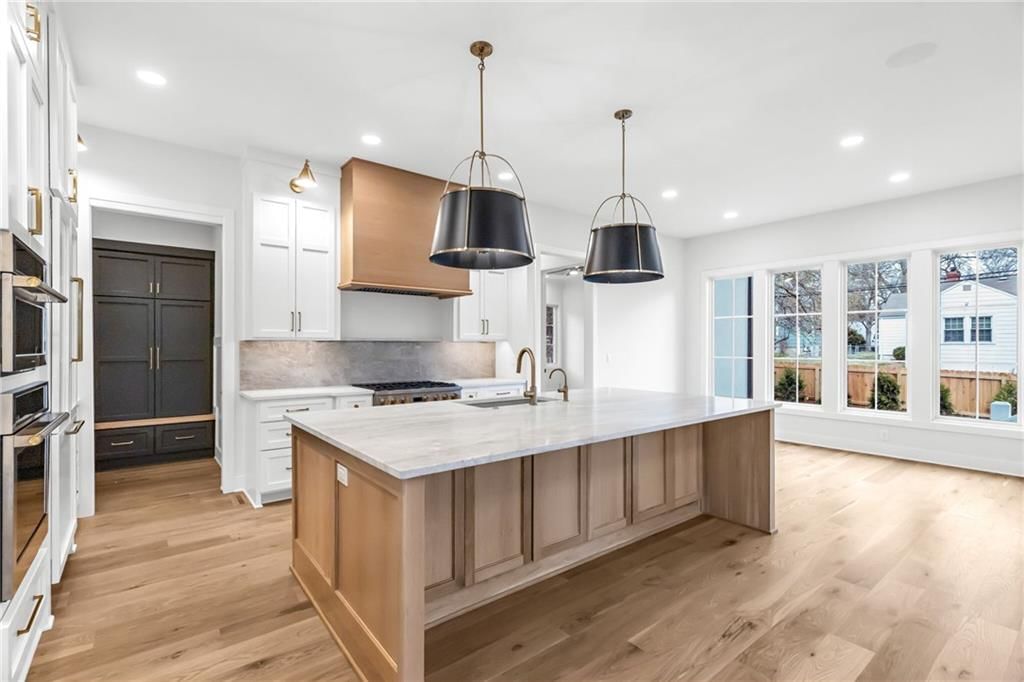
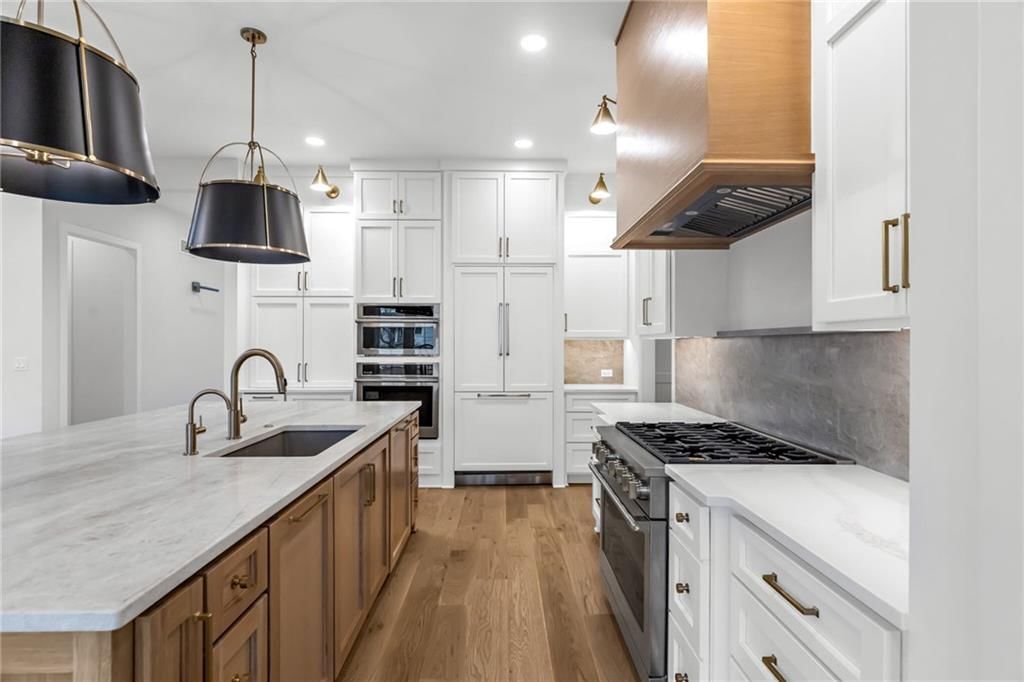
MOJO Built's functional first-class Modern Tudor 1.5 story floorplan with a Main Floor Master! Plenty of main floor living space with a dedicated dining area and expansive kitchen featuring unique interior and exterior stone features, giving this home more of an elevated feel. All of the MOJO standards are included in this home meaning quartzite countertops in the kitchen with soft-close drawers & undercabinet LED lighting, refrigerator included, engineered hardwood floors, a trim package that includes a large base on 1st Floor, large door/window casing, crown molding, wainscoting in the foyer and den, & large base and large window/door casing in Upstairs hallway, and a custom fireplace in the living room! Mirrors provided above all bathroom sinks, & wall-to-wall carpeting in basement, in all 2nd floor bedrooms, and runner on staircase. Master bath includes a frameless clear-glass shower door and custom surround for Master Shower with brushed gold hinges/hardware and undercabinet LED lighting. Quality of construction reflected in drywall with Level 5 ceilings & Level 4 Walls with square corners and flat finish on all ceilings, including the garage, in paint with a flat finish on all walls with enamel and painted garage walls and ceiling, in Exterior finishes with a Tamko 30yr composition roof and Andersen 100 Series windows, in Mechanical with a zoned HVAC w/high-efficiency 96% AFUE gas furnace and 13-SEER AC Unit and Humidifier Included, and in Plumbing & Electrical w/ a 50-Gallon Gas Water Heater, Toto Toilets, Blanco Kitchen Sink, can lights throughout common areas, and buried 200amp electrical service.
HouseLoop Vision — AI-detected features from listing photos
HouseLoop's photo analysis of 2916 W 49th Place, Westwood, KS 66205 identified modern, tall ceilings, fireplace, open floor plan, mature trees and hardwood floors, plus 12 more features. The home is a sold 5-bedroom, 6.5-bath, 4,318-square-foot single family residence, MLS #2622604.
Key HouseLoop Vision features
- Open floor plan
- Tall ceilings
- Fireplace
- Floor-to-ceiling windows
- Black window frames
- Stone fireplace
- Wall of windows
- Two-story living room
- Recessed lighting
- Staircase
- Mature trees
- Modern
- Hardwood floors
- White trim
- Farmhouse style
- White walls
- Two-story great room
- Black-framed windows
Interior
Bedrooms & bathrooms
- Bedrooms: 5
- Full bathrooms: 6
- 1/2 bathrooms: 1
Heating
- Heating: Forced Air
Cooling
- Cooling: Electric
Appliances
- Included: Dishwasher, Disposal, Microwave, Refrigerator, Gas Range, Stainless Steel Appliance(s)
- Laundry: Bedroom Level, Main Level
Features
- Features: Ceiling Fan(s), Kitchen Island, Pantry, Smart Thermostat, Vaulted Ceiling(s), Walk-In Closet(s)
- Flooring: Ceramic Floor, Tile, Wood
- Basement: Daylight, Finished
- Fireplace features: Living Room
- Other rooms: Den/Study, Exercise Room, Main Floor Primary Bedroom
Interior area
- Finished area above ground: 4,318 sqft
- Total interior livable area: 4,318 sqft
Property
Parking
- Total spaces: 2
- Parking features: Attached, Garage Faces Front
Lot
- Size: 0.21 Acres
- Features: City Lot, Many Trees
- Patio & porch: Deck
Construction
Type & style
- Home type: Residential
- Architectural style: Single Family Residence
Materials
- Materials: Stone Trim, Stucco
Condition
- Year built: 2026
- Age: 2 Years/Less
Utilities & green energy
- Sewer: Public Sewer
- Water: Public
Highlights
Outdoor & Lot
- Deck
- Mature Trees
Kitchen
- Kitchen Island
- Walk-in Pantry
- Gas Range
- Stainless Appliances
Interior
- Hardwood Floors
- Tile Floors
- Tall Ceilings
- Smart Thermostat
Layout
- Main Floor Primary
- Basement
- Finished Basement
- Walk-out Basement
- Home Gym
Garage & Parking
- Attached Garage
Financial & listing details
- Annual tax amount: $22,500 / yr
No HOA on this home.
Property tax history
| Year | Property tax | Assessed value |
|---|---|---|
| 2025 | $5,153 | $41,250 |
| 2024 | $4,446 | $36,432 |
| 2023 | $4,057 | $32,533 |
| 2022 | $3,574 | $29,198 |
| 2021 | — | $28,969 |
| 2020 | $3,506 | $26,979 |
| 2019 | — | $24,253 |
| 2018 | — | $21,861 |
| 2017 | $2,863 | $21,378 |
| 2016 | $2,648 | $19,665 |
| 2015 | $2,528 | $18,699 |
| 2013 | $2,494 | $18,756 |
Where it’s at
Nearby schools
Shawnee Mission · HouseLoop school ratings
- Westwood View Elementary School10
- Indian Hills Middle School9
- Shawnee Mission East High School8
Price & tax history

Myli is ready to help
Myli, your HouseLoop guide
Ask about this home, the neighborhood or what it costs to own.
She answers from HouseLoop’s own data.
Similar listings and the Westwood market
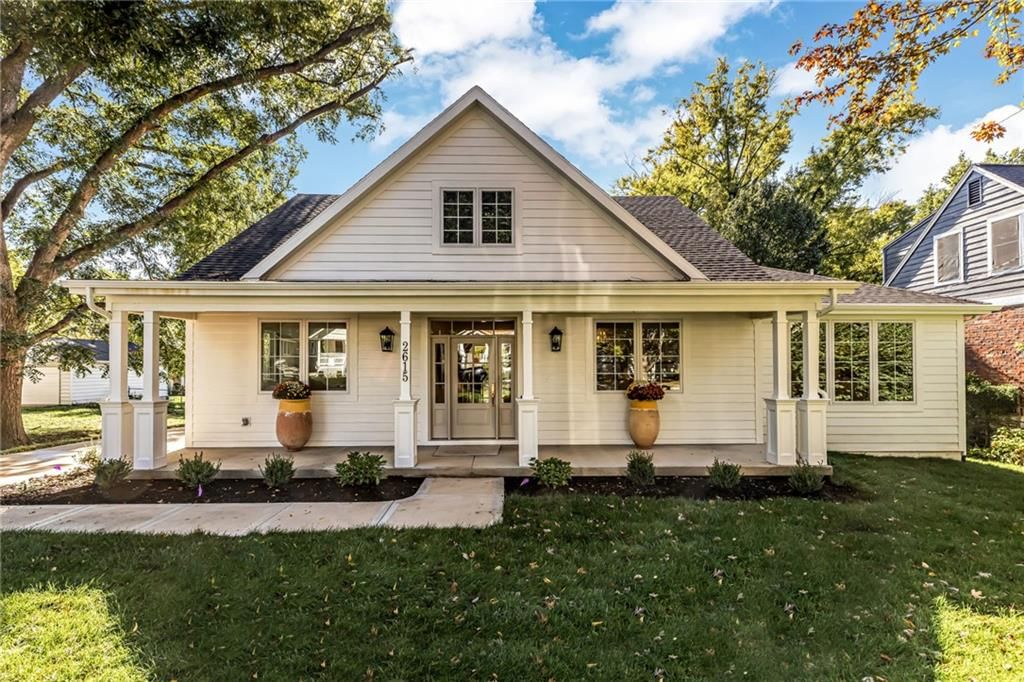
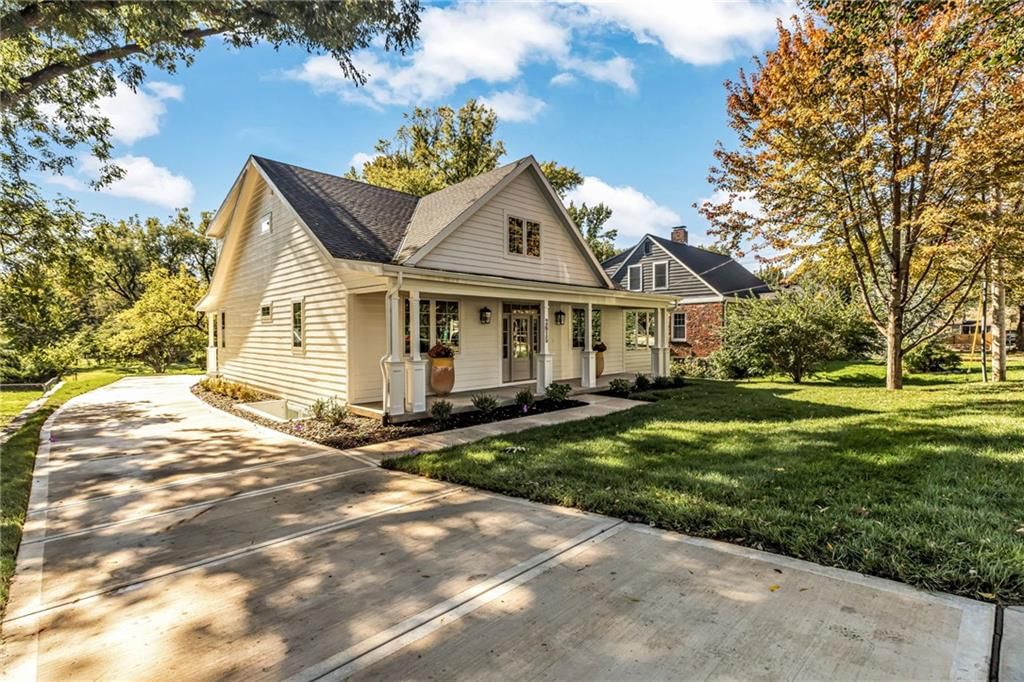
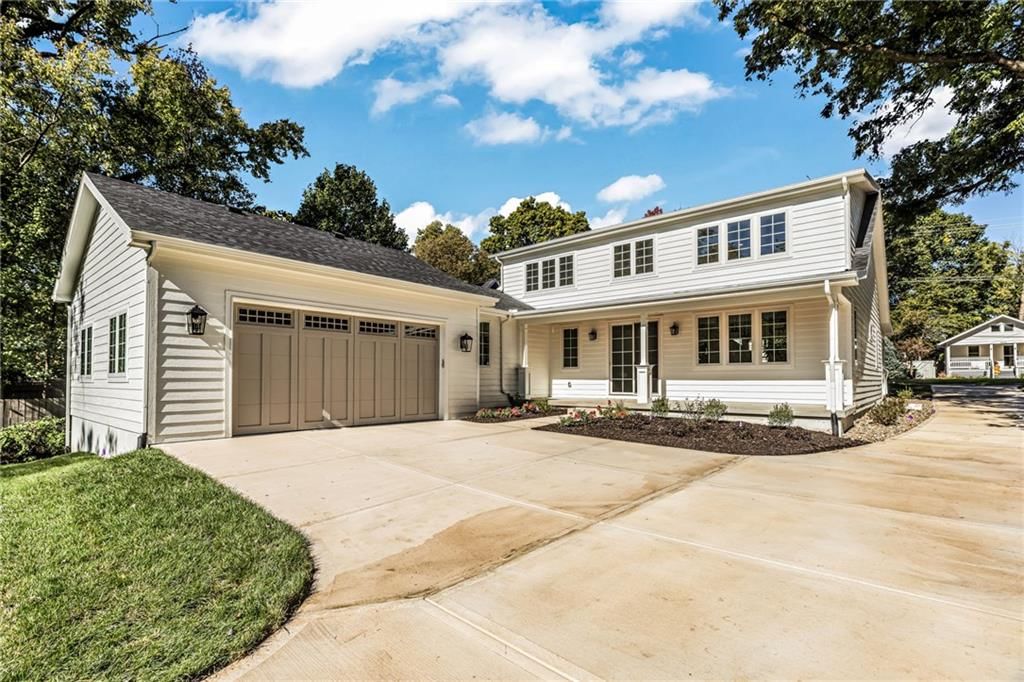


Look throughout Westwood, Kansas
There are currently 10 homes for sale in Westwood, with 2 under contract. Homes here sell for a median of $445,000 and go under contract in a median of 16 days. This home is priced $1,005,000 above the Westwood median.
Westwood sits in Johnson County, which covers 31 zip codes and 1,976 homes for sale. Nearby Olathe runs a higher median at $470,394; Shawnee is lower at $425,000 with more inventory.
Listed by Real Broker, LLC
Listed May 27, 2026 04:38 PM · Source: Heartland MLS as distributed by MLS GRID · MLS #2622604
HouseLoop last checked:
Listing updated:
Listed for
$1,450,000
Sale price not disclosed
2916 W 49th Place, Westwood, KS 66205
HouseLoop user activity
HouseLoop last checked:
About this home
MOJO Built's functional first-class Modern Tudor 1.5 story floorplan with a Main Floor Master! Plenty of main floor living space with a dedicated dining area and expansive kitchen featuring unique interior and exterior stone features, giving this home more of an elevated feel. All of the MOJO standards are included in…
HouseLoop Vision — AI-detected features from listing photos
HouseLoop's photo analysis of 2916 W 49th Place, Westwood, KS 66205 identified modern, tall ceilings, fireplace, open floor plan, mature trees and hardwood floors, plus 12 more features. The home is a sold 5-bedroom, 6.5-bath, 4,318-square-foot single family residence, MLS #2622604.
Key HouseLoop Vision features
- Open floor plan
- Tall ceilings
- Fireplace
- Floor-to-ceiling windows
- Black window frames
- Stone fireplace
- Wall of windows
- Two-story living room
- Recessed lighting
- Staircase
- Mature trees
- Modern
- Hardwood floors
- White trim
- Farmhouse style
- White walls
- Two-story great room
- Black-framed windows
Is this your home?
Claim this home to get your HouseLoop Home Valuation & Buyer Demand Report — real-time buyer demand and an up-to-date value for your home. Free, no obligation, about 3 minutes.
Estimated Sales Range
HouseLoop Home Value History
Property Details
Interior
Bedrooms & bathrooms
- Bedrooms: 5
- Full bathrooms: 6
- 1/2 bathrooms: 1
Heating
- Heating: Forced Air
Cooling
- Cooling: Electric
Appliances
- Included: Dishwasher, Disposal, Microwave, Refrigerator, Gas Range, Stainless Steel Appliance(s)
- Laundry: Bedroom Level, Main Level
Features
- Features: Ceiling Fan(s), Kitchen Island, Pantry, Smart Thermostat, Vaulted Ceiling(s), Walk-In Closet(s)
- Flooring: Ceramic Floor, Tile, Wood
- Basement: Daylight, Finished
- Fireplace features: Living Room
- Other rooms: Den/Study, Exercise Room, Main Floor Primary Bedroom
Interior area
- Finished area above ground: 4,318 sqft
- Total interior livable area: 4,318 sqft
Property
Parking
- Total spaces: 2
- Parking features: Attached, Garage Faces Front
Lot
- Size: 0.21 Acres
- Features: City Lot, Many Trees
- Patio & porch: Deck
Construction
Type & style
- Home type: Residential
- Architectural style: Single Family Residence
Materials
- Materials: Stone Trim, Stucco
Condition
- Year built: 2026
- Age: 2 Years/Less
Utilities & green energy
- Sewer: Public Sewer
- Water: Public
Highlights
Outdoor & Lot
- Deck
- Mature Trees
Kitchen
- Kitchen Island
- Walk-in Pantry
- Gas Range
- Stainless Appliances
Interior
- Hardwood Floors
- Tile Floors
- Tall Ceilings
- Smart Thermostat
Layout
- Main Floor Primary
- Basement
- Finished Basement
- Walk-out Basement
- Home Gym
Garage & Parking
- Attached Garage
HOA and Amenities
No HOA on this home.
Nearby schools
GreatSchools rating
- 10Westwood View Elementary School
- 9Indian Hills Middle School
- 8Shawnee Mission East High School
Schools provided by the listing agent
- District: Shawnee Mission
- Elementary: Westwood View
- Middle: Indian Hills
- High: SM East
Price history
Tax
- Annual tax amount: $22,500 / yr
Property tax history
| Year | Property tax | Assessed value |
|---|---|---|
| 2025 | $5,153 | $41,250 |
| 2024 | $4,446 | $36,432 |
| 2023 | $4,057 | $32,533 |
| 2022 | $3,574 | $29,198 |
| 2021 | — | $28,969 |
| 2020 | $3,506 | $26,979 |
| 2019 | — | $24,253 |
| 2018 | — | $21,861 |
| 2017 | $2,863 | $21,378 |
| 2016 | $2,648 | $19,665 |
| 2015 | $2,528 | $18,699 |
| 2013 | $2,494 | $18,756 |
Similar listings and the Westwood market
Look throughout Westwood, Kansas
There are currently 10 homes for sale in Westwood, with 2 under contract. Homes here sell for a median of $445,000 and go under contract in a median of 16 days. This home is priced $1,005,000 above the Westwood median.
Westwood sits in Johnson County, which covers 31 zip codes and 1,976 homes for sale. Nearby Olathe runs a higher median at $470,394; Shawnee is lower at $425,000 with more inventory.
Popular searches in Westwood, KS
Search nearby cities
Counties homes for sale · median list price
Listed by Real Broker, LLC
Listed May 27, 2026 04:38 PM · Source: Heartland MLS as distributed by MLS GRID · MLS #2622604
HouseLoop last checked:
Listing updated:
Insights on 2916 W 49th Place
This 2026 Westwood home went under contract on its listing day—13 days ahead of the subdivision median—signaling immediate buyer demand. Against a subdivision that moved nine homes in the past year, this new construction's speed to offer reflects the appeal of contemporary styling and turnkey appeal to the market.
More sold homes in Westwood →
| Home | Bd/Ba | Sqft | Days to contract |
|---|---|---|---|
| 2609 W 50th Terrace | 2/— | 1,096 | 9 |
| 2701 W 47th Terrace | 3/— | 1,238 | 4 |
| 4732 Booth Street | 2/— | 1,056 | 54 |
| 4753 Mission Road | 4/2 | 1,582 | 10 |
| 4930 Belinder Avenue | 4/3 | — | 38 |
Homes with similar features
Frequently asked questions
How much did 2916 W 49th Place sell for?
2916 W 49th Place was listed at $1,450,000 and sold in Sep 2026. Individual sold prices aren't published here, but the surrounding data tells the story: this home performed exceptionally well, going under contract in 0 days; it featured Modern, Tall ceilings, Fireplace per HouseLoop Vision.
How fast did 2916 W 49th Place sell?
It went under contract in 0 days — exceptionally well for the area.
What features did this home have?
HouseLoop Vision detected: Modern, Tall ceilings, Fireplace, Open floor plan, Mature trees, Hardwood floors, Floor-to-ceiling windows, Black window frames.
What schools serve 2916 W 49th Place?
This home is in the Shawnee Mission school district (Shawnee Mission East High School). Verify the exact attendance boundary for this address before relying on it.