28609 W 162nd Terrace, Gardner, KS 66030
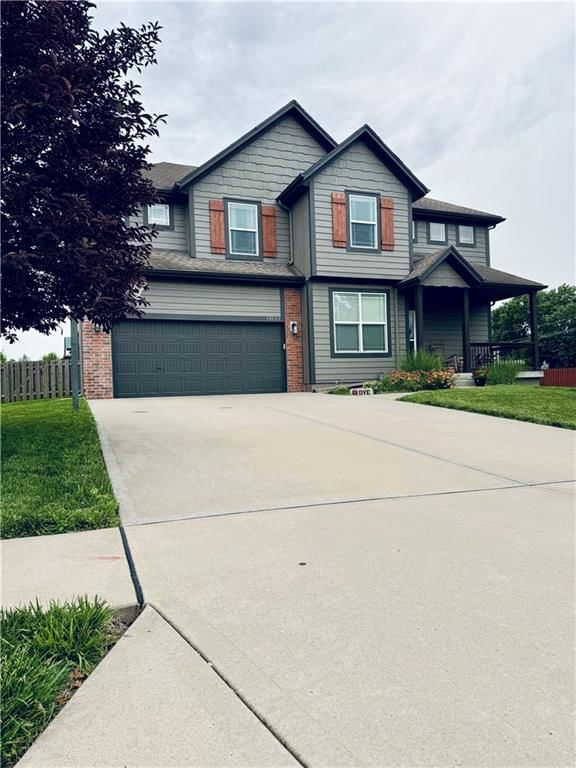
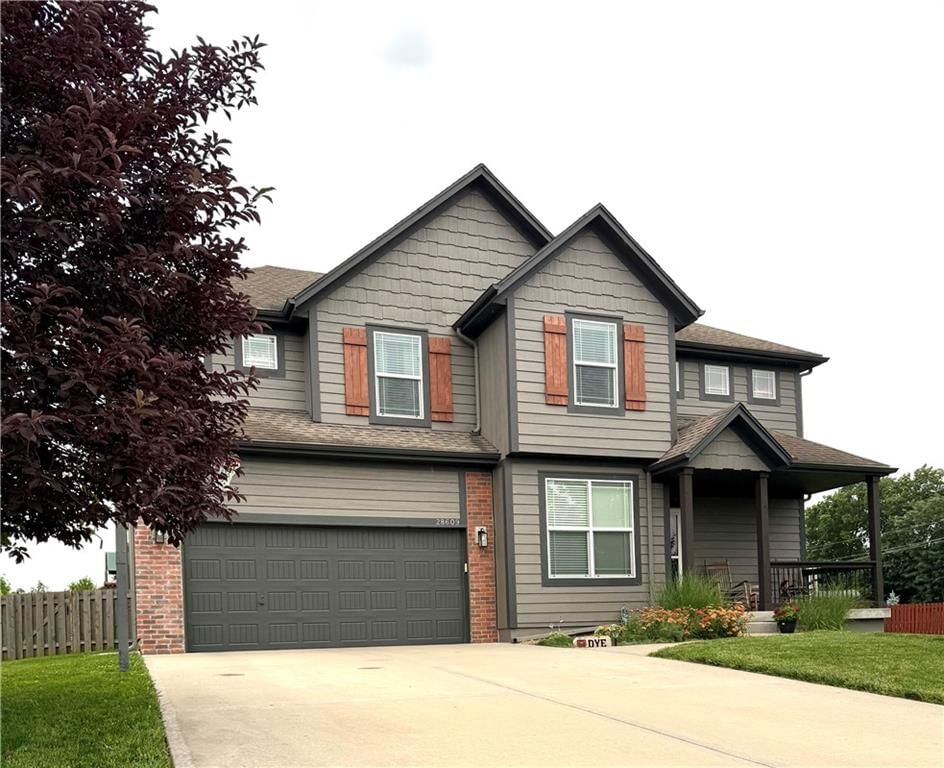
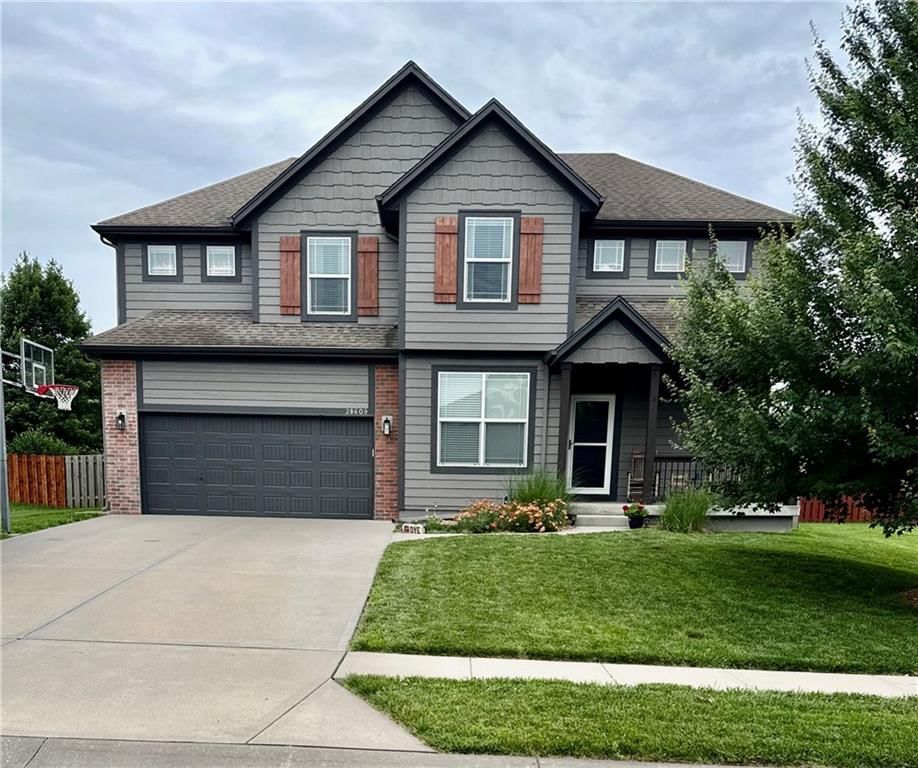
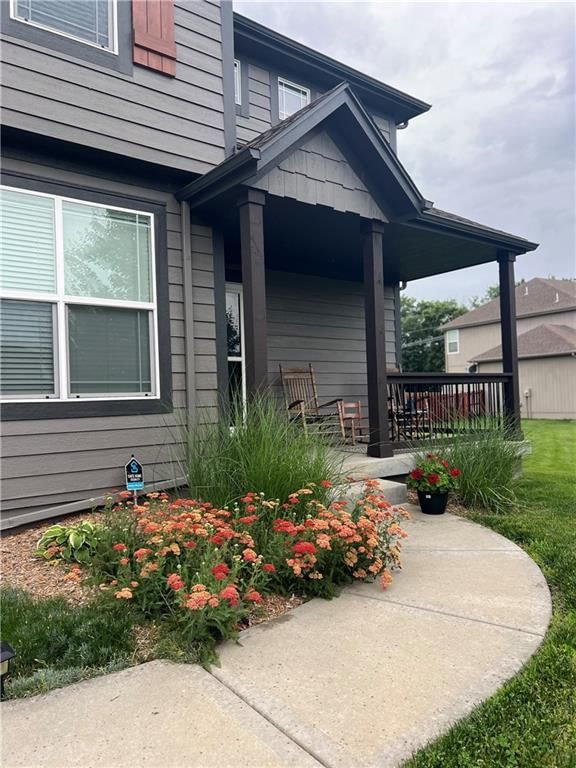
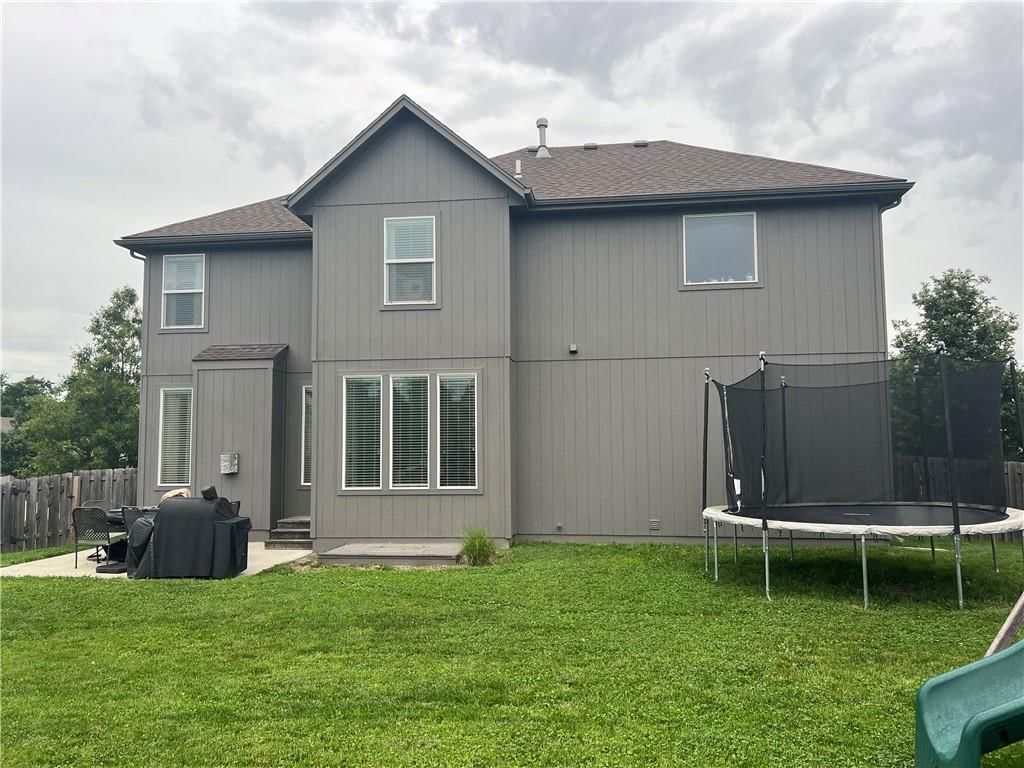
28609 W 162nd Terrace is a 4-bed, 5-bath, 2,211 sq ft home in Copper Springs III, Gardner, KS, listed at $485,000 on June 6, 2026. HouseLoop Vision saw covered front porch, big backyard and fenced yard in its 5 listing photos (as of November 4, 2026).
$476,658
28609 W 162nd Terrace, Gardner, KS 66030
About this home
This home is better than new. High-end Finishes. Newer exterior paint. Newly Finished Basement with a full bar and family/rec room or man cave. High ceilings in the main floor family room with Stone fireplace from floor to ceiling. Formal dining room. Pantry and eat-in dining as well as breakfast bar. Primary Bedroom and Bath are very spacious with double vanities and large walk-in shower and tub. Walk in closet. Look for this place to feel immediately like HOME. More pictures and details to come.
HouseLoop Vision — AI-detected features from listing photos
HouseLoop's photo analysis of 28609 W 162nd Terrace, Gardner, KS 66030 identified covered front porch, big backyard, fenced yard, mature trees, attached garage and brown roof, plus 7 more features. The home is an off-market 4-bedroom, 5-bath, 2,211-square-foot single family residence, MLS #2624648.
Key HouseLoop Vision features
- Covered front porch
- Big backyard
- Fenced yard
- Mature trees
- Brown roof
- Asphalt shingle roof
- Gray exterior
- Concrete driveway
- Wood fence
- Concrete patio
- Basketball hoop
- Flat lot
- Attached garage
Interior
Bedrooms & bathrooms
- Bedrooms: 4
- Full bathrooms: 4
- 1/2 bathrooms: 2
Primary Bedroom
- Features: ceiling fan(s), walk-in closet(s)
- Level: Second
- Dimensions: 17 × 17
Primary Bathroom
- Features: Double Vanity
- Level: Second
- Dimensions: 12 × 14
Bedroom 2
- Level: Second
- Dimensions: 9 × 11
Bedroom 3
- Level: Second
Bedroom 4
- Level: Second
- Dimensions: 13 × 10
Half Bath 2
- Level: Basement
Half Bath
- Level: First
- Dimensions: 5 × 6
Family Room
- Level: Basement
Living Room
- Features: Ceiling Fan(s)
- Level: First
- Dimensions: 15 × 17
Kitchen
- Features: granite counters, kitchen island
- Level: First
- Dimensions: 20 × 11
Breakfast Room
- Level: Basement
Office
- Level: First
- Dimensions: 11 × 11
Laundry
- Features: Built-in Features
- Level: Second
- Dimensions: 6 × 8
Bathroom 1
- Features: Double Vanity
- Level: Second
- Dimensions: 11 × 6
Heating
- Heating: Electric
Cooling
- Cooling: Central Gas
Appliances
- Included: Dishwasher, Disposal, Microwave, Refrigerator, Electric Range
Features
- Features: Ceiling Fan(s), Kitchen Island, Vaulted Ceiling(s), Walk-In Closet(s)
- Flooring: Carpet, Wood
- Basement: Full, Unfinished
- Fireplace features: Living Room
Interior area
- Finished area above ground: 2,211 sqft
- Total interior livable area: 2,211 sqft
Property
Parking
- Total spaces: 2
- Parking features: Attached, Garage Door Opener, Garage Faces Front
Lot
- Size: 0.18 Acres
- Features: City Limits, Level
- Patio & porch: Patio, Porch
Construction
Type & style
- Home type: Residential
- Architectural style: Single Family Residence
Materials
- Materials: Wood Siding
Condition
- Year built: 2015
- Age: 6-10 Years
Utilities & green energy
- Sewer: Public Sewer
- Water: Public
Highlights
Outdoor & Lot
- Covered Patio
Kitchen
- Kitchen Island
Interior
- Hardwood Floors
- Tall Ceilings
Layout
- Basement
Garage & Parking
- Attached Garage
Financial & listing details
- Annual tax amount: $7,500 / yr
No HOA on this home.
Your payment
Est. payment
$3,563/mo
Where it’s at
Nearby schools
Gardner Edgerton · HouseLoop school ratings
- Gardner
- Wheatridge
- Gardner Edgerton
Price & tax history

Myli is ready to help
Myli, your HouseLoop guide
Ask about this home, the neighborhood or what it costs to own.
She answers from HouseLoop’s own data.
Similar listings and the Gardner market
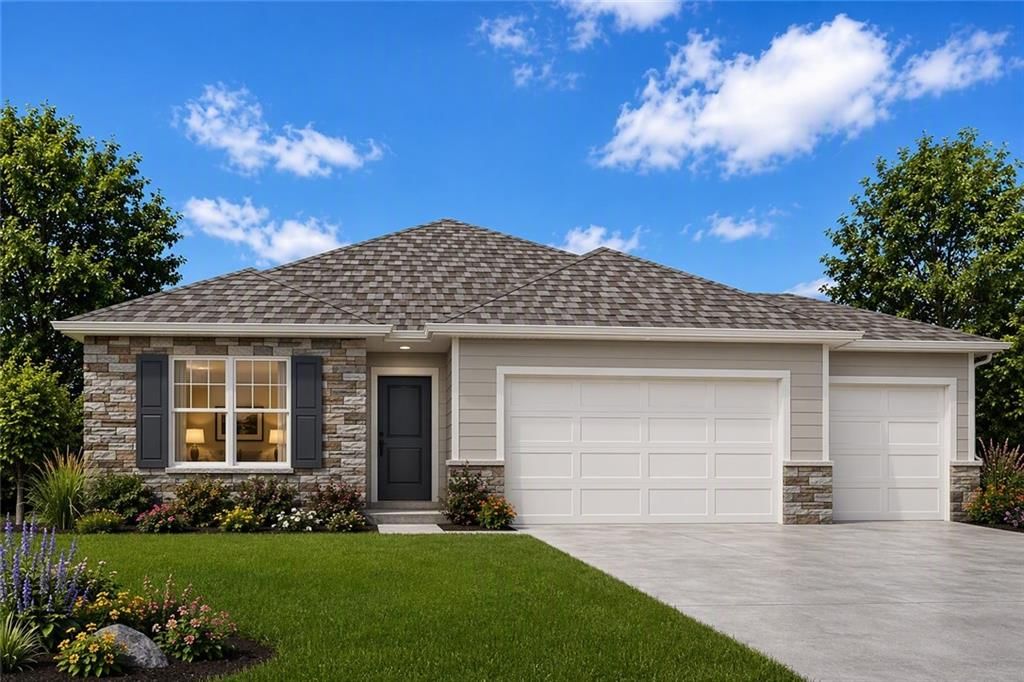
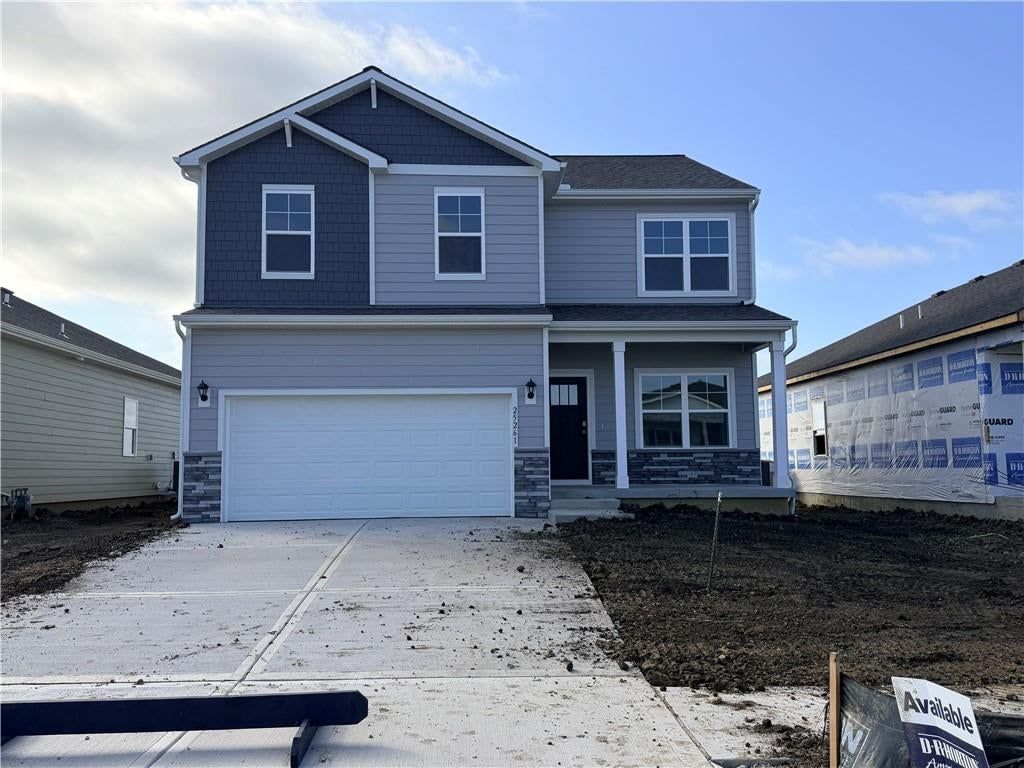
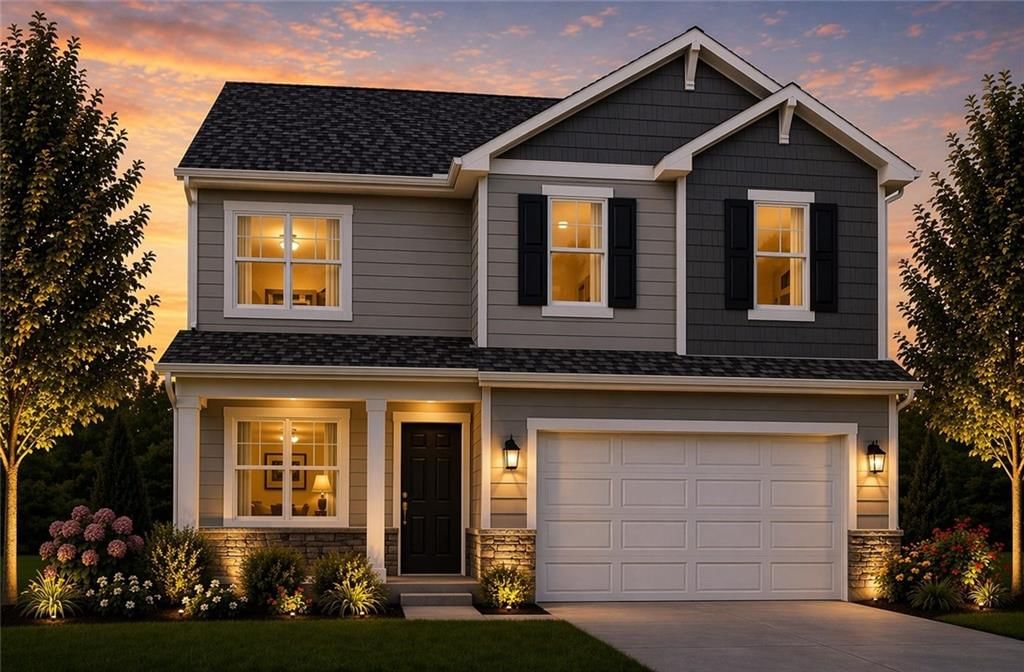
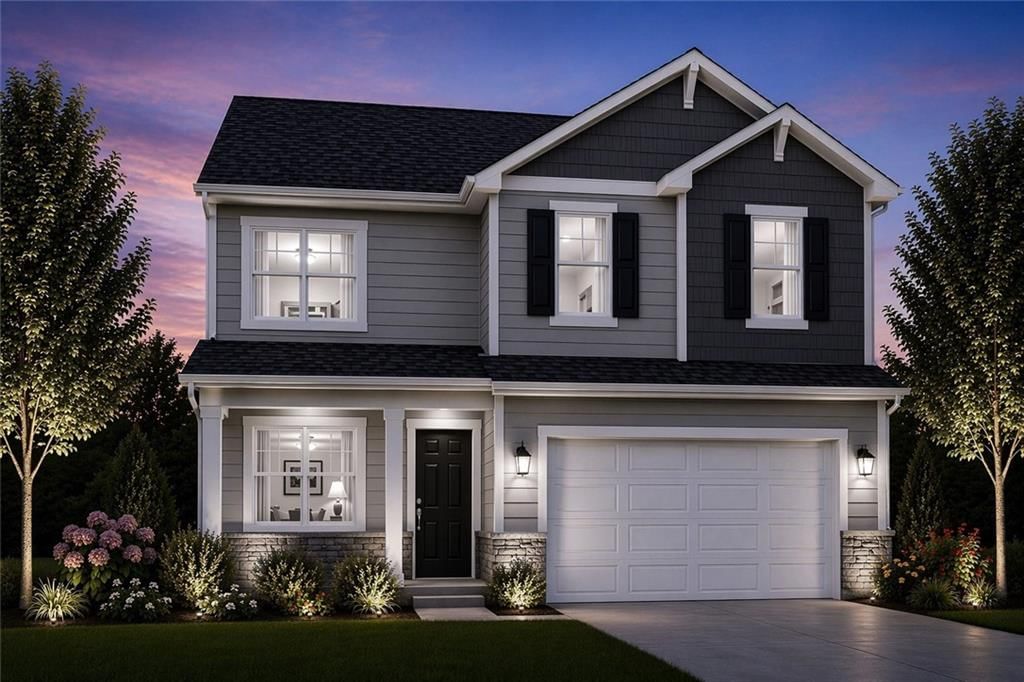
Look throughout Gardner, Kansas
There are currently 99 homes for sale in Gardner, with 56 under contract. Homes here sell for a median of $360,000 and go under contract in a median of 19 days. This home is priced $125,000 above the Gardner median.
Gardner sits in Johnson County, which covers 31 zip codes and 1,976 homes for sale. Nearby Olathe runs a higher median at $470,394; Tonganoxie is lower at $332,308 with more inventory.
Listed by Brokers Group
Listed June 06, 2026 06:11 PM · Source: Heartland MLS as distributed by MLS GRID · MLS #2624648
HouseLoop last checked:
Listing updated:
HouseLoop Value
$476,658
28609 W 162nd Terrace, Gardner, KS 66030
HouseLoop user activity
HouseLoop last checked:
About this home
This home is better than new. High-end Finishes. Newer exterior paint. Newly Finished Basement with a full bar and family/rec room or man cave. High ceilings in the main floor family room with Stone fireplace from floor to ceiling. Formal dining room. Pantry and eat-in dining as well as breakfast bar. Primary Bedroom…
HouseLoop Vision — AI-detected features from listing photos
HouseLoop's photo analysis of 28609 W 162nd Terrace, Gardner, KS 66030 identified covered front porch, big backyard, fenced yard, mature trees, attached garage and brown roof, plus 7 more features. The home is an off-market 4-bedroom, 5-bath, 2,211-square-foot single family residence, MLS #2624648.
Key HouseLoop Vision features
- Covered front porch
- Big backyard
- Fenced yard
- Mature trees
- Brown roof
- Asphalt shingle roof
- Gray exterior
- Concrete driveway
- Wood fence
- Concrete patio
- Basketball hoop
- Flat lot
- Attached garage
HouseLoop Mortgage Calculator
$3,563
Estimated Sales Range
HouseLoop Home Value History
Already own a home?
What's your home worth?
Enter your address and I'll build your free report.
- Estimated value
- Estimated sales range
- Homes sold near you
No obligation · 100% free · 60 seconds or less
Property Details
Interior
Bedrooms & bathrooms
- Bedrooms: 4
- Full bathrooms: 4
- 1/2 bathrooms: 2
Primary Bedroom
- Features: ceiling fan(s), walk-in closet(s)
- Level: Second
- Dimensions: 17 × 17
Primary Bathroom
- Features: Double Vanity
- Level: Second
- Dimensions: 12 × 14
Bedroom 2
- Level: Second
- Dimensions: 9 × 11
Bedroom 3
- Level: Second
Bedroom 4
- Level: Second
- Dimensions: 13 × 10
Half Bath 2
- Level: Basement
Half Bath
- Level: First
- Dimensions: 5 × 6
Family Room
- Level: Basement
Living Room
- Features: Ceiling Fan(s)
- Level: First
- Dimensions: 15 × 17
Kitchen
- Features: granite counters, kitchen island
- Level: First
- Dimensions: 20 × 11
Breakfast Room
- Level: Basement
Office
- Level: First
- Dimensions: 11 × 11
Laundry
- Features: Built-in Features
- Level: Second
- Dimensions: 6 × 8
Bathroom 1
- Features: Double Vanity
- Level: Second
- Dimensions: 11 × 6
Heating
- Heating: Electric
Cooling
- Cooling: Central Gas
Appliances
- Included: Dishwasher, Disposal, Microwave, Refrigerator, Electric Range
Features
- Features: Ceiling Fan(s), Kitchen Island, Vaulted Ceiling(s), Walk-In Closet(s)
- Flooring: Carpet, Wood
- Basement: Full, Unfinished
- Fireplace features: Living Room
Interior area
- Finished area above ground: 2,211 sqft
- Total interior livable area: 2,211 sqft
Property
Parking
- Total spaces: 2
- Parking features: Attached, Garage Door Opener, Garage Faces Front
Lot
- Size: 0.18 Acres
- Features: City Limits, Level
- Patio & porch: Patio, Porch
Construction
Type & style
- Home type: Residential
- Architectural style: Single Family Residence
Materials
- Materials: Wood Siding
Condition
- Year built: 2015
- Age: 6-10 Years
Utilities & green energy
- Sewer: Public Sewer
- Water: Public
Highlights
Outdoor & Lot
- Covered Patio
Kitchen
- Kitchen Island
Interior
- Hardwood Floors
- Tall Ceilings
Layout
- Basement
Garage & Parking
- Attached Garage
HOA and Amenities
No HOA on this home.
Nearby schools
Schools provided by the listing agent
- District: Gardner Edgerton
- Elementary: Gardner
- Middle: Wheatridge
- High: Gardner Edgerton
Price history
Tax
- Annual tax amount: $7,500 / yr
Similar listings and the Gardner market
Look throughout Gardner, Kansas
There are currently 99 homes for sale in Gardner, with 56 under contract. Homes here sell for a median of $360,000 and go under contract in a median of 19 days. This home is priced $125,000 above the Gardner median.
Gardner sits in Johnson County, which covers 31 zip codes and 1,976 homes for sale. Nearby Olathe runs a higher median at $470,394; Tonganoxie is lower at $332,308 with more inventory.
This home's area
Popular searches in Gardner, KS
Search nearby cities
Gardner, KS homes for sale by zip code for sale · median sale · days to contract
HouseLoop analysis of Heartland MLS data distributed by MLS GRID · trailing 12 months. Median sale price: the median closed price among sold homes in that zip over the same window.
Counties homes for sale · median list price
Listed by Brokers Group
Listed June 06, 2026 06:11 PM · Source: Heartland MLS as distributed by MLS GRID · MLS #2624648
HouseLoop last checked:
Listing updated: