28605 E 114th Street, Lee's Summit, MO 64086
$625,000
28605 E 114th Street, Lee's Summit, MO 64086
Price & tax history

Myli is ready to help
Myli, your HouseLoop guide
Ask about this home, the neighborhood or what it costs to own.
She answers from HouseLoop’s own data.
Where it’s at
Nearby schools
Lee's Summit · HouseLoop school ratings
- Mason Lee's Summit
- Bernard Campbell
- Lee's Summit North
Similar listings and the Lee's Summit market
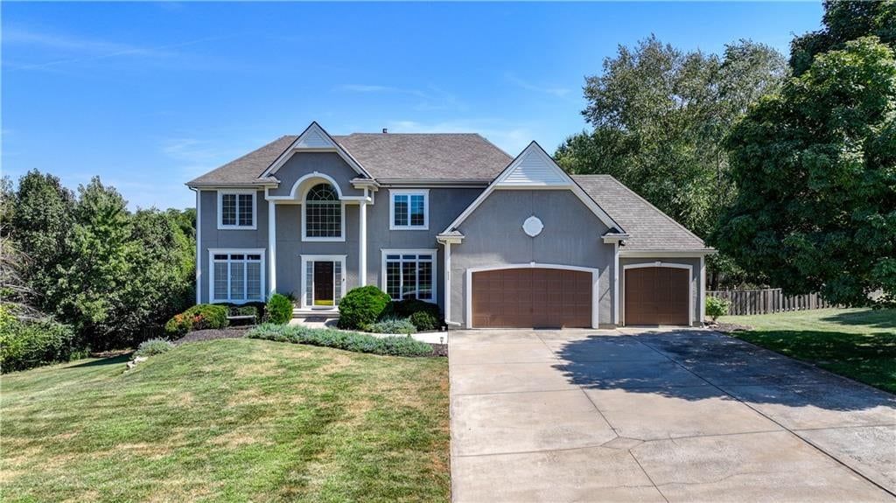
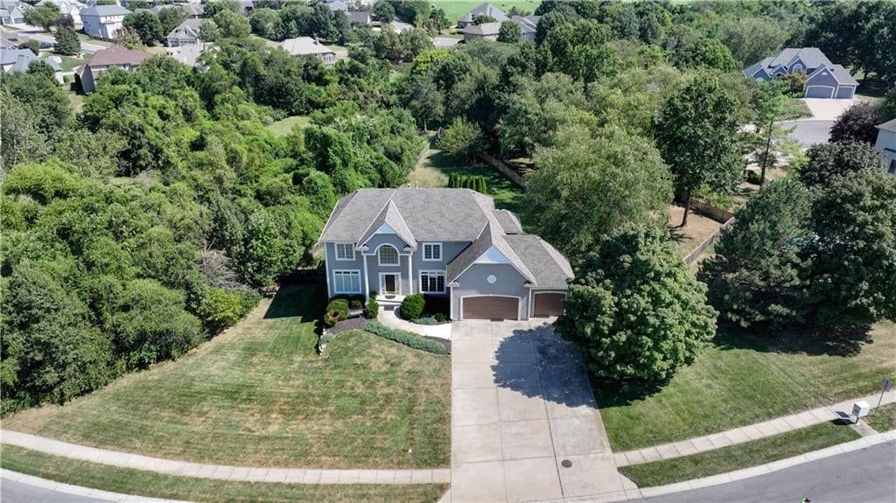
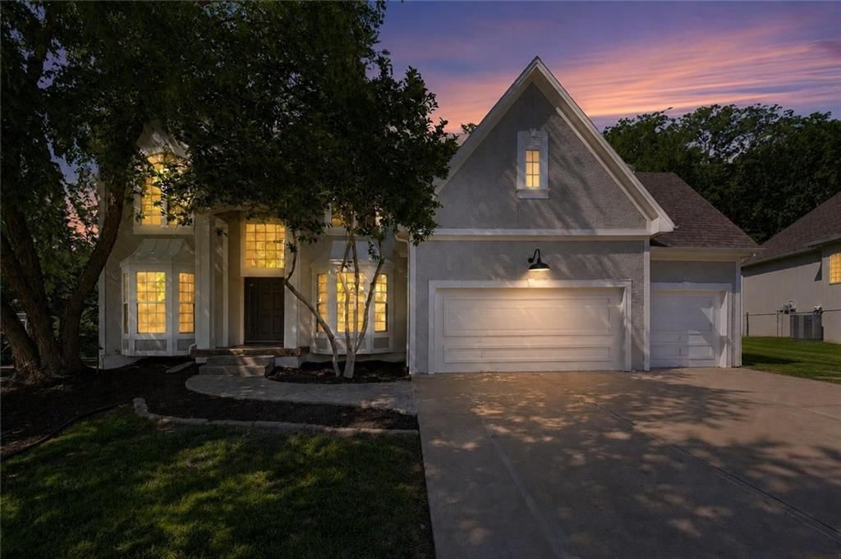
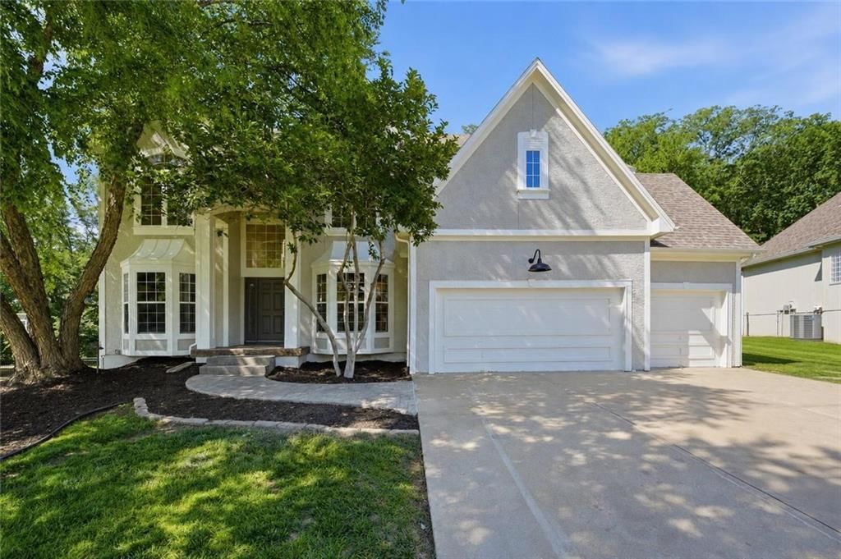
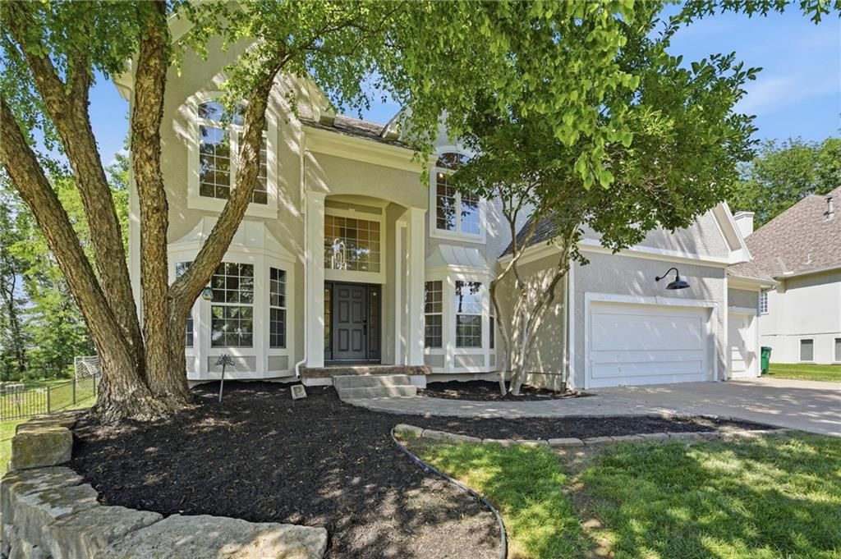
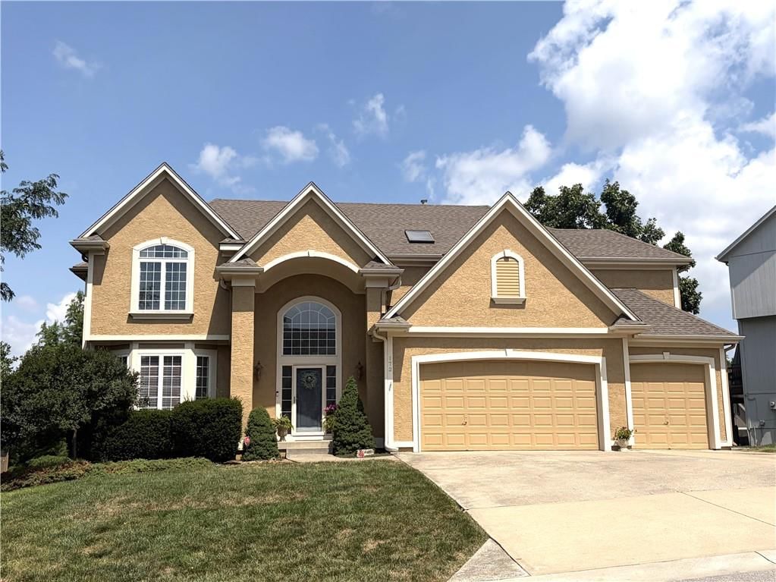
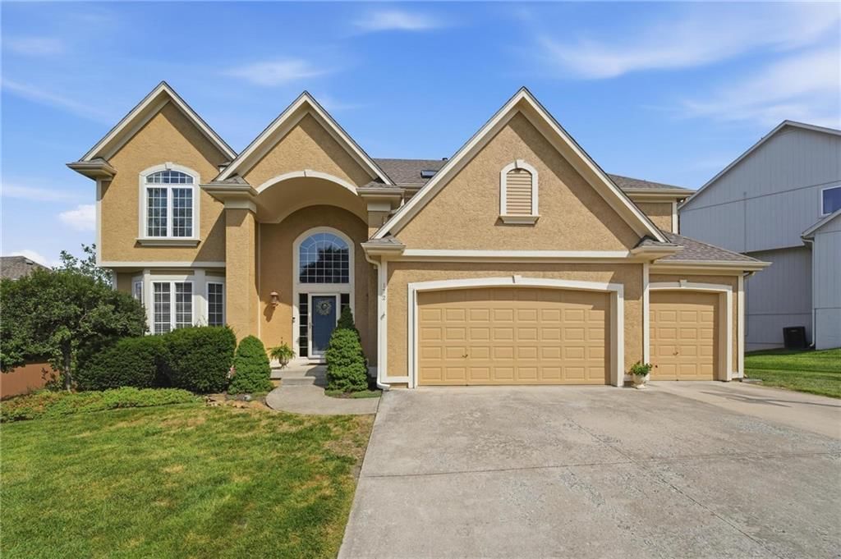
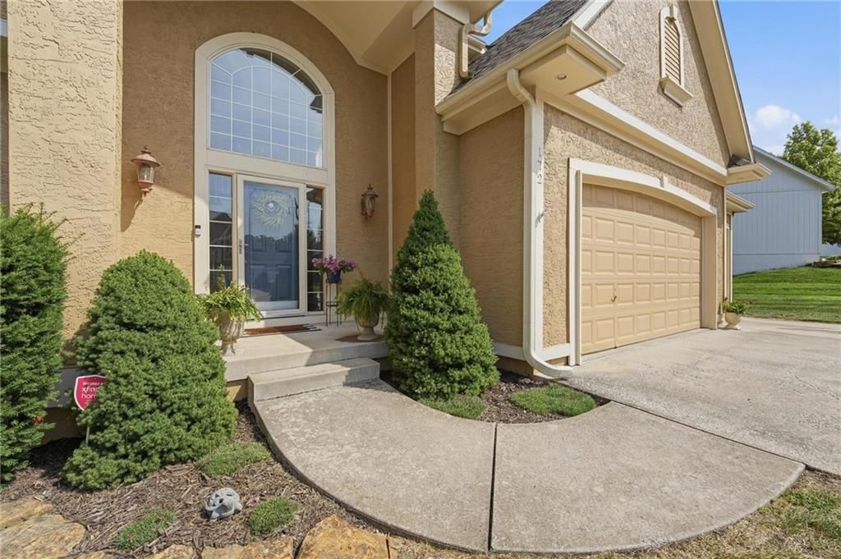
Look throughout Lee's Summit, Missouri
There are currently 417 homes for sale in Lee's Summit, with 197 under contract. Homes here sell for a median of $412,250 and go under contract in a median of 20 days. This home is priced $212,750 above the Lee's Summit median.
Lee's Summit sits in Jackson County, which covers 51 zip codes and 2,975 homes for sale. Nearby Lone Jack runs a higher median at $420,000; Kansas City is lower at $299,000 with more inventory.
Listed by ReeceNichols - Lees Summit
Listed March 04, 2026 09:14 AM · Source: Heartland MLS as distributed by MLS GRID · MLS #2604860
HouseLoop last checked:
Listing updated:
About this home
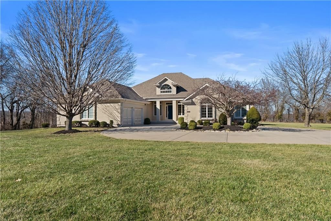
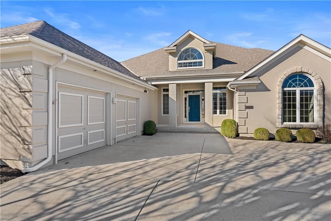
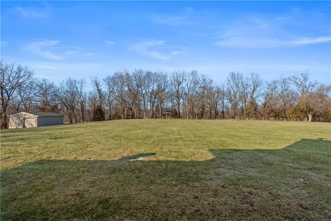
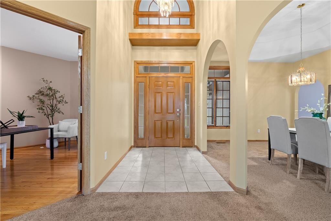
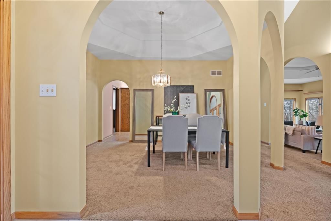
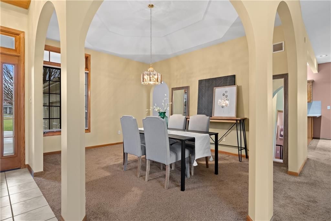
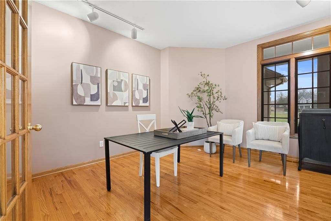
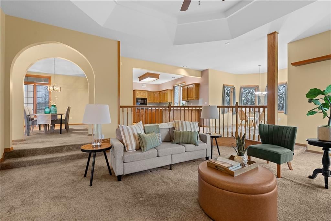
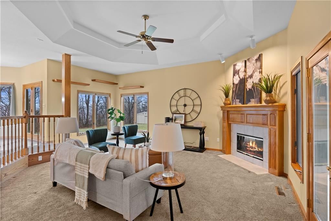
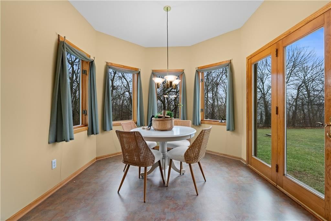
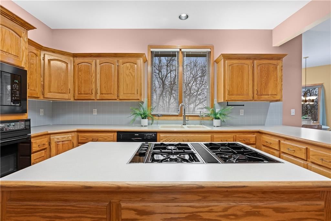
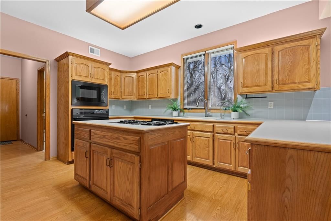
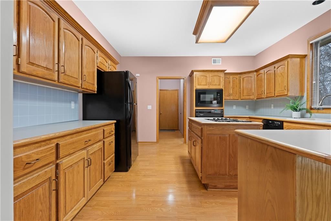
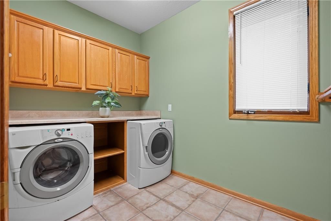
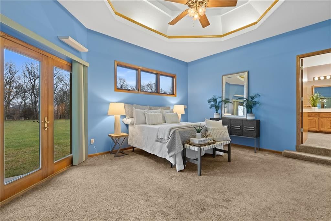
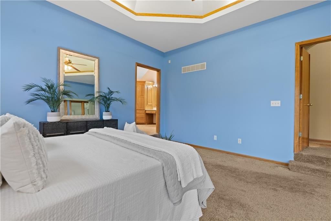
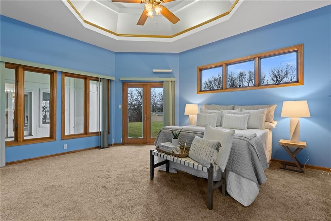
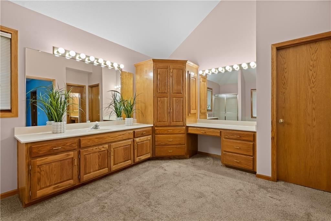
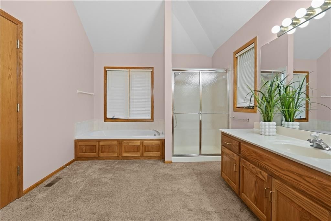
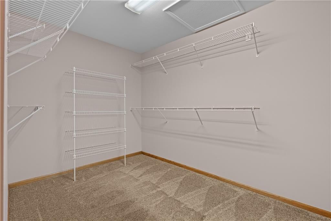
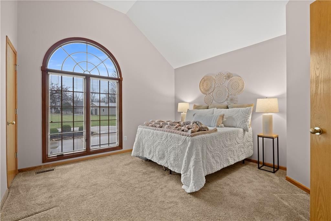
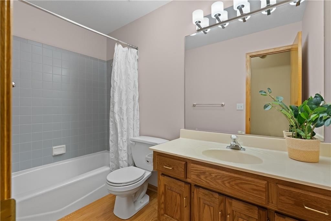
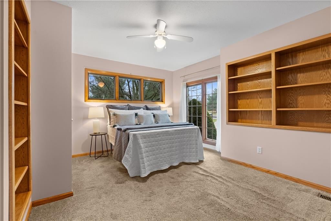
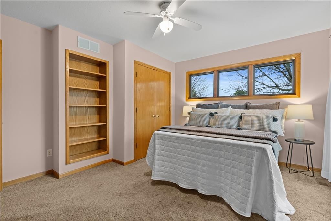
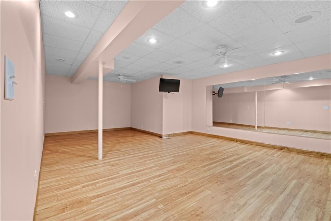
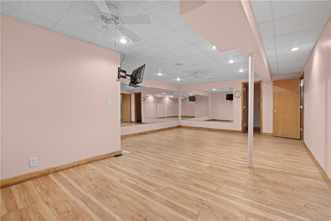
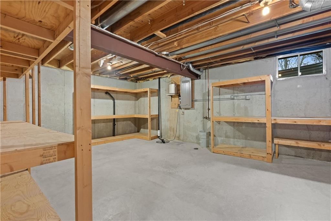
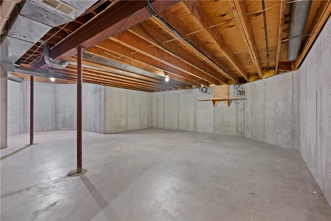
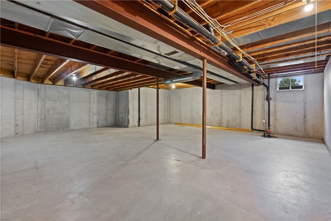
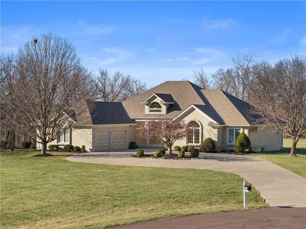
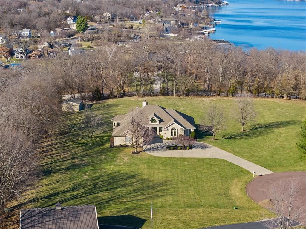
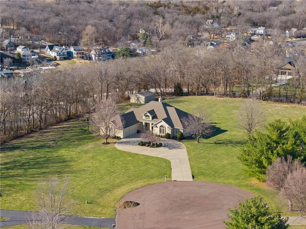
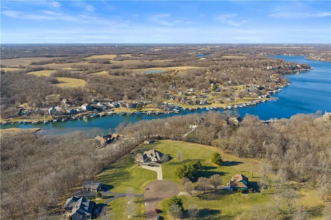
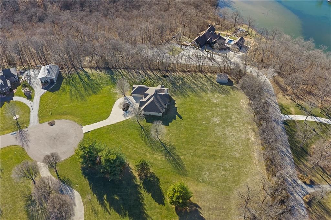
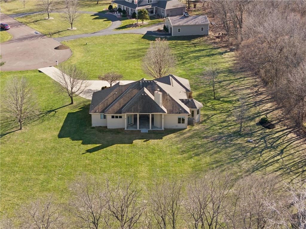
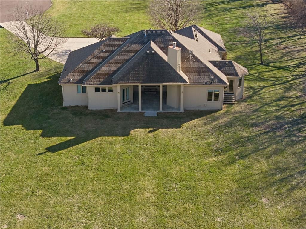
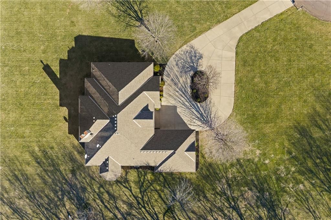
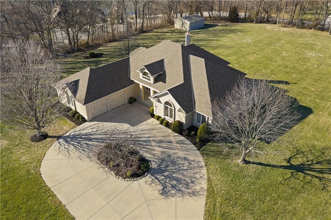
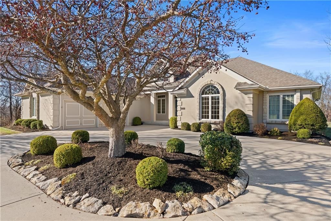
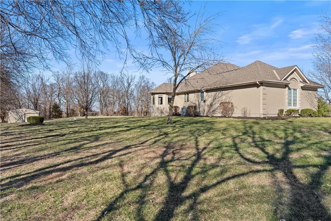
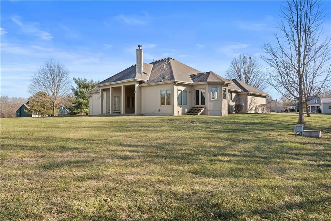
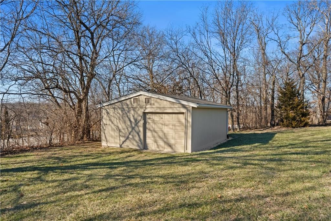
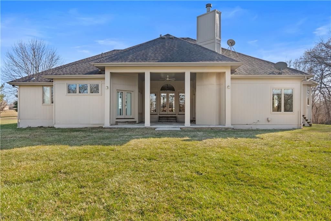
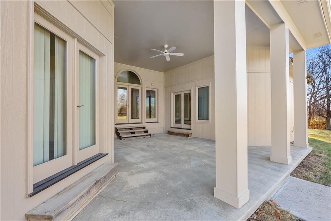
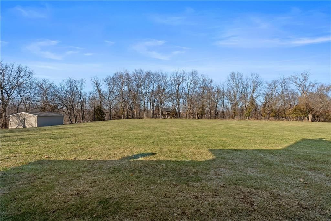
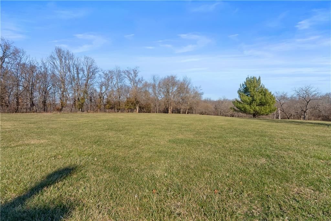
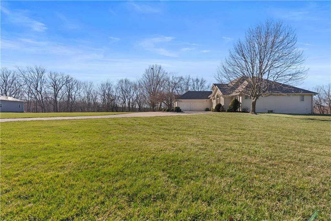
Nestled on approximately 2.2 acres in the sought after Easley Estates community of Lee’s Summit, this ranch home offers the space of country living while keeping everyday conveniences just minutes away. From the moment you arrive, the setting alone makes an impression with wide open views. Inside, the main level is thoughtfully designed for comfortable living and easy entertaining. All three bedrooms are conveniently located on the main floor. The home features an abundance of windows that bring in natural light and peaceful views of the surrounding acreage. The layout includes a dedicated home office, formal dining room, sunken living room, and an eat in kitchen featuring an abundance of cabinetry for storage and functionality. A main level laundry room adds everyday convenience. Take a moment to step outside and enjoy the lanai and the views that it offers. Wildlife, a morning coffee or an afternoon spent enjoying a new book, this will quickly become one of your favorite parts of the home. The lower level offers excellent flexibility. A fully finished room with a closet provides the perfect option for a fourth non conforming bedroom, workout room, playroom, or private guest space. The remainder of the basement has been lightly finished and is ready for the next owner to add their personal finishing touches and expand the living space even further. Step outside and enjoy the wide open backyard, complete with a storage shed for tools and equipment. The garage has been upgraded with durable epoxy flooring, adding both function and polish. Easley Estates is loved for its peaceful, acreage style living while still being incredibly convenient. Easy highway access makes commuting simple, and everyday essentials like grocery stores, restaurants, the library, and the hospital are all just minutes away. A rare opportunity to enjoy space, comfort, and location all in one property.
Interior
Bedrooms & bathrooms
- Bedrooms: 3
- Full bathrooms: 2
Heating
- Heating: Natural Gas
Cooling
- Cooling: Electric
Appliances
- Laundry: Bedroom Level, Off The Kitchen
Features
- Basement: Full
- Fireplace features: Living Room
- Other rooms: Main Floor BR, Main Floor Primary Bedroom
Interior area
- Finished area above ground: 3,022 sqft
- Total interior livable area: 3,022 sqft
Property
Parking
- Total spaces: 2
- Parking features: Attached
Lot
- Size: 2.20 Acres
- Features: Acreage, Cul-De-Sac
Construction
Type & style
- Home type: Residential
- Architectural style: Single Family Residence
Materials
- Materials: Stucco & Frame
Condition
- Year built: 1994
- Age: 31-40 Years
Utilities & green energy
- Sewer: Septic Tank
- Water: Public
Highlights
Outdoor & Lot
- Cul-de-sac
- Acreage
Layout
- Main Floor Primary
- Basement
Garage & Parking
- Attached Garage
Financial & listing details
- Annual tax amount: $7,551 / yr
No HOA on this home.
Listed for
$625,000
Sale price not disclosed
28605 E 114th Street, Lee's Summit, MO 64086
HouseLoop user activity
HouseLoop last checked:
About this home
Nestled on approximately 2.2 acres in the sought after Easley Estates community of Lee’s Summit, this ranch home offers the space of country living while keeping everyday conveniences just minutes away. From the moment you arrive, the setting alone makes an impression with wide open views. Inside, the main level…
HouseLoop Vision
28605 E 114th Street, Lee's Summit, MO 64086 is a 3-bedroom, 2-bath, 3,022-square-foot single family residence that sold on April 1, 2026. MLS #2604860.
HouseLoop Vision hasn't looked at this home's photos yet. This listing has 47 photos.
No kitchen photos in this listing yet
1 / 6What HouseLoop Vision looks for in a kitchen
- Open floor plan
- Kitchen island
- White kitchen cabinets
- Quartz countertops
- Granite countertops
- Gas range
- Walk-in pantry
- Pantry
No living room photos in this listing yet
2 / 6What HouseLoop Vision looks for in a living room
- Loft
- Finished basement
- Walkout basement
- Vaulted ceilings
- Second kitchen
- Fireplace
- Curved staircase
- Floor-to-ceiling windows
No bedroom photos in this listing yet
3 / 6What HouseLoop Vision looks for in a bedroom
- Mother-in-law suite
- First-floor master bedroom
- Walk-in closets
- Basement bedroom
- Primary bedroom sitting area
No bathroom photos in this listing yet
4 / 6What HouseLoop Vision looks for in a bathroom
- Bidet
- Walk-in shower
- Freestanding tub
- Private toilet room
- Tiled shower
- Double vanity
- Frameless glass shower
No outside photos in this listing yet
5 / 6What HouseLoop Vision looks for outside
- Lakefront
- Land and acreage
- Swimming pool
- Waterfront
- Golf course
- Brick
- Stone exterior
- Gated entry
No style & features photos in this listing yet
6 / 6What HouseLoop Vision looks for in style & features
- Ranch-style and single-story
- Mid-century modern
- Contemporary and modern
- Craftsman
- Shop or workshop
- Tudor
- Colonial
- 3-car garage
Is this your home?
Claim this home to get your HouseLoop Home Valuation & Buyer Demand Report — real-time buyer demand and an up-to-date value for your home. Free, no obligation, about 3 minutes.
Estimated Sales Range
HouseLoop Home Value History
Property Details
Interior
Bedrooms & bathrooms
- Bedrooms: 3
- Full bathrooms: 2
Heating
- Heating: Natural Gas
Cooling
- Cooling: Electric
Appliances
- Laundry: Bedroom Level, Off The Kitchen
Features
- Basement: Full
- Fireplace features: Living Room
- Other rooms: Main Floor BR, Main Floor Primary Bedroom
Interior area
- Finished area above ground: 3,022 sqft
- Total interior livable area: 3,022 sqft
Property
Parking
- Total spaces: 2
- Parking features: Attached
Lot
- Size: 2.20 Acres
- Features: Acreage, Cul-De-Sac
Construction
Type & style
- Home type: Residential
- Architectural style: Single Family Residence
Materials
- Materials: Stucco & Frame
Condition
- Year built: 1994
- Age: 31-40 Years
Utilities & green energy
- Sewer: Septic Tank
- Water: Public
Highlights
Outdoor & Lot
- Cul-de-sac
- Acreage
Layout
- Main Floor Primary
- Basement
Garage & Parking
- Attached Garage
HOA and Amenities
No HOA on this home.
Nearby schools
Schools provided by the listing agent
- District: Lee's Summit
- Elementary: Mason Lee's Summit
- Middle: Bernard Campbell
- High: Lee's Summit North
Price history
Tax
- Annual tax amount: $7,551 / yr
Similar listings and the Lee's Summit market
Look throughout Lee's Summit, Missouri
There are currently 417 homes for sale in Lee's Summit, with 197 under contract. Homes here sell for a median of $412,250 and go under contract in a median of 20 days. This home is priced $212,750 above the Lee's Summit median.
Lee's Summit sits in Jackson County, which covers 51 zip codes and 2,975 homes for sale. Nearby Lone Jack runs a higher median at $420,000; Kansas City is lower at $299,000 with more inventory.
This home's area
Popular searches in Lee's Summit, MO
Search nearby cities
Lee's Summit, MO homes for sale by zip code for sale · median sale · days to contract
HouseLoop analysis of Heartland MLS data distributed by MLS GRID · trailing 12 months. Median sale price: the median closed price among sold homes in that zip over the same window.
Counties homes for sale · median list price
Listed by ReeceNichols - Lees Summit
Listed March 04, 2026 09:14 AM · Source: Heartland MLS as distributed by MLS GRID · MLS #2604860
HouseLoop last checked:
Listing updated: