285 TT Highway, Oak Grove, MO 64075
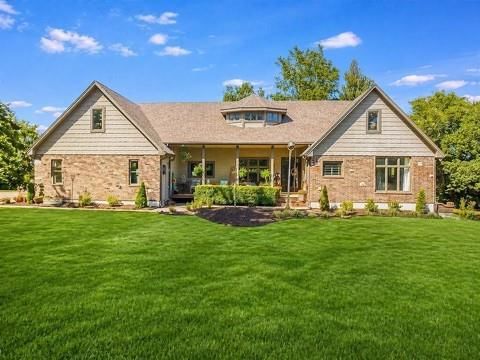
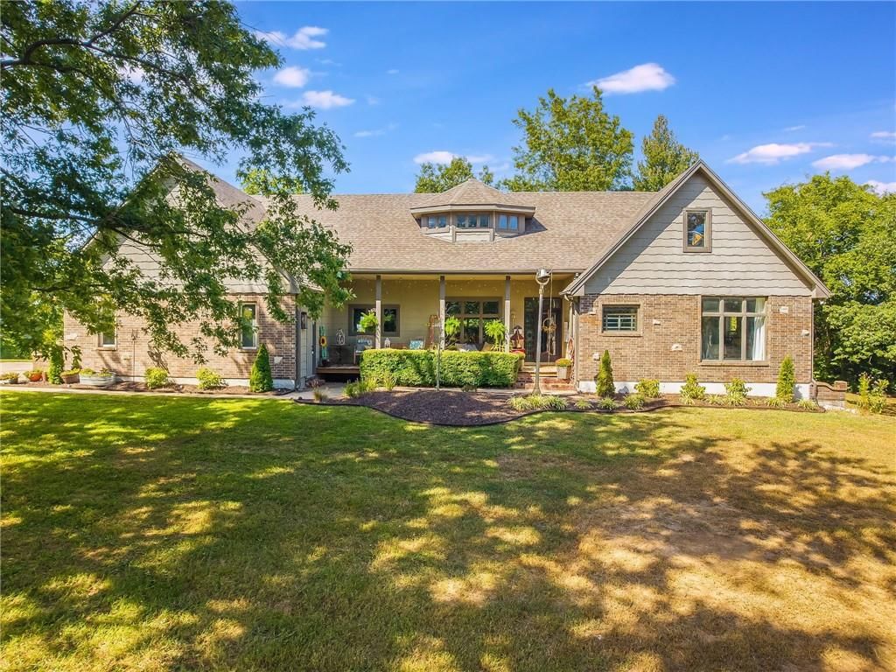
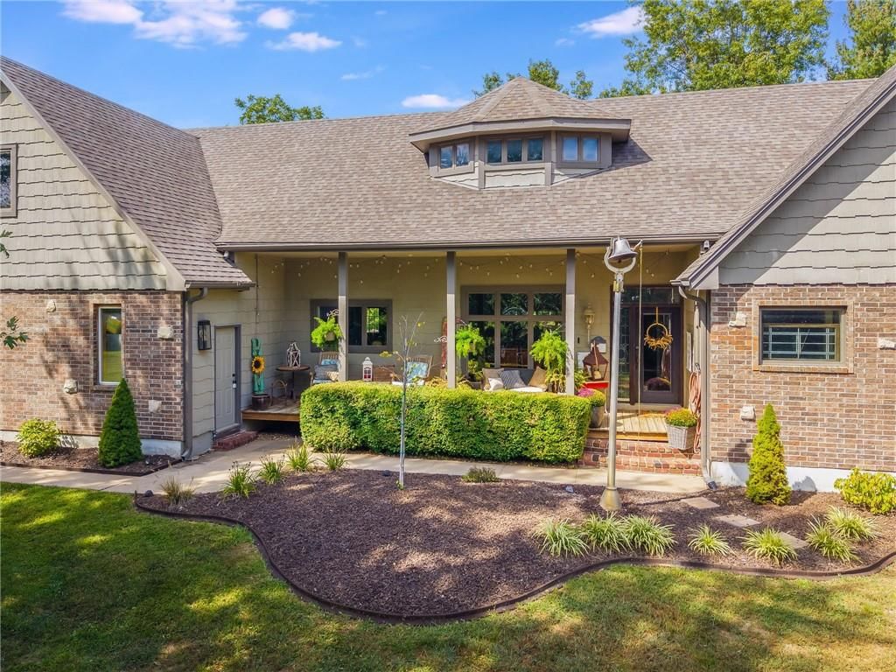
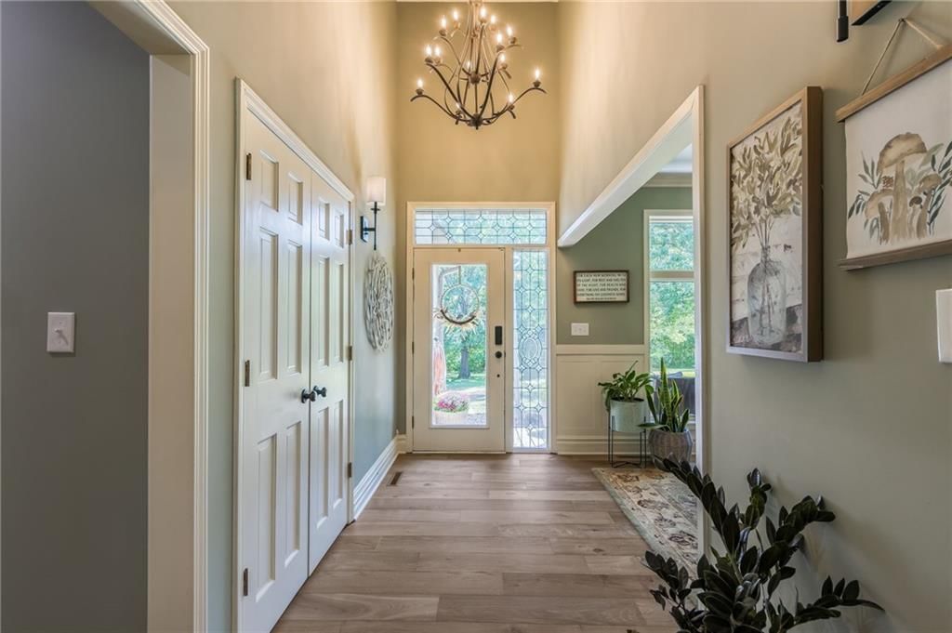
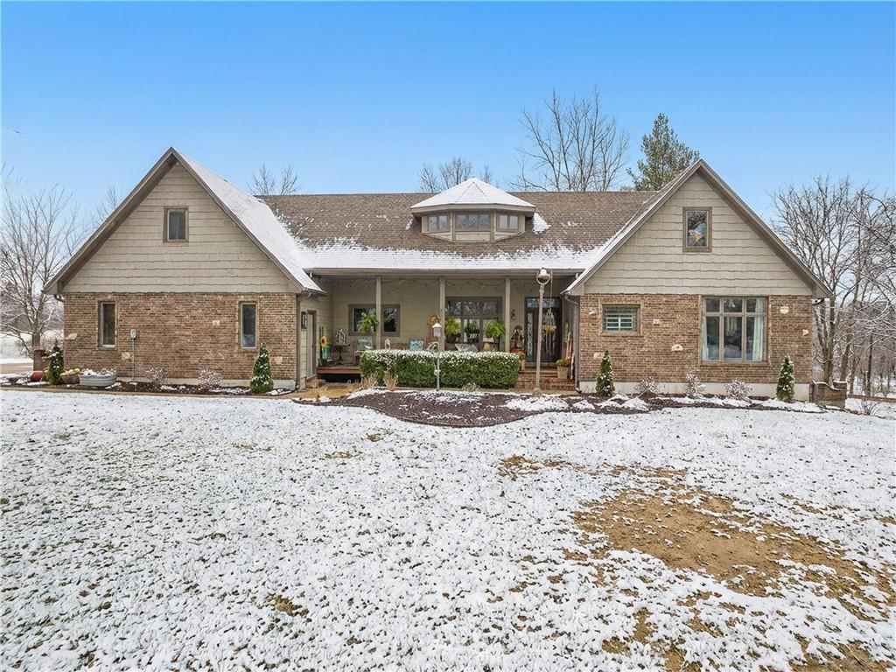
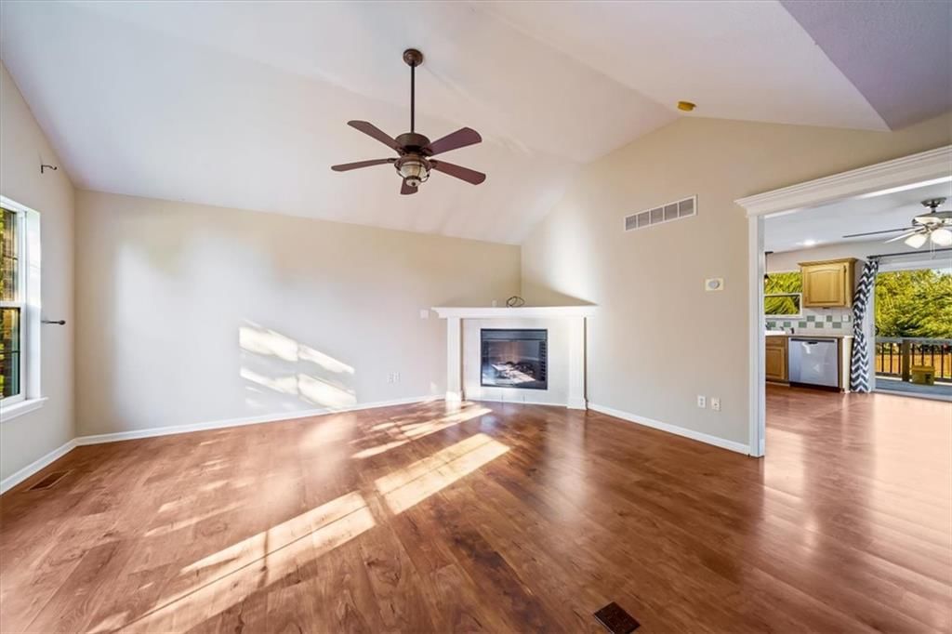
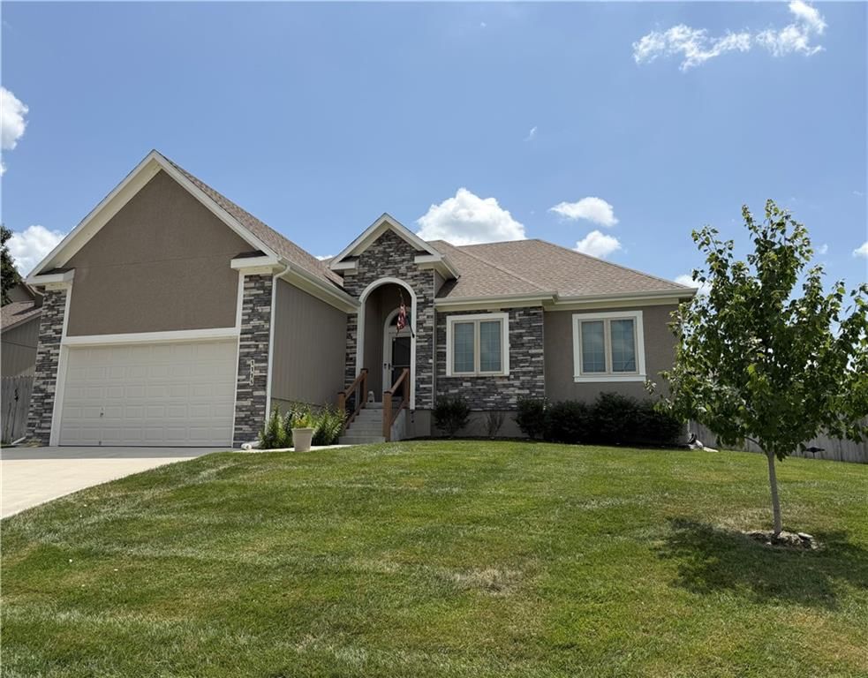
285 TT Highway is a 6-bed, 6-bath, 5,260 sq ft home in Oak Grove, MO, listed at $999,950 on September 2, 2025. HouseLoop Vision saw covered front porch, tall ceilings and fireplace in its 75 listing photos (as of November 4, 2026).
$999,950
285 TT Highway, Oak Grove, MO 64075
About this home
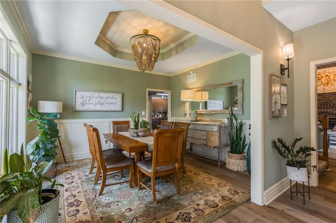
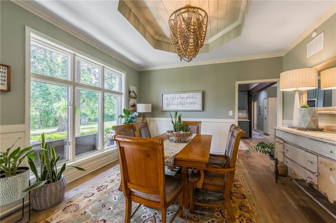
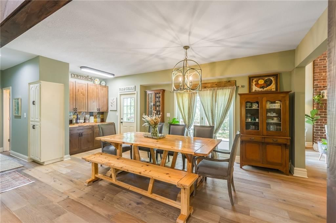
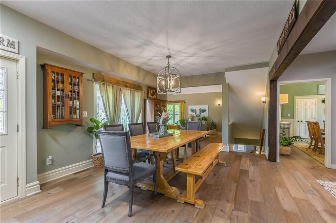
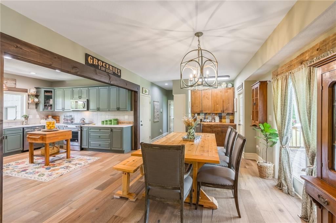
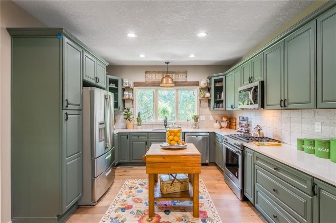
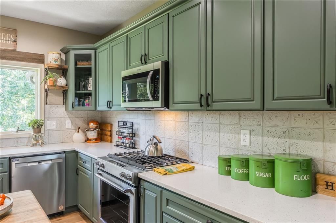
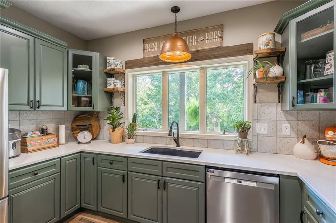
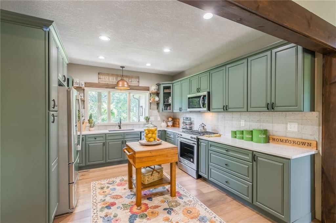
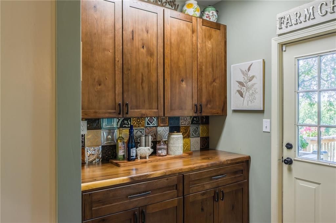
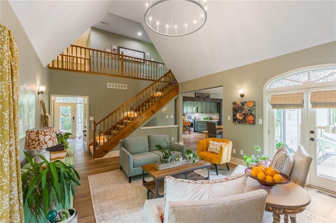
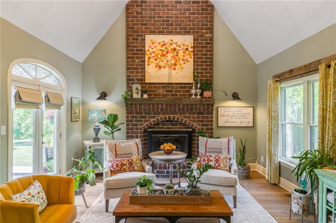
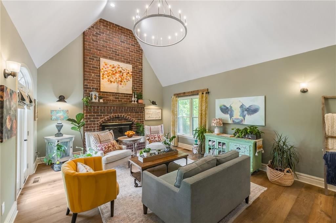
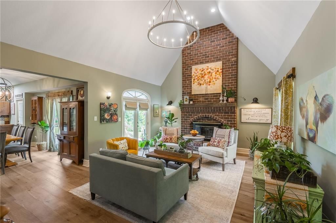
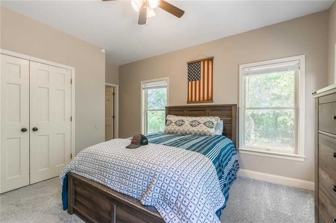
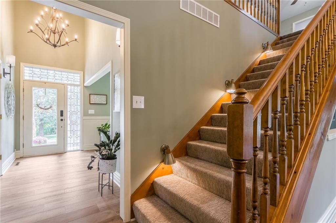
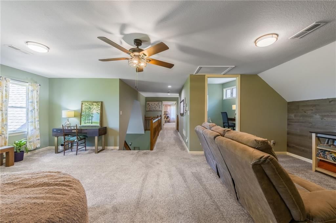
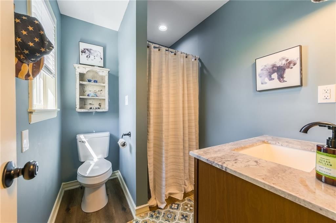
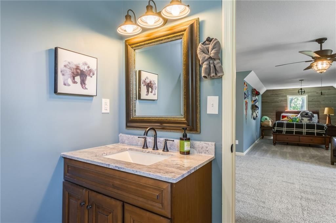
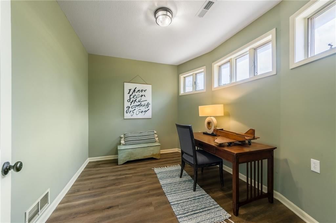
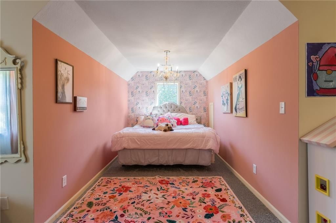
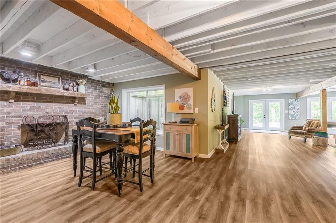
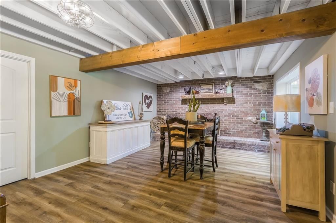
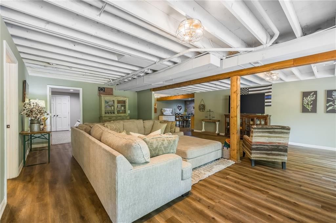
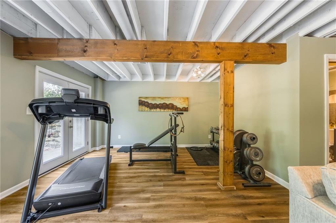
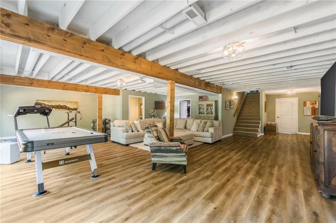
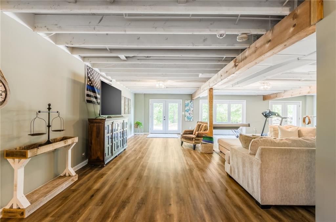
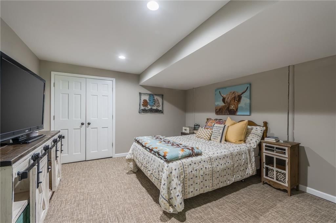
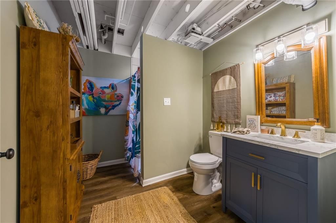
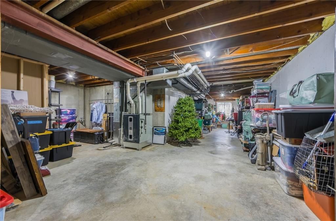
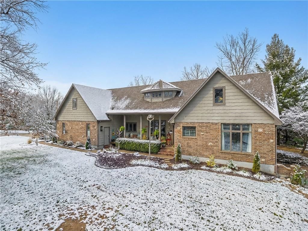
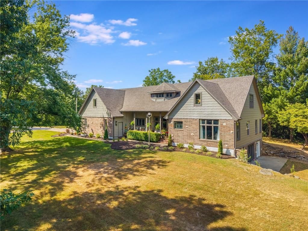
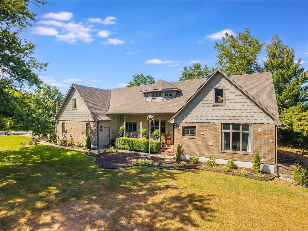
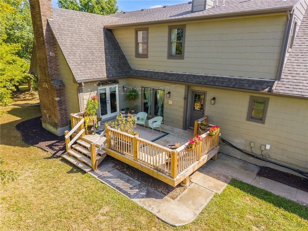
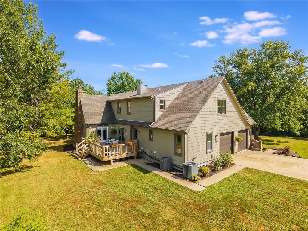
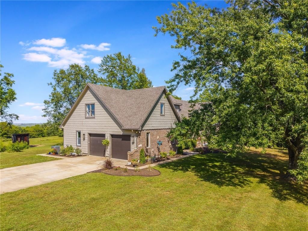
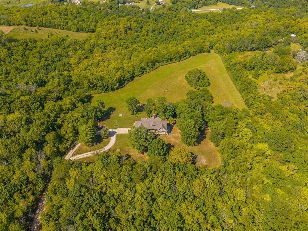
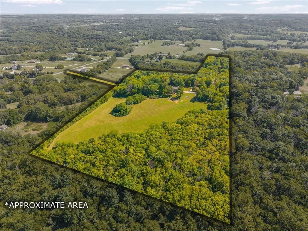
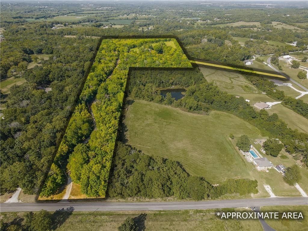
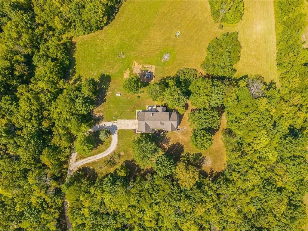
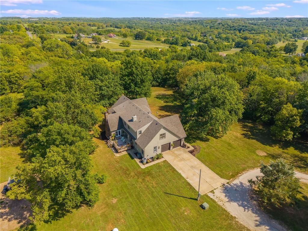
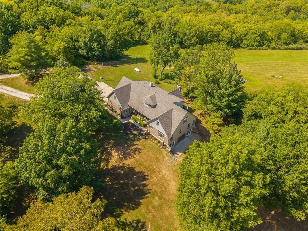
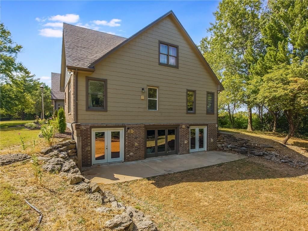
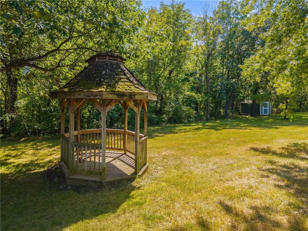
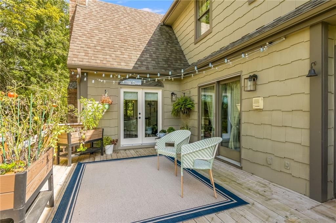
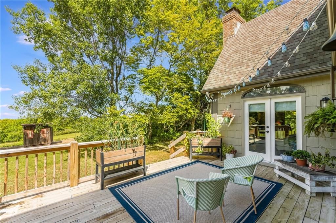
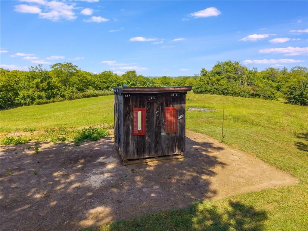
Tucked away at the end of a quiet, winding driveway, this nearly 20-acre country estate offers a rare blend of privacy, flexibility, and opportunity—perfect for multi-generational living or a small business owner seeking space to live and grow. Thoughtfully renovated in 2023, the home welcomes you with a charming front porch and a warm, inviting interior. The layout seamlessly connects the living room, kitchen, and dining area, creating a comfortable space for both everyday living and hosting. Exposed wood beams and two wood-burning fireplaces add character and a sense of home that’s hard to find. With six bedrooms and six bathrooms, the layout is ideal for extended families, guest accommodations, or even separate living quarters. Multiple primary suites provide comfort and privacy, while a dedicated home office makes working from home easy and efficient. The finished walkout basement offers additional flexible space—perfect for a home-based business, studio, recreation area, or private guest retreat. Outside, the possibilities truly open up. The expansive acreage provides room for gardens, animals, or business use, complete with a charming chicken coop. Whether you envision hosting events, running a small operation, or simply enjoying wide-open space with family, this property adapts to your lifestyle. With convenient blacktop access, low Lafayette County taxes, and close proximity to town, you’ll enjoy the perfect balance of country living and accessibility. This is more than a home—it’s a place to create, gather, and grow, offering the space and versatility to support both your life and your vision.
HouseLoop Vision — AI-detected features from listing photos
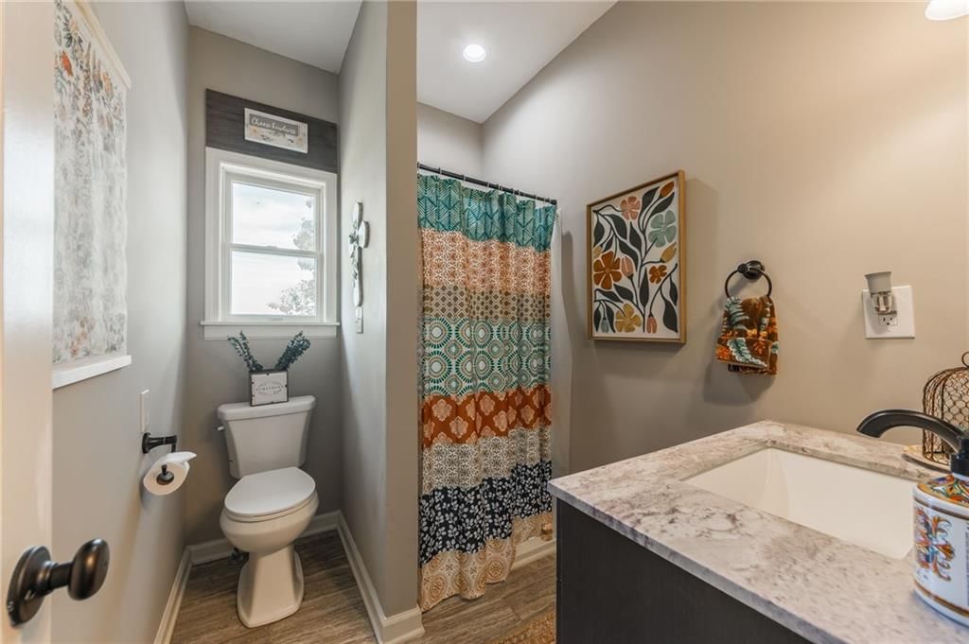
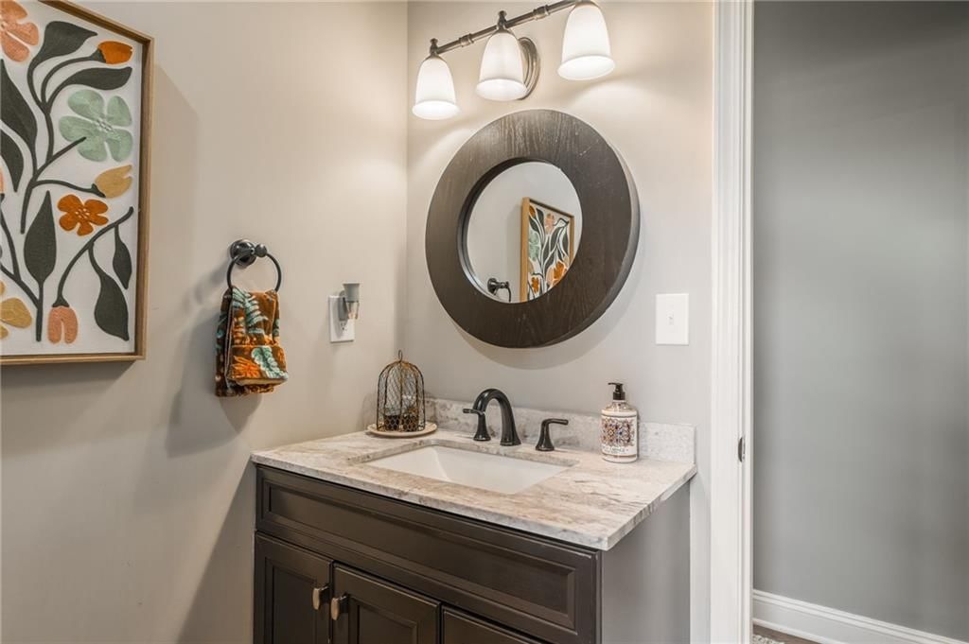
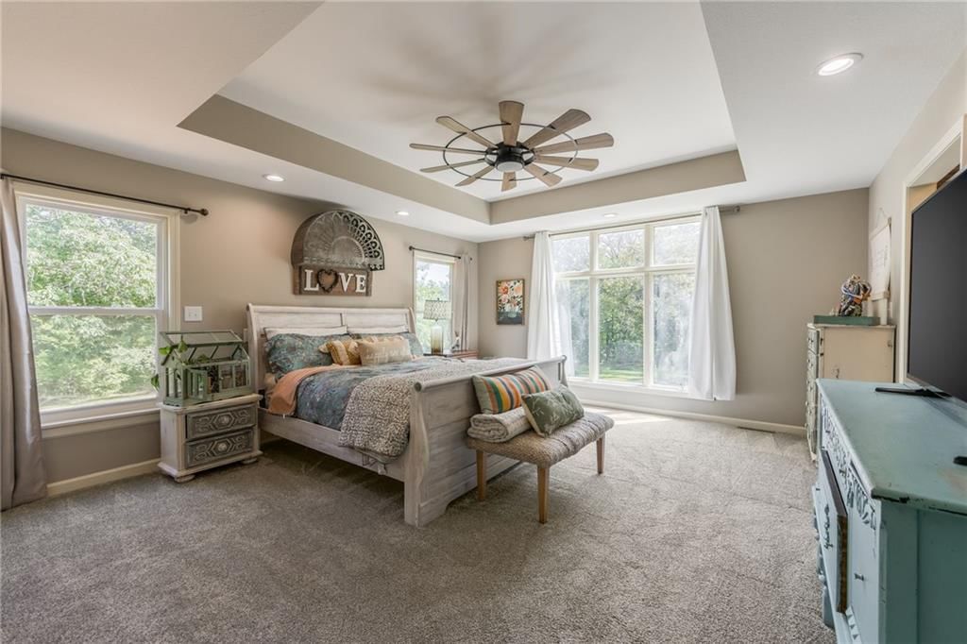
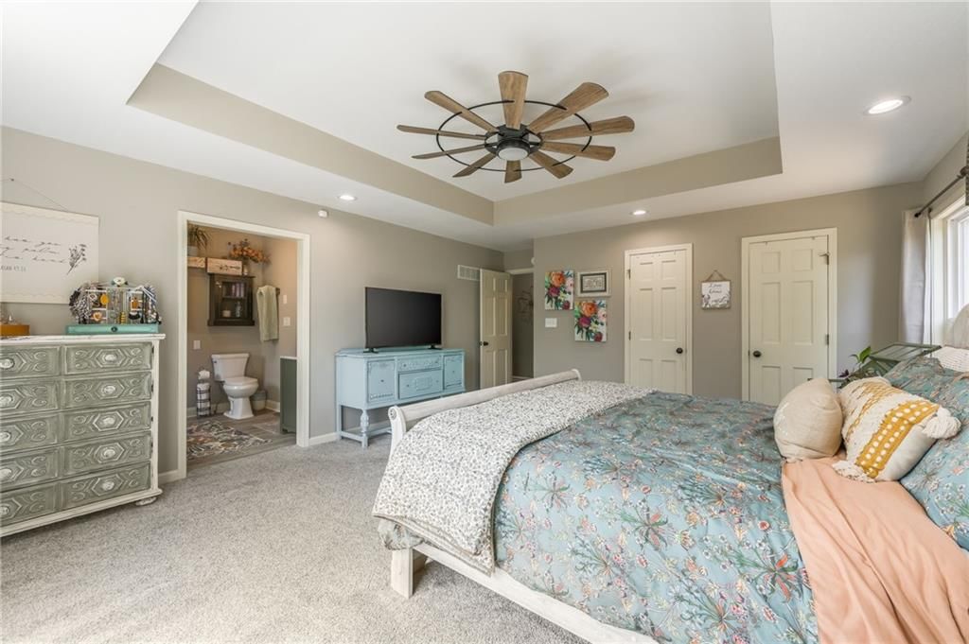
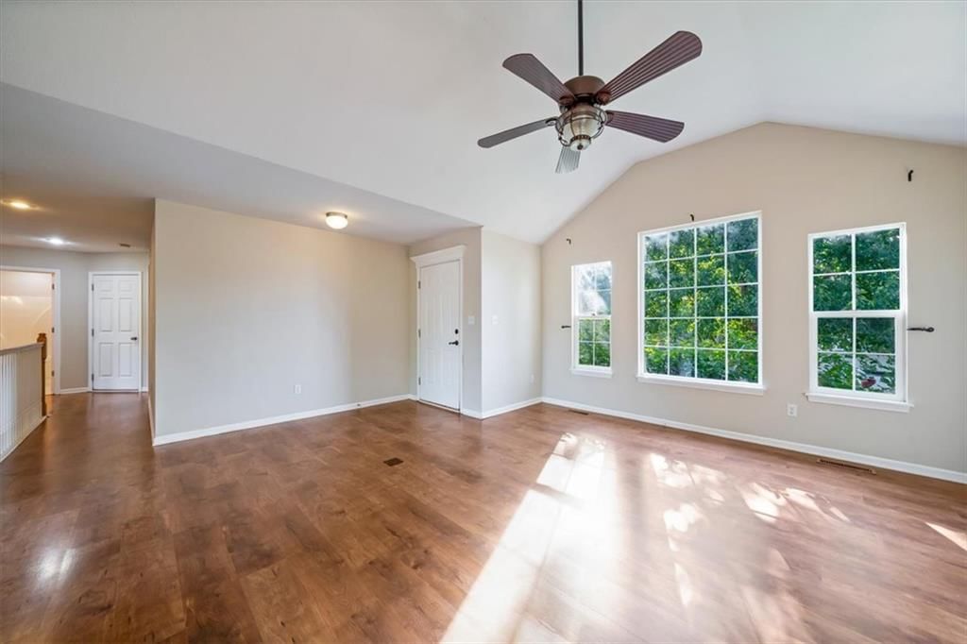
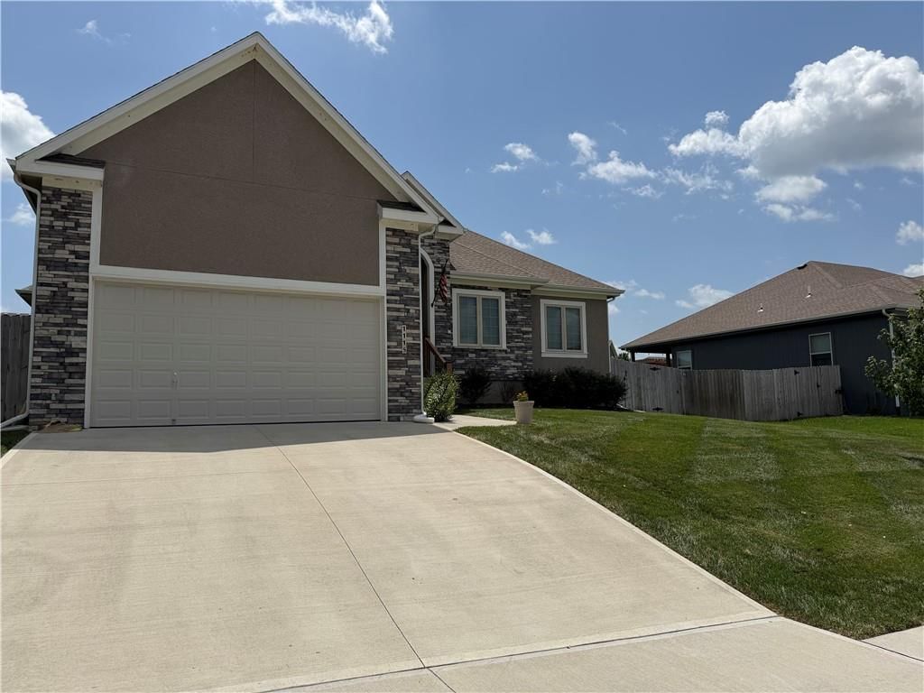
HouseLoop's photo analysis of 285 TT Highway, Oak Grove, MO 64075 identified covered front porch, tall ceilings, fireplace, deck, open floor plan and main-floor primary bedroom, plus 41 more features. The home is a sold 6-bedroom, 6-bath, 5,260-square-foot single family residence, MLS #2572074.
Key HouseLoop Vision features
- Open floor plan
- Kitchen island
- Gas range
- Green kitchen cabinets
- Shaker cabinets
- Stainless steel appliances
- Breakfast nook
- Updated kitchen
- Kitchen backsplash
- White countertops
- Tall ceilings
- Fireplace
- Home office
- Statement lighting
- Home gym
- Tray ceiling
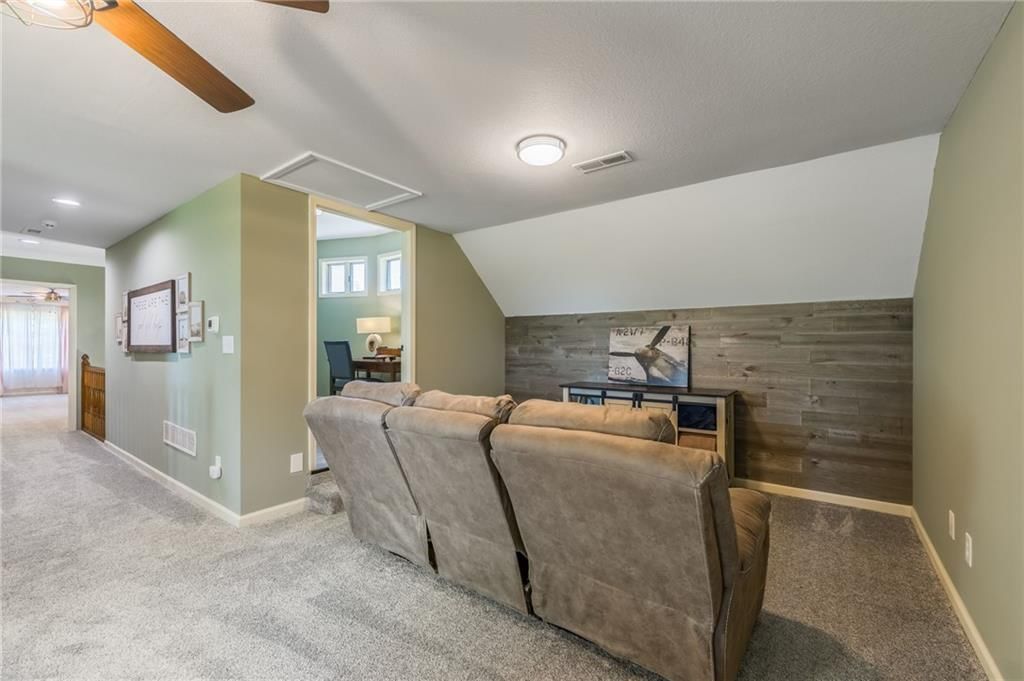
- Bonus room
- Brick fireplace
- Wall of windows
- Recessed lighting
- Staircase
- Wood stair railing
- Main-floor primary bedroom
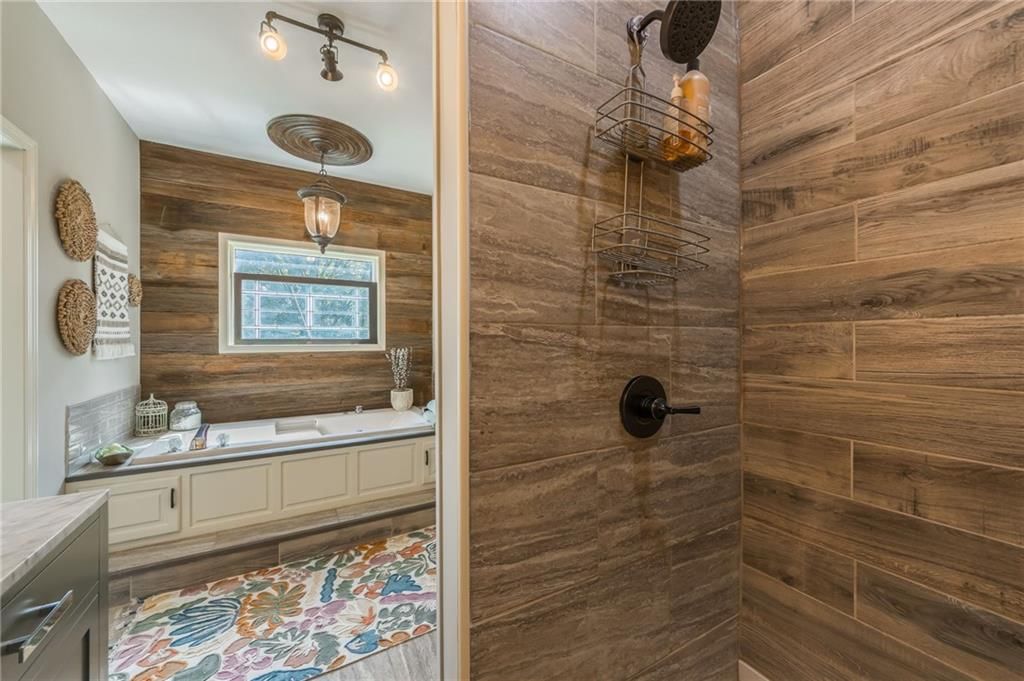
- Walk-in shower
- Tiled shower
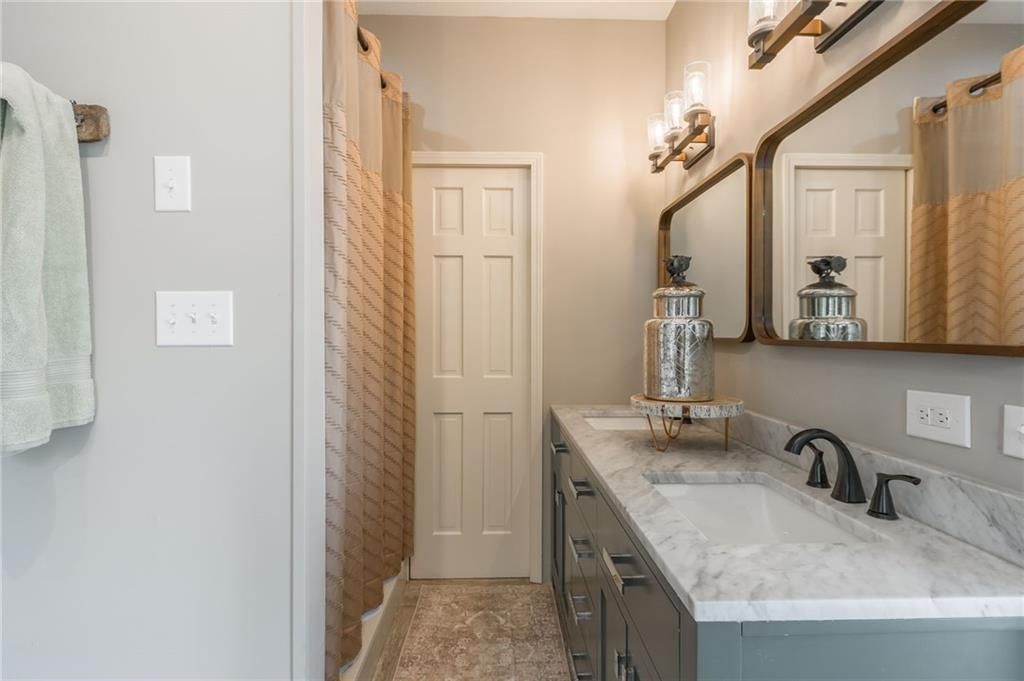
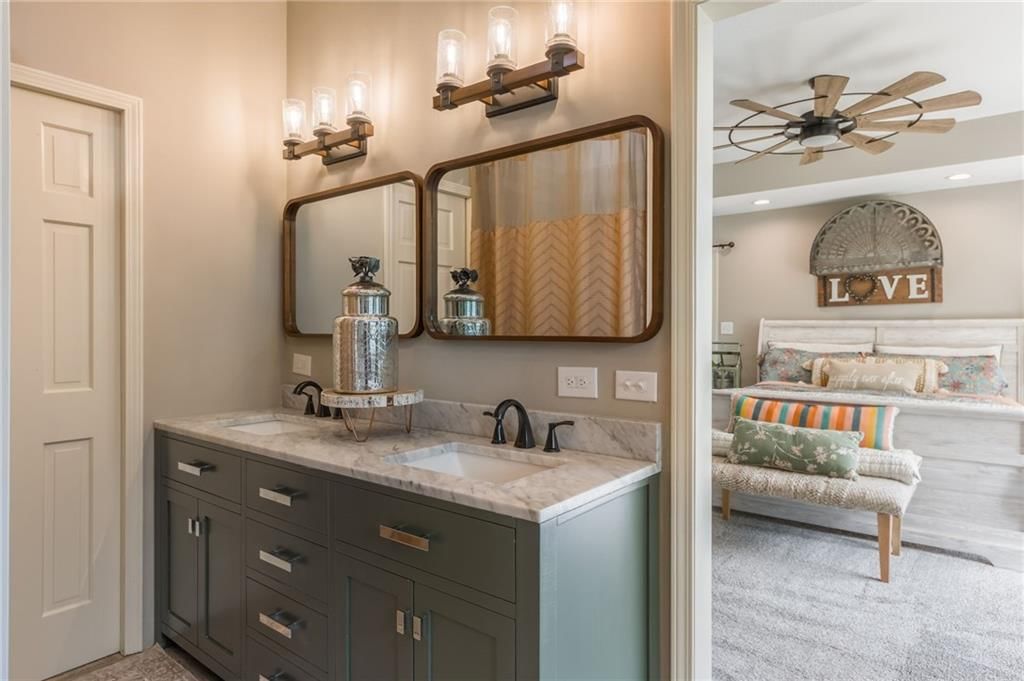
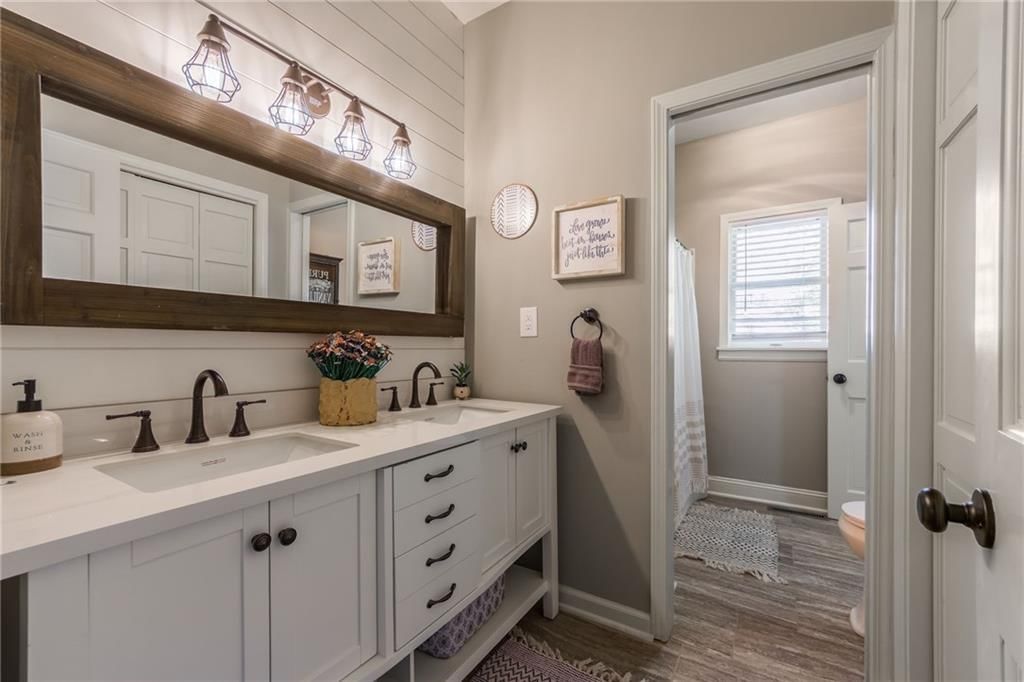
- Double vanity
- Gray vanity
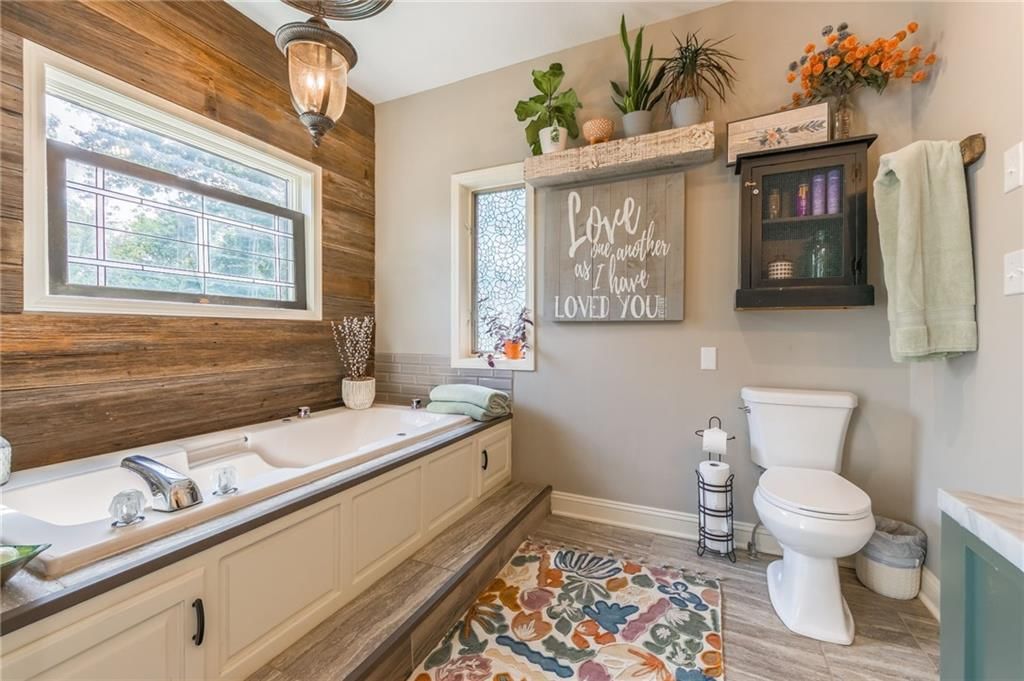
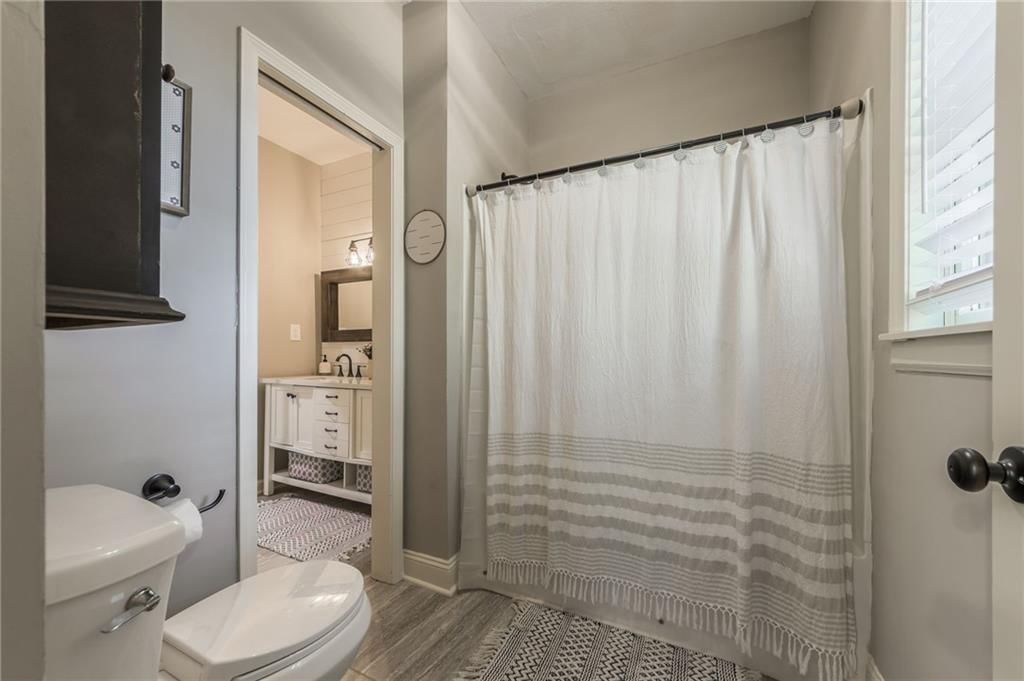
- Renovated bathrooms
- Covered front porch
- Deck
- Big backyard
- Mature trees
- Gray roof
- Asphalt shingle roof
- Two-tone exterior
- Concrete driveway
- Mixed exterior materials
- Wood deck
- Concrete patio
- Flat lot
- Hardwood floors
- Exposed brick wall
- Wainscoting or board and batten
- Black hardware
- White trim
- Carpet
- Attached garage
Interior
Bedrooms & bathrooms
- Bedrooms: 6
- Full bathrooms: 6
Primary Bedroom
- Features: ceiling fan(s), walk-in closet(s)
- Level: First
- Dimensions: 15 × 15
Bedroom 2
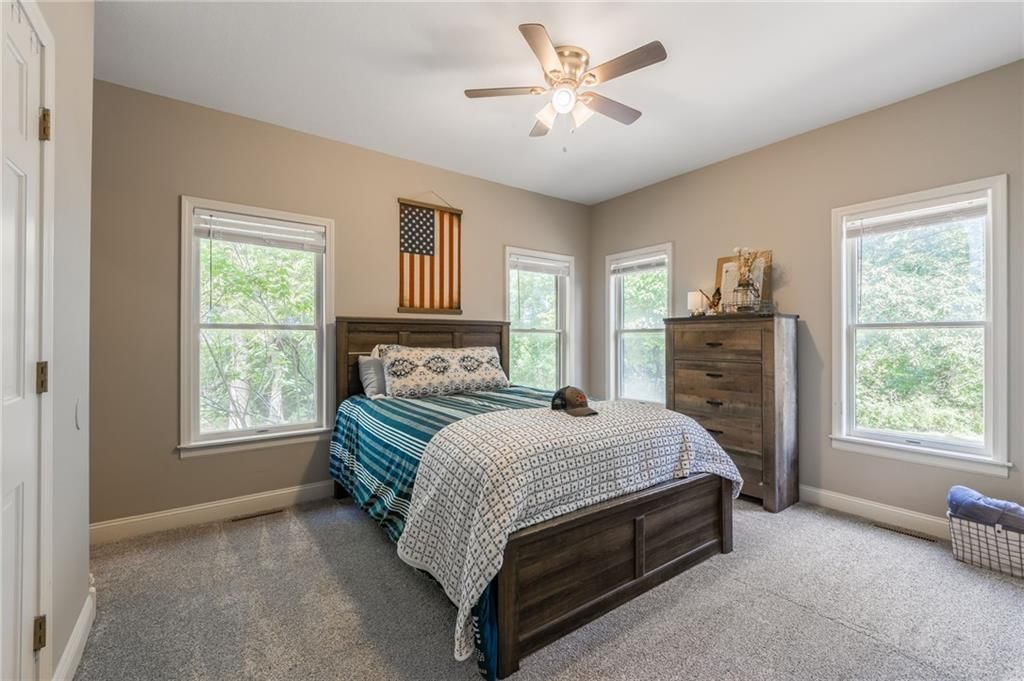
- Features: Ceiling Fan(s)
- Level: First
- Dimensions: 11 × 13
Bedroom 3
- Level: First
- Dimensions: 10 × 11
Bedroom 4
- Features: Ceiling Fan(s)
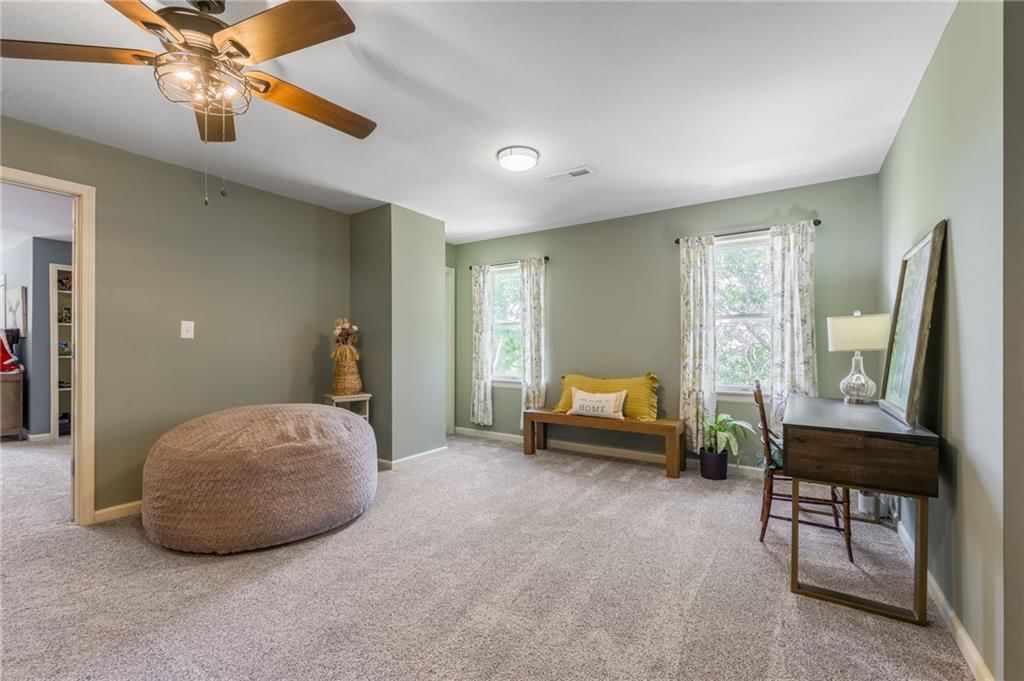
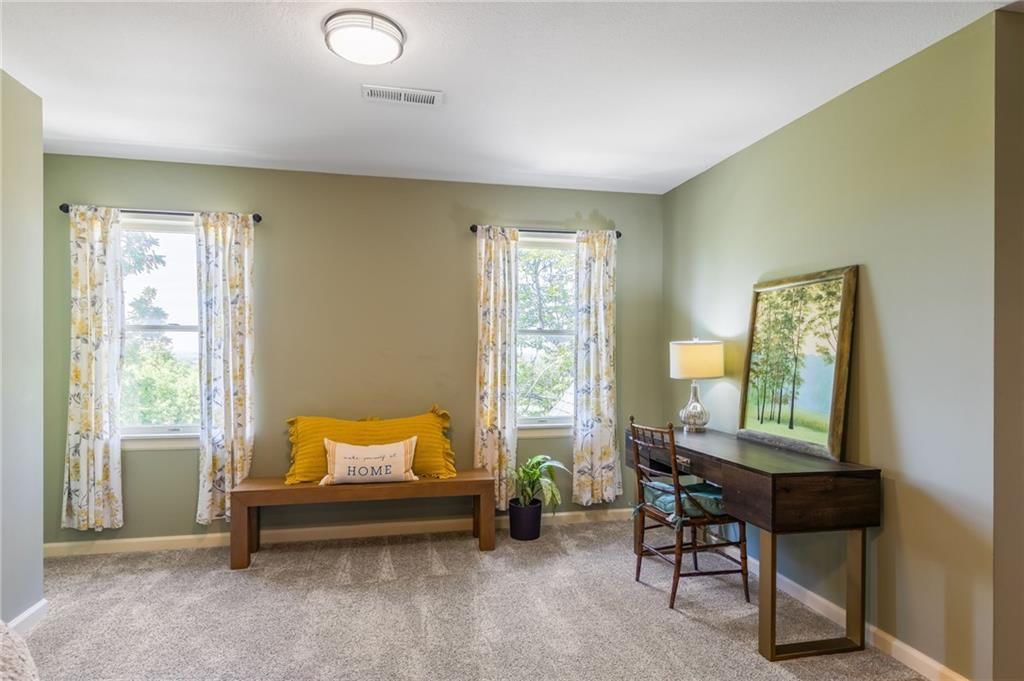
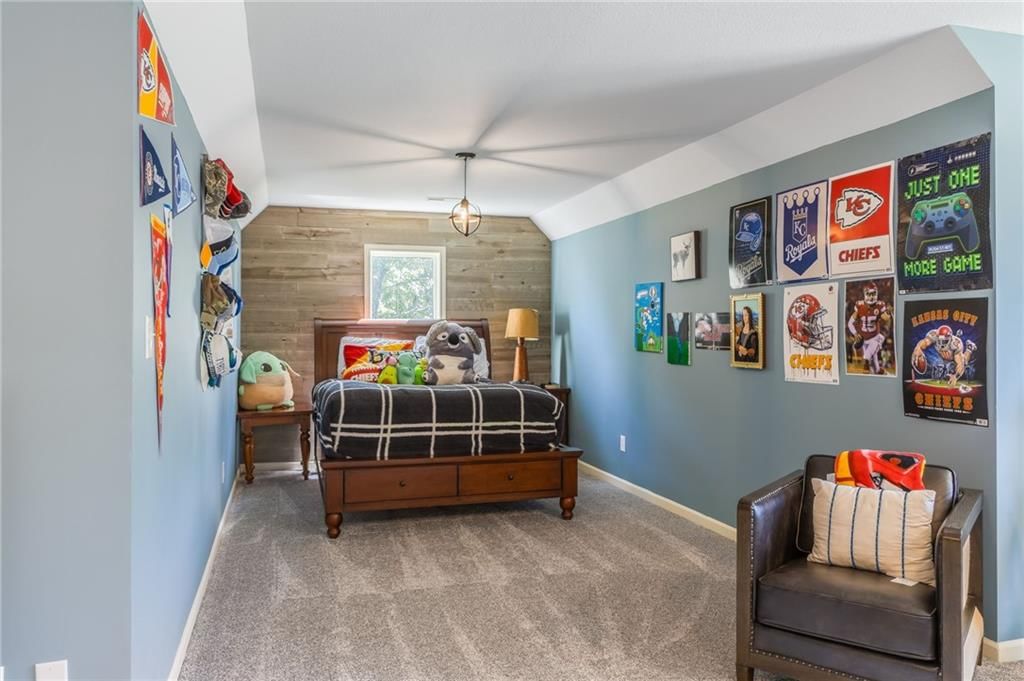
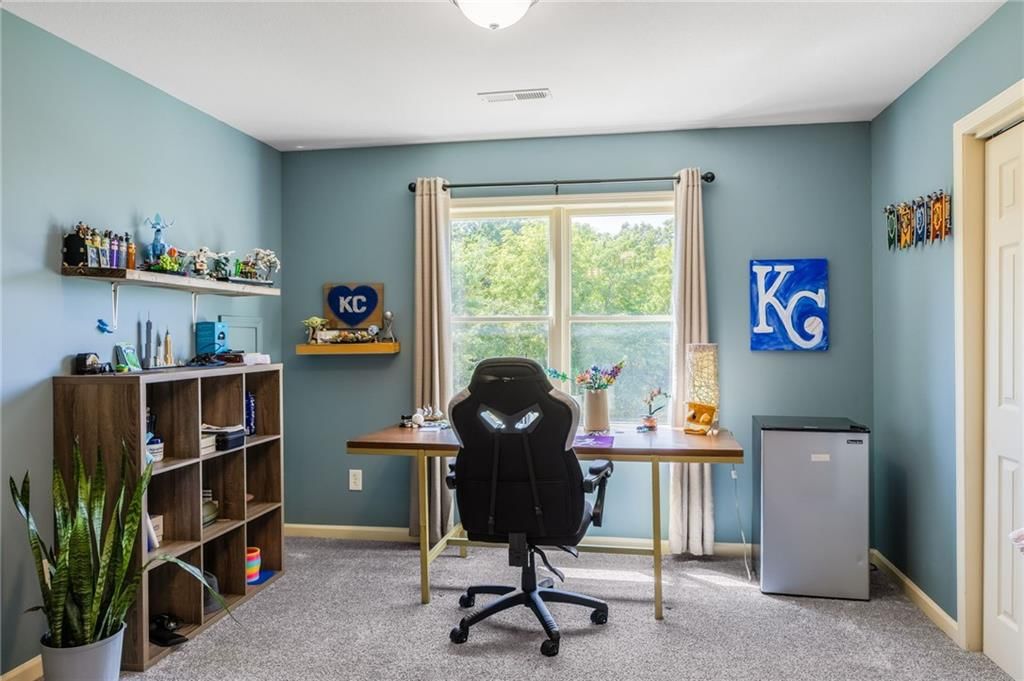
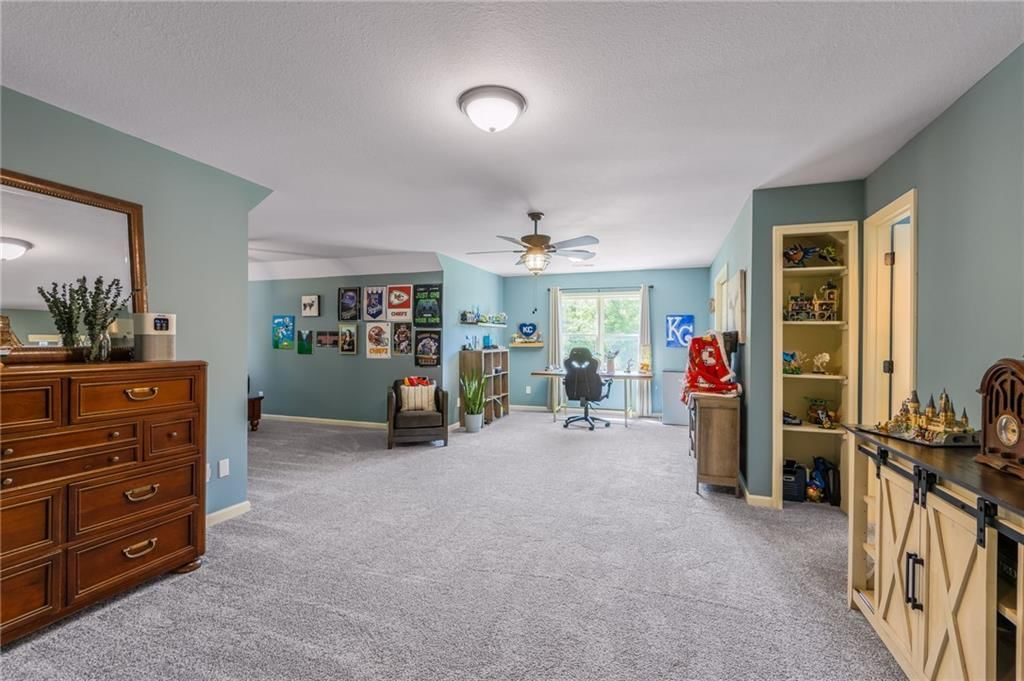
- Level: Second
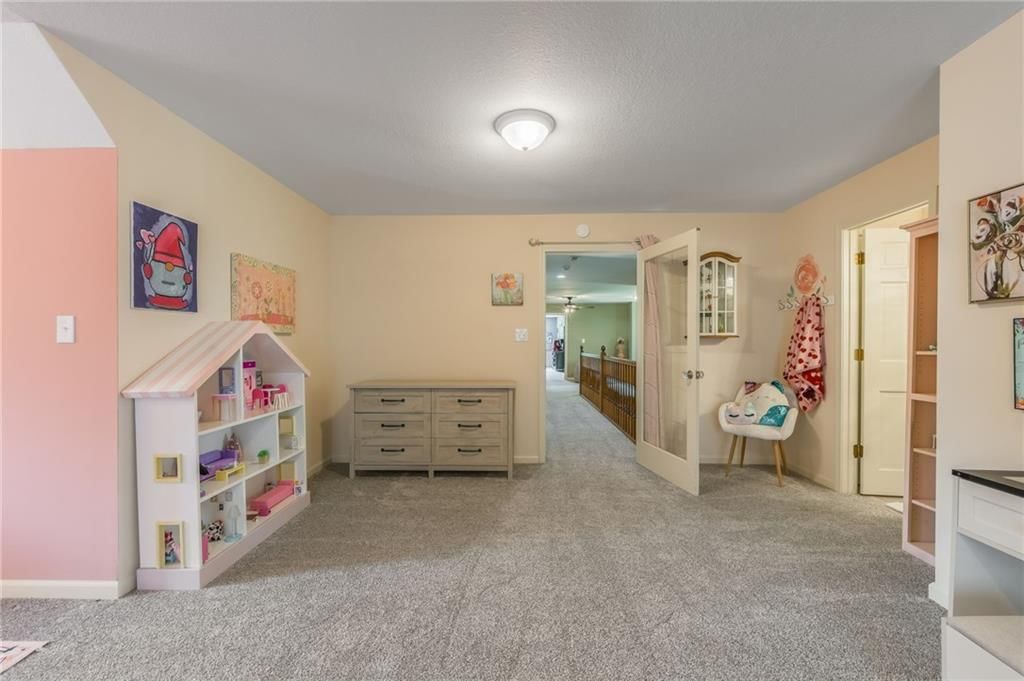
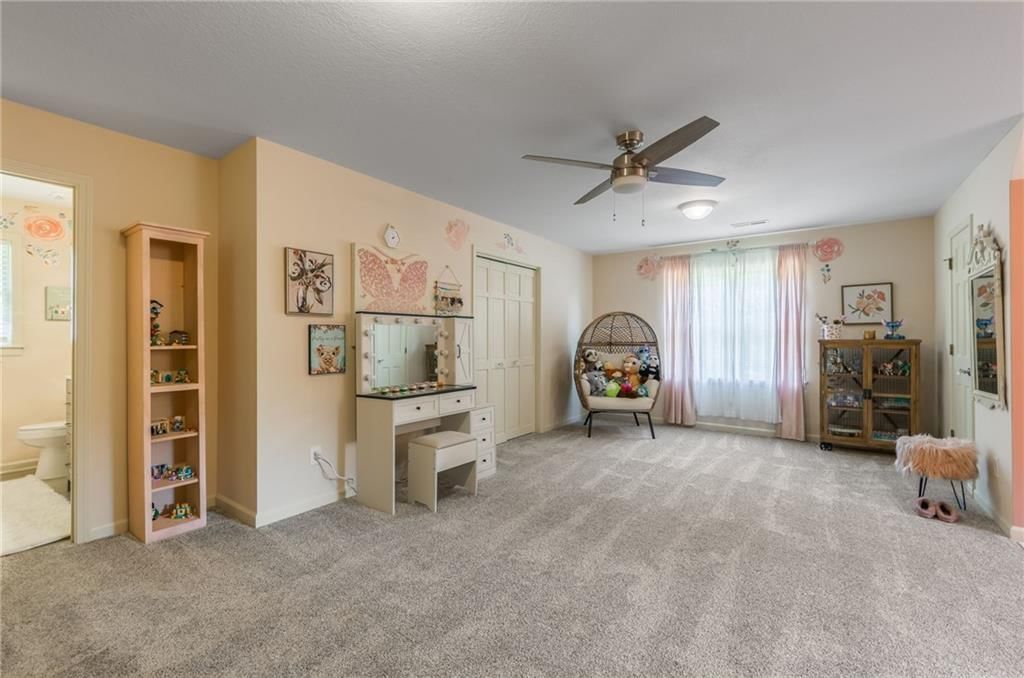
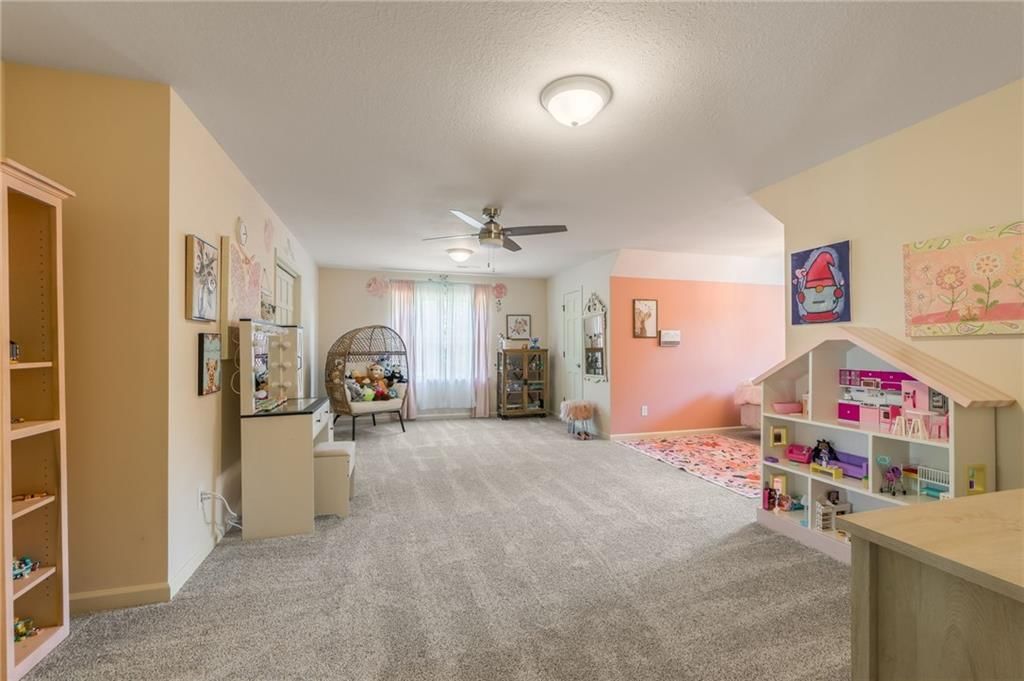
- Dimensions: 25 × 28
Bedroom 5
- Features: Ceiling Fan(s)
- Level: Second
- Dimensions: 23 × 25
Bathroom 2
- Features: Double Vanity
- Level: First
- Dimensions: 11 × 7
Bathroom 3
- Level: Second
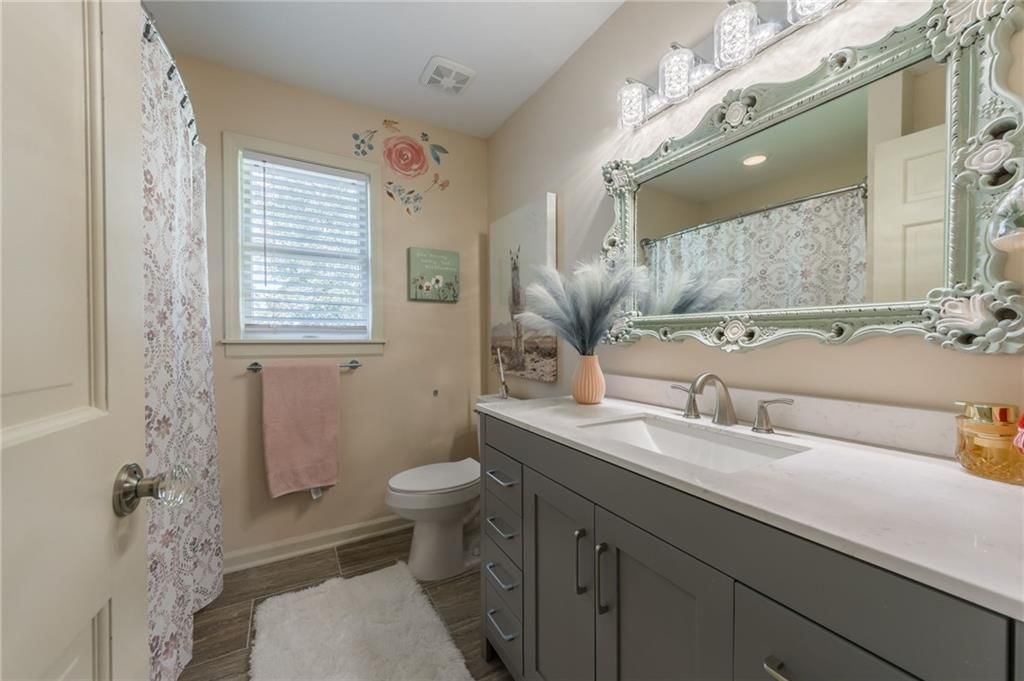
- Dimensions: 7 × 6
Bathroom 4
- Level: Second
- Dimensions: 7 × 5
Family Room
- Features: Ceiling Fan(s)
- Level: Second
- Dimensions: 12 × 25
Living Room
- Features: Ceiling Fan(s)
- Level: First
- Dimensions: 15 × 16
Kitchen
- Features: Ceiling Fan(s)
- Level: First
- Dimensions: 12 × 12
Dining Room
- Level: First
- Dimensions: 12 × 14
Den
- Level: Second
- Dimensions: 12 × 9
Bathroom 1
- Level: First
- Dimensions: 7 × 5
Bedroom 1
- Features: Double Vanity
- Level: First
- Dimensions: 7 × 14
Heating
- Heating: Propane, Zoned
Cooling
- Cooling: Electric, Zoned
Appliances
- Included: Disposal, Exhaust Fan, Gas Range
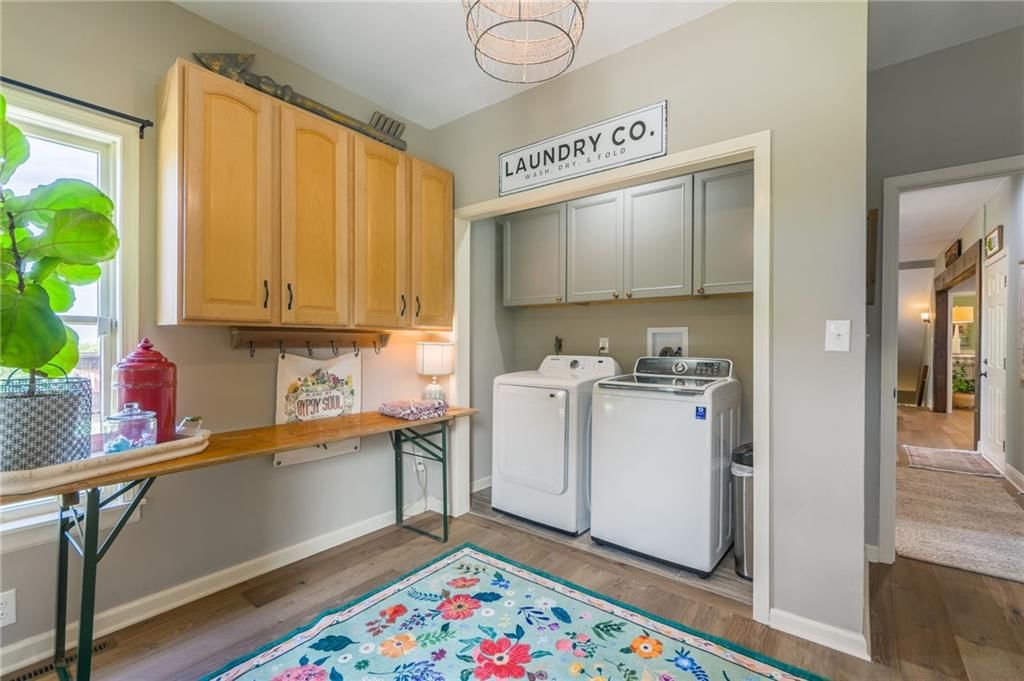
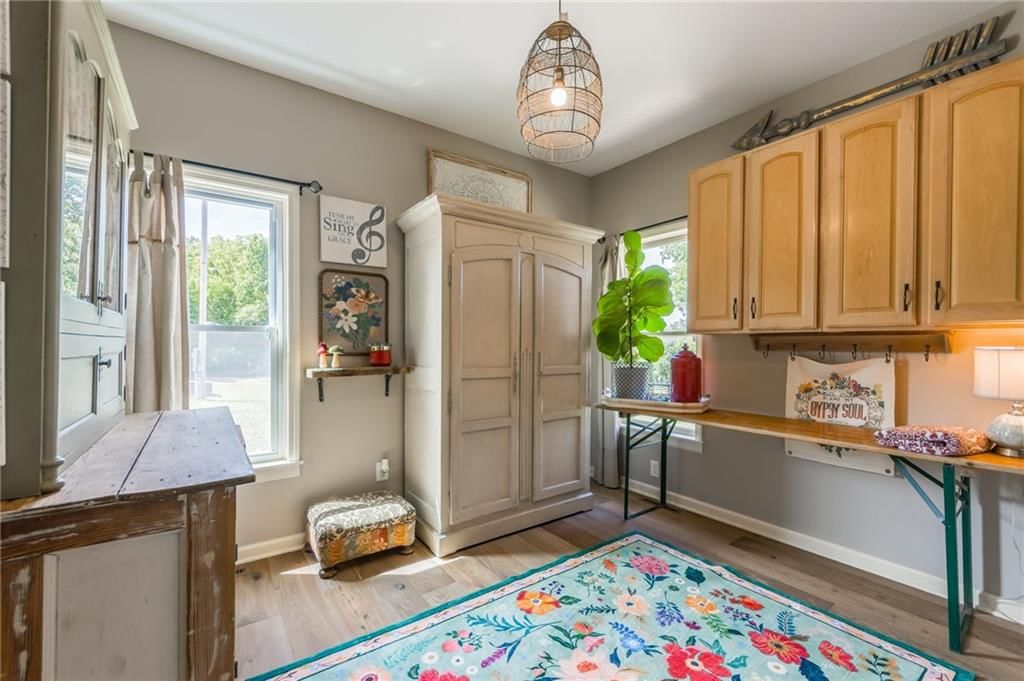
- Laundry: Laundry Room, Main Level
Features
- Features: Bidet, Cedar Closet, Pantry, Stained Cabinets, Vaulted Ceiling(s), Walk-In Closet(s)
- Flooring: Carpet, Vinyl
- Basement: Egress Window(s), Inside Entrance, Unfinished, Walk-Out Access
- Fireplace features: Basement, Living Room, Wood Burning
- Other rooms: Balcony/Loft, Den/Study, Main Floor Primary Bedroom
Interior area
- Finished area above ground: 5,260 sqft
- Total interior livable area: 5,260 sqft
Property
Parking
- Total spaces: 2
- Parking features: Garage Faces Side
Lot
- Size: 19.19 Acres
- Features: Acreage, Wooded
- Patio & porch: Deck
Construction
Type & style
- Home type: Residential
- Architectural style: Single Family Residence
Materials
- Materials: Brick Trim, Lap Siding
Condition
- Year built: 1990
- Age: 31-40 Years
Utilities & green energy
- Sewer: Septic Tank
- Water: Rural
Highlights
Outdoor & Lot
- Deck
- Wooded Lot
- Acreage
Kitchen
- Walk-in Pantry
- Gas Range
Interior
- Tall Ceilings
Layout
- Main Floor Primary
- Basement
- Walk-out Basement
Fireplace
- Fireplace
Financial & listing details
- Annual tax amount: $3,108 / yr
No HOA on this home.
Where it’s at
Nearby schools
Oak Grove · HouseLoop school ratings
- Oak Grove
- Oak Grove
- Oak Grove
Price & tax history

Myli is ready to help
Myli, your HouseLoop guide
Ask about this home, the neighborhood or what it costs to own.
She answers from HouseLoop’s own data.
Similar listings and the Oak Grove market
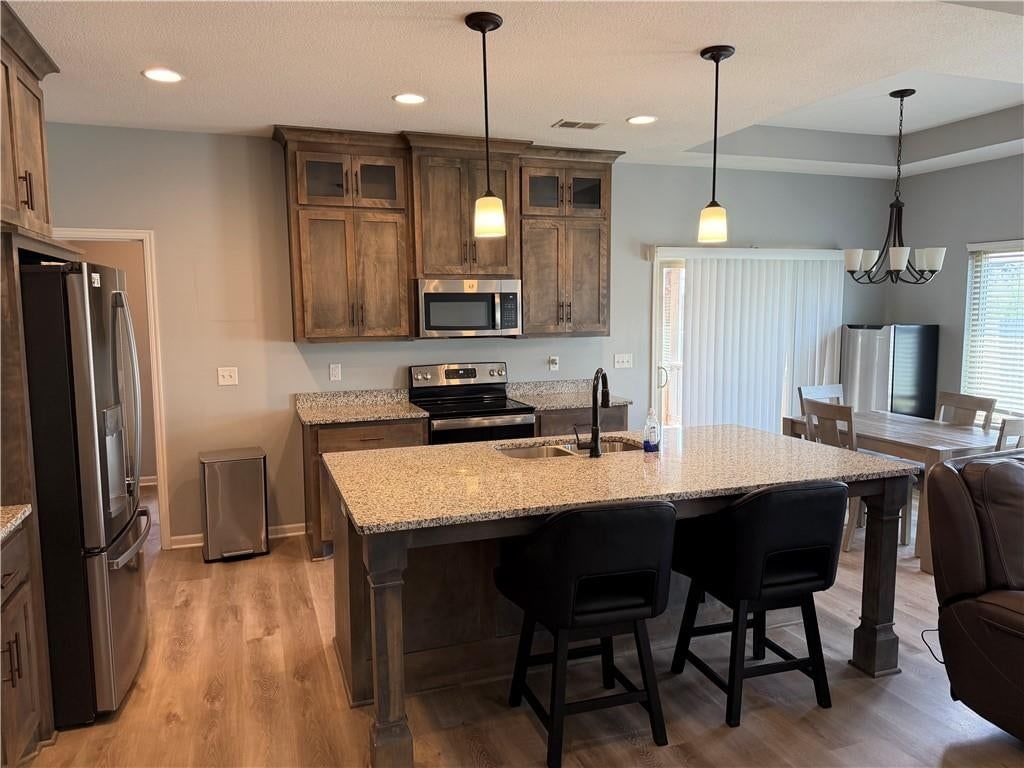
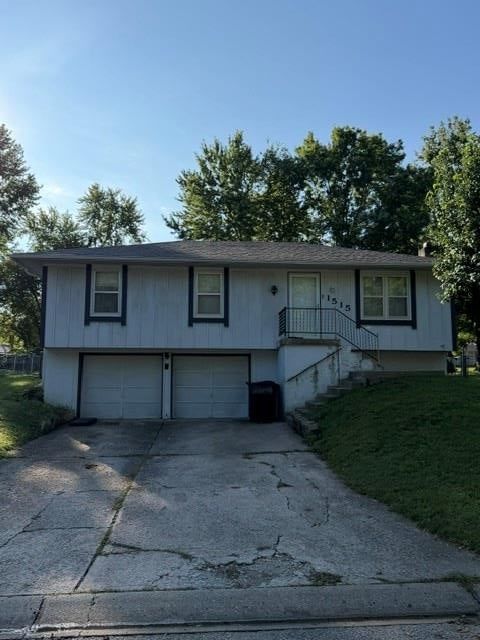
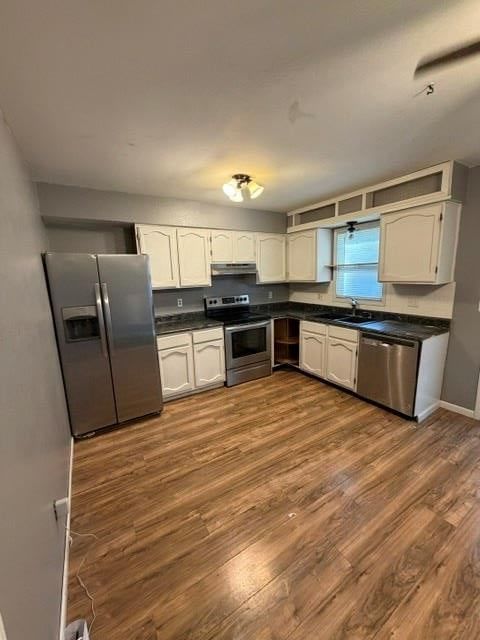
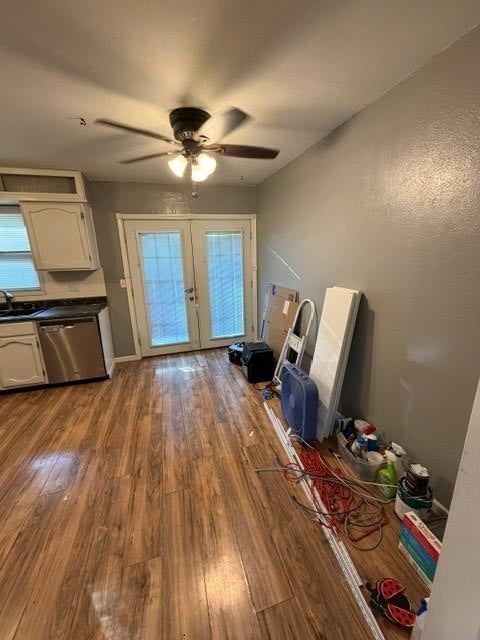
Look throughout Oak Grove, Missouri
There are currently 72 homes for sale in Oak Grove, with 50 under contract. Homes here sell for a median of $327,000 and go under contract in a median of 26 days. This home is priced $672,950 above the Oak Grove median.
Oak Grove sits in Jackson County, which covers 51 zip codes and 2,911 homes for sale. Nearby Lee's Summit runs a higher median at $410,000; Kansas City is lower at $299,987 with more inventory.
Listed by Northpoint Asset Management
Listed September 02, 2025 08:23 AM · Source: Heartland MLS as distributed by MLS GRID · MLS #2572074
HouseLoop last checked:
Listing updated:
Listed for
$999,950
Sale price not disclosed
285 TT Highway, Oak Grove, MO 64075
HouseLoop user activity
HouseLoop last checked:
About this home
Tucked away at the end of a quiet, winding driveway, this nearly 20-acre country estate offers a rare blend of privacy, flexibility, and opportunity—perfect for multi-generational living or a small business owner seeking space to live and grow. Thoughtfully renovated in 2023, the home welcomes you with a charming…
HouseLoop Vision — AI-detected features from listing photos
HouseLoop's photo analysis of 285 TT Highway, Oak Grove, MO 64075 identified covered front porch, tall ceilings, fireplace, deck, open floor plan and main-floor primary bedroom, plus 41 more features. The home is a sold 6-bedroom, 6-bath, 5,260-square-foot single family residence, MLS #2572074.
Key HouseLoop Vision features
- Open floor plan
- Kitchen island
- Gas range
- Green kitchen cabinets
- Shaker cabinets
- Stainless steel appliances
- Breakfast nook
- Updated kitchen
- Kitchen backsplash
- White countertops
- Tall ceilings
- Fireplace
- Home office
- Statement lighting
- Home gym
- Tray ceiling
- Bonus room
- Brick fireplace
- Wall of windows
- Recessed lighting
- Staircase
- Wood stair railing
- Main-floor primary bedroom
- Walk-in shower
- Tiled shower
- Double vanity
- Gray vanity
- Renovated bathrooms
- Covered front porch
- Deck
- Big backyard
- Mature trees
- Gray roof
- Asphalt shingle roof
- Two-tone exterior
- Concrete driveway
- Mixed exterior materials
- Wood deck
- Concrete patio
- Flat lot
- Hardwood floors
- Exposed brick wall
- Wainscoting or board and batten
- Black hardware
- White trim
- Carpet
- Attached garage
Is this your home?
Claim this home to get your HouseLoop Home Valuation & Buyer Demand Report — real-time buyer demand and an up-to-date value for your home. Free, no obligation, about 3 minutes.
Estimated Sales Range
HouseLoop Home Value History
Property Details
Interior
Bedrooms & bathrooms
- Bedrooms: 6
- Full bathrooms: 6
Primary Bedroom
- Features: ceiling fan(s), walk-in closet(s)
- Level: First
- Dimensions: 15 × 15
Bedroom 2
- Features: Ceiling Fan(s)
- Level: First
- Dimensions: 11 × 13
Bedroom 3
- Level: First
- Dimensions: 10 × 11
Bedroom 4
- Features: Ceiling Fan(s)
- Level: Second
- Dimensions: 25 × 28
Bedroom 5
- Features: Ceiling Fan(s)
- Level: Second
- Dimensions: 23 × 25
Bathroom 2
- Features: Double Vanity
- Level: First
- Dimensions: 11 × 7
Bathroom 3
- Level: Second
- Dimensions: 7 × 6
Bathroom 4
- Level: Second
- Dimensions: 7 × 5
Family Room
- Features: Ceiling Fan(s)
- Level: Second
- Dimensions: 12 × 25
Living Room
- Features: Ceiling Fan(s)
- Level: First
- Dimensions: 15 × 16
Kitchen
- Features: Ceiling Fan(s)
- Level: First
- Dimensions: 12 × 12
Dining Room
- Level: First
- Dimensions: 12 × 14
Den
- Level: Second
- Dimensions: 12 × 9
Bathroom 1
- Level: First
- Dimensions: 7 × 5
Bedroom 1
- Features: Double Vanity
- Level: First
- Dimensions: 7 × 14
Heating
- Heating: Propane, Zoned
Cooling
- Cooling: Electric, Zoned
Appliances
- Included: Disposal, Exhaust Fan, Gas Range
- Laundry: Laundry Room, Main Level
Features
- Features: Bidet, Cedar Closet, Pantry, Stained Cabinets, Vaulted Ceiling(s), Walk-In Closet(s)
- Flooring: Carpet, Vinyl
- Basement: Egress Window(s), Inside Entrance, Unfinished, Walk-Out Access
- Fireplace features: Basement, Living Room, Wood Burning
- Other rooms: Balcony/Loft, Den/Study, Main Floor Primary Bedroom
Interior area
- Finished area above ground: 5,260 sqft
- Total interior livable area: 5,260 sqft
Property
Parking
- Total spaces: 2
- Parking features: Garage Faces Side
Lot
- Size: 19.19 Acres
- Features: Acreage, Wooded
- Patio & porch: Deck
Construction
Type & style
- Home type: Residential
- Architectural style: Single Family Residence
Materials
- Materials: Brick Trim, Lap Siding
Condition
- Year built: 1990
- Age: 31-40 Years
Utilities & green energy
- Sewer: Septic Tank
- Water: Rural
Highlights
Outdoor & Lot
- Deck
- Wooded Lot
- Acreage
Kitchen
- Walk-in Pantry
- Gas Range
Interior
- Tall Ceilings
Layout
- Main Floor Primary
- Basement
- Walk-out Basement
Fireplace
- Fireplace
HOA and Amenities
No HOA on this home.
Nearby schools
Schools provided by the listing agent
- District: Oak Grove
- Elementary: Oak Grove
- Middle: Oak Grove
- High: Oak Grove
Price history
Tax
- Annual tax amount: $3,108 / yr
Similar listings and the Oak Grove market
Look throughout Oak Grove, Missouri
There are currently 72 homes for sale in Oak Grove, with 50 under contract. Homes here sell for a median of $327,000 and go under contract in a median of 26 days. This home is priced $672,950 above the Oak Grove median.
Oak Grove sits in Jackson County, which covers 51 zip codes and 2,911 homes for sale. Nearby Lee's Summit runs a higher median at $410,000; Kansas City is lower at $299,987 with more inventory.
This home's area
Popular searches in Oak Grove, MO
Search nearby cities
Oak Grove, MO homes for sale by zip code for sale · median sale · days to contract
HouseLoop analysis of Heartland MLS data distributed by MLS GRID · trailing 12 months. Median sale price: the median closed price among sold homes in that zip over the same window.
Counties homes for sale · median list price
Listed by Northpoint Asset Management
Listed September 02, 2025 08:23 AM · Source: Heartland MLS as distributed by MLS GRID · MLS #2572074
HouseLoop last checked:
Listing updated: