$789,900
Sold5 bd · 4.5 ba · 3,407 sqftAbout this home
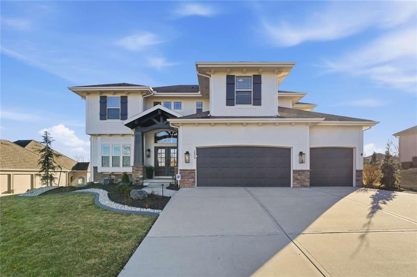
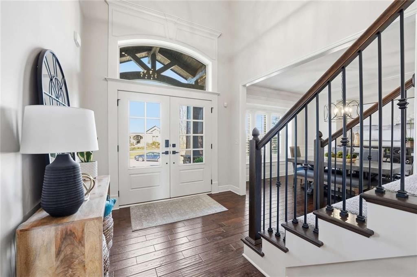
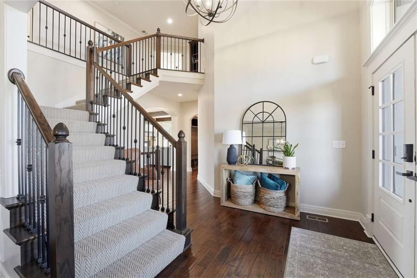
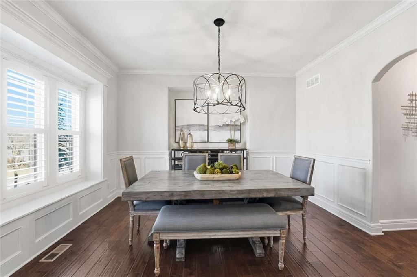
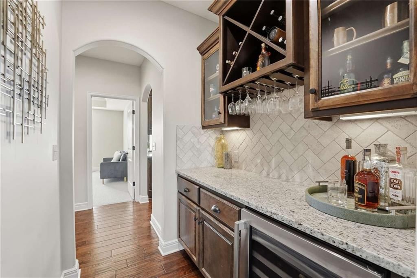
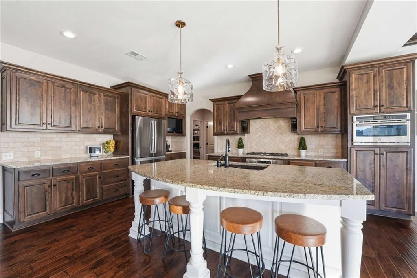
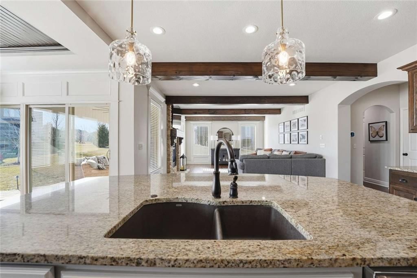
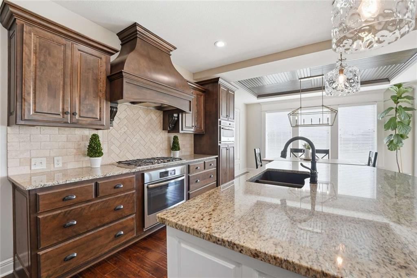
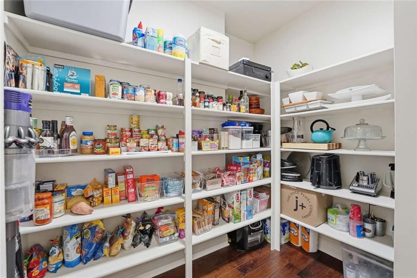
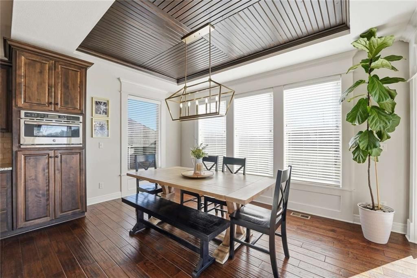
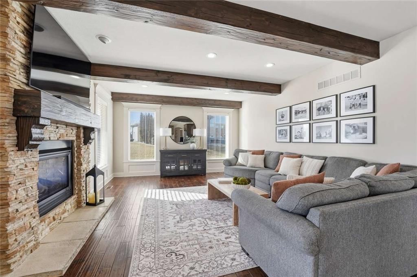
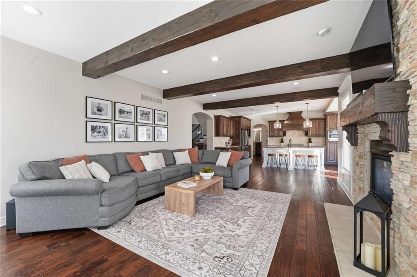
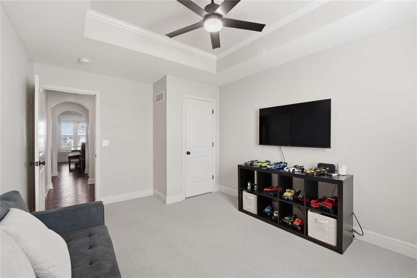
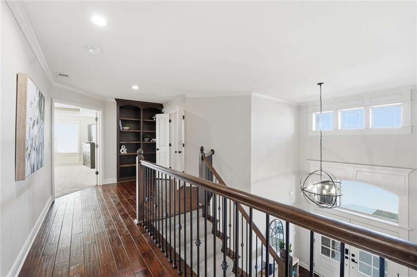
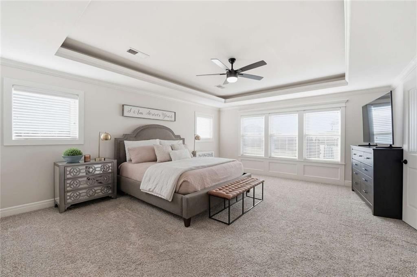
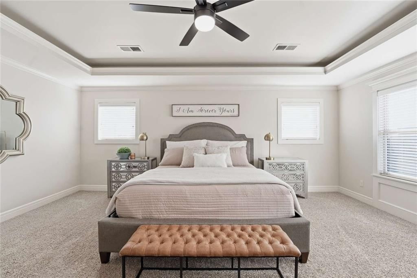
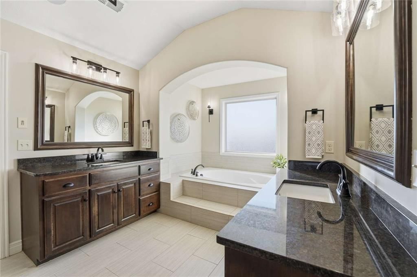
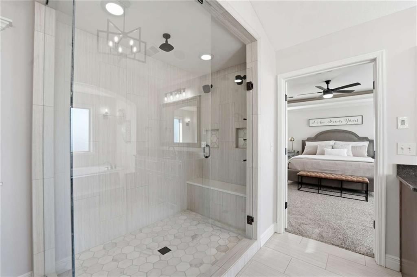
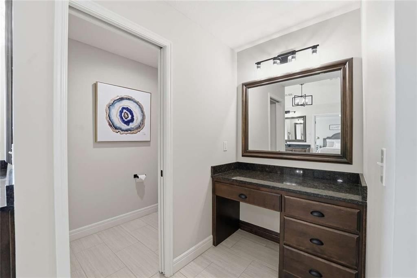
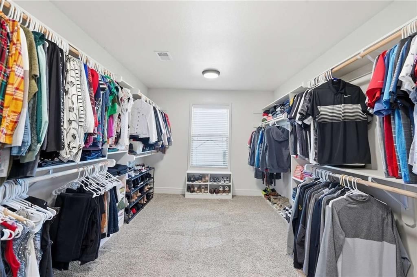
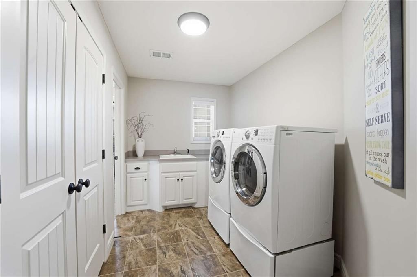
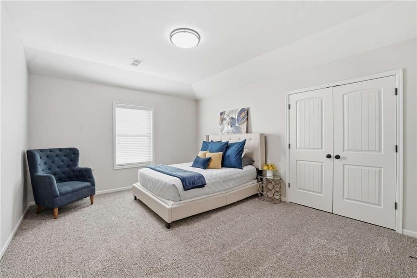
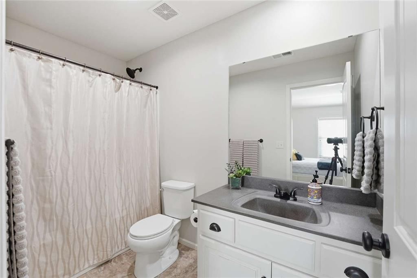
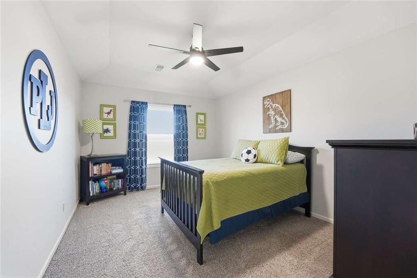
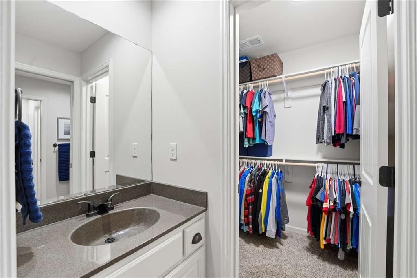
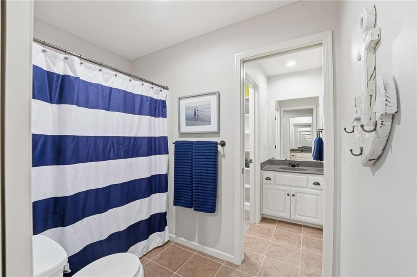
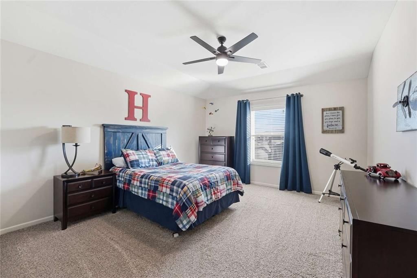
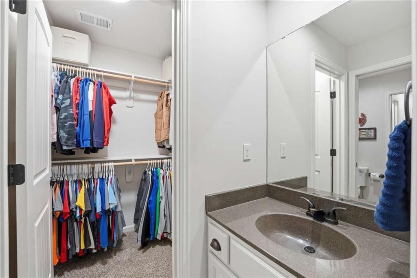
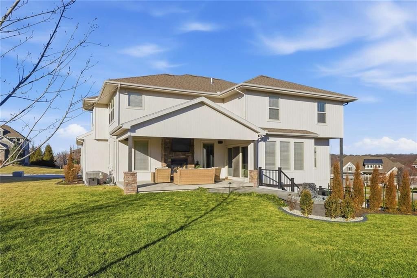
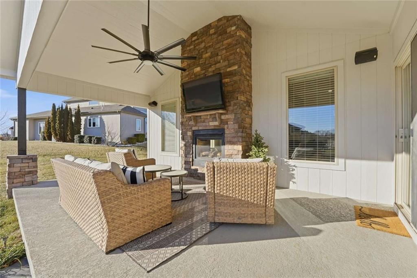
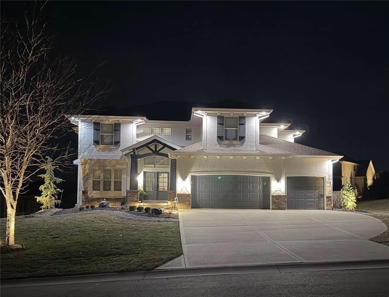
Space, style, and upgrades come together in this move-in-ready home! This 5-bedroom, 3.5-bath home provides 3,425 finished sq ft in a perfect spacious floorplan, including extended main-level living spaces, plenty of natural light, and upper-level oversized bedrooms with laundry. Enjoy a chef’s kitchen with large…
Property Details
Interior
Bedrooms & bathrooms
- Bedrooms: 5
- Full bathrooms: 4
- 1/2 bathrooms: 1
Primary Bedroom
Bedroom 2
Bedroom 3
Bedroom 4
Bedroom 1
Heating
- Heating: Natural Gas, Forced Air, Heatpump/Gas
Cooling
- Cooling: Multi Units, Electric
Features
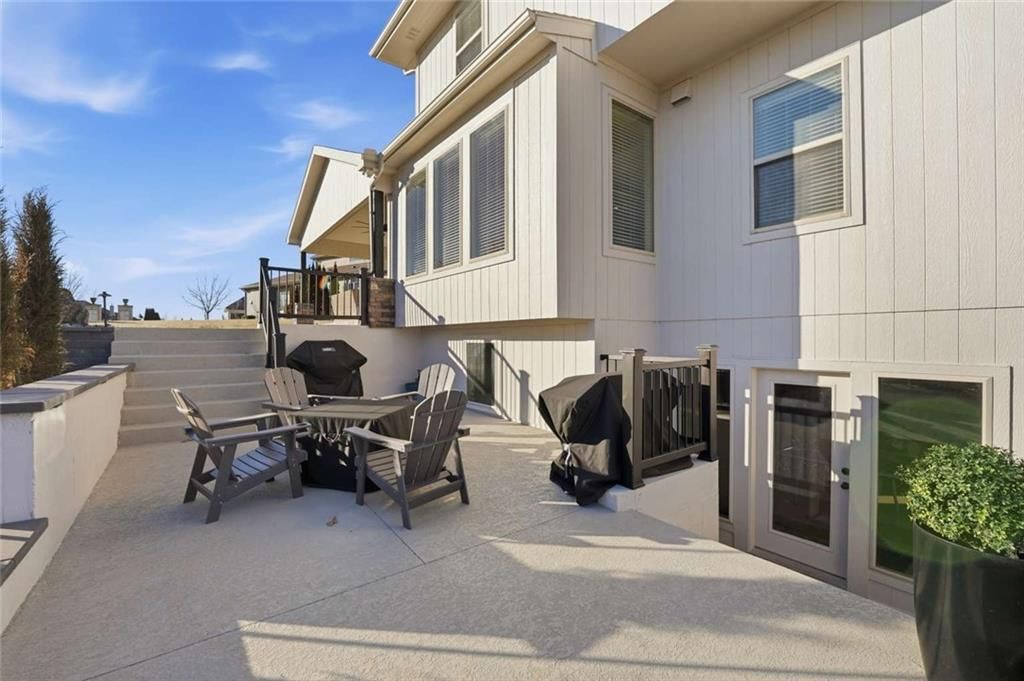
- Basement: Daylight, Radon Mitigation System, Stubbed for Bath, Sump Pump, Walk-Up Access
Interior area
- Finished area above ground: 3,407 sqft
- Total interior livable area: 3,407 sqft
Property
Parking
- Total spaces: 3
- Parking features: Attached, Garage Door Opener, Garage Faces Front
Lot
- Size: 0.31 Acres
Construction
Type & style
- Home type: Residential
- Architectural style: Single Family Residence
Materials
- Materials: Stucco, Wood Siding
Condition
- Year built: 2015
- Age: 6-10 Years
Utilities & green energy
- Sewer: Public Sewer
- Water: Public
Highlights
Layout
- Walk-out Basement
Garage & Parking
- Attached Garage
HOA and Amenities
HOA
- Has HOA: Yes
- Fee: $1,008 /year
Amenities
- Clubhouse
- Community Center
- Exercise Room
- Party Room
- Pickleball Court(s)
- Play Area
- Pool
- Putting Green
- Racquetball
- Recreation Facilities
- Tennis Court(s)
- Trail(s)
Nearby schools
Schools provided by the listing agent
- District: Lee's Summit
Price history
Tax
- Annual tax amount: $10,073 / yr
Listed by Chosen Realty LLC
Listed Feb 6, 2026, 9:26 AM · Updated May 18, 2026, 4:32 PM · Source: Heartland MLS as distributed by MLS GRID · MLS #2600463
Listed for
$789,900
Sold2809 NW Audubon Lane, Lee's Summit, MO 4502
About this home
Is this your home?
Claim this home to get your HouseLoop Home Valuation & Buyer Demand Report — real-time buyer demand and an up-to-date value for your home. Free, no obligation, about 3 minutes.
Space, style, and upgrades come together in this move-in-ready home! This 5-bedroom, 3.5-bath home provides 3,425 finished sq ft in a perfect spacious floorplan, including extended main-level living spaces, plenty of natural light, and upper-level oversized bedrooms with laundry. Enjoy a chef’s kitchen with large…
Property Details
Interior
Bedrooms & bathrooms
- Bedrooms: 5
- Full bathrooms: 4
- 1/2 bathrooms: 1
Primary Bedroom
Bedroom 2
Bedroom 3
Bedroom 4
Bedroom 1
Heating
- Heating: Natural Gas, Forced Air, Heatpump/Gas
Cooling
- Cooling: Multi Units, Electric
Features
- Basement: Daylight, Radon Mitigation System, Stubbed for Bath, Sump Pump, Walk-Up Access
Interior area
- Finished area above ground: 3,407 sqft
- Total interior livable area: 3,407 sqft
Property
Parking
- Total spaces: 3
- Parking features: Attached, Garage Door Opener, Garage Faces Front
Lot
- Size: 0.31 Acres
Construction
Type & style
- Home type: Residential
- Architectural style: Single Family Residence
Materials
- Materials: Stucco, Wood Siding
Condition
- Year built: 2015
- Age: 6-10 Years
Utilities & green energy
- Sewer: Public Sewer
- Water: Public
Highlights
Layout
- Walk-out Basement
Garage & Parking
- Attached Garage
HOA and Amenities
HOA
- Has HOA: Yes
- Fee: $1,008 /year
Amenities
- Clubhouse
- Community Center
- Exercise Room
- Party Room
- Pickleball Court(s)
- Play Area
- Pool
- Putting Green
- Racquetball
- Recreation Facilities
- Tennis Court(s)
- Trail(s)
Nearby schools
Schools provided by the listing agent
- District: Lee's Summit
Price history
Tax
- Annual tax amount: $10,073 / yr
Is this your home?
Claim this home to get your HouseLoop Home Valuation & Buyer Demand Report — real-time buyer demand and an up-to-date value for your home. Free, no obligation, about 3 minutes.
Listed by Chosen Realty LLC
Listed Feb 6, 2026, 9:26 AM · Updated May 18, 2026, 4:32 PM · Source: Heartland MLS as distributed by MLS GRID · MLS #2600463