$665,000
Sold3 bd · 2 ba · 2,180 sqftAbout this home
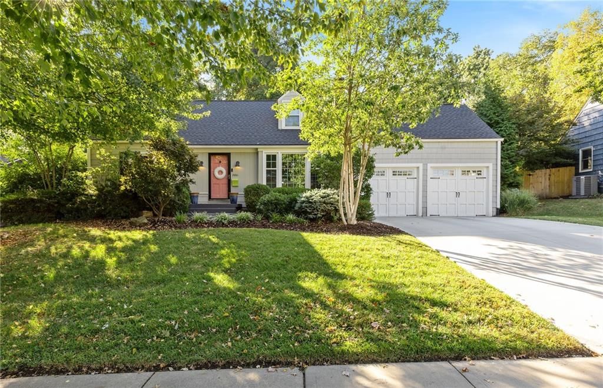
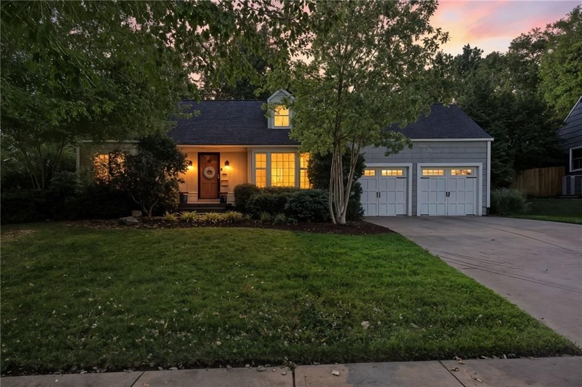
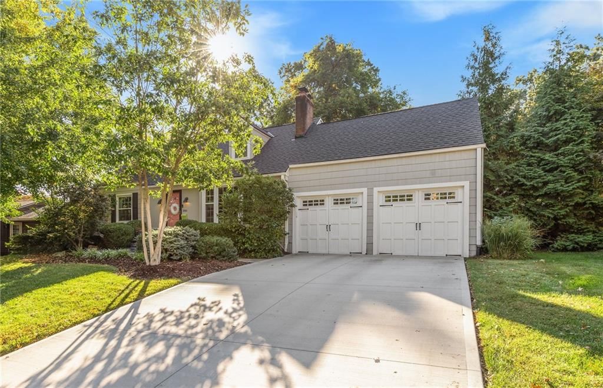
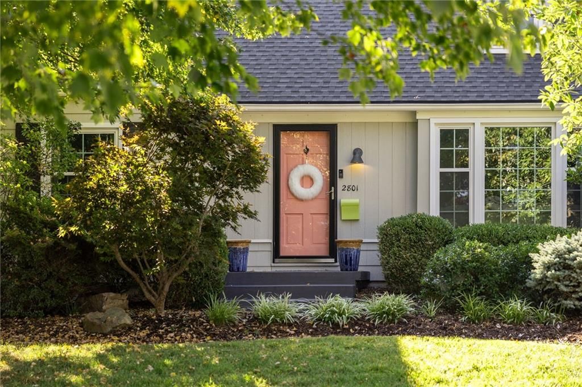
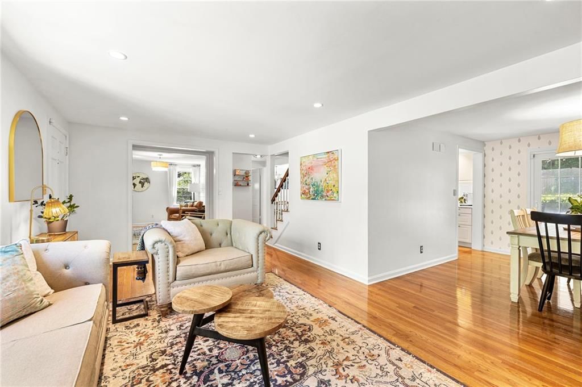
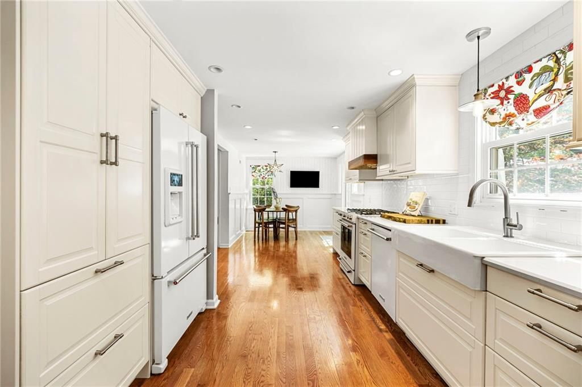
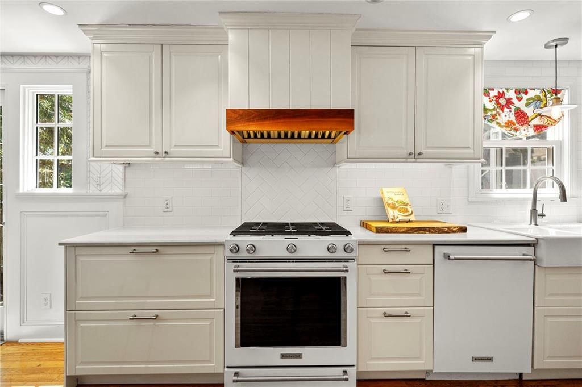
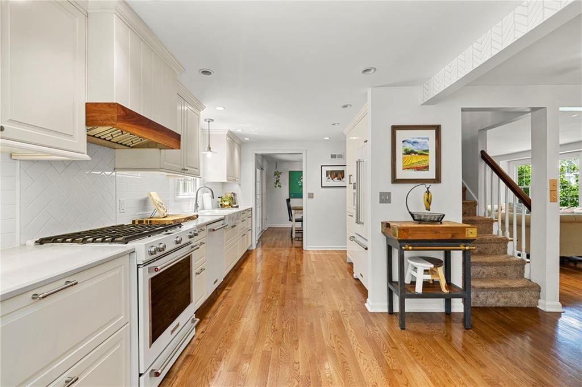
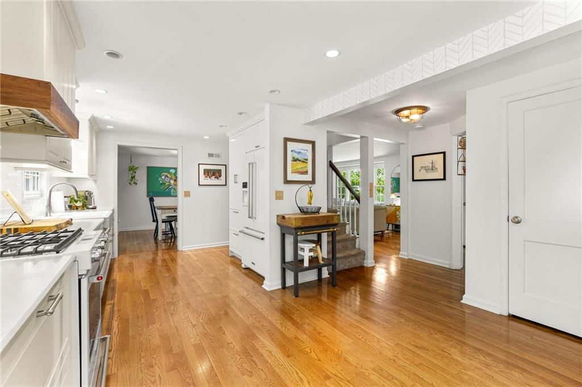
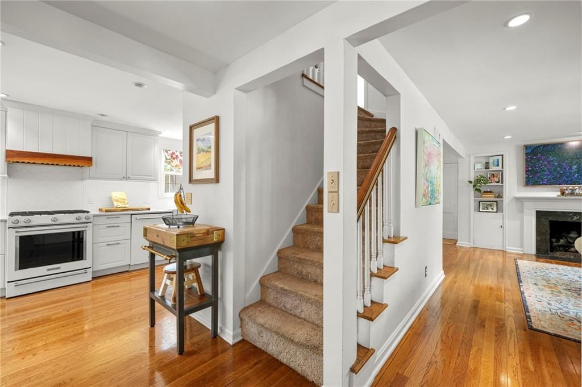
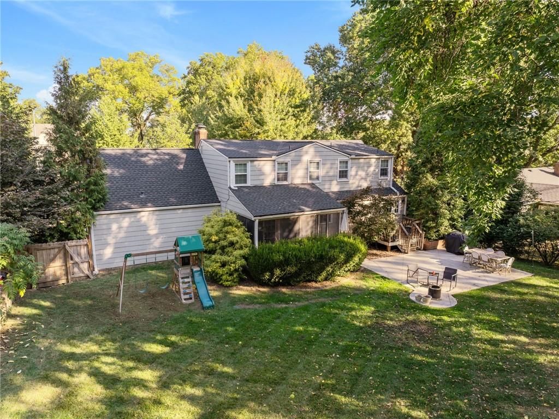
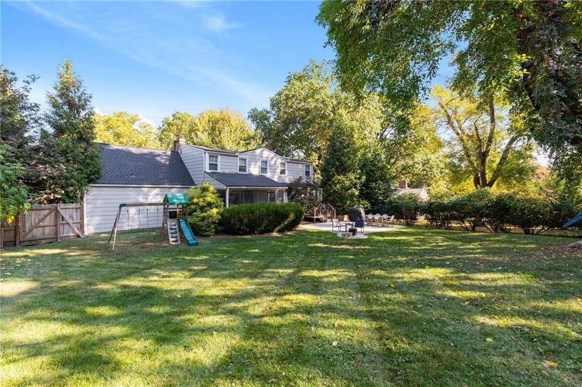
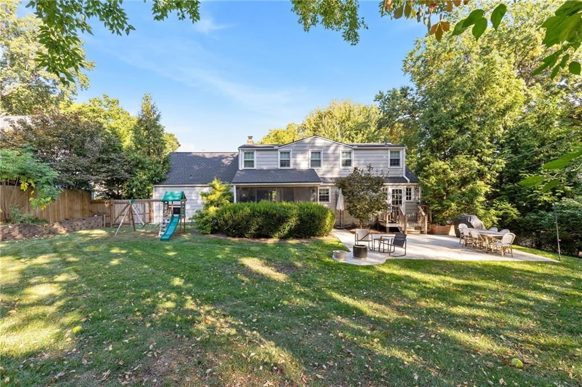
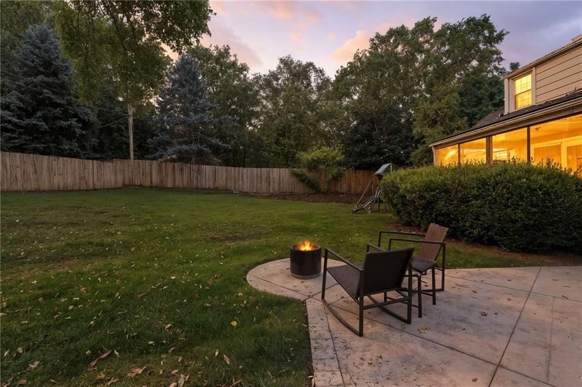
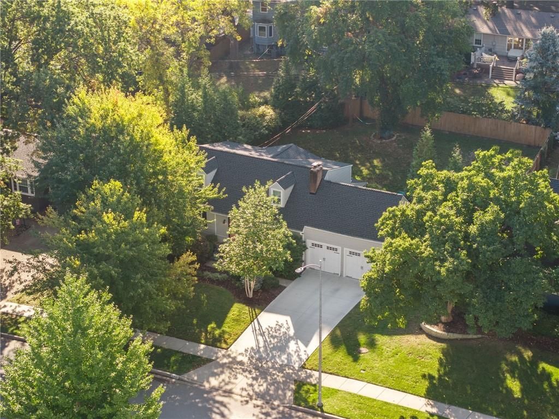
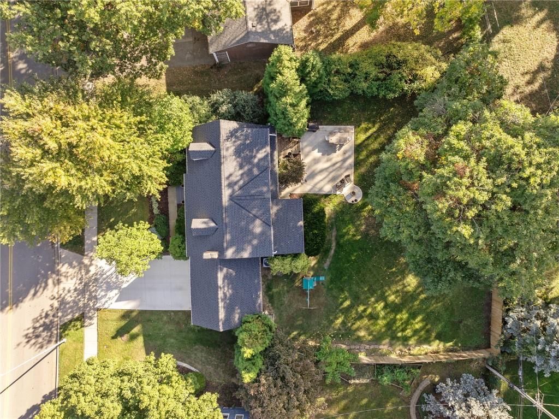
This beautifully updated 3-bed, 2-bath home sits on a quarter-acre lot and delivers the move-in-ready confidence today's buyers are looking for. A fully remodeled kitchen anchors the main level, while the finished basement adds flexible living space for work, play, or guests. The sellers have invested thoughtfully…
Property Details
Interior
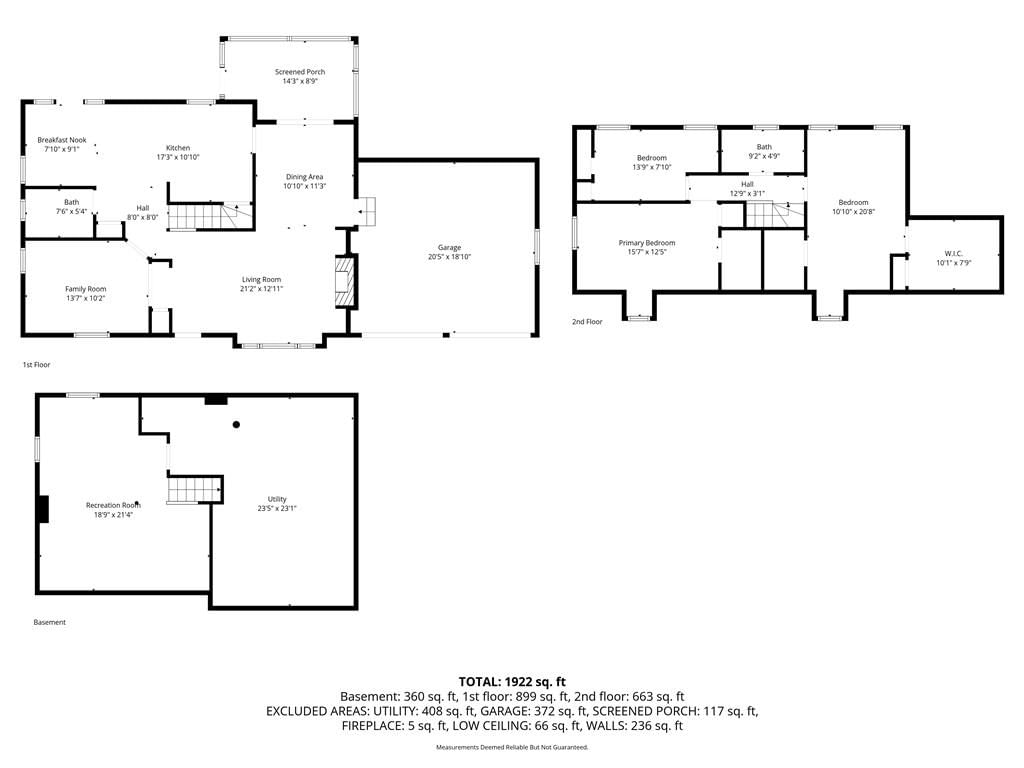
Bedrooms & bathrooms
- Bedrooms: 3
- Full bathrooms: 2
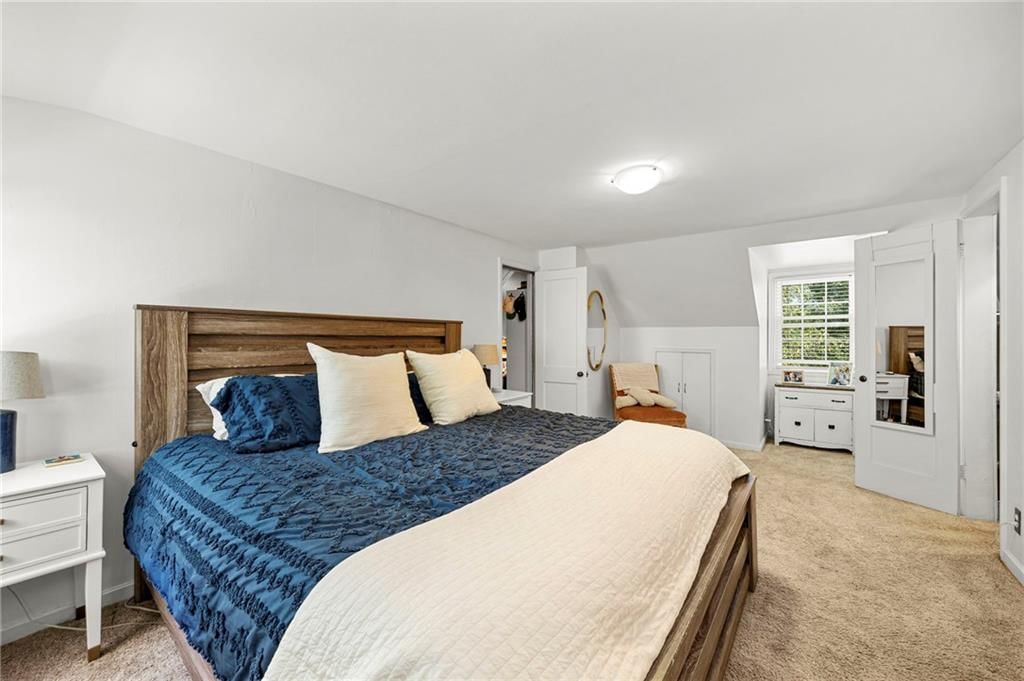
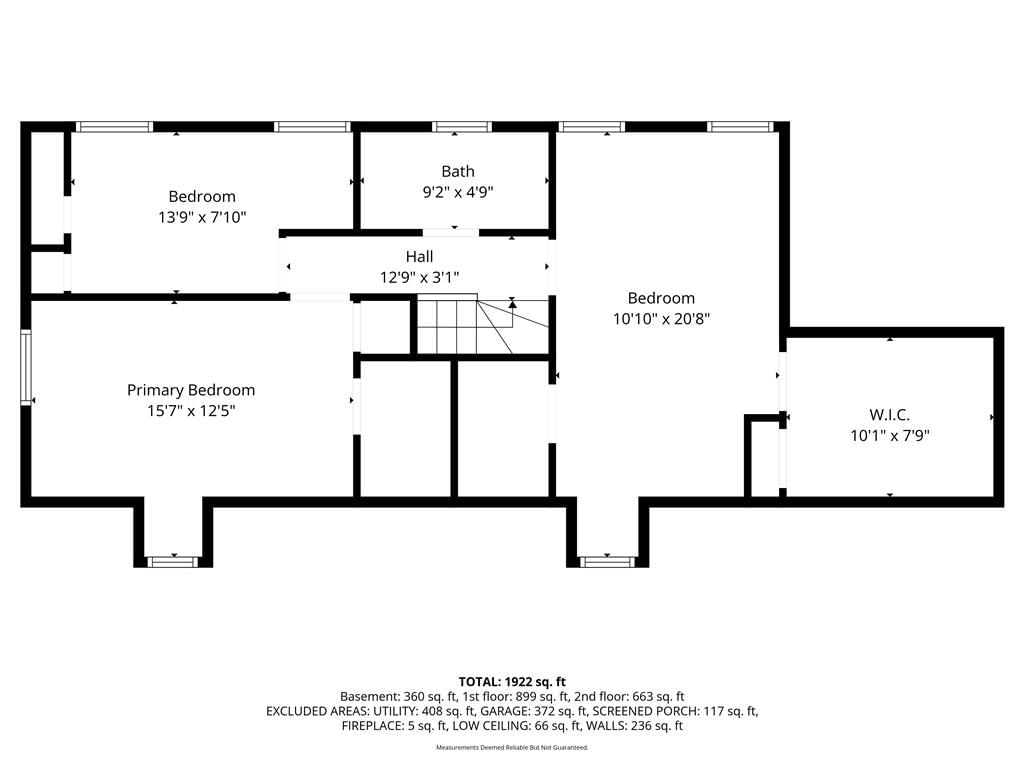
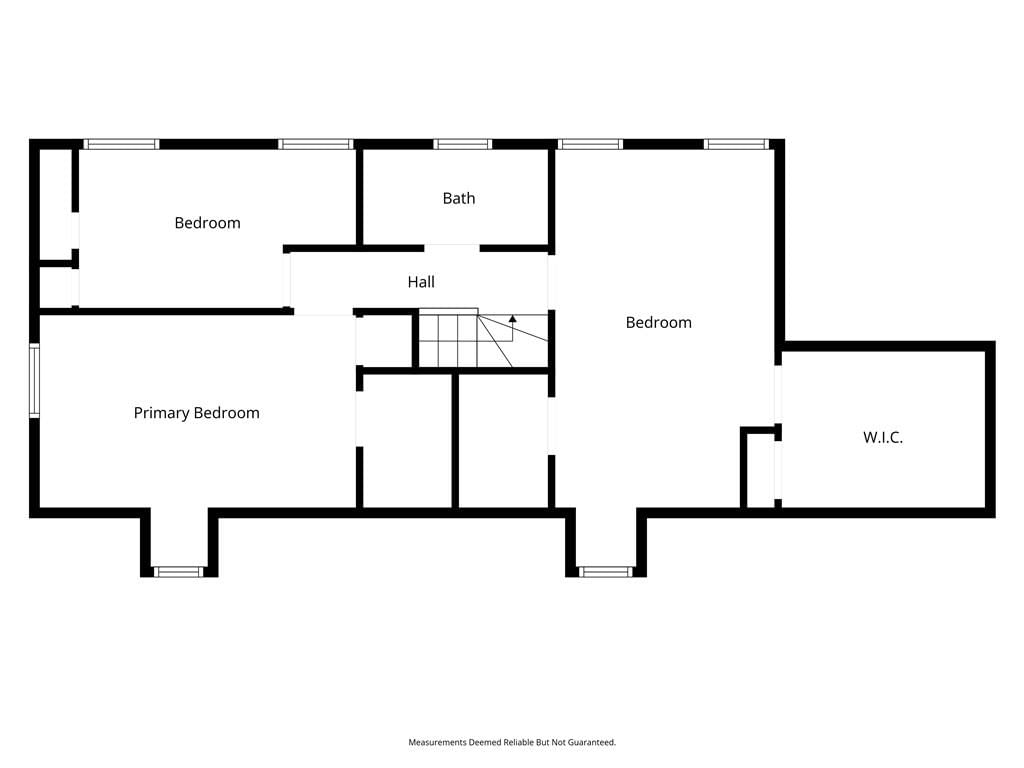
Primary Bedroom
- Features: Walk-In Closet(s)
- Level: Second
- Dimensions: 18 × 11
Primary Bathroom
- Level: Upper
Bedroom 2
- Level: Second
- Dimensions: 16 × 9
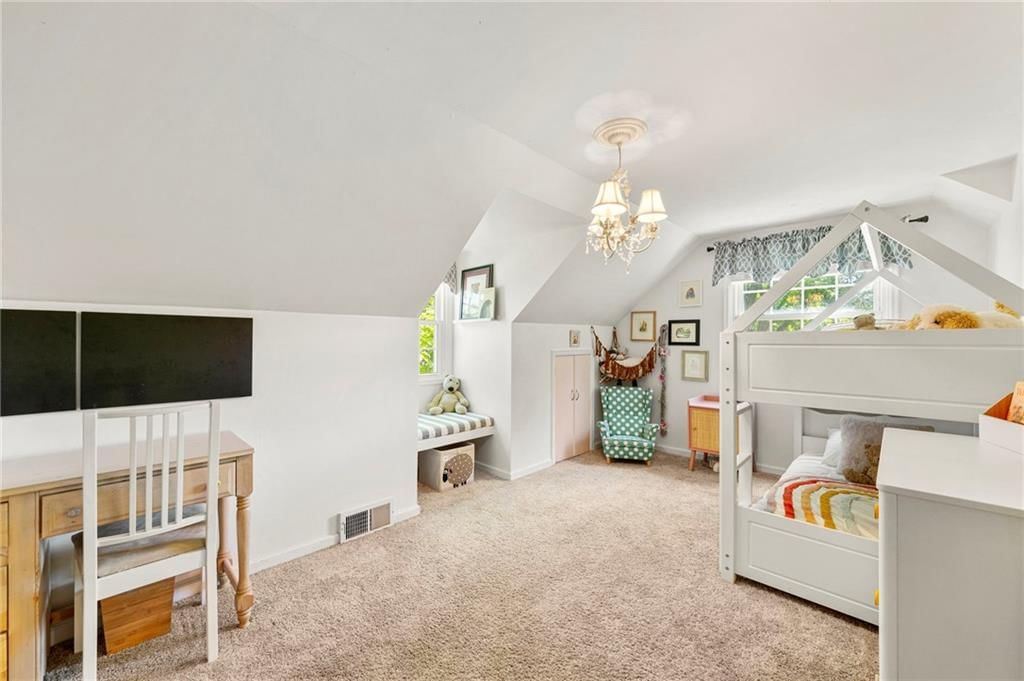
Bedroom 3
- Level: Second
- Dimensions: 13 × 9
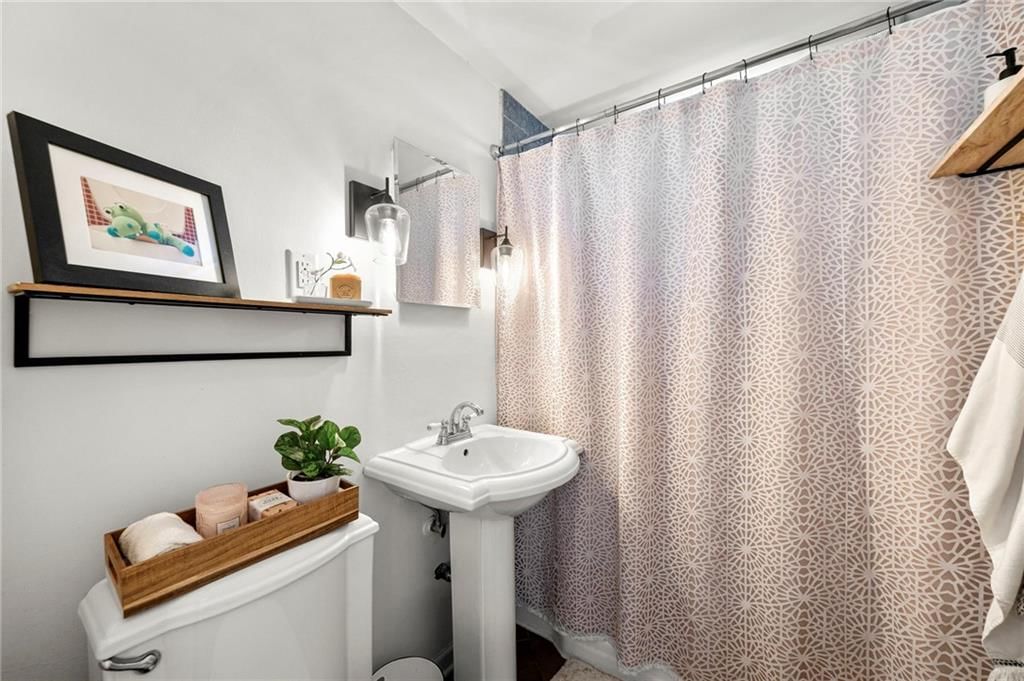
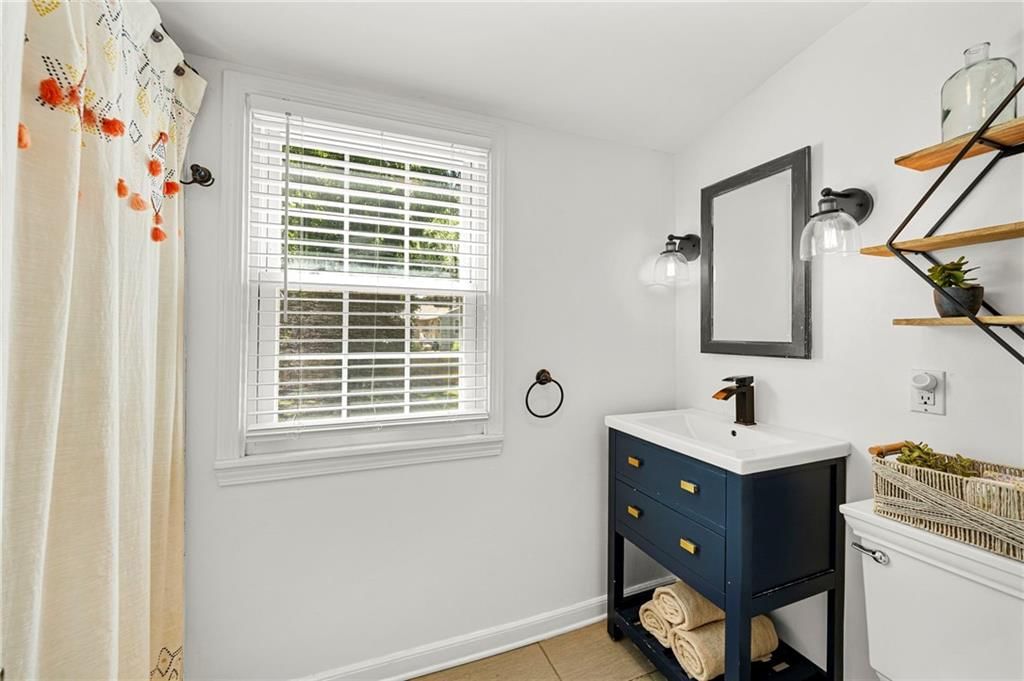
Bathroom 2
- Level: Main
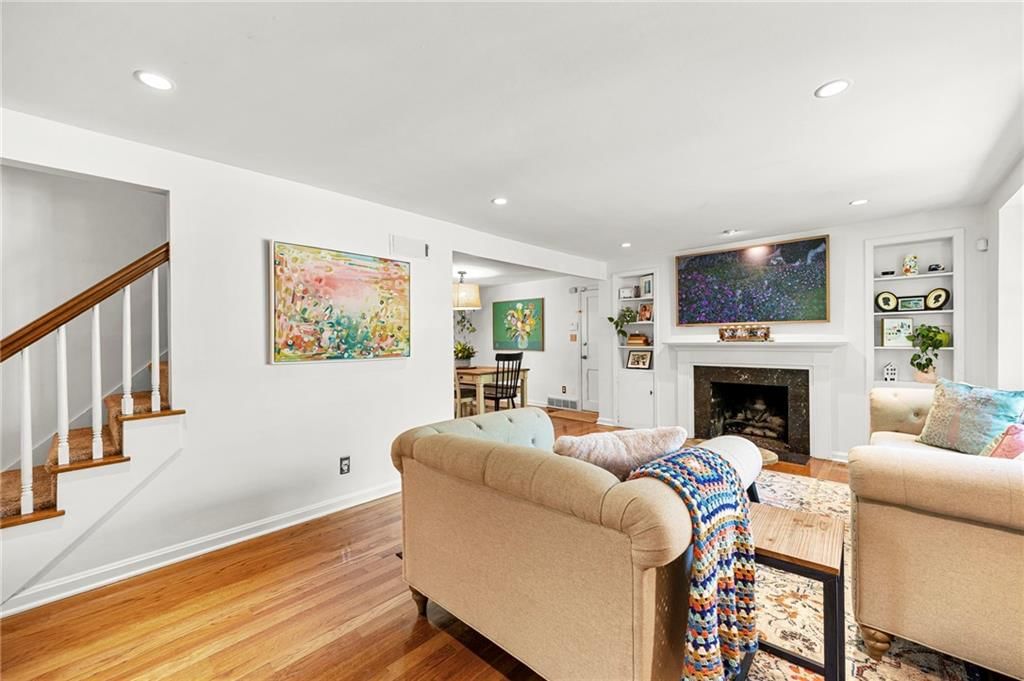
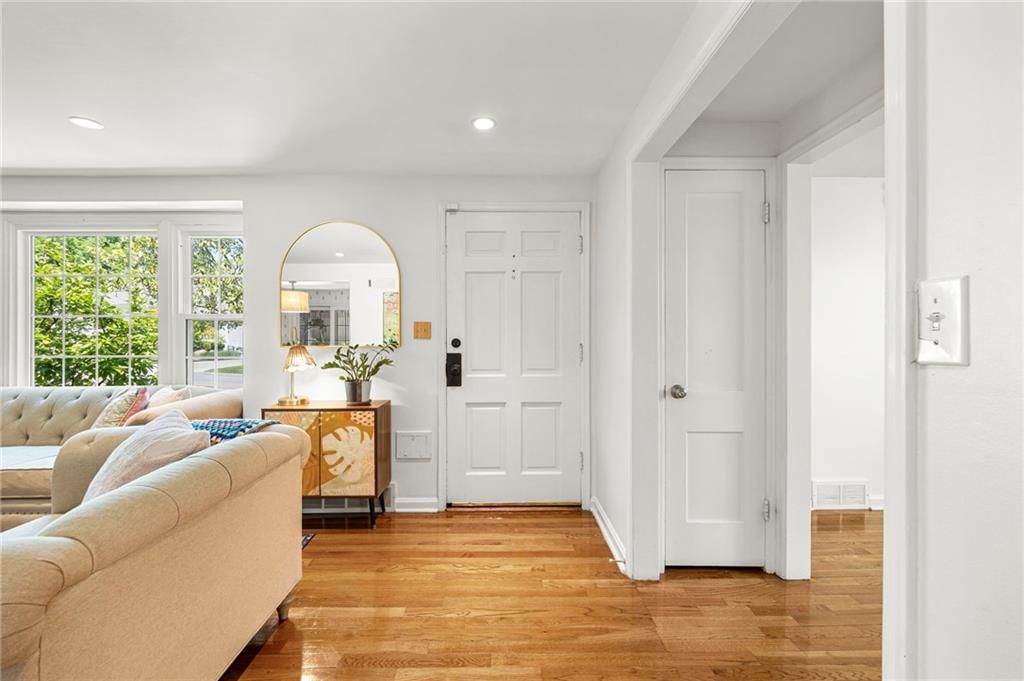
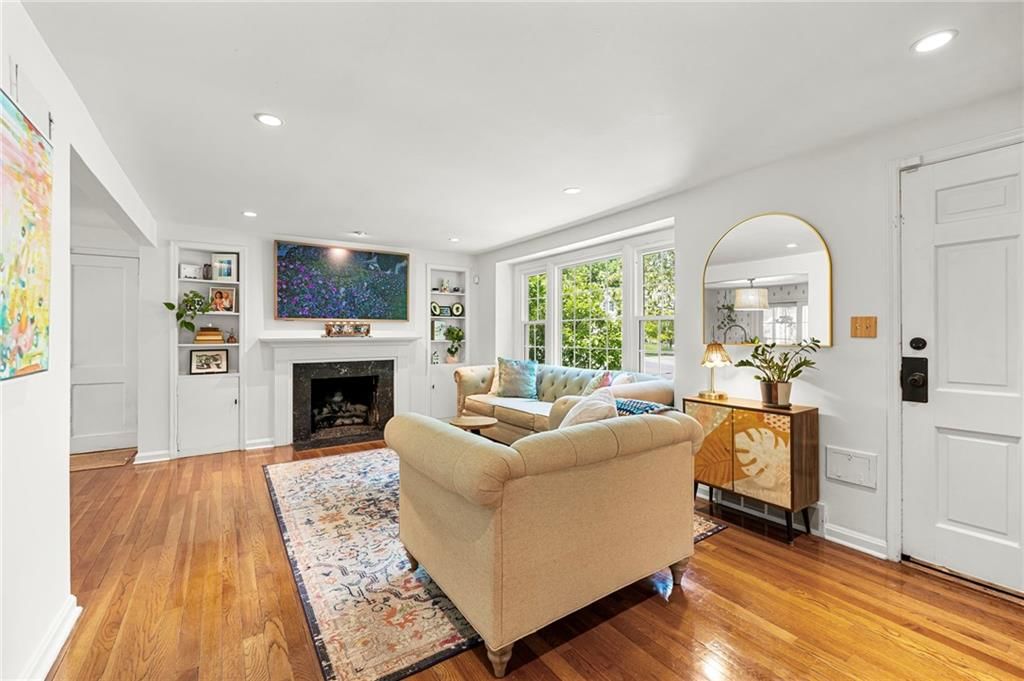
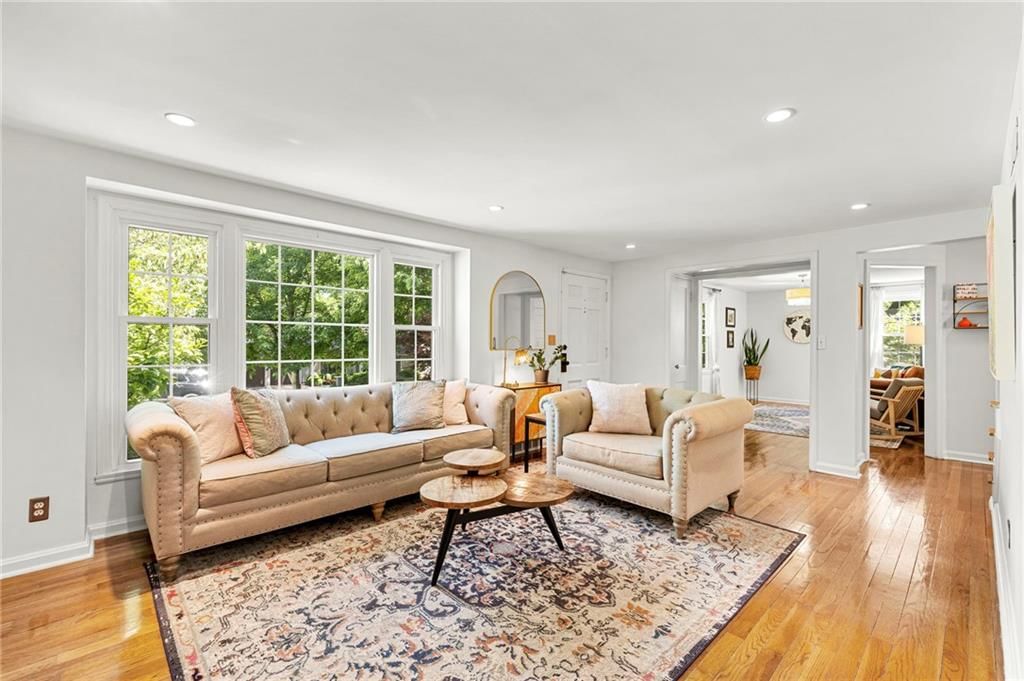
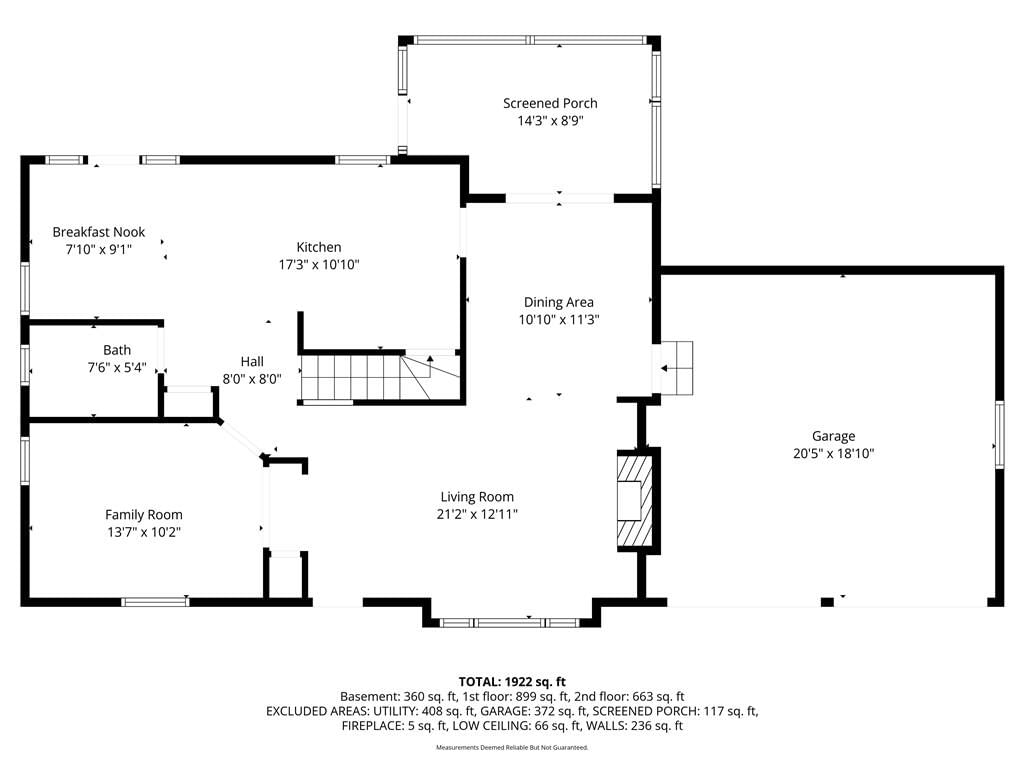
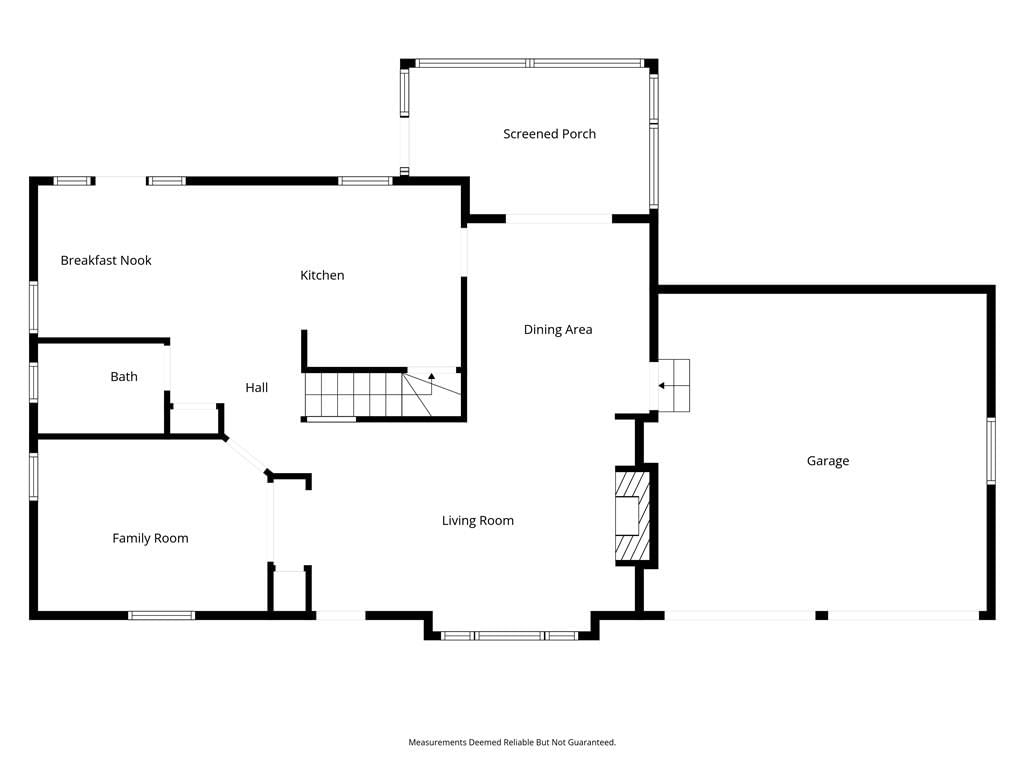
Living Room
- Level: First
- Dimensions: 18 × 11
Kitchen
- Features: granite counters, kitchen island
- Level: First
- Dimensions: 12 × 8
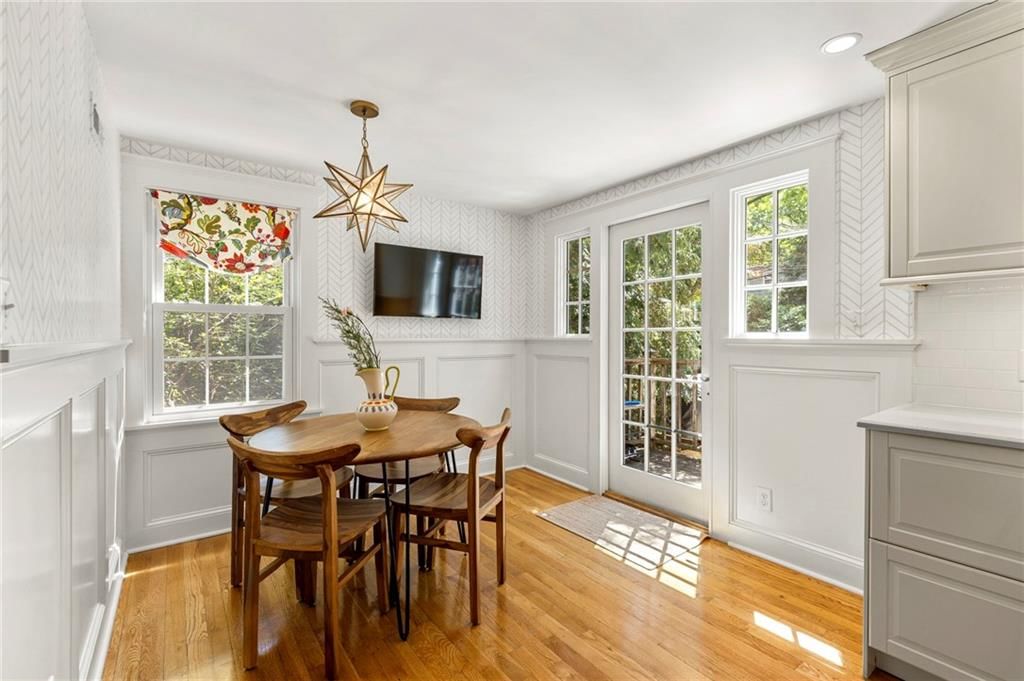
Breakfast Room
- Level: First
- Dimensions: 11 × 9
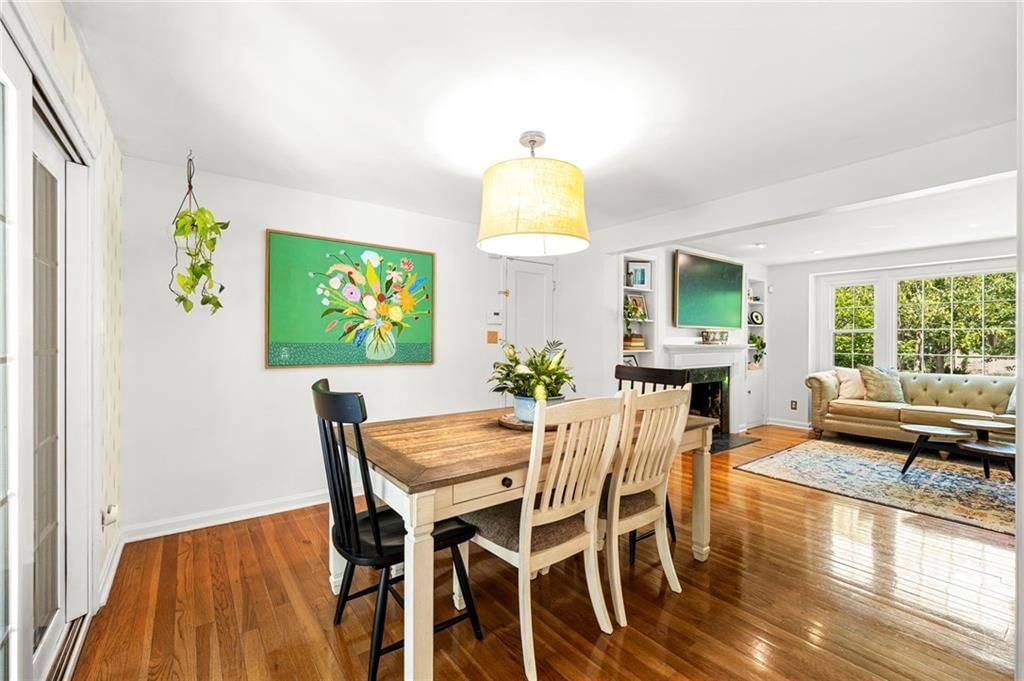
Dining Room
- Level: First
- Dimensions: 12 × 11
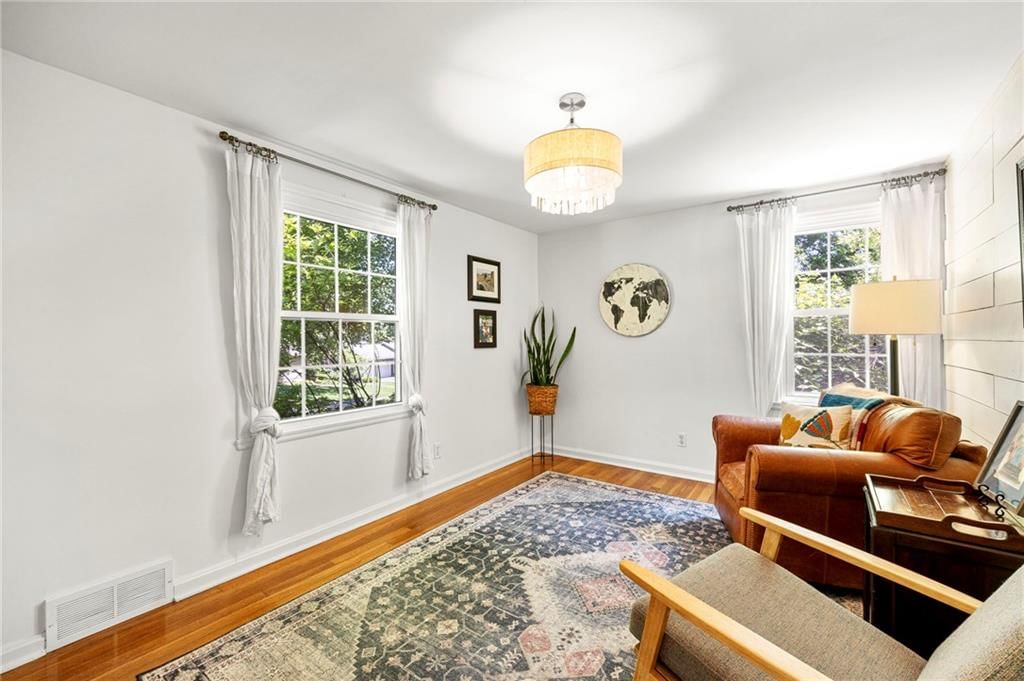
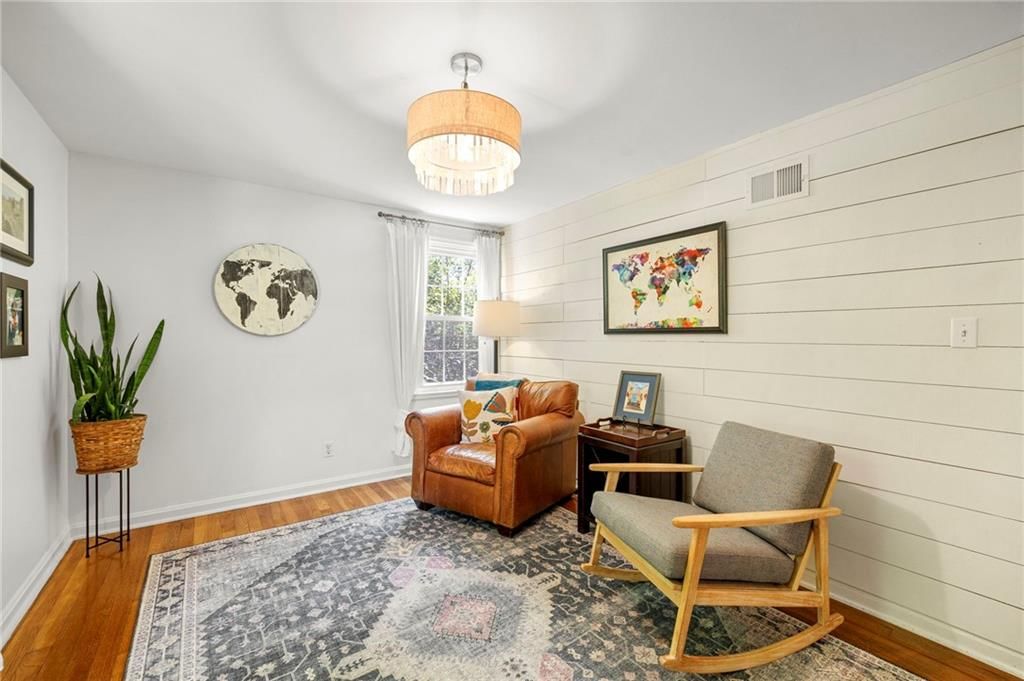
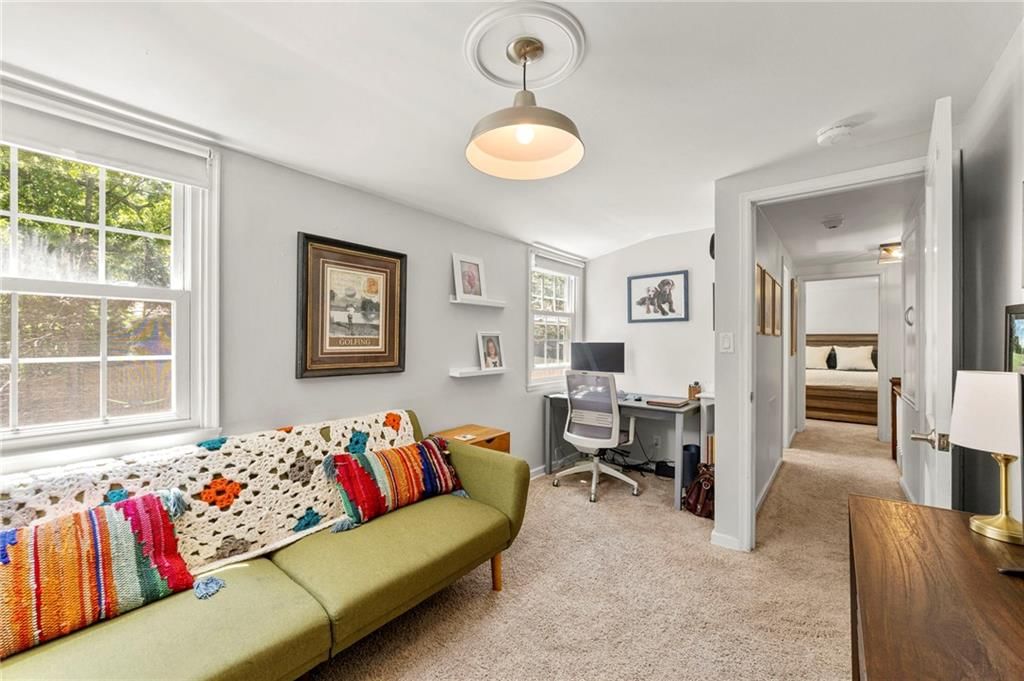
Den
- Level: First
- Dimensions: 13 × 10
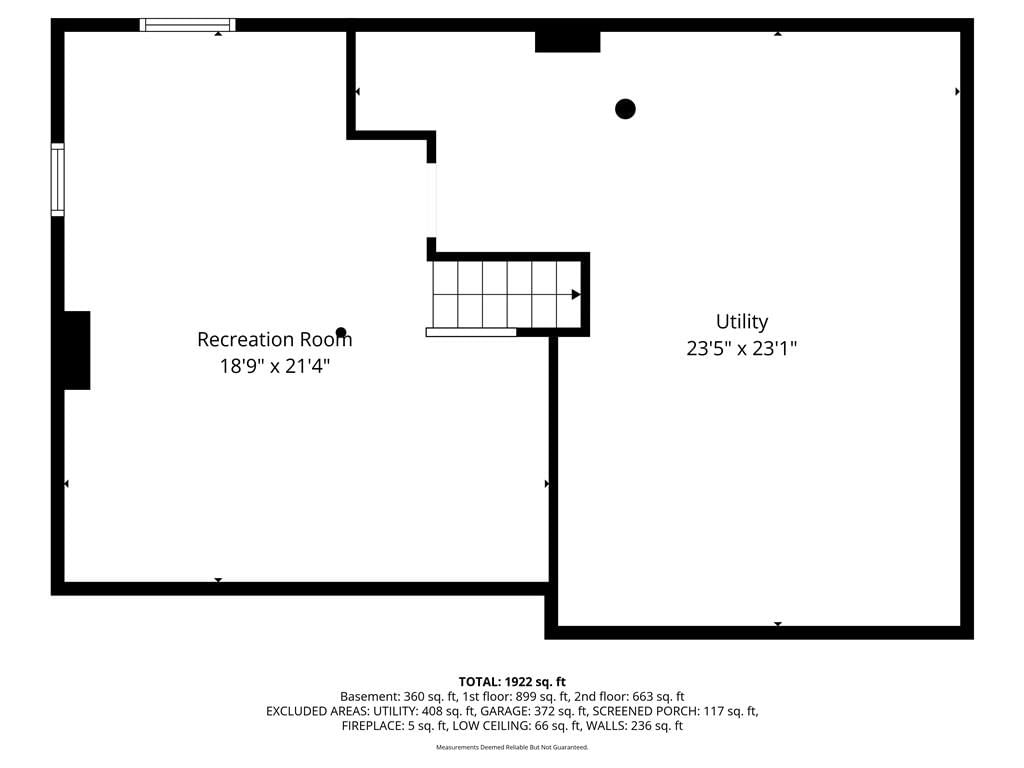
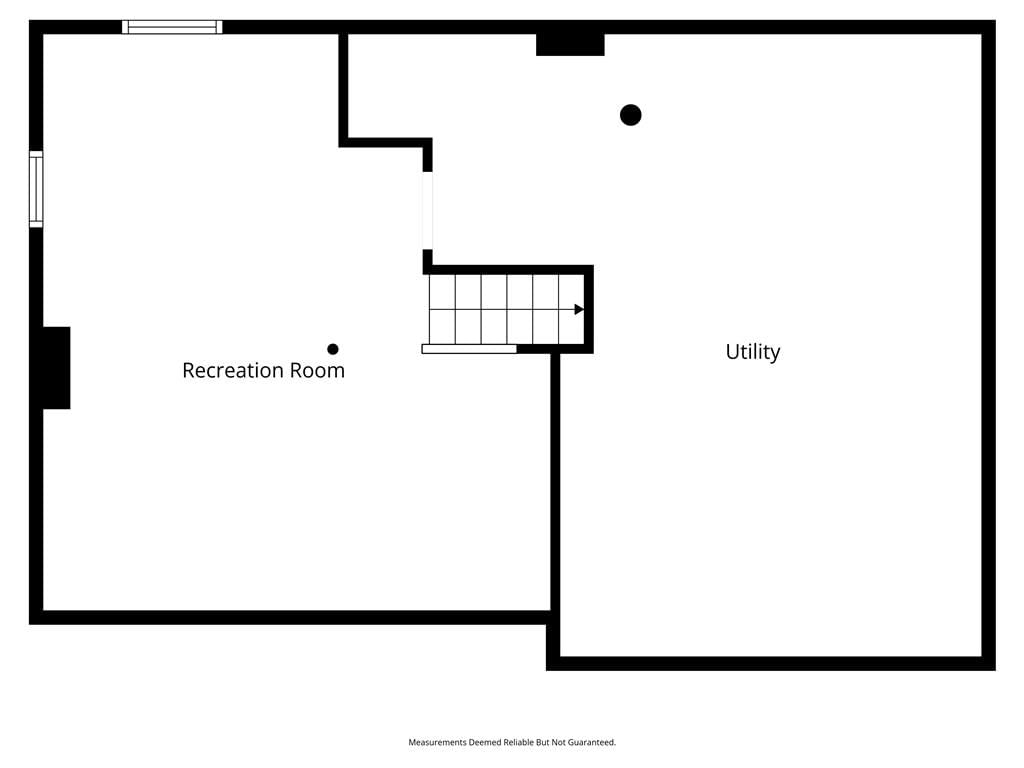
Recreation Room
- Level: Lower
Heating
- Heating: Forced Air
Cooling
- Cooling: Electric
Appliances
- Included: Dishwasher, Disposal, Dryer, Exhaust Fan, Microwave, Refrigerator, Gas Range, Stainless Steel Appliance(s), Washer
- Laundry: In Basement
Features
- Features: Ceiling Fan(s), Walk-In Closet(s)
- Flooring: Carpet, Luxury Vinyl, Tile, Wood
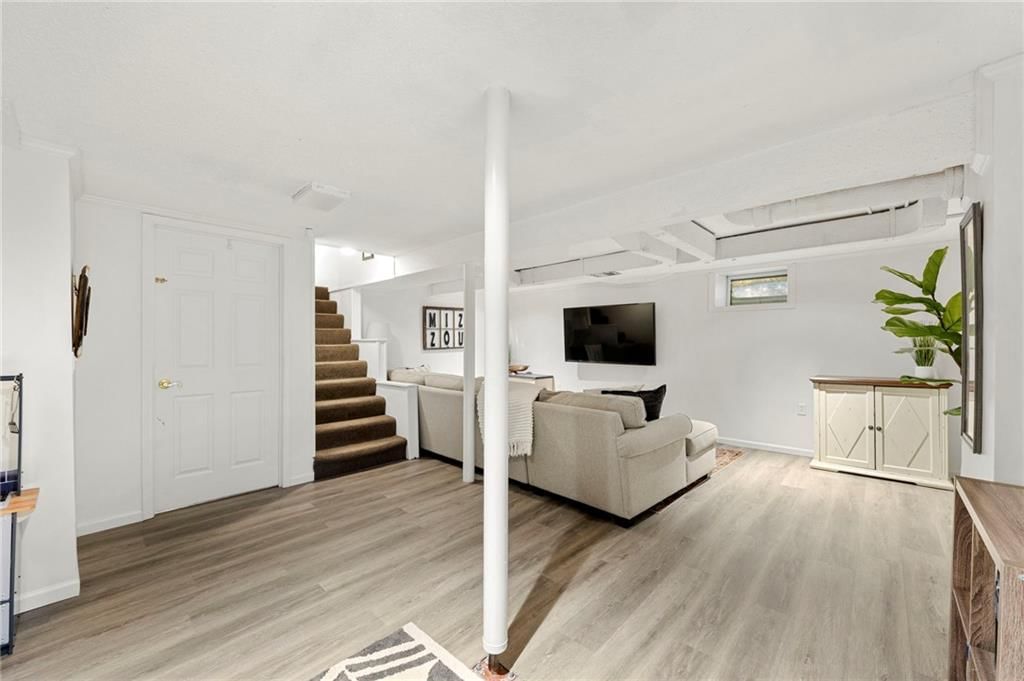
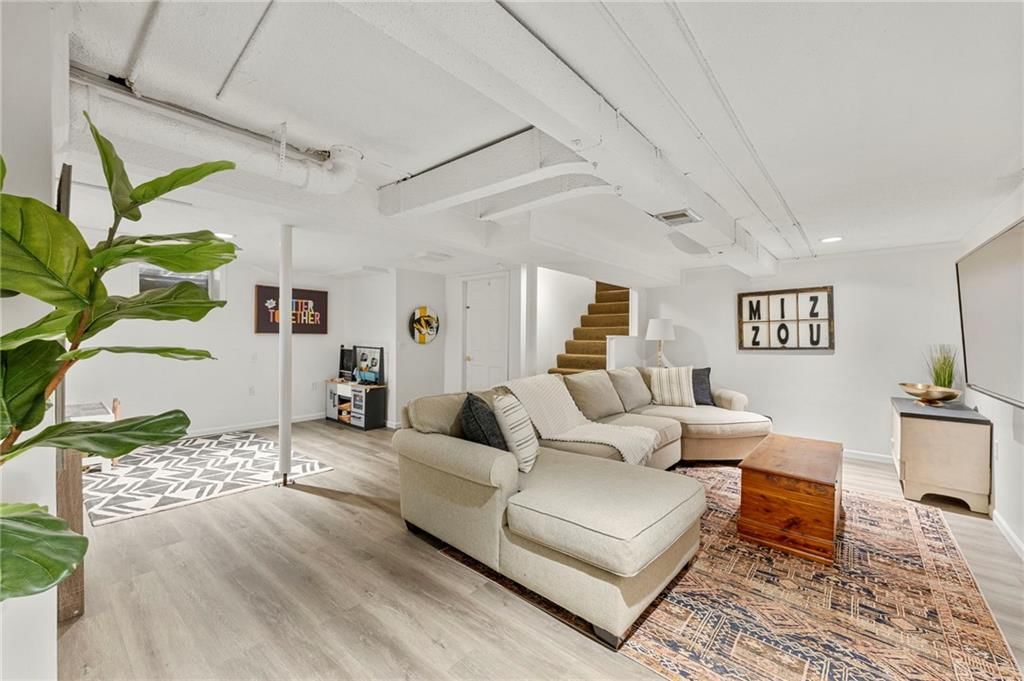
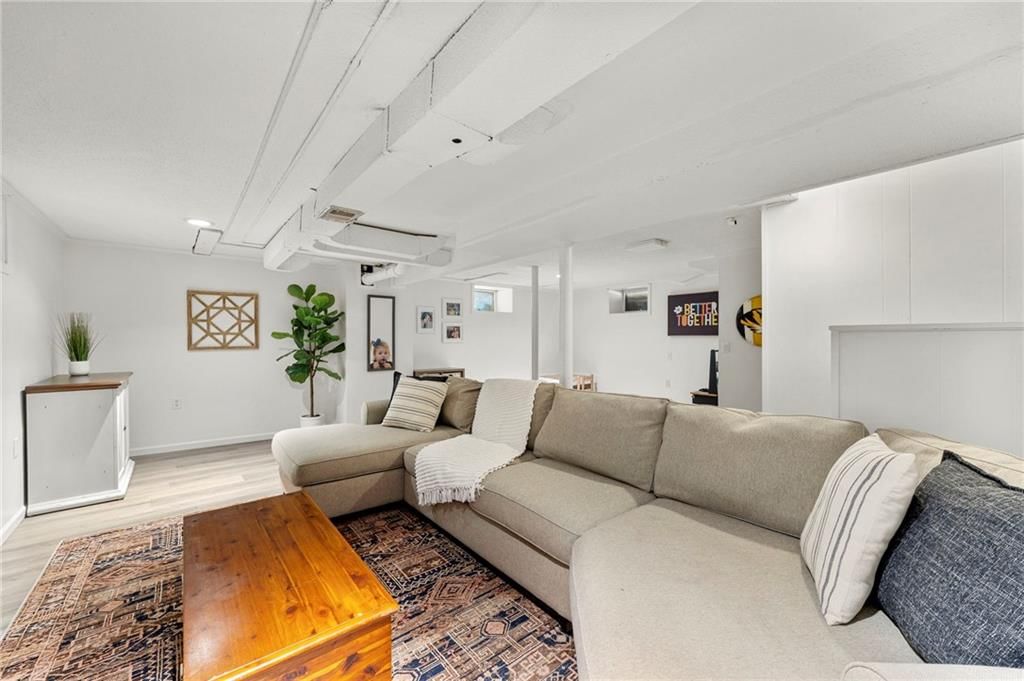
- Basement: Finished, Full, Sump Pump
- Fireplace features: Living Room, Wood Burning
- Other rooms: Den/Study
Interior area
- Finished area above ground: 2,180 sqft
- Total interior livable area: 2,180 sqft
Property
Parking
- Total spaces: 2
- Parking features: Attached, Garage Door Opener, Garage Faces Front
Lot
- Size: 0.25 Acres
- Features: Sprinkler-In Ground, Many Trees
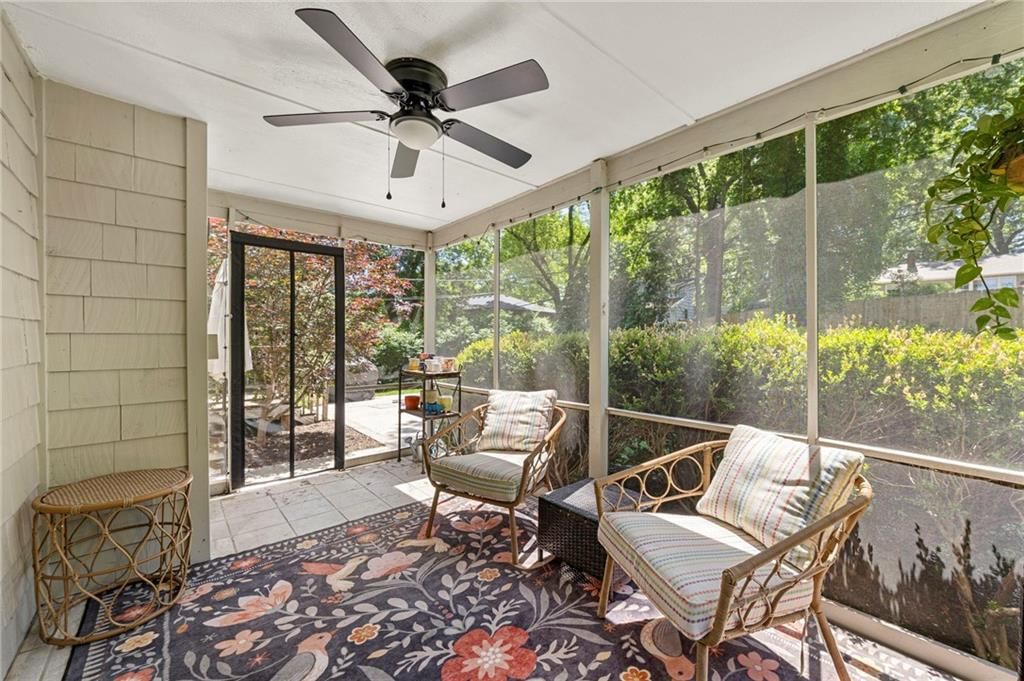
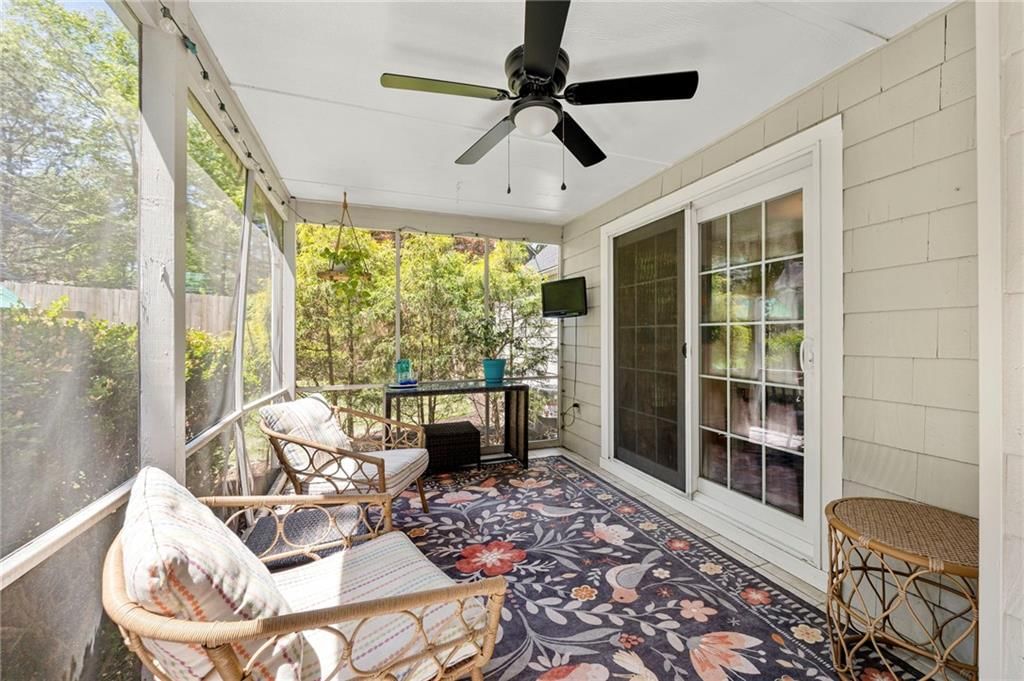
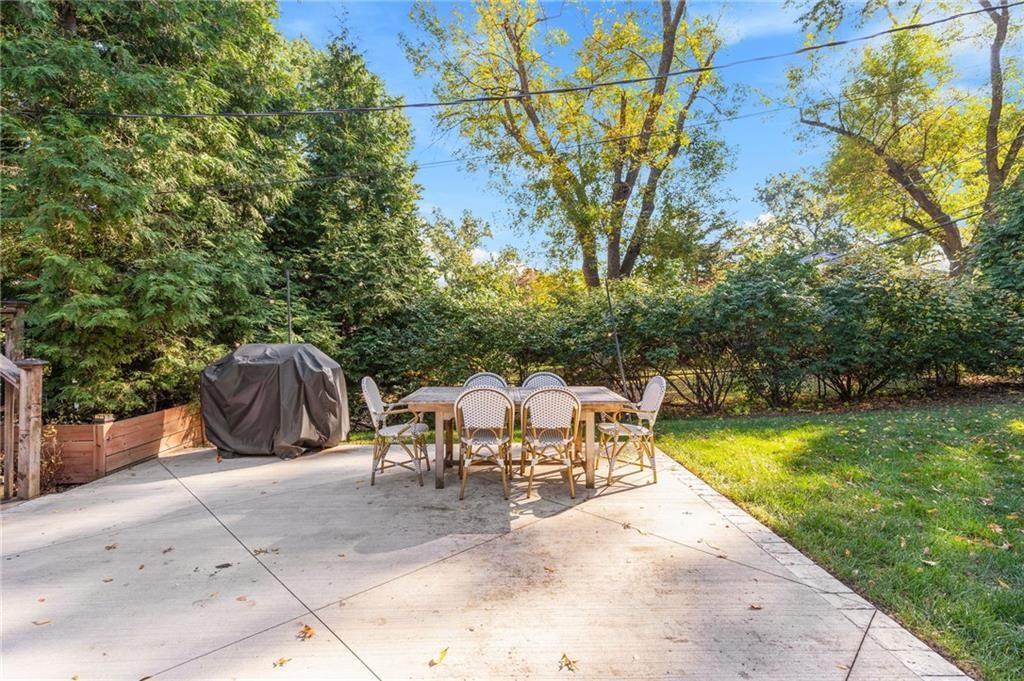
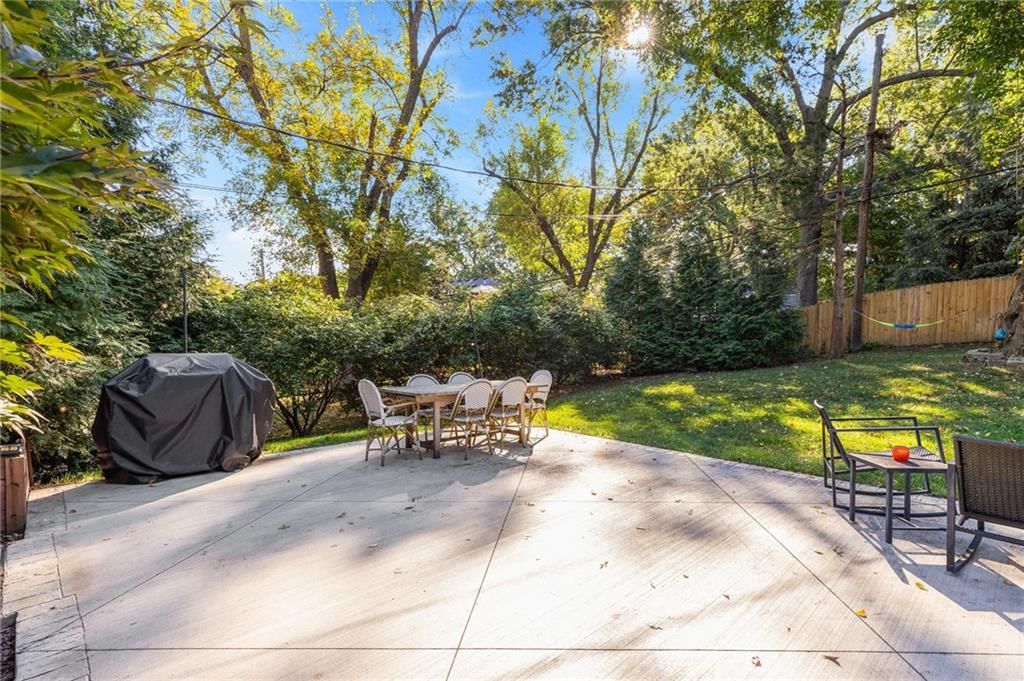
- Patio & porch: Patio, Screened
Construction
Type & style
- Home type: Residential
- Architectural style: Single Family Residence
Materials
- Materials: Wood Siding
Condition
- Year built: 1951
- Age: 51-75 Years
Utilities & green energy
- Sewer: Public Sewer
- Water: Public
Highlights
Outdoor & Lot
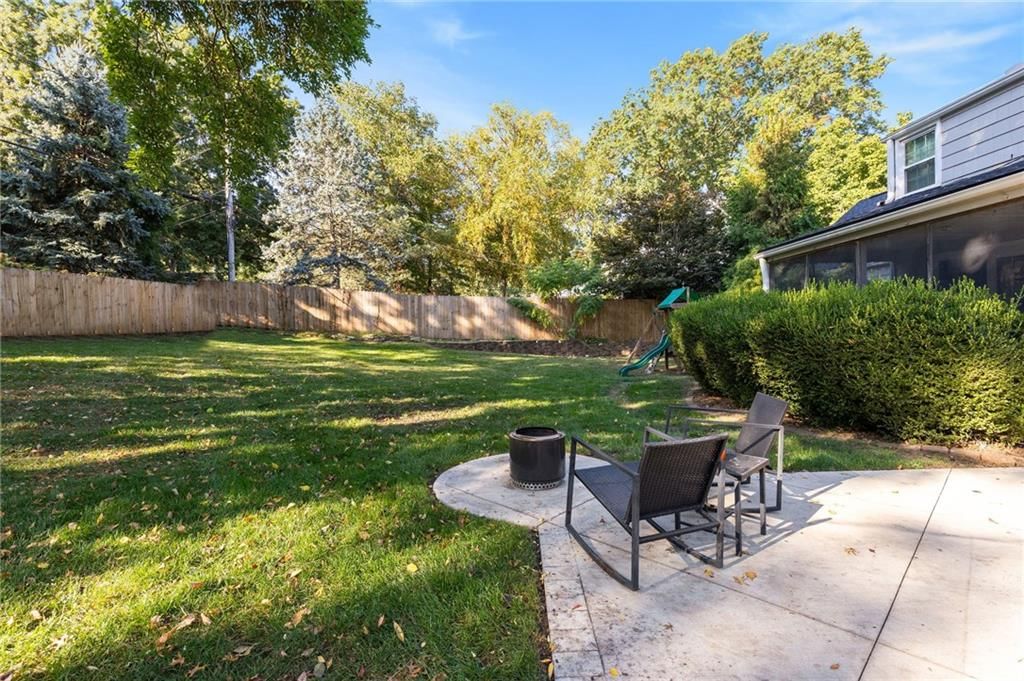
- Fire Pit
- Covered Patio
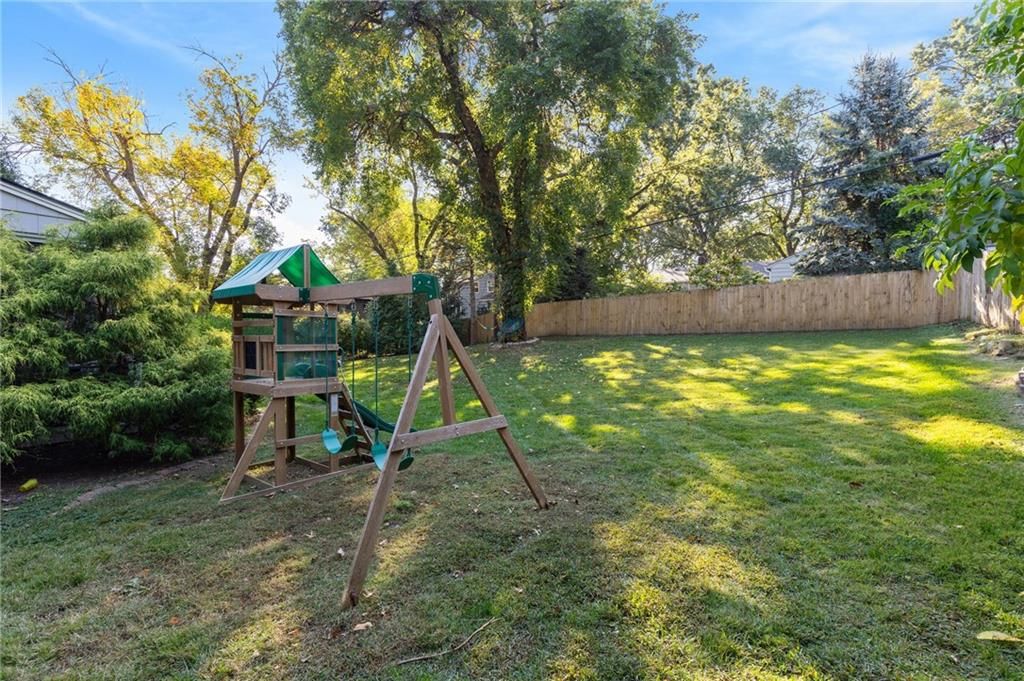
- Fenced Yard
- Big Backyard
- Mature Trees
- Sprinkler System
Kitchen
- White Kitchen
- Gas Range
- Stainless Appliances
Interior
- Hardwood Floors
- Tile Floors
- Shiplap / Paneling
- Statement Lighting
Layout
- Finished Basement
- Home Office
Fireplace
- Fireplace
Garage & Parking
- Attached Garage
HOA and Amenities
HOA
- Has HOA: Yes
- Fee: $28 /year
Amenities
- Other
- Pool
- Putting Green
- Storage
- Tennis Court(s)
Nearby schools
GreatSchools rating
- 7Belinder Elementary School
- 9Indian Hills Middle School
- 8Shawnee Mission East High School
Schools provided by the listing agent
- District: Shawnee Mission
- Elementary: Belinder
- Middle: Indian Hills
- High: SM East
Price history
Tax
- Annual tax amount: $7,494 / yr
Property tax history
| Year | Property tax | Assessed value |
|---|---|---|
| 2025 | $7,839 | $68,183 |
| 2024 | $7,541 | $65,044 |
| 2023 | $7,282 | $62,284 |
| 2022 | $6,544 | $55,832 |
| 2021 | — | $50,554 |
| 2020 | $6,014 | $48,208 |
| 2019 | — | $47,679 |
| 2018 | — | $47,150 |
| 2017 | $5,062 | $39,549 |
Listed by Compass Realty Group
Listed Apr 28, 2026, 12:47 PM · Updated Jul 16, 2026, 12:43 PM · Source: Heartland MLS as distributed by MLS GRID · MLS #2616738
Listed for
$665,000
Sold2801 W 71st Street, Prairie Village, KS 66208
About this home
Is this your home?
Claim this home to get your HouseLoop Home Valuation & Buyer Demand Report — real-time buyer demand and an up-to-date value for your home. Free, no obligation, about 3 minutes.
This beautifully updated 3-bed, 2-bath home sits on a quarter-acre lot and delivers the move-in-ready confidence today's buyers are looking for. A fully remodeled kitchen anchors the main level, while the finished basement adds flexible living space for work, play, or guests. The sellers have invested thoughtfully…
Property Details
Interior
Bedrooms & bathrooms
- Bedrooms: 3
- Full bathrooms: 2
Primary Bedroom
- Features: Walk-In Closet(s)
- Level: Second
- Dimensions: 18 × 11
Primary Bathroom
- Level: Upper
Bedroom 2
- Level: Second
- Dimensions: 16 × 9
Bedroom 3
- Level: Second
- Dimensions: 13 × 9
Bathroom 2
- Level: Main
Living Room
- Level: First
- Dimensions: 18 × 11
Kitchen
- Features: granite counters, kitchen island
- Level: First
- Dimensions: 12 × 8
Breakfast Room
- Level: First
- Dimensions: 11 × 9
Dining Room
- Level: First
- Dimensions: 12 × 11
Den
- Level: First
- Dimensions: 13 × 10
Recreation Room
- Level: Lower
Heating
- Heating: Forced Air
Cooling
- Cooling: Electric
Appliances
- Included: Dishwasher, Disposal, Dryer, Exhaust Fan, Microwave, Refrigerator, Gas Range, Stainless Steel Appliance(s), Washer
- Laundry: In Basement
Features
- Features: Ceiling Fan(s), Walk-In Closet(s)
- Flooring: Carpet, Luxury Vinyl, Tile, Wood
- Basement: Finished, Full, Sump Pump
- Fireplace features: Living Room, Wood Burning
- Other rooms: Den/Study
Interior area
- Finished area above ground: 2,180 sqft
- Total interior livable area: 2,180 sqft
Property
Parking
- Total spaces: 2
- Parking features: Attached, Garage Door Opener, Garage Faces Front
Lot
- Size: 0.25 Acres
- Features: Sprinkler-In Ground, Many Trees
- Patio & porch: Patio, Screened
Construction
Type & style
- Home type: Residential
- Architectural style: Single Family Residence
Materials
- Materials: Wood Siding
Condition
- Year built: 1951
- Age: 51-75 Years
Utilities & green energy
- Sewer: Public Sewer
- Water: Public
Highlights
Outdoor & Lot
- Fire Pit
- Covered Patio
- Fenced Yard
- Big Backyard
- Mature Trees
- Sprinkler System
Kitchen
- White Kitchen
- Gas Range
- Stainless Appliances
Interior
- Hardwood Floors
- Tile Floors
- Shiplap / Paneling
- Statement Lighting
Layout
- Finished Basement
- Home Office
Fireplace
- Fireplace
Garage & Parking
- Attached Garage
HOA and Amenities
HOA
- Has HOA: Yes
- Fee: $28 /year
Amenities
- Other
- Pool
- Putting Green
- Storage
- Tennis Court(s)
Nearby schools
GreatSchools rating
- 7Belinder Elementary School
- 9Indian Hills Middle School
- 8Shawnee Mission East High School
Schools provided by the listing agent
- District: Shawnee Mission
- Elementary: Belinder
- Middle: Indian Hills
- High: SM East
Price history
Tax
- Annual tax amount: $7,494 / yr
Property tax history
| Year | Property tax | Assessed value |
|---|---|---|
| 2025 | $7,839 | $68,183 |
| 2024 | $7,541 | $65,044 |
| 2023 | $7,282 | $62,284 |
| 2022 | $6,544 | $55,832 |
| 2021 | — | $50,554 |
| 2020 | $6,014 | $48,208 |
| 2019 | — | $47,679 |
| 2018 | — | $47,150 |
| 2017 | $5,062 | $39,549 |
Is this your home?
Claim this home to get your HouseLoop Home Valuation & Buyer Demand Report — real-time buyer demand and an up-to-date value for your home. Free, no obligation, about 3 minutes.
Listed by Compass Realty Group
Listed Apr 28, 2026, 12:47 PM · Updated Jul 16, 2026, 12:43 PM · Source: Heartland MLS as distributed by MLS GRID · MLS #2616738
HouseLoop AI Overview
This 1951 Prairie Hills home took 20 days to move under contract—in line with Prairie Village's measured market pace. Strong early engagement, with 398 page views and 26 saves, reflected buyer interest in the property's updated condition and outdoor appeal. HouseLoop's AI photo analysis identified key draws: a fireplace, pool, fire pit, and flat lot that resonated with buyers seeking both classic charm and modern amenities in a mid-century residence.
Homes with similar features
| Home | Neighborhood | Shared features | Saves · Likes |
|---|---|---|---|
| 11584 S Roundtree Street | Covington Creek | model, luxury, photos, fire pit | 200 · 69 |
| 16141 Garnett Street | Mills Farm | model, luxury, photos, flat lot | 22 · 13 |
| 15617 Pawnee Street | Blackthorne Estates | model, luxury, photos, flat lot | 92 · 47 |
| 10640 S Glenview Lane | Cedar Creek- The Estates | model, luxury, photos, fire pit | 31 · 18 |
| 10710 W 173rd Terrace | Terrybrook Farms | model, luxury, photos, flat lot | 0 · 0 |
Frequently asked questions
How much did 2801 W 71st Street sell for?
2801 W 71st Street was listed at $665,000 and sold in Jul 2026. Individual sold prices aren't published here, but the surrounding data tells the story: it featured model, luxury, photos per HouseLoop's AI photo analysis.
How fast did 2801 W 71st Street sell?
It went under contract in 20 days.
How popular was this home on HouseLoop?
398 views · 26 saves · 9 likes.
What features did this home have?
HouseLoop's AI photo analysis detected: model, luxury, photos, fire pit, flat lot, condition, fireplace, pool form.
What schools serve 2801 W 71st Street?
This home is in the Shawnee Mission school district (Shawnee Mission East High School). Verify the exact attendance boundary for this address before relying on it.