28000 E Atherton Sibley Road, Sibley, MO 64088
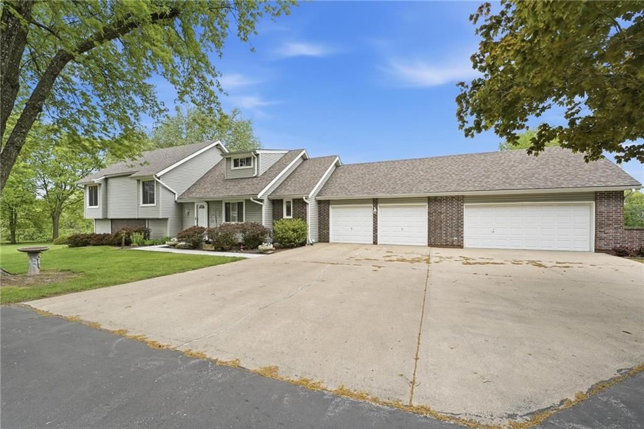
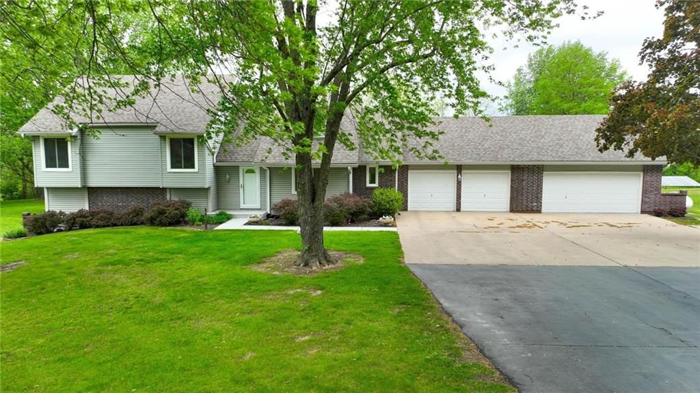
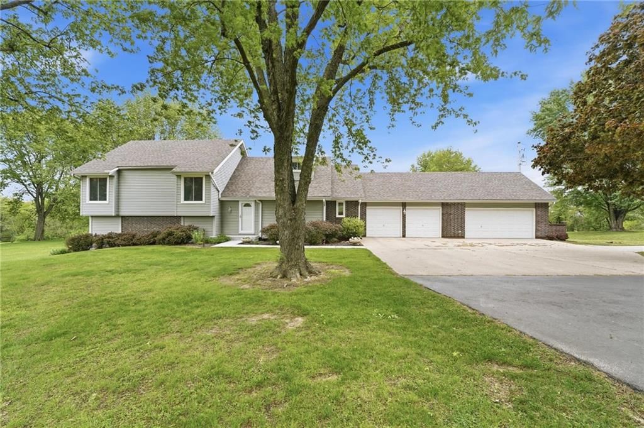
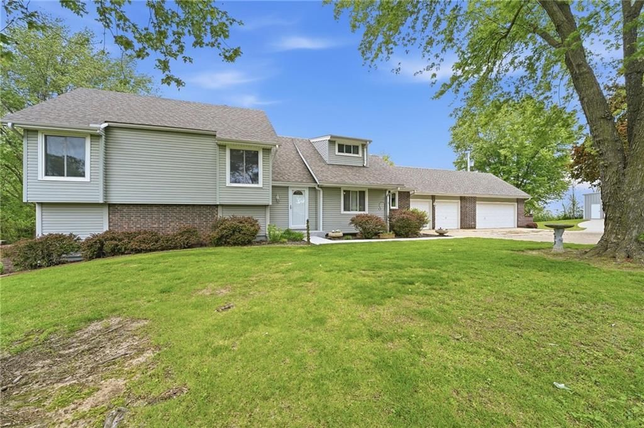
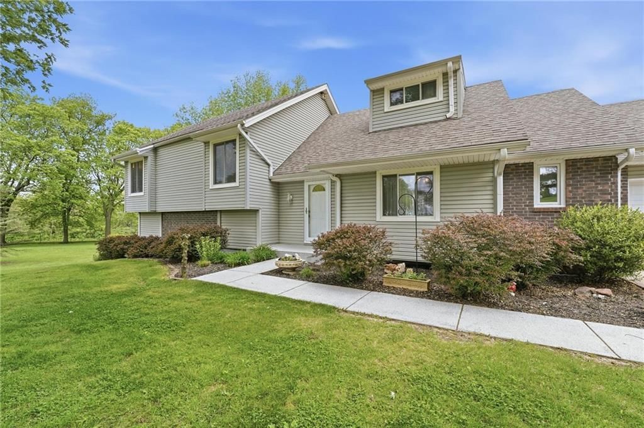
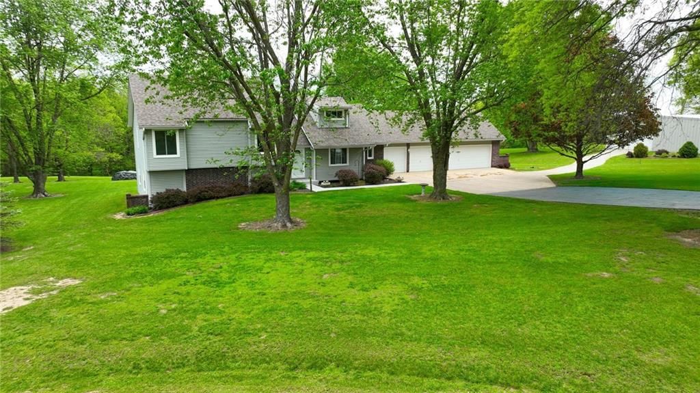
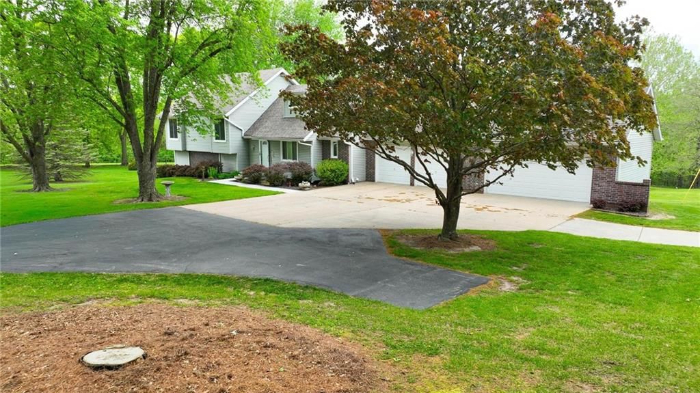
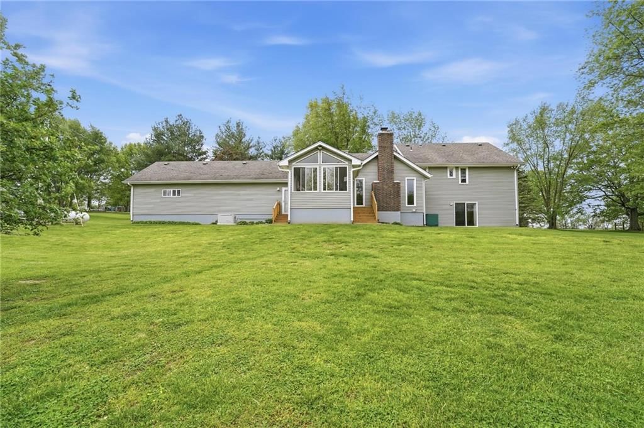
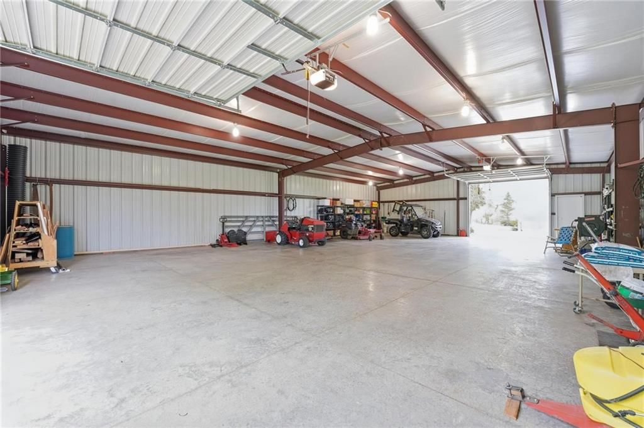
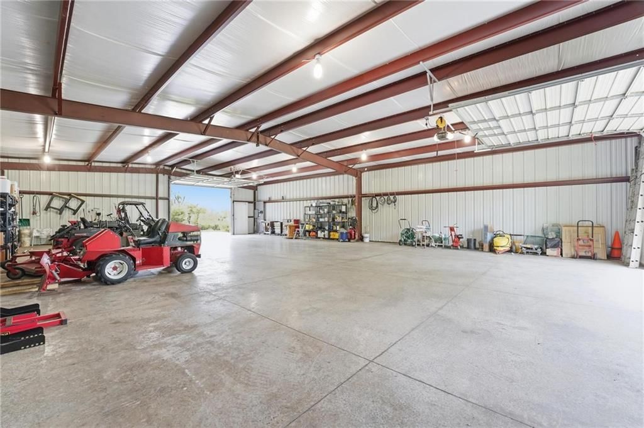
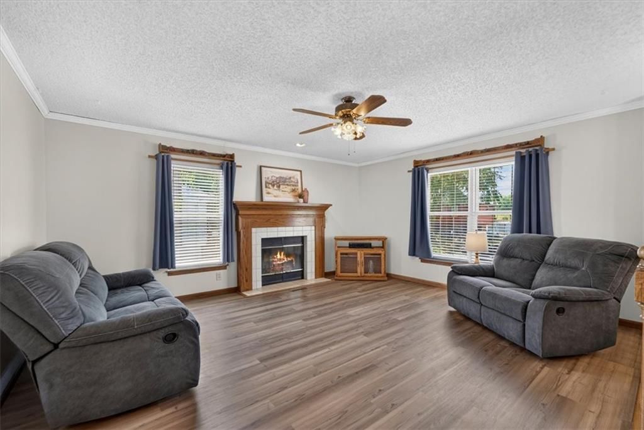
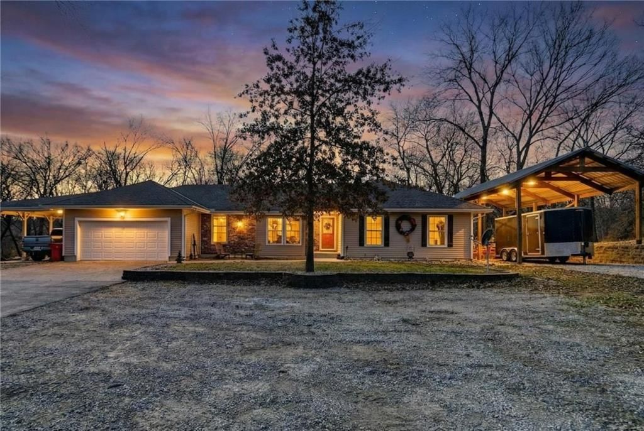
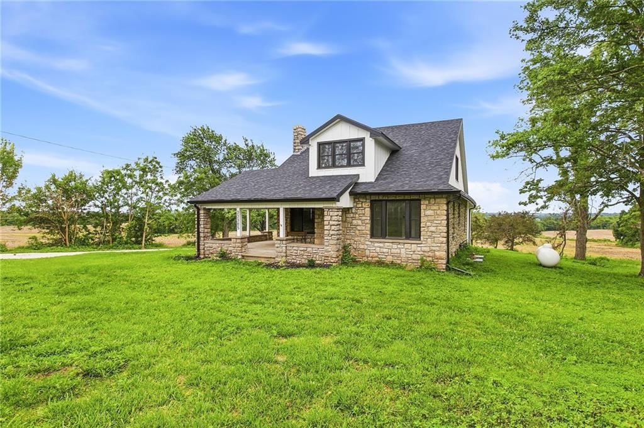
28000 E Atherton Sibley Road is a 4-bed, 2-bath, 2,143 sq ft home in Sibley, MO, listed at $749,999 on April 21, 2026. HouseLoop Vision saw workshop, garage for three or more cars and covered front porch in its 66 listing photos (as of November 4, 2026).
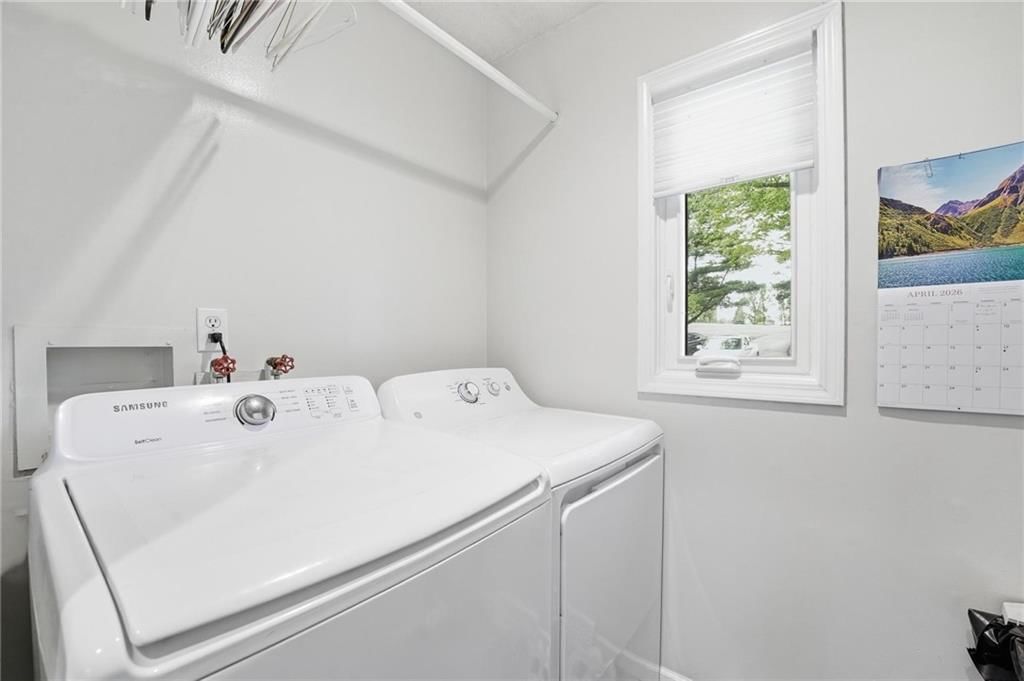
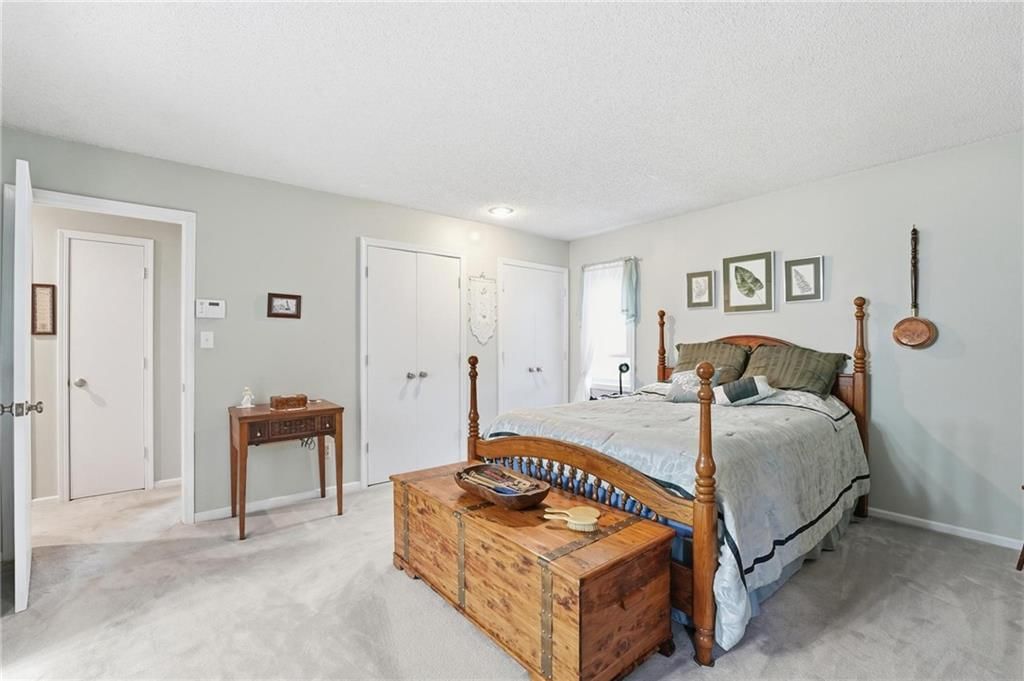
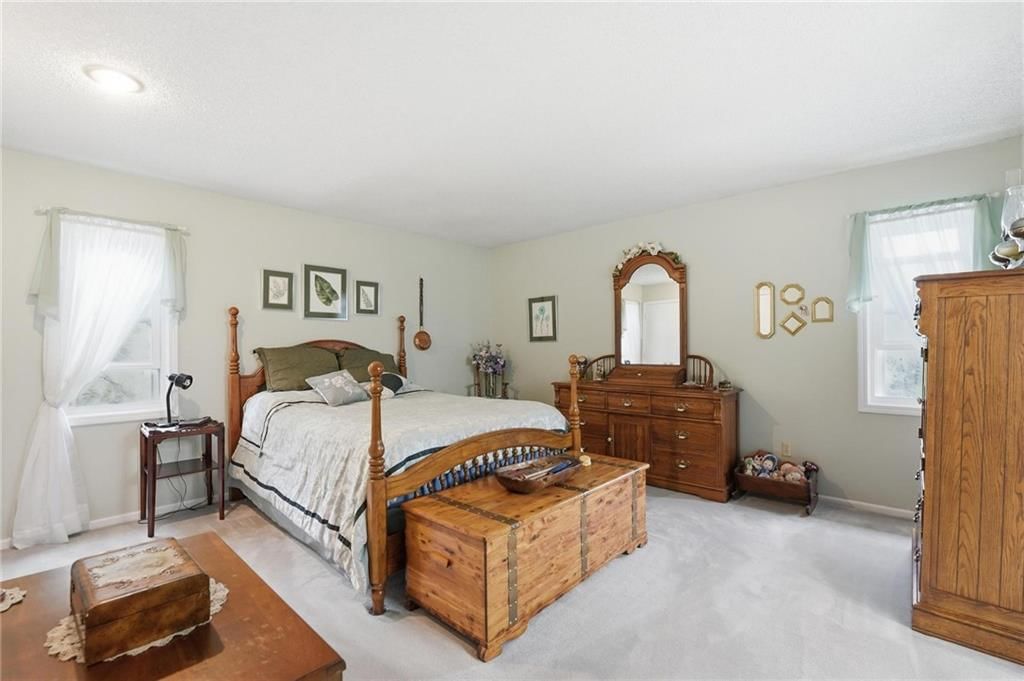
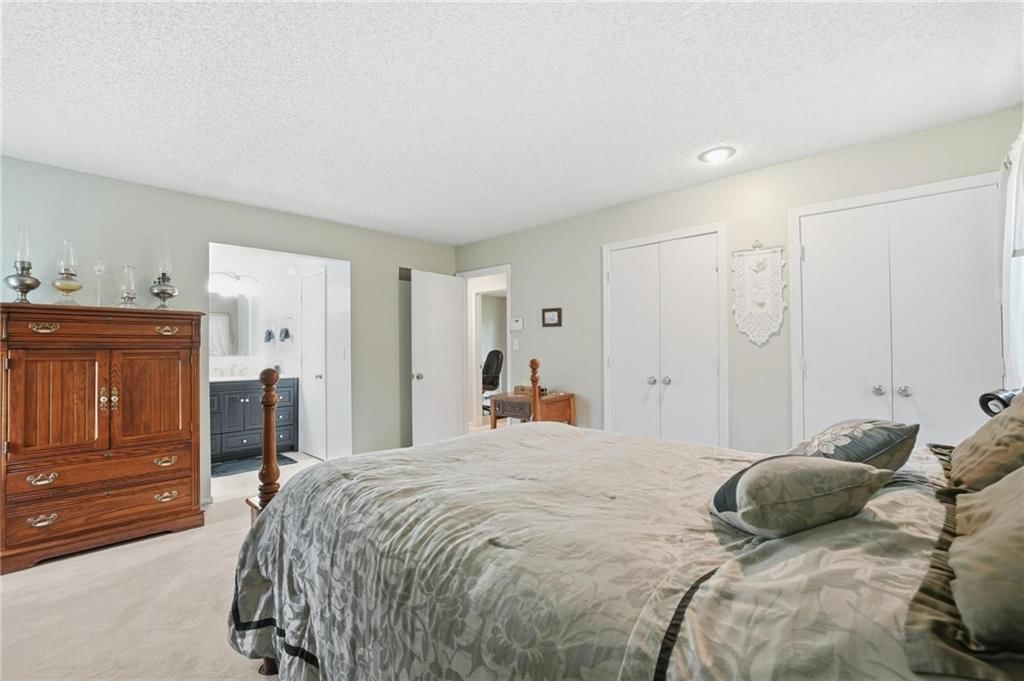
$749,999
28000 E Atherton Sibley Road, Sibley, MO 64088
About this home
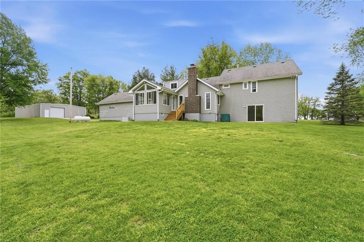
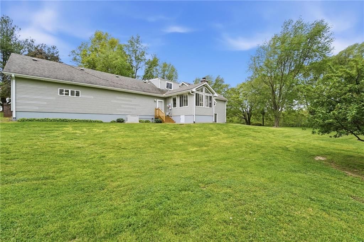
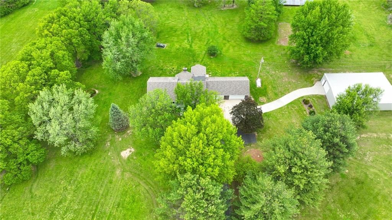
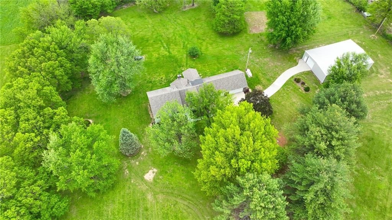
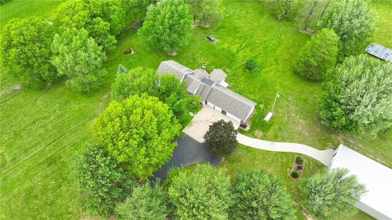
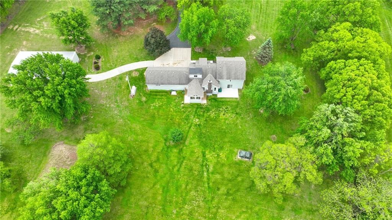
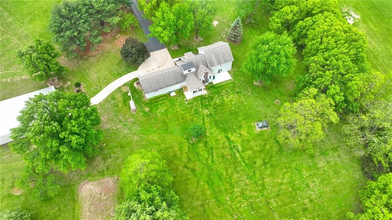
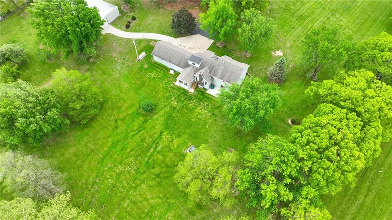
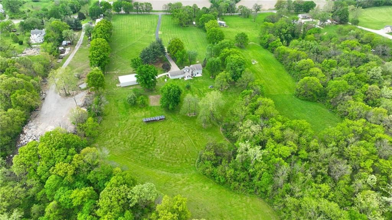
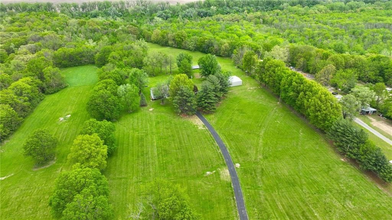
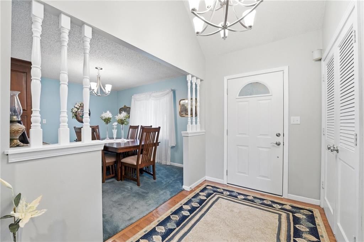
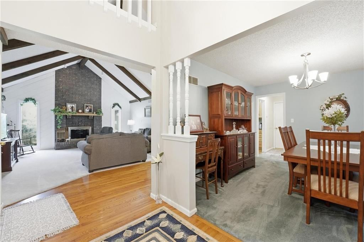
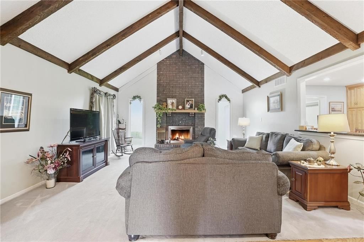
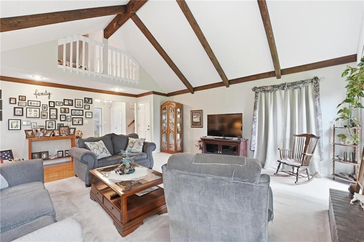
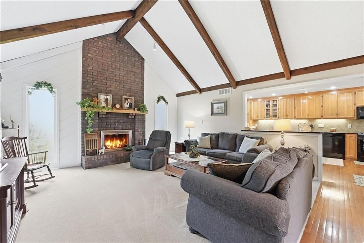
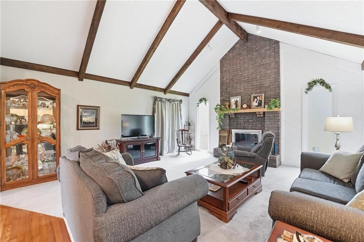
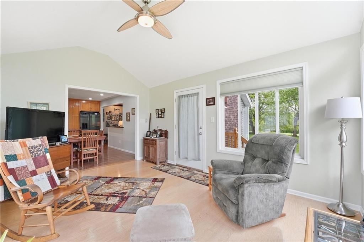
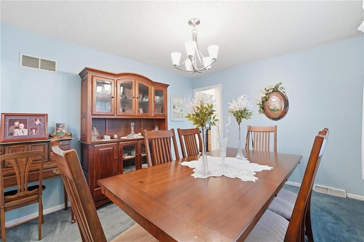
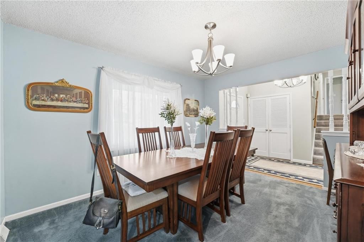
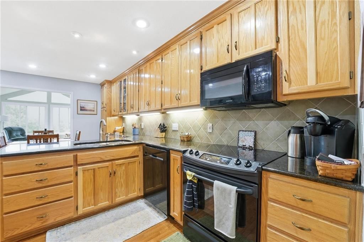
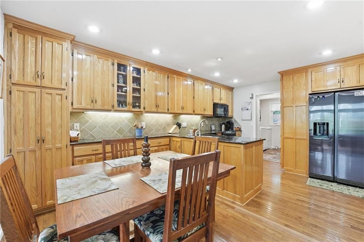
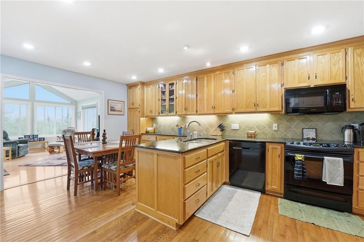
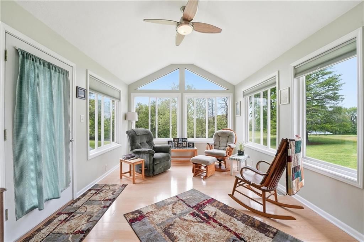
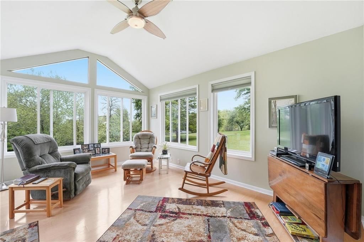
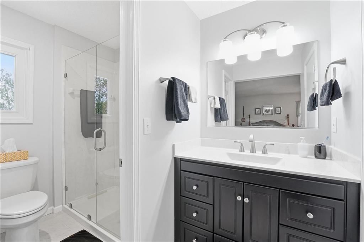
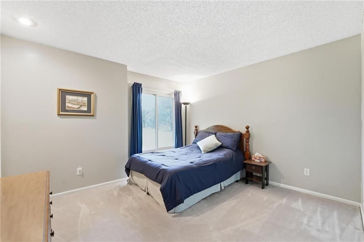
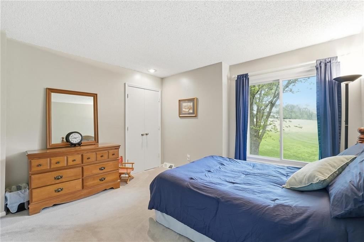
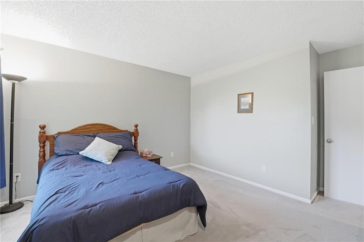
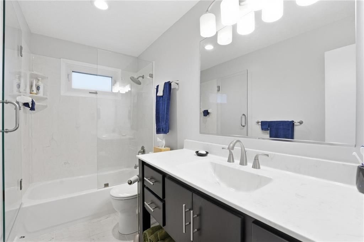
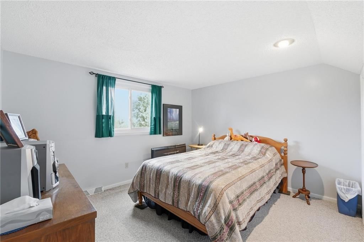
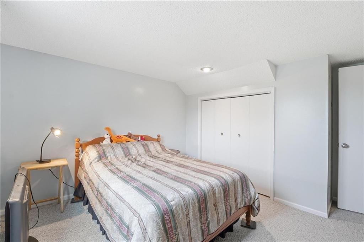
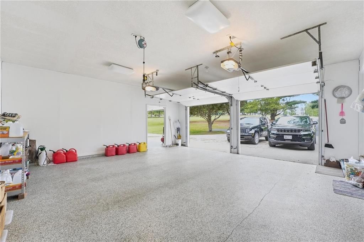
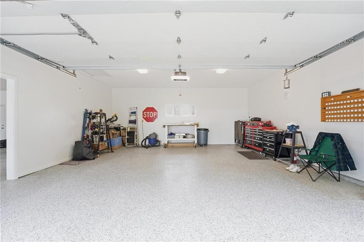
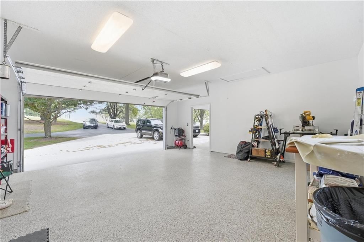
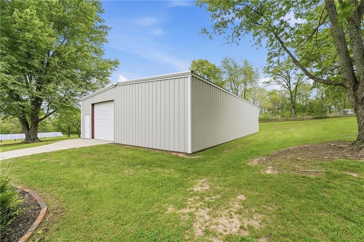
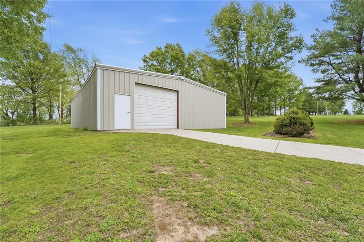
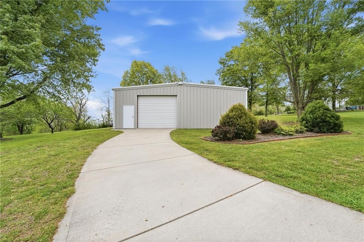
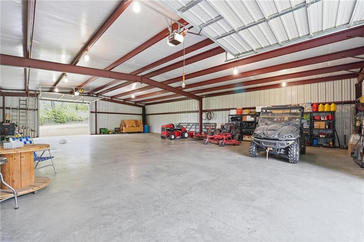
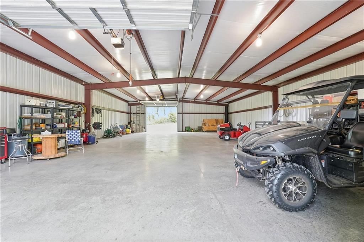
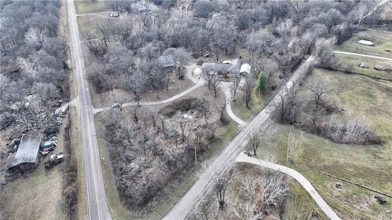
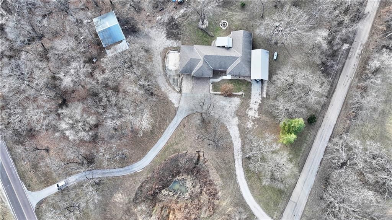
Introducing a rare opportunity to own a private executive retreat on nearly 20 pristine acres where luxury, seclusion, and functionality come together. Designed for those who value space, privacy, and a refined country lifestyle, this exceptional estate offers a level of tranquility that is increasingly hard to find. The manicured grounds create a striking first impression, setting the tone for a property that delivers both presence and versatility. A spacious 4 car garage and an impressive all metal outbuilding provide premium accommodations for vehicles, recreational equipment, or a custom workshop, ideal for collectors, entrepreneurs, or those with an active lifestyle. Inside, the home offers 4 bedrooms and 2 full bathrooms, with both baths thoughtfully renovated to reflect a modern, upscale aesthetic. The home boasts a comfortable yet refined living environment and has been meticulously maintained throughout, reflecting a standard of care and pride of ownership that discerning buyers will immediately recognize. Engineered for both luxury and peace of mind, the property features solar for enhanced efficiency, a whole home backup generator ensuring uninterrupted living, and the rare advantage of both public and well water. Whether serving as a full time residence, private getaway, or executive escape from the demands of everyday life, this estate offers a lifestyle defined by privacy, space, and quiet sophistication, truly a standout opportunity in today’s market. Properties of this caliber and acreage rarely come available.
HouseLoop Vision — AI-detected features from listing photos
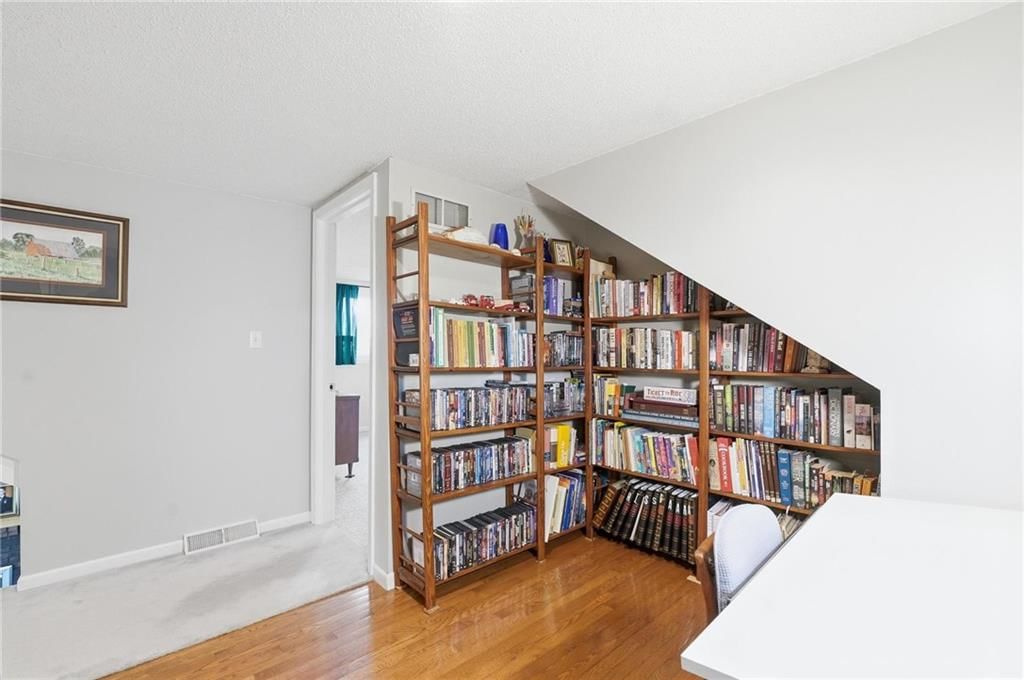
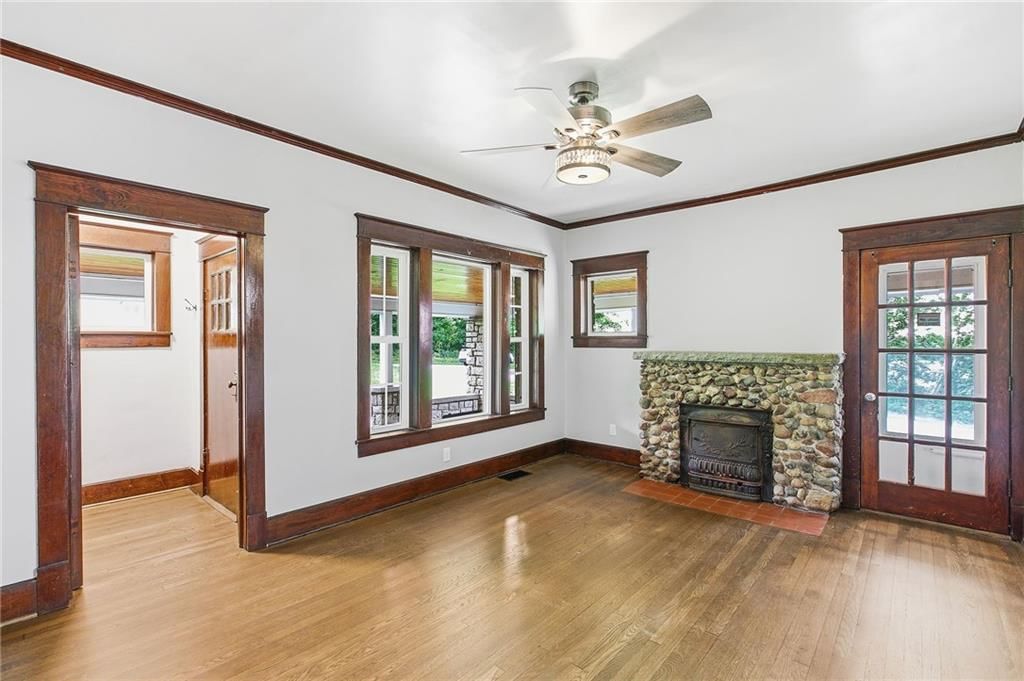
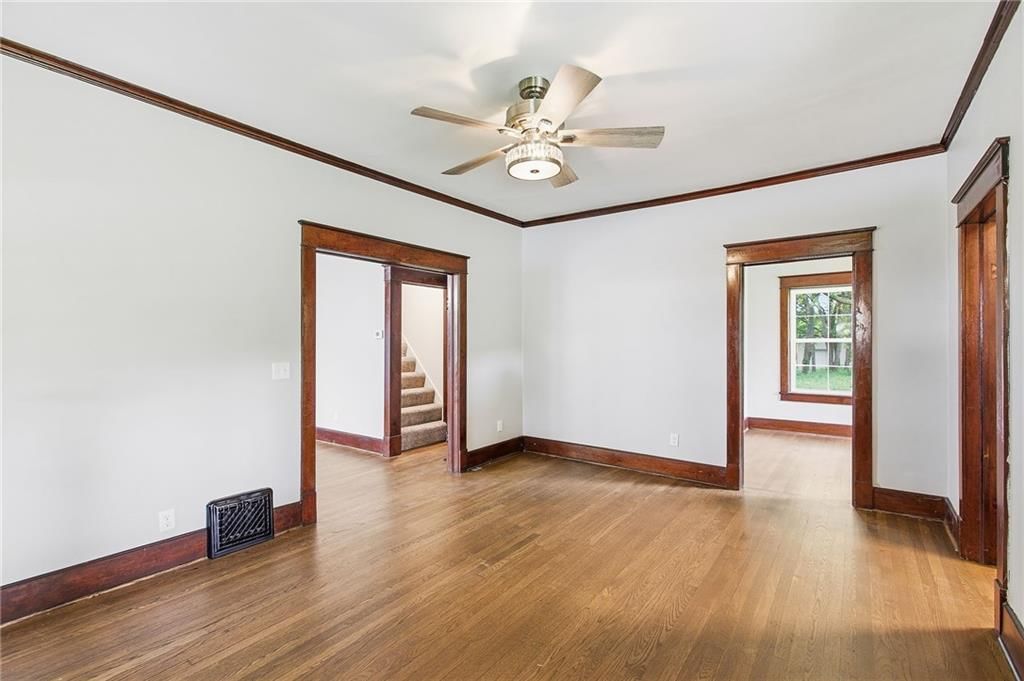
HouseLoop's photo analysis of 28000 E Atherton Sibley Road, Sibley, MO 64088 identified workshop, garage for three or more cars, covered front porch, loft, tall ceilings and fireplace, plus 49 more features. The home is a sold 4-bedroom, 2-bath, 2,143-square-foot single family residence, MLS #2615731.
Key HouseLoop Vision features
- Open floor plan
- Kitchen island
- Granite counters
- Gas range
- Breakfast nook
- Wood kitchen cabinets
- Kitchen backsplash
- Black appliances
- Gray countertops
- Raised-panel cabinets
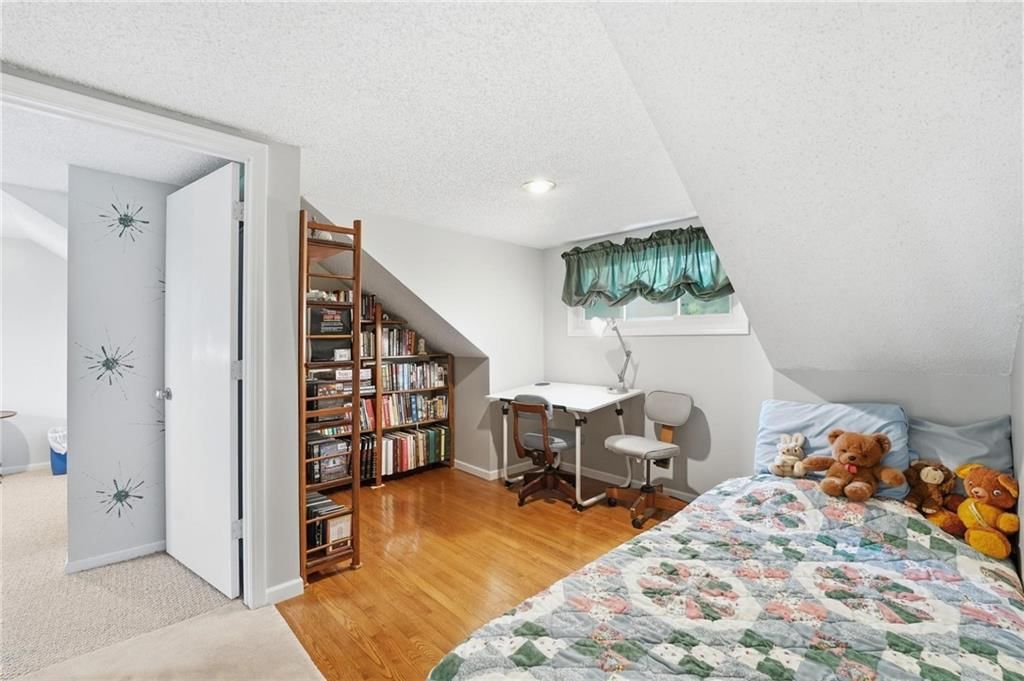
- Loft
- Tall ceilings
- Fireplace
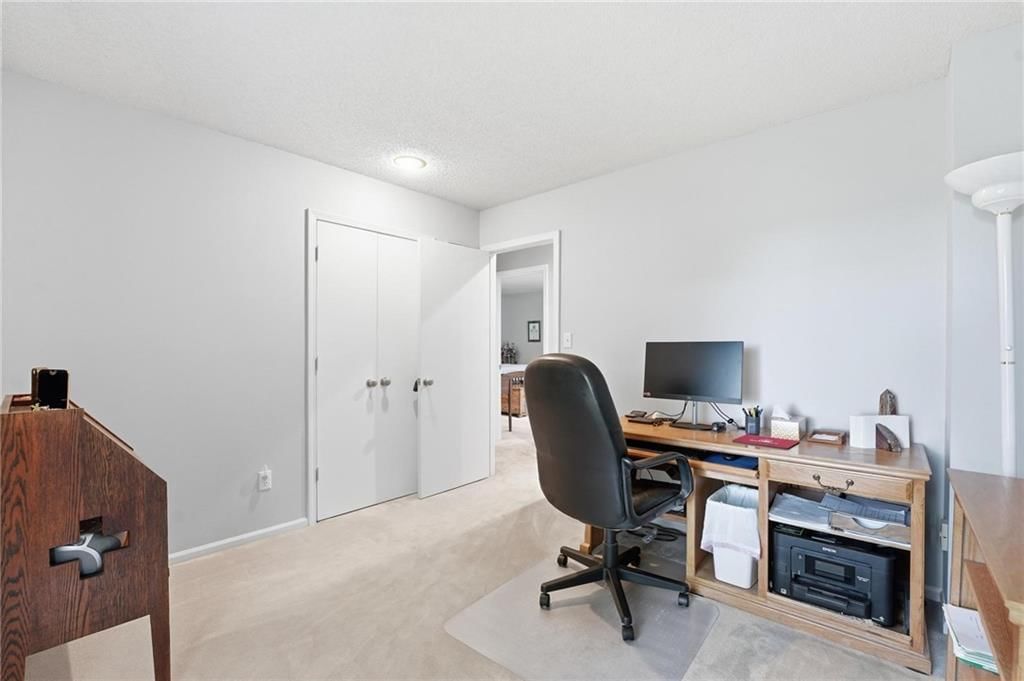
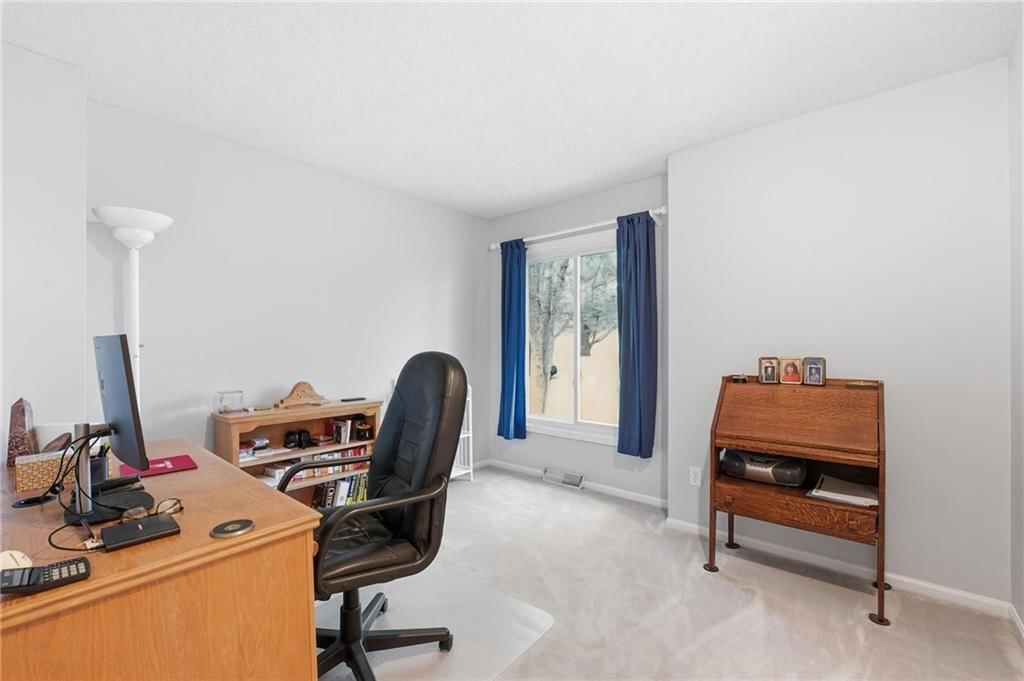
- Home office
- Statement lighting
- Sunroom
- Ceiling beams
- Brick fireplace
- Wall of windows
- Two-story living room
- Recessed lighting
- Staircase
- Wood stair railing
- Tiled shower
- Double vanity
- Frameless glass shower
- Black vanity
- Renovated bathrooms
- Covered front porch
- Big backyard
- Mature trees
- Gray roof
- Asphalt shingle roof
- White exterior
- Concrete driveway
- Siding exterior
- Concrete patio
- Flat lot
- Workshop
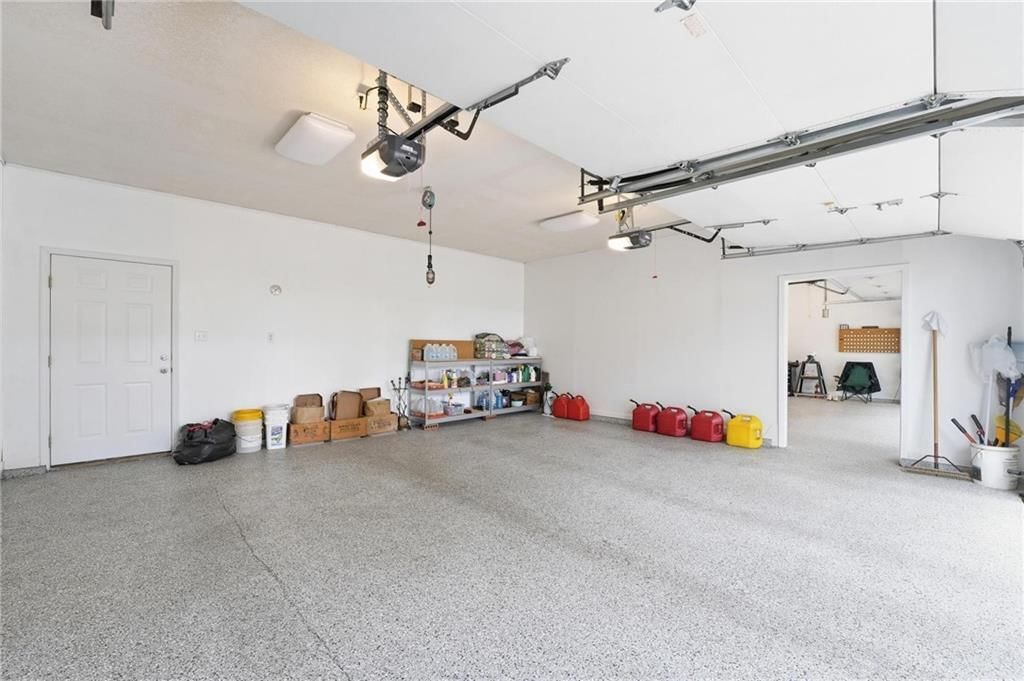
- Garage for three or more cars
- Transitional style
- Hardwood floors
- Epoxy garage floor
- White trim
- Accent wall
- Brushed nickel hardware
- White walls
- Carpet
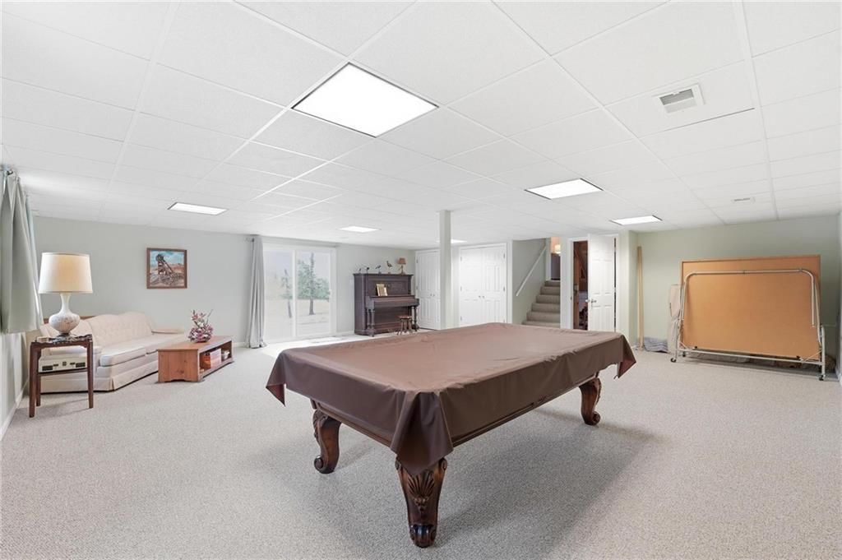
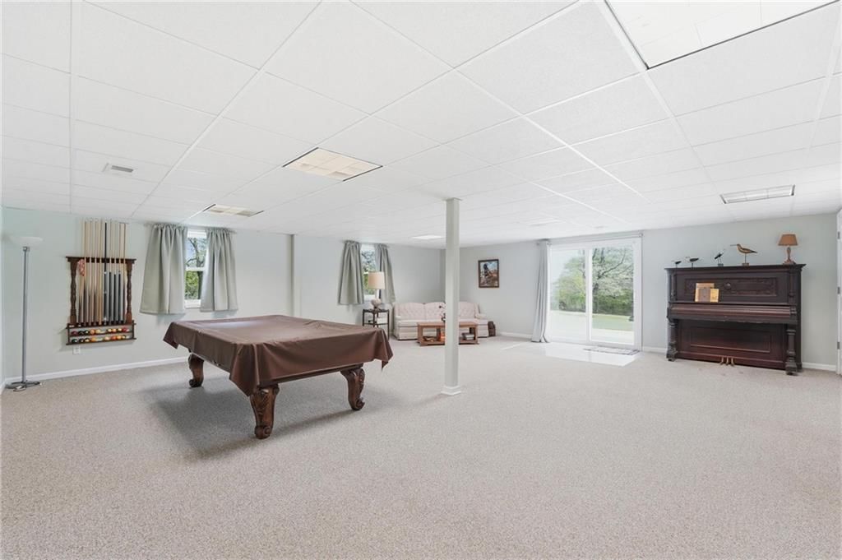
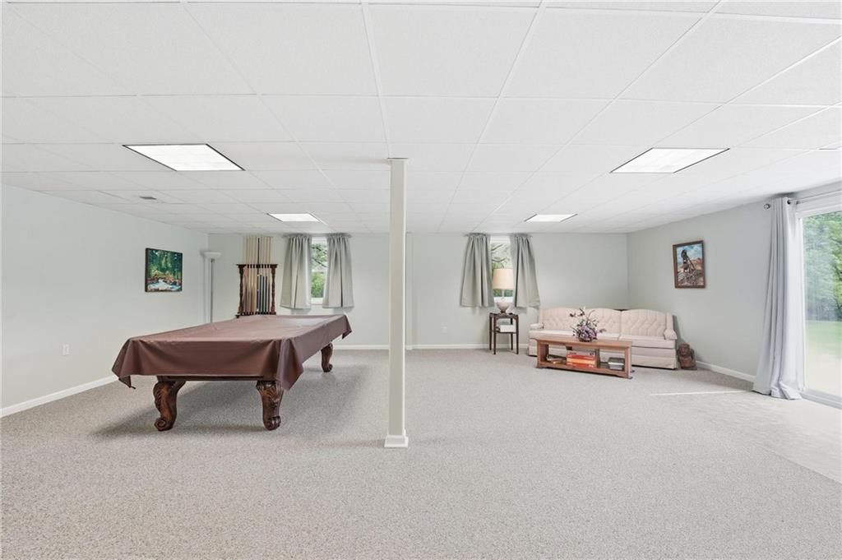
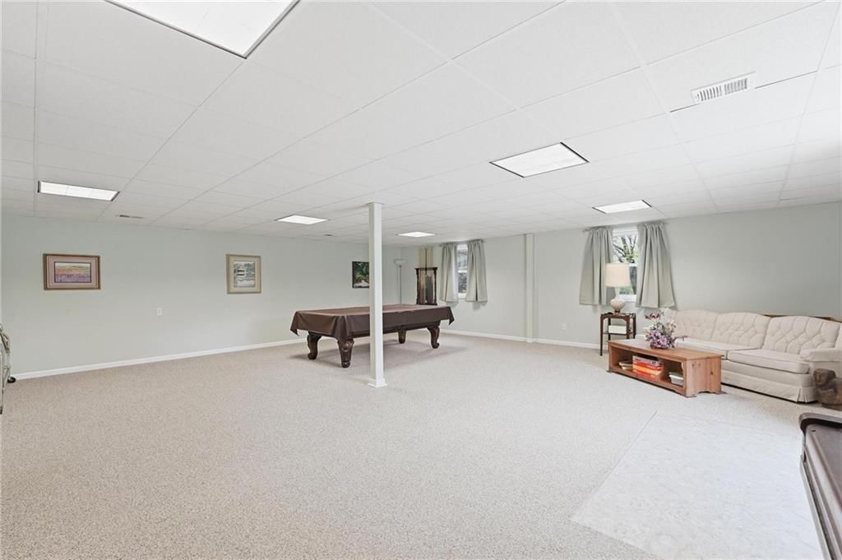
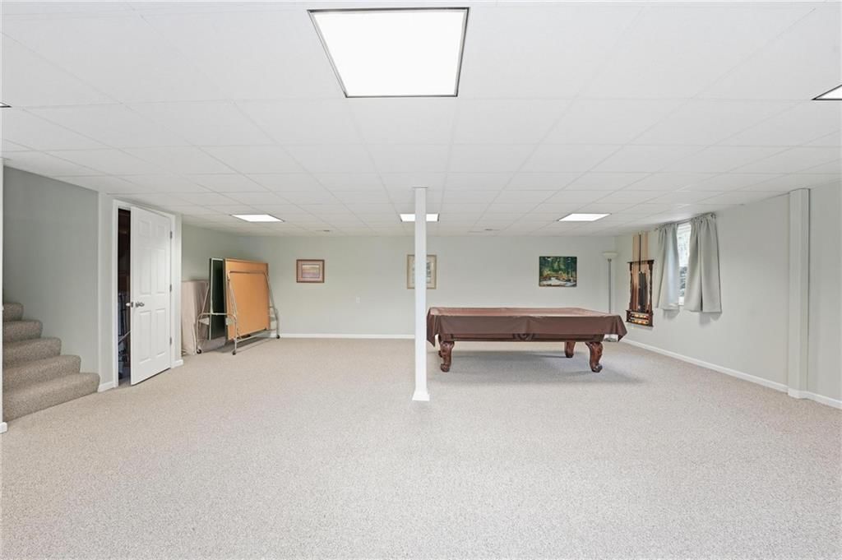
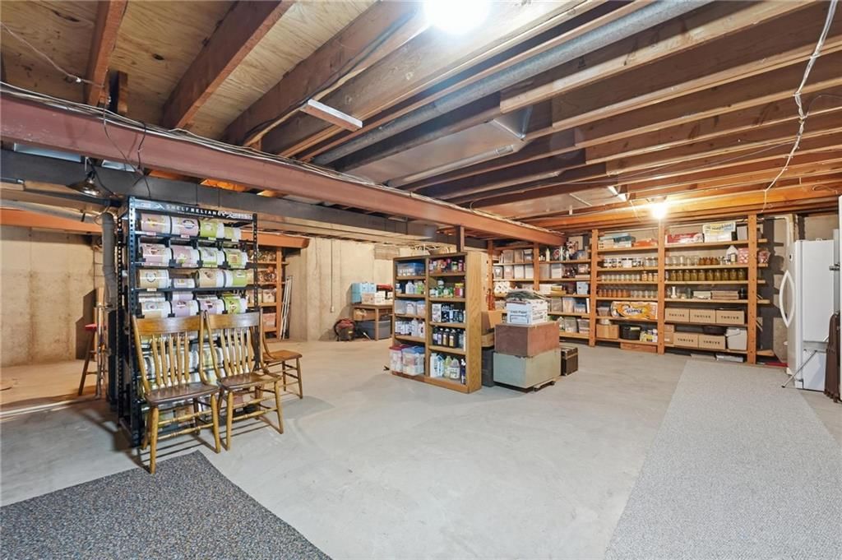
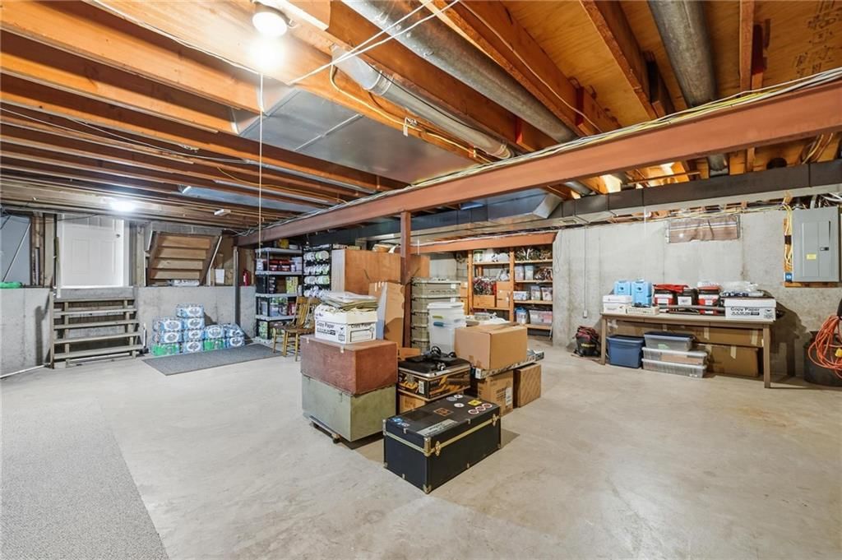
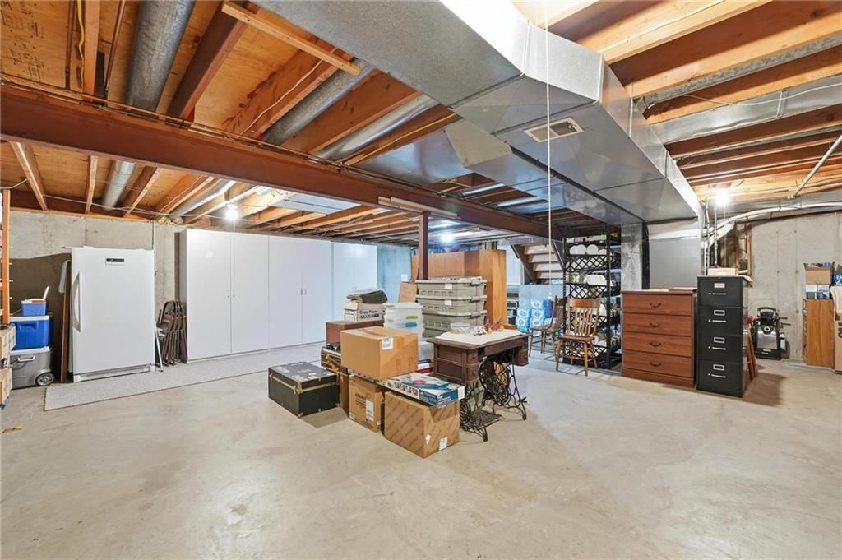
- Large finished basement
- Loft space
- Sunroom with wall of windows
- Exposed beam ceiling
- 3 car garage with workshop
- Mature wooded lot
- Attached garage
Interior
Bedrooms & bathrooms
- Bedrooms: 4
- Full bathrooms: 2
Heating
- Heating: Electric, Propane
Cooling
- Cooling: Electric
Features
- Basement: Concrete, Unfinished
Interior area
- Finished area above ground: 2,143 sqft
- Total interior livable area: 2,143 sqft
Property
Parking
- Total spaces: 4
- Parking features: Attached, Detached, Garage Faces Front
Lot
- Size: 18.97 Acres
Construction
Type & style
- Home type: Residential
- Architectural style: Single Family Residence
Materials
- Materials: Brick/Mortar, Vinyl Siding
Condition
- Year built: 1979
- Age: 41-50 Years
Utilities & green energy
- Water: Public, Well
Highlights
Layout
- Basement
Garage & Parking
- Attached Garage
- Detached Garage
Financial & listing details
- Annual tax amount: $5,920 / yr
No HOA on this home.
Property tax history
| Year | Property tax | Assessed value |
|---|---|---|
| 2025 | $4,898 | $54,476 |
| 2024 | $5,920 | $66,191 |
| 2023 | $5,868 | $66,190 |
| 2022 | $3,791 | $40,514 |
| 2021 | $3,794 | $40,514 |
| 2020 | $3,658 | $38,495 |
| 2019 | $3,585 | $38,495 |
| 2018 | $3,585 | $33,919 |
| 2017 | $3,246 | $33,919 |
| 2016 | $2,857 | $33,118 |
| 2014 | $2,839 | $33,070 |
Where it’s at
Nearby schools
Fort Osage · HouseLoop school ratings
- Fire Prairie Middle School4
- Osage Trail Middle School5
- Fort Osage High School3
Price & tax history

Myli is ready to help
Myli, your HouseLoop guide
Ask about this home, the neighborhood or what it costs to own.
She answers from HouseLoop’s own data.
Similar listings and the Sibley market
Look throughout Sibley, Missouri
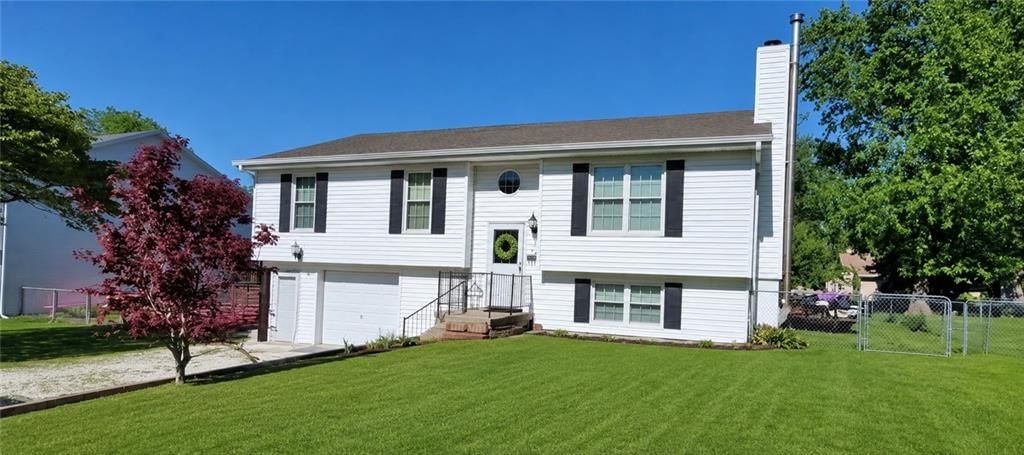
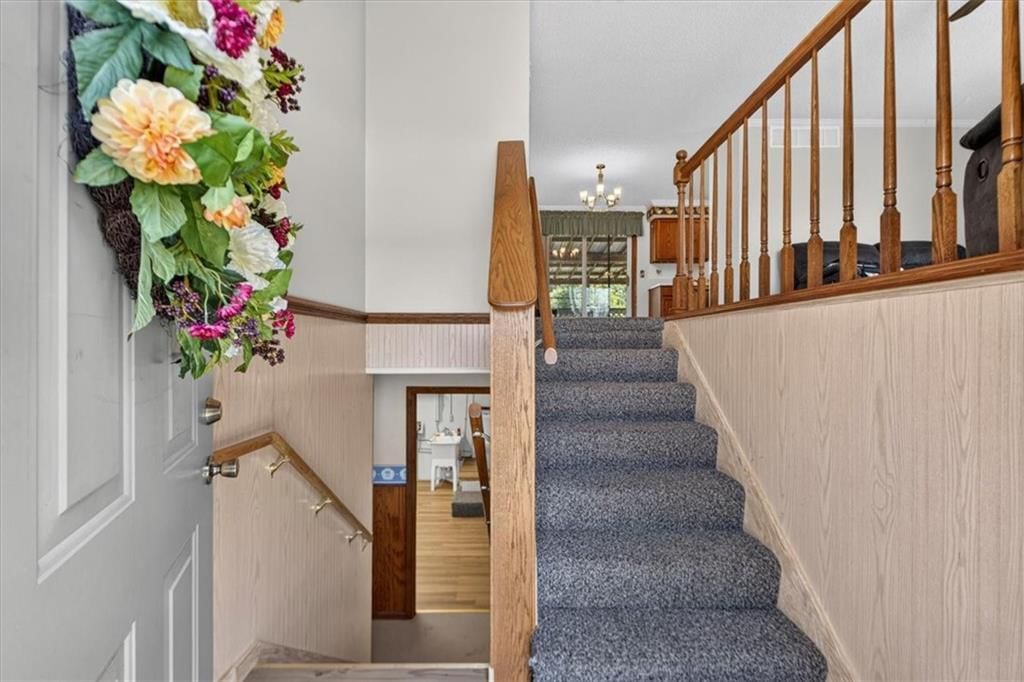
There are currently 3 homes for sale in Sibley, with 1 under contract. Homes here sell for a median of $390,000 and go under contract in a median of 46 days. This home is priced $359,999 above the Sibley median.
Sibley sits in Jackson County, which covers 51 zip codes and 2,911 homes for sale. Nearby Lee's Summit runs a higher median at $410,000; Kansas City is lower at $299,987 with more inventory.
Listed by RE/MAX Elite, REALTORS
Listed April 21, 2026 09:56 PM · Source: Heartland MLS as distributed by MLS GRID · MLS #2615731
HouseLoop last checked:
Listing updated:
Listed for
$749,999
Sale price not disclosed
28000 E Atherton Sibley Road, Sibley, MO 64088
HouseLoop user activity
HouseLoop last checked:
About this home
Introducing a rare opportunity to own a private executive retreat on nearly 20 pristine acres where luxury, seclusion, and functionality come together. Designed for those who value space, privacy, and a refined country lifestyle, this exceptional estate offers a level of tranquility that is increasingly hard to find.…
HouseLoop Vision — AI-detected features from listing photos
HouseLoop's photo analysis of 28000 E Atherton Sibley Road, Sibley, MO 64088 identified workshop, garage for three or more cars, covered front porch, loft, tall ceilings and fireplace, plus 49 more features. The home is a sold 4-bedroom, 2-bath, 2,143-square-foot single family residence, MLS #2615731.
Key HouseLoop Vision features
- Open floor plan
- Kitchen island
- Granite counters
- Gas range
- Breakfast nook
- Wood kitchen cabinets
- Kitchen backsplash
- Black appliances
- Gray countertops
- Raised-panel cabinets
- Loft
- Tall ceilings
- Fireplace
- Home office
- Statement lighting
- Sunroom
- Ceiling beams
- Brick fireplace
- Wall of windows
- Two-story living room
- Recessed lighting
- Staircase
- Wood stair railing
- Tiled shower
- Double vanity
- Frameless glass shower
- Black vanity
- Renovated bathrooms
- Covered front porch
- Big backyard
- Mature trees
- Gray roof
- Asphalt shingle roof
- White exterior
- Concrete driveway
- Siding exterior
- Concrete patio
- Flat lot
- Workshop
- Garage for three or more cars
- Transitional style
- Hardwood floors
- Epoxy garage floor
- White trim
- Accent wall
- Brushed nickel hardware
- White walls
- Carpet
- Large finished basement
- Loft space
- Sunroom with wall of windows
- Exposed beam ceiling
- 3 car garage with workshop
- Mature wooded lot
- Attached garage
Is this your home?
Claim this home to get your HouseLoop Home Valuation & Buyer Demand Report — real-time buyer demand and an up-to-date value for your home. Free, no obligation, about 3 minutes.
Estimated Sales Range
HouseLoop Home Value History
Property Details
Interior
Bedrooms & bathrooms
- Bedrooms: 4
- Full bathrooms: 2
Heating
- Heating: Electric, Propane
Cooling
- Cooling: Electric
Features
- Basement: Concrete, Unfinished
Interior area
- Finished area above ground: 2,143 sqft
- Total interior livable area: 2,143 sqft
Property
Parking
- Total spaces: 4
- Parking features: Attached, Detached, Garage Faces Front
Lot
- Size: 18.97 Acres
Construction
Type & style
- Home type: Residential
- Architectural style: Single Family Residence
Materials
- Materials: Brick/Mortar, Vinyl Siding
Condition
- Year built: 1979
- Age: 41-50 Years
Utilities & green energy
- Water: Public, Well
Highlights
Layout
- Basement
Garage & Parking
- Attached Garage
- Detached Garage
HOA and Amenities
No HOA on this home.
Nearby schools
GreatSchools rating
- 4Fire Prairie Middle School
- 5Osage Trail Middle School
- 3Fort Osage High School
Schools provided by the listing agent
- District: Fort Osage
Price history
Tax
- Annual tax amount: $5,920 / yr
Property tax history
| Year | Property tax | Assessed value |
|---|---|---|
| 2025 | $4,898 | $54,476 |
| 2024 | $5,920 | $66,191 |
| 2023 | $5,868 | $66,190 |
| 2022 | $3,791 | $40,514 |
| 2021 | $3,794 | $40,514 |
| 2020 | $3,658 | $38,495 |
| 2019 | $3,585 | $38,495 |
| 2018 | $3,585 | $33,919 |
| 2017 | $3,246 | $33,919 |
| 2016 | $2,857 | $33,118 |
| 2014 | $2,839 | $33,070 |
Similar listings and the Sibley market
Look throughout Sibley, Missouri
There are currently 3 homes for sale in Sibley, with 1 under contract. Homes here sell for a median of $390,000 and go under contract in a median of 46 days. This home is priced $359,999 above the Sibley median.
Sibley sits in Jackson County, which covers 51 zip codes and 2,911 homes for sale. Nearby Lee's Summit runs a higher median at $410,000; Kansas City is lower at $299,987 with more inventory.
This home's area
Popular searches in Sibley, MO
Search nearby cities
Sibley, MO homes for sale by zip code for sale · median sale · days to contract
HouseLoop analysis of Heartland MLS data distributed by MLS GRID · trailing 12 months. Median sale price: the median closed price among sold homes in that zip over the same window.
Counties homes for sale · median list price
Listed by RE/MAX Elite, REALTORS
Listed April 21, 2026 09:56 PM · Source: Heartland MLS as distributed by MLS GRID · MLS #2615731
HouseLoop last checked:
Listing updated:
Insights on 28000 E Atherton Sibley Road
This 1979 single-family home took 20 days to reach an accepted offer, outpacing typical market pace and reflecting solid buyer interest. With over 1,000 page views and 31 saves, the property attracted consistent engagement, driven by HouseLoop's AI detection of standout features including a loft, sunroom, fireplace, and pool—elements that resonated across the market. The combination of condition, flat lot, and luxury-oriented finishes positioned this 4-bedroom, 2,143-square-foot home as a competitive offering in its market segment.
Homes with similar features
| Home | Neighborhood |
|---|---|
| 4548 NE Seneca Terrace | Park Ridge |
| 202 NW Ambersham Drive | Woodside Ridge |
| 817 NW Golden Court | Apple Valley |
| 4317 NE Maplegate Court | Lakewood |
| 4404 SW Nautilus Place | Creekside at Raintree Lake |
Frequently asked questions
How much did 28000 E Atherton Sibley Road sell for?
28000 E Atherton Sibley Road was listed at $749,999 and sold in Jul 2026. Individual sold prices aren't published here, but the surrounding data tells the story: it featured Workshop, Garage for three or more cars, Covered front porch per HouseLoop Vision.
How fast did 28000 E Atherton Sibley Road sell?
It went under contract in 20 days.
What features did this home have?
HouseLoop Vision detected: Workshop, Garage for three or more cars, Covered front porch, Loft, Tall ceilings, Fireplace, Open floor plan, Big backyard.
What schools serve 28000 E Atherton Sibley Road?
This home is in the Fort Osage school district (Fort Osage High School). Verify the exact attendance boundary for this address before relying on it.