$169,900
2741 N 61st Terrace, Kansas City, KS 66104
About this home
HouseLoop user activity
HouseLoop last checked:
Interior
Bedrooms & bathrooms
- Bedrooms: 3
- Full bathrooms: 1
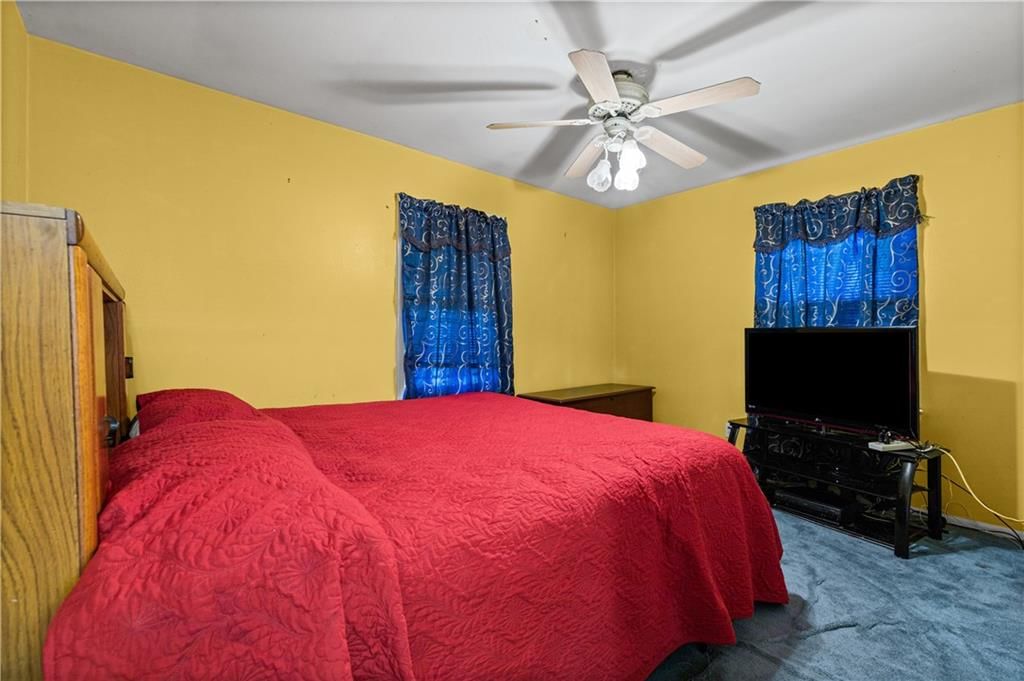
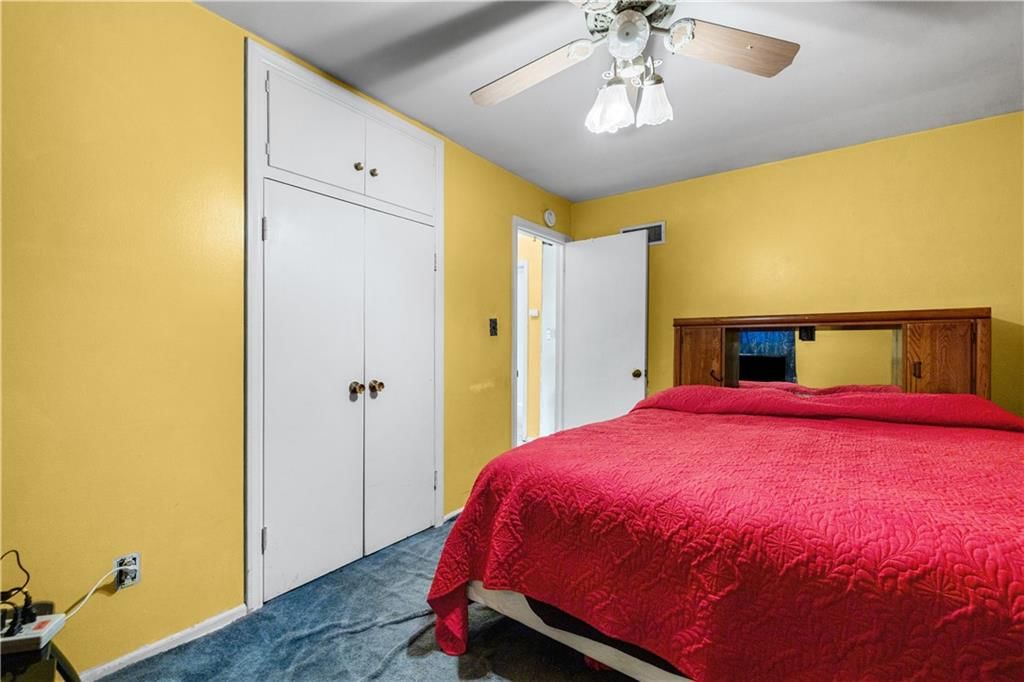
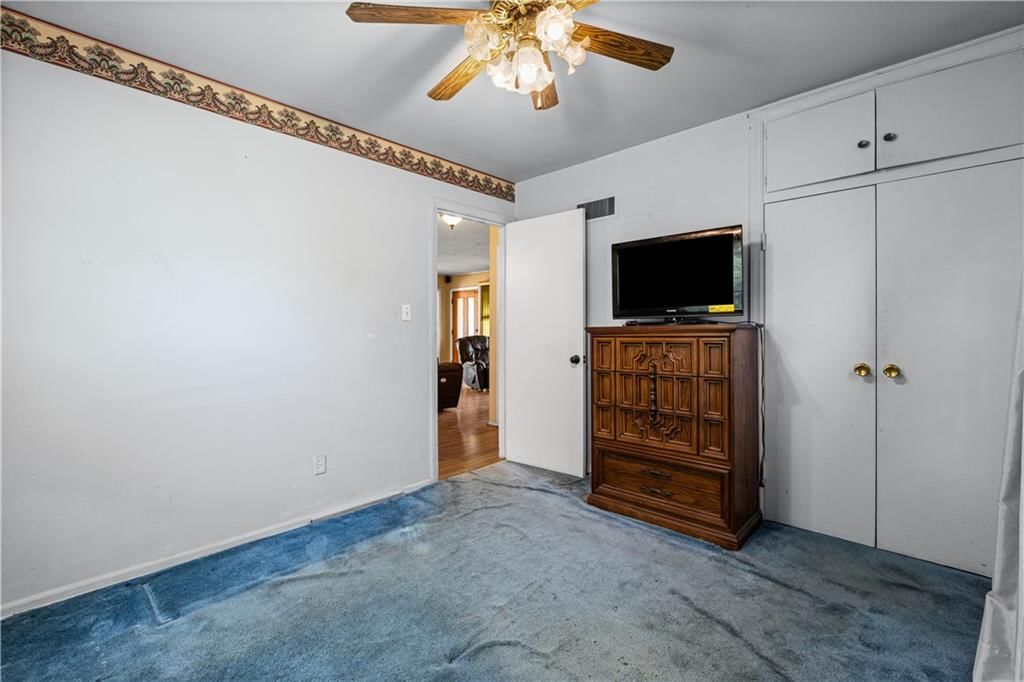
Primary Bedroom
- Level: Main
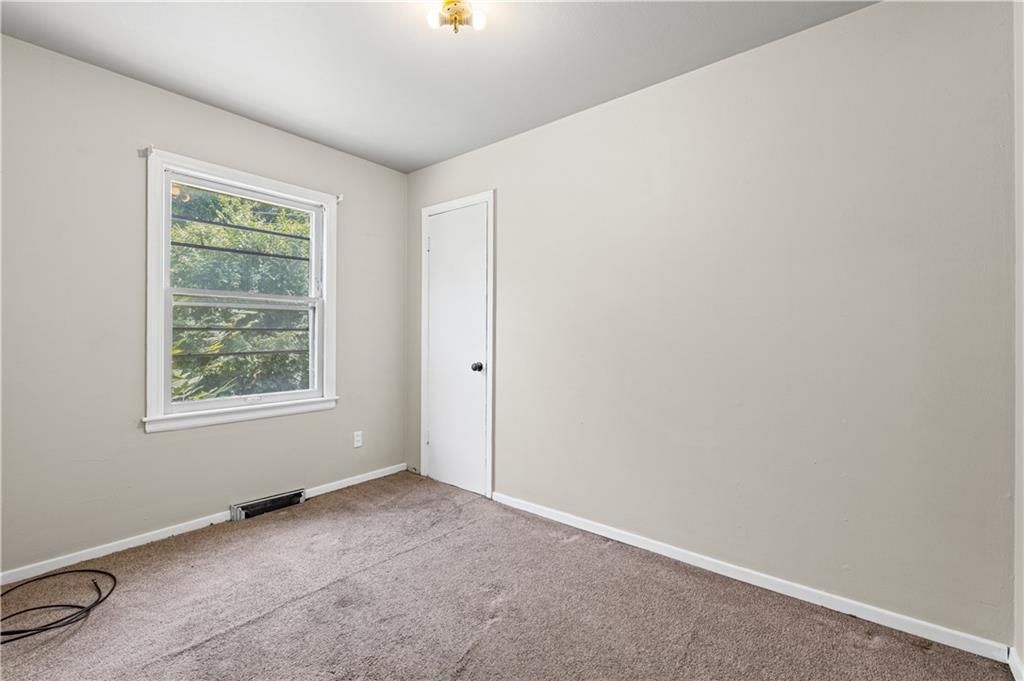
Bedroom 2
- Level: Main
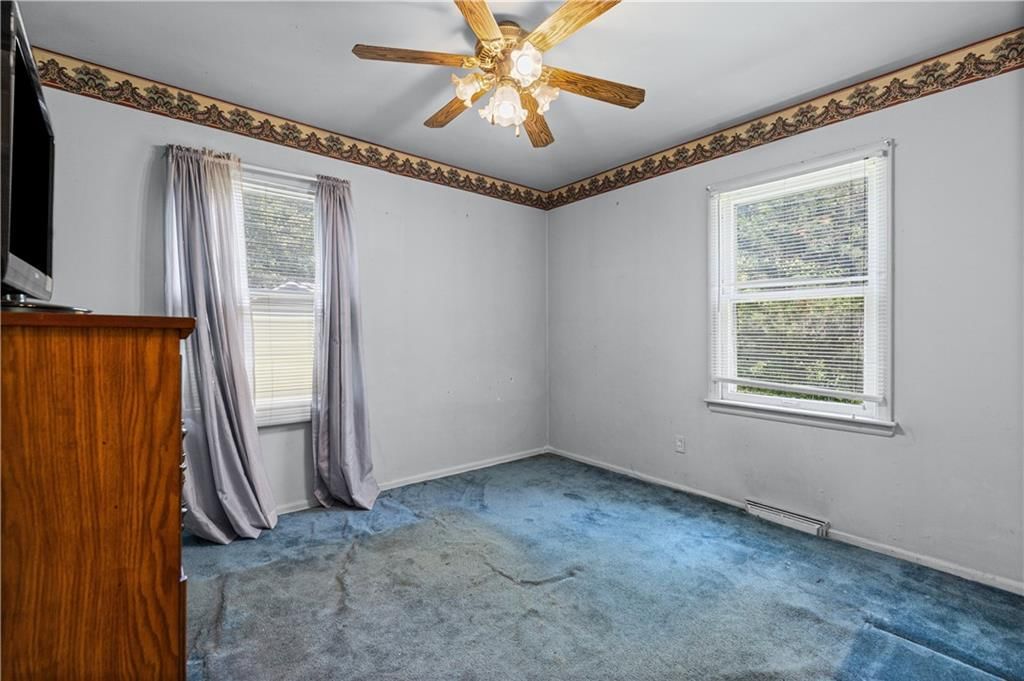
Bedroom 3
- Level: Main
Family Room
- Level: Main
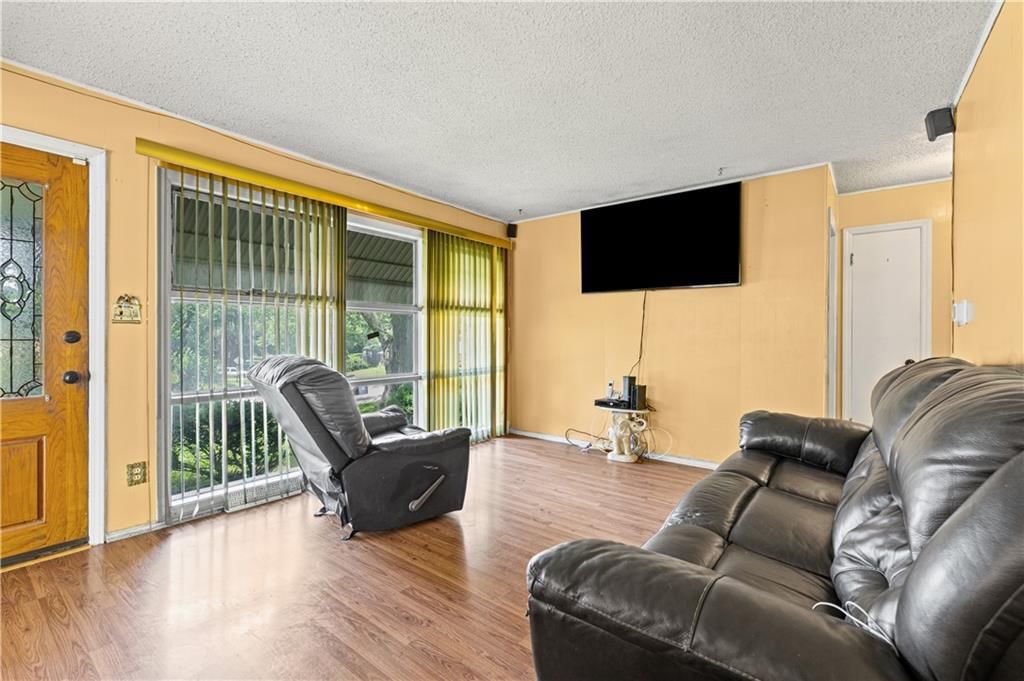
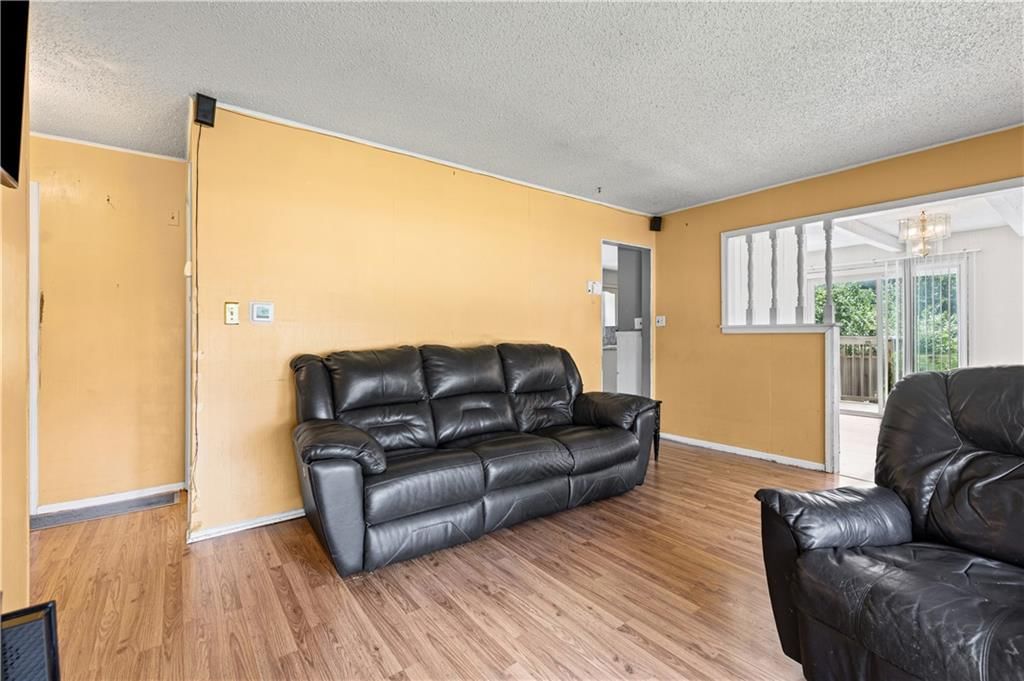
Living Room
- Level: Main
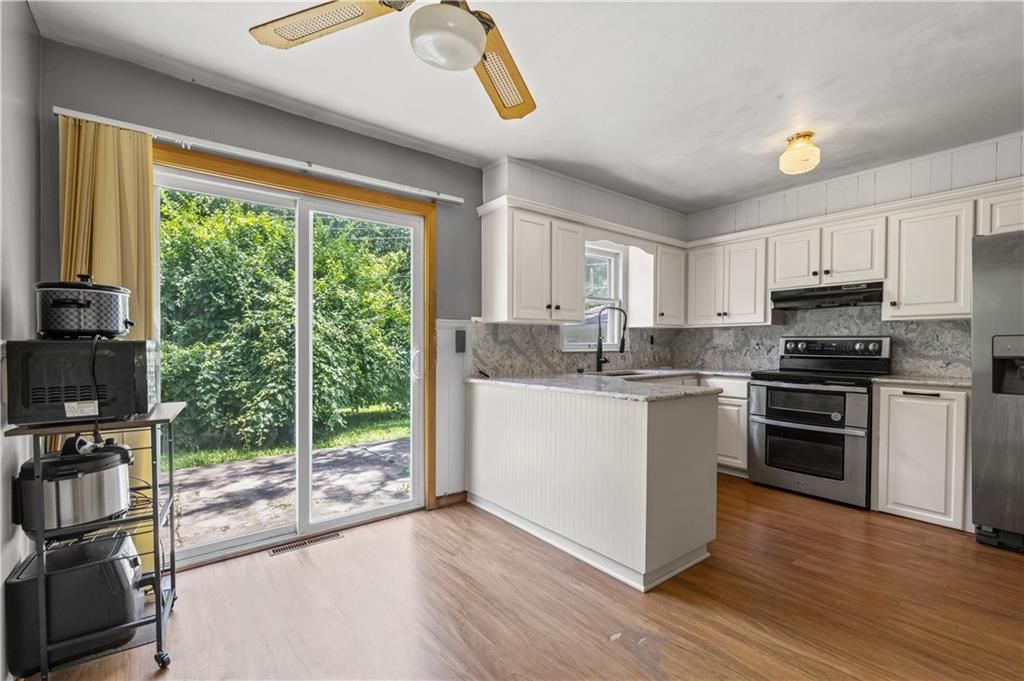
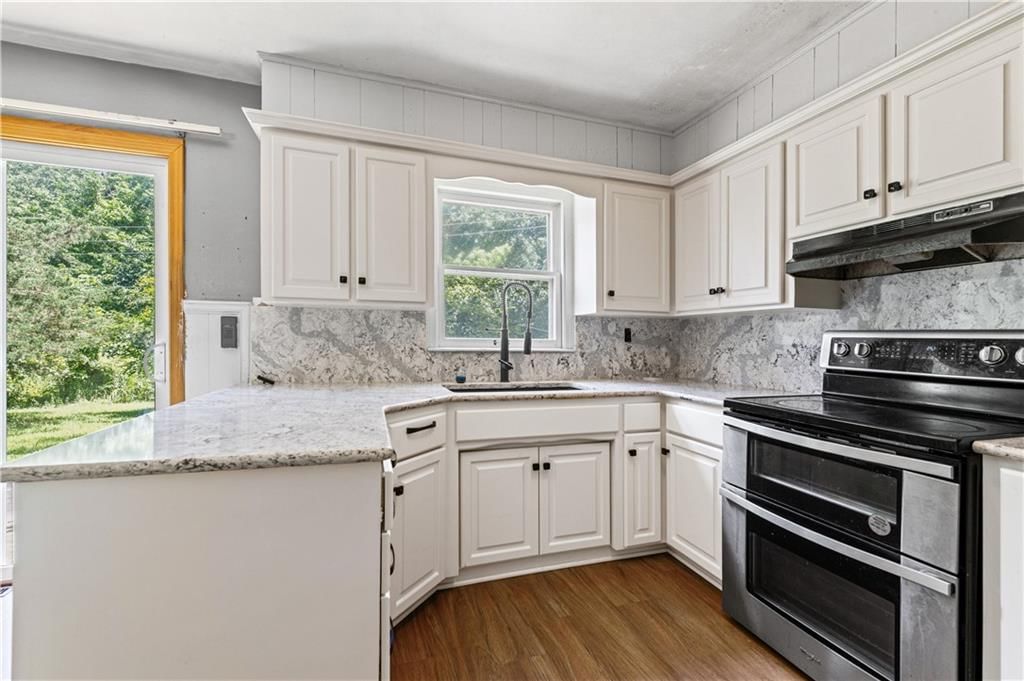
Kitchen
- Level: Main
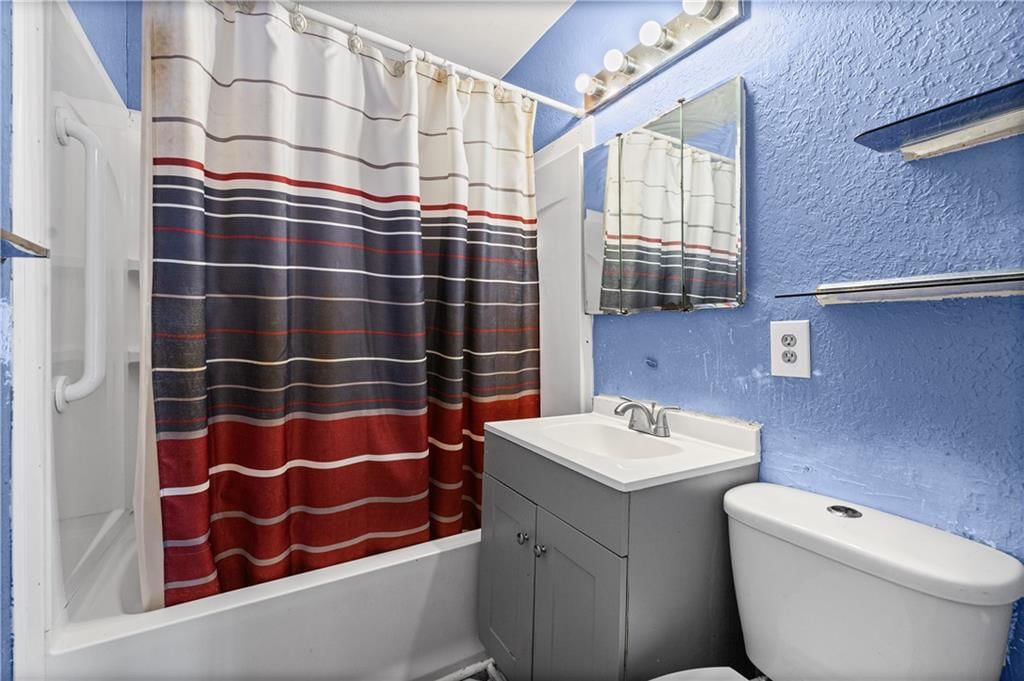
Bathroom 1
- Level: Main
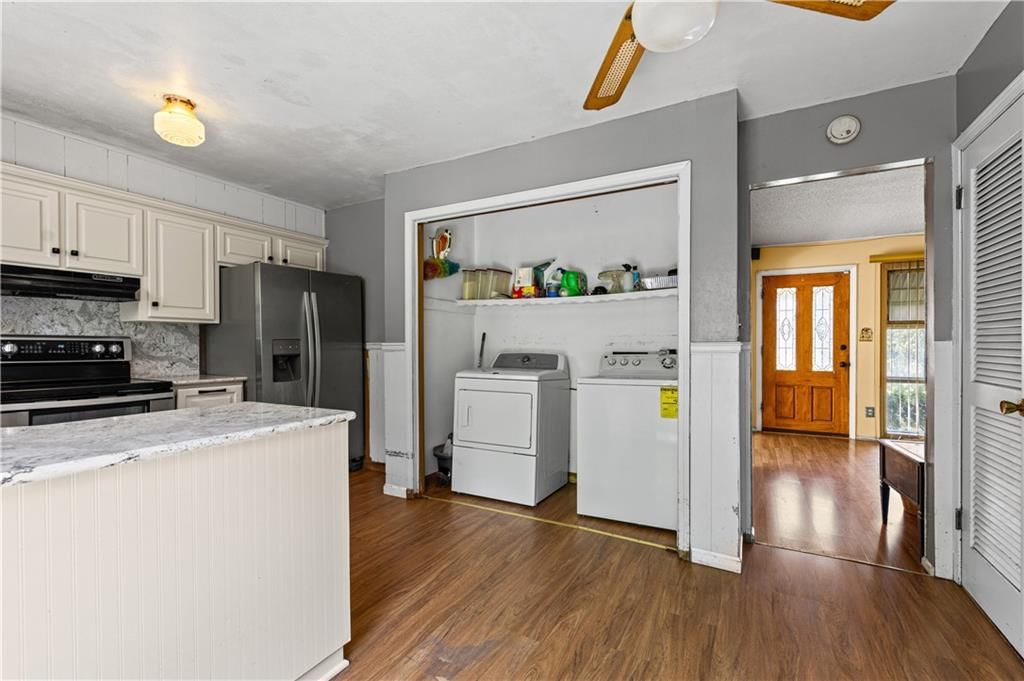
Utility Room
- Level: Main
Heating
- Heating: Natural Gas
Cooling
- Cooling: Electric
Features
- Basement: Crawl Space
Interior area
- Finished area above ground: 1,136 sqft
- Total interior livable area: 1,136 sqft
Property
Parking
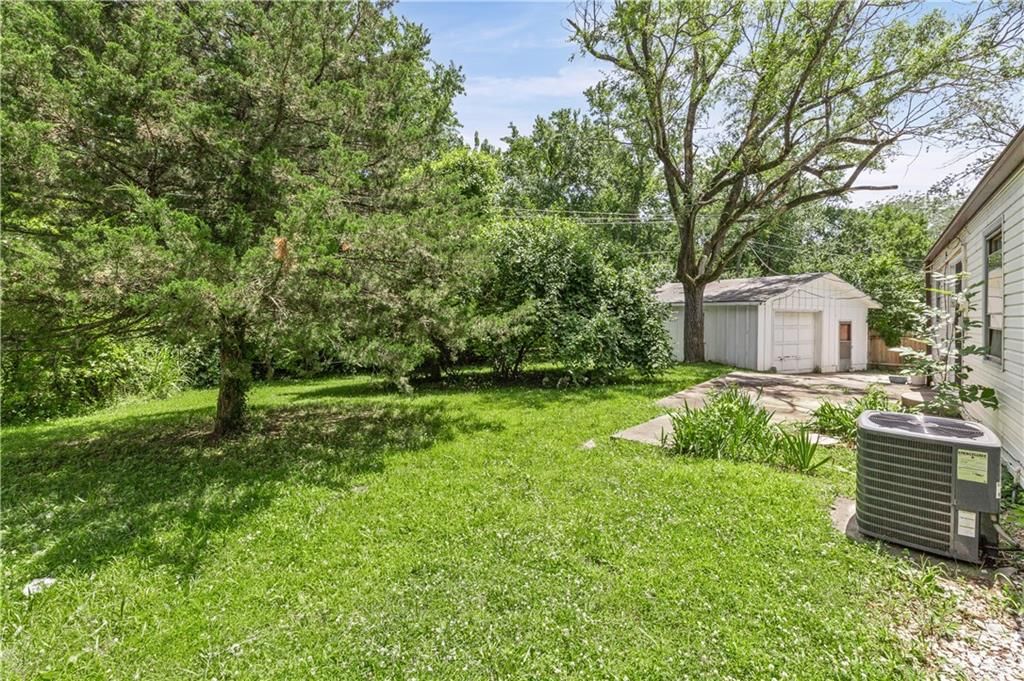
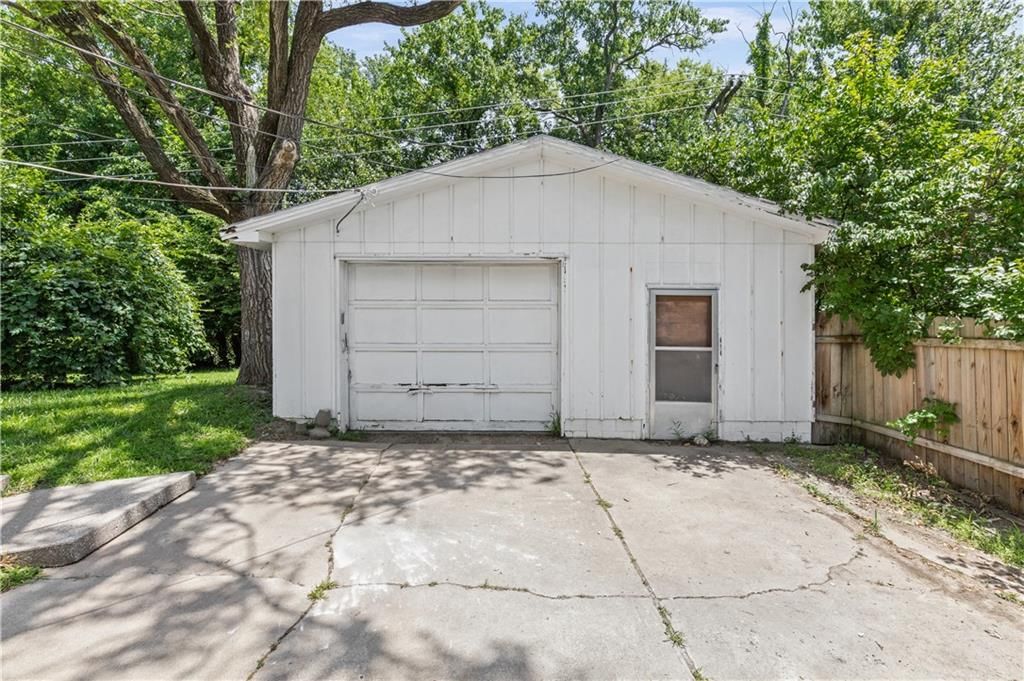
- Total spaces: 1
- Parking features: Detached
Lot
- Size: 0.41 Acres
Construction
Type & style
- Home type: Residential
- Architectural style: Single Family Residence
Materials
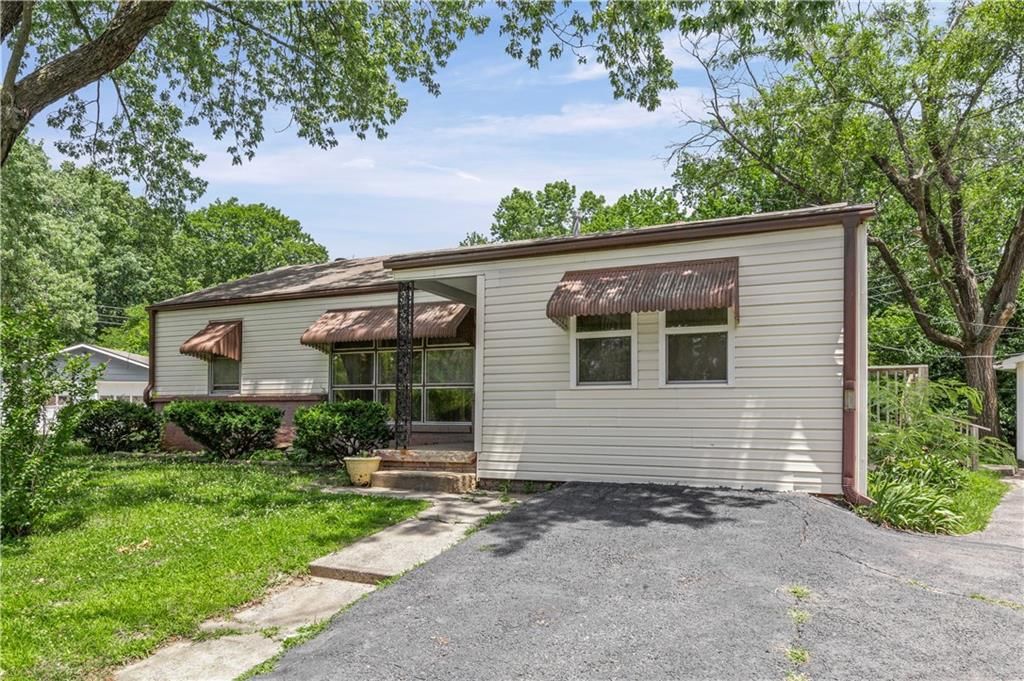
- Materials: Frame, Other, Vinyl Siding
Condition
- Year built: 1946
- Age: 76-100 Years
Utilities & green energy
- Water: Public
Highlights
Outdoor & Lot
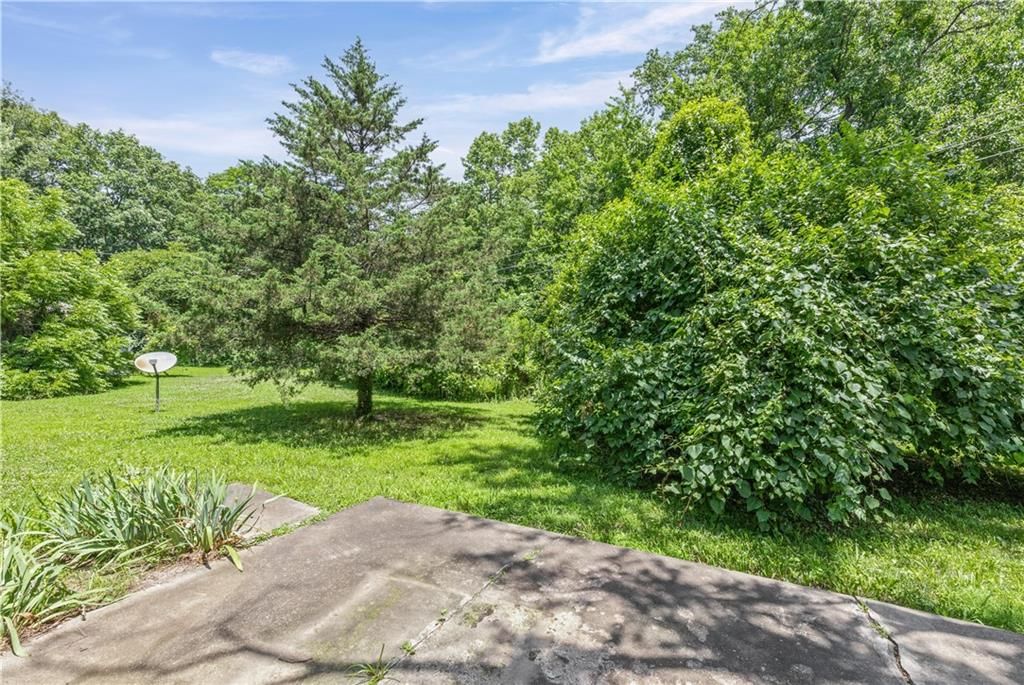
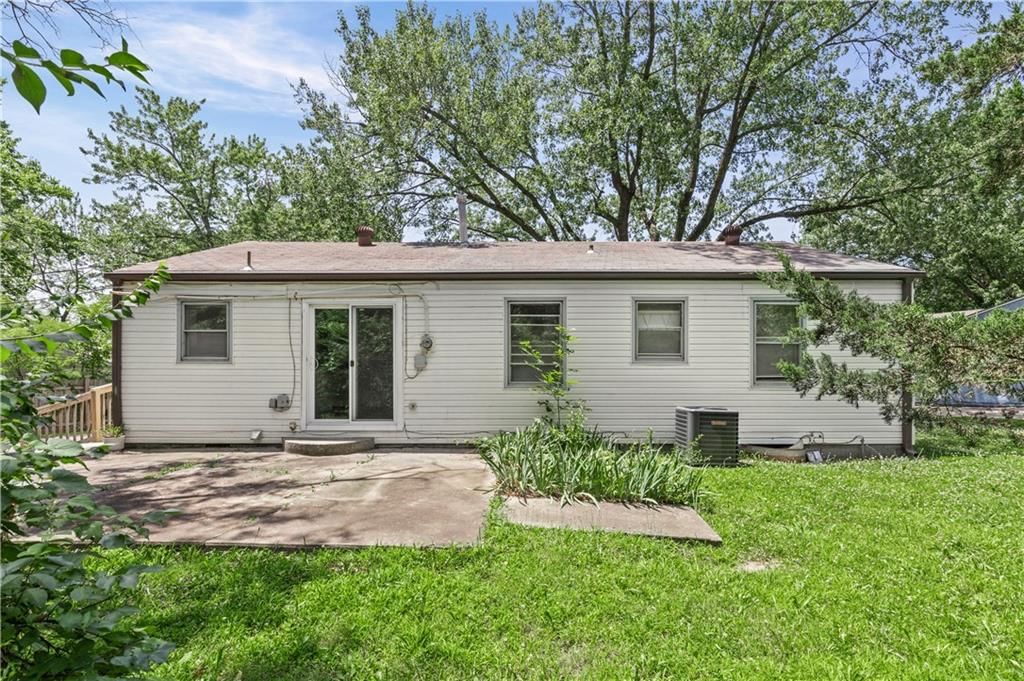
- Concrete Patio
- Big Backyard
- Mature Trees
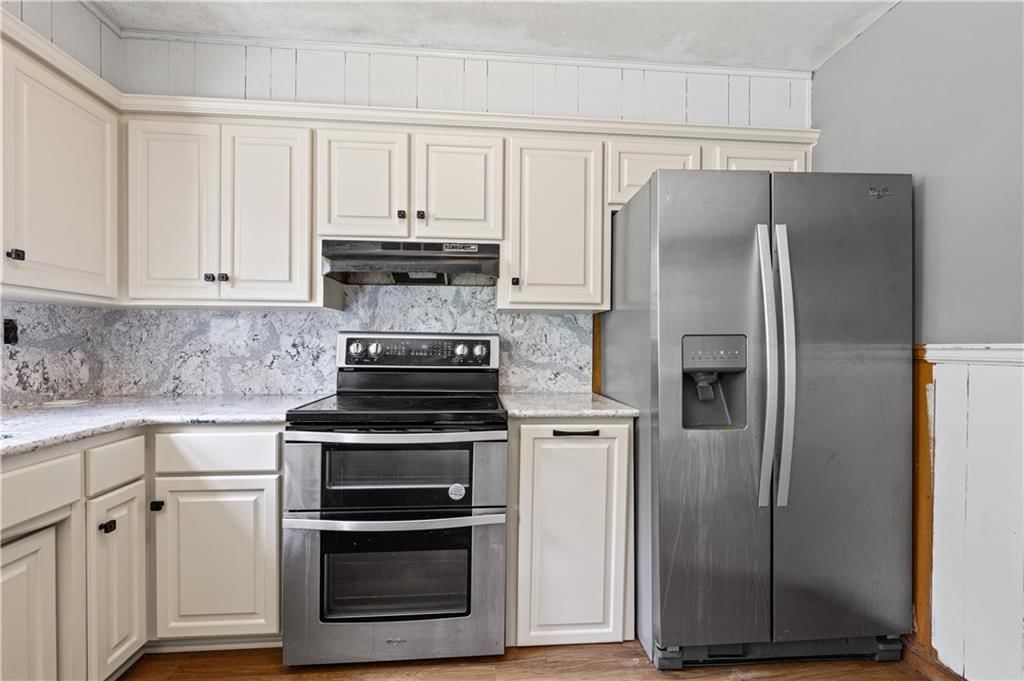
Kitchen
- Kitchen Island
- White Kitchen
- Kitchen Open to Living
- Double Oven
- Stainless Appliances
Interior
- White Trim
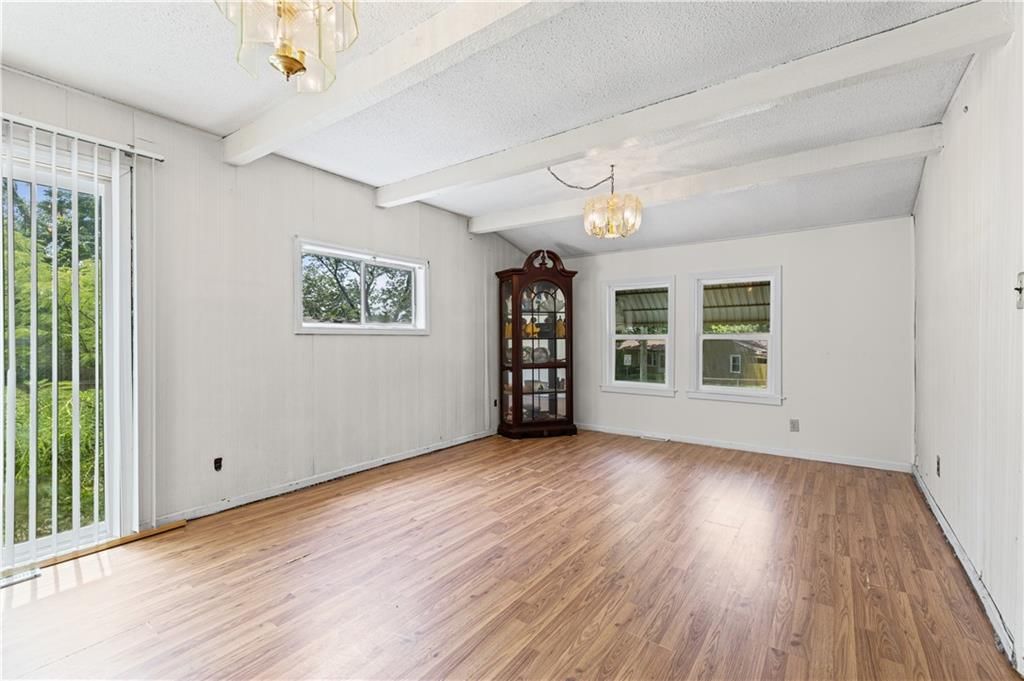
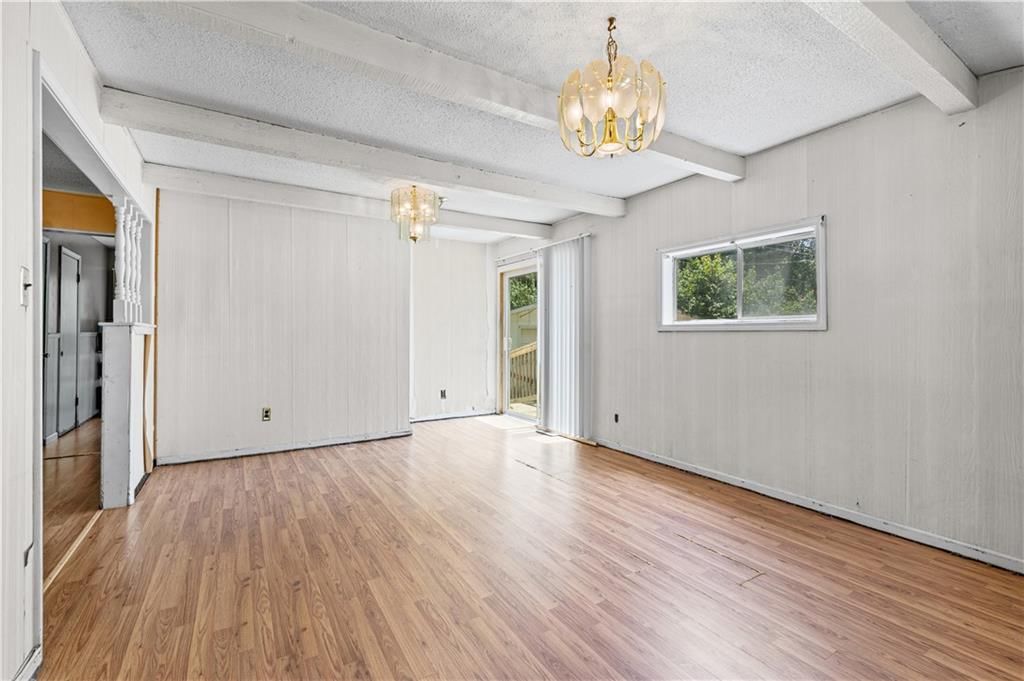
- Ceiling Beams
- Statement Lighting
Layout
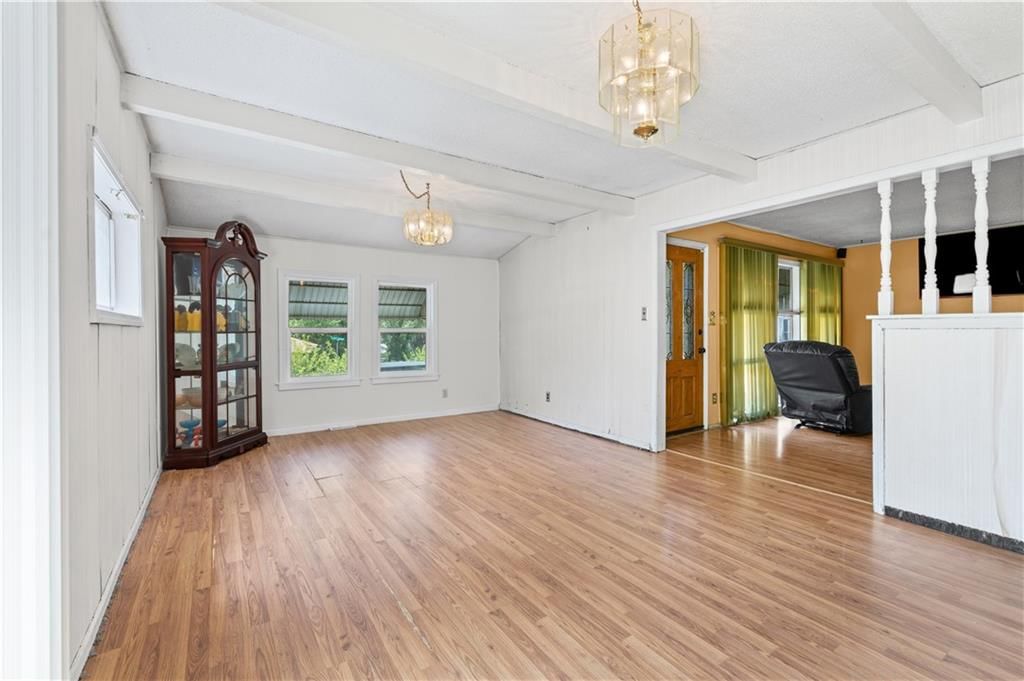
- Open Floor Plan
- Main Floor Primary
Garage & Parking
- Detached Garage
No HOA on this home.
GreatSchools rating
- 4Hazel Grove Elementary School
- 28407 - Gloria Willis Middle School
- 1F L Schlagle High School
Schools provided by the listing agent
- District: Kansas City Ks
Price history
- Annual tax amount: $2,880 / yr
Property tax history
| Year | Property tax | Assessed value |
|---|---|---|
| 2025 | $2,880 | $19,033 |
| 2024 | $2,505 | $17,239 |
| 2023 | $2,354 | $14,904 |
| 2022 | $1,760 | $11,188 |
| 2021 | $1,750 | $10,718 |
| 2020 | $1,535 | $9,439 |
| 2019 | $1,378 | $8,504 |
| 2018 | $1,267 | $7,875 |
| 2017 | $1,242 | $7,660 |
| 2016 | $1,314 | $8,006 |
| 2015 | $1,329 | $8,005 |
| 2014 | $1,336 | $7,772 |
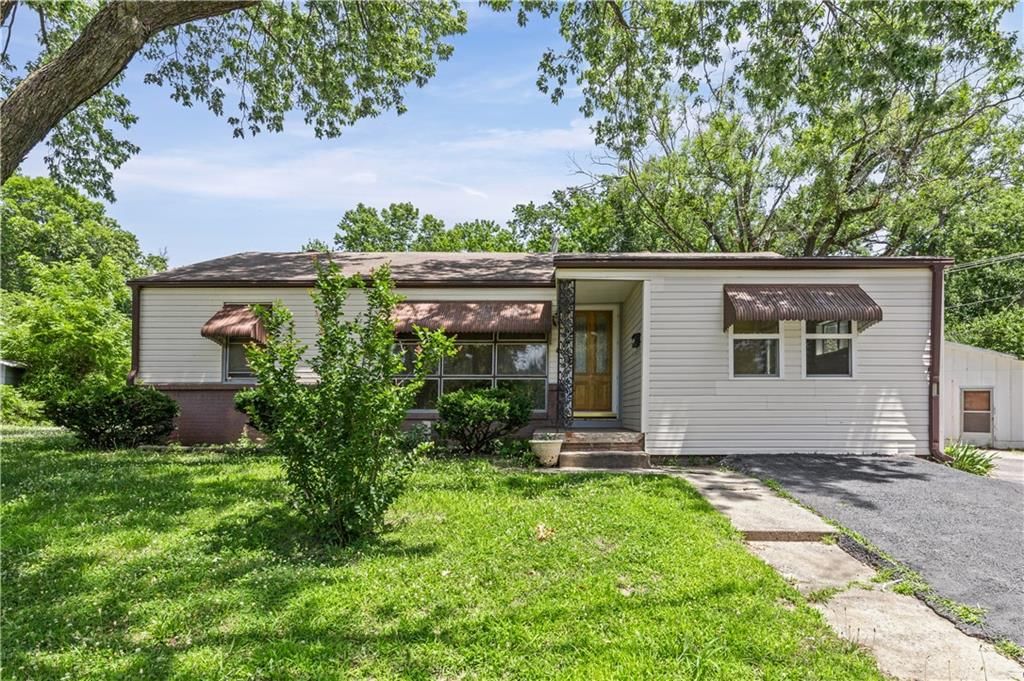
2741 N 61st Terrace, Kansas City, KS 66104 is an active 3-bedroom, 1-bath, 1,136-square-foot single family residence listed for $169,900. MLS #2629804.
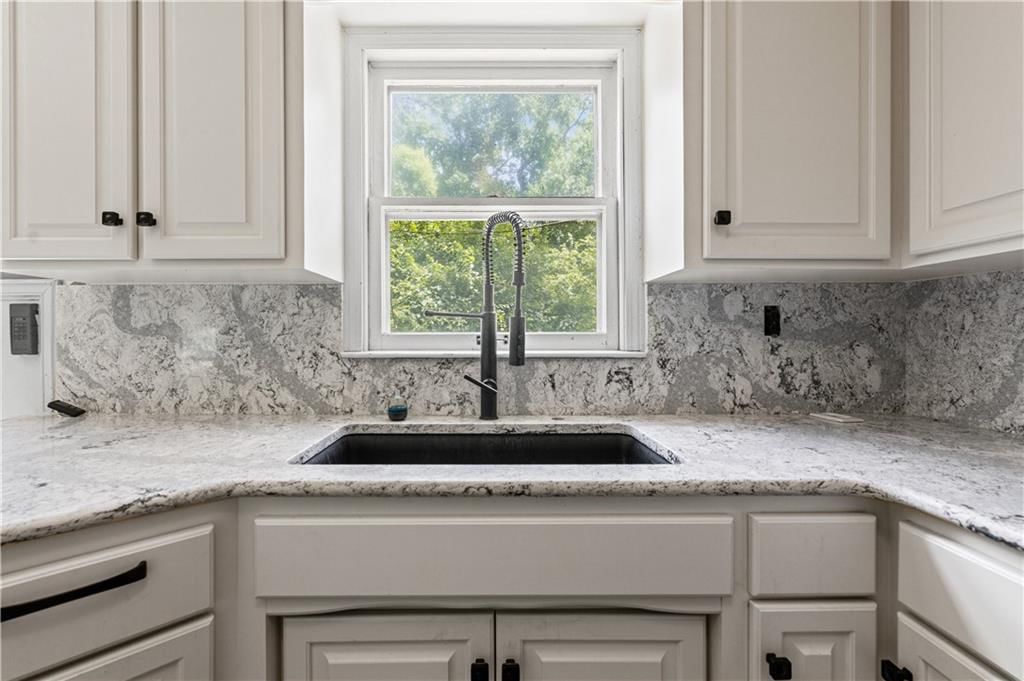
HouseLoop's photo analysis of this home identified white kitchen, open floor plan, ceiling beams, white trim, kitchen island and double oven, plus 4 more features.
Key AI Vision features
- White Kitchen
- Open Floor Plan
- Ceiling Beams
- White Trim
- Kitchen Island
- Double Oven
- Mature Trees
- Granite Counters
- Stainless steel appliances
- Looks like an electric range
HouseLoop Mortgage Calculator
$1,306
Offer Insights
Choose an offer strength
$159,706 – $162,934
Estimated Sales Range
HouseLoop Home Value History
Already own a home? What's your home worth?
Enter your address to unlock your free HouseLoop Home Value Report — Zillow, Redfin, our HouseLoop value, the demand for it, and what the market's doing around it.
Similar listings and the Kansas City market


Look throughout Kansas City, Kansas
There are currently 464 homes for sale in Kansas City, with 180 under contract. Homes here sell for a median of $226,100 and go under contract in a median of 20 days. This home is priced $56,200 below the Kansas City median.
Kansas City sits in Wyandotte County, which covers 10 zip codes and 519 homes for sale. Nearby Shawnee runs a higher median at $425,000; Other is lower at $182,000.
Sources — listings and prices: Heartland MLS as distributed by MLS GRID, as of October 2, 2026 · analysis: HouseLoop.
Frequently asked questions about 2741 N 61st Terrace
How do I schedule a tour of 2741 N 61st Terrace?
2741 N 61st Terrace is open for tours now. It is a 3 bed, 1 bath, 1,136 sqft home listed at $169,900.
Tap Tour this home to hold up to three times before you pick one — Myli confirms by text and your HouseLoop agent meets you there, no back-and-forth phone tag required.
How do I get more information about 2741 N 61st Terrace?
It is a 3 bed, 1 bath, 1,136 sqft home listed at $169,900.
Ask Myli anything about this home right on this page — she can pull the schools, taxes, HOA and recent sales in Kansas City in seconds — or tap Ask a question to reach a HouseLoop agent directly.
Can I take a virtual tour of 2741 N 61st Terrace?
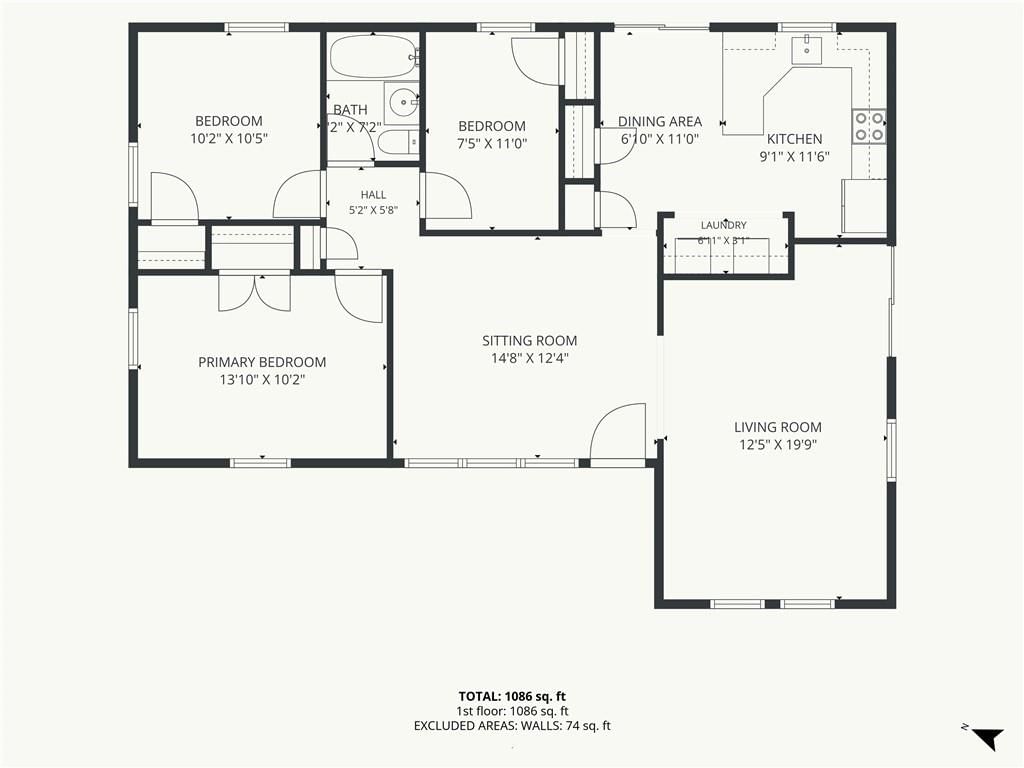
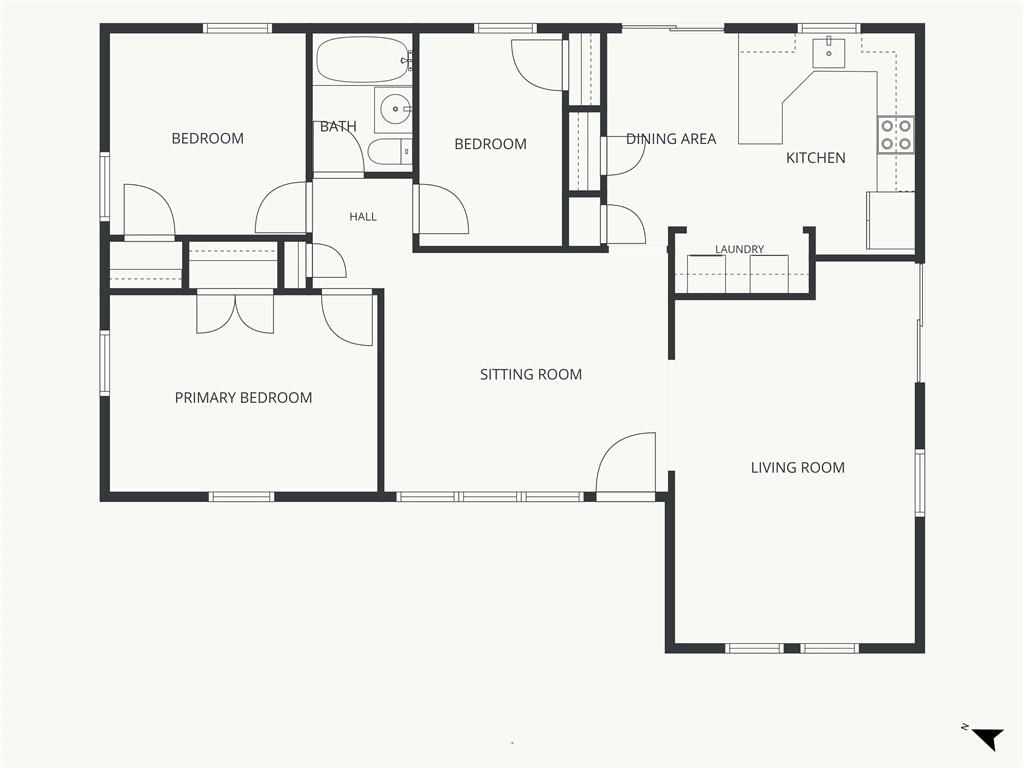
Not yet — 2741 N 61st Terrace doesn't have a video walkthrough posted with this listing, so the photos and floor plan on this page are the best preview available right now.
Tap Tour this home and your HouseLoop agent will walk it live on video for you if you can't make it in person, or Ask Myli to check back once one is added.
How many homes are for sale near 2741 N 61st Terrace?
102 homes are currently for sale in 66104.
More options nearby usually means more room to negotiate and more to compare this home against before you commit. Ask Myli to pull the closest matches by price and size, or tap Tour this home to see this one first.
What is the 66104 neighborhood like?
2741 N 61st Terrace sits in 66104. The median list here is $239,950, versus $249,000 across Kansas City, KS. Homes in 66104 go under contract in a median of 25 days, slower than Kansas City, KS as a whole.
A tighter zip code inside a bigger city often trades a little on price for a lot on convenience. Ask Myli how 66104 compares to nearby zips, or tap Tour this home to see the block for yourself.
How much is the monthly payment for 2741 N 61st Terrace?
About $970 a month with 10% down at 6.5% over 30 years, before taxes and insurance; with this home's $2,880 tax bill folded in it lands near $1,310. Median sold price in 66104 is $191,500 — this $169,900 list is below it.
Your real number moves with the down payment and rate you lock — drag the sliders on this page, or tap Get pre-approved and Myli lines up a pre-approval in as little as 24 hours.
How do I get pre-approved to buy 2741 N 61st Terrace?
Tap Get pre-approved and a HouseLoop lending partner can answer in as little as 24 hours with a soft credit check that never affects your score — no documents to dig up before you start.
A pre-approval is what turns "we're just looking" into a real number sellers take seriously — especially in 66104, where sellers accept 96% of list on average. Tap Get pre-approved to get the process moving, or Ask Myli what to expect first.
Can I negotiate the asking price for 2741 N 61st Terrace?
Yes. 2741 N 61st Terrace was listed on July 6, 2026, and the price changed on July 6, 2026. Sellers in 66104 accepted about 4% under list on average over the last 12 months across 278 sales.
Your HouseLoop agent writes the offer with the recent sales in Kansas City sitting right beside it, so you know before you sign whether you're negotiating from strength. Ask Myli or tap Ask a question to start.
What is a good offer for 2741 N 61st Terrace?
Sellers in 66104 accepted 96% of list over the last 12 months across 278 sales, median $191,500, near $159,706 – $162,934 on this $169,900 list. The median home here took 25 days to go under contract, so most sellers aren't fielding three offers on day one.
See the Offer Insights section on this page for the full range — what wins fast, what holds, where offers get ignored. Tap Ask a question and Myli writes the offer strategy with a HouseLoop agent the same day.
How do I make an offer on 2741 N 61st Terrace?
Making an offer on 2741 N 61st Terrace means putting a price, a timeline and your financing in writing, along with any contingencies you want — inspection, financing, or an appraisal gap clause if the market calls for one.
Ask Myli "what should I offer" or tap Ask a question, and your HouseLoop agent prepares the offer and handles the contingencies, timing and paperwork with you, not for you.
What is the price per square foot for 2741 N 61st Terrace?
$150 per square foot ($169,900 over 1,136 sqft). Homes sold in 66104 over the same window went for a median of $138 per square foot, so this home is priced a bit above that per-square-foot median.
Price per square foot is the fastest way to compare this home to the next one you tour — See Offer insights below for how that stacks up against what's actually selling, or Ask Myli to pull three more like it nearby.
How long has 2741 N 61st Terrace been on the market?
Listed on July 6, 2026. Homes in 66104 typically go under contract in 25 days.
How long a home has been listed is the clearest early read on a seller's flexibility, so it is worth checking back as this one's count grows. Tap ♥ to save it and Myli will text you the moment the price or status changes.
When was 2741 N 61st Terrace built?
2741 N 61st Terrace was built in 1946, so it is about 80 years old.
A home's age shapes what an inspection tends to flag — roof, HVAC and plumbing lifespans especially. Ask Myli what to expect from a home this age, or tap Tour this home to see the mechanicals in person.
How many bedrooms and bathrooms does 2741 N 61st Terrace have?
2741 N 61st Terrace is a home with 3 bedrooms and 1 bathroom across 1,136 square feet, on a 0.41 acre lot, per the MLS record for this address.
Bed and bath count is usually the first filter a buyer sets, so it's worth confirming here before you compare this home to the next one. Ask Myli to pull three more nearby with the same layout, or tap Tour this home to walk the floor plan in person.
What is the lot size of 2741 N 61st Terrace?
0.41 acres (about 17,860 square feet), per the county record for 2741 N 61st Terrace.
Lot size drives what you can add later — a pool, a shop, room to expand — more than the house itself does. Ask Myli how that compares to other lots in Kansas City, or tap Ask a question to find out what's allowed.
Does 2741 N 61st Terrace have a garage, a basement, air conditioning?
2741 N 61st Terrace has a 1-car garage and a crawl space basement, and electric cooling.
Garage size and a finished basement are two of the fastest ways to add real living space without a remodel. Ask Myli if that trade-off makes sense for your search, or tap Tour this home to see it in person.
What schools serve 2741 N 61st Terrace?
Hazel Grove Elementary School (4/10), 8407 - Gloria Willis Middle School (2/10), F L Schlagle High School (1/10) in the Kansas City Ks district, per GreatSchools' 1-10 ratings for this address.
School assignment is one of the few things you can't change after closing, so it's worth confirming before you tour. Ask Myli to pull the full attendance boundary, or tap Ask a question to double-check with the district.
Is 66104 a buyer's or a seller's market right now?
66104 is currently a balanced market, with about 4.4 months of supply. Homes there go under contract in a median of 25 days.
That shapes how much room you have to negotiate and how fast you need to move. Ask Myli what that means for an offer on 2741 N 61st Terrace, or tap Ask a question for a HouseLoop agent's read on it.
What are the property taxes for 2741 N 61st Terrace?
Public records show about $2,880 a year (1.7% of the list price) for 2741 N 61st Terrace. Taxes can change on reassessment, especially after a sale.
Property tax is folded into the payment estimate above — drag the sliders in the HouseLoop Mortgage Calculator to see how a different assessment would change your monthly number, or tap Get pre-approved to ask a lender directly.
Are there HOA fees for 2741 N 61st Terrace?
No HOA is listed for 2741 N 61st Terrace, and public records show none recorded on this parcel.
No HOA means more control over the property and no monthly fee, but also no shared maintenance budget for the roof, the street or the common areas. Ask Myli if that trade-off makes sense for you.
Is 2741 N 61st Terrace still for sale?
Yes — 2741 N 61st Terrace is active as of July 6, 2026.
Tap Tour this home to see it in person this week, or Ask Myli to run the numbers on financing and the neighborhood's recent sales first if you want the full picture before you go — she can also pull the schools and taxes while you decide.
Can I share 2741 N 61st Terrace with someone?
Yes — tap the share icon on this page to send 2741 N 61st Terrace by text, email, or straight to Facebook, X or WhatsApp.
Whoever opens it lands on this exact page, photos and FAQ included, no login required to view. Ask Myli to summarize the home in a few lines you can paste yourself instead, if that's faster.
How do I follow the Kansas City market?
Tap ♥ on 2741 N 61st Terrace to get a text the moment its price or status changes, or search Kansas City on HouseLoop and tap Save search to hear about every new listing that matches.
A saved search runs in the background and checks itself, so you see a new listing the day it hits rather than a week later. Ask Myli to set one up for you in this conversation.
Can I ask a question about 2741 N 61st Terrace?
Yes — ask her anything about 2741 N 61st Terrace right below this list: the price history, the schools, what a fair offer looks like, or how it compares to what else is for sale in Kansas City.
She reads the full listing record and this page's own market data before she answers, and hands off to a HouseLoop agent the moment a question needs one. Tap Ask Myli below to start.
Listing data: Heartland MLS, distributed by MLS GRID. Market numbers: HouseLoop analysis of Heartland MLS data distributed by MLS GRID · over the last 12 months · Listing updated August 05, 2026 08:51 AM
This home's area
Popular searches in Kansas City, KS
Search nearby cities
Kansas City, KS homes for sale by zip code for sale · median sale · days to contract
HouseLoop analysis of Heartland MLS data distributed by MLS GRID · trailing 12 months. Median sale price: the median closed price among sold homes in that zip over the same window.
Counties homes for sale · median list price
Listed by Platinum Realty LLC
Listed July 06, 2026 12:25 AM · Source: Heartland MLS as distributed by MLS GRID · MLS #2629804
HouseLoop last checked:
Listing updated:
$169,900
2741 N 61st Terrace, Kansas City, KS 66104
About this home
Affordable opportunities like this don't come around often! Whether you're a first time home buyer, looking to build equity, or an investor searching for your next rental property, this charming ranch is one you won't want to miss. Situated on an oversized lot, this 3 bedroom, 1 bath home offers over 1,100 square…
HouseLoop user activity
HouseLoop last checked:
See this home in person
Connect with a local HouseLoop agent to show you this home and answer your questions.
Pick a date
Pick a time
Checking tour times…
Property Details
Interior
Bedrooms & bathrooms
- Bedrooms: 3
- Full bathrooms: 1
Primary Bedroom
- Level: Main
Bedroom 2
- Level: Main
Bedroom 3
- Level: Main
Family Room
- Level: Main
Living Room
- Level: Main
Kitchen
- Level: Main
Bathroom 1
- Level: Main
Utility Room
- Level: Main
Heating
- Heating: Natural Gas
Cooling
- Cooling: Electric
Features
- Basement: Crawl Space
Interior area
- Finished area above ground: 1,136 sqft
- Total interior livable area: 1,136 sqft
Property
Parking
- Total spaces: 1
- Parking features: Detached
Lot
- Size: 0.41 Acres
Construction
Type & style
- Home type: Residential
- Architectural style: Single Family Residence
Materials
- Materials: Frame, Other, Vinyl Siding
Condition
- Year built: 1946
- Age: 76-100 Years
Utilities & green energy
- Water: Public
Highlights
Outdoor & Lot
- Concrete Patio
- Big Backyard
- Mature Trees
Kitchen
- Kitchen Island
- White Kitchen
- Kitchen Open to Living
- Double Oven
- Stainless Appliances
Interior
- White Trim
- Ceiling Beams
- Statement Lighting
Layout
- Open Floor Plan
- Main Floor Primary
Garage & Parking
- Detached Garage
HOA and Amenities
No HOA on this home.
Nearby schools
GreatSchools rating
- 4Hazel Grove Elementary School
- 28407 - Gloria Willis Middle School
- 1F L Schlagle High School
Schools provided by the listing agent
- District: Kansas City Ks
Price history
Tax
- Annual tax amount: $2,880 / yr
Property tax history
| Year | Property tax | Assessed value |
|---|---|---|
| 2025 | $2,880 | $19,033 |
| 2024 | $2,505 | $17,239 |
| 2023 | $2,354 | $14,904 |
| 2022 | $1,760 | $11,188 |
| 2021 | $1,750 | $10,718 |
| 2020 | $1,535 | $9,439 |
| 2019 | $1,378 | $8,504 |
| 2018 | $1,267 | $7,875 |
| 2017 | $1,242 | $7,660 |
| 2016 | $1,314 | $8,006 |
| 2015 | $1,329 | $8,005 |
| 2014 | $1,336 | $7,772 |
HouseLoop Insights — AI-detected features from listing photos
2741 N 61st Terrace, Kansas City, KS 66104 is an active 3-bedroom, 1-bath, 1,136-square-foot single family residence listed for $169,900. MLS #2629804.
HouseLoop's photo analysis of this home identified white kitchen, open floor plan, ceiling beams, white trim, kitchen island and double oven, plus 4 more features.
Key AI Vision features
- White Kitchen
- Open Floor Plan
- Ceiling Beams
- White Trim
- Kitchen Island
- Double Oven
- Mature Trees
- Granite Counters
- Stainless steel appliances
- Looks like an electric range
HouseLoop Mortgage Calculator
$1,306
Offer Insights
Choose an offer strength
$159,706 – $162,934
Estimated Sales Range
HouseLoop Home Value History
Already own a home? What's your home worth?
Enter your address to unlock your free HouseLoop Home Value Report — Zillow, Redfin, our HouseLoop value, the demand for it, and what the market's doing around it.
Similar listings and the Kansas City market
Look throughout Kansas City, Kansas
There are currently 464 homes for sale in Kansas City, with 180 under contract. Homes here sell for a median of $226,100 and go under contract in a median of 20 days. This home is priced $56,200 below the Kansas City median.
Kansas City sits in Wyandotte County, which covers 10 zip codes and 519 homes for sale. Nearby Shawnee runs a higher median at $425,000; Other is lower at $182,000.
Sources — listings and prices: Heartland MLS as distributed by MLS GRID, as of October 2, 2026 · analysis: HouseLoop.
Frequently asked questions about 2741 N 61st Terrace
How do I schedule a tour of 2741 N 61st Terrace?
2741 N 61st Terrace is open for tours now. It is a 3 bed, 1 bath, 1,136 sqft home listed at $169,900.
Tap Tour this home to hold up to three times before you pick one — Myli confirms by text and your HouseLoop agent meets you there, no back-and-forth phone tag required.
How do I get more information about 2741 N 61st Terrace?
It is a 3 bed, 1 bath, 1,136 sqft home listed at $169,900.
Ask Myli anything about this home right on this page — she can pull the schools, taxes, HOA and recent sales in Kansas City in seconds — or tap Ask a question to reach a HouseLoop agent directly.
Can I take a virtual tour of 2741 N 61st Terrace?
Not yet — 2741 N 61st Terrace doesn't have a video walkthrough posted with this listing, so the photos and floor plan on this page are the best preview available right now.
Tap Tour this home and your HouseLoop agent will walk it live on video for you if you can't make it in person, or Ask Myli to check back once one is added.
How many homes are for sale near 2741 N 61st Terrace?
102 homes are currently for sale in 66104.
More options nearby usually means more room to negotiate and more to compare this home against before you commit. Ask Myli to pull the closest matches by price and size, or tap Tour this home to see this one first.
What is the 66104 neighborhood like?
2741 N 61st Terrace sits in 66104. The median list here is $239,950, versus $249,000 across Kansas City, KS. Homes in 66104 go under contract in a median of 25 days, slower than Kansas City, KS as a whole.
A tighter zip code inside a bigger city often trades a little on price for a lot on convenience. Ask Myli how 66104 compares to nearby zips, or tap Tour this home to see the block for yourself.
How much is the monthly payment for 2741 N 61st Terrace?
About $970 a month with 10% down at 6.5% over 30 years, before taxes and insurance; with this home's $2,880 tax bill folded in it lands near $1,310. Median sold price in 66104 is $191,500 — this $169,900 list is below it.
Your real number moves with the down payment and rate you lock — drag the sliders on this page, or tap Get pre-approved and Myli lines up a pre-approval in as little as 24 hours.
How do I get pre-approved to buy 2741 N 61st Terrace?
Tap Get pre-approved and a HouseLoop lending partner can answer in as little as 24 hours with a soft credit check that never affects your score — no documents to dig up before you start.
A pre-approval is what turns "we're just looking" into a real number sellers take seriously — especially in 66104, where sellers accept 96% of list on average. Tap Get pre-approved to get the process moving, or Ask Myli what to expect first.
Can I negotiate the asking price for 2741 N 61st Terrace?
Yes. 2741 N 61st Terrace was listed on July 6, 2026, and the price changed on July 6, 2026. Sellers in 66104 accepted about 4% under list on average over the last 12 months across 278 sales.
Your HouseLoop agent writes the offer with the recent sales in Kansas City sitting right beside it, so you know before you sign whether you're negotiating from strength. Ask Myli or tap Ask a question to start.
What is a good offer for 2741 N 61st Terrace?
Sellers in 66104 accepted 96% of list over the last 12 months across 278 sales, median $191,500, near $159,706 – $162,934 on this $169,900 list. The median home here took 25 days to go under contract, so most sellers aren't fielding three offers on day one.
See the Offer Insights section on this page for the full range — what wins fast, what holds, where offers get ignored. Tap Ask a question and Myli writes the offer strategy with a HouseLoop agent the same day.
How do I make an offer on 2741 N 61st Terrace?
Making an offer on 2741 N 61st Terrace means putting a price, a timeline and your financing in writing, along with any contingencies you want — inspection, financing, or an appraisal gap clause if the market calls for one.
Ask Myli "what should I offer" or tap Ask a question, and your HouseLoop agent prepares the offer and handles the contingencies, timing and paperwork with you, not for you.
What is the price per square foot for 2741 N 61st Terrace?
$150 per square foot ($169,900 over 1,136 sqft). Homes sold in 66104 over the same window went for a median of $138 per square foot, so this home is priced a bit above that per-square-foot median.
Price per square foot is the fastest way to compare this home to the next one you tour — See Offer insights below for how that stacks up against what's actually selling, or Ask Myli to pull three more like it nearby.
How long has 2741 N 61st Terrace been on the market?
Listed on July 6, 2026. Homes in 66104 typically go under contract in 25 days.
How long a home has been listed is the clearest early read on a seller's flexibility, so it is worth checking back as this one's count grows. Tap ♥ to save it and Myli will text you the moment the price or status changes.
When was 2741 N 61st Terrace built?
2741 N 61st Terrace was built in 1946, so it is about 80 years old.
A home's age shapes what an inspection tends to flag — roof, HVAC and plumbing lifespans especially. Ask Myli what to expect from a home this age, or tap Tour this home to see the mechanicals in person.
How many bedrooms and bathrooms does 2741 N 61st Terrace have?
2741 N 61st Terrace is a home with 3 bedrooms and 1 bathroom across 1,136 square feet, on a 0.41 acre lot, per the MLS record for this address.
Bed and bath count is usually the first filter a buyer sets, so it's worth confirming here before you compare this home to the next one. Ask Myli to pull three more nearby with the same layout, or tap Tour this home to walk the floor plan in person.
What is the lot size of 2741 N 61st Terrace?
0.41 acres (about 17,860 square feet), per the county record for 2741 N 61st Terrace.
Lot size drives what you can add later — a pool, a shop, room to expand — more than the house itself does. Ask Myli how that compares to other lots in Kansas City, or tap Ask a question to find out what's allowed.
Does 2741 N 61st Terrace have a garage, a basement, air conditioning?
2741 N 61st Terrace has a 1-car garage and a crawl space basement, and electric cooling.
Garage size and a finished basement are two of the fastest ways to add real living space without a remodel. Ask Myli if that trade-off makes sense for your search, or tap Tour this home to see it in person.
What schools serve 2741 N 61st Terrace?
Hazel Grove Elementary School (4/10), 8407 - Gloria Willis Middle School (2/10), F L Schlagle High School (1/10) in the Kansas City Ks district, per GreatSchools' 1-10 ratings for this address.
School assignment is one of the few things you can't change after closing, so it's worth confirming before you tour. Ask Myli to pull the full attendance boundary, or tap Ask a question to double-check with the district.
Is 66104 a buyer's or a seller's market right now?
66104 is currently a balanced market, with about 4.4 months of supply. Homes there go under contract in a median of 25 days.
That shapes how much room you have to negotiate and how fast you need to move. Ask Myli what that means for an offer on 2741 N 61st Terrace, or tap Ask a question for a HouseLoop agent's read on it.
What are the property taxes for 2741 N 61st Terrace?
Public records show about $2,880 a year (1.7% of the list price) for 2741 N 61st Terrace. Taxes can change on reassessment, especially after a sale.
Property tax is folded into the payment estimate above — drag the sliders in the HouseLoop Mortgage Calculator to see how a different assessment would change your monthly number, or tap Get pre-approved to ask a lender directly.
Are there HOA fees for 2741 N 61st Terrace?
No HOA is listed for 2741 N 61st Terrace, and public records show none recorded on this parcel.
No HOA means more control over the property and no monthly fee, but also no shared maintenance budget for the roof, the street or the common areas. Ask Myli if that trade-off makes sense for you.
Is 2741 N 61st Terrace still for sale?
Yes — 2741 N 61st Terrace is active as of July 6, 2026.
Tap Tour this home to see it in person this week, or Ask Myli to run the numbers on financing and the neighborhood's recent sales first if you want the full picture before you go — she can also pull the schools and taxes while you decide.
Can I share 2741 N 61st Terrace with someone?
Yes — tap the share icon on this page to send 2741 N 61st Terrace by text, email, or straight to Facebook, X or WhatsApp.
Whoever opens it lands on this exact page, photos and FAQ included, no login required to view. Ask Myli to summarize the home in a few lines you can paste yourself instead, if that's faster.
How do I follow the Kansas City market?
Tap ♥ on 2741 N 61st Terrace to get a text the moment its price or status changes, or search Kansas City on HouseLoop and tap Save search to hear about every new listing that matches.
A saved search runs in the background and checks itself, so you see a new listing the day it hits rather than a week later. Ask Myli to set one up for you in this conversation.
Can I ask a question about 2741 N 61st Terrace?
Yes — ask her anything about 2741 N 61st Terrace right below this list: the price history, the schools, what a fair offer looks like, or how it compares to what else is for sale in Kansas City.
She reads the full listing record and this page's own market data before she answers, and hands off to a HouseLoop agent the moment a question needs one. Tap Ask Myli below to start.
Listing data: Heartland MLS, distributed by MLS GRID. Market numbers: HouseLoop analysis of Heartland MLS data distributed by MLS GRID · over the last 12 months · Listing updated August 05, 2026 08:51 AM
This home's area
Popular searches in Kansas City, KS
Search nearby cities
Kansas City, KS homes for sale by zip code for sale · median sale · days to contract
HouseLoop analysis of Heartland MLS data distributed by MLS GRID · trailing 12 months. Median sale price: the median closed price among sold homes in that zip over the same window.
Counties homes for sale · median list price
Listed by Platinum Realty LLC
Listed July 06, 2026 12:25 AM · Source: Heartland MLS as distributed by MLS GRID · MLS #2629804
HouseLoop last checked:
Listing updated: