2724 W 63rd Street, Mission Hills, KS 66208
2724 W 63rd Street is a 3-bed, 4.5-bath, 2,715 sq ft home in Mission Hills, Mission Hills, KS, listed at $1,495,000 on May 19, 2026. HouseLoop Vision saw tall ceilings, fireplace and deck in its 33 listing photos (as of November 4, 2026).
$1,036,903
2724 W 63rd Street, Mission Hills, KS 66208
About this home
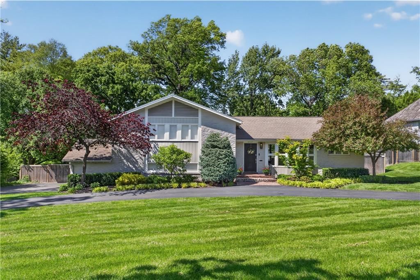
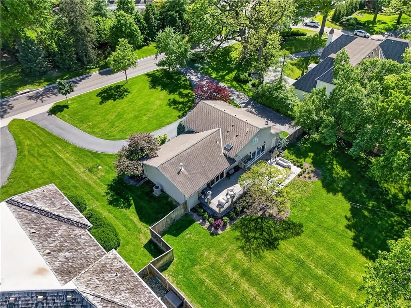
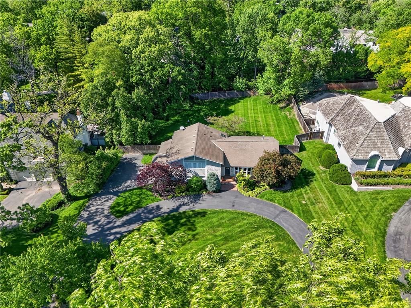
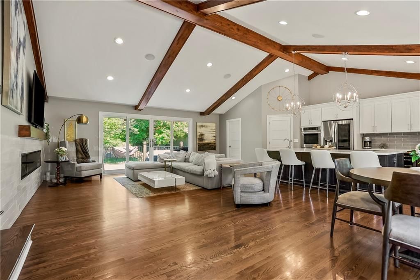
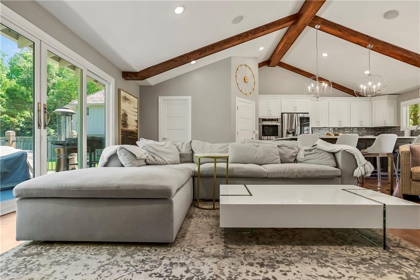
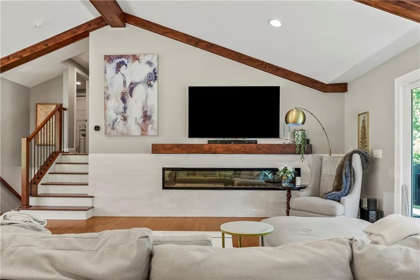
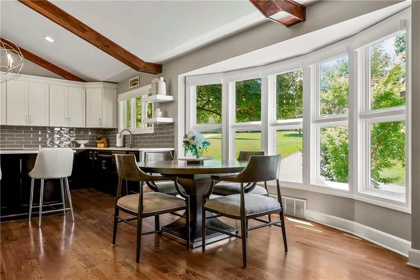
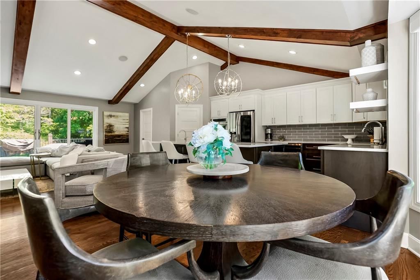
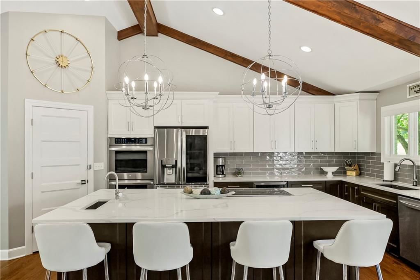
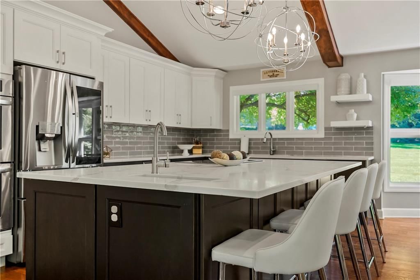
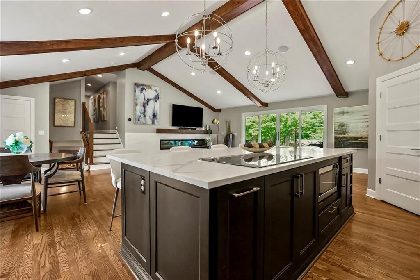
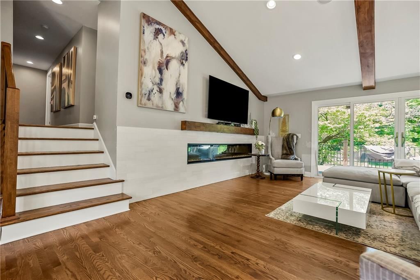
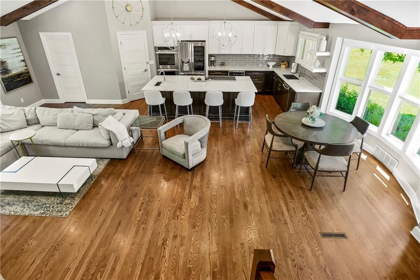
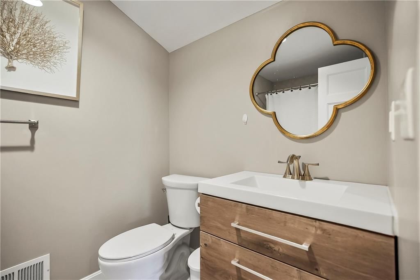
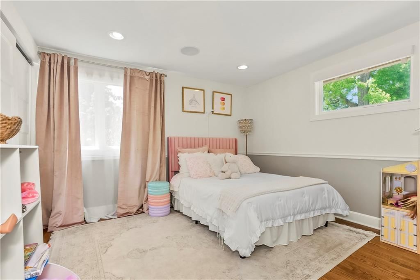
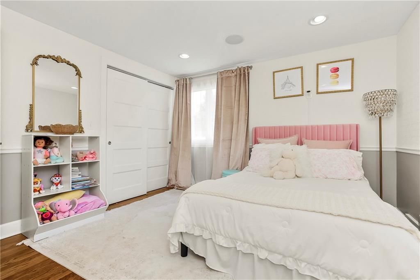
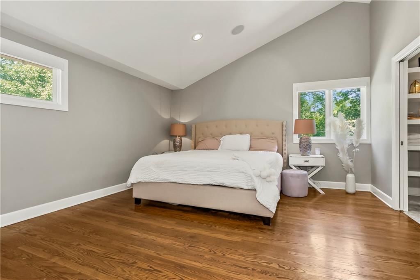
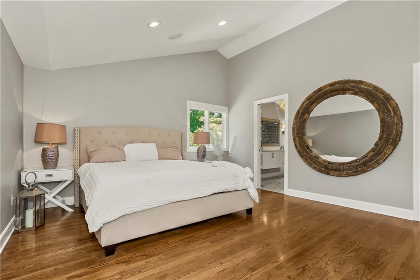
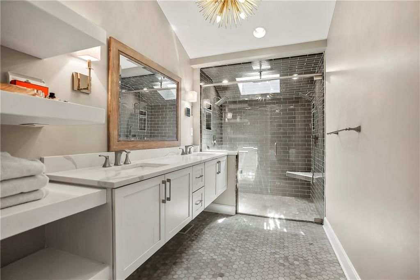
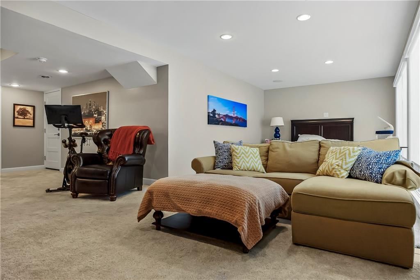
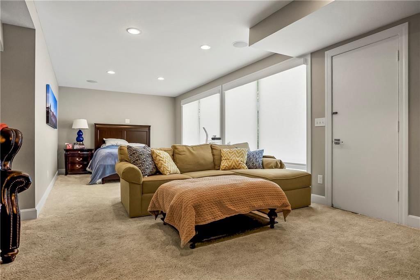
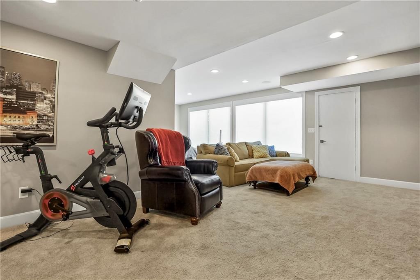
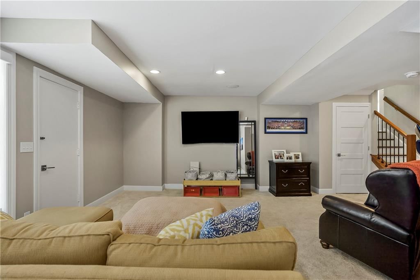
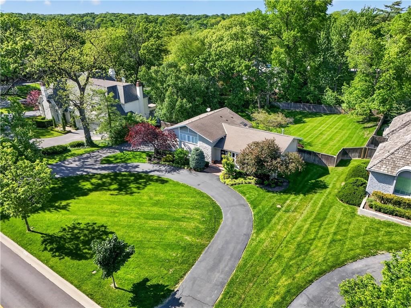
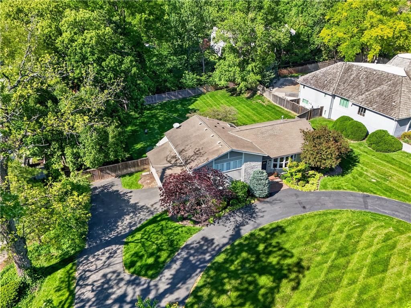
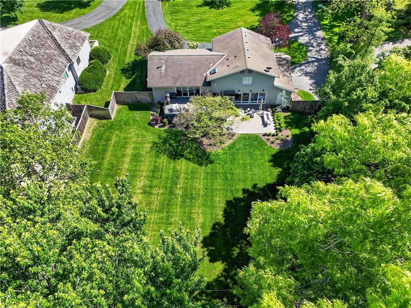
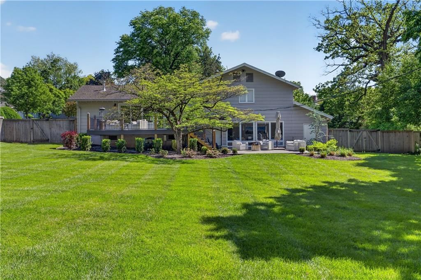
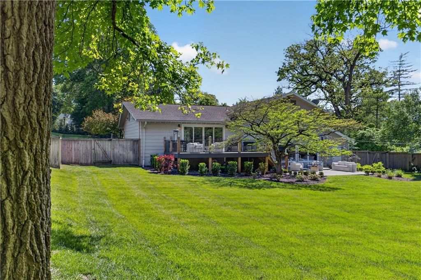
Nestled on a beautifully maintained oversized lot in the heart of Mission Hills, this beautifully remodeled home offers the perfect blend of style, space, and functionality. Featuring 3 bedrooms and an open-concept layout, the home is filled with natural light thanks to soaring vaulted ceilings and dramatic floor-to-ceiling windows that create a seamless connection to the outdoors. The spacious kitchen serves as the heart of the home, complete with a large center island, generous pantry storage, and an easy flow into the main living and dining areas. Rich hardwood floors extend throughout much of the home, while updated bathrooms showcase thoughtful finishes and modern design. The expansive walkout lower level provides additional living space perfect for entertaining, relaxing, or creating a home office, gym, or playroom. Outside, enjoy the incredible backyard from both the deck and patio, surrounded by mature landscaping and a meticulously cared-for yard that reflects years of pride in ownership. A circular drive adds convenience and curb appeal to this exceptional property, ideally in the heart of Mission Hills. This is a rare opportunity to own a move-in-ready home on one of the larger lots in the area.
HouseLoop Vision — AI-detected features from listing photos
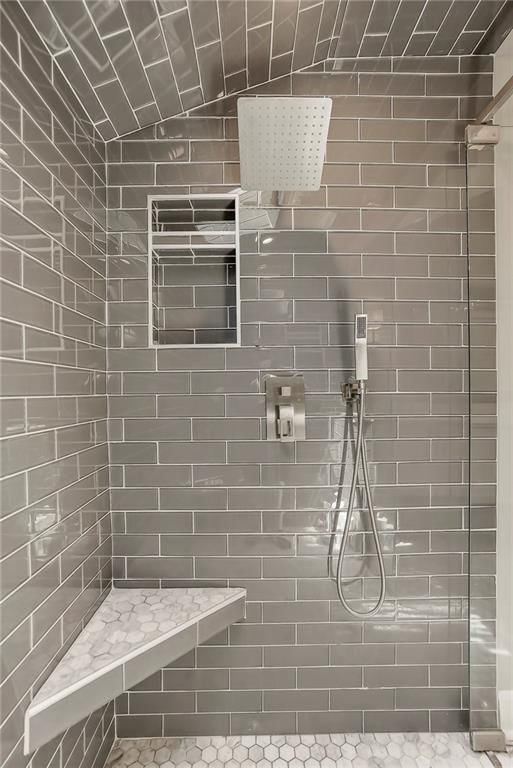
HouseLoop's photo analysis of 2724 W 63rd Street, Mission Hills, KS 66208 identified tall ceilings, fireplace, deck, open floor plan, big backyard and fenced yard, plus 35 more features. The home is an off-market 3-bedroom, 4.5-bath, 2,715-square-foot single family residence, MLS #2621027.
Key HouseLoop Vision features
- Open floor plan
- Kitchen island
- White kitchen
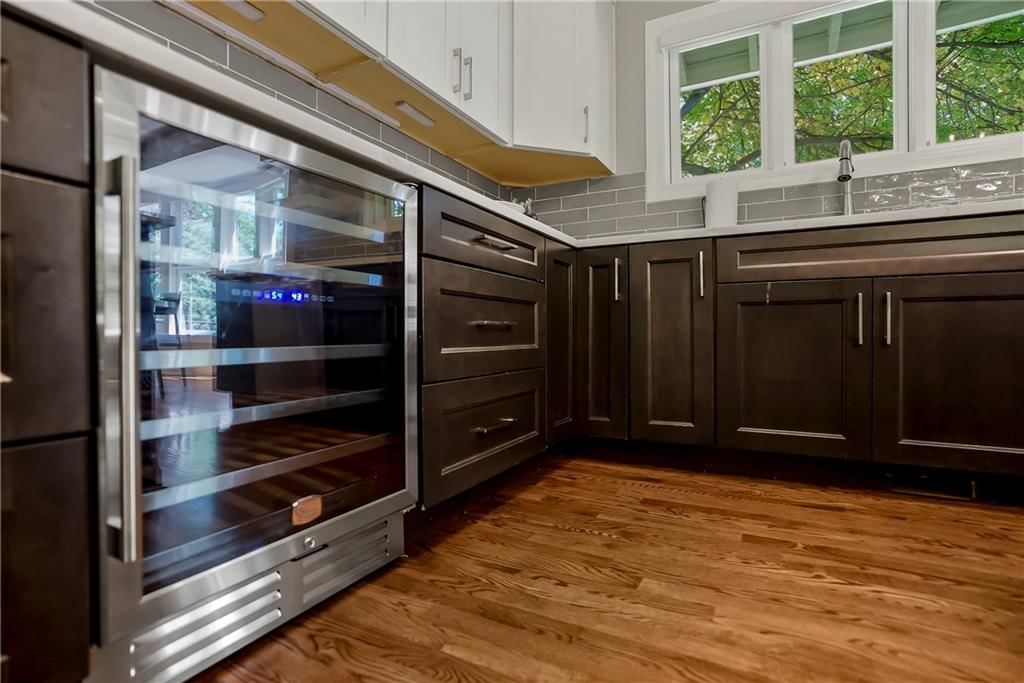
- Two-tone kitchen cabinets
- Stainless steel appliances
- Breakfast nook
- Updated kitchen
- Kitchen backsplash
- Subway tile backsplash
- White countertops
- Tall ceilings
- Fireplace
- Statement lighting
- Home gym
- Ceiling beams
- Wall of windows
- Recessed lighting
- Staircase
- Wood stair railing
- Tile fireplace
- Walk-in shower
- Tiled shower
- Double vanity
- Frameless glass shower
- White vanity
- Renovated bathrooms
- Deck
- Big backyard
- Fenced yard
- Mature trees
- Circular driveway
- Asphalt shingle roof
- Gray exterior
- Wood fence
- Wood deck
- Flat lot
- Hardwood floors
- White trim
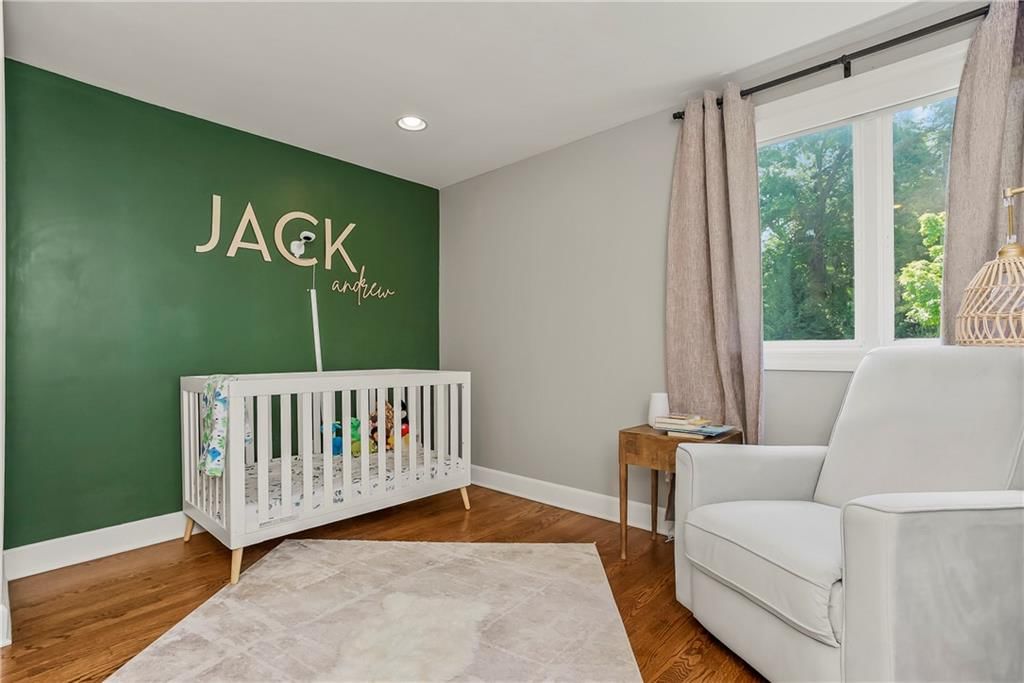
- Accent wall
- Gray walls
- Carpet
Interior
Bedrooms & bathrooms
- Bedrooms: 3
- Full bathrooms: 4
- 1/2 bathrooms: 1
Heating
- Heating: Forced Air
Cooling
- Cooling: Electric
Appliances
- Included: Cooktop, Dishwasher, Microwave, Free-Standing Electric Oven
- Laundry: In Basement
Features
- Flooring: Carpet, Wood
- Basement: Unfinished
- Fireplace features: Living Room
- Other rooms: Great Room
Interior area
- Finished area above ground: 2,715 sqft
- Total interior livable area: 2,715 sqft
Property
Parking
- Total spaces: 2
- Parking features: Attached
Lot
- Size: 0.57 Acres
- Features: City Limits, City Lot
- Patio & porch: Deck, Patio
Construction
Type & style
- Home type: Residential
- Architectural style: Single Family Residence
Materials
- Materials: Brick Trim, Frame
Condition
- Year built: 1955
- Age: 51-75 Years
Utilities & green energy
- Sewer: Public Sewer
- Water: Public
Highlights
Outdoor & Lot
- Deck
- Fenced Yard
Interior
- Hardwood Floors
- Two-Story Living Room
Layout
- Basement
Garage & Parking
- Attached Garage
Financial & listing details
- Annual tax amount: $12,100 / yr
No HOA on this home.
Property tax history
| Year | Property tax | Assessed value |
|---|---|---|
| 2025 | $12,101 | $107,031 |
| 2024 | $11,490 | $96,830 |
| 2023 | $9,688 | $81,086 |
| 2022 | $8,938 | $74,819 |
| 2021 | — | $80,005 |
| 2020 | $9,715 | $77,452 |
| 2019 | — | $69,000 |
| 2018 | — | $59,800 |
| 2017 | $7,098 | $57,270 |
| 2016 | $7,153 | $57,028 |
| 2015 | $7,629 | $59,248 |
| 2013 | $7,401 | $58,167 |
Your payment
Est. payment
$7,281/mo
Where it’s at
Nearby schools
Shawnee Mission · HouseLoop school ratings
- Prairie Elementary School9
- Indian Hills Middle School9
- Shawnee Mission East High School8
Price & tax history

Myli is ready to help
Myli, your HouseLoop guide
Ask about this home, the neighborhood or what it costs to own.
She answers from HouseLoop’s own data.
Similar listings and the Mission Hills market
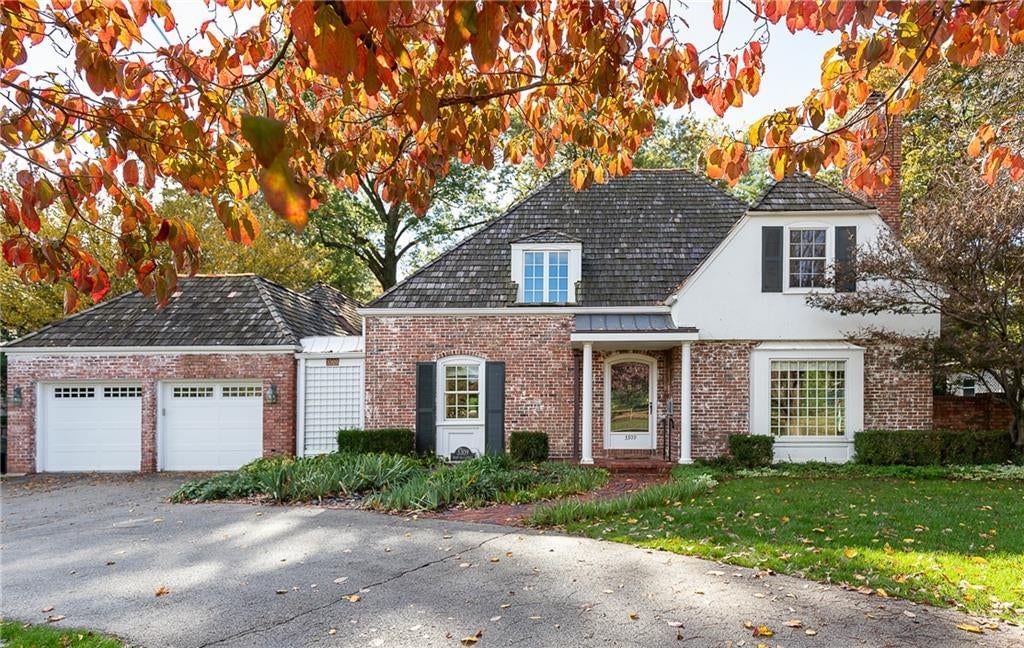
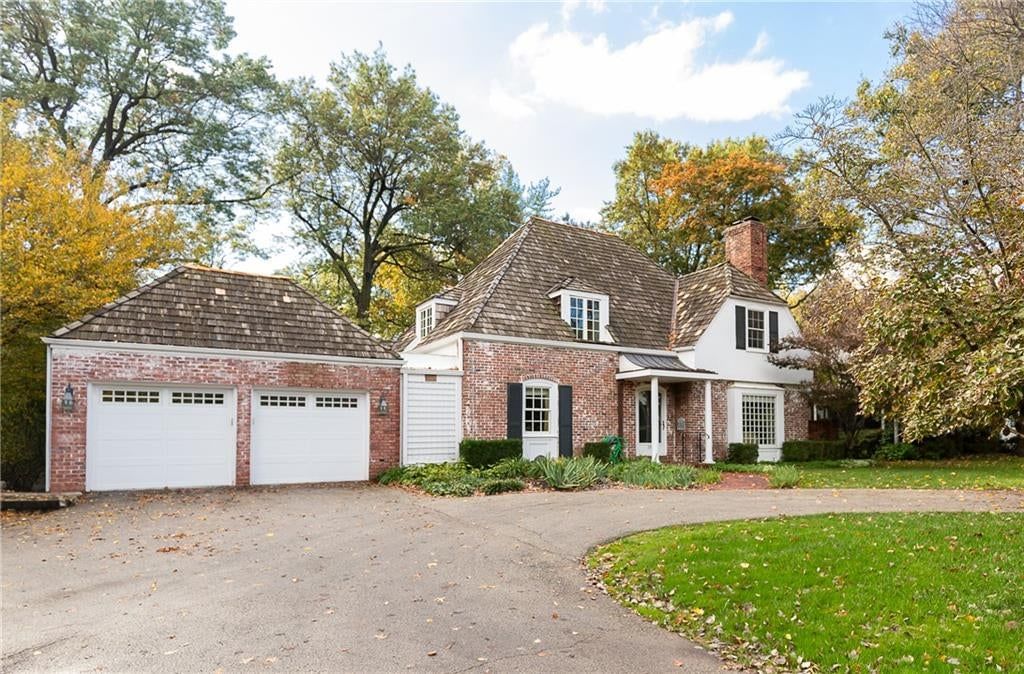
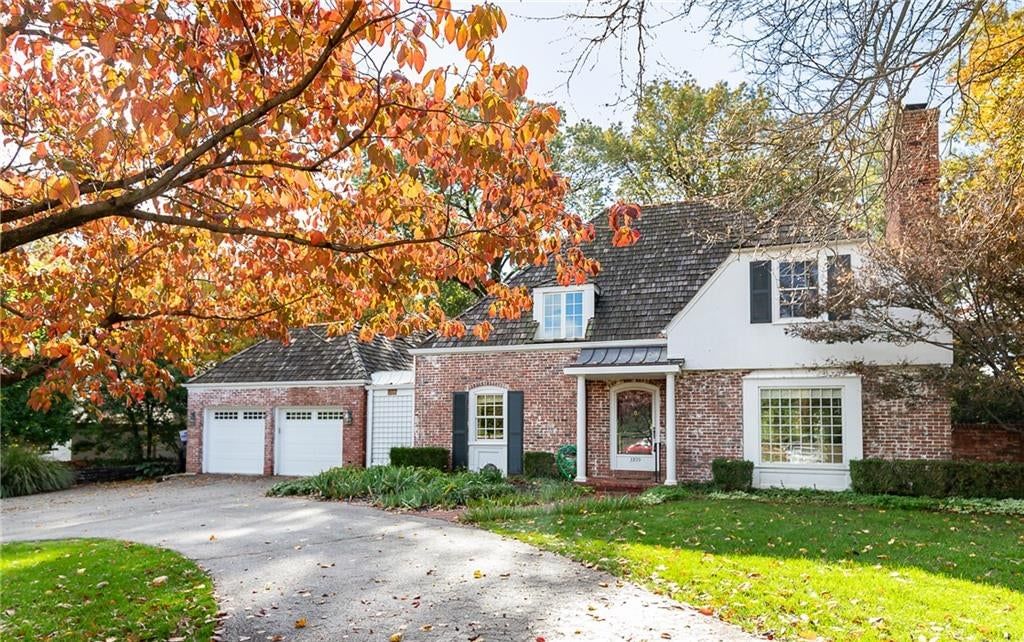
Look throughout Mission Hills, Kansas
There are currently 4 homes for sale in Mission Hills, with 8 under contract. Homes here sell for a median of $1,538,000 and go under contract in a median of 14 days. This home is priced $43,000 below the Mission Hills median.
Mission Hills sits in Johnson County, which covers 31 zip codes and 1,976 homes for sale. Nearby Olathe is lower at $470,394 with more inventory.
Listed by ReeceNichols - Country Club Plaza
Listed May 19, 2026 09:13 AM · Source: Heartland MLS as distributed by MLS GRID · MLS #2621027
HouseLoop last checked:
Listing updated:
HouseLoop Value
$1,036,903
2724 W 63rd Street, Mission Hills, KS 66208
HouseLoop user activity
HouseLoop last checked:
About this home
Nestled on a beautifully maintained oversized lot in the heart of Mission Hills, this beautifully remodeled home offers the perfect blend of style, space, and functionality. Featuring 3 bedrooms and an open-concept layout, the home is filled with natural light thanks to soaring vaulted ceilings and dramatic…
HouseLoop Vision — AI-detected features from listing photos
HouseLoop's photo analysis of 2724 W 63rd Street, Mission Hills, KS 66208 identified tall ceilings, fireplace, deck, open floor plan, big backyard and fenced yard, plus 35 more features. The home is an off-market 3-bedroom, 4.5-bath, 2,715-square-foot single family residence, MLS #2621027.
Key HouseLoop Vision features
- Open floor plan
- Kitchen island
- White kitchen
- Two-tone kitchen cabinets
- Stainless steel appliances
- Breakfast nook
- Updated kitchen
- Kitchen backsplash
- Subway tile backsplash
- White countertops
- Tall ceilings
- Fireplace
- Statement lighting
- Home gym
- Ceiling beams
- Wall of windows
- Recessed lighting
- Staircase
- Wood stair railing
- Tile fireplace
- Walk-in shower
- Tiled shower
- Double vanity
- Frameless glass shower
- White vanity
- Renovated bathrooms
- Deck
- Big backyard
- Fenced yard
- Mature trees
- Circular driveway
- Asphalt shingle roof
- Gray exterior
- Wood fence
- Wood deck
- Flat lot
- Hardwood floors
- White trim
- Accent wall
- Gray walls
- Carpet
HouseLoop Mortgage Calculator
$7,281
Estimated Sales Range
HouseLoop Home Value History
Already own a home?
What's your home worth?
Enter your address and I'll build your free report.
- Estimated value
- Estimated sales range
- Homes sold near you
No obligation · 100% free · 60 seconds or less
Property Details
Interior
Bedrooms & bathrooms
- Bedrooms: 3
- Full bathrooms: 4
- 1/2 bathrooms: 1
Heating
- Heating: Forced Air
Cooling
- Cooling: Electric
Appliances
- Included: Cooktop, Dishwasher, Microwave, Free-Standing Electric Oven
- Laundry: In Basement
Features
- Flooring: Carpet, Wood
- Basement: Unfinished
- Fireplace features: Living Room
- Other rooms: Great Room
Interior area
- Finished area above ground: 2,715 sqft
- Total interior livable area: 2,715 sqft
Property
Parking
- Total spaces: 2
- Parking features: Attached
Lot
- Size: 0.57 Acres
- Features: City Limits, City Lot
- Patio & porch: Deck, Patio
Construction
Type & style
- Home type: Residential
- Architectural style: Single Family Residence
Materials
- Materials: Brick Trim, Frame
Condition
- Year built: 1955
- Age: 51-75 Years
Utilities & green energy
- Sewer: Public Sewer
- Water: Public
Highlights
Outdoor & Lot
- Deck
- Fenced Yard
Interior
- Hardwood Floors
- Two-Story Living Room
Layout
- Basement
Garage & Parking
- Attached Garage
HOA and Amenities
No HOA on this home.
Nearby schools
GreatSchools rating
- 9Prairie Elementary School
- 9Indian Hills Middle School
- 8Shawnee Mission East High School
Schools provided by the listing agent
- District: Shawnee Mission
- Elementary: Prairie
- Middle: Indian Hills
- High: SM East
Price history
Tax
- Annual tax amount: $12,100 / yr
Property tax history
| Year | Property tax | Assessed value |
|---|---|---|
| 2025 | $12,101 | $107,031 |
| 2024 | $11,490 | $96,830 |
| 2023 | $9,688 | $81,086 |
| 2022 | $8,938 | $74,819 |
| 2021 | — | $80,005 |
| 2020 | $9,715 | $77,452 |
| 2019 | — | $69,000 |
| 2018 | — | $59,800 |
| 2017 | $7,098 | $57,270 |
| 2016 | $7,153 | $57,028 |
| 2015 | $7,629 | $59,248 |
| 2013 | $7,401 | $58,167 |
Similar listings and the Mission Hills market
Look throughout Mission Hills, Kansas
There are currently 4 homes for sale in Mission Hills, with 8 under contract. Homes here sell for a median of $1,538,000 and go under contract in a median of 14 days. This home is priced $43,000 below the Mission Hills median.
Mission Hills sits in Johnson County, which covers 31 zip codes and 1,976 homes for sale. Nearby Olathe is lower at $470,394 with more inventory.
Popular searches in Mission Hills, KS
Search nearby cities
Counties homes for sale · median list price
Listed by ReeceNichols - Country Club Plaza
Listed May 19, 2026 09:13 AM · Source: Heartland MLS as distributed by MLS GRID · MLS #2621027
HouseLoop last checked:
Listing updated: