$234,900
Sold3 bd · 1 ba · 1,301 sqftAbout this home
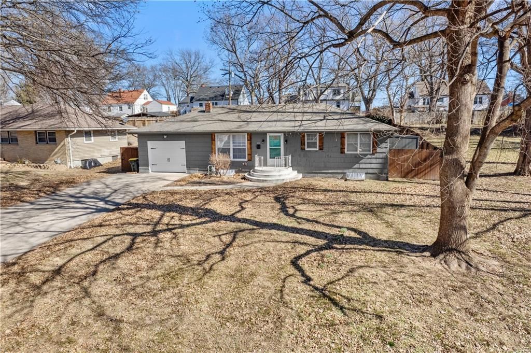
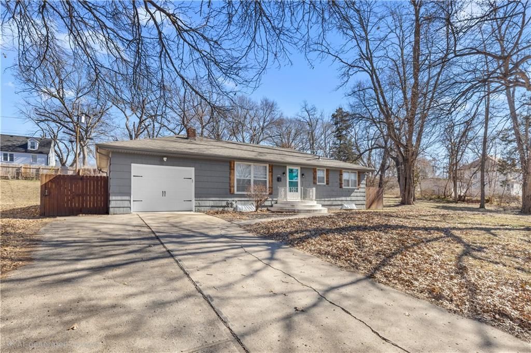
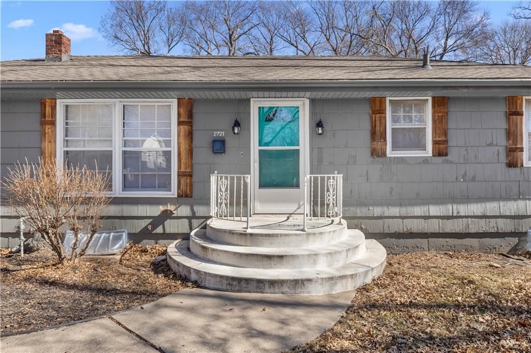
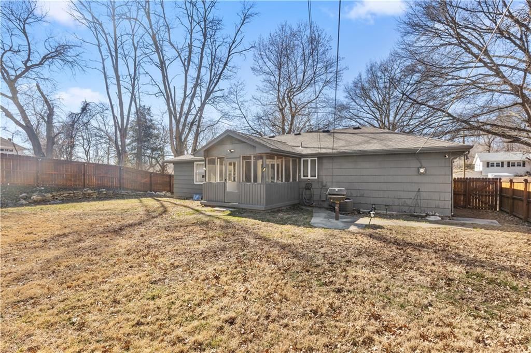
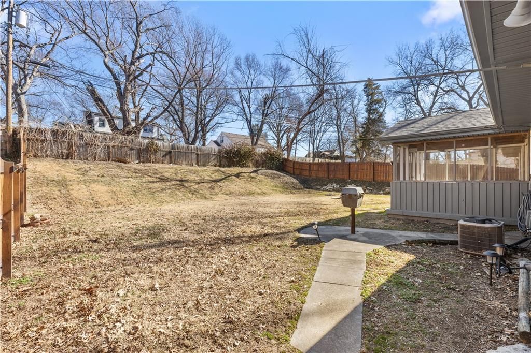
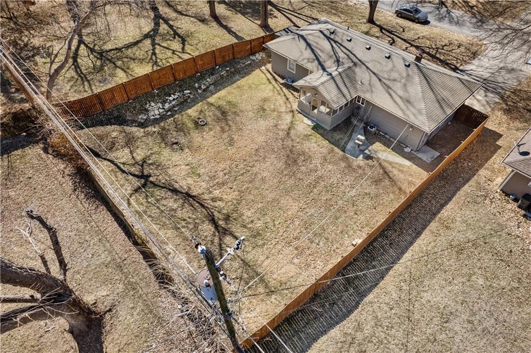
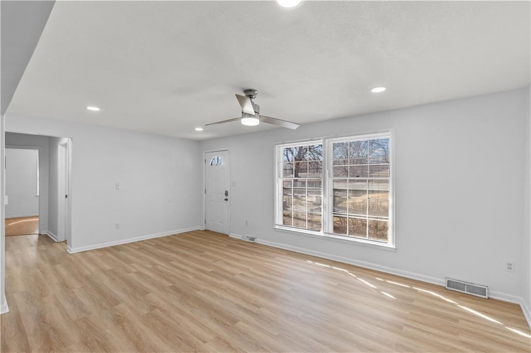
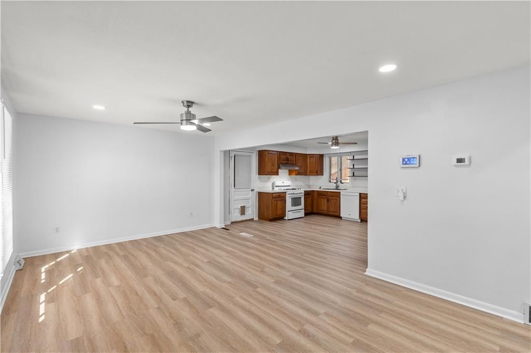
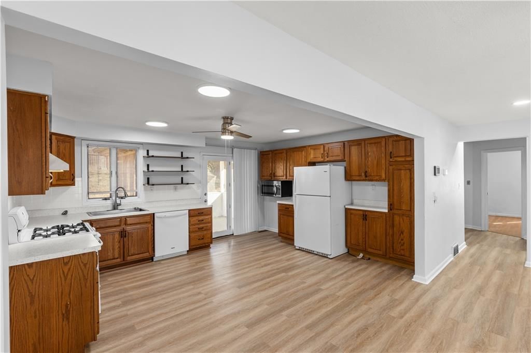
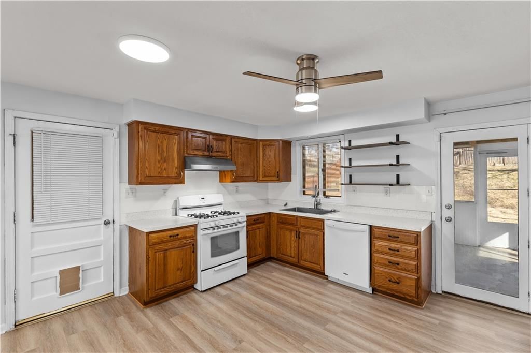
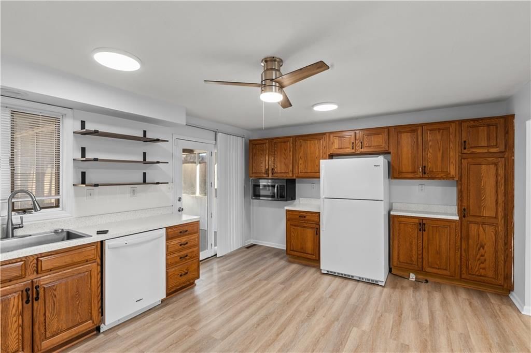
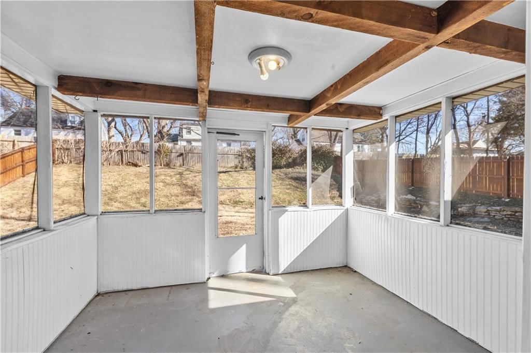
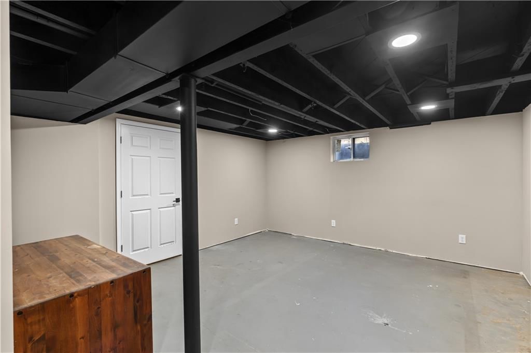
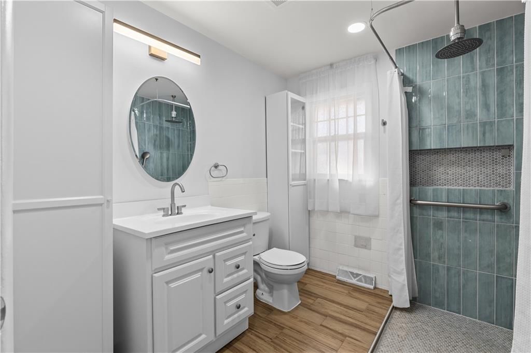
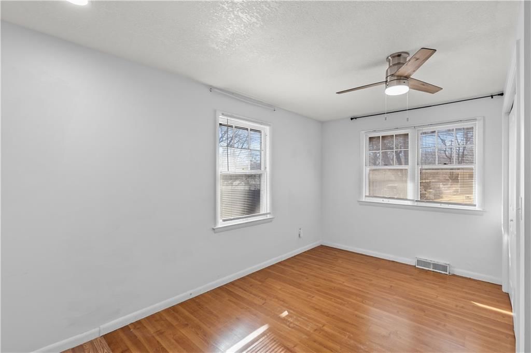
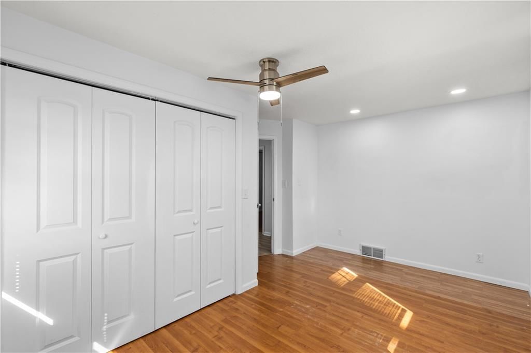
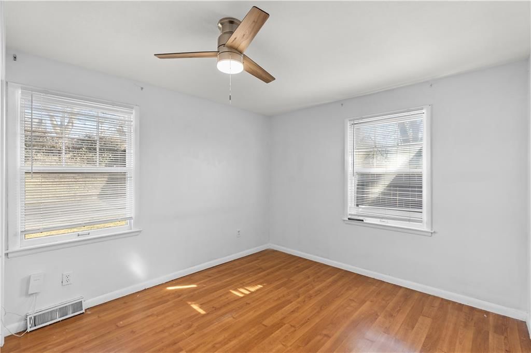
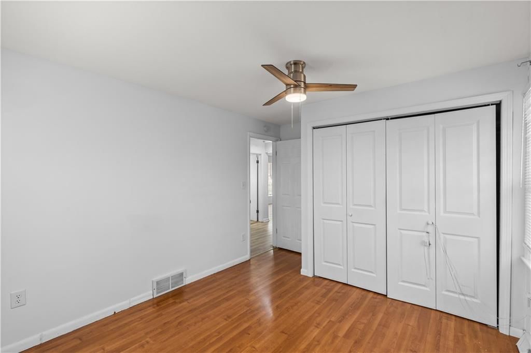
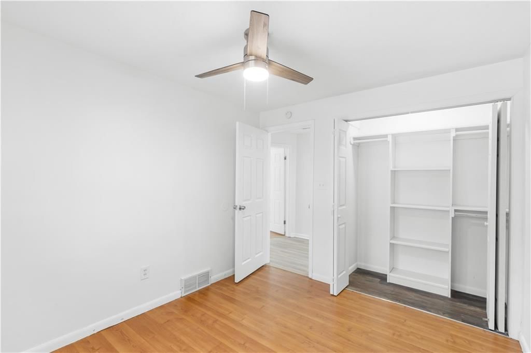
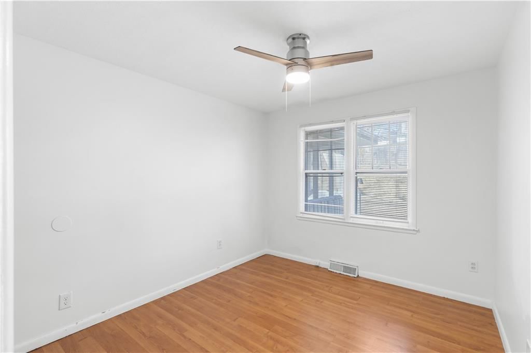
Charming ranch nestled on a quiet, well-kept street! This home boasts numerous recent updates, including fresh interior paint (2025), refinished hardwood floors, new flooring in living room and kitchen (2024), newer roof (2022), and a completely remodeled bathroom (2024). The inviting open kitchen flows nicely for…
Property Details
Interior
Bedrooms & bathrooms
- Bedrooms: 3
- Full bathrooms: 1
Heating
- Heating: Natural Gas
Cooling
- Cooling: Electric
Appliances
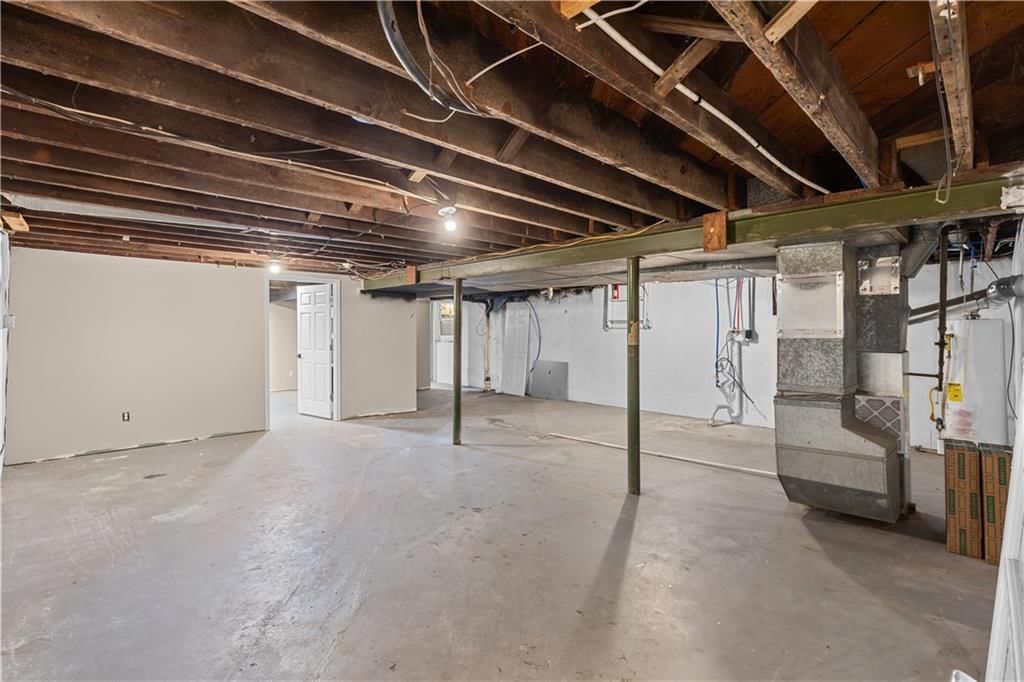
- Laundry: Dryer Hookup-Ele, In Basement
Features
- Flooring: Wood
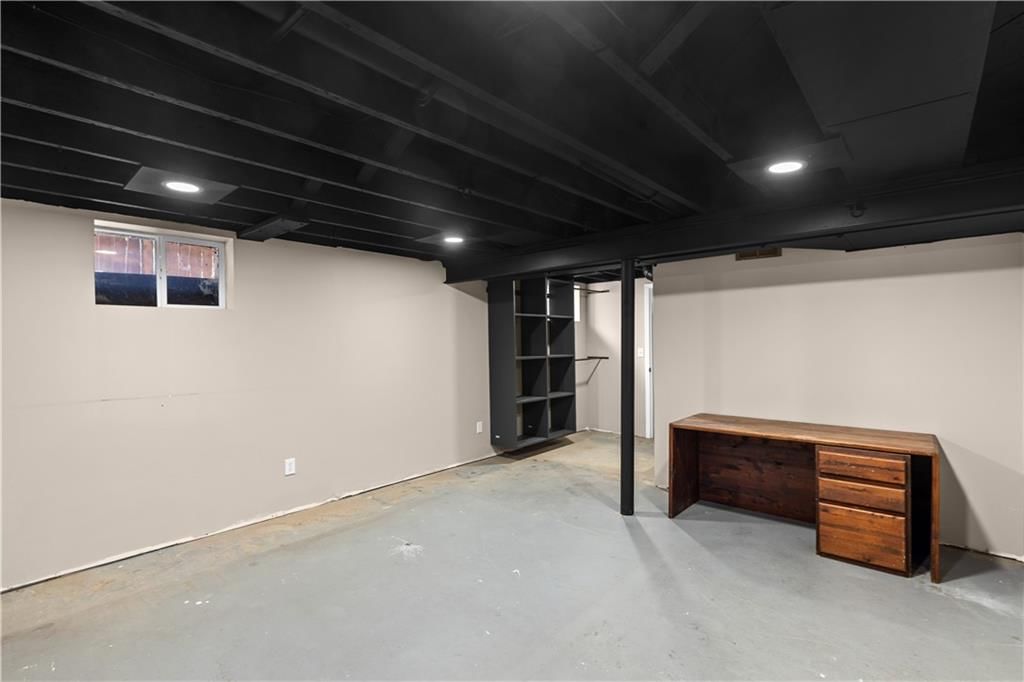
- Basement: Concrete
Interior area
- Finished area above ground: 1,301 sqft
- Total interior livable area: 1,301 sqft
Property
Parking
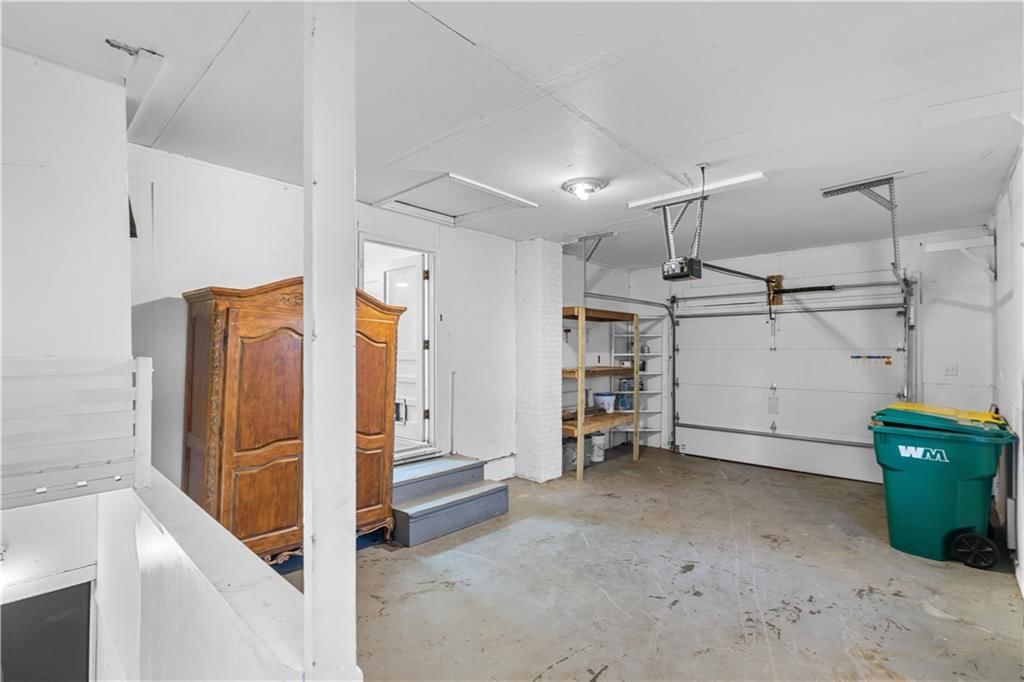
- Total spaces: 1
- Parking features: Attached
Lot
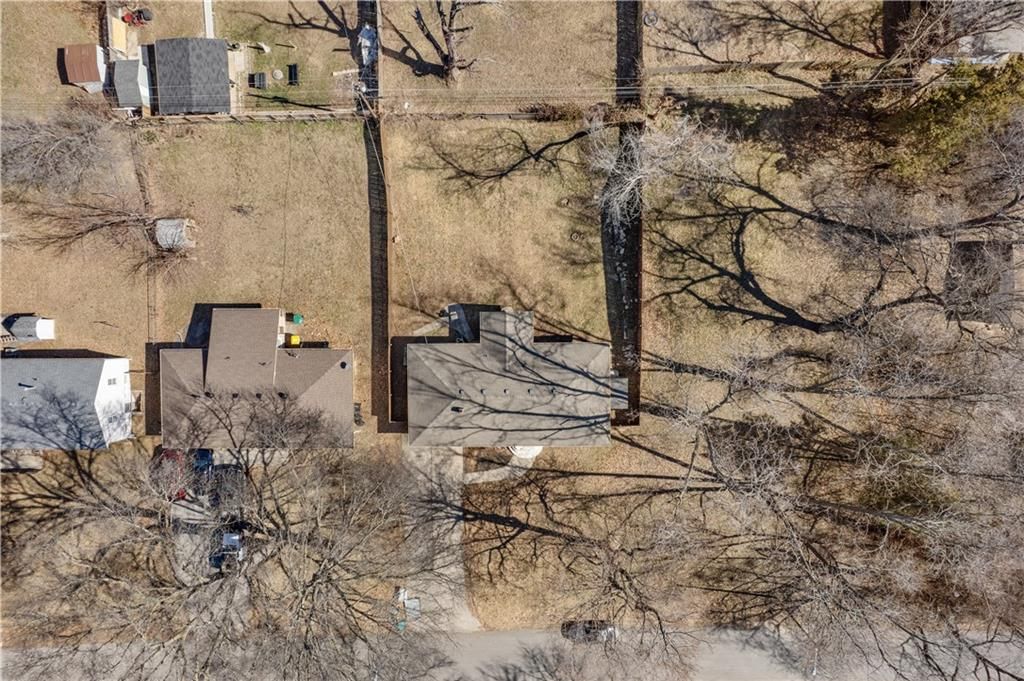
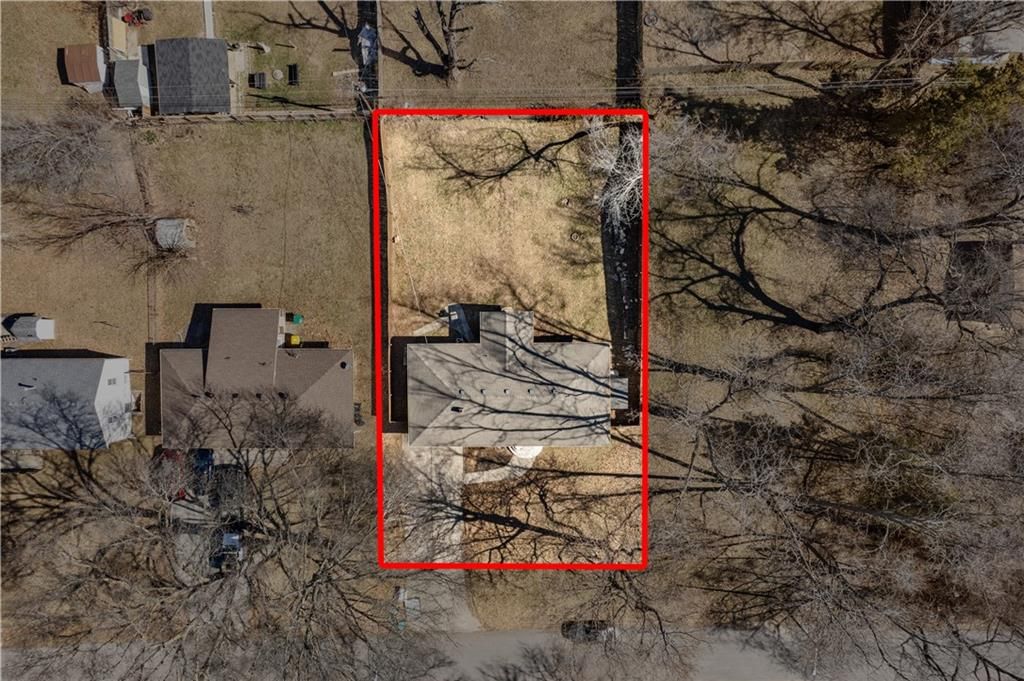
- Size: 0.24 Acres
- Features: City Lot
Construction
Type & style
- Home type: Residential
- Architectural style: Single Family Residence
Materials
- Materials: Frame
Condition
- Year built: 1954
- Age: 51-75 Years
Utilities & green energy
- Sewer: Public Sewer
- Water: Public
Highlights
Interior
- Hardwood Floors
Garage & Parking
- Attached Garage
HOA and Amenities
No HOA on this home.
Nearby schools
Schools provided by the listing agent
- District: Kansas City Ks
- Elementary: Welborn
- Middle: Eisenhower
- High: Washington
Price history
Tax
- Annual tax amount: $3,216 / yr
Listed by Homes HQ LLC
Listed Feb 23, 2026, 10:36 PM · Updated May 20, 2026, 4:42 AM · Source: Heartland MLS as distributed by MLS GRID · MLS #2601384
Listed for
$234,900
Sold2721 N 52ND Terrace, Kansas City, KS 66104
About this home
Is this your home?
Claim this home to get your HouseLoop Home Valuation & Buyer Demand Report — real-time buyer demand and an up-to-date value for your home. Free, no obligation, about 3 minutes.
Charming ranch nestled on a quiet, well-kept street! This home boasts numerous recent updates, including fresh interior paint (2025), refinished hardwood floors, new flooring in living room and kitchen (2024), newer roof (2022), and a completely remodeled bathroom (2024). The inviting open kitchen flows nicely for…
Property Details
Interior
Bedrooms & bathrooms
- Bedrooms: 3
- Full bathrooms: 1
Heating
- Heating: Natural Gas
Cooling
- Cooling: Electric
Appliances
- Laundry: Dryer Hookup-Ele, In Basement
Features
- Flooring: Wood
- Basement: Concrete
Interior area
- Finished area above ground: 1,301 sqft
- Total interior livable area: 1,301 sqft
Property
Parking
- Total spaces: 1
- Parking features: Attached
Lot
- Size: 0.24 Acres
- Features: City Lot
Construction
Type & style
- Home type: Residential
- Architectural style: Single Family Residence
Materials
- Materials: Frame
Condition
- Year built: 1954
- Age: 51-75 Years
Utilities & green energy
- Sewer: Public Sewer
- Water: Public
Highlights
Interior
- Hardwood Floors
Garage & Parking
- Attached Garage
HOA and Amenities
No HOA on this home.
Nearby schools
Schools provided by the listing agent
- District: Kansas City Ks
- Elementary: Welborn
- Middle: Eisenhower
- High: Washington
Price history
Tax
- Annual tax amount: $3,216 / yr
Is this your home?
Claim this home to get your HouseLoop Home Valuation & Buyer Demand Report — real-time buyer demand and an up-to-date value for your home. Free, no obligation, about 3 minutes.
Listed by Homes HQ LLC
Listed Feb 23, 2026, 10:36 PM · Updated May 20, 2026, 4:42 AM · Source: Heartland MLS as distributed by MLS GRID · MLS #2601384