$324,999
Sold3 bd · 2 ba · 1,350 sqftAbout this home
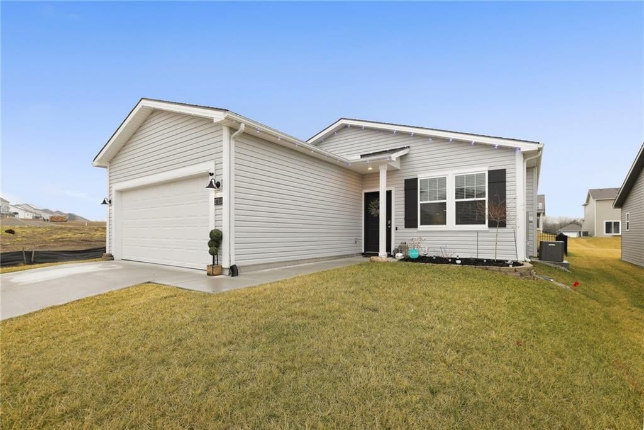
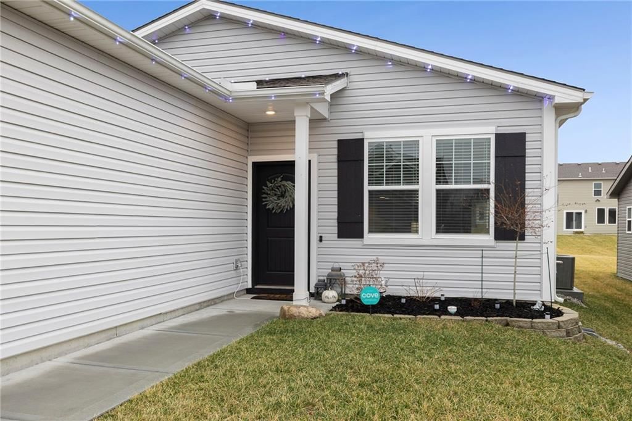
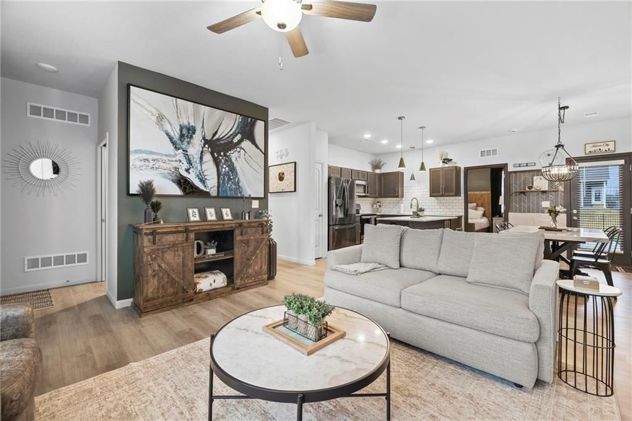
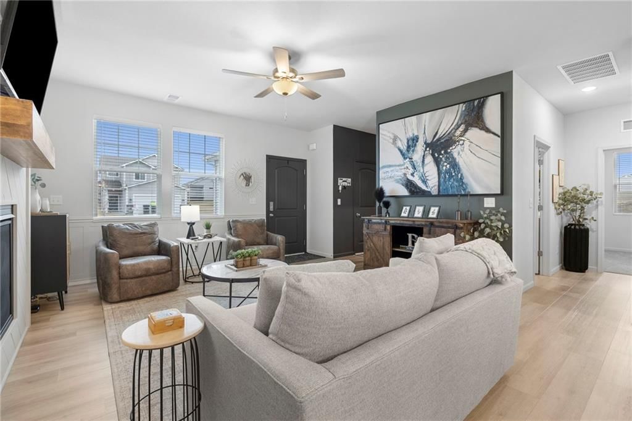
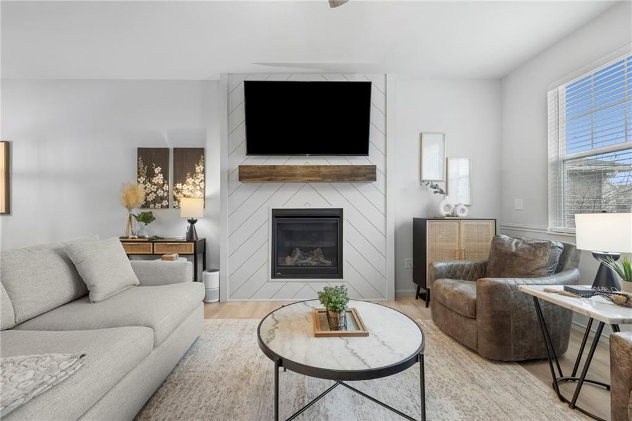
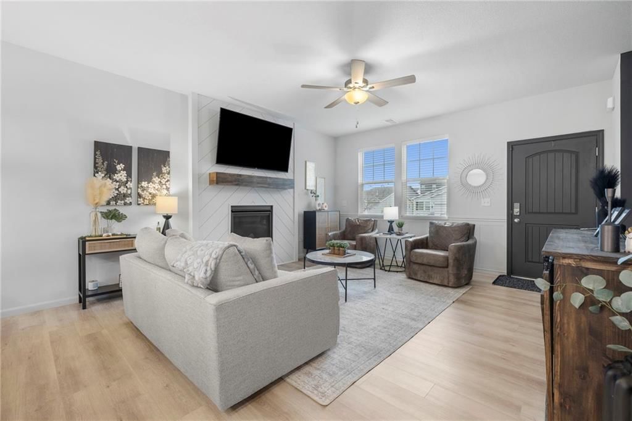
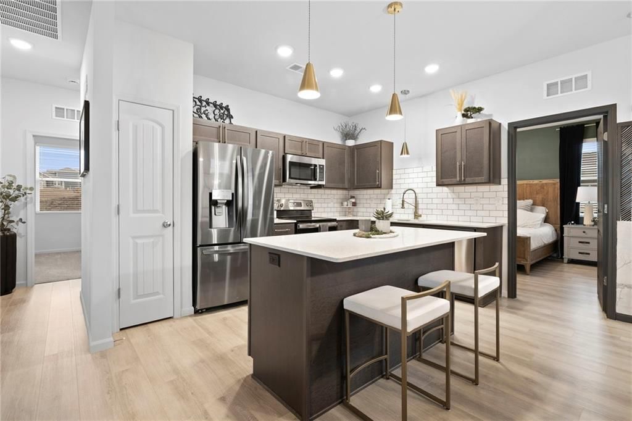
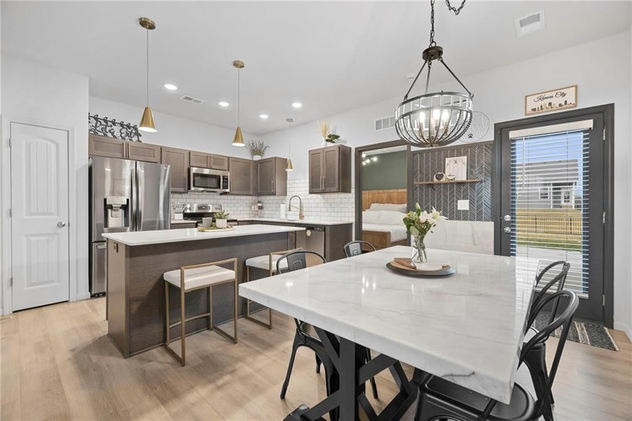
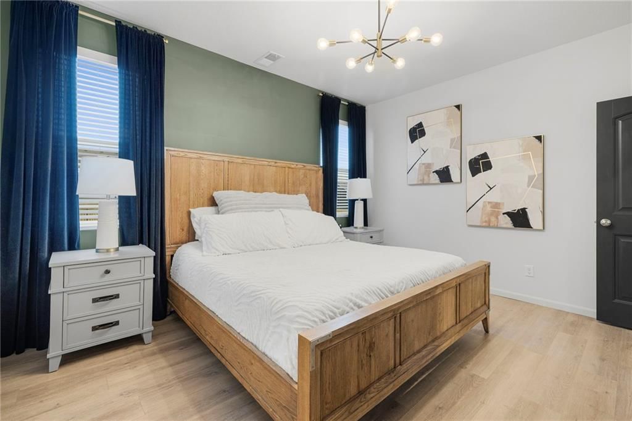
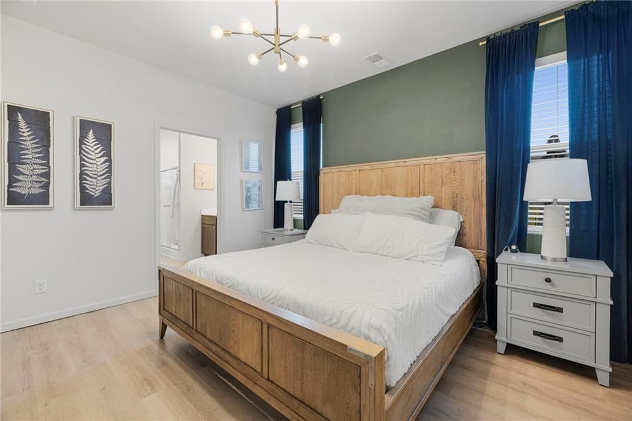
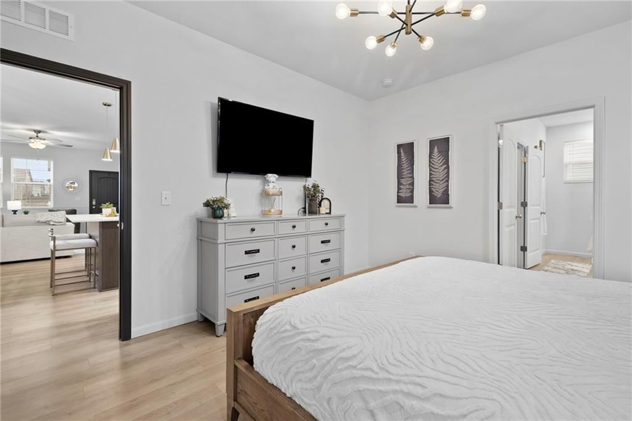
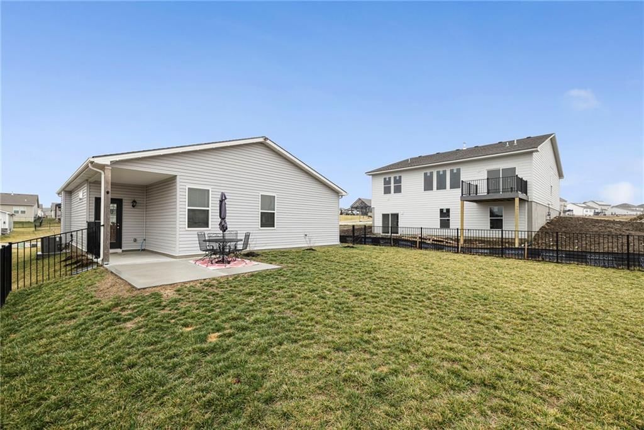
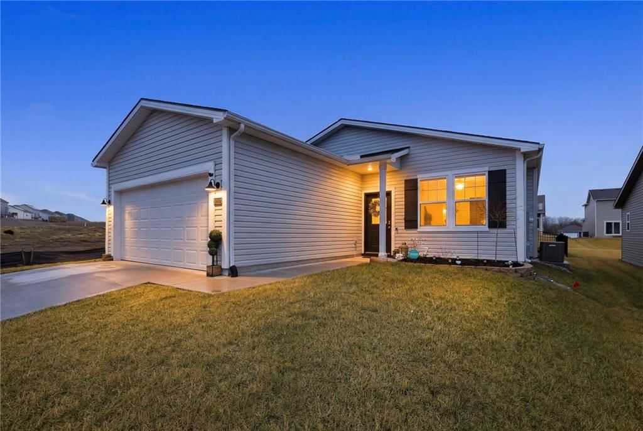
Bright, modern, and beautifully finished, this 3-bed, 2-bath ranch delivers the fresh feel of new construction—only better. Designer upgrades elevate every space, from the custom accent wall and curated lighting to the kitchen’s quartz countertops, pull-out spice rack, sleek new faucet, and updated hardware. The…
Property Details
Interior
Bedrooms & bathrooms
- Bedrooms: 3
- Full bathrooms: 2
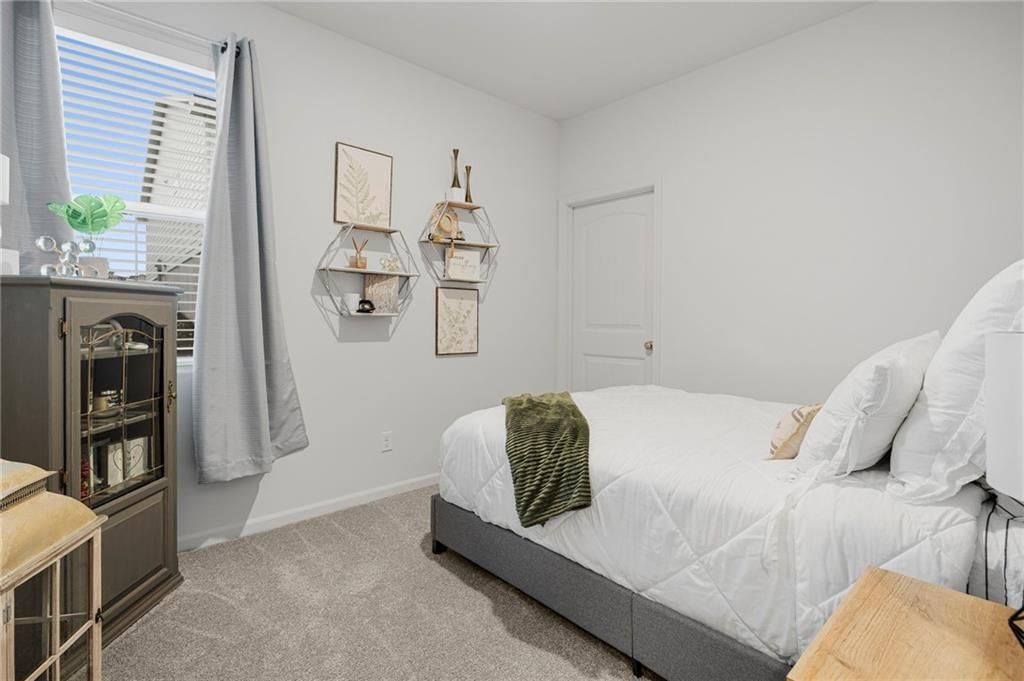
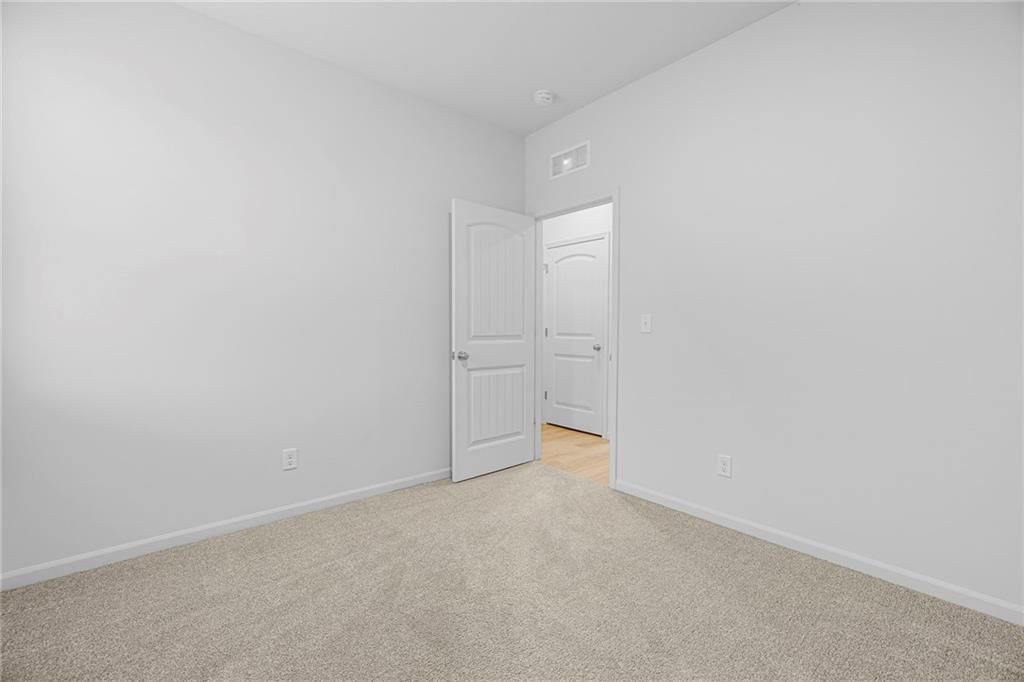
Bedroom 2
- Level: First
- Dimensions: 10 × 11
Bedroom 3
- Level: First
- Dimensions: 10 × 11
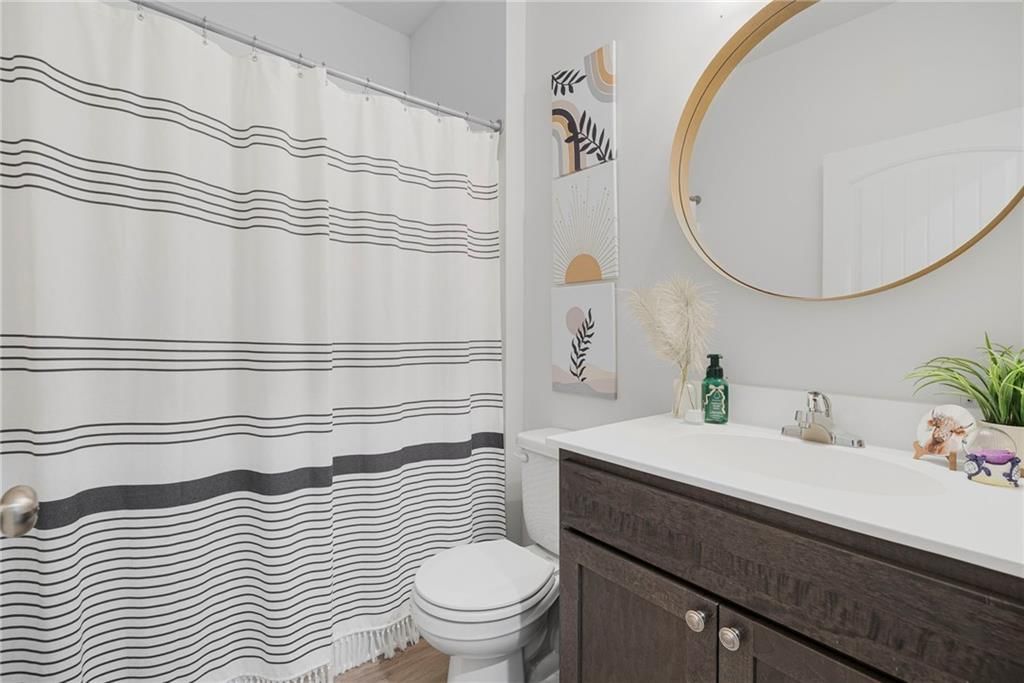
Bathroom 2
- Level: First
- Dimensions: 5 × 5
Living Room
- Features: Ceiling Fan(s)
- Level: First
- Dimensions: 15 × 16
Kitchen
- Features: Kitchen Island
- Level: First
- Dimensions: 8 × 12
Dining Room
- Level: First
- Dimensions: 9 × 12
Bedroom 1
- Level: First
- Dimensions: 14 × 12
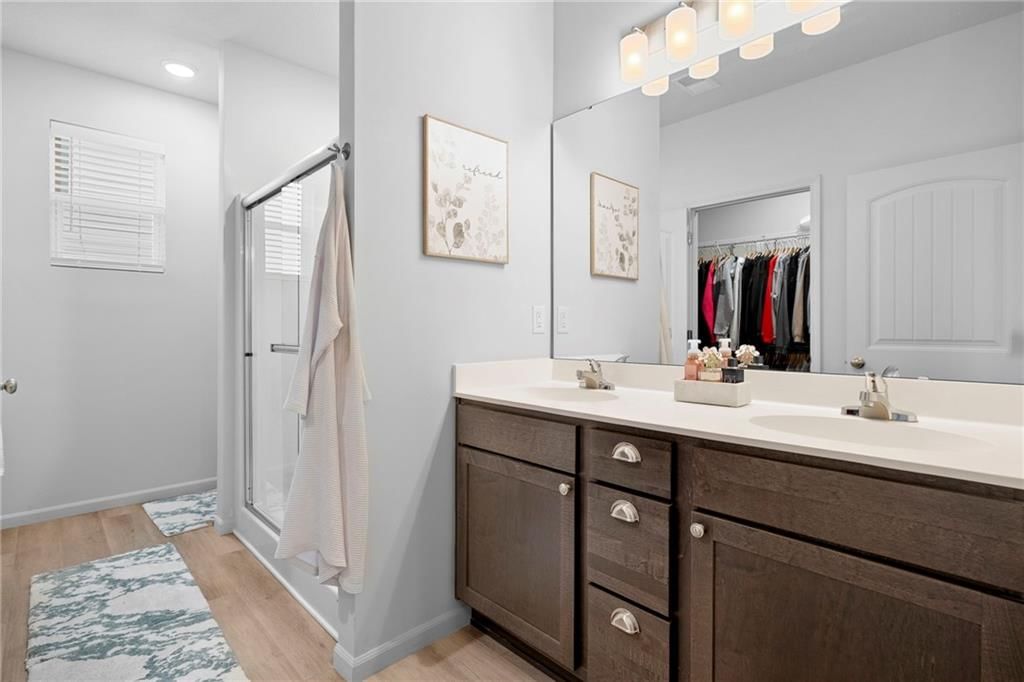
Bathroom 1
- Features: Double Vanity
- Level: First
Heating
- Heating: Natural Gas
Cooling
- Cooling: Electric
Appliances
- Included: Dishwasher, Humidifier, Microwave, Electric Range
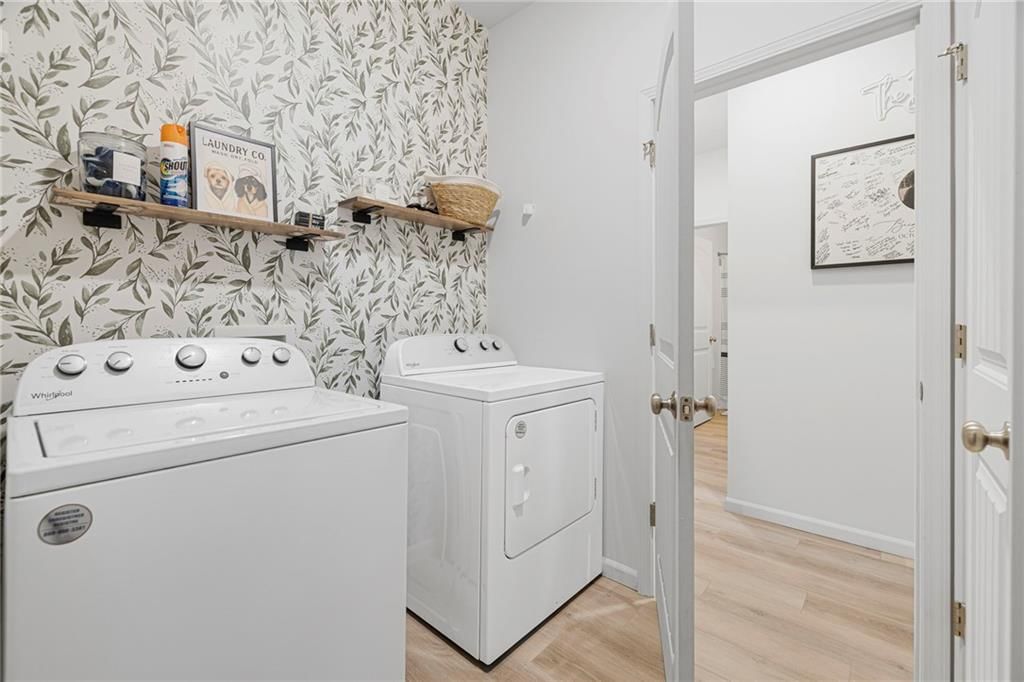
- Laundry: In Garage, Main Level
Features
- Features: Ceiling Fan(s), Kitchen Island, Pantry, Walk-In Closet(s)
- Flooring: Carpet, Luxury Vinyl
- Basement: Slab
- Fireplace features: Living Room
Interior area
- Finished area above ground: 1,350 sqft
- Total interior livable area: 1,350 sqft
Property
Parking
- Total spaces: 2
- Parking features: Attached
Lot
- Size: 0.17 Acres
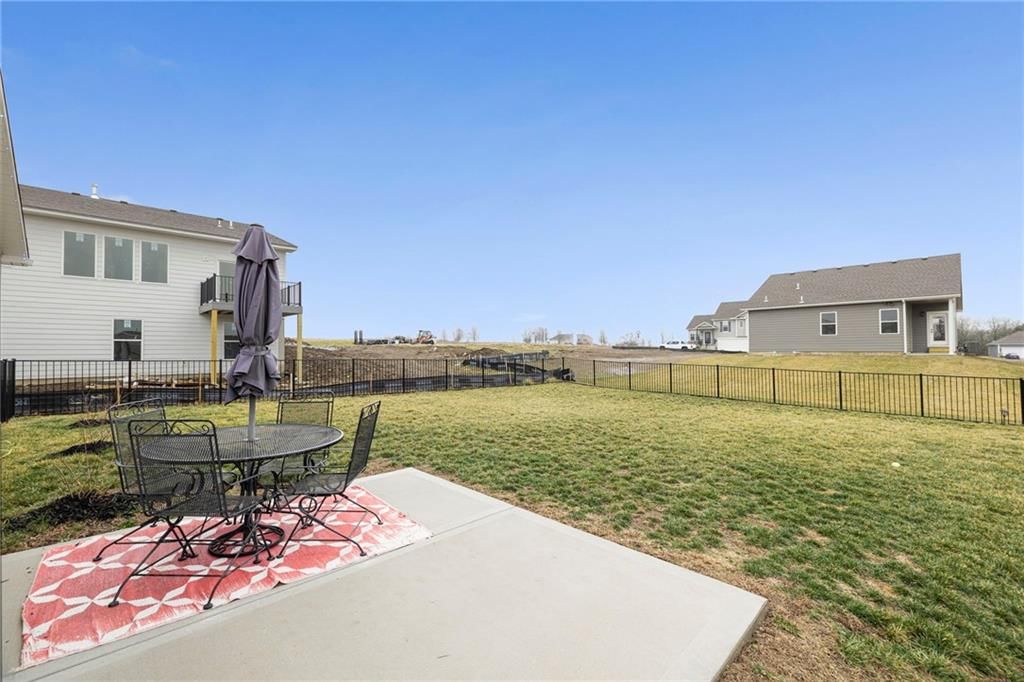
- Patio & porch: Patio
Construction
Type & style
- Home type: Residential
- Architectural style: Single Family Residence
Materials
- Materials: Vinyl Siding
Condition
- Year built: 2024
- Age: 2 Years/Less
Utilities & green energy
- Sewer: Public Sewer
- Water: Public
Highlights
Kitchen
- Kitchen Island
- Walk-in Pantry
Garage & Parking
- Attached Garage
HOA and Amenities
HOA
- Has HOA: Yes
- Fee: $660 /year
Amenities
- Clubhouse
- Other
- Party Room
- Pickleball Court(s)
- Play Area
- Pool
- Trail(s)
Nearby schools
Schools provided by the listing agent
- District: Lee's Summit
Price history
Tax
- Annual tax amount: $5,200 / yr
Listed by Platinum Realty LLC
Listed Feb 22, 2026, 10:25 PM · Updated May 5, 2026, 2:12 AM · Source: Heartland MLS as distributed by MLS GRID · MLS #2603407
Listed for
$324,999
Sold27113 E Cedar Grove Drive, Lee's Summit, MO 64086
About this home
Is this your home?
Claim this home to get your HouseLoop Home Valuation & Buyer Demand Report — real-time buyer demand and an up-to-date value for your home. Free, no obligation, about 3 minutes.
Bright, modern, and beautifully finished, this 3-bed, 2-bath ranch delivers the fresh feel of new construction—only better. Designer upgrades elevate every space, from the custom accent wall and curated lighting to the kitchen’s quartz countertops, pull-out spice rack, sleek new faucet, and updated hardware. The…
Property Details
Interior
Bedrooms & bathrooms
- Bedrooms: 3
- Full bathrooms: 2
Bedroom 2
- Level: First
- Dimensions: 10 × 11
Bedroom 3
- Level: First
- Dimensions: 10 × 11
Bathroom 2
- Level: First
- Dimensions: 5 × 5
Living Room
- Features: Ceiling Fan(s)
- Level: First
- Dimensions: 15 × 16
Kitchen
- Features: Kitchen Island
- Level: First
- Dimensions: 8 × 12
Dining Room
- Level: First
- Dimensions: 9 × 12
Bedroom 1
- Level: First
- Dimensions: 14 × 12
Bathroom 1
- Features: Double Vanity
- Level: First
Heating
- Heating: Natural Gas
Cooling
- Cooling: Electric
Appliances
- Included: Dishwasher, Humidifier, Microwave, Electric Range
- Laundry: In Garage, Main Level
Features
- Features: Ceiling Fan(s), Kitchen Island, Pantry, Walk-In Closet(s)
- Flooring: Carpet, Luxury Vinyl
- Basement: Slab
- Fireplace features: Living Room
Interior area
- Finished area above ground: 1,350 sqft
- Total interior livable area: 1,350 sqft
Property
Parking
- Total spaces: 2
- Parking features: Attached
Lot
- Size: 0.17 Acres
- Patio & porch: Patio
Construction
Type & style
- Home type: Residential
- Architectural style: Single Family Residence
Materials
- Materials: Vinyl Siding
Condition
- Year built: 2024
- Age: 2 Years/Less
Utilities & green energy
- Sewer: Public Sewer
- Water: Public
Highlights
Kitchen
- Kitchen Island
- Walk-in Pantry
Garage & Parking
- Attached Garage
HOA and Amenities
HOA
- Has HOA: Yes
- Fee: $660 /year
Amenities
- Clubhouse
- Other
- Party Room
- Pickleball Court(s)
- Play Area
- Pool
- Trail(s)
Nearby schools
Schools provided by the listing agent
- District: Lee's Summit
Price history
Tax
- Annual tax amount: $5,200 / yr
Is this your home?
Claim this home to get your HouseLoop Home Valuation & Buyer Demand Report — real-time buyer demand and an up-to-date value for your home. Free, no obligation, about 3 minutes.
Listed by Platinum Realty LLC
Listed Feb 22, 2026, 10:25 PM · Updated May 5, 2026, 2:12 AM · Source: Heartland MLS as distributed by MLS GRID · MLS #2603407