2700 W 104th Terrace, Leawood, KS 66206
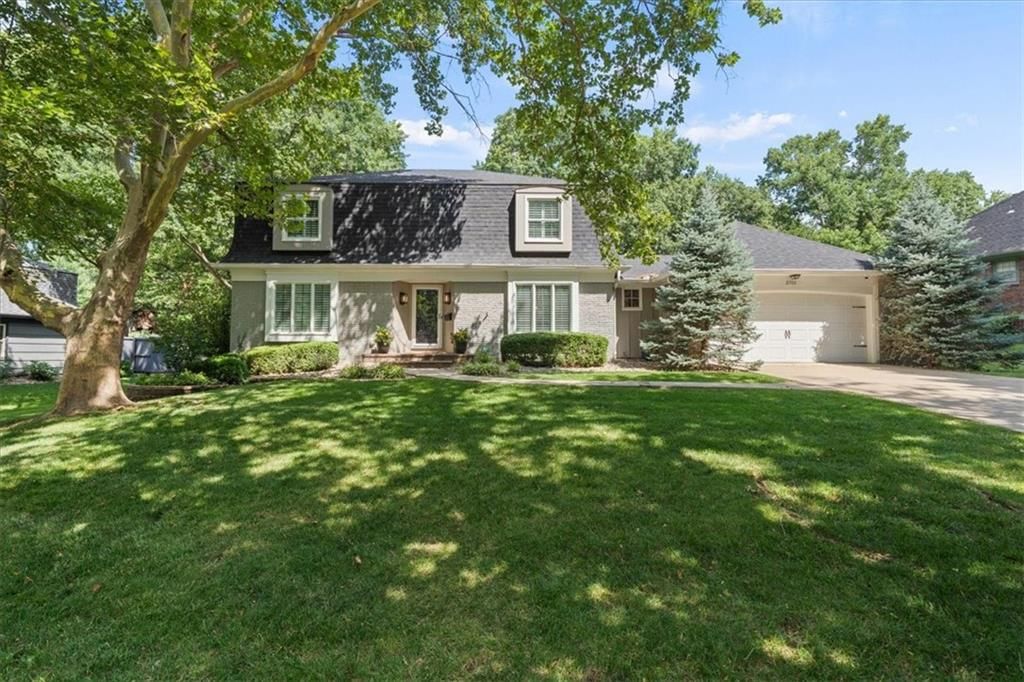
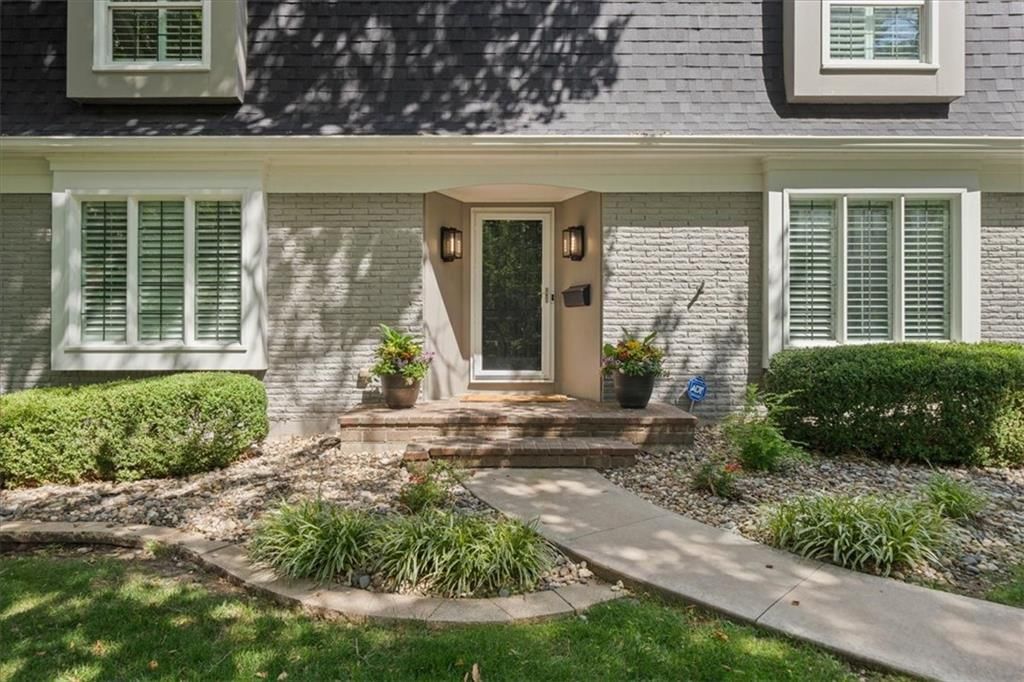
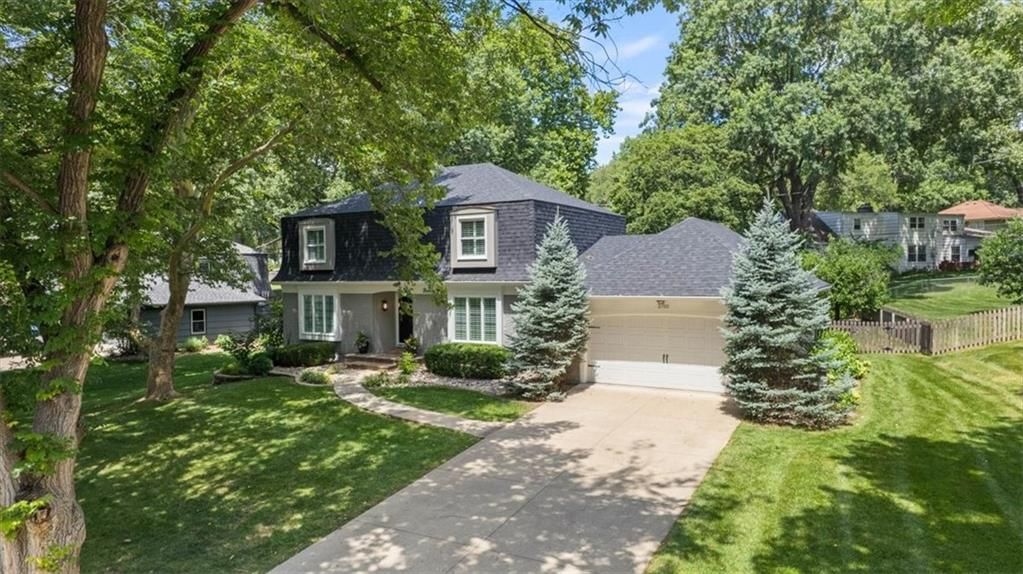
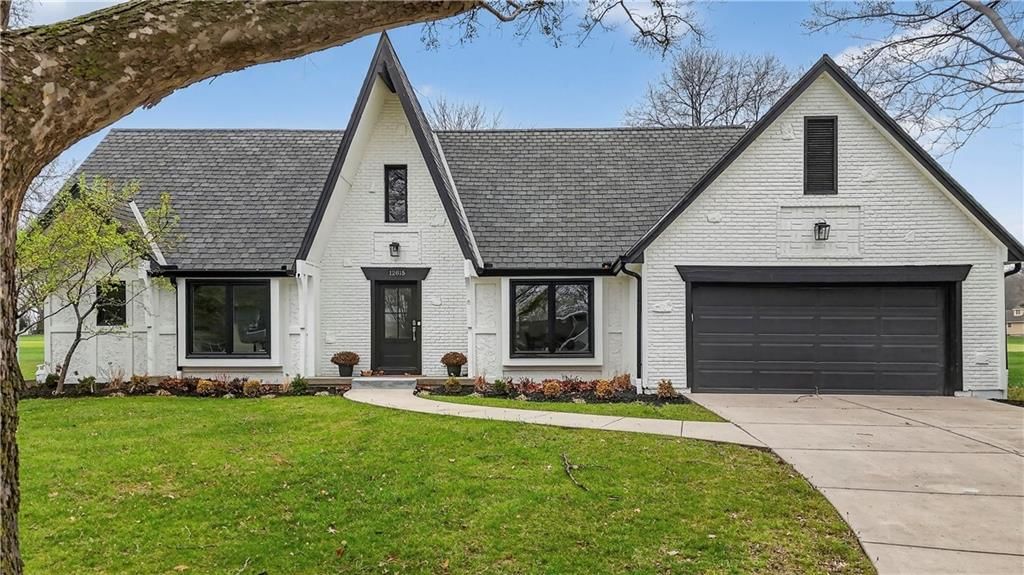
2700 W 104th Terrace is a 5-bed, 4.5-bath, 4,010 sq ft home in Leawood Estates, Leawood, KS, listed at $835,000 on July 8, 2026. HouseLoop Vision saw brick exterior, covered front porch and finished basement in its 47 listing photos (as of November 4, 2026).
$835,000
2700 W 104th Terrace, Leawood, KS 66206
About this home
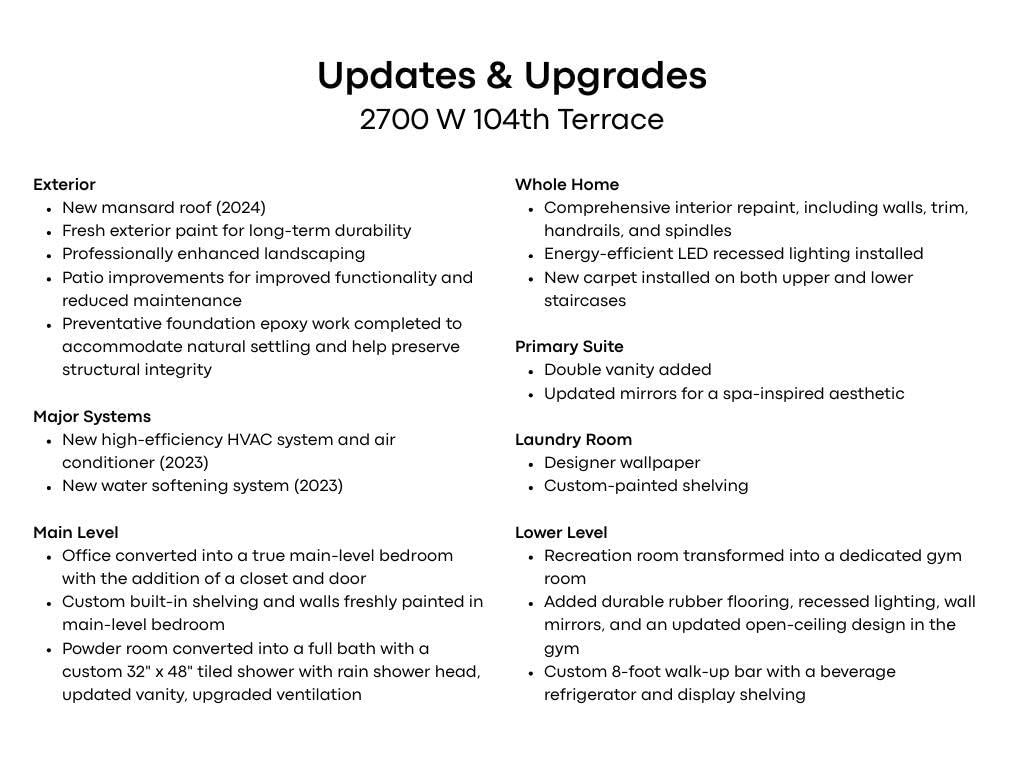
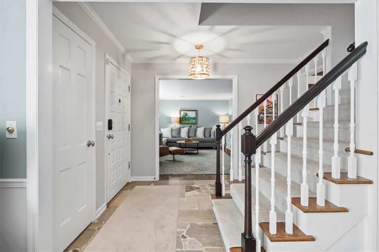
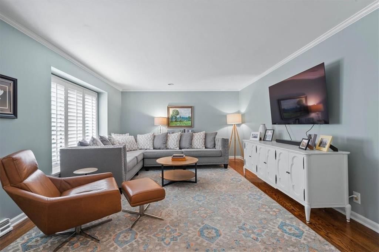
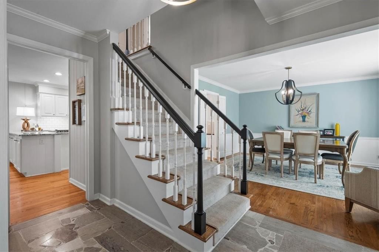
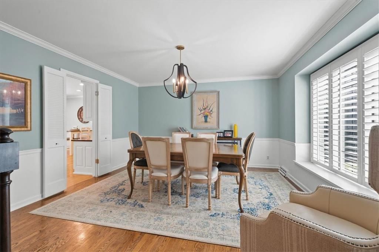
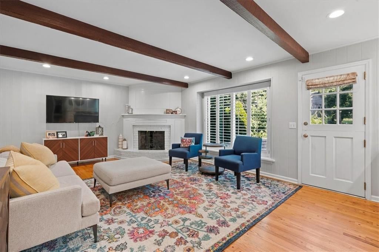
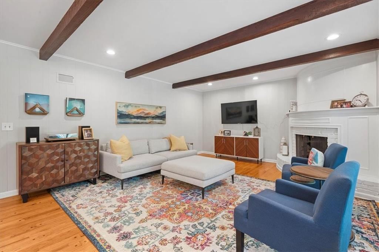
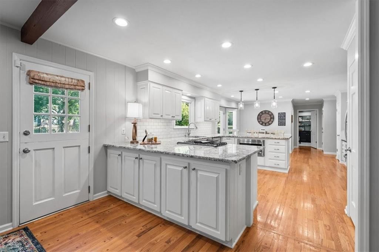
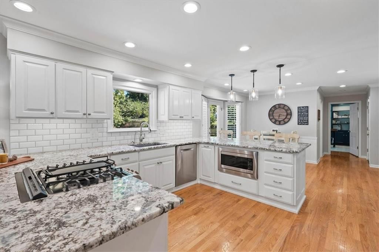
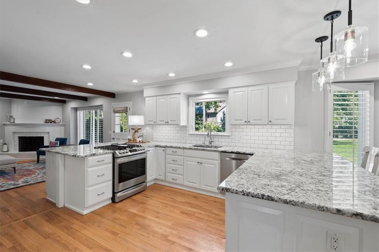
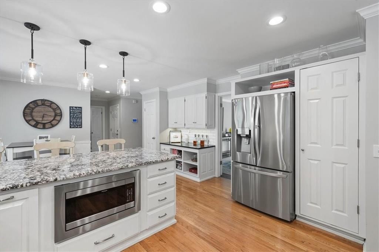
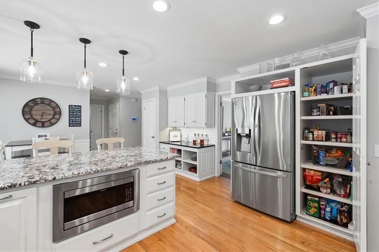
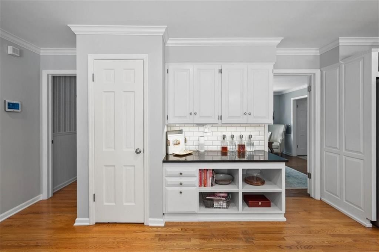
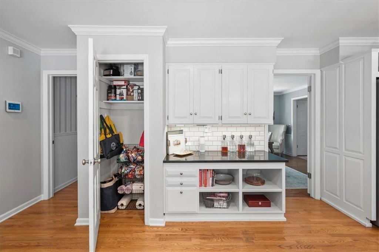
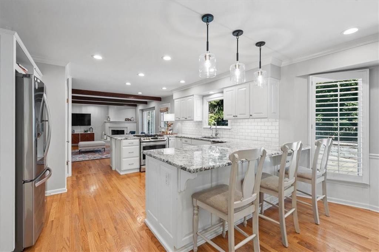
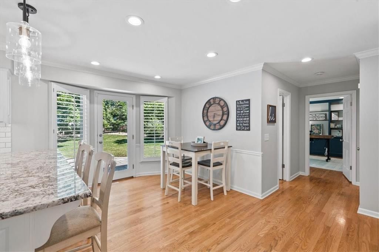
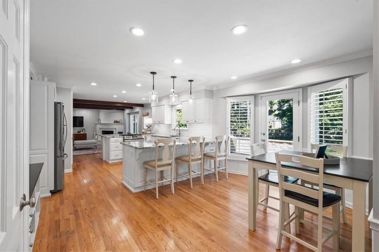
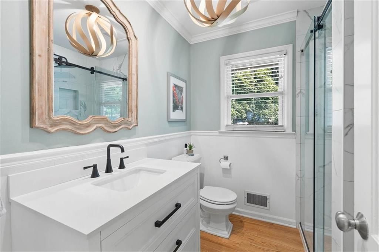
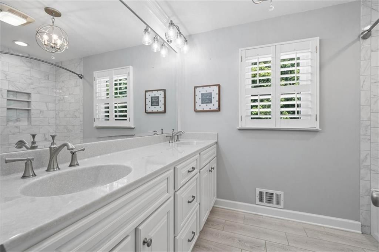
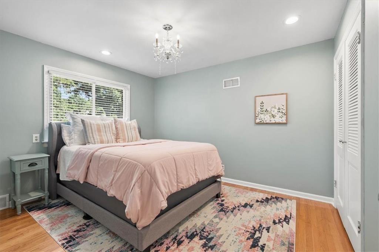
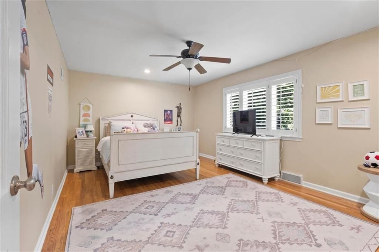
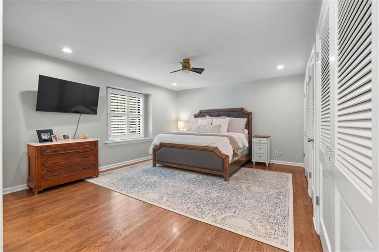
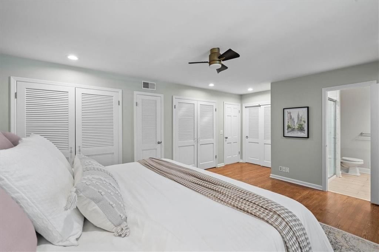
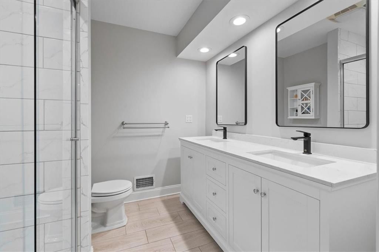
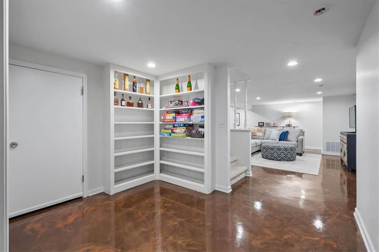
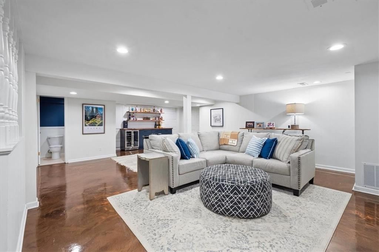
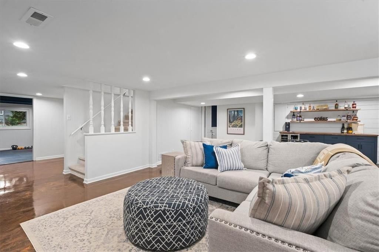
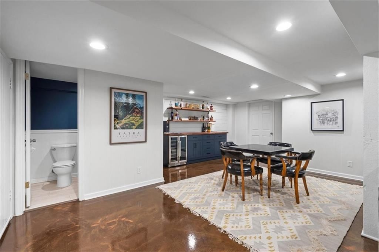
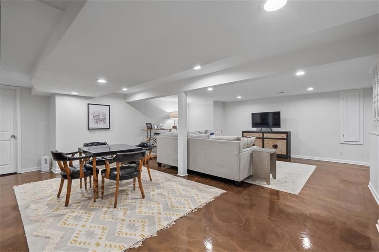
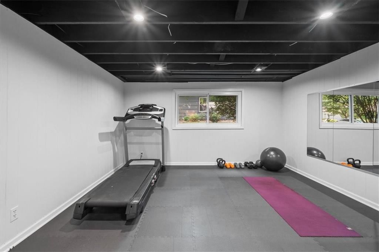
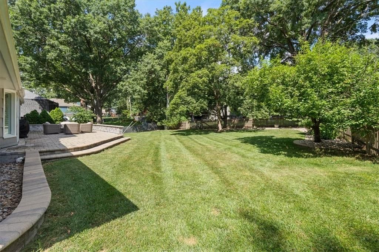
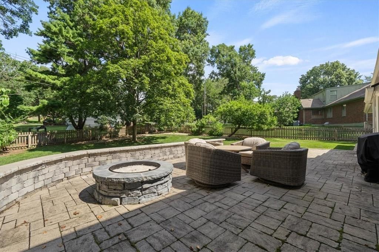
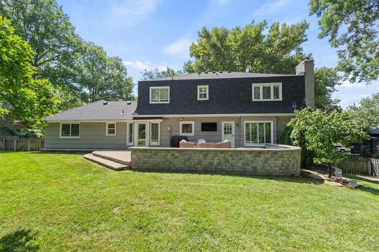
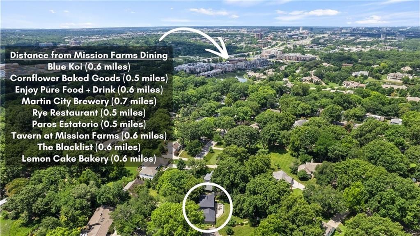
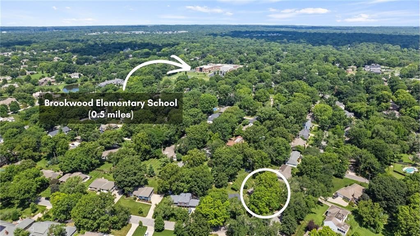
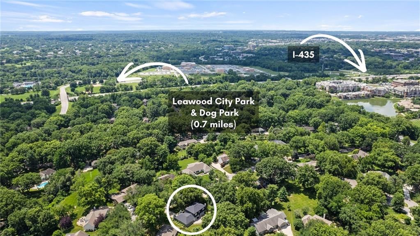
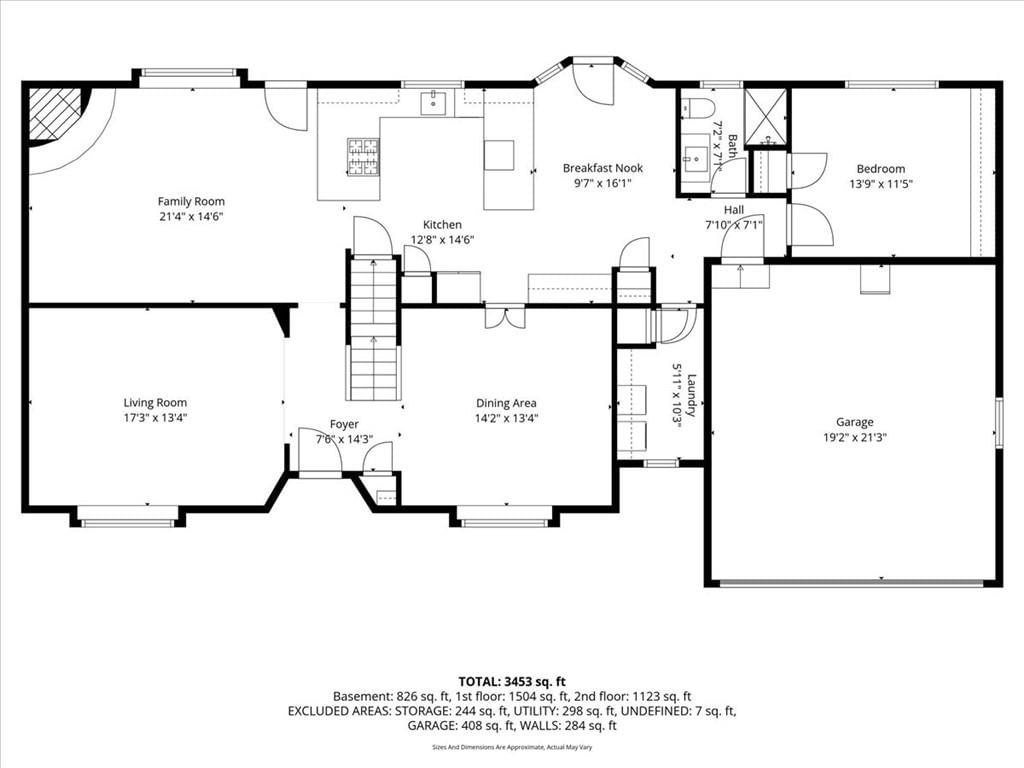
Some homes check every box. This one changes the way you live. Mornings begin with coffee in a quiet kitchen while sunlight fills the breakfast room. Weekends start with a walk or bike ride along the Tomahawk Creek Trail before meeting friends for brunch at Rye or lunch at Enjoy Pure Food + Drink. By afternoon, the house naturally becomes the gathering place. Guests settle into the family room while dinner comes together in the kitchen. The quartz peninsula, high-end appliances, and five-burner gas stove make entertaining effortless. Conversations flow from room to room, and there's always space for one more around the table. When the weather is nice, everyone ends up outside. Dinner moves to the custom stone patio while the built-in fire pit crackles. The outdoor TV is on, the Chiefs game is about to kick off, and there's no better place to spend a fall evening under the stars. Downstairs, the finished lower level takes on a life of its own. A workout in the new gym. Drinks at the newly added bar. Kids spread out in the recreation room while the adults linger upstairs just a little longer. At the end of the day, the primary suite becomes a private retreat with an updated bath featuring a new double vanity. The secondary bedrooms are equally inviting, offering generous space, natural light and room to grow. New carpet on the stairs, a newly added main-level shower, a dedicated fitness room, and an expanded entertaining space in the lower level mean you can simply move in and start living. Located in the heart of Leawood Estates and feeding into the highly regarded Shawnee Mission School District, this home offers more than beautiful spaces. It offers a neighborhood where evening walks become routine, great schools are nearby, favorite restaurants are minutes away, and every convenience feels close to home. Because the best homes aren't defined by their square footage or finishes. They're defined by the memories made inside them.
HouseLoop Vision — AI-detected features from listing photos
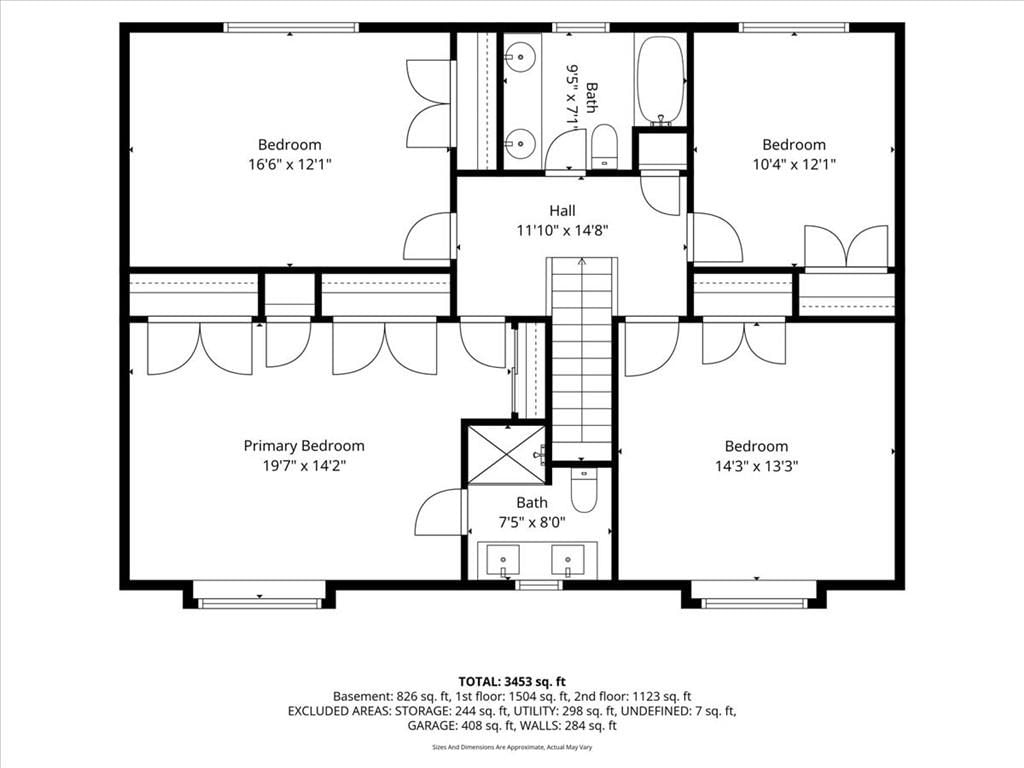
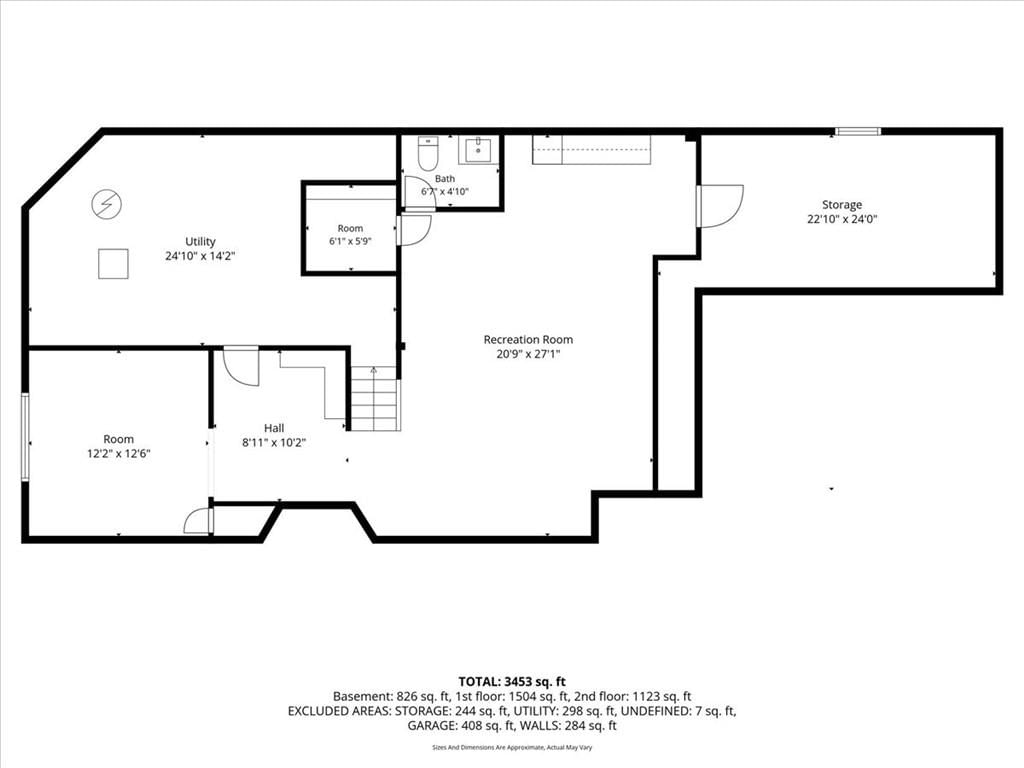
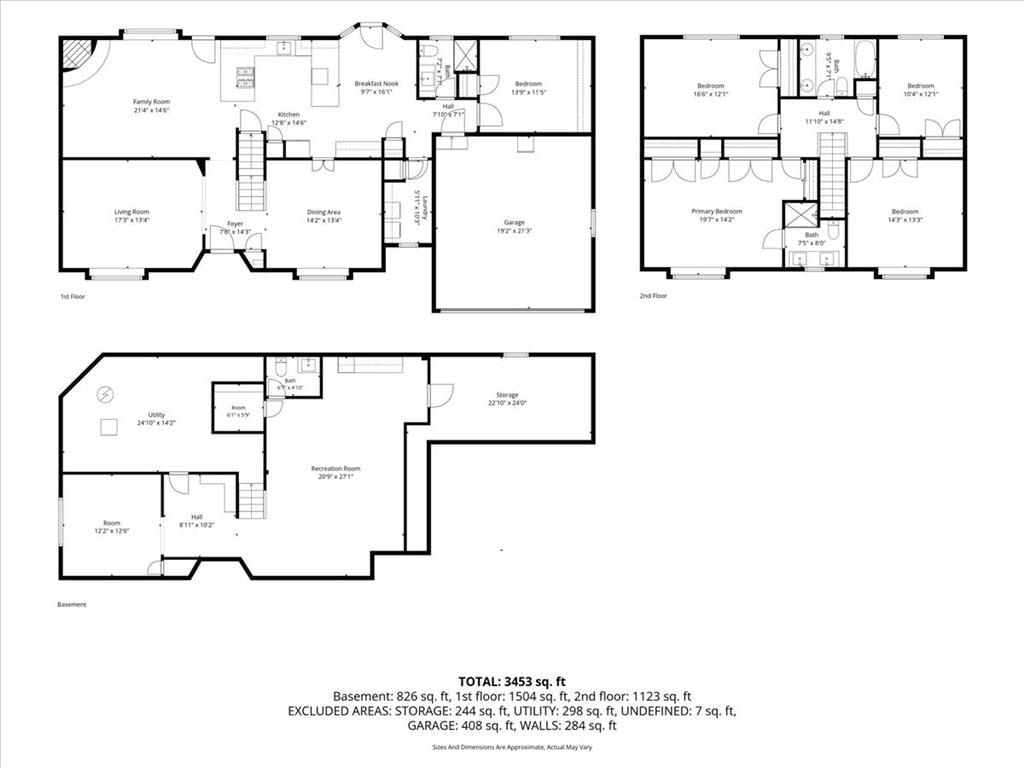
HouseLoop's photo analysis of 2700 W 104th Terrace, Leawood, KS 66206 identified brick exterior, covered front porch, finished basement, traditional style, fireplace and open floor plan, plus 47 more features. The home is a sold 5-bedroom, 4.5-bath, 4,010-square-foot single family residence, MLS #2630283.
Key HouseLoop Vision features
- Open floor plan
- Kitchen island
- White kitchen
- Granite counters
- Gas range
- Walk-in pantry
- Shaker cabinets
- Stainless steel appliances
- Breakfast nook
- Updated kitchen
- Kitchen backsplash
- Subway tile backsplash
- Gray countertops
- Finished basement
- Fireplace
- Home office
- Statement lighting
- Home gym
- Wet bar
- Ceiling beams
- Wall of windows
- Recessed lighting
- Staircase
- Wood stair railing
- Tile fireplace
- Walk-in shower
- Tiled shower
- Double vanity
- Frameless glass shower
- White vanity
- Renovated bathrooms
- Brick exterior
- Covered front porch
- Big backyard
- Fenced yard
- Mature trees
- Fire pit
- Paver patio
- Black roof
- Asphalt shingle roof
- Gray exterior
- Concrete driveway
- Wood fence
- Concrete patio
- Flat lot
- Traditional style
- Hardwood floors
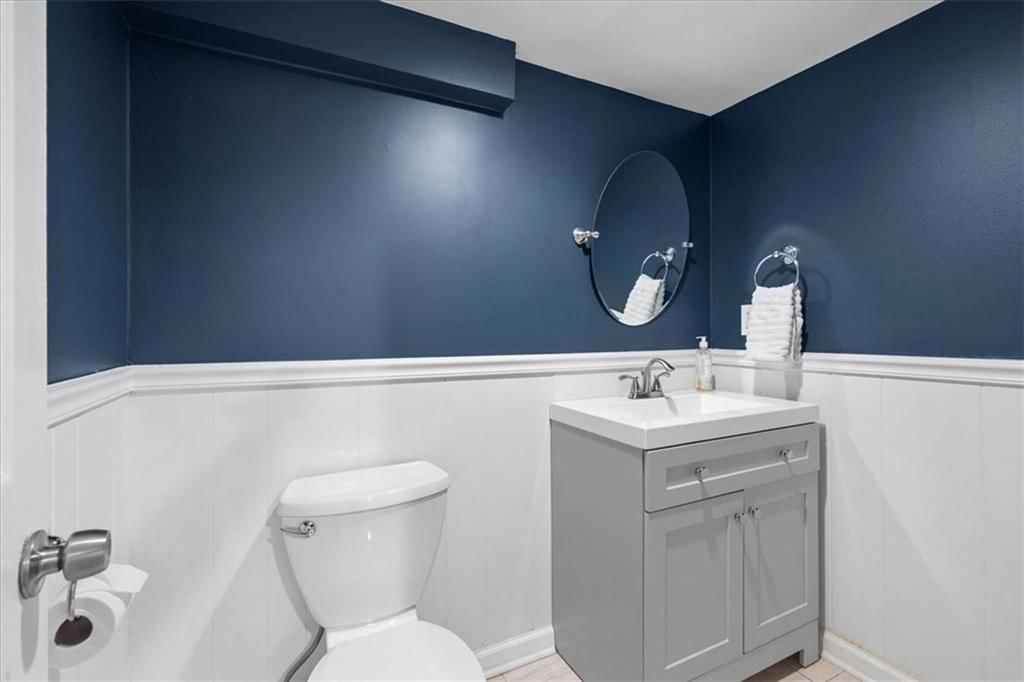
- Wainscoting or board and batten
- Black hardware
- White trim
- Gray walls
- Basement wet bar
- Attached garage
Interior
Bedrooms & bathrooms
- Bedrooms: 5
- Full bathrooms: 4
- 1/2 bathrooms: 1
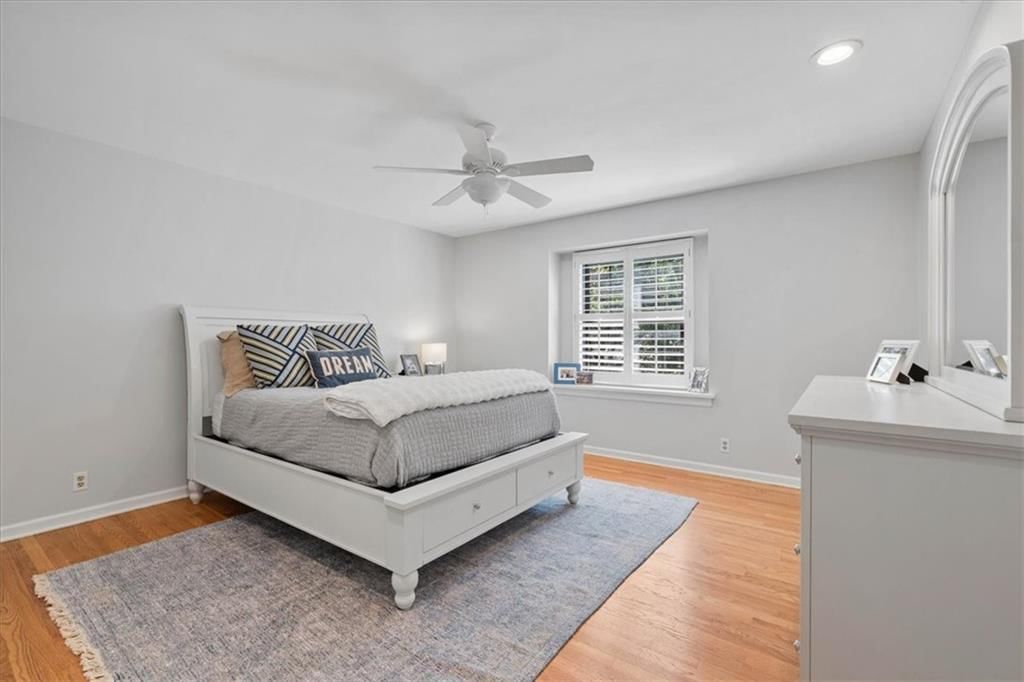
Primary Bedroom
- Features: Walk-In Closet(s)
- Level: Second
Primary Bathroom
- Features: Walk-In Closet(s)
- Level: Second
Bedroom 2
- Level: Second
Bedroom 3
- Level: Second
Bedroom 4
- Level: Second
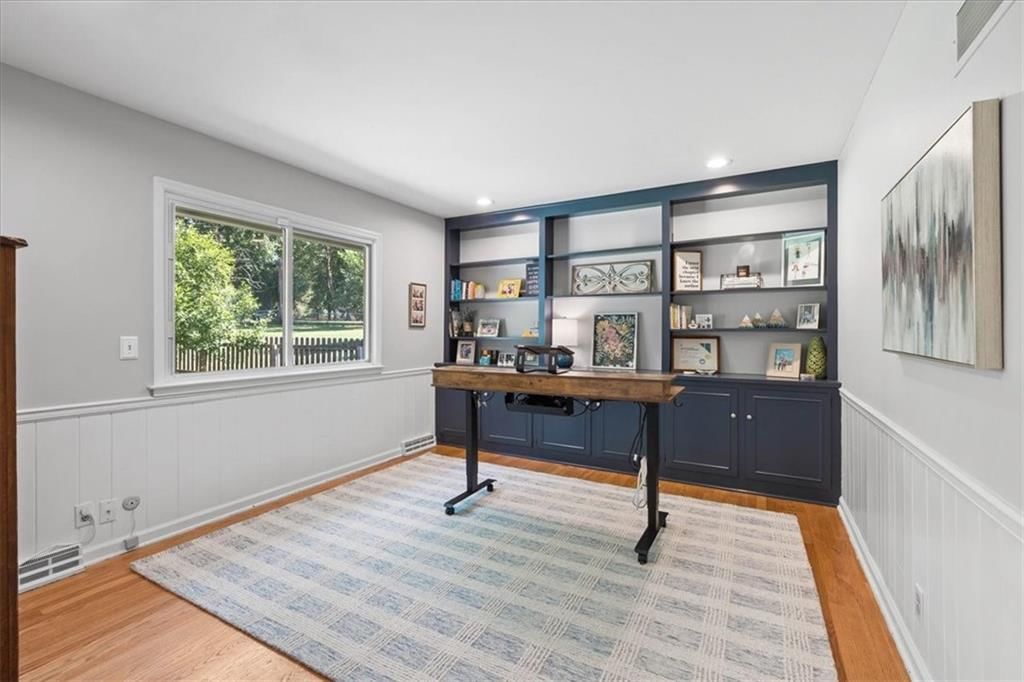
Bedroom 5
- Features: Built-in Features
- Level: First
Bathroom 2
- Level: Second
Half Bath 2
- Level: Basement
Half Bath
- Level: First
Dining Room
- Level: First
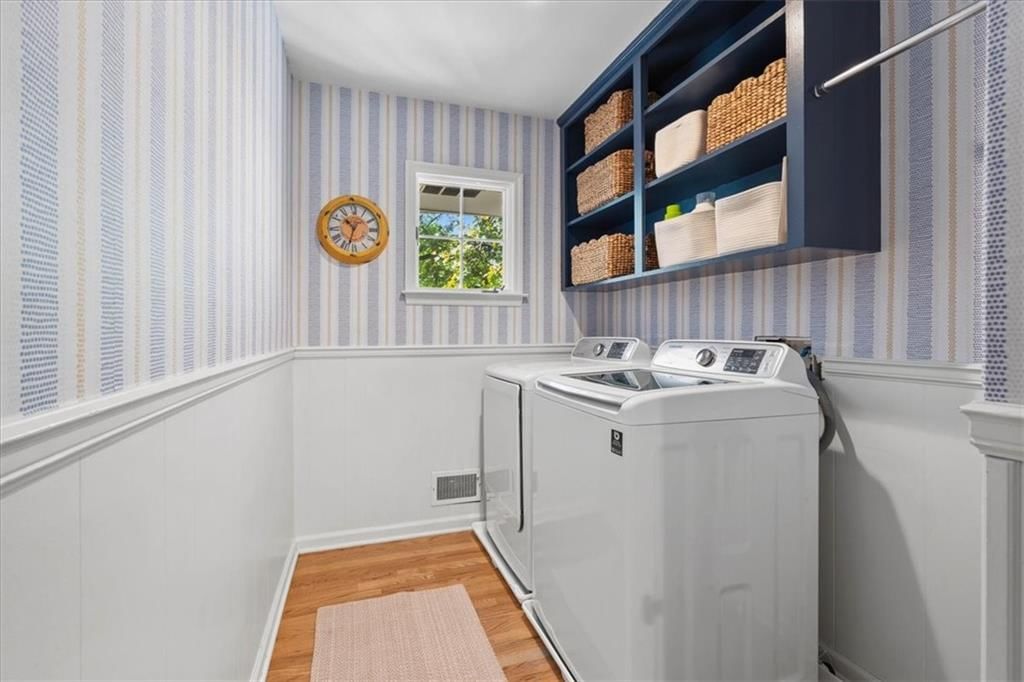
Laundry
- Level: First
Recreation Room
- Level: Basement
Heating
- Heating: Forced Air
Cooling
- Cooling: Attic Fan, Electric
Appliances
- Included: Dishwasher, Disposal, Exhaust Fan, Microwave, Gas Range
- Laundry: Laundry Room, Main Level
Features
- Features: Kitchen Island, Pantry, Walk-In Closet(s)
- Flooring: Concrete, Wood
- Basement: Daylight, Finished
- Fireplace features: Family Room
- Other rooms: Breakfast Room, Fam Rm Main Level, Formal Living Room
Interior area
- Finished area above ground: 4,010 sqft
- Total interior livable area: 4,010 sqft
Property
Parking
- Total spaces: 2
- Parking features: Attached, Garage Faces Front
Lot
- Size: 0.31 Acres
- Features: City Lot, Level, Sprinkler-In Ground, Many Trees
- Patio & porch: Patio
Construction
Type & style
- Home type: Residential
- Architectural style: Single Family Residence
Materials
- Materials: Brick/Mortar
Condition
- Year built: 1966
- Age: 51-75 Years
Utilities & green energy
- Sewer: Public Sewer
- Water: Public
Highlights
Outdoor & Lot
- Fenced Yard
- Mature Trees
- Sprinkler System
Kitchen
- Kitchen Island
- Walk-in Pantry
- Gas Range
Interior
- Hardwood Floors
Layout
- Basement
- Finished Basement
- Walk-out Basement
Garage & Parking
- Attached Garage
Financial & listing details
- Annual tax amount: $8,935 / yr
HOA
- Has HOA: Yes
- Fee: $400 /year
Property tax history
| Year | Property tax | Assessed value |
|---|---|---|
| 2025 | $8,936 | $84,422 |
| 2024 | $8,762 | $82,271 |
| 2023 | $8,769 | $81,845 |
| 2022 | $6,626 | $62,100 |
| 2021 | — | $55,132 |
| 2020 | $5,694 | $50,531 |
| 2019 | — | $48,749 |
| 2018 | — | $46,023 |
| 2017 | $4,934 | $43,102 |
| 2016 | $5,124 | $44,172 |
| 2015 | $5,009 | $43,528 |
| 2013 | $4,832 | $42,389 |
Where it’s at
Nearby schools
Shawnee Mission · HouseLoop school ratings
- Brookwood Elementary School9
- Indian Woods Middle School8
- Shawnee Mission South High School8
Price & tax history

Myli is ready to help
Myli, your HouseLoop guide
Ask about this home, the neighborhood or what it costs to own.
She answers from HouseLoop’s own data.
Similar listings and the Leawood market
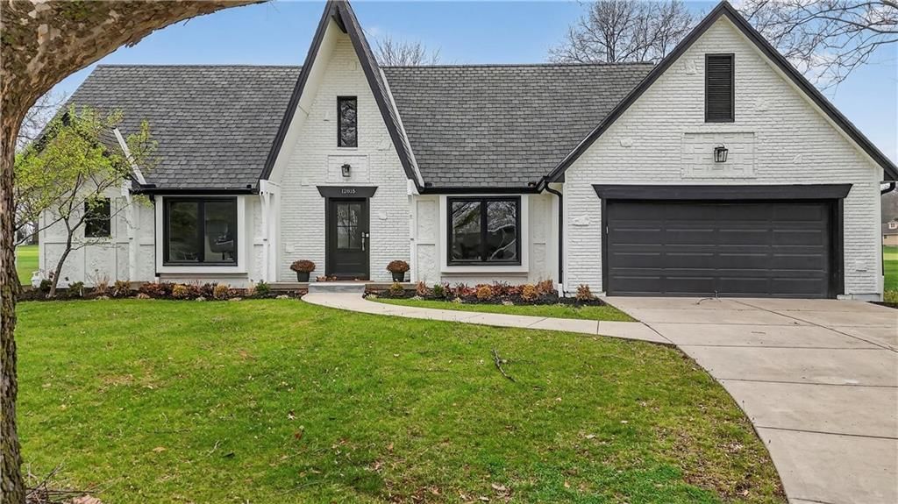
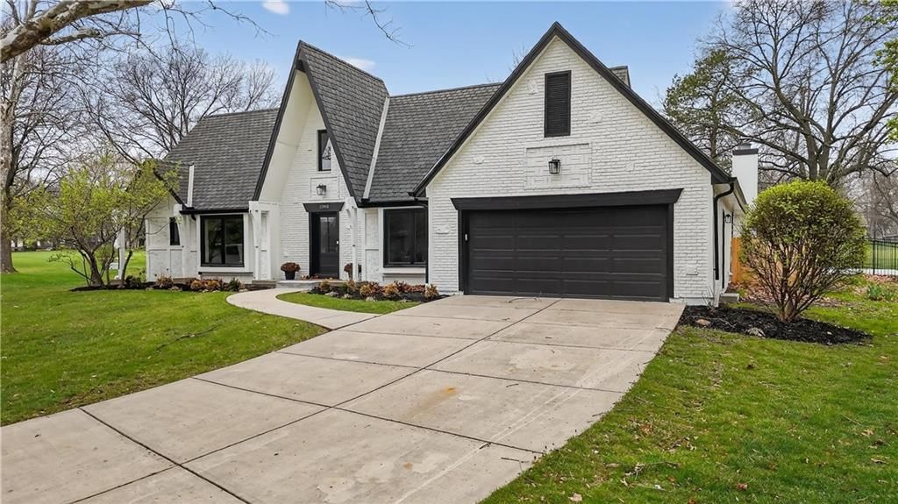
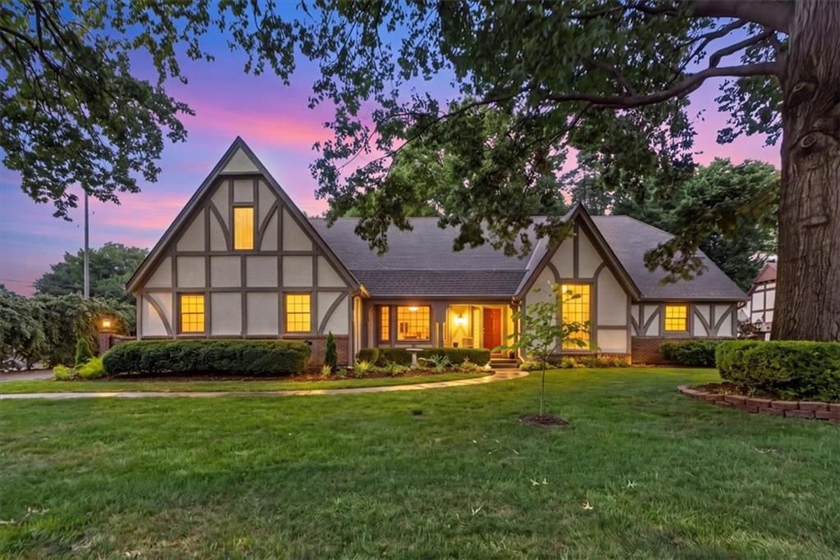
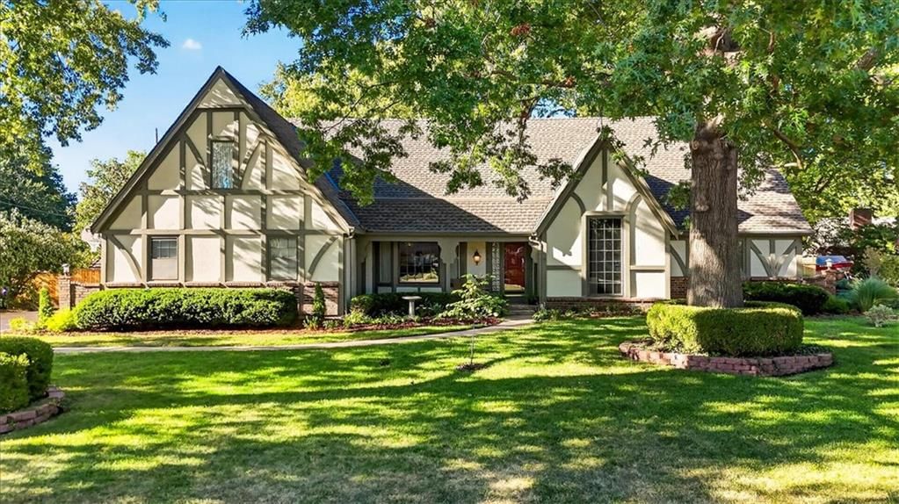
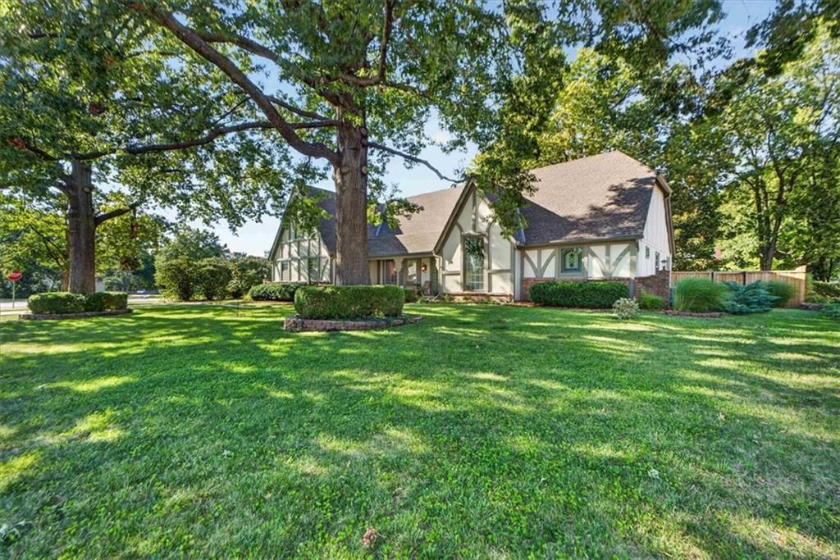
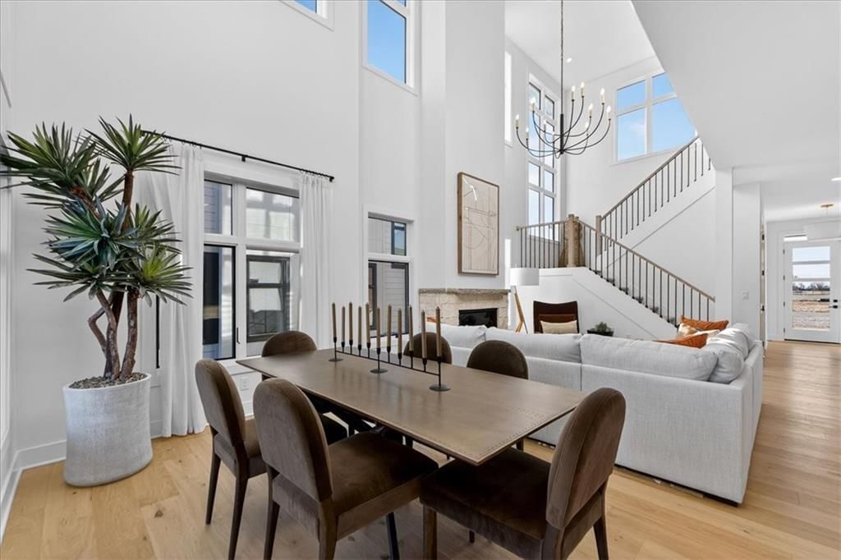
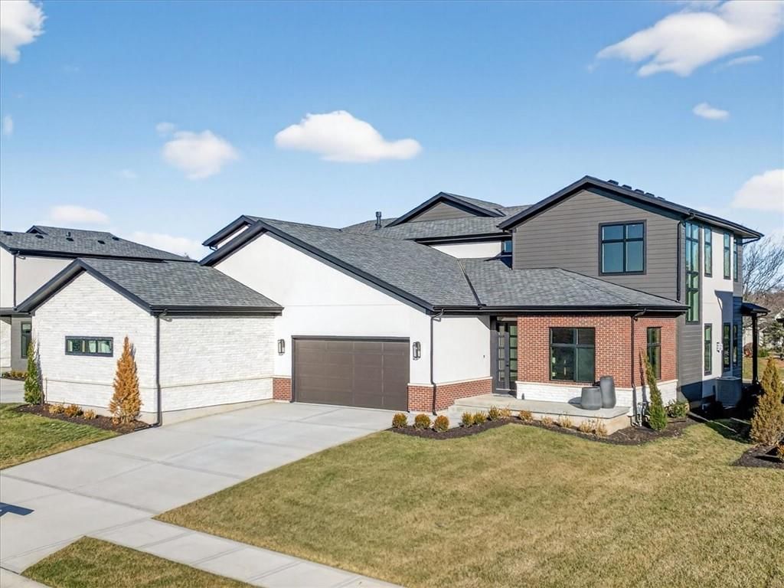
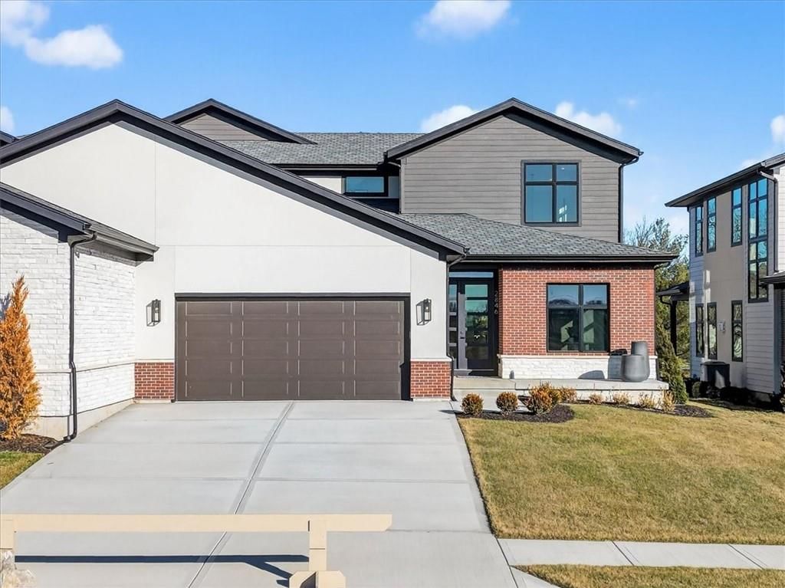
Look throughout Leawood, Kansas
There are currently 128 homes for sale in Leawood, with 61 under contract. Homes here sell for a median of $770,000 and go under contract in a median of 18 days. This home is priced $65,000 above the Leawood median.
Leawood sits in Johnson County, which covers 31 zip codes and 1,977 homes for sale. Nearby Bucyrus runs a higher median at $782,500; Olathe is lower at $470,000 with more inventory.
Listed by Real Broker, LLC
Listed July 08, 2026 08:32 AM · Source: Heartland MLS as distributed by MLS GRID · MLS #2630283
HouseLoop last checked:
Listing updated:
Listed for
$835,000
Sale price not disclosed
2700 W 104th Terrace, Leawood, KS 66206
HouseLoop user activity
HouseLoop last checked:
About this home
Some homes check every box. This one changes the way you live. Mornings begin with coffee in a quiet kitchen while sunlight fills the breakfast room. Weekends start with a walk or bike ride along the Tomahawk Creek Trail before meeting friends for brunch at Rye or lunch at Enjoy Pure Food + Drink. By afternoon,…
HouseLoop Vision — AI-detected features from listing photos
HouseLoop's photo analysis of 2700 W 104th Terrace, Leawood, KS 66206 identified brick exterior, covered front porch, finished basement, traditional style, fireplace and open floor plan, plus 47 more features. The home is a sold 5-bedroom, 4.5-bath, 4,010-square-foot single family residence, MLS #2630283.
Key HouseLoop Vision features
- Open floor plan
- Kitchen island
- White kitchen
- Granite counters
- Gas range
- Walk-in pantry
- Shaker cabinets
- Stainless steel appliances
- Breakfast nook
- Updated kitchen
- Kitchen backsplash
- Subway tile backsplash
- Gray countertops
- Finished basement
- Fireplace
- Home office
- Statement lighting
- Home gym
- Wet bar
- Ceiling beams
- Wall of windows
- Recessed lighting
- Staircase
- Wood stair railing
- Tile fireplace
- Walk-in shower
- Tiled shower
- Double vanity
- Frameless glass shower
- White vanity
- Renovated bathrooms
- Brick exterior
- Covered front porch
- Big backyard
- Fenced yard
- Mature trees
- Fire pit
- Paver patio
- Black roof
- Asphalt shingle roof
- Gray exterior
- Concrete driveway
- Wood fence
- Concrete patio
- Flat lot
- Traditional style
- Hardwood floors
- Wainscoting or board and batten
- Black hardware
- White trim
- Gray walls
- Basement wet bar
- Attached garage
Is this your home?
Claim this home to get your HouseLoop Home Valuation & Buyer Demand Report — real-time buyer demand and an up-to-date value for your home. Free, no obligation, about 3 minutes.
Estimated Sales Range
HouseLoop Home Value History
Property Details
Interior
Bedrooms & bathrooms
- Bedrooms: 5
- Full bathrooms: 4
- 1/2 bathrooms: 1
Primary Bedroom
- Features: Walk-In Closet(s)
- Level: Second
Primary Bathroom
- Features: Walk-In Closet(s)
- Level: Second
Bedroom 2
- Level: Second
Bedroom 3
- Level: Second
Bedroom 4
- Level: Second
Bedroom 5
- Features: Built-in Features
- Level: First
Bathroom 2
- Level: Second
Half Bath 2
- Level: Basement
Half Bath
- Level: First
Dining Room
- Level: First
Laundry
- Level: First
Recreation Room
- Level: Basement
Heating
- Heating: Forced Air
Cooling
- Cooling: Attic Fan, Electric
Appliances
- Included: Dishwasher, Disposal, Exhaust Fan, Microwave, Gas Range
- Laundry: Laundry Room, Main Level
Features
- Features: Kitchen Island, Pantry, Walk-In Closet(s)
- Flooring: Concrete, Wood
- Basement: Daylight, Finished
- Fireplace features: Family Room
- Other rooms: Breakfast Room, Fam Rm Main Level, Formal Living Room
Interior area
- Finished area above ground: 4,010 sqft
- Total interior livable area: 4,010 sqft
Property
Parking
- Total spaces: 2
- Parking features: Attached, Garage Faces Front
Lot
- Size: 0.31 Acres
- Features: City Lot, Level, Sprinkler-In Ground, Many Trees
- Patio & porch: Patio
Construction
Type & style
- Home type: Residential
- Architectural style: Single Family Residence
Materials
- Materials: Brick/Mortar
Condition
- Year built: 1966
- Age: 51-75 Years
Utilities & green energy
- Sewer: Public Sewer
- Water: Public
Highlights
Outdoor & Lot
- Fenced Yard
- Mature Trees
- Sprinkler System
Kitchen
- Kitchen Island
- Walk-in Pantry
- Gas Range
Interior
- Hardwood Floors
Layout
- Basement
- Finished Basement
- Walk-out Basement
Garage & Parking
- Attached Garage
HOA and Amenities
HOA
- Has HOA: Yes
- Fee: $400 /year
Nearby schools
GreatSchools rating
- 9Brookwood Elementary School
- 8Indian Woods Middle School
- 8Shawnee Mission South High School
Schools provided by the listing agent
- District: Shawnee Mission
- Elementary: Brookwood
- Middle: Indian Woods
- High: SM South
Price history
Tax
- Annual tax amount: $8,935 / yr
Property tax history
| Year | Property tax | Assessed value |
|---|---|---|
| 2025 | $8,936 | $84,422 |
| 2024 | $8,762 | $82,271 |
| 2023 | $8,769 | $81,845 |
| 2022 | $6,626 | $62,100 |
| 2021 | — | $55,132 |
| 2020 | $5,694 | $50,531 |
| 2019 | — | $48,749 |
| 2018 | — | $46,023 |
| 2017 | $4,934 | $43,102 |
| 2016 | $5,124 | $44,172 |
| 2015 | $5,009 | $43,528 |
| 2013 | $4,832 | $42,389 |
Similar listings and the Leawood market
Look throughout Leawood, Kansas
There are currently 128 homes for sale in Leawood, with 61 under contract. Homes here sell for a median of $770,000 and go under contract in a median of 18 days. This home is priced $65,000 above the Leawood median.
Leawood sits in Johnson County, which covers 31 zip codes and 1,977 homes for sale. Nearby Bucyrus runs a higher median at $782,500; Olathe is lower at $470,000 with more inventory.
Popular searches in Leawood, KS
Search nearby cities
Leawood, KS homes for sale by zip code for sale · median sale · days to contract
HouseLoop analysis of Heartland MLS data distributed by MLS GRID · trailing 12 months. Median sale price: the median closed price among sold homes in that zip over the same window.
Counties homes for sale · median list price
Listed by Real Broker, LLC
Listed July 08, 2026 08:32 AM · Source: Heartland MLS as distributed by MLS GRID · MLS #2630283
HouseLoop last checked:
Listing updated:
Insights on 2700 W 104th Terrace
This 1966 Leawood Estates home went under contract in 10 days, matching the subdivision median and reflecting steady demand for well-maintained mid-century residences in the area. With 89 page views and modest saves and likes, the property attracted interest from buyers drawn to the combination of classic charm and modern recreational upgrades on a flat lot.
Homes with similar features
| Home | Neighborhood |
|---|---|
| 15046 S Canton Street | Mulberry Hill Estates |
| 4600 W 146th Street | Pavilions |
| 4512 Ironhorse Drive | Iron Horse Estates |
| 14219 S Houston Street | Lakeview Ridge |
| 14730 S Locust Street | Havencroft |
Frequently asked questions
How much did 2700 W 104th Terrace sell for?
2700 W 104th Terrace was listed at $835,000 and sold in Aug 2026. Individual sold prices aren't published here, but the surrounding data tells the story: it featured Brick exterior, Covered front porch, Finished basement per HouseLoop Vision.
How fast did 2700 W 104th Terrace sell?
It went under contract in 10 days.
What features did this home have?
HouseLoop Vision detected: Brick exterior, Covered front porch, Finished basement, Traditional style, Fireplace, Open floor plan, Big backyard, Fenced yard.
What schools serve 2700 W 104th Terrace?
This home is in the Shawnee Mission school district (Shawnee Mission South High School). Verify the exact attendance boundary for this address before relying on it.