26619 K 68 Highway, Paola, KS 66071
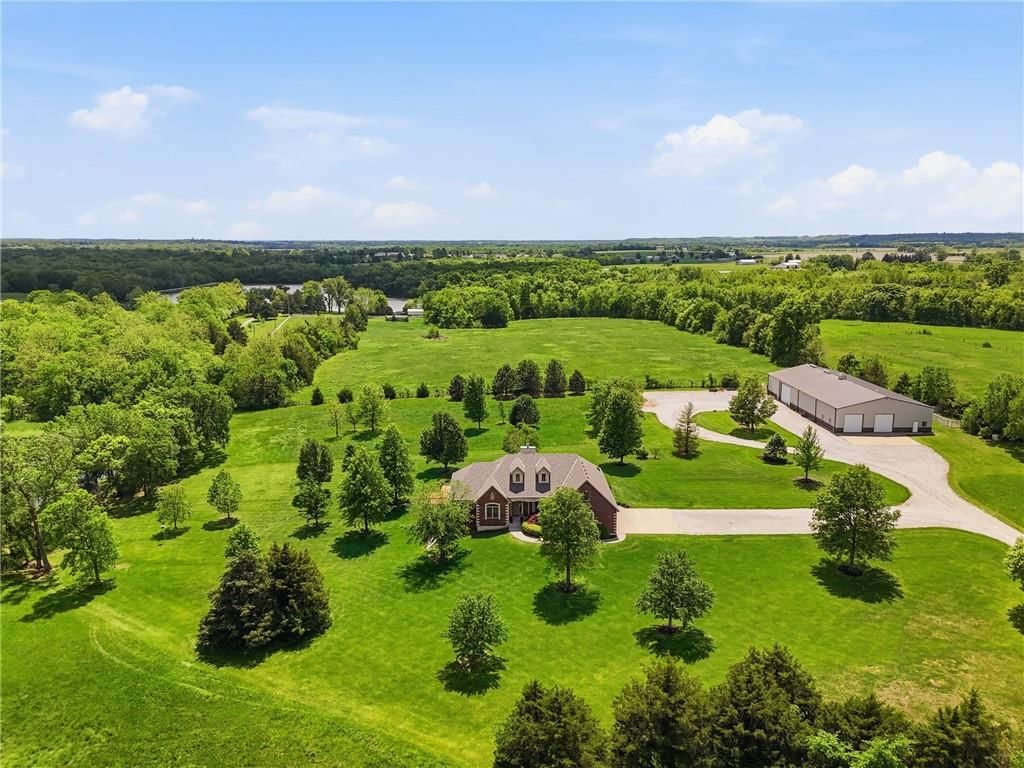
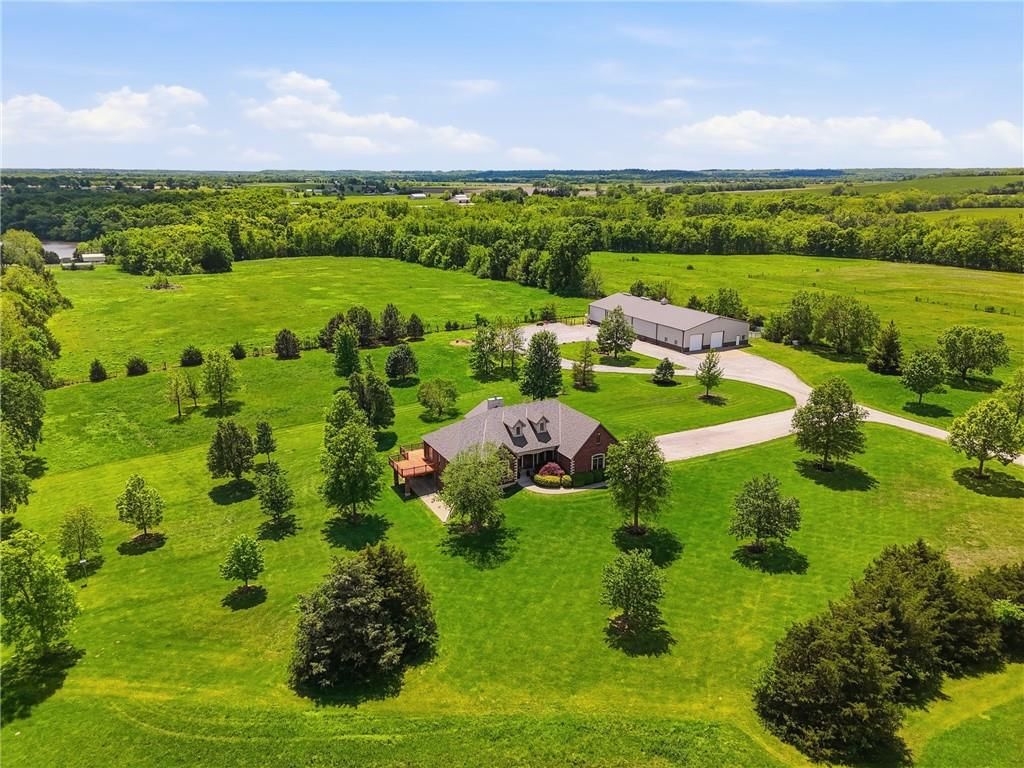
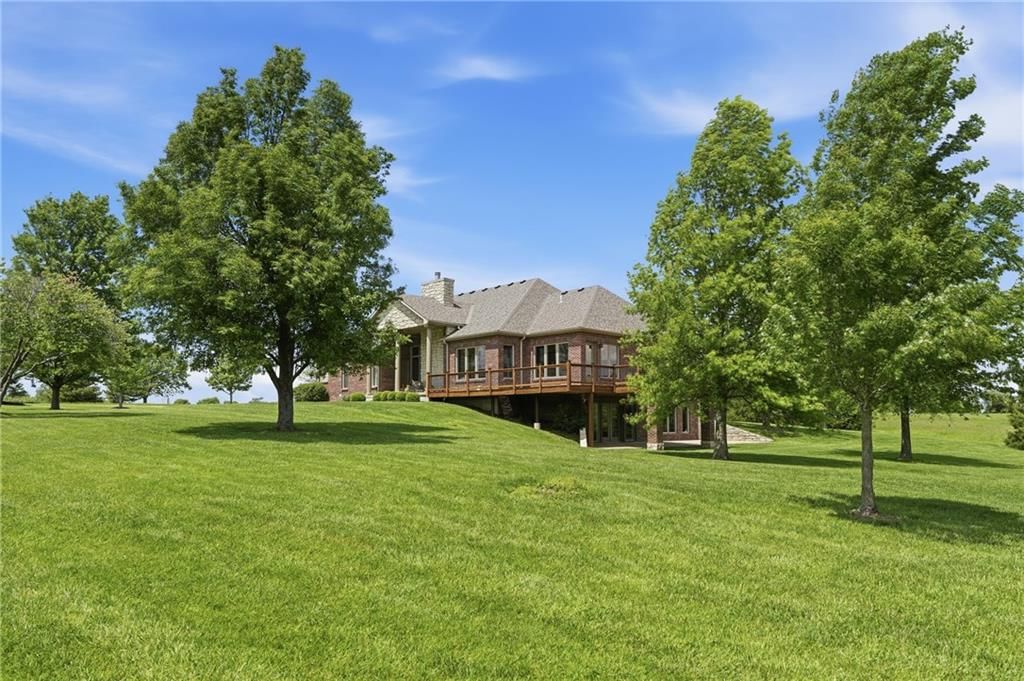
26619 K 68 Highway is a 4-bed, 4.5-bath, 3,987 sq ft home in Paola, Paola, KS, listed at $1,490,000 on May 7, 2026. HouseLoop Vision saw workshop, brick exterior and garage for three or more cars in its 63 listing photos (as of November 4, 2026).
$1,490,000
26619 K 68 Highway, Paola, KS 66071
About this home
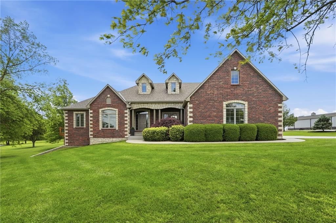
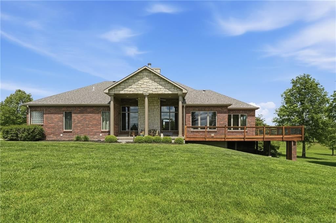
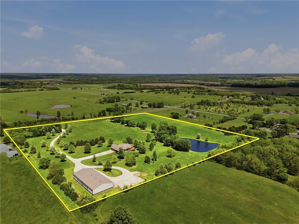
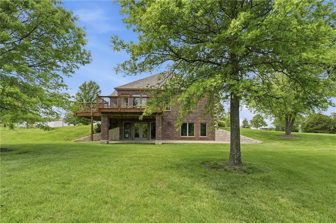
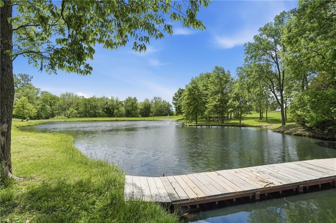
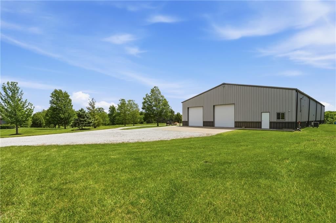
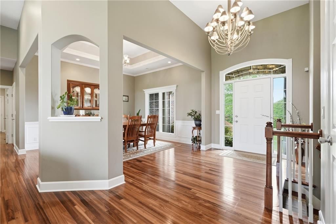
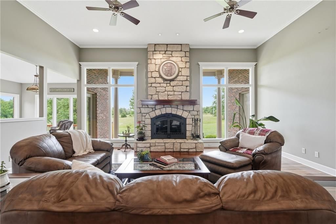
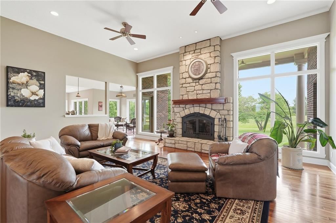
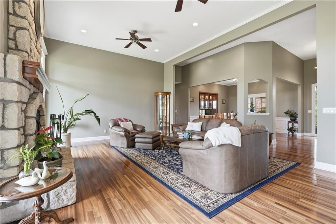
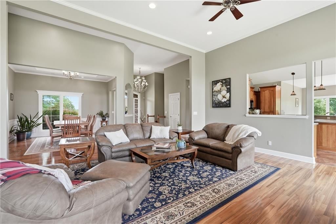
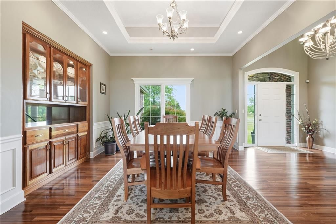
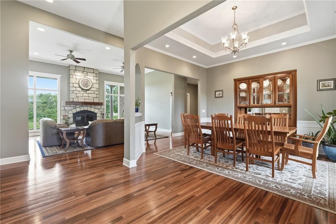
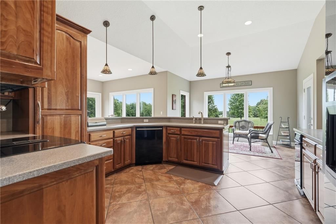
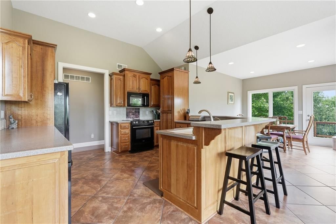
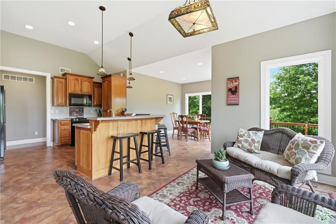
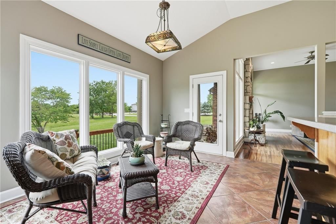
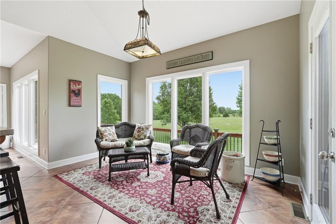
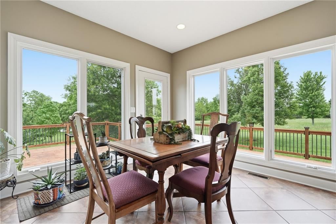
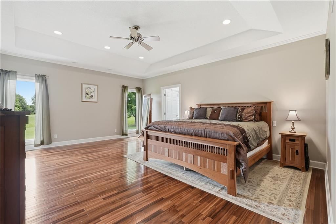
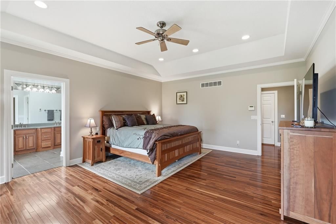
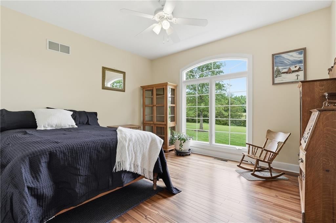
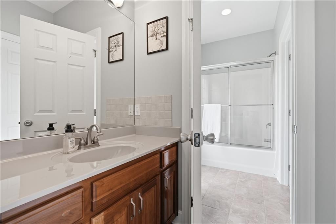
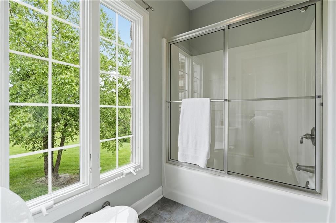
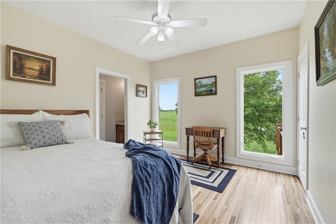
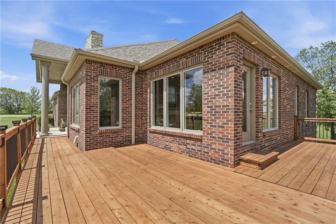
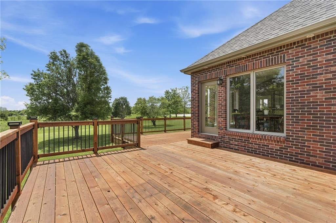
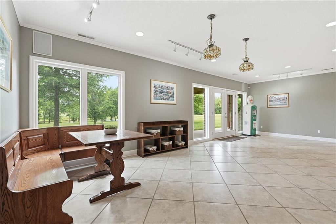
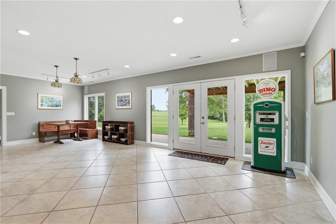
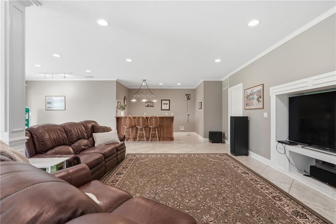
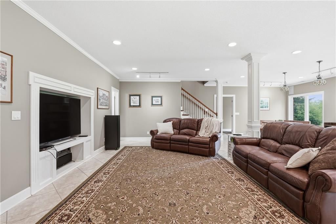
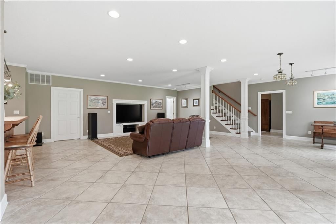
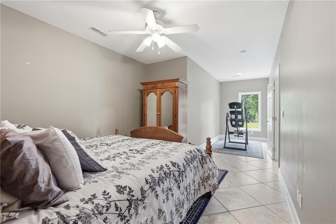
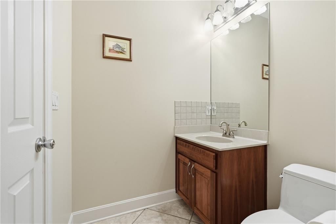
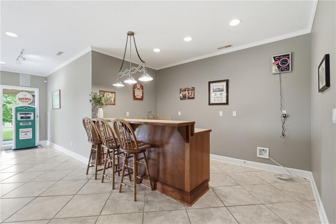
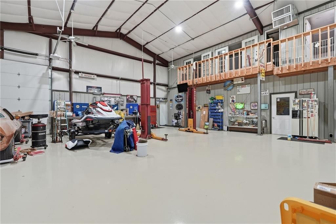
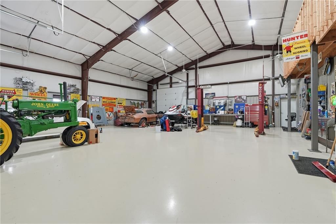
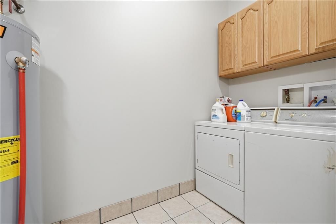
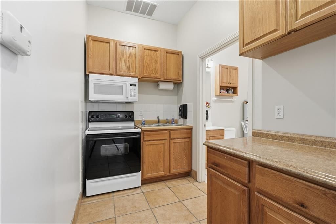
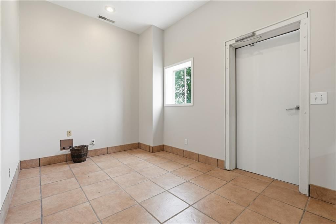
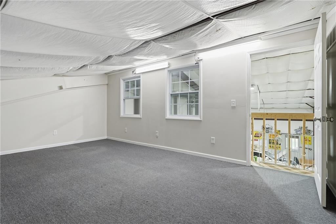
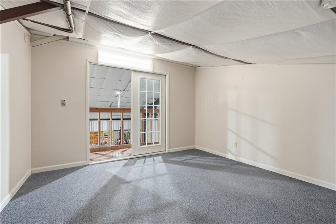
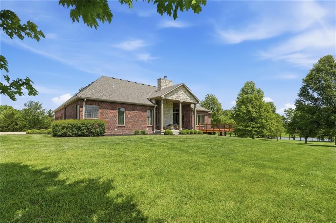
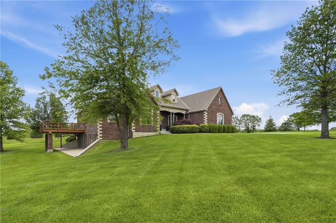
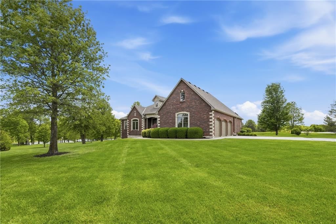
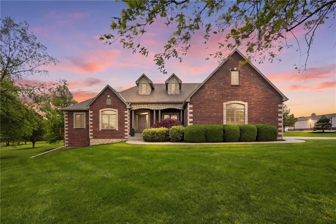
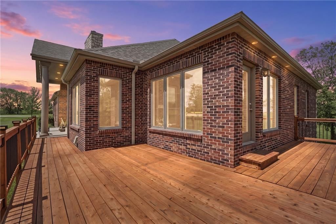
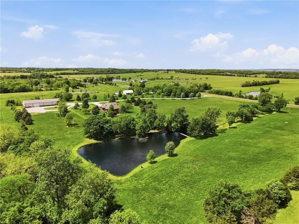
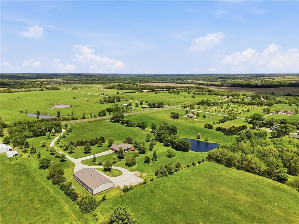
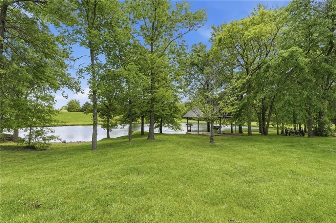
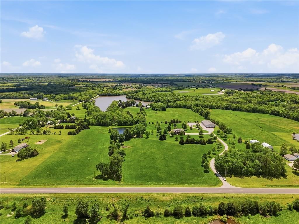
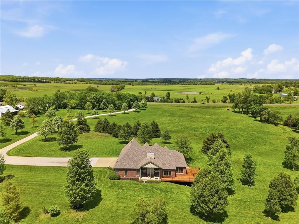
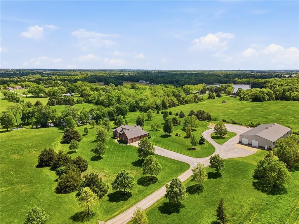
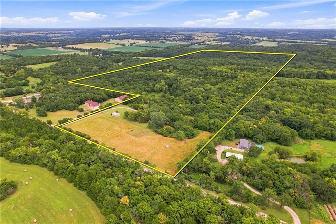
Versatile acreage ideal for animal enthusiats, equipment storage, car collectors and more. 7500 sq. foot OUTBUILDING! Gorgeous HOME! One-level living and exceptional craftsmanship throughout. Property is 17.45 acres and includes a beautiful POND with fountain and shelter house, perfect for relaxing and enjoying the peaceful setting. Quality construction and ENERGY efficiency features include thicker poured concrete basement walls, high-efficiency casement windows, ground-source geothermal heating and cooling, cellulose insulation, 5/8” roof sheeting, and NEW ROOF, vents and gutters in Fall 2025. Deck refinished in August 2025 with new posts and lighting. Interior features EXOTIC HARDWOOD floors, vaulted ceilings with crown molding, custom CHERRY WOOD cabinetry throughout, built-in china cabinet, Moen fixtures, continuous-loop hot water system, and high-efficiency wood-burning fireplace insert. Expanded truss construction with bonus room potential over the garage. ALL BRICK exterior with real stone accents, extra-deep 3-car garage, and 400-amp electrical service between home and shop. Impressive 7,500 sq ft heated and cooled red iron commercial-grade OUTBUILDING includes newer high-efficiency heat pump, LED lighting, insulated overhead doors, mezzanine with office space, kitchen, full bath, and washer/dryer hookups. Ideal for home business, horse property, car enthusiast, contractor, or hobbyist or anyone seeking luxury country living with unmatched shop space and versatility.
HouseLoop Vision — AI-detected features from listing photos
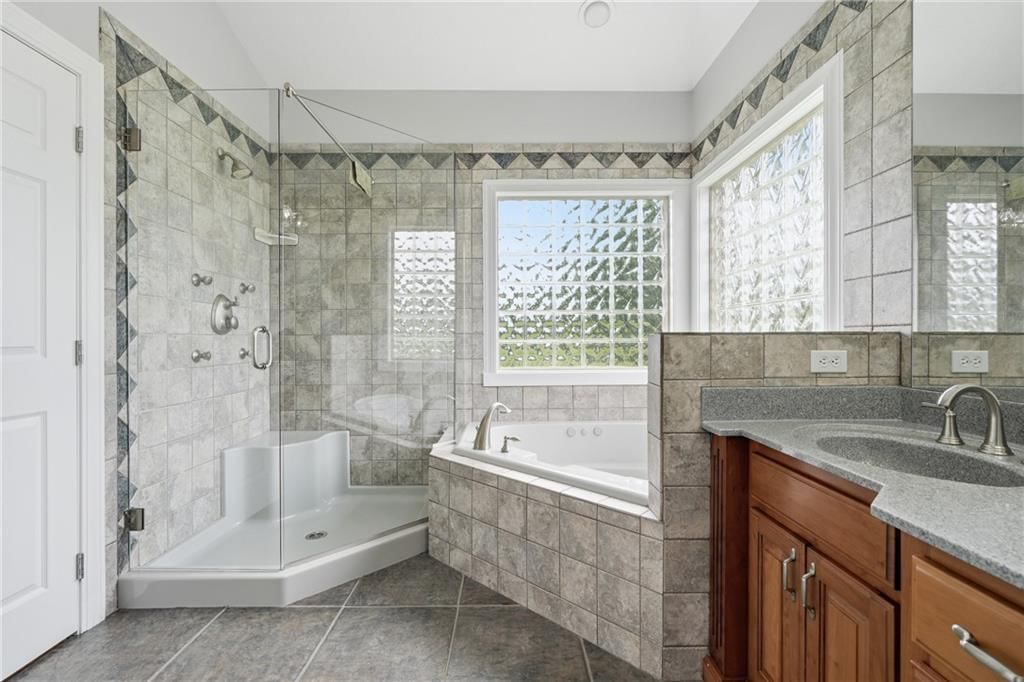
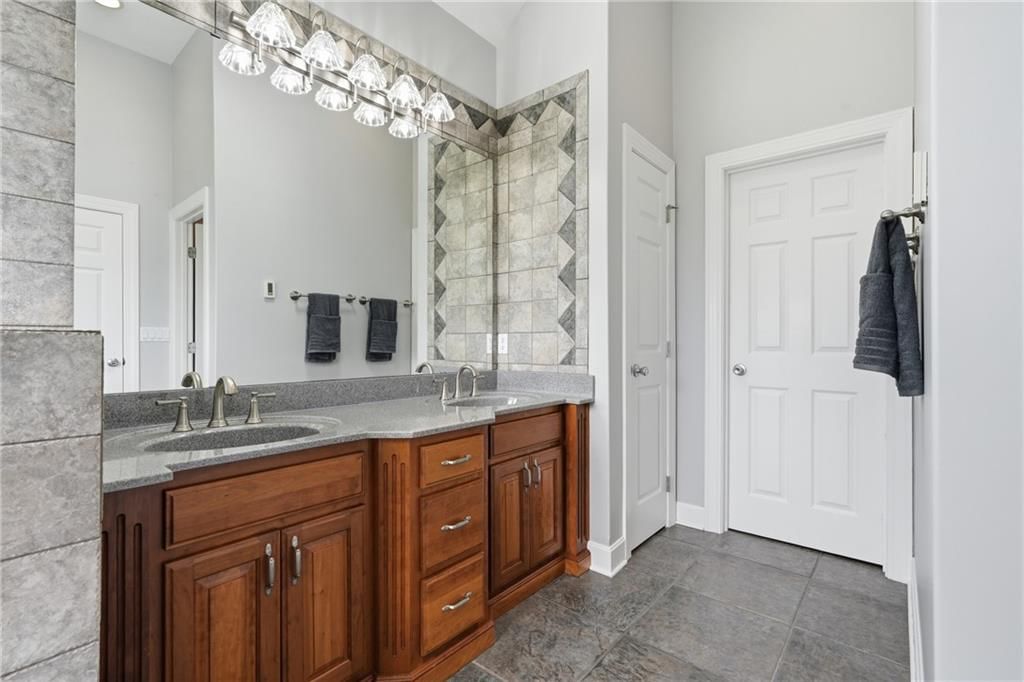
HouseLoop's photo analysis of 26619 K 68 Highway, Paola, KS 66071 identified workshop, brick exterior, garage for three or more cars, covered front porch, finished basement and traditional style, plus 44 more features. The home is a sold 4-bedroom, 4.5-bath, 3,987-square-foot single family residence, MLS #2618980.
Key HouseLoop Vision features
- Open floor plan
- Kitchen island
- Breakfast nook
- Wood kitchen cabinets
- Electric range
- Black appliances
- Gray countertops
- Raised-panel cabinets
- Finished basement
- Tall ceilings
- Fireplace
- Statement lighting
- Home gym
- Tray ceiling
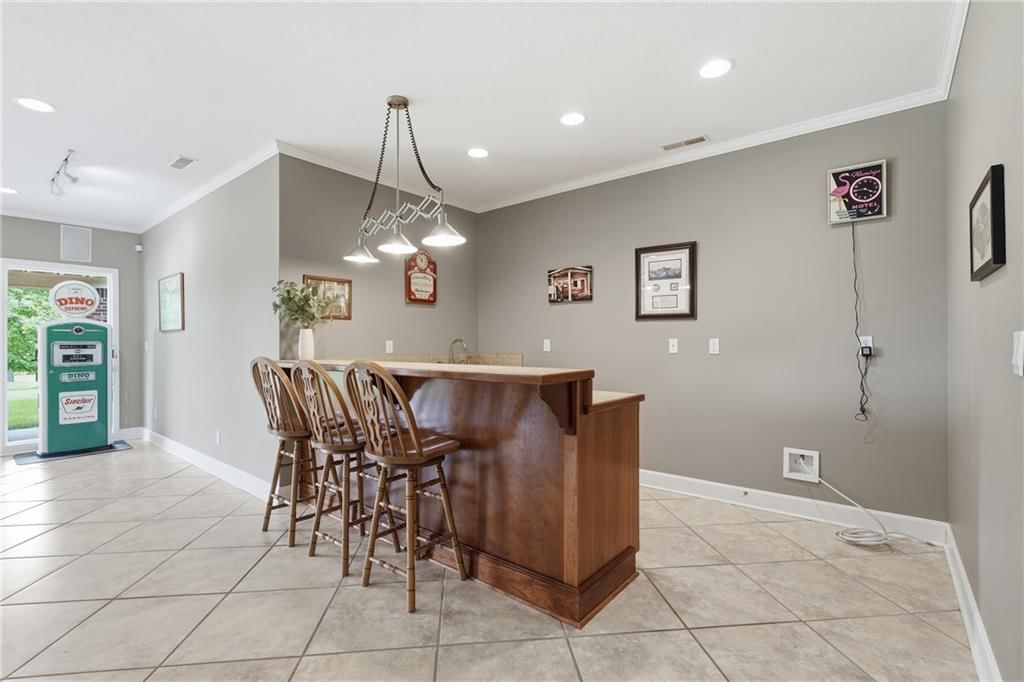
- Wet bar
- Stone fireplace
- Wall of windows
- Recessed lighting
- Staircase
- Wood stair railing
- Main-floor primary bedroom
- Walk-in shower
- Tiled shower
- Double vanity
- Wood vanity
- Brick exterior
- Covered front porch
- Pond or creek visible on the lot
- Deck
- Big backyard
- Mature trees
- Covered patio
- Gray roof
- Asphalt shingle roof
- Red brick exterior
- Concrete driveway
- Wood deck
- Flat lot
- Workshop
- Garage for three or more cars
- Traditional style
- Hardwood floors
- Wainscoting or board and batten
- Tile floors
- White trim
- Chrome hardware
- Greige walls
- Pond
- Large workshop
- Attached garage
Interior
Bedrooms & bathrooms
- Bedrooms: 4
- Full bathrooms: 4
- 1/2 bathrooms: 1
Primary Bathroom
- Level: Main
Bedroom 2
- Level: Main
Bedroom 3
- Level: Main
Bedroom 4
- Level: Lower
Bathroom 2
- Level: Main
Bathroom 3
- Level: Lower
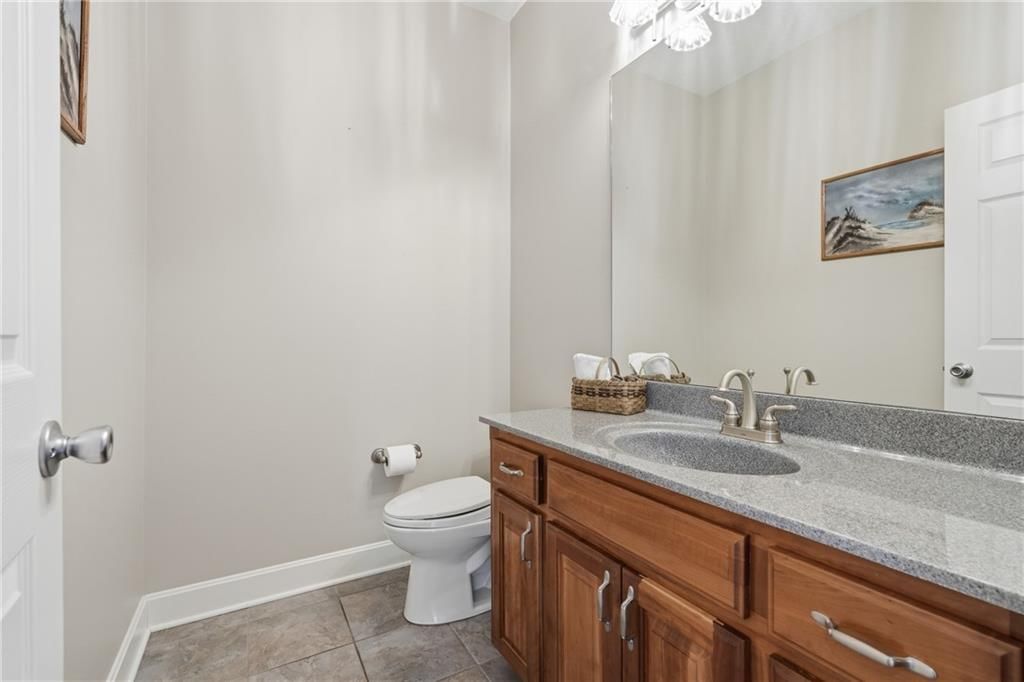
Half Bath
- Level: Main
Family Room
- Level: Main
Sun Room
- Level: Main
Heating
- Heating: Electric
Cooling
- Cooling: Electric
Appliances
- Included: Dishwasher, Disposal, Refrigerator, Electric Range
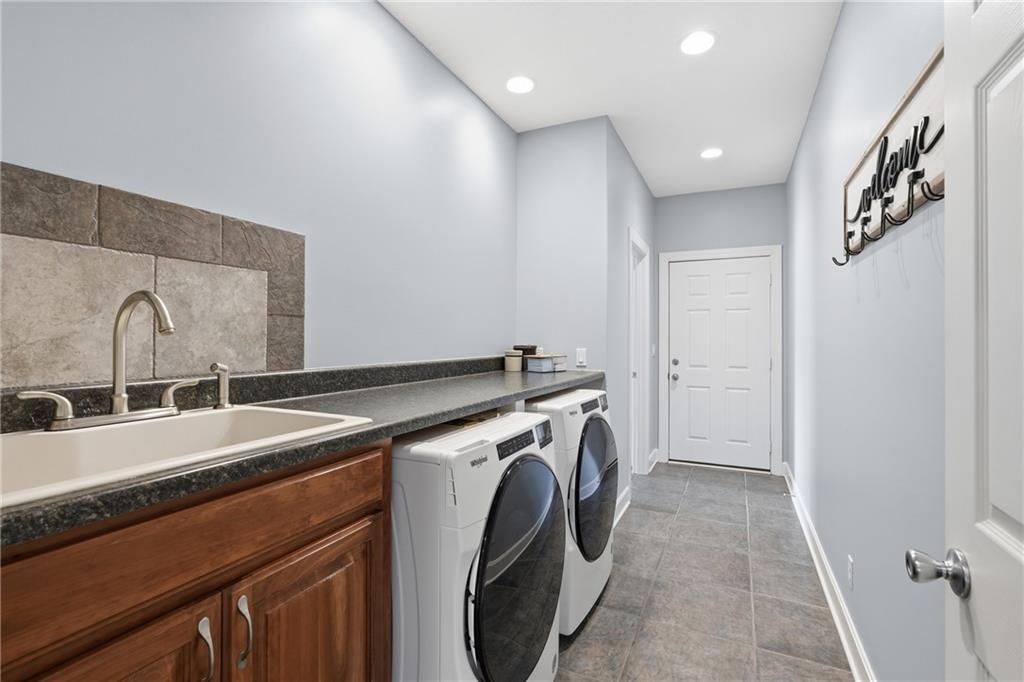
- Laundry: Main Level
Features
- Features: Ceiling Fan(s), Custom Cabinets, Pantry, Vaulted Ceiling(s), Walk-In Closet(s), Wet Bar
- Flooring: Tile, Wood
- Basement: Concrete, Full, Inside Entrance, Walk-Out Access
- Fireplace features: Living Room, Wood Burning
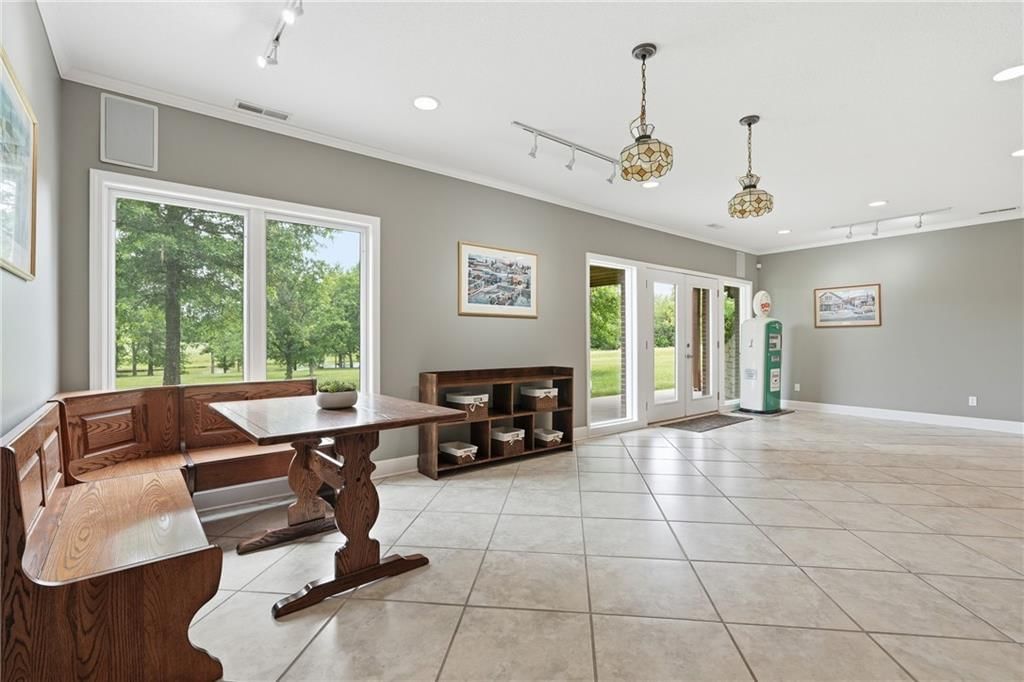
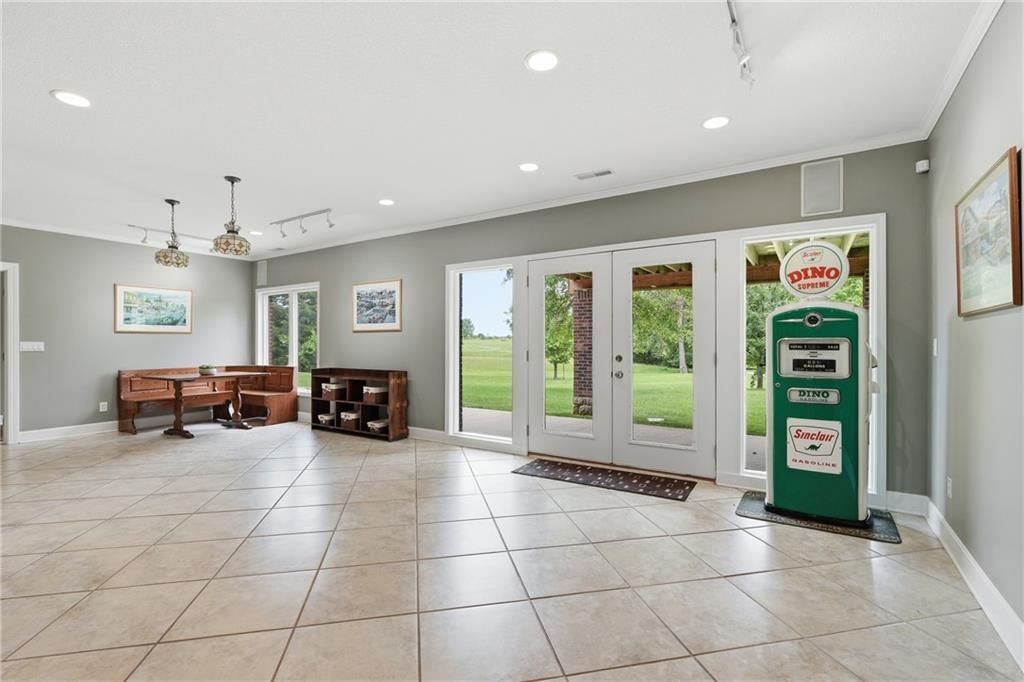
- Other rooms: Fam Rm Main Level, Great Room, Main Floor BR, Main Floor Primary Bedroom, Mud Room, Recreation Room, Sun Room
Interior area
- Finished area above ground: 3,987 sqft
- Total interior livable area: 3,987 sqft
Property
Parking
- Total spaces: 3
- Parking features: Attached
Lot
- Size: 17.45 Acres
- Features: Acreage, Pond(s)
- Patio & porch: Deck, Covered Patio
Construction
Type & style
- Home type: Residential
- Architectural style: Single Family Residence
Materials
- Materials: Brick, Stone
Condition
- Year built: 2005
- Age: 21-30 Years
Utilities & green energy
- Sewer: Septic Tank
- Water: Rural
Highlights
Outdoor & Lot
- Deck
- Covered Patio
- Acreage
- Waterfront
Kitchen
- Walk-in Pantry
Interior
- Hardwood Floors
- Tile Floors
- Tall Ceilings
- Two-Story Living Room
- Wet Bar
Layout
- Main Floor Primary
- Basement
- Walk-out Basement
- Mudroom
- Sunroom
- Bonus Room
Fireplace
- Fireplace
Garage & Parking
- Attached Garage
Financial & listing details
- Annual tax amount: $8,061 / yr
No HOA on this home.
Where it’s at
Nearby schools
Paola · HouseLoop school ratings
- Sunflower
- Paola
- Paola
Price & tax history

Myli is ready to help
Myli, your HouseLoop guide
Ask about this home, the neighborhood or what it costs to own.
She answers from HouseLoop’s own data.
Similar listings and the Paola market
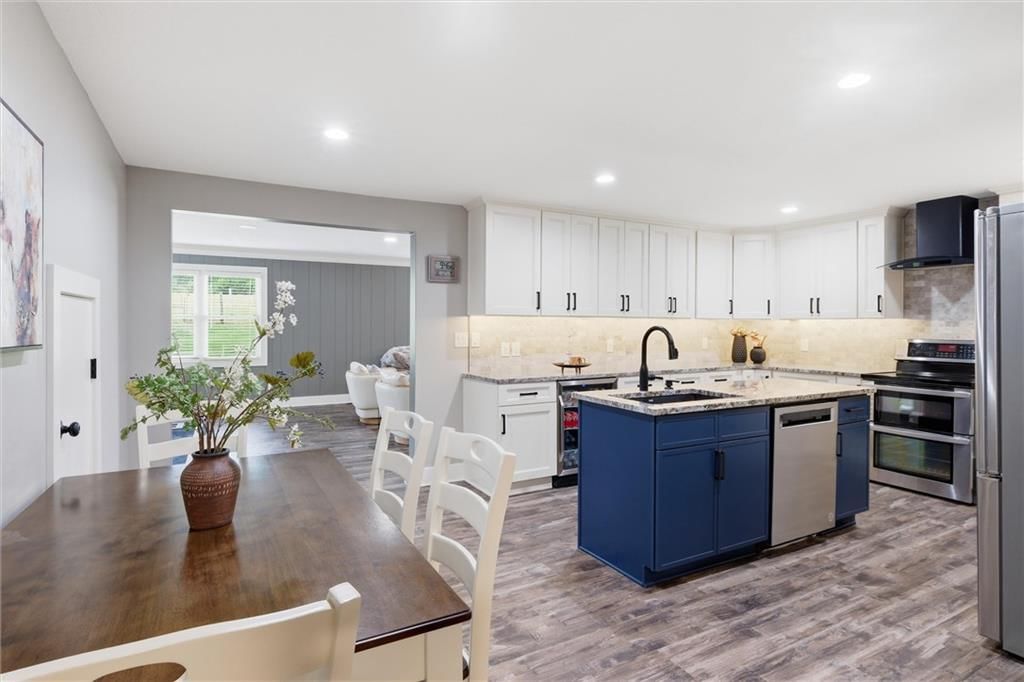
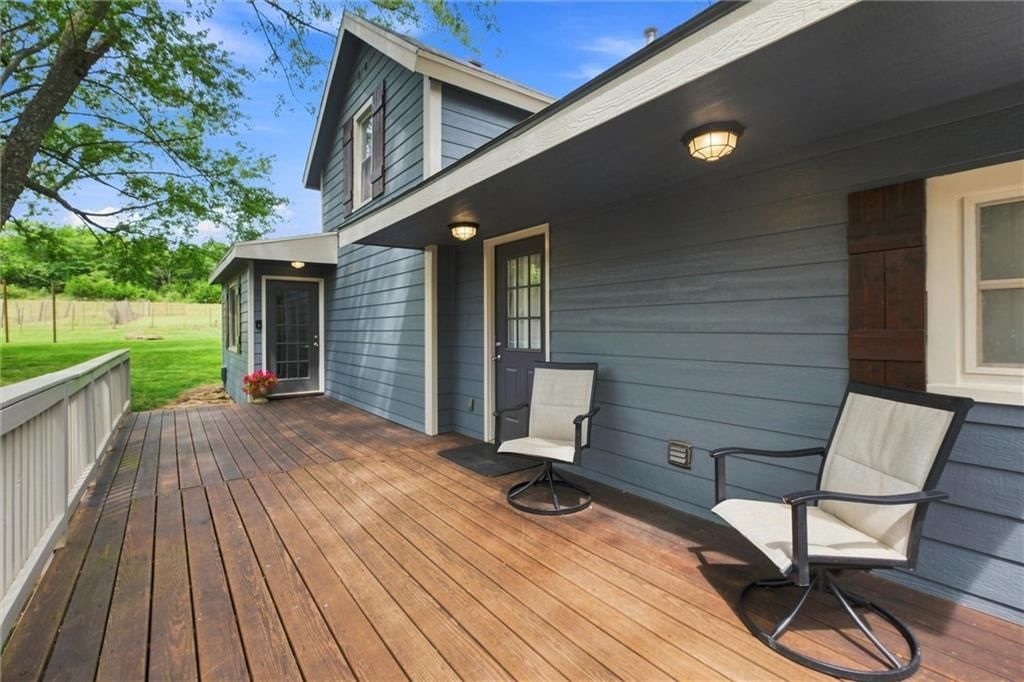
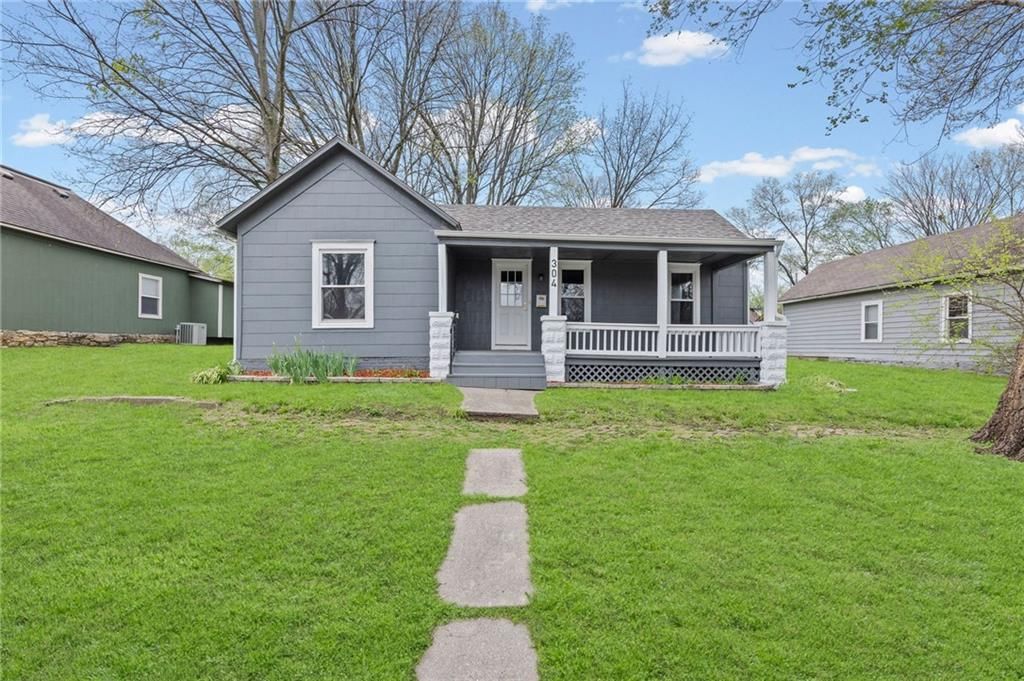
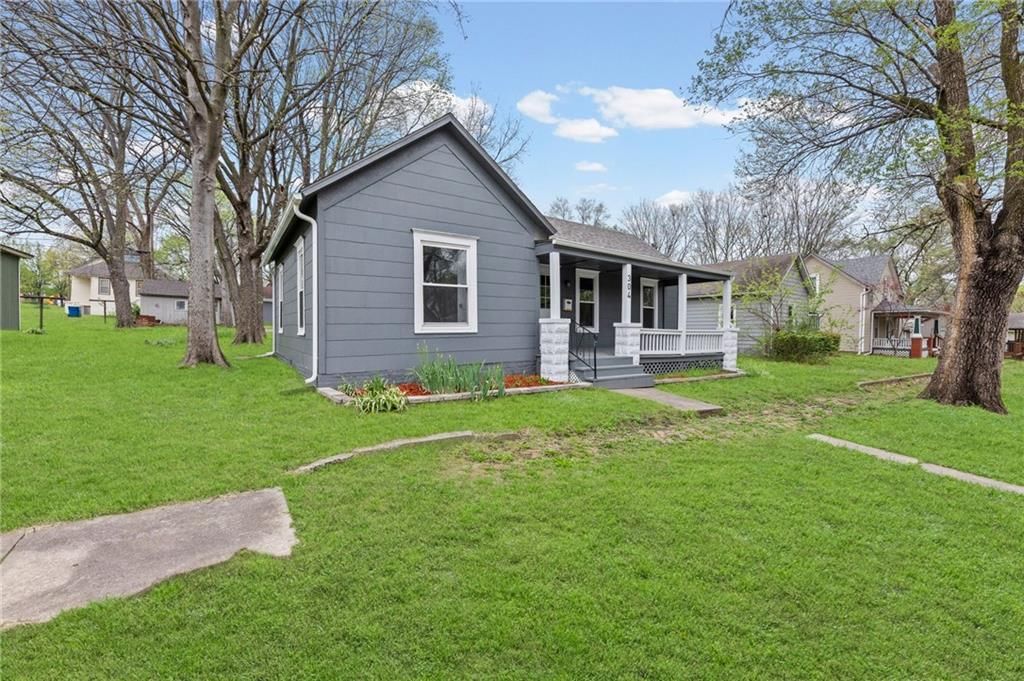
Look throughout Paola, Kansas
There are currently 87 homes for sale in Paola, with 26 under contract. Homes here sell for a median of $289,000 and go under contract in a median of 43 days. This home is priced $1,201,000 above the Paola median.
Paola sits in Miami County, which covers 11 zip codes and 245 homes for sale. Nearby Spring Hill runs a higher median at $395,000; Osawatomie is lower at $190,000.
Listed by KW Diamond Partners
Listed May 07, 2026 08:01 PM · Source: Heartland MLS as distributed by MLS GRID · MLS #2618980
HouseLoop last checked:
Listing updated:
Listed for
$1,490,000
Sale price not disclosed
26619 K 68 Highway, Paola, KS 66071
HouseLoop user activity
HouseLoop last checked:
About this home
Versatile acreage ideal for animal enthusiats, equipment storage, car collectors and more. 7500 sq. foot OUTBUILDING! Gorgeous HOME! One-level living and exceptional craftsmanship throughout. Property is 17.45 acres and includes a beautiful POND with fountain and shelter house, perfect for relaxing and enjoying the…
HouseLoop Vision — AI-detected features from listing photos
HouseLoop's photo analysis of 26619 K 68 Highway, Paola, KS 66071 identified workshop, brick exterior, garage for three or more cars, covered front porch, finished basement and traditional style, plus 44 more features. The home is a sold 4-bedroom, 4.5-bath, 3,987-square-foot single family residence, MLS #2618980.
Key HouseLoop Vision features
- Open floor plan
- Kitchen island
- Breakfast nook
- Wood kitchen cabinets
- Electric range
- Black appliances
- Gray countertops
- Raised-panel cabinets
- Finished basement
- Tall ceilings
- Fireplace
- Statement lighting
- Home gym
- Tray ceiling
- Wet bar
- Stone fireplace
- Wall of windows
- Recessed lighting
- Staircase
- Wood stair railing
- Main-floor primary bedroom
- Walk-in shower
- Tiled shower
- Double vanity
- Wood vanity
- Brick exterior
- Covered front porch
- Pond or creek visible on the lot
- Deck
- Big backyard
- Mature trees
- Covered patio
- Gray roof
- Asphalt shingle roof
- Red brick exterior
- Concrete driveway
- Wood deck
- Flat lot
- Workshop
- Garage for three or more cars
- Traditional style
- Hardwood floors
- Wainscoting or board and batten
- Tile floors
- White trim
- Chrome hardware
- Greige walls
- Pond
- Large workshop
- Attached garage
Is this your home?
Claim this home to get your HouseLoop Home Valuation & Buyer Demand Report — real-time buyer demand and an up-to-date value for your home. Free, no obligation, about 3 minutes.
Estimated Sales Range
HouseLoop Home Value History
Property Details
Interior
Bedrooms & bathrooms
- Bedrooms: 4
- Full bathrooms: 4
- 1/2 bathrooms: 1
Primary Bathroom
- Level: Main
Bedroom 2
- Level: Main
Bedroom 3
- Level: Main
Bedroom 4
- Level: Lower
Bathroom 2
- Level: Main
Bathroom 3
- Level: Lower
Half Bath
- Level: Main
Family Room
- Level: Main
Sun Room
- Level: Main
Heating
- Heating: Electric
Cooling
- Cooling: Electric
Appliances
- Included: Dishwasher, Disposal, Refrigerator, Electric Range
- Laundry: Main Level
Features
- Features: Ceiling Fan(s), Custom Cabinets, Pantry, Vaulted Ceiling(s), Walk-In Closet(s), Wet Bar
- Flooring: Tile, Wood
- Basement: Concrete, Full, Inside Entrance, Walk-Out Access
- Fireplace features: Living Room, Wood Burning
- Other rooms: Fam Rm Main Level, Great Room, Main Floor BR, Main Floor Primary Bedroom, Mud Room, Recreation Room, Sun Room
Interior area
- Finished area above ground: 3,987 sqft
- Total interior livable area: 3,987 sqft
Property
Parking
- Total spaces: 3
- Parking features: Attached
Lot
- Size: 17.45 Acres
- Features: Acreage, Pond(s)
- Patio & porch: Deck, Covered Patio
Construction
Type & style
- Home type: Residential
- Architectural style: Single Family Residence
Materials
- Materials: Brick, Stone
Condition
- Year built: 2005
- Age: 21-30 Years
Utilities & green energy
- Sewer: Septic Tank
- Water: Rural
Highlights
Outdoor & Lot
- Deck
- Covered Patio
- Acreage
- Waterfront
Kitchen
- Walk-in Pantry
Interior
- Hardwood Floors
- Tile Floors
- Tall Ceilings
- Two-Story Living Room
- Wet Bar
Layout
- Main Floor Primary
- Basement
- Walk-out Basement
- Mudroom
- Sunroom
- Bonus Room
Fireplace
- Fireplace
Garage & Parking
- Attached Garage
HOA and Amenities
No HOA on this home.
Nearby schools
Schools provided by the listing agent
- District: Paola
- Elementary: Sunflower
- Middle: Paola
- High: Paola
Price history
Tax
- Annual tax amount: $8,061 / yr
Similar listings and the Paola market
Look throughout Paola, Kansas
There are currently 87 homes for sale in Paola, with 26 under contract. Homes here sell for a median of $289,000 and go under contract in a median of 43 days. This home is priced $1,201,000 above the Paola median.
Paola sits in Miami County, which covers 11 zip codes and 245 homes for sale. Nearby Spring Hill runs a higher median at $395,000; Osawatomie is lower at $190,000.
This home's area
Popular searches in Paola, KS
Search nearby cities
Paola, KS homes for sale by zip code for sale · median sale · days to contract
HouseLoop analysis of Heartland MLS data distributed by MLS GRID · trailing 12 months. Median sale price: the median closed price among sold homes in that zip over the same window.
Counties homes for sale · median list price
Listed by KW Diamond Partners
Listed May 07, 2026 08:01 PM · Source: Heartland MLS as distributed by MLS GRID · MLS #2618980
HouseLoop last checked:
Listing updated:
Insights on 26619 K 68 Highway
This 4-bedroom single-family home took 71 days to go under contract—notably slower than the Paola subdivision median of 39 days, suggesting selective buyer interest despite active market conditions. The extended timeline likely reflects the property's positioning at the higher end of the market, where buyers apply more deliberation.
More sold homes in Paola →
| Home | Bd/Ba | Sqft | Days to contract |
|---|---|---|---|
| 606 E Peoria Street | 3/— | 1,674 | 12 |
| 109 W Miami Street NE | 4/— | 1,856 | 111 |
| 905 E Osage Street | 4/— | 1,930 | 21 |
| 28639 Hospital Drive | 4/— | 3,203 | 75 |
| 13020 W 327th Street | 3/— | 2,011 | 11 |
Homes with similar features
Frequently asked questions
How much did 26619 K 68 Highway sell for?
26619 K 68 Highway was listed at $1,490,000 and sold in Aug 2026. Individual sold prices aren't published here, but the surrounding data tells the story: homes in Paola have been selling for about 94% of list price; this home performed slower than the market, going under contract in 71 days; it featured Workshop, Brick exterior, Garage for three or more cars per HouseLoop Vision.
How fast did 26619 K 68 Highway sell?
It went under contract in 71 days — slower than the market for the area.
What features did this home have?
HouseLoop Vision detected: Workshop, Brick exterior, Garage for three or more cars, Covered front porch, Finished basement, Traditional style, Tall ceilings, Fireplace.
What schools serve 26619 K 68 Highway?
This home is in the Paola school district (Paola High School). Verify the exact attendance boundary for this address before relying on it.