$169,500
Sold3 bd · 1 ba · 816 sqftAbout this home
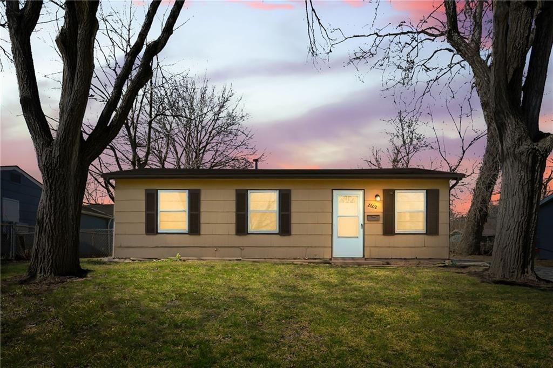
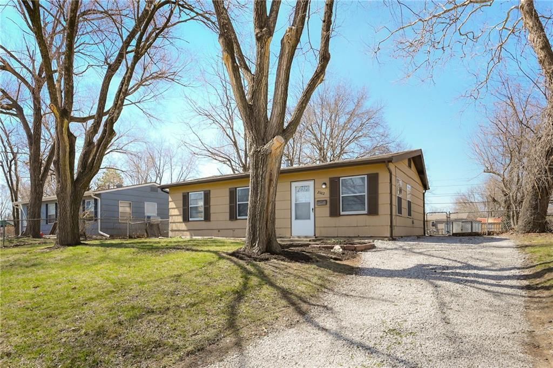
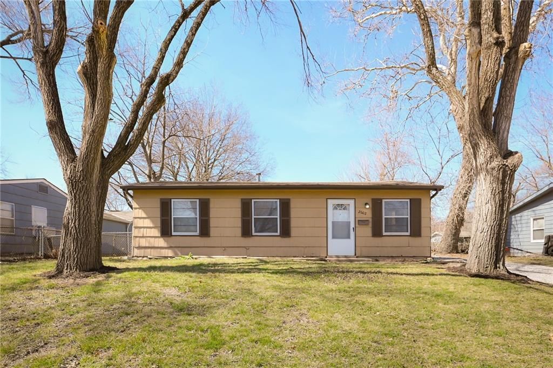
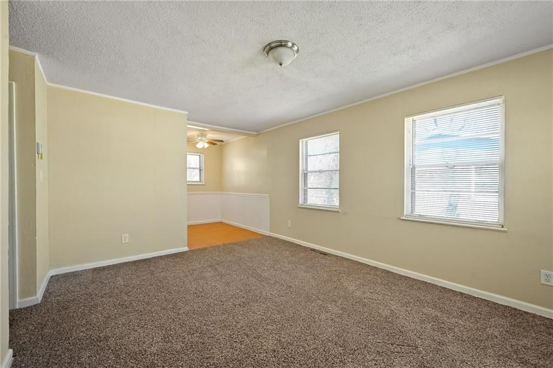
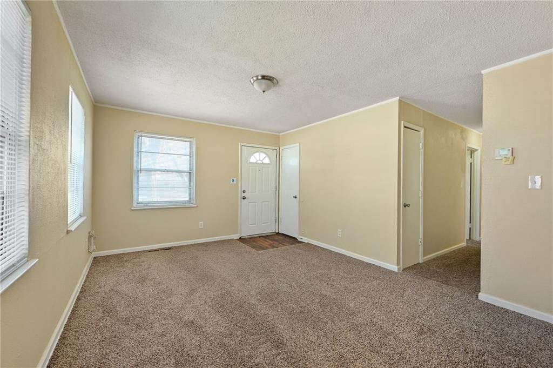
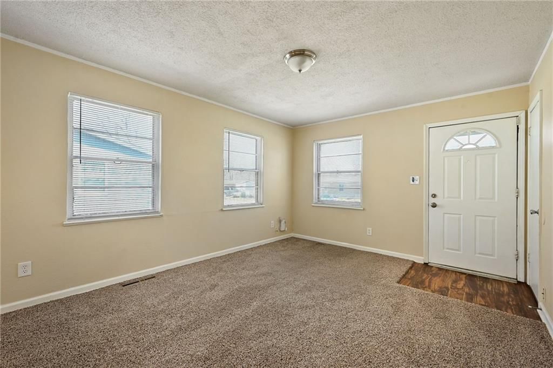
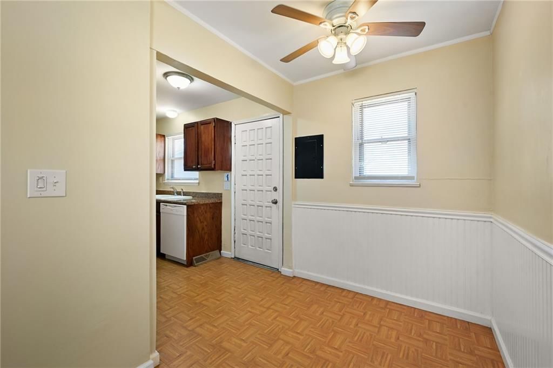
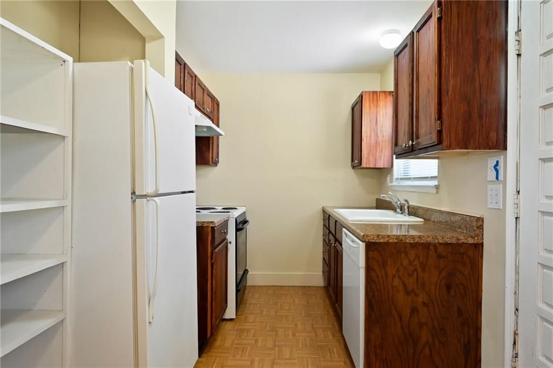
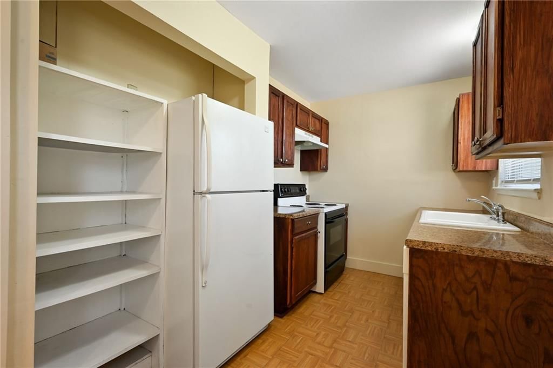
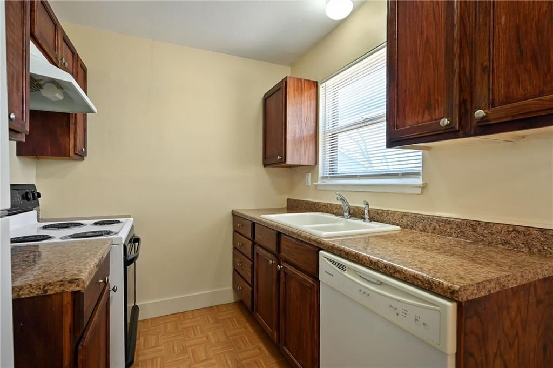
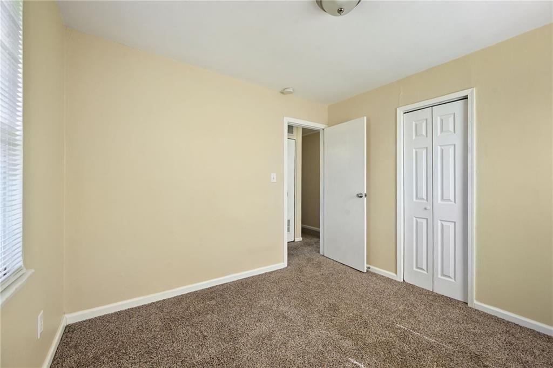
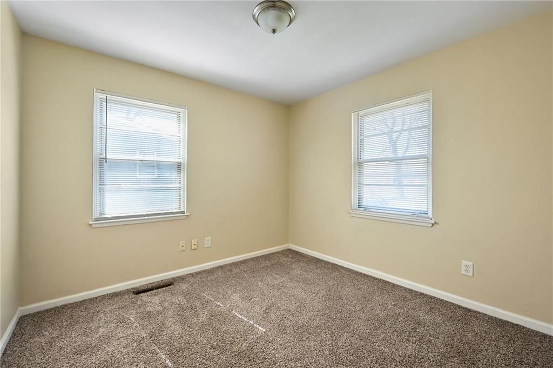
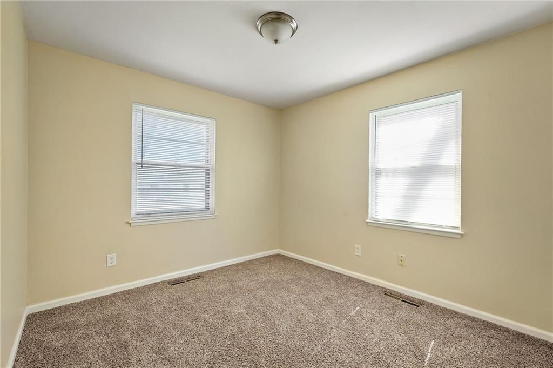
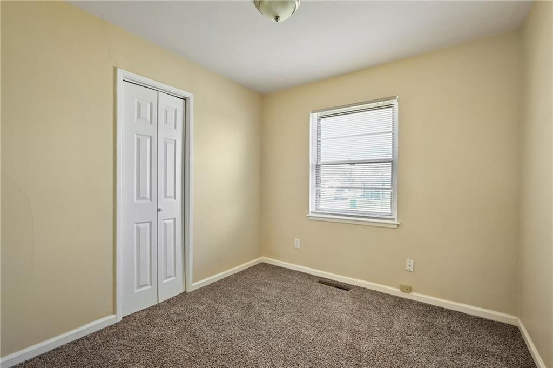
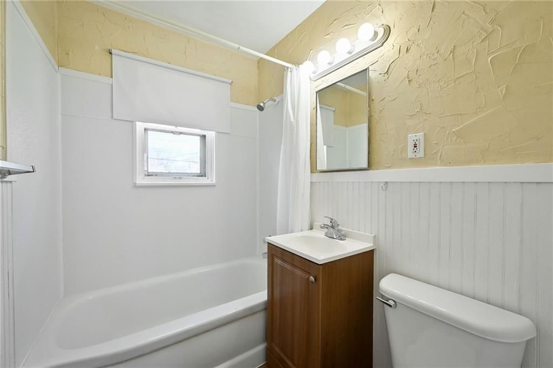
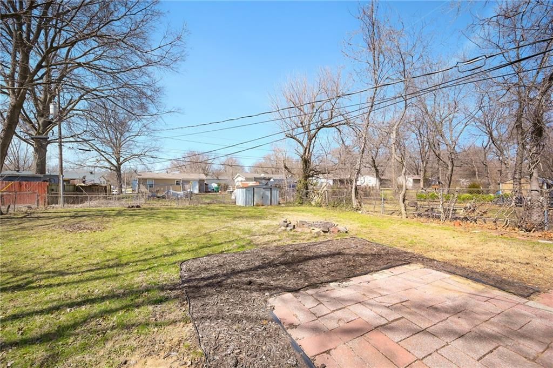
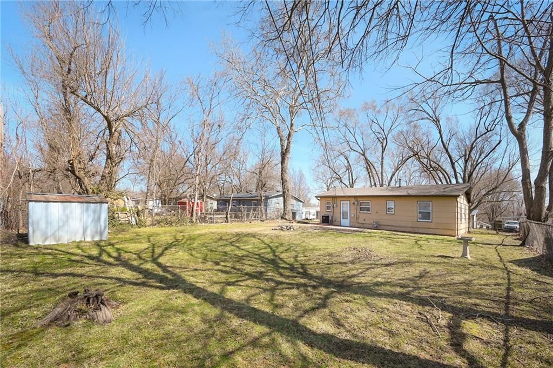
New Price Improvement and new HVAC installed. Move-in ready. 3 bedrooms, 1 bathroom, ranch property in the Turner area. Fenced backyard. The house includes all the appliances: refrigerator, stove, dishwasher, washer, and dryer. Schedule a showing today.
Property Details
Interior
Bedrooms & bathrooms
- Bedrooms: 3
- Full bathrooms: 1
Heating
- Heating: Forced Air
Cooling
- Cooling: Electric
Appliances
- Included: Dishwasher, Refrigerator, Electric Range
- Laundry: Main Level
Features
- Features: Ceiling Fan(s)
- Basement: Slab
Interior area
- Finished area above ground: 816 sqft
- Total interior livable area: 816 sqft
Property
Parking
- Parking features: Off Street
Lot
- Size: 0.15 Acres
- Features: City Lot
- Patio & porch: Patio
Construction
Type & style
- Home type: Residential
- Architectural style: Single Family Residence
Materials
- Materials: Frame
Condition
- Year built: 1954
- Age: 51-75 Years
Utilities & green energy
- Sewer: Public Sewer
- Water: Public
HOA and Amenities
HOA
- Has HOA: Yes
Amenities
- Community Center
Nearby schools
Price history
Tax
- Annual tax amount: $2,483 / yr
Listed by United Real Estate Kansas City
Listed Mar 7, 2026, 11:30 AM · Updated Apr 24, 2026, 12:22 AM · Source: Heartland MLS as distributed by MLS GRID · MLS #2605858
Listed for
$169,500
Sold2602 S 48th Street, Kansas City, KS 66106
About this home
Is this your home?
Claim this home to get your HouseLoop Home Valuation & Buyer Demand Report — real-time buyer demand and an up-to-date value for your home. Free, no obligation, about 3 minutes.
New Price Improvement and new HVAC installed. Move-in ready. 3 bedrooms, 1 bathroom, ranch property in the Turner area. Fenced backyard. The house includes all the appliances: refrigerator, stove, dishwasher, washer, and dryer. Schedule a showing today.
Property Details
Interior
Bedrooms & bathrooms
- Bedrooms: 3
- Full bathrooms: 1
Heating
- Heating: Forced Air
Cooling
- Cooling: Electric
Appliances
- Included: Dishwasher, Refrigerator, Electric Range
- Laundry: Main Level
Features
- Features: Ceiling Fan(s)
- Basement: Slab
Interior area
- Finished area above ground: 816 sqft
- Total interior livable area: 816 sqft
Property
Parking
- Parking features: Off Street
Lot
- Size: 0.15 Acres
- Features: City Lot
- Patio & porch: Patio
Construction
Type & style
- Home type: Residential
- Architectural style: Single Family Residence
Materials
- Materials: Frame
Condition
- Year built: 1954
- Age: 51-75 Years
Utilities & green energy
- Sewer: Public Sewer
- Water: Public
HOA and Amenities
HOA
- Has HOA: Yes
Amenities
- Community Center
Nearby schools
Price history
Tax
- Annual tax amount: $2,483 / yr
Is this your home?
Claim this home to get your HouseLoop Home Valuation & Buyer Demand Report — real-time buyer demand and an up-to-date value for your home. Free, no obligation, about 3 minutes.
Listed by United Real Estate Kansas City
Listed Mar 7, 2026, 11:30 AM · Updated Apr 24, 2026, 12:22 AM · Source: Heartland MLS as distributed by MLS GRID · MLS #2605858