








$250,000
Under Contract3 bd · 2.5 ba · 1,378 sqftAbout this home
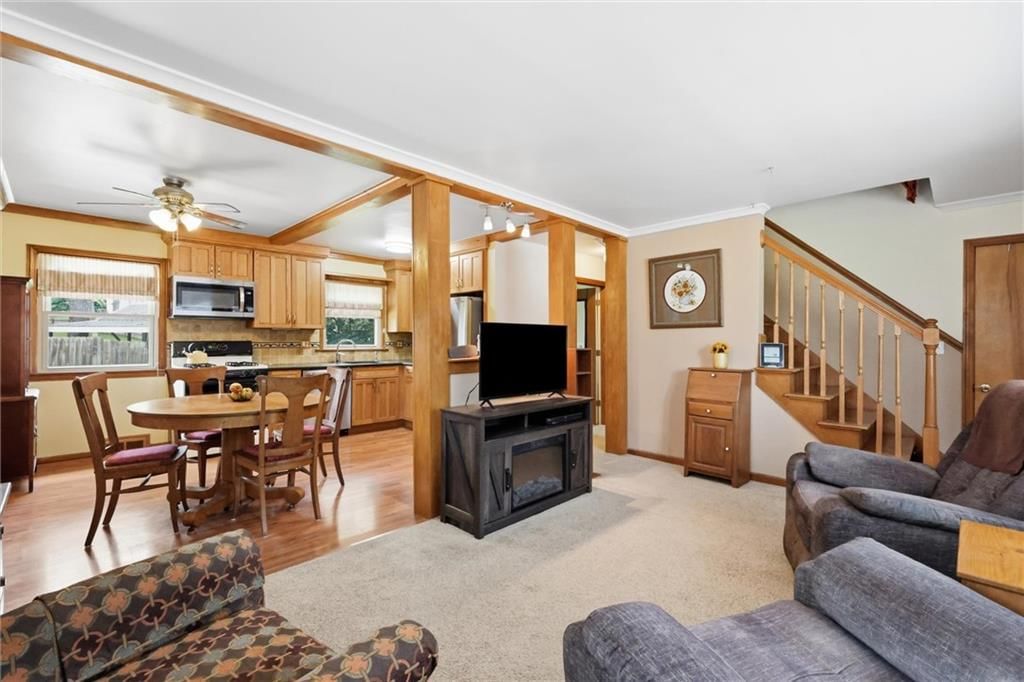
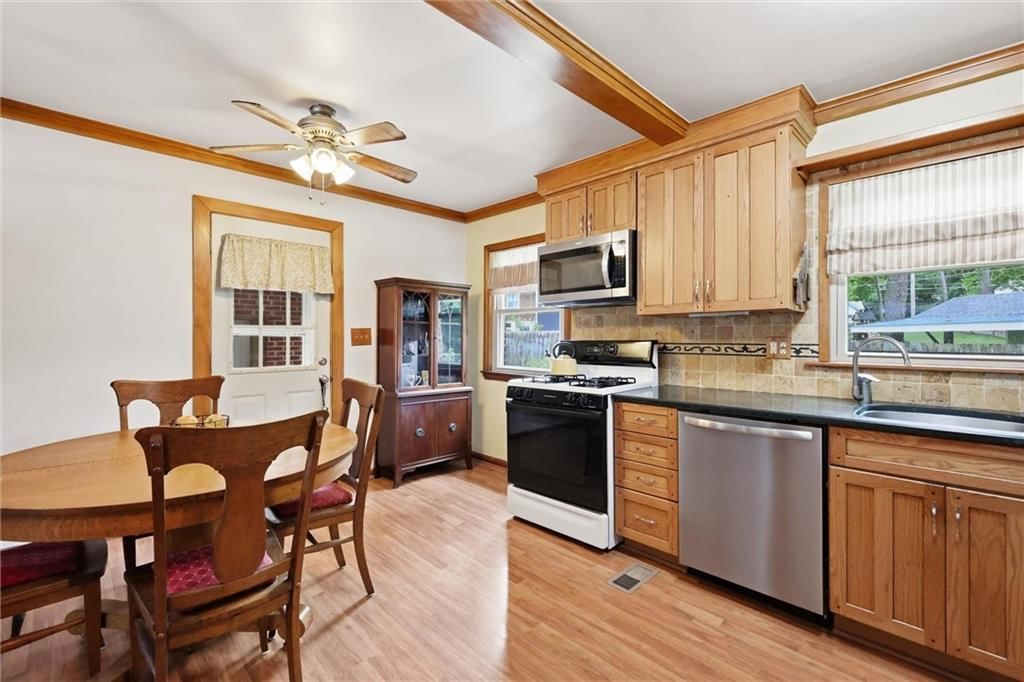
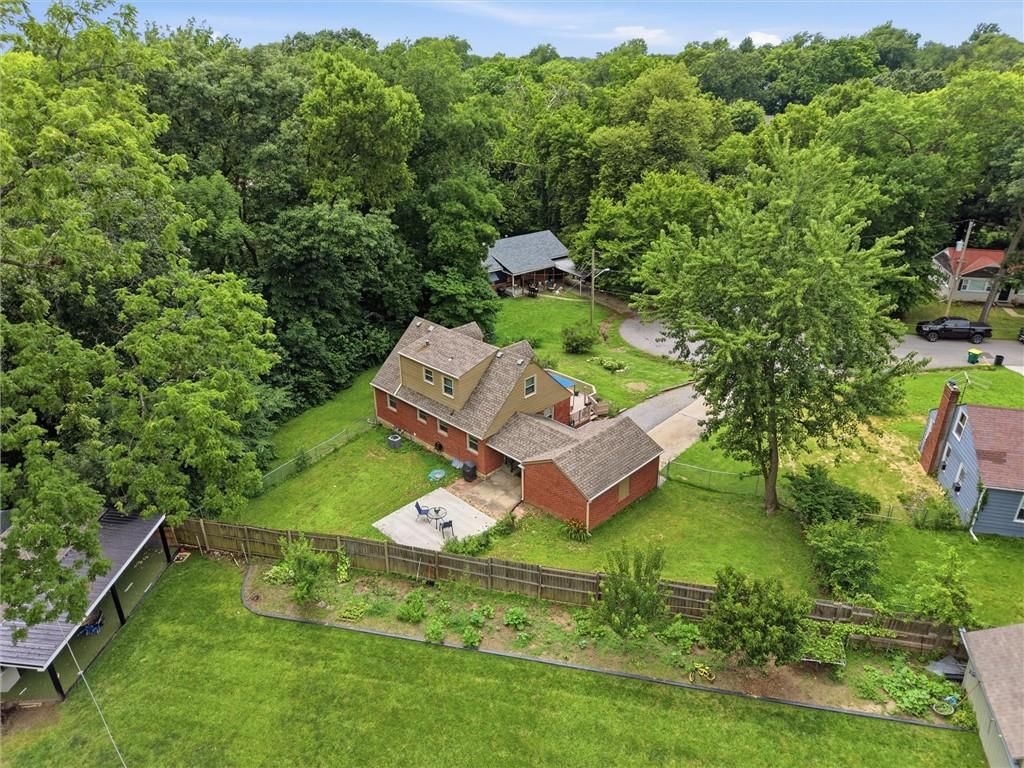
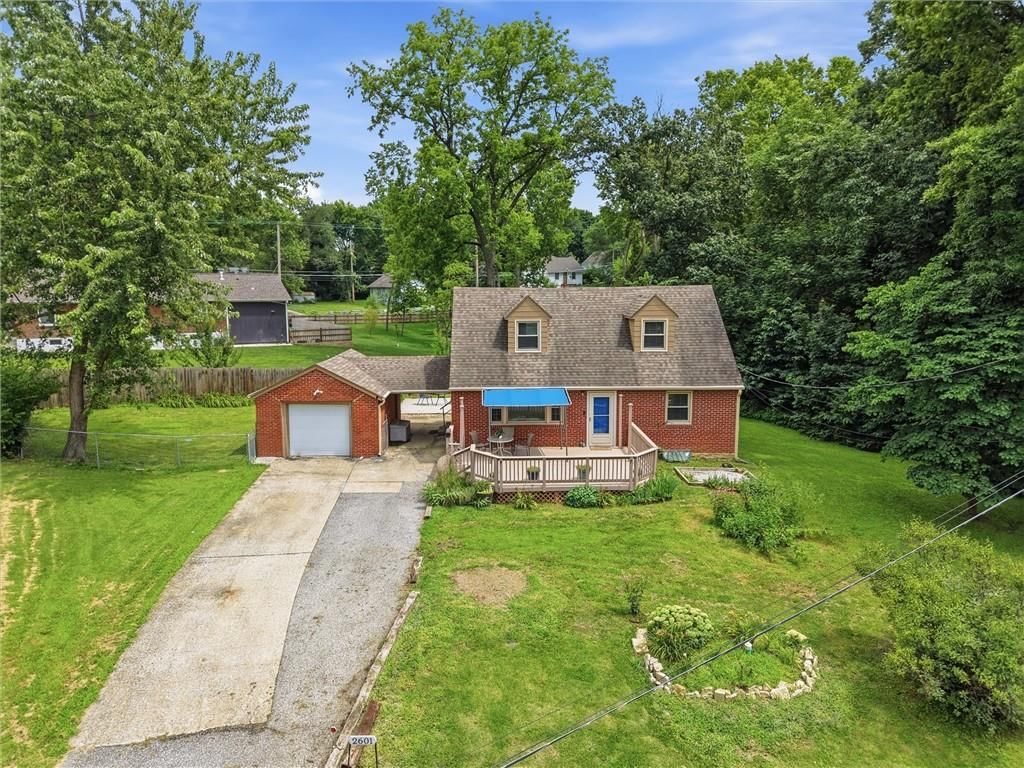
Charming, Move-In Ready Brick Cape Cod on a Quiet Cul-de-Sac! This beautifully maintained 3-bedroom, 1.5-bath home sits on a spacious 0.33-acre lot and delivers the perfect blend of classic charm and modern updates. The main-floor primary bedroom features an oversized walk-in closet with the convenience of a laundry…
Offer Insights
Choose an offer strength
$240,000 – $244,750
Market Estimate
Kansas City, KS · city · sell-to-list 98%
$238,000 – $245,000
Property Details
Interior
Bedrooms & bathrooms
- Bedrooms: 3
- Full bathrooms: 2
- 1/2 bathrooms: 1
Primary Bedroom
- Level: Main
Bedroom 2
- Level: Second
Bedroom 3
- Level: Second
Living Room
- Level: First
Kitchen
- Level: First
Dining Room
- Features: Ceiling Fan(s)
- Level: First
Laundry
- Features: Walk-In Closet(s)
- Level: Main
Heating
- Heating: Forced Air
Cooling
- Cooling: Electric
Appliances
- Included: Cooktop, Dishwasher, Disposal, Dryer, Refrigerator, Electric Range, Stainless Steel Appliance(s), Washer
- Laundry: Bedroom Level, Main Level
Features
- Features: Ceiling Fan(s), Stained Cabinets, Walk-In Closet(s)
- Flooring: Carpet, Luxury Vinyl, Tile, Wood
- Basement: Inside Entrance, Unfinished, Stone/Rock
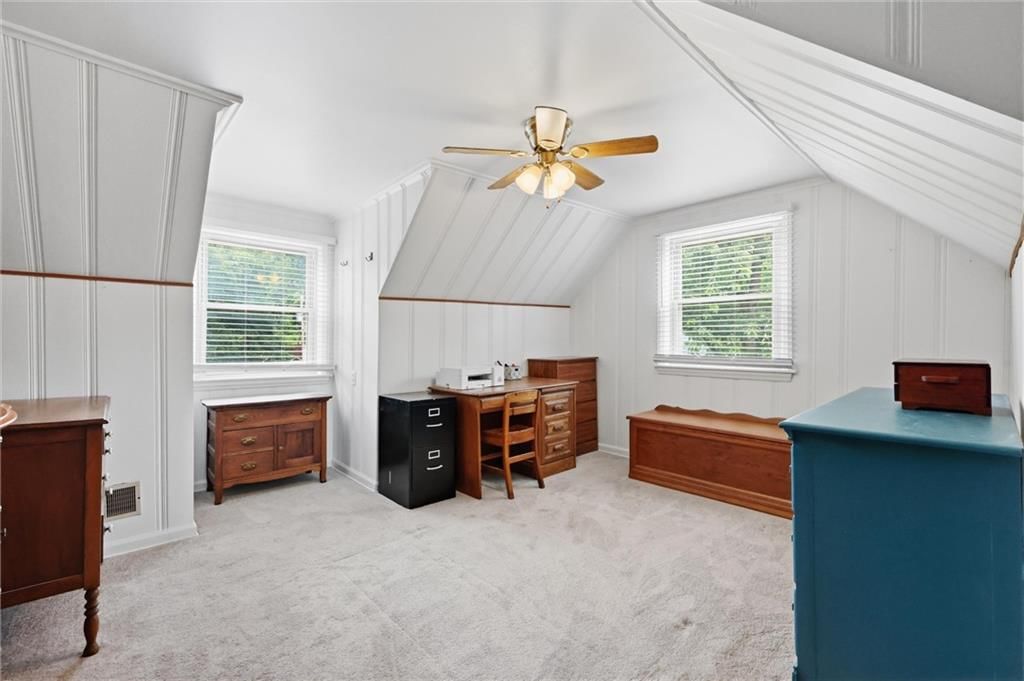
- Other rooms: Breakfast Room, Fam Rm Main Level, Main Floor Primary Bedroom, Office
Interior area
- Total interior livable area: 1,378 sqft
Property
Parking
- Total spaces: 1
- Parking features: Attached, Garage Faces Front
Lot
- Size: 0.33 Acres
- Features: City Lot, Cul-De-Sac
- Patio & porch: Deck, Patio, Covered Patio, Porch
Construction
Type & style
- Home type: Residential
- Architectural style: Single Family Residence
Materials
- Materials: Brick/Mortar
Condition
- Year built: 1951
- Age: 51-75 Years
Utilities & green energy
- Sewer: Public Sewer
- Water: Public
Highlights
Outdoor & Lot
- Deck
- Covered Patio
- Fenced Yard
- Cul-de-sac
Kitchen
- Stainless Appliances
Interior
- Hardwood Floors
- Tile Floors
Layout
- Main Floor Primary
- Home Office
Garage & Parking
- Attached Garage
HOA and Amenities
No HOA on this home.
Nearby schools
Schools provided by the listing agent
- District: Kansas City Ks
- Elementary: Welborn
- Middle: Eisenhower
- High: Washington
Price history
Tax
- Annual tax amount: $3,181 / yr
Listed by RE/MAX State Line
Listed Jun 30, 2026, 8:55 PM · Updated Jul 19, 2026, 7:26 AM · Source: Heartland MLS as distributed by MLS GRID · MLS #2629024
$250,000
Under Contract2601 N 47th Terrace, Kansas City, KS 66104
About this home
Charming, Move-In Ready Brick Cape Cod on a Quiet Cul-de-Sac! This beautifully maintained 3-bedroom, 1.5-bath home sits on a spacious 0.33-acre lot and delivers the perfect blend of classic charm and modern updates. The main-floor primary bedroom features an oversized walk-in closet with the convenience of a laundry…
See this home in person
Connect with a local HouseLoop agent to show you this home and answer your questions.
Pick a date
Pick a time
Property Details
Interior
Bedrooms & bathrooms
- Bedrooms: 3
- Full bathrooms: 2
- 1/2 bathrooms: 1
Primary Bedroom
- Level: Main
Bedroom 2
- Level: Second
Bedroom 3
- Level: Second
Living Room
- Level: First
Kitchen
- Level: First
Dining Room
- Features: Ceiling Fan(s)
- Level: First
Laundry
- Features: Walk-In Closet(s)
- Level: Main
Heating
- Heating: Forced Air
Cooling
- Cooling: Electric
Appliances
- Included: Cooktop, Dishwasher, Disposal, Dryer, Refrigerator, Electric Range, Stainless Steel Appliance(s), Washer
- Laundry: Bedroom Level, Main Level
Features
- Features: Ceiling Fan(s), Stained Cabinets, Walk-In Closet(s)
- Flooring: Carpet, Luxury Vinyl, Tile, Wood
- Basement: Inside Entrance, Unfinished, Stone/Rock
- Other rooms: Breakfast Room, Fam Rm Main Level, Main Floor Primary Bedroom, Office
Interior area
- Total interior livable area: 1,378 sqft
Property
Parking
- Total spaces: 1
- Parking features: Attached, Garage Faces Front
Lot
- Size: 0.33 Acres
- Features: City Lot, Cul-De-Sac
- Patio & porch: Deck, Patio, Covered Patio, Porch
Construction
Type & style
- Home type: Residential
- Architectural style: Single Family Residence
Materials
- Materials: Brick/Mortar
Condition
- Year built: 1951
- Age: 51-75 Years
Utilities & green energy
- Sewer: Public Sewer
- Water: Public
Highlights
Outdoor & Lot
- Deck
- Covered Patio
- Fenced Yard
- Cul-de-sac
Kitchen
- Stainless Appliances
Interior
- Hardwood Floors
- Tile Floors
Layout
- Main Floor Primary
- Home Office
Garage & Parking
- Attached Garage
HOA and Amenities
No HOA on this home.
Nearby schools
Schools provided by the listing agent
- District: Kansas City Ks
- Elementary: Welborn
- Middle: Eisenhower
- High: Washington
Price history
Tax
- Annual tax amount: $3,181 / yr
Offer Insights
Choose an offer strength
$240,000 – $244,750
Market Estimate
Kansas City, KS · city · sell-to-list 98%
$238,000 – $245,000
Listed by RE/MAX State Line
Listed Jun 30, 2026, 8:55 PM · Updated Jul 19, 2026, 7:26 AM · Source: Heartland MLS as distributed by MLS GRID · MLS #2629024