$723,400
Sold4 bd · 3 ba · 3,140 sqftAbout this home
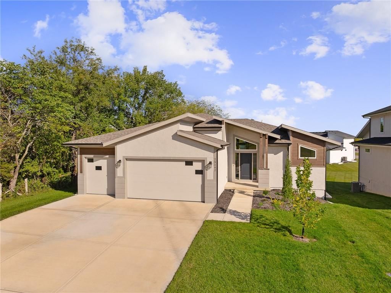
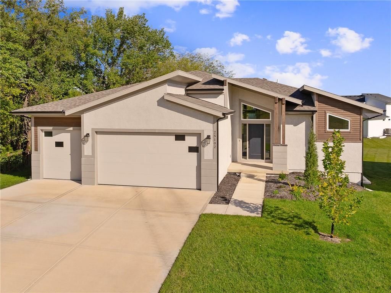
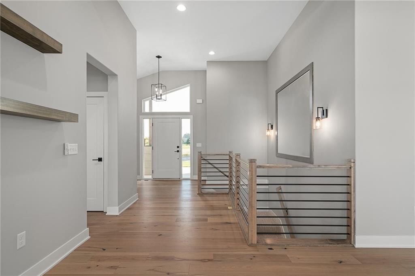
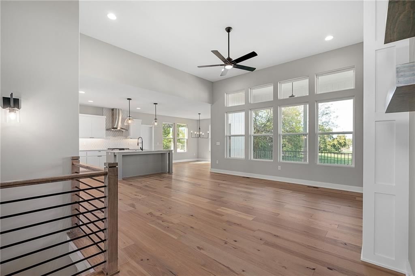
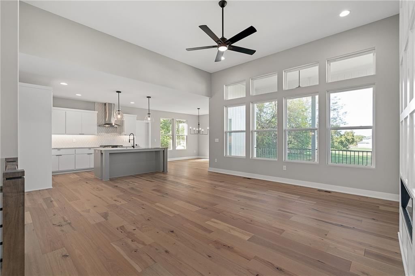
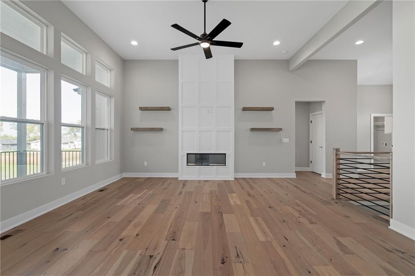
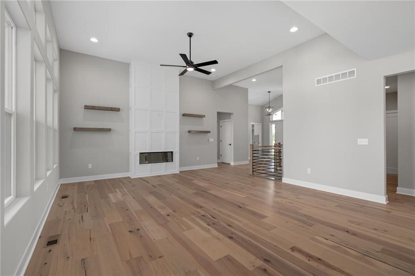
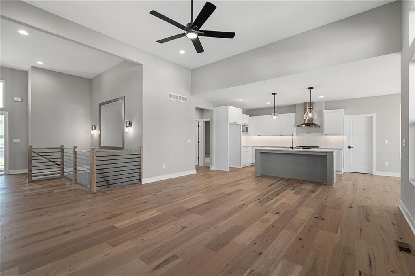
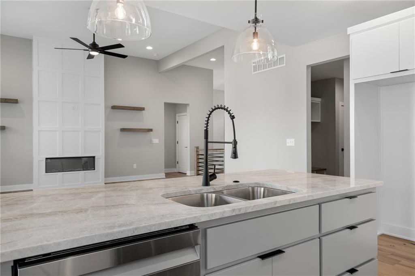
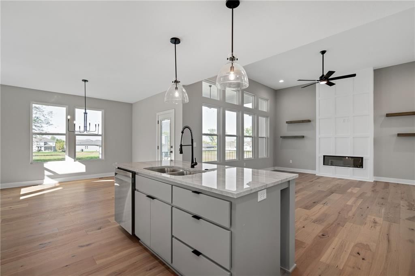
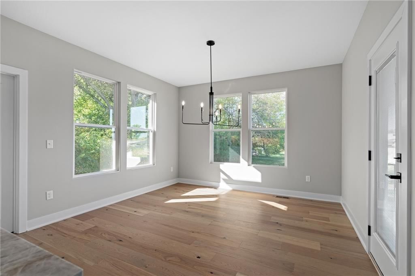
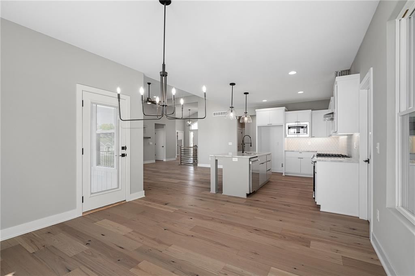
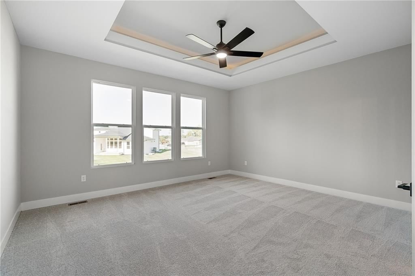
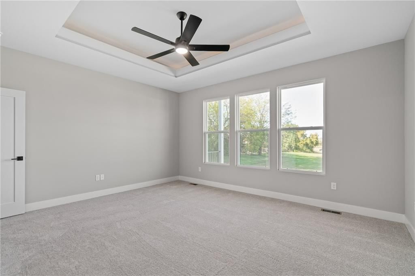
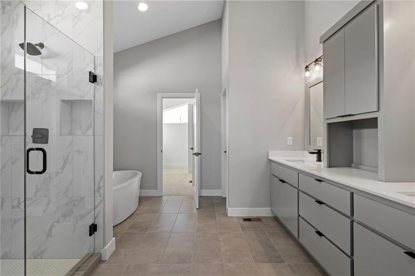
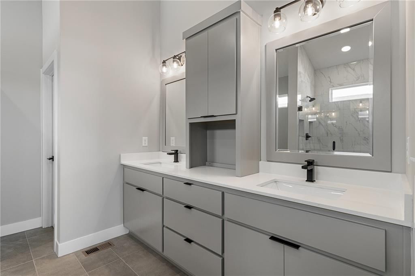
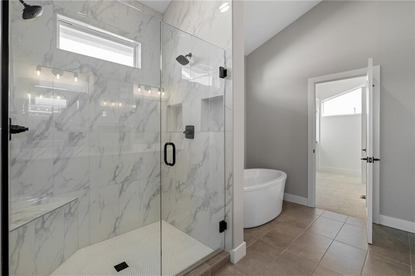
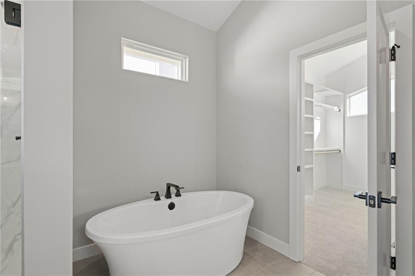
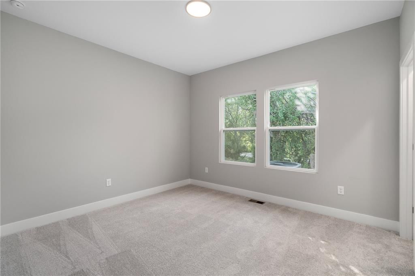
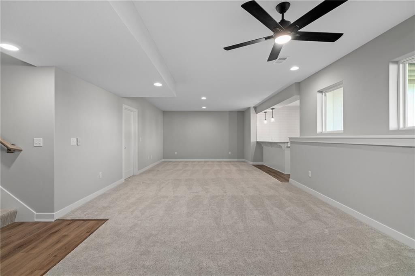
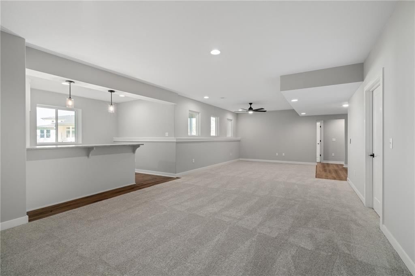
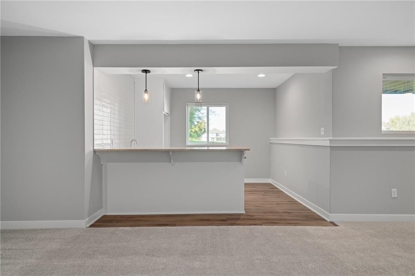
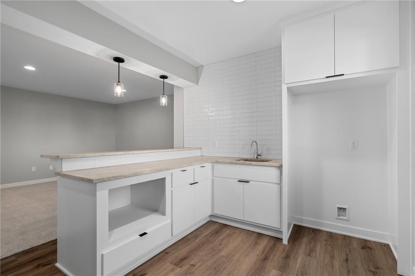
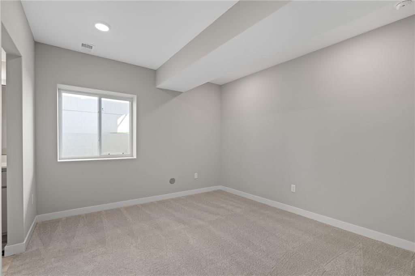
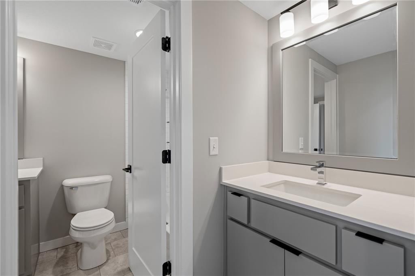
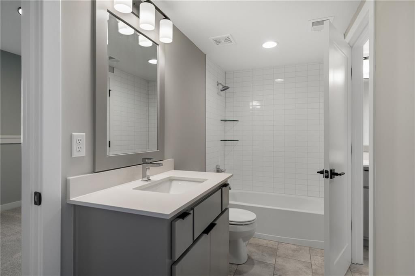
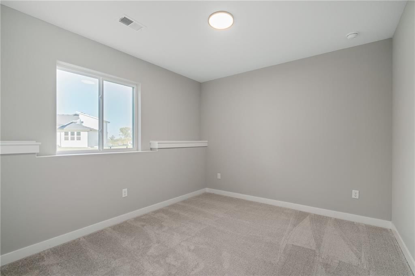
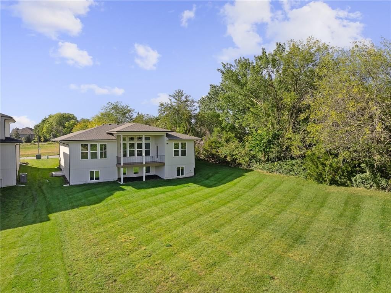
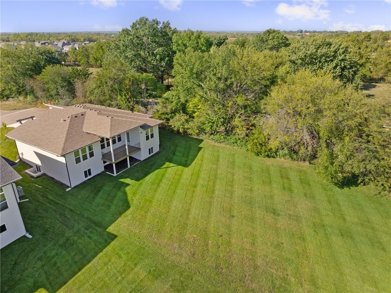
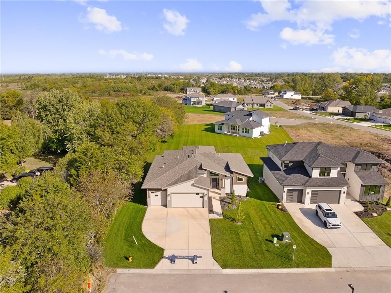
The Beatrice Reverse 1.5-Story by Scott Homes features a daylight basement on a large lot that sides to private land! HOME IS AT FINISH STAGE AND READY FOR A QUICK CLOSE. ASK ABOUT OUR BUYER BONUS: $10,000(!!!) toward builder-paid closing costs, prepaids, or rate buy-down with a 30–45 day closing. This 4-bedroom,…
Property Details
Interior
Bedrooms & bathrooms
- Bedrooms: 4
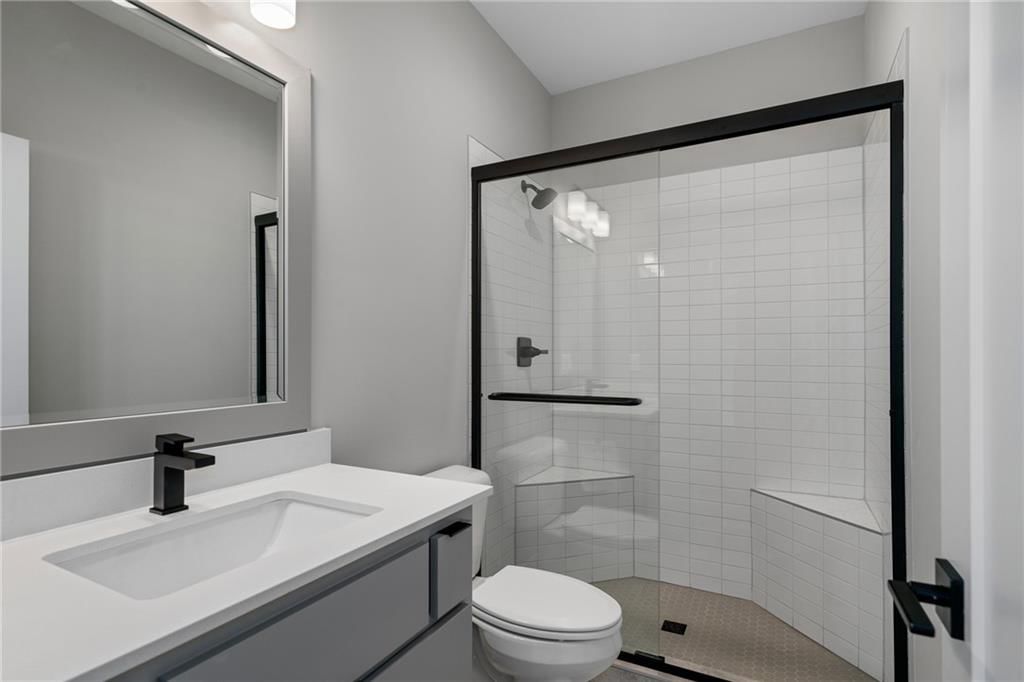
- Full bathrooms: 3
Primary Bedroom
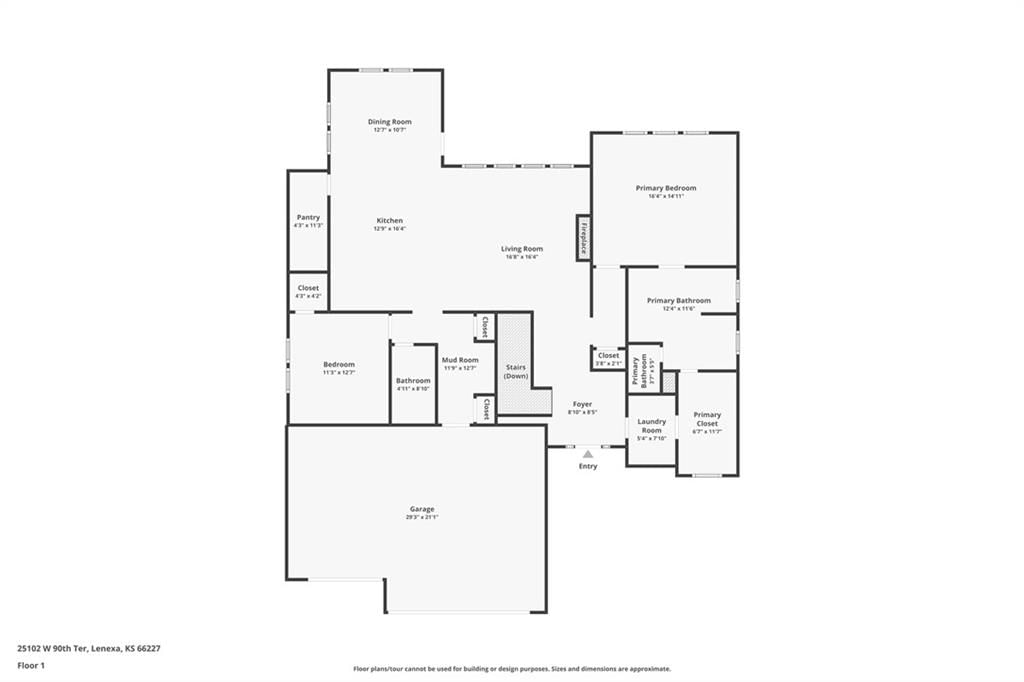
- Level: Main
Primary Bathroom
- Level: Main
Bedroom 2
- Level: Main
Bedroom 3
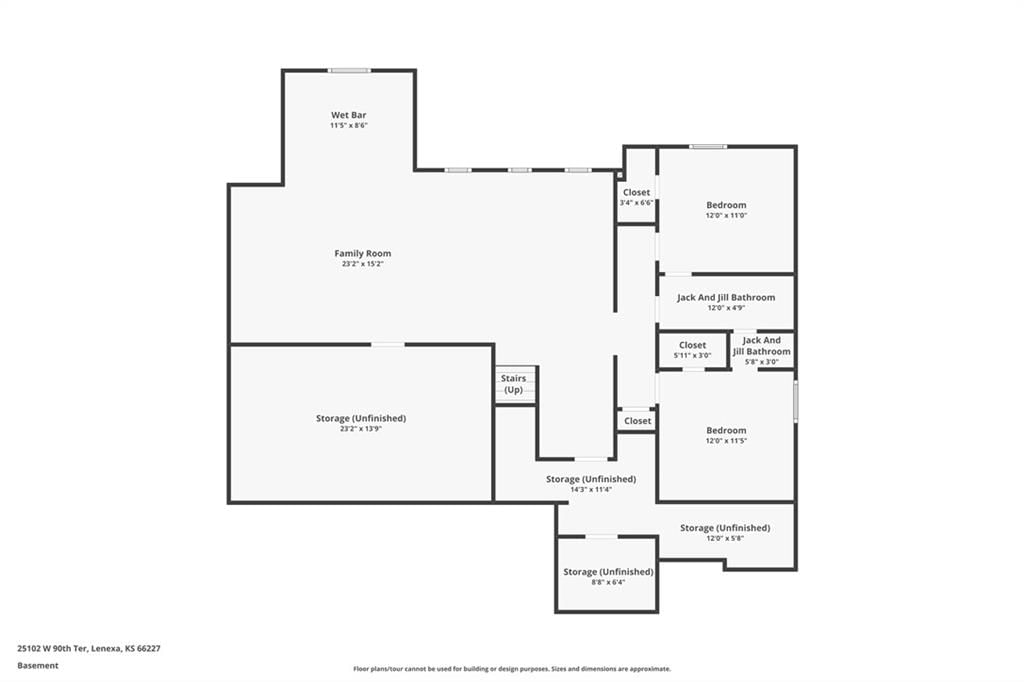
- Level: Lower
Bedroom 4
- Level: Lower
Bathroom 2
- Level: Main
Bathroom 3
- Level: Lower
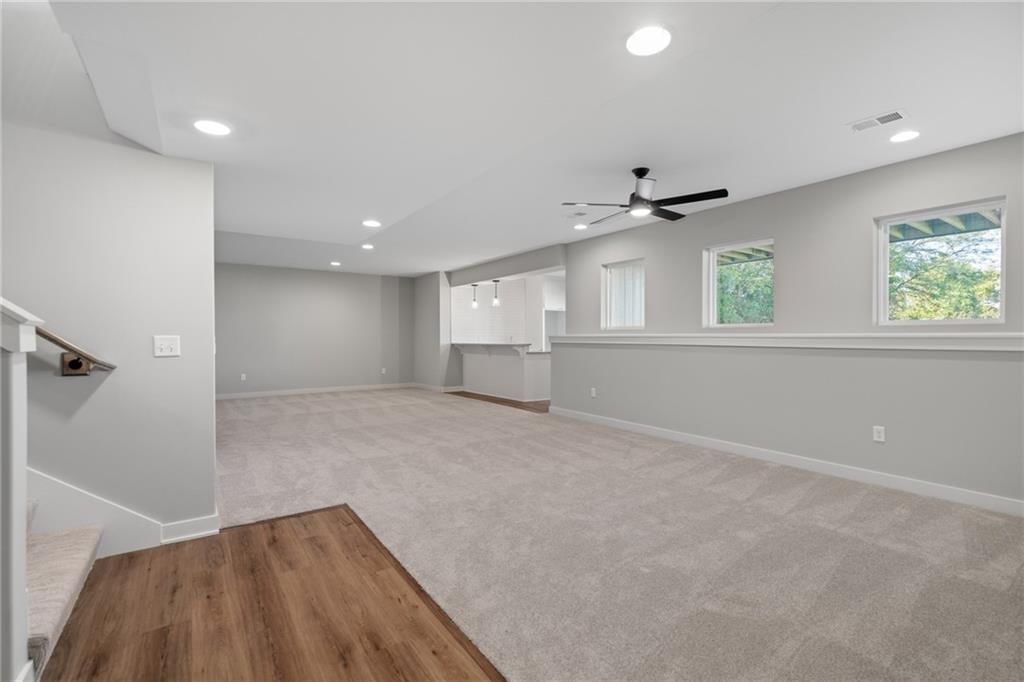
Family Room
- Level: Lower
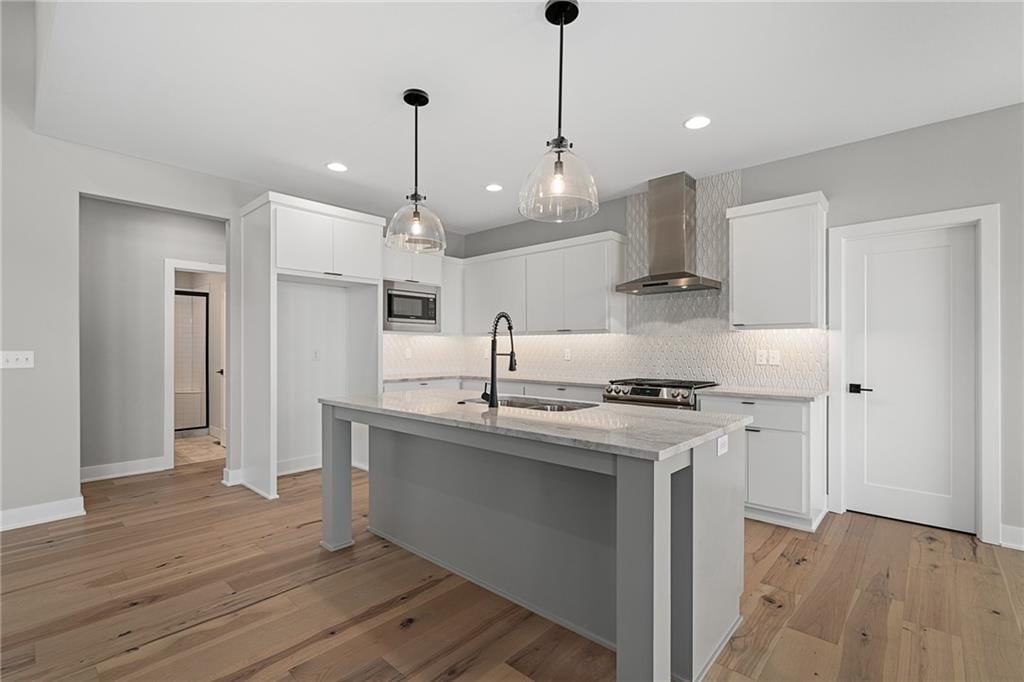
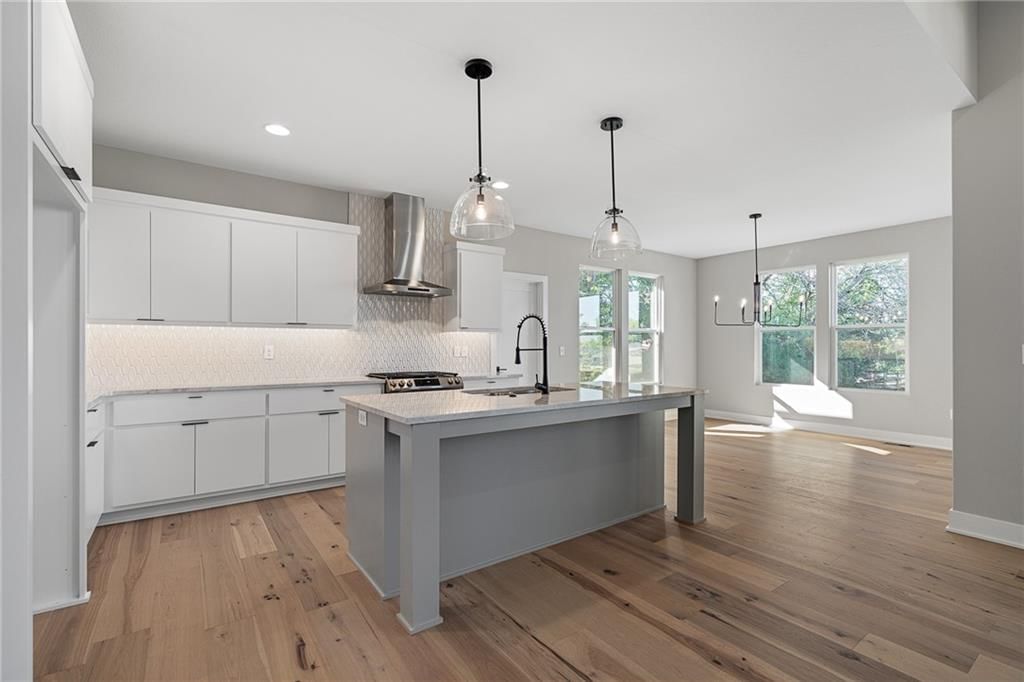
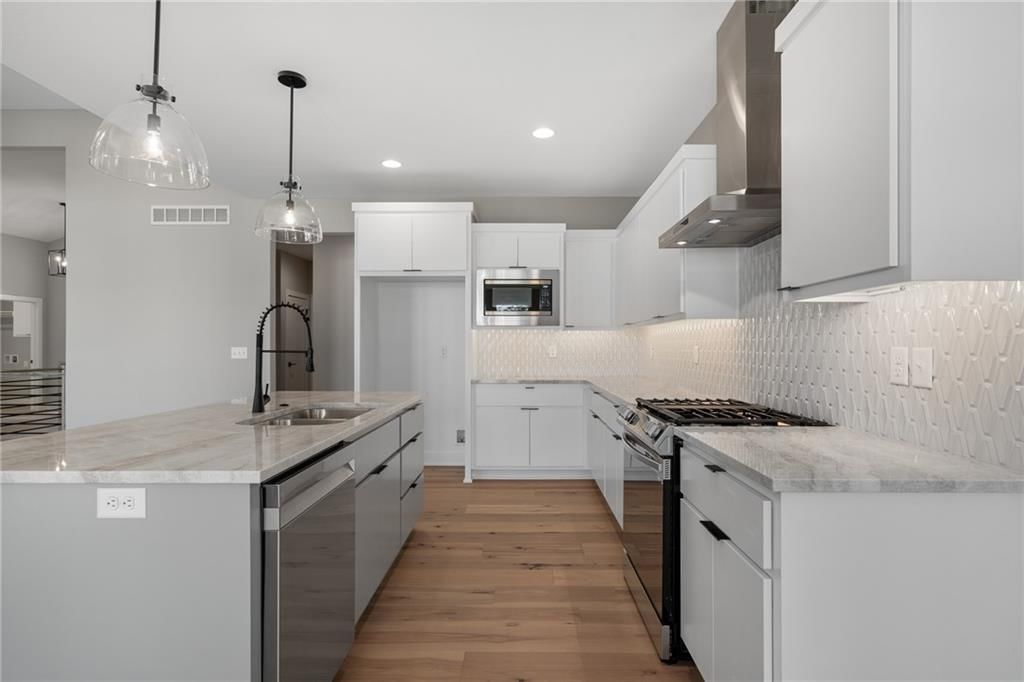
Kitchen
- Level: Main
Heating
- Heating: Natural Gas
Cooling
- Cooling: Electric
Appliances
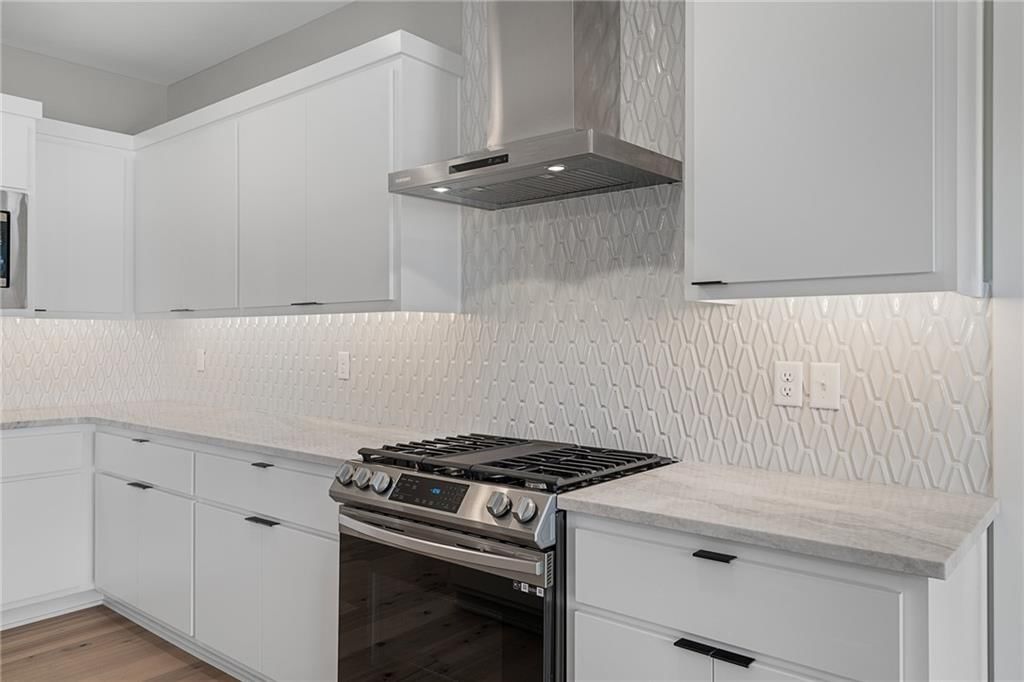
- Included: Dishwasher, Disposal, Microwave, Free-Standing Electric Oven, Gas Range, Stainless Steel Appliance(s)
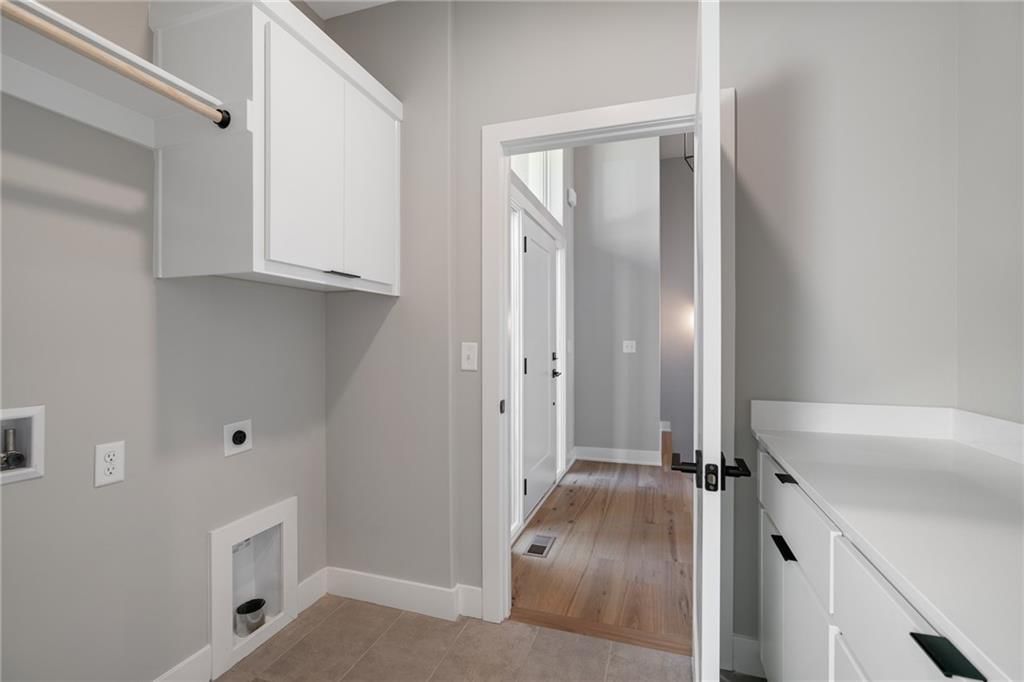
- Laundry: Laundry Room, Main Level
Features
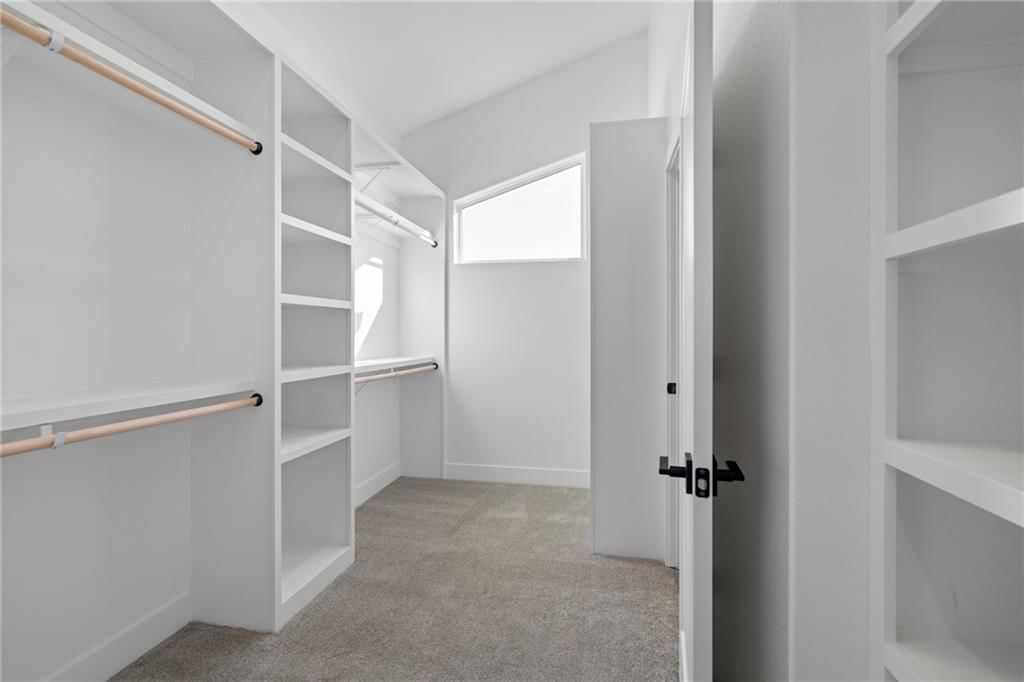
- Features: Ceiling Fan(s), Custom Cabinets, Kitchen Island, Painted Cabinets, Pantry, Walk-In Closet(s)
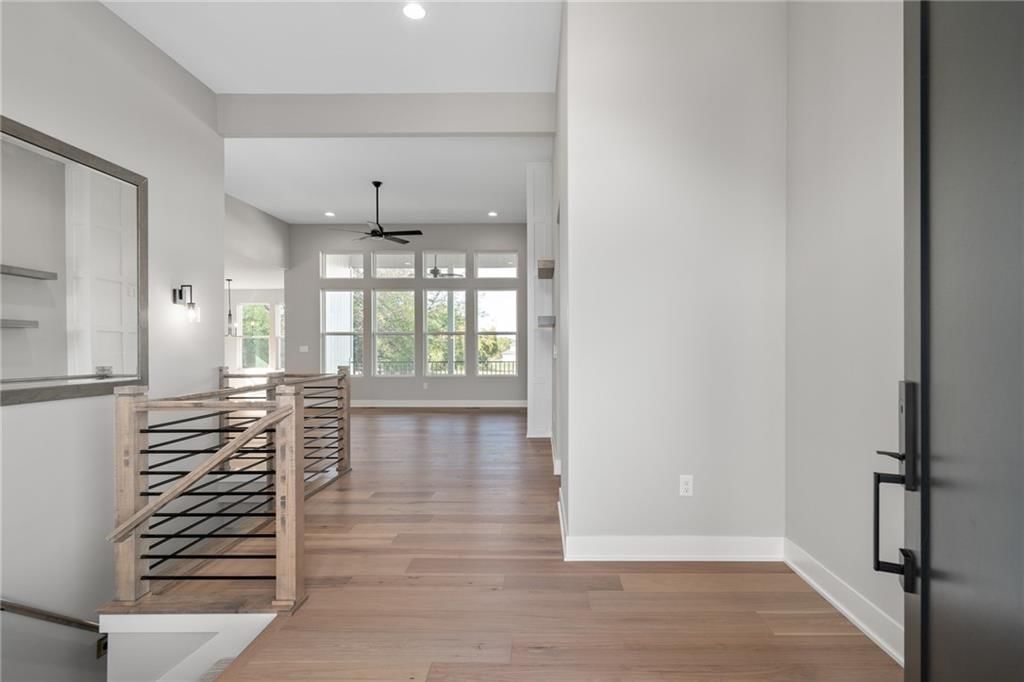
- Flooring: Carpet, Ceramic Floor, Wood
- Basement: Basement BR, Daylight, Finished, Full
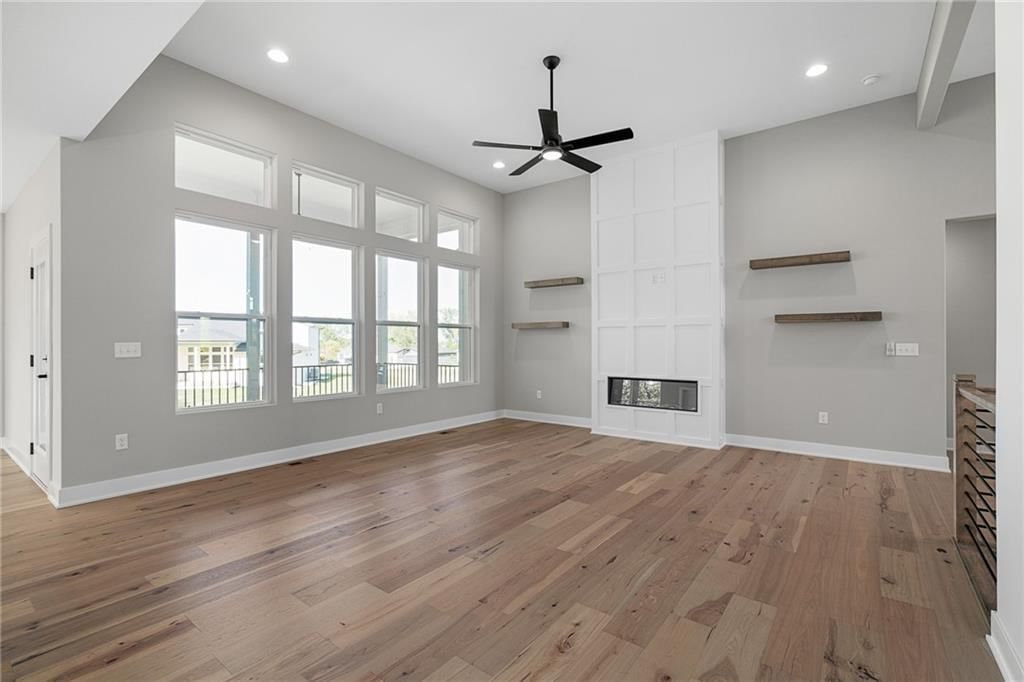
- Fireplace features: Electric, Living Room
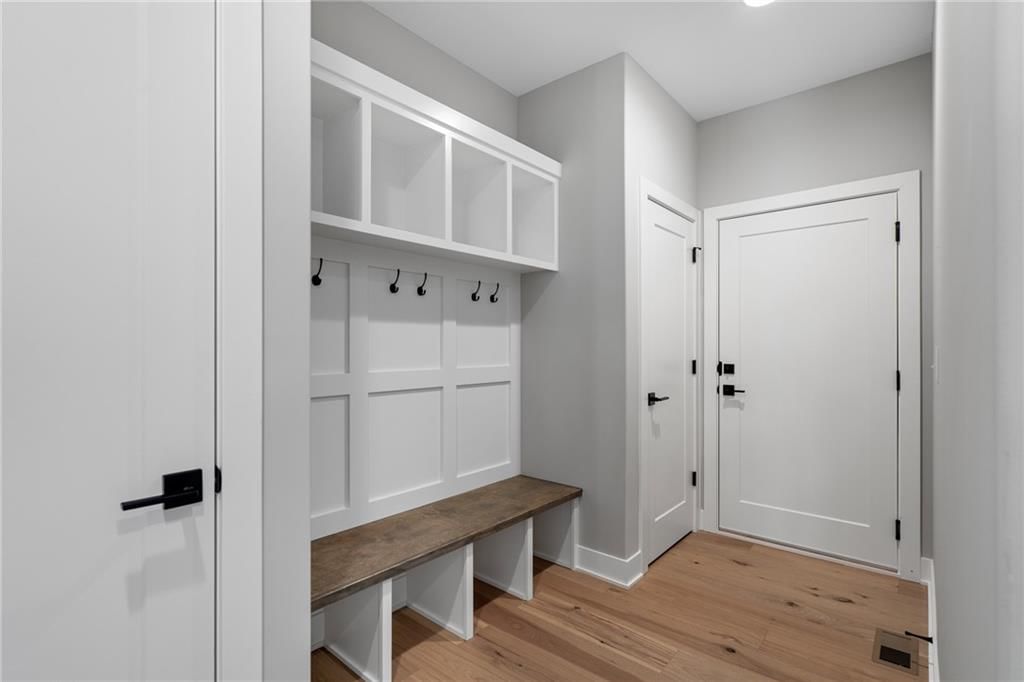
- Other rooms: Great Room, Main Floor BR, Main Floor Primary Bedroom, Mud Room
Interior area
- Finished area above ground: 3,140 sqft
- Total interior livable area: 3,140 sqft
Property
Parking
- Total spaces: 3
- Parking features: Attached
Lot
- Size: 0.31 Acres
- Features: City Lot, Sprinkler-In Ground
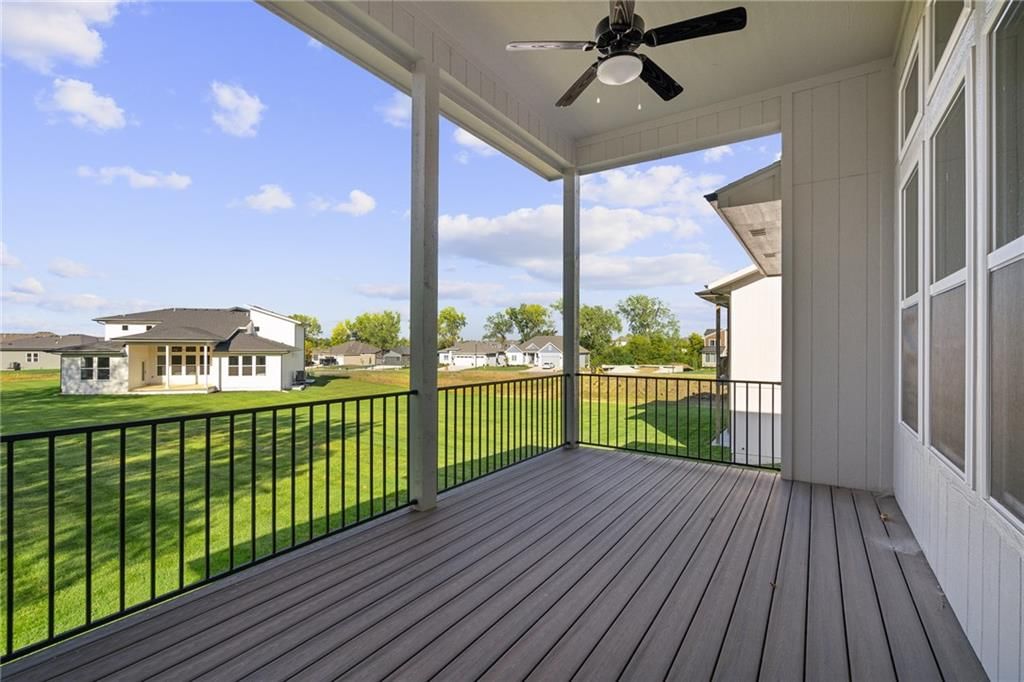
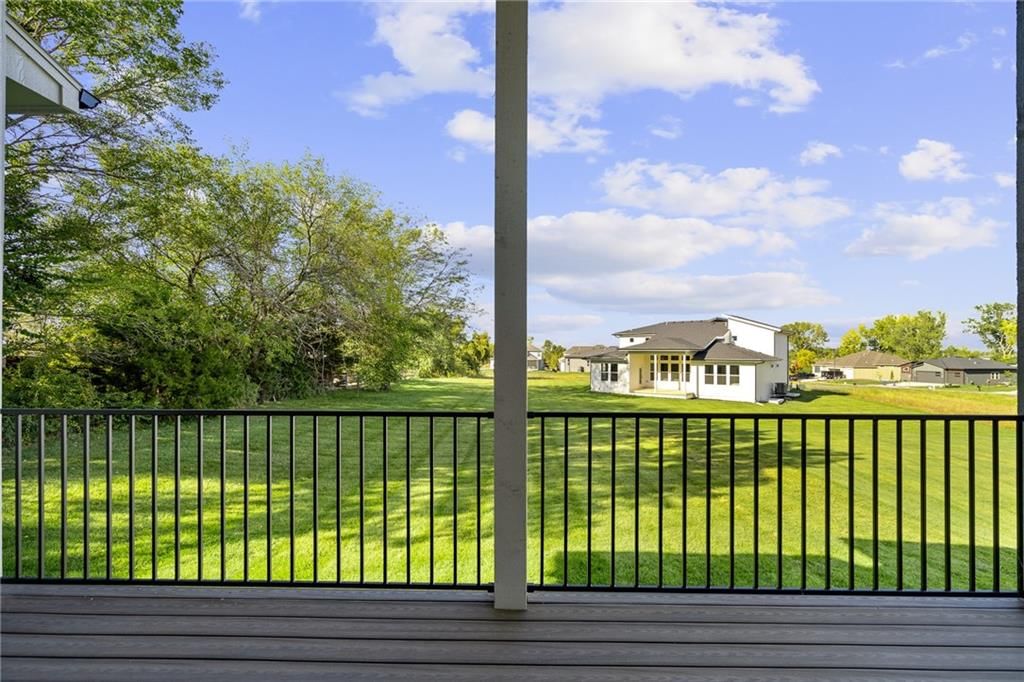
- Patio & porch: Deck- Covered
Construction
Type & style
- Home type: Residential
- Architectural style: Single Family Residence
Materials
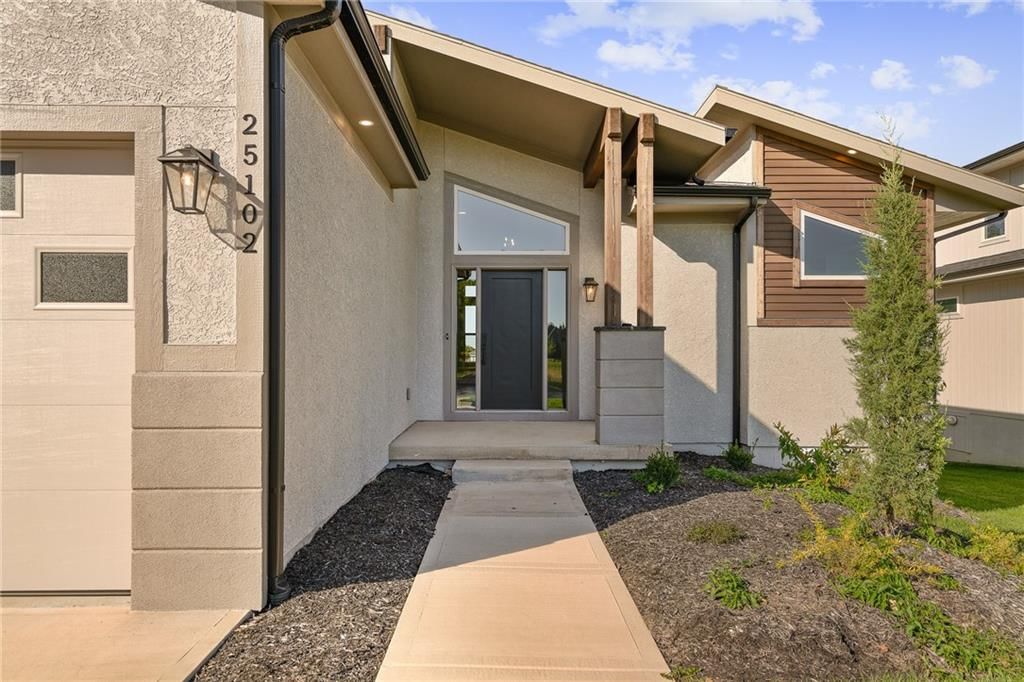
- Materials: Stone & Frame, Stucco
Condition
- Year built: 2024
- Age: 2 Years/Less
Utilities & green energy
- Sewer: Public Sewer
- Water: Public
Highlights
Outdoor & Lot
- Sprinkler System
Kitchen
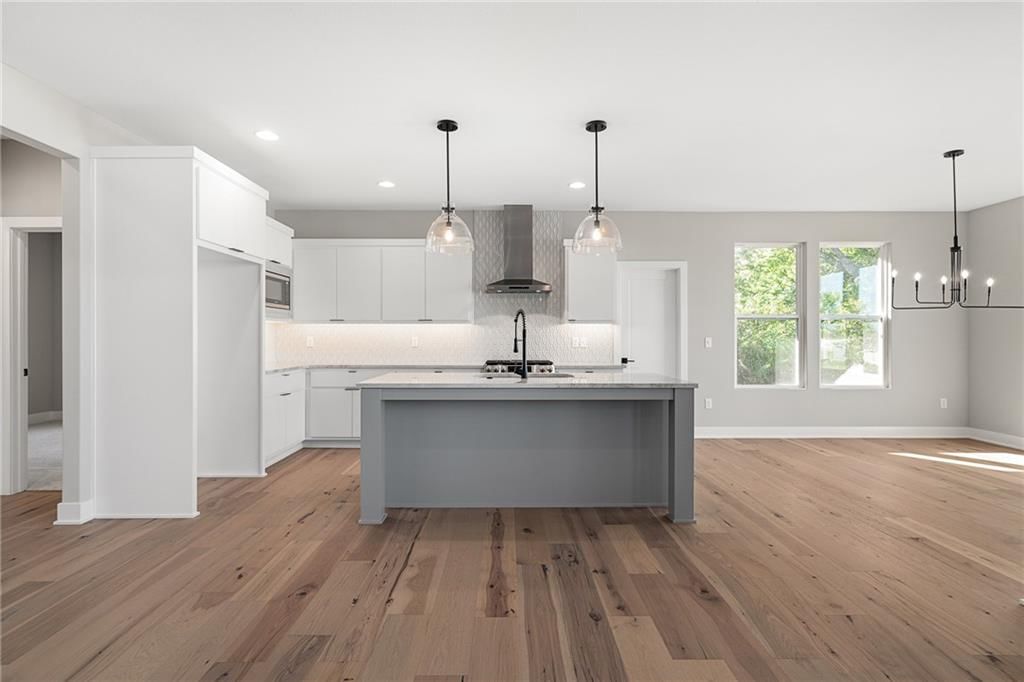
- Kitchen Island
- Walk-in Pantry
- Gas Range
- Stainless Appliances
Interior
- Hardwood Floors
- Tile Floors
- Two-Story Living Room
Layout
- Main Floor Primary
- Finished Basement
- Walk-out Basement
- In-law Suite
- Mudroom
Garage & Parking
- Attached Garage
HOA and Amenities
HOA
- Has HOA: Yes
- Fee: $675 /year
Amenities
- Clubhouse
- Exercise Room
- Other
- Play Area
- Pool
- Trail(s)
Nearby schools
Schools provided by the listing agent
- District: De Soto
- Elementary: Mize
- Middle: Mill Creek
- High: De Soto
Price history
Tax
- Annual tax amount: $9,020 / yr
Listed by Compass Realty Group
Listed Oct 4, 2024, 2:52 PM · Updated Jun 18, 2026, 3:36 PM · Source: Heartland MLS as distributed by MLS GRID · MLS #2513806
Listed for
$723,400
Sold25102 W 90th Terrace, Lenexa, KS 66227
About this home
Is this your home?
Claim this home to get your HouseLoop Home Valuation & Buyer Demand Report — real-time buyer demand and an up-to-date value for your home. Free, no obligation, about 3 minutes.
The Beatrice Reverse 1.5-Story by Scott Homes features a daylight basement on a large lot that sides to private land! HOME IS AT FINISH STAGE AND READY FOR A QUICK CLOSE. ASK ABOUT OUR BUYER BONUS: $10,000(!!!) toward builder-paid closing costs, prepaids, or rate buy-down with a 30–45 day closing. This 4-bedroom,…
Property Details
Interior
Bedrooms & bathrooms
- Bedrooms: 4
- Full bathrooms: 3
Primary Bedroom
- Level: Main
Primary Bathroom
- Level: Main
Bedroom 2
- Level: Main
Bedroom 3
- Level: Lower
Bedroom 4
- Level: Lower
Bathroom 2
- Level: Main
Bathroom 3
- Level: Lower
Family Room
- Level: Lower
Kitchen
- Level: Main
Heating
- Heating: Natural Gas
Cooling
- Cooling: Electric
Appliances
- Included: Dishwasher, Disposal, Microwave, Free-Standing Electric Oven, Gas Range, Stainless Steel Appliance(s)
- Laundry: Laundry Room, Main Level
Features
- Features: Ceiling Fan(s), Custom Cabinets, Kitchen Island, Painted Cabinets, Pantry, Walk-In Closet(s)
- Flooring: Carpet, Ceramic Floor, Wood
- Basement: Basement BR, Daylight, Finished, Full
- Fireplace features: Electric, Living Room
- Other rooms: Great Room, Main Floor BR, Main Floor Primary Bedroom, Mud Room
Interior area
- Finished area above ground: 3,140 sqft
- Total interior livable area: 3,140 sqft
Property
Parking
- Total spaces: 3
- Parking features: Attached
Lot
- Size: 0.31 Acres
- Features: City Lot, Sprinkler-In Ground
- Patio & porch: Deck- Covered
Construction
Type & style
- Home type: Residential
- Architectural style: Single Family Residence
Materials
- Materials: Stone & Frame, Stucco
Condition
- Year built: 2024
- Age: 2 Years/Less
Utilities & green energy
- Sewer: Public Sewer
- Water: Public
Highlights
Outdoor & Lot
- Sprinkler System
Kitchen
- Kitchen Island
- Walk-in Pantry
- Gas Range
- Stainless Appliances
Interior
- Hardwood Floors
- Tile Floors
- Two-Story Living Room
Layout
- Main Floor Primary
- Finished Basement
- Walk-out Basement
- In-law Suite
- Mudroom
Garage & Parking
- Attached Garage
HOA and Amenities
HOA
- Has HOA: Yes
- Fee: $675 /year
Amenities
- Clubhouse
- Exercise Room
- Other
- Play Area
- Pool
- Trail(s)
Nearby schools
Schools provided by the listing agent
- District: De Soto
- Elementary: Mize
- Middle: Mill Creek
- High: De Soto
Price history
Tax
- Annual tax amount: $9,020 / yr
Is this your home?
Claim this home to get your HouseLoop Home Valuation & Buyer Demand Report — real-time buyer demand and an up-to-date value for your home. Free, no obligation, about 3 minutes.
Listed by Compass Realty Group
Listed Oct 4, 2024, 2:52 PM · Updated Jun 18, 2026, 3:36 PM · Source: Heartland MLS as distributed by MLS GRID · MLS #2513806
HouseLoop AI Overview
This 2024 single-family home in The Timbers at Clear Creek took 592 days to reach an accepted offer, substantially slower than typical market pace and suggesting limited initial demand despite solid engagement metrics—787 page views and 67 saves indicate buyer curiosity, though conversion to offers remained sluggish. The extended timeline likely reflects a saturated new-construction market or pricing positioning above current comparable demand in the subdivision. Strong HouseLoop visibility did not accelerate the sale cycle, indicating that interest did not translate into competitive offer activity until well into the listing period.
Frequently asked questions
How much did 25102 W 90th Terrace sell for?
25102 W 90th Terrace was listed at $723,400 and sold in Jun 2026.
How fast did 25102 W 90th Terrace sell?
It went under contract in 592 days.
How popular was this home on HouseLoop?
787 views · 67 saves · 37 likes.
What schools serve 25102 W 90th Terrace?
This home is in the De Soto school district (De Soto High School). Verify the exact attendance boundary for this address before relying on it.