$516,800
Sold3 bd · 3.5 ba · 2,000 sqftAbout this home
SLASH YOUR MONTHLY PAYMENT! Unlock $20,000 in combined builder and lender incentives to buy down your interest rate and save hundreds on your monthly mortgage! This $10,000 Lambie Homes incentive PLUS a $10,000 lender credit (available through 04/30) makes luxury living in Mize Hill more affordable than ever. MOVE-IN…
Property Details
Interior
Bedrooms & bathrooms
- Bedrooms: 3
- Full bathrooms: 3
- 1/2 bathrooms: 1
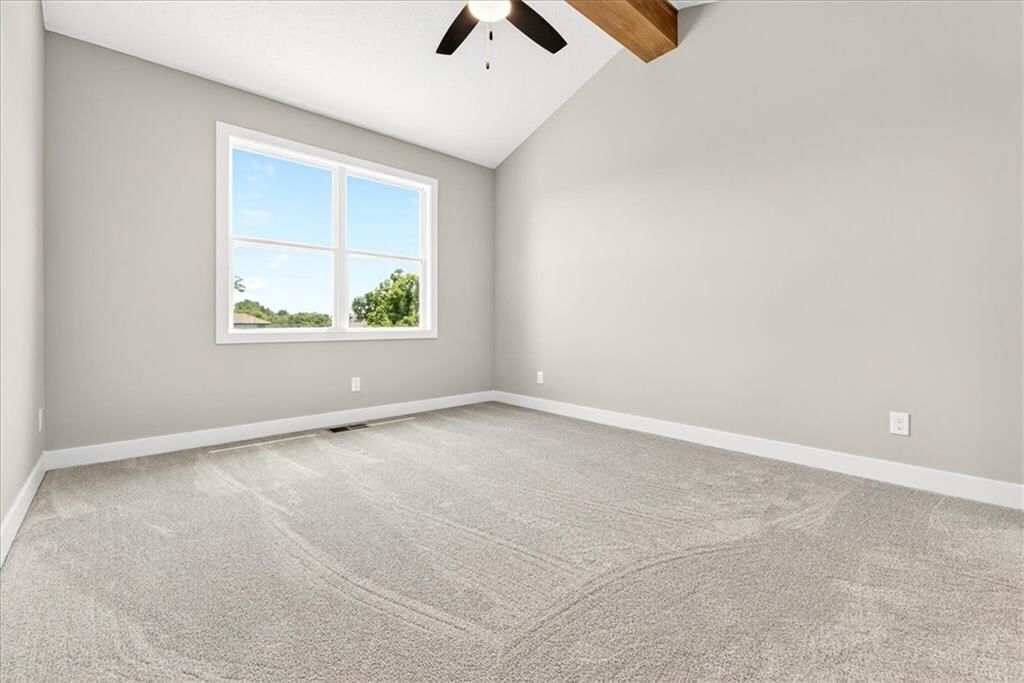
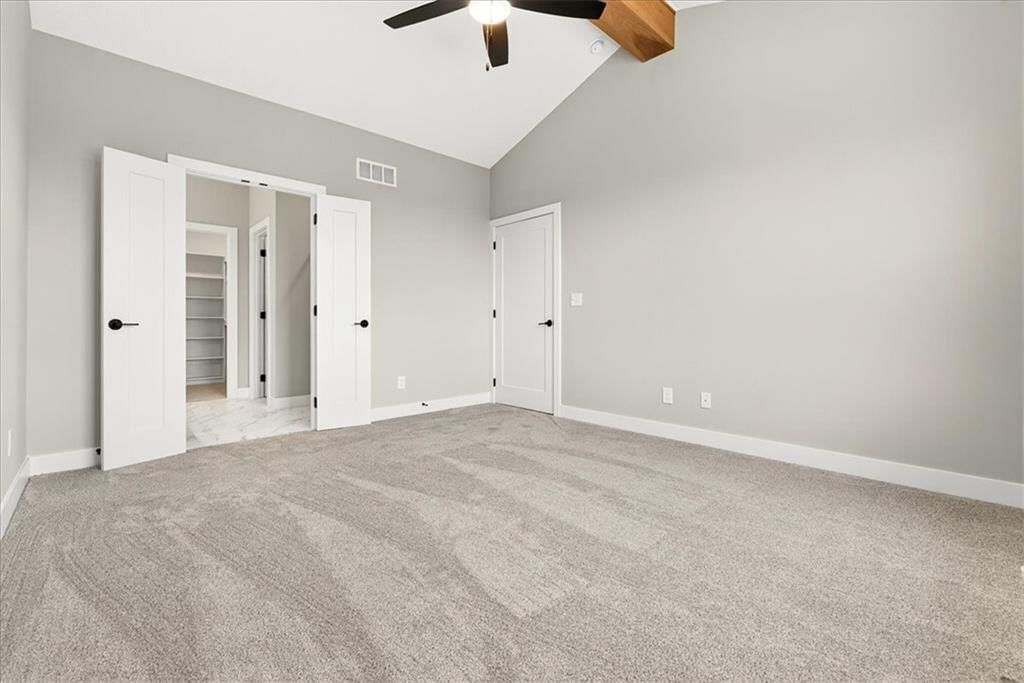
Primary Bedroom
- Level: Main
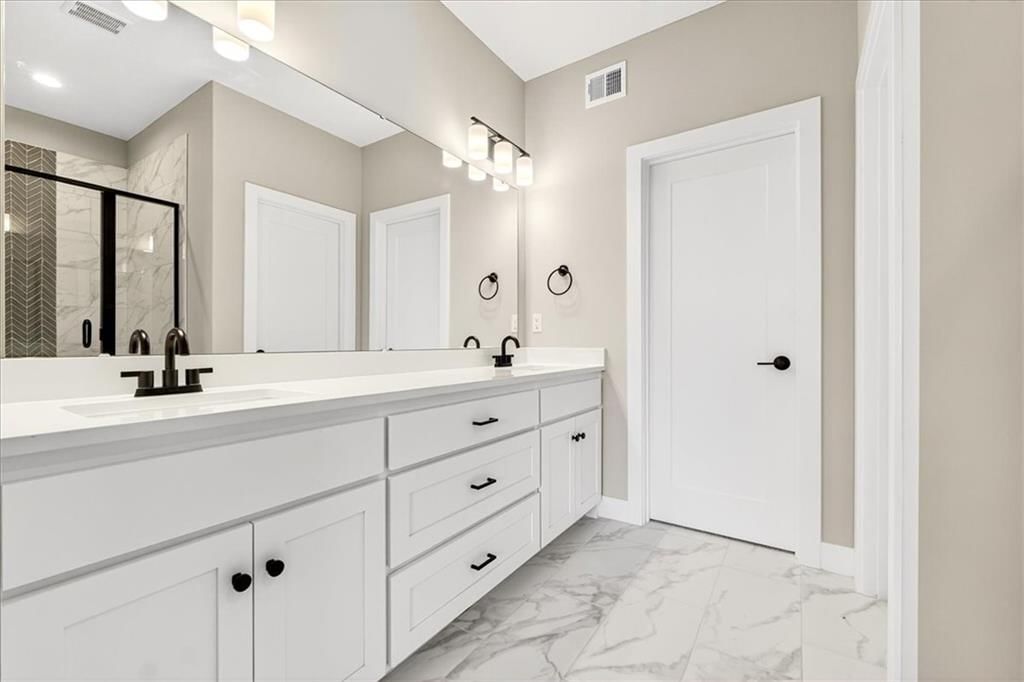
Primary Bathroom
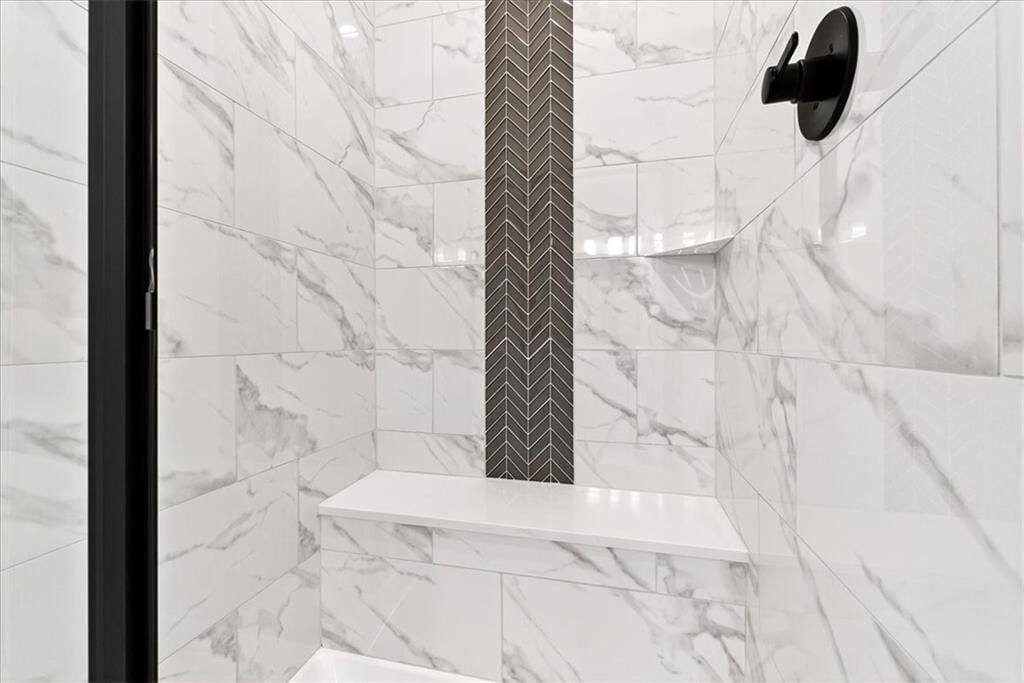
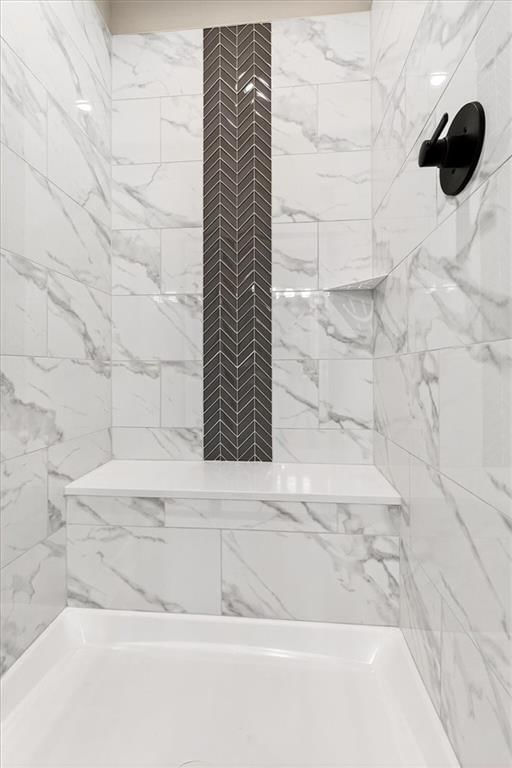
- Features: Double Vanity
- Level: Main
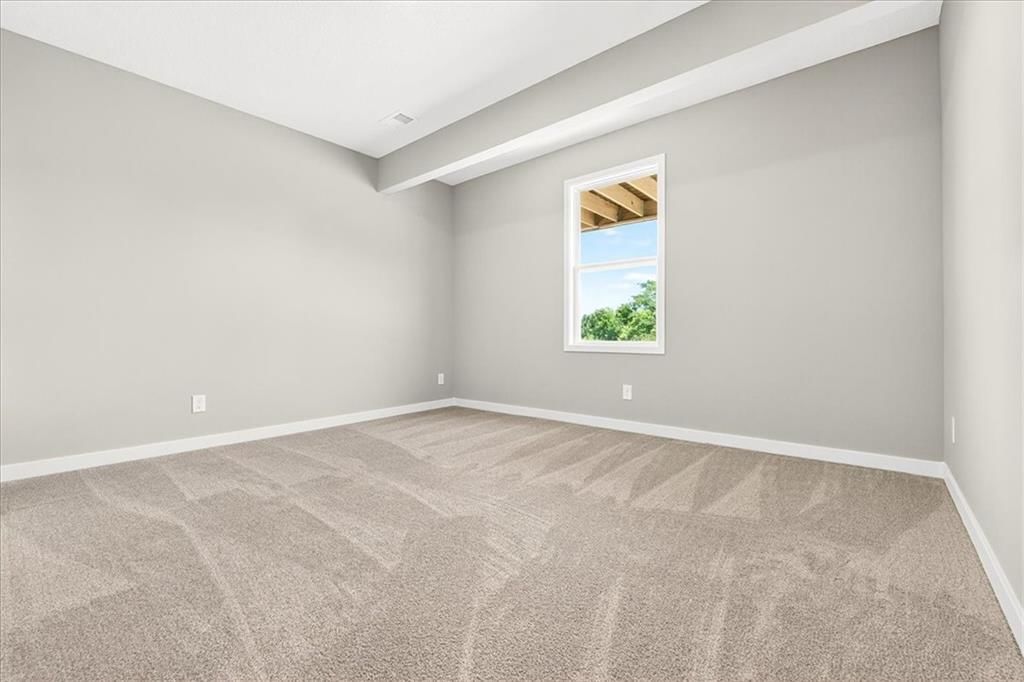
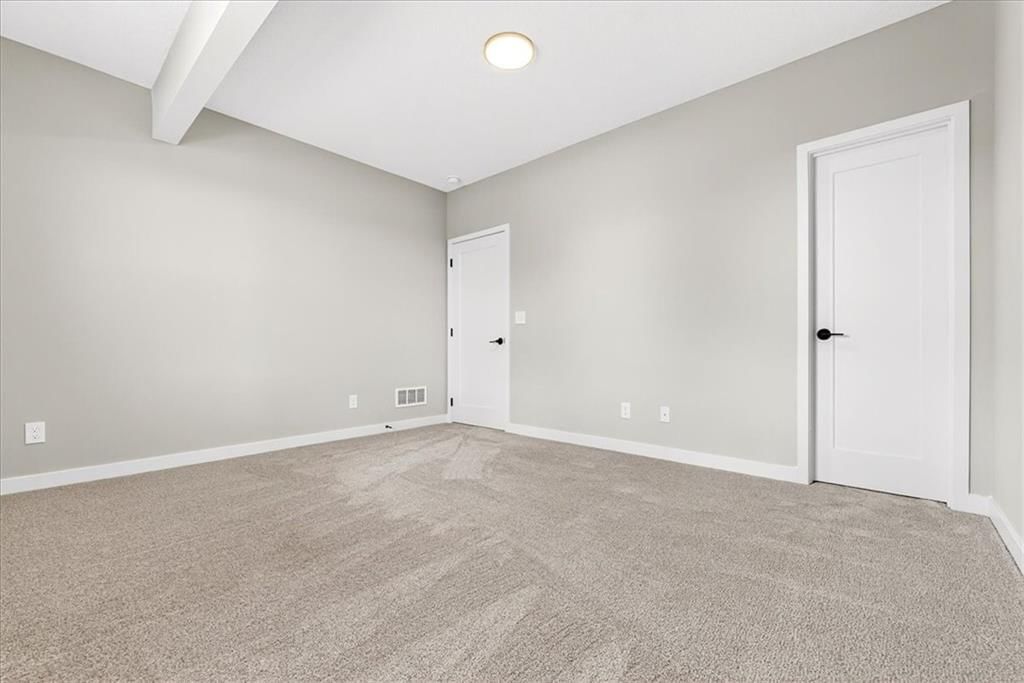
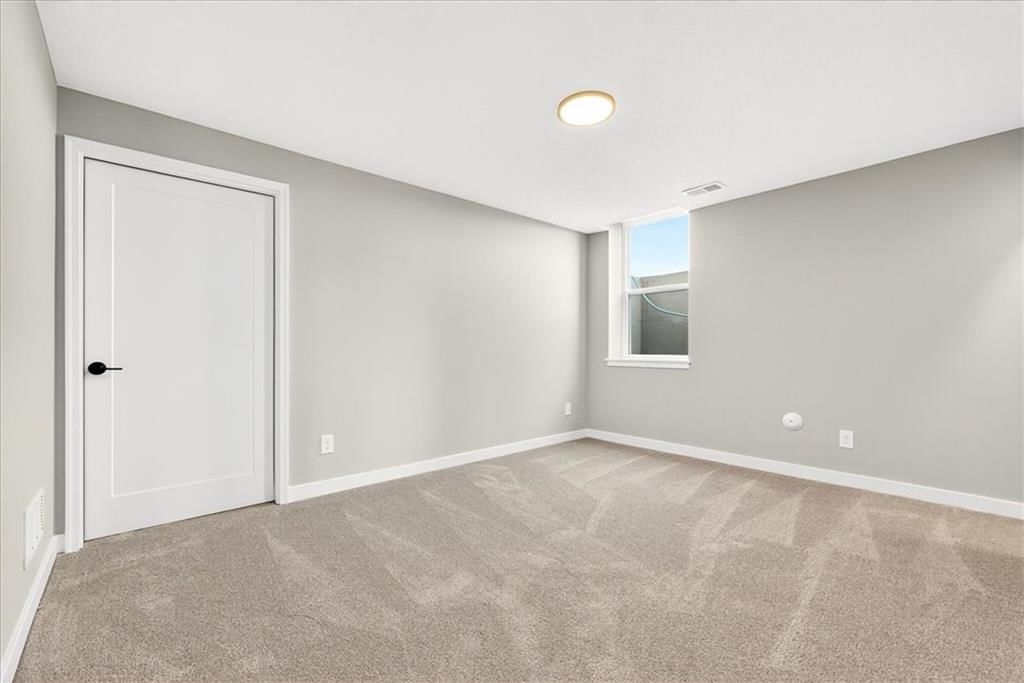
Bedroom 2
- Level: Basement
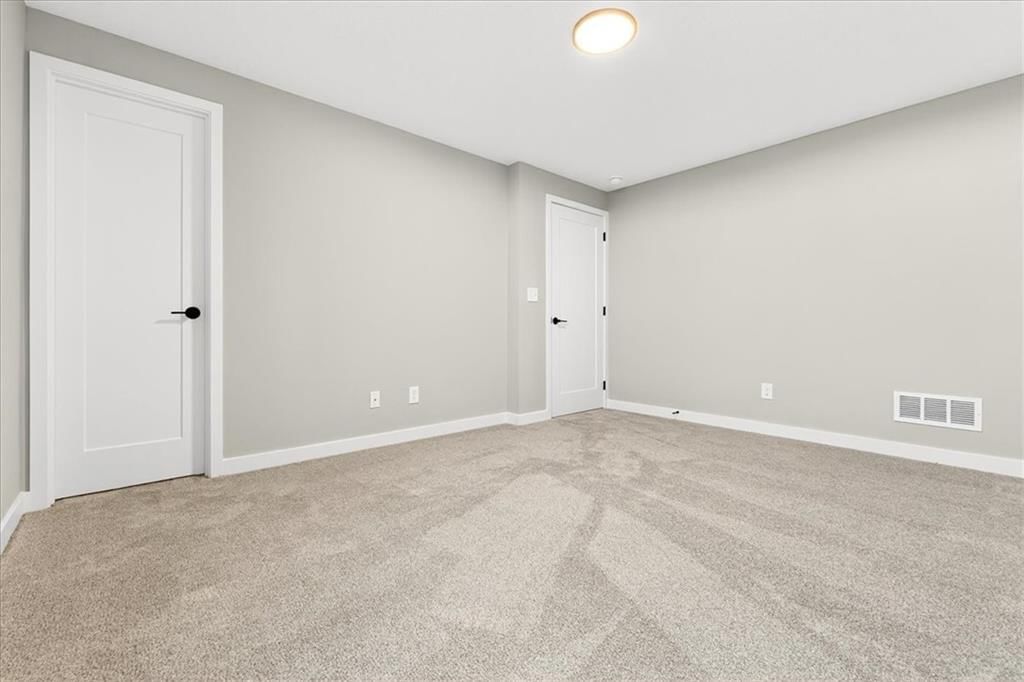
Bedroom 3
- Level: Basement
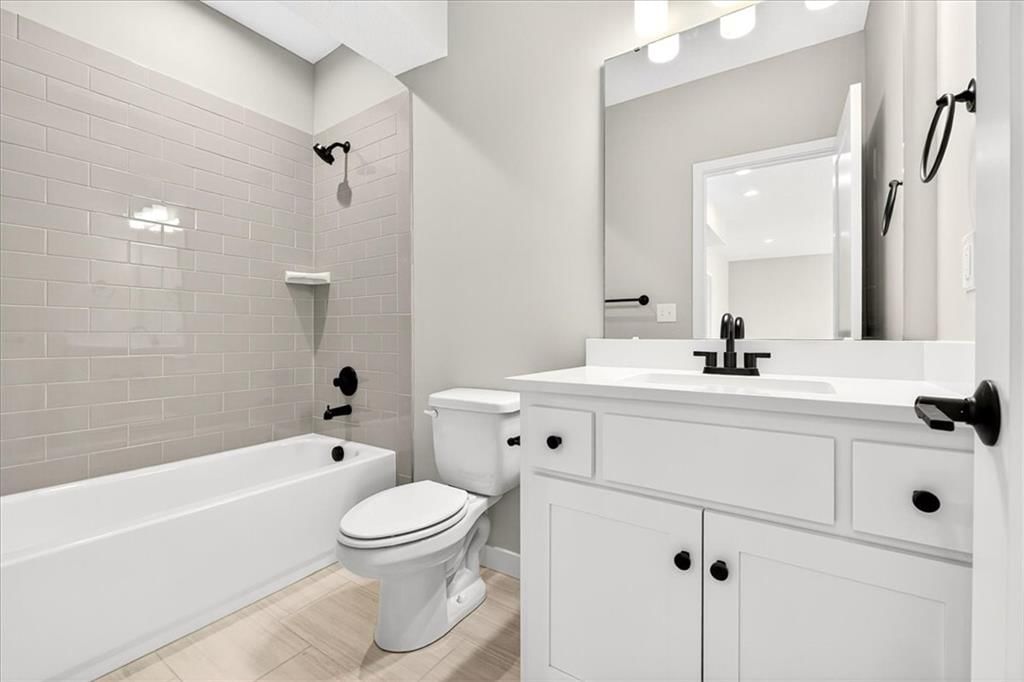
Bathroom 3
- Level: Basement
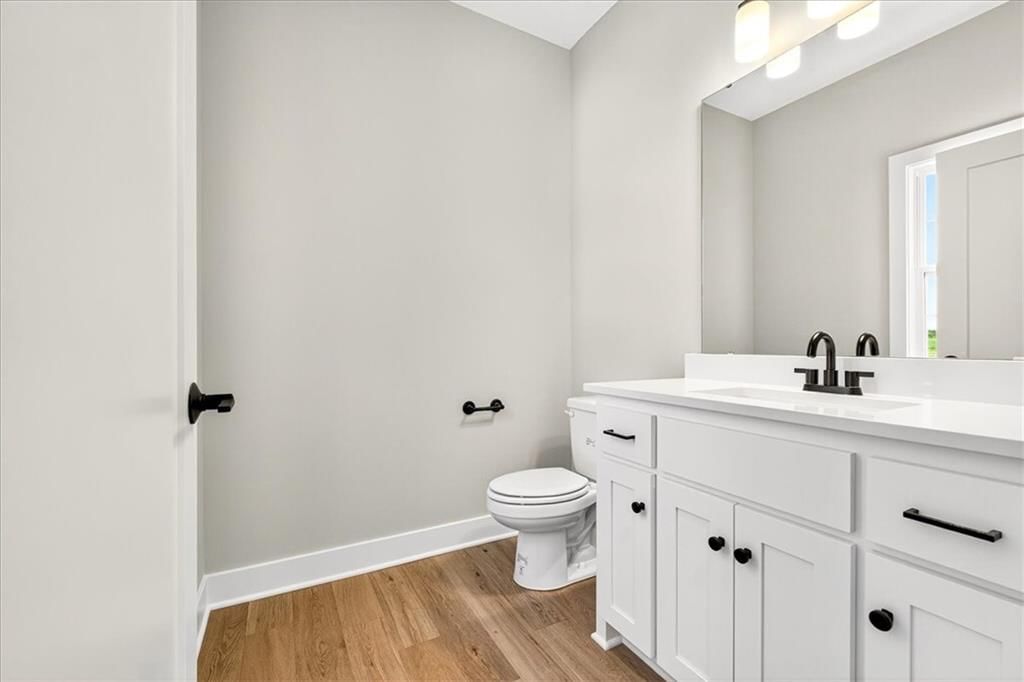
Half Bath
- Level: Main
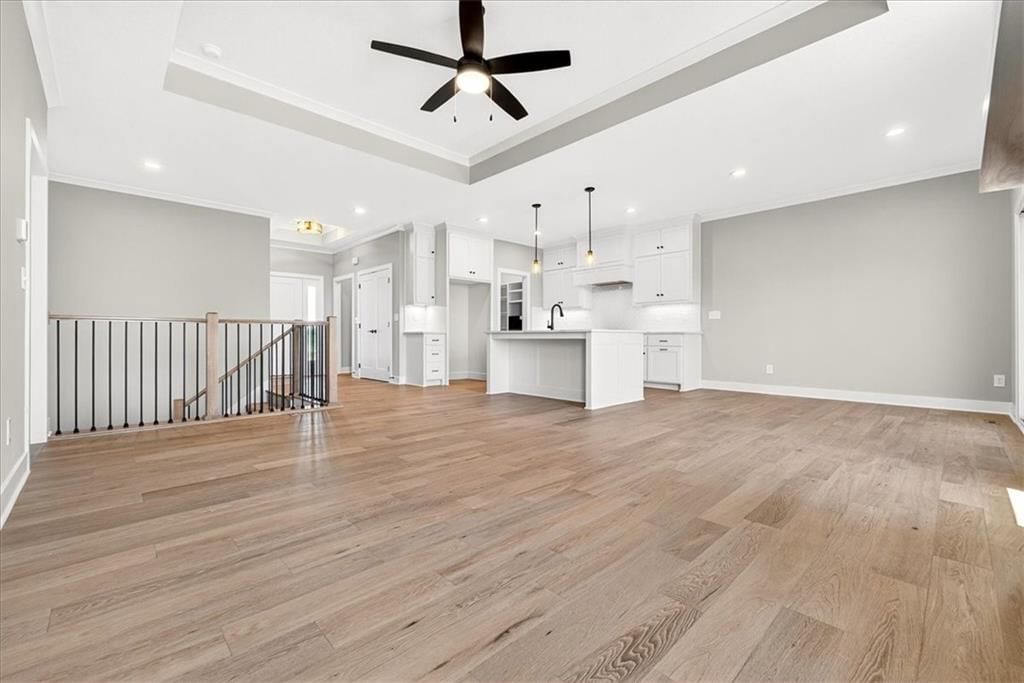
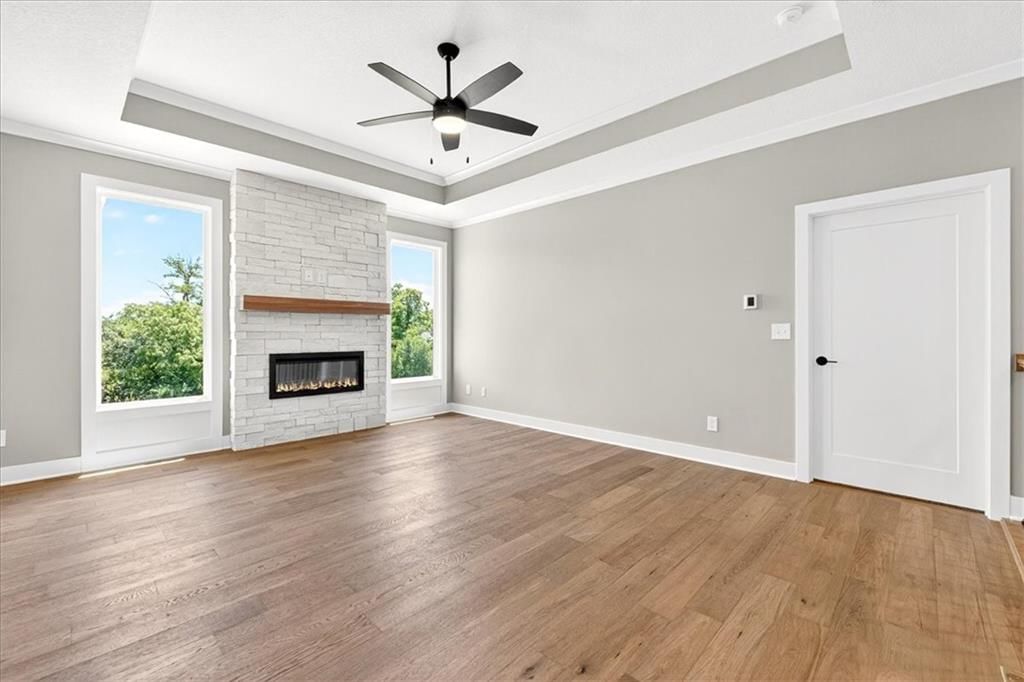
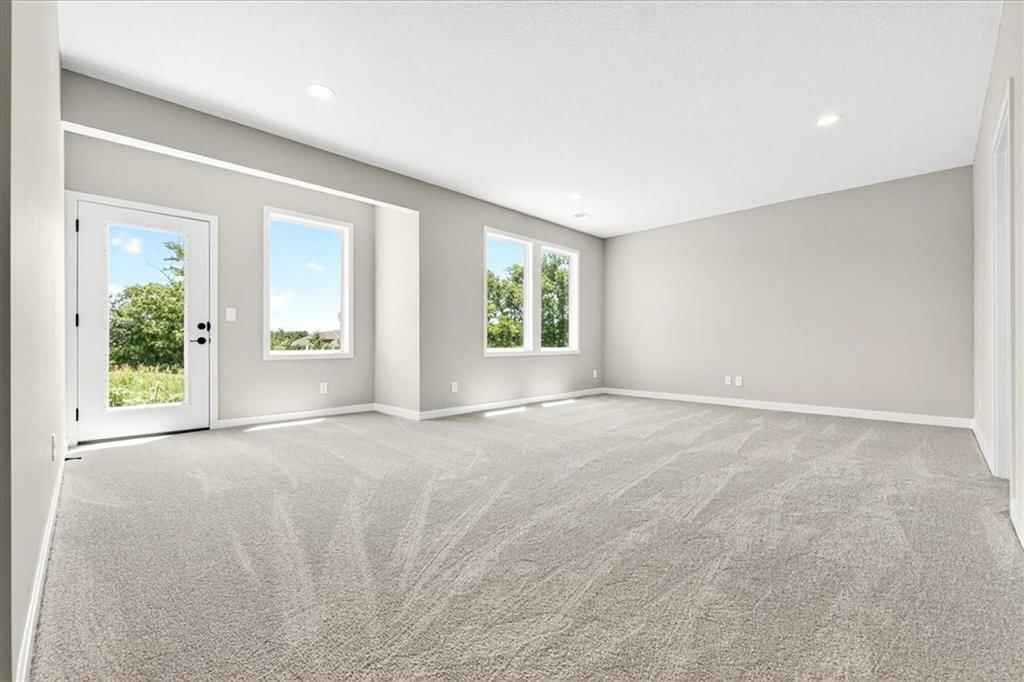
Living Room
- Level: Main
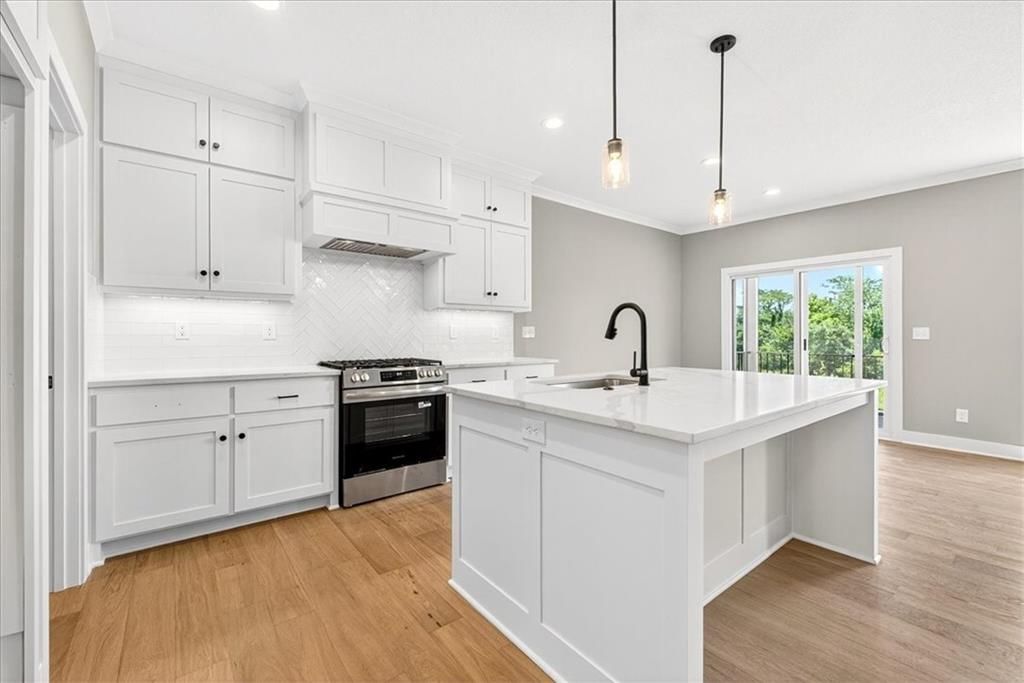
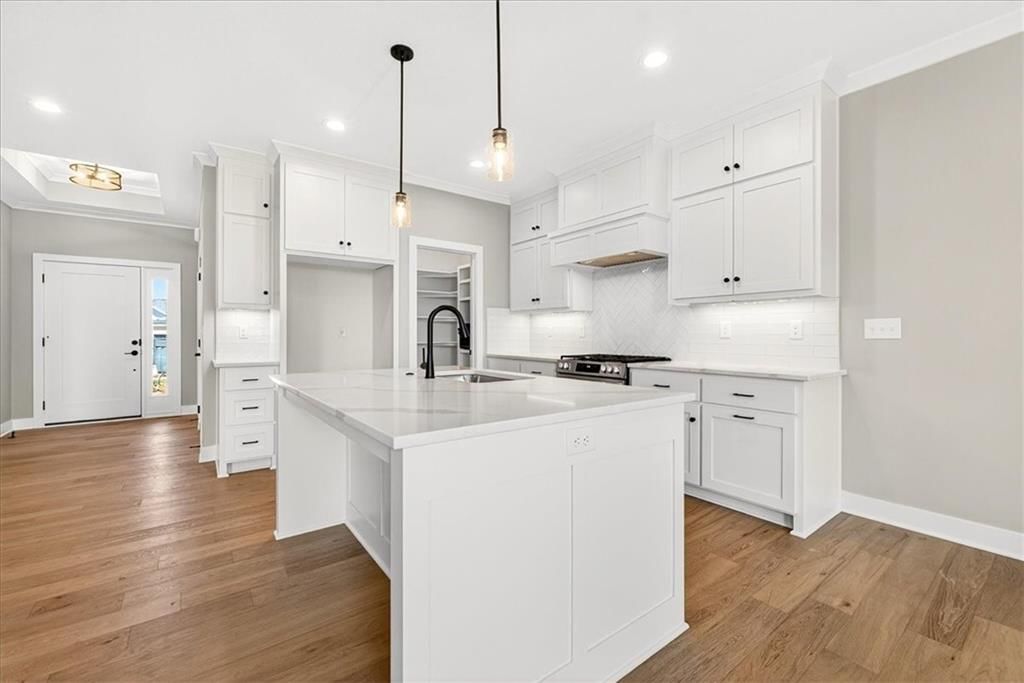
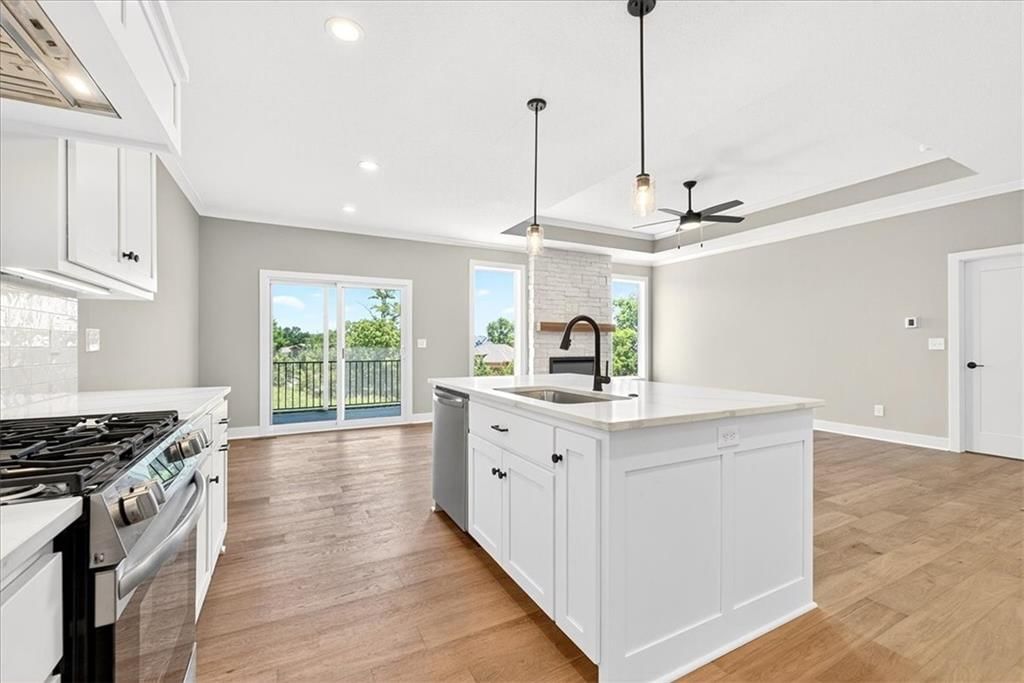
Kitchen
- Features: Kitchen Island
- Level: Main
Dining Room
- Level: Main
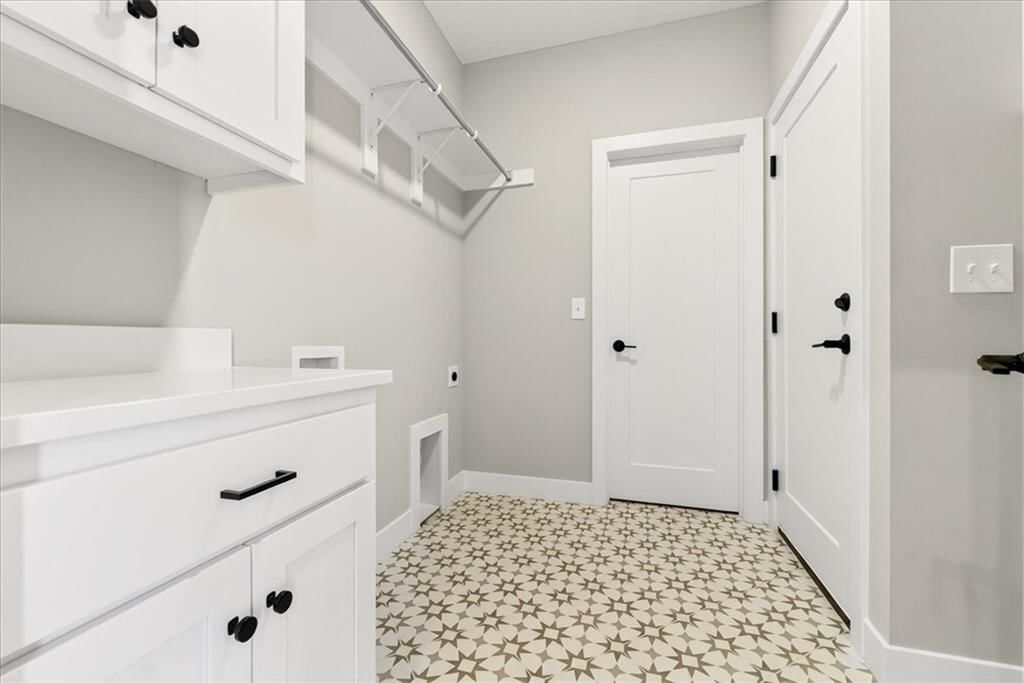
Laundry
- Level: Main
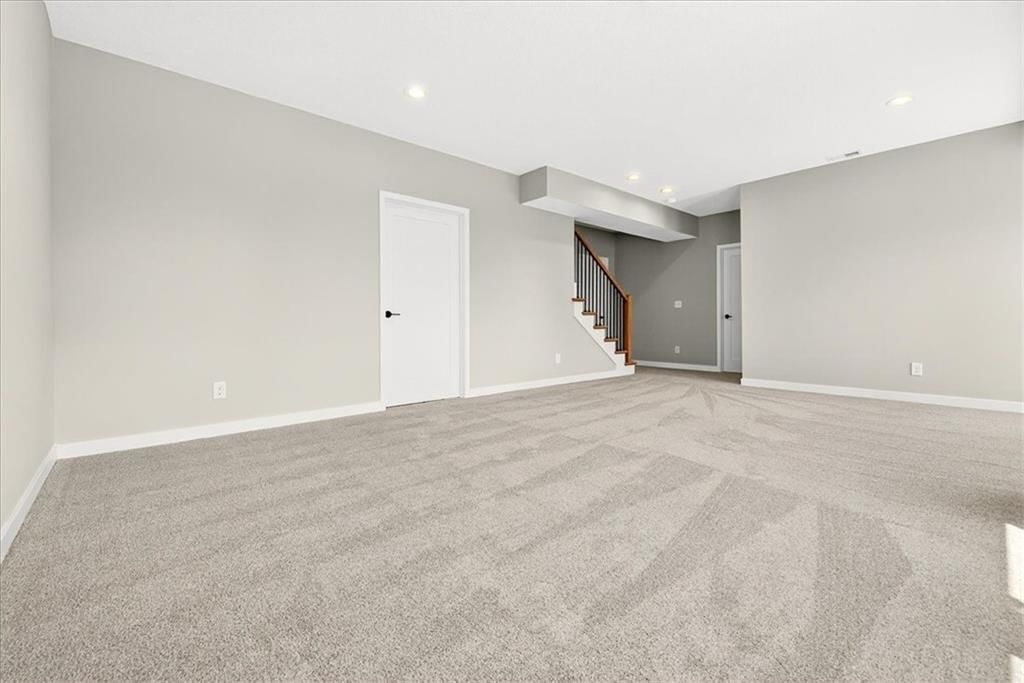
Recreation Room
- Level: Basement
Heating
- Heating: Forced Air
Cooling
- Cooling: Electric
Appliances
- Included: Dishwasher, Disposal, Humidifier, Microwave, Gas Range, Stainless Steel Appliance(s)
- Laundry: Laundry Room, Main Level
Features
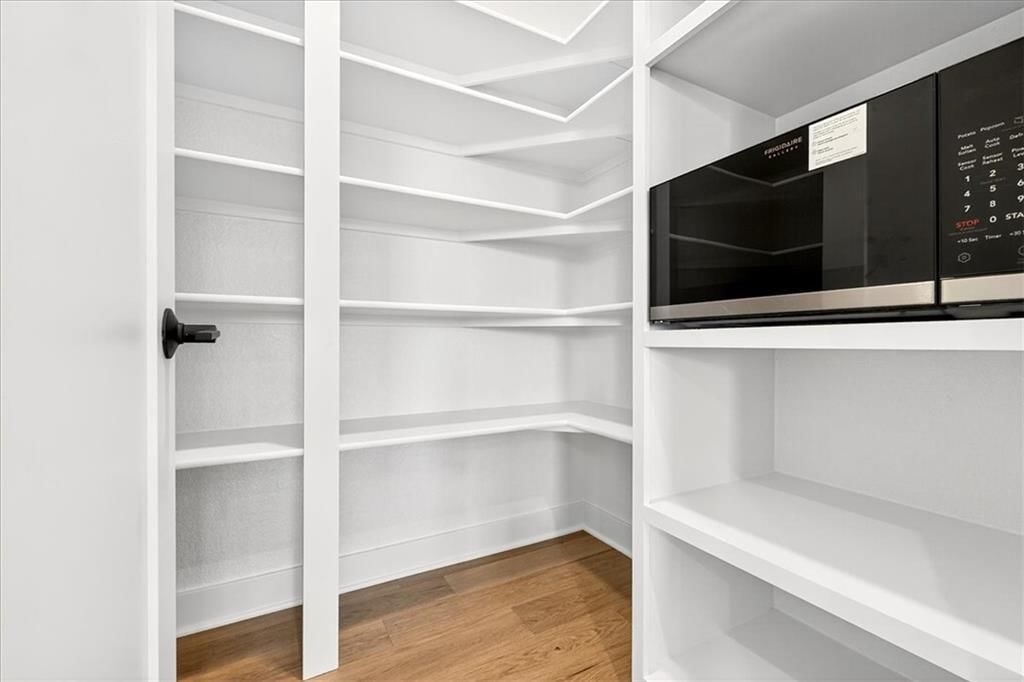
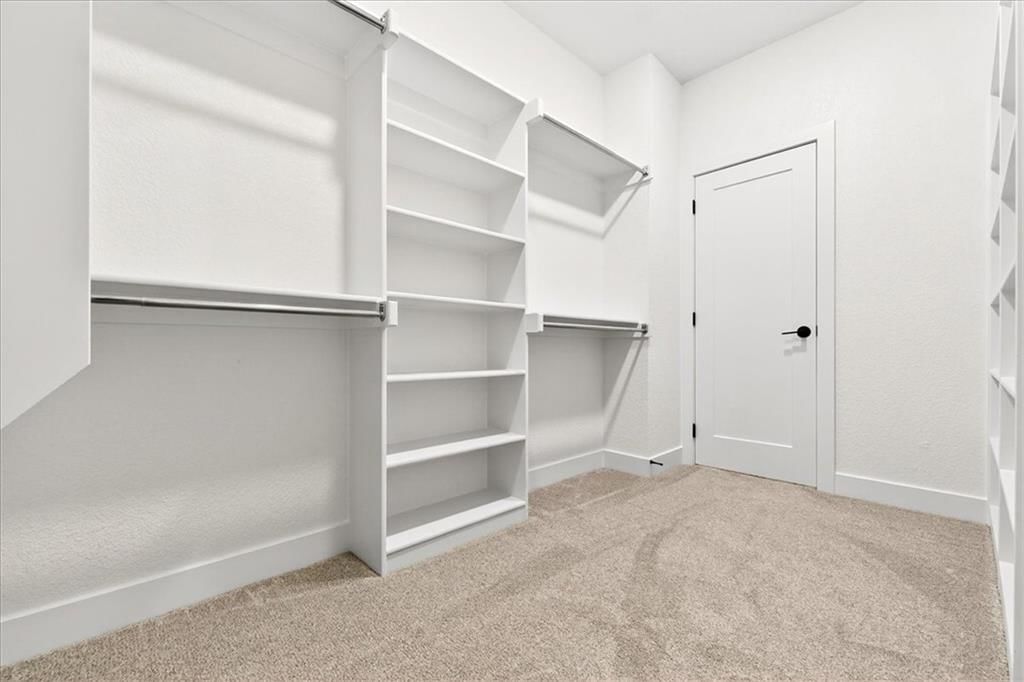
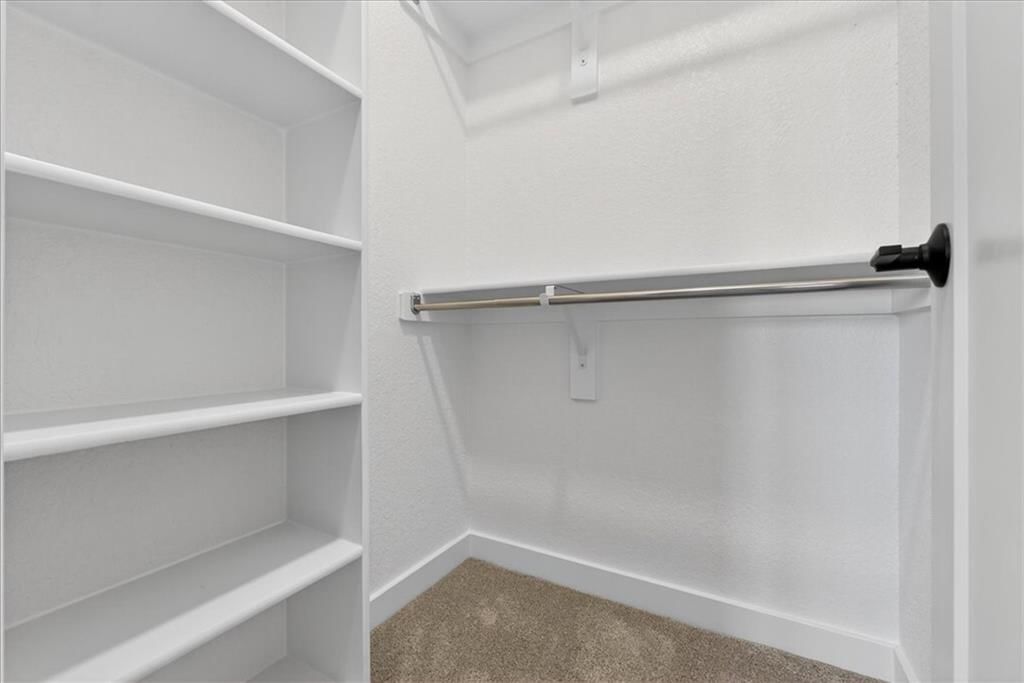
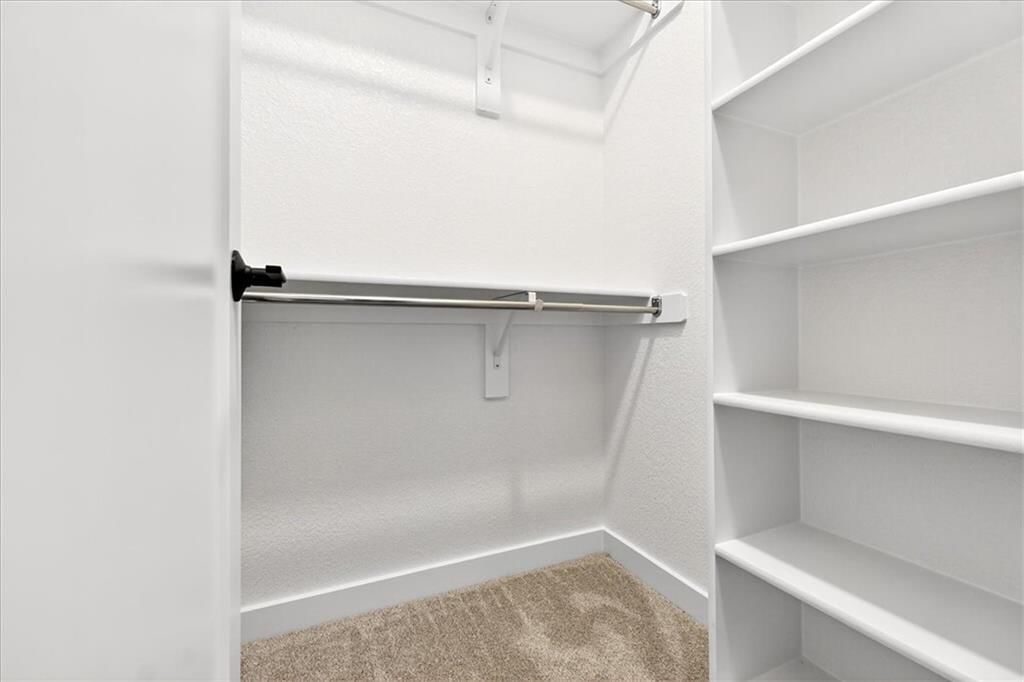
- Features: Custom Cabinets, Kitchen Island, Pantry, Walk-In Closet(s)
- Flooring: Carpet, Ceramic Floor, Wood
- Basement: Basement BR, Daylight, Finished
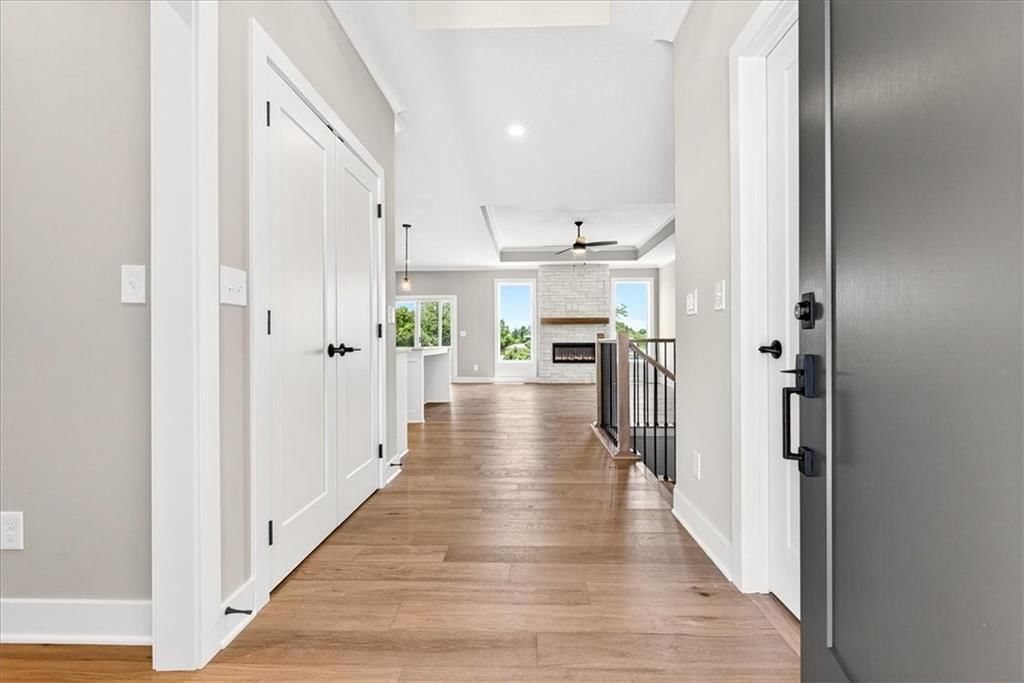
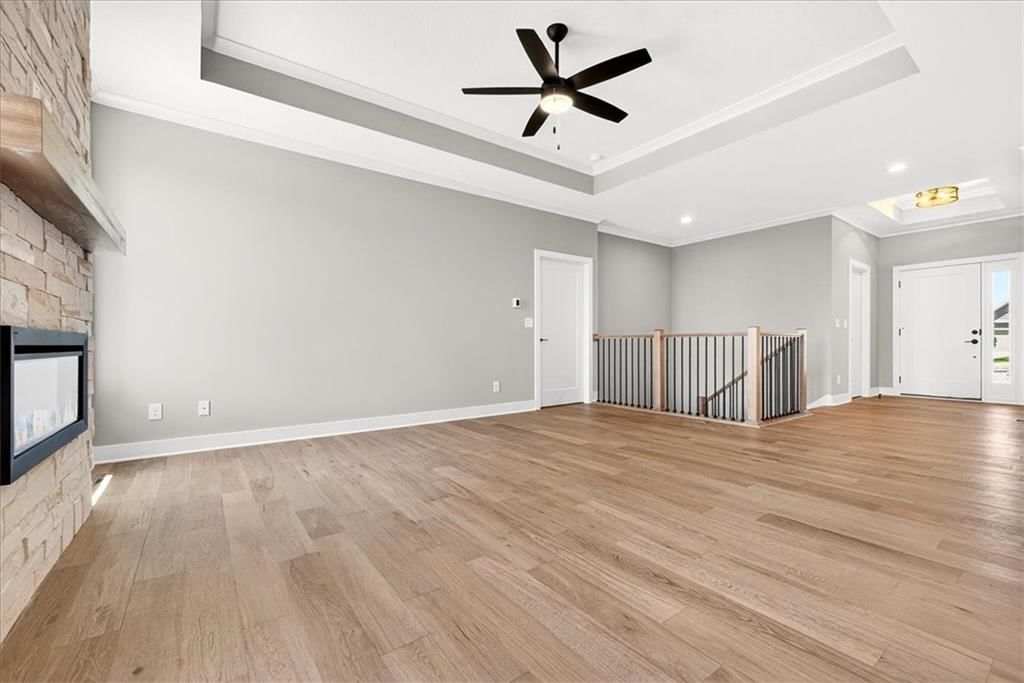
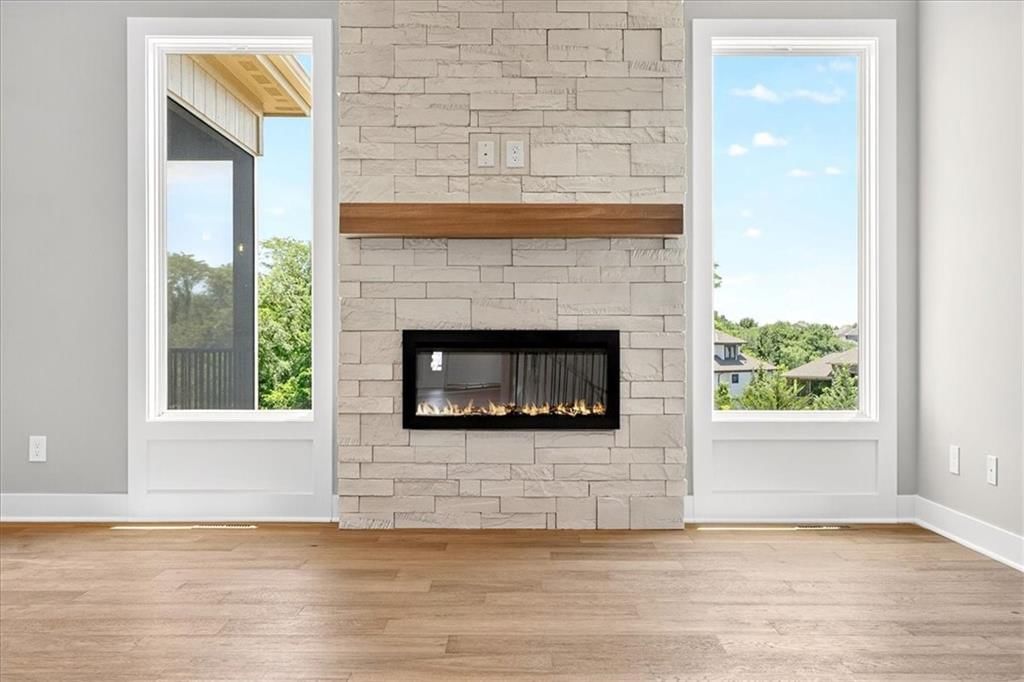
- Fireplace features: Electric, Great Room
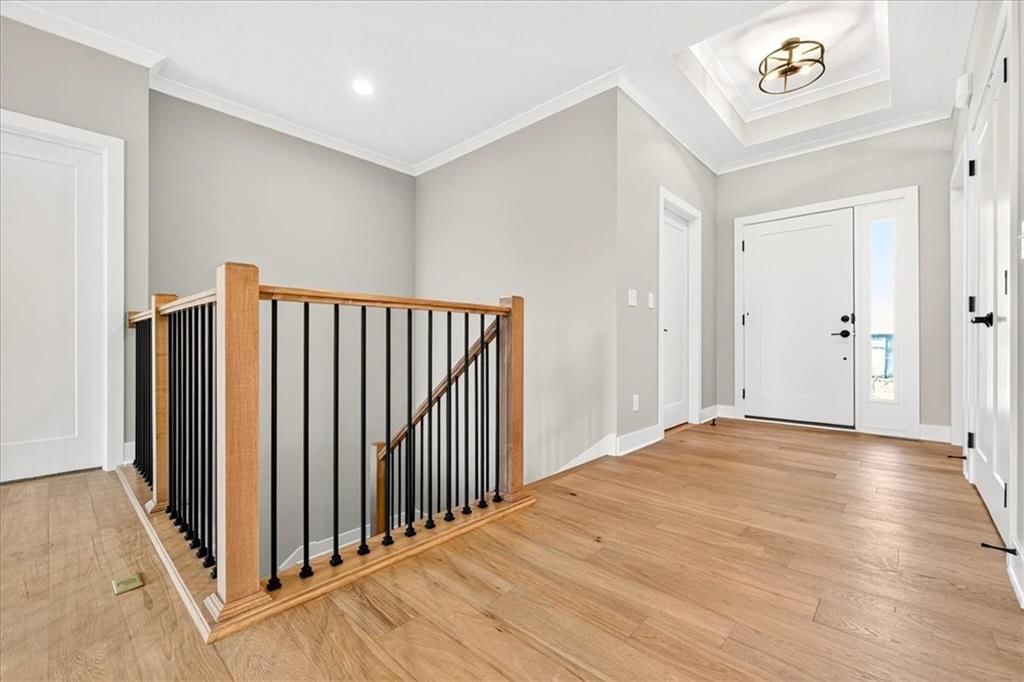
- Other rooms: Breakfast Room, Entry, Great Room, Main Floor Primary Bedroom, Recreation Room
Interior area
- Finished area above ground: 2,000 sqft
- Total interior livable area: 2,000 sqft
Property
Parking
- Total spaces: 2
- Parking features: Attached, Garage Door Opener, Garage Faces Front
Lot
- Size: 0.27 Acres
- Features: City Limits, Level, Sprinkler-In Ground
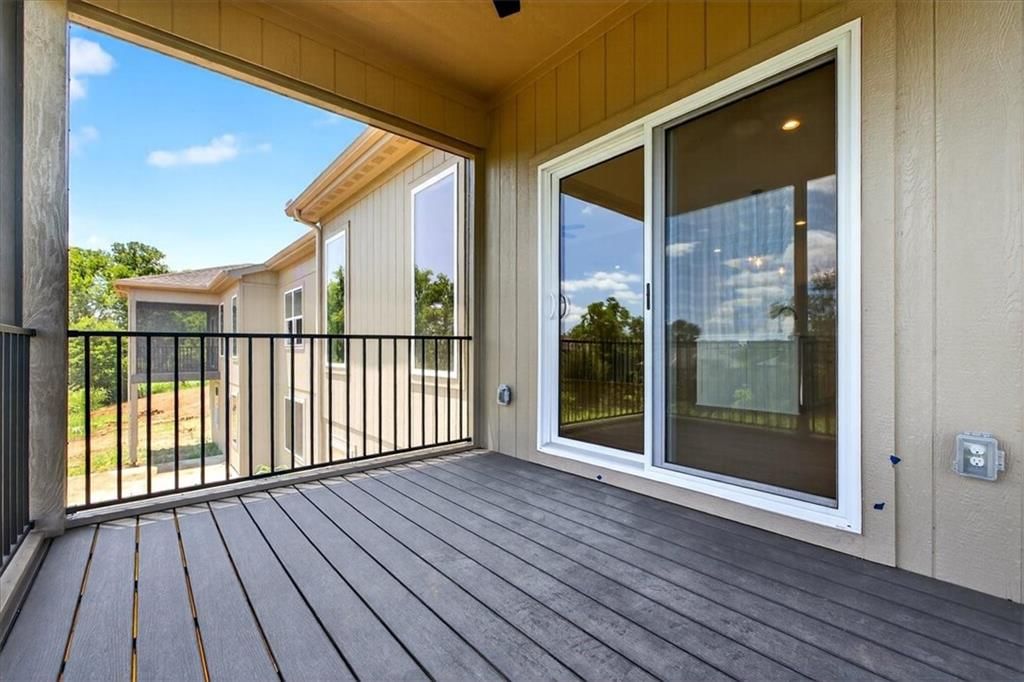
- Patio & porch: Deck- Covered
Construction
Type & style
- Home type: Residential
- Architectural style: Villa
Materials
- Materials: Frame, Stone Veneer
Condition
- Year built: 2026
- Age: 2 Years/Less
Utilities & green energy
- Sewer: Public Sewer
- Water: Public
Highlights
Outdoor & Lot
- Sprinkler System
Kitchen
- Kitchen Island
- Walk-in Pantry
- Gas Range
- Stainless Appliances
Interior
- Hardwood Floors
- Tile Floors
- Two-Story Living Room
Layout
- Main Floor Primary
- Finished Basement
- Walk-out Basement
- In-law Suite
- Bonus Room
Garage & Parking
- Attached Garage
HOA and Amenities
HOA
- Has HOA: Yes
- Fee: $257 /month
Amenities
- Pool
Nearby schools
Schools provided by the listing agent
- District: Olathe
- Elementary: Canyon Creek
- Middle: Prairie Trail
- High: Olathe Northwest
Price history
Tax
- Annual tax amount: $127 / yr
Listed by ReeceNichols - Lees Summit
Listed Feb 10, 2026, 3:46 PM · Updated May 7, 2026, 2:32 AM · Source: Heartland MLS as distributed by MLS GRID · MLS #2601324
Listed for
$516,800
Sold25067 W 94th Terrace, Lenexa, KS 66227
About this home
Is this your home?
Claim this home to get your HouseLoop Home Valuation & Buyer Demand Report — real-time buyer demand and an up-to-date value for your home. Free, no obligation, about 3 minutes.
SLASH YOUR MONTHLY PAYMENT! Unlock $20,000 in combined builder and lender incentives to buy down your interest rate and save hundreds on your monthly mortgage! This $10,000 Lambie Homes incentive PLUS a $10,000 lender credit (available through 04/30) makes luxury living in Mize Hill more affordable than ever. MOVE-IN…
Property Details
Interior
Bedrooms & bathrooms
- Bedrooms: 3
- Full bathrooms: 3
- 1/2 bathrooms: 1
Primary Bedroom
- Level: Main
Primary Bathroom
- Features: Double Vanity
- Level: Main
Bedroom 2
- Level: Basement
Bedroom 3
- Level: Basement
Bathroom 3
- Level: Basement
Half Bath
- Level: Main
Living Room
- Level: Main
Kitchen
- Features: Kitchen Island
- Level: Main
Dining Room
- Level: Main
Laundry
- Level: Main
Recreation Room
- Level: Basement
Heating
- Heating: Forced Air
Cooling
- Cooling: Electric
Appliances
- Included: Dishwasher, Disposal, Humidifier, Microwave, Gas Range, Stainless Steel Appliance(s)
- Laundry: Laundry Room, Main Level
Features
- Features: Custom Cabinets, Kitchen Island, Pantry, Walk-In Closet(s)
- Flooring: Carpet, Ceramic Floor, Wood
- Basement: Basement BR, Daylight, Finished
- Fireplace features: Electric, Great Room
- Other rooms: Breakfast Room, Entry, Great Room, Main Floor Primary Bedroom, Recreation Room
Interior area
- Finished area above ground: 2,000 sqft
- Total interior livable area: 2,000 sqft
Property
Parking
- Total spaces: 2
- Parking features: Attached, Garage Door Opener, Garage Faces Front
Lot
- Size: 0.27 Acres
- Features: City Limits, Level, Sprinkler-In Ground
- Patio & porch: Deck- Covered
Construction
Type & style
- Home type: Residential
- Architectural style: Villa
Materials
- Materials: Frame, Stone Veneer
Condition
- Year built: 2026
- Age: 2 Years/Less
Utilities & green energy
- Sewer: Public Sewer
- Water: Public
Highlights
Outdoor & Lot
- Sprinkler System
Kitchen
- Kitchen Island
- Walk-in Pantry
- Gas Range
- Stainless Appliances
Interior
- Hardwood Floors
- Tile Floors
- Two-Story Living Room
Layout
- Main Floor Primary
- Finished Basement
- Walk-out Basement
- In-law Suite
- Bonus Room
Garage & Parking
- Attached Garage
HOA and Amenities
HOA
- Has HOA: Yes
- Fee: $257 /month
Amenities
- Pool
Nearby schools
Schools provided by the listing agent
- District: Olathe
- Elementary: Canyon Creek
- Middle: Prairie Trail
- High: Olathe Northwest
Price history
Tax
- Annual tax amount: $127 / yr
Is this your home?
Claim this home to get your HouseLoop Home Valuation & Buyer Demand Report — real-time buyer demand and an up-to-date value for your home. Free, no obligation, about 3 minutes.
Listed by ReeceNichols - Lees Summit
Listed Feb 10, 2026, 3:46 PM · Updated May 7, 2026, 2:32 AM · Source: Heartland MLS as distributed by MLS GRID · MLS #2601324