2505 W 177th Street, Overland Park, KS 66085
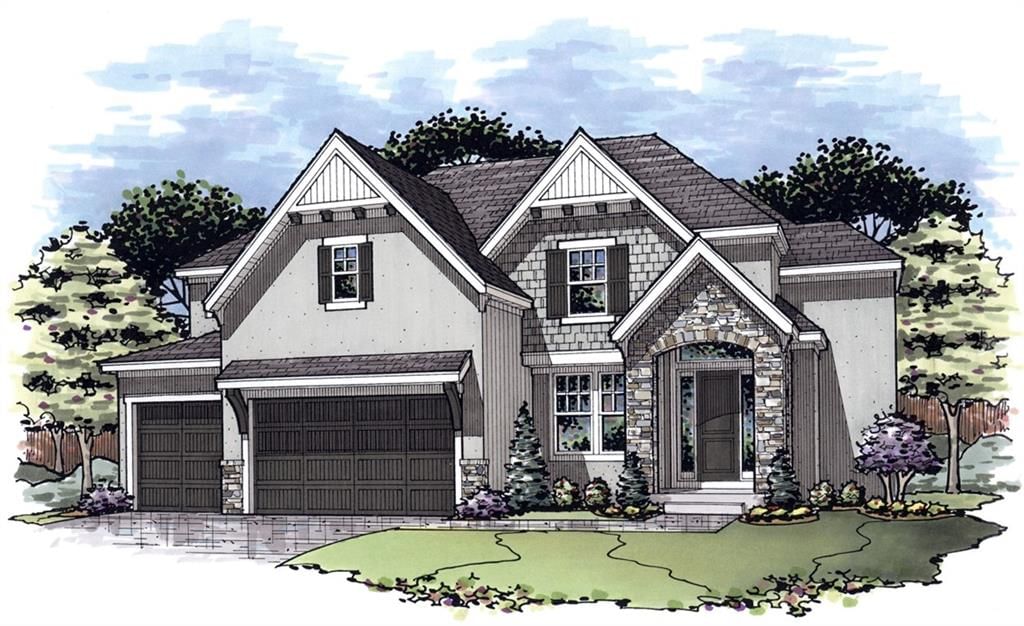
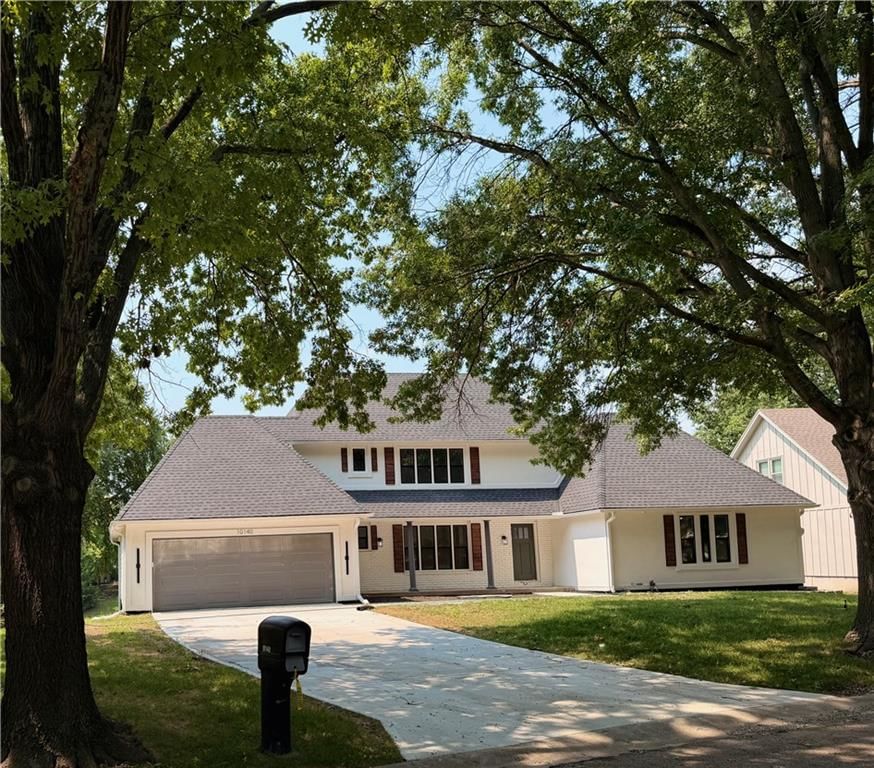
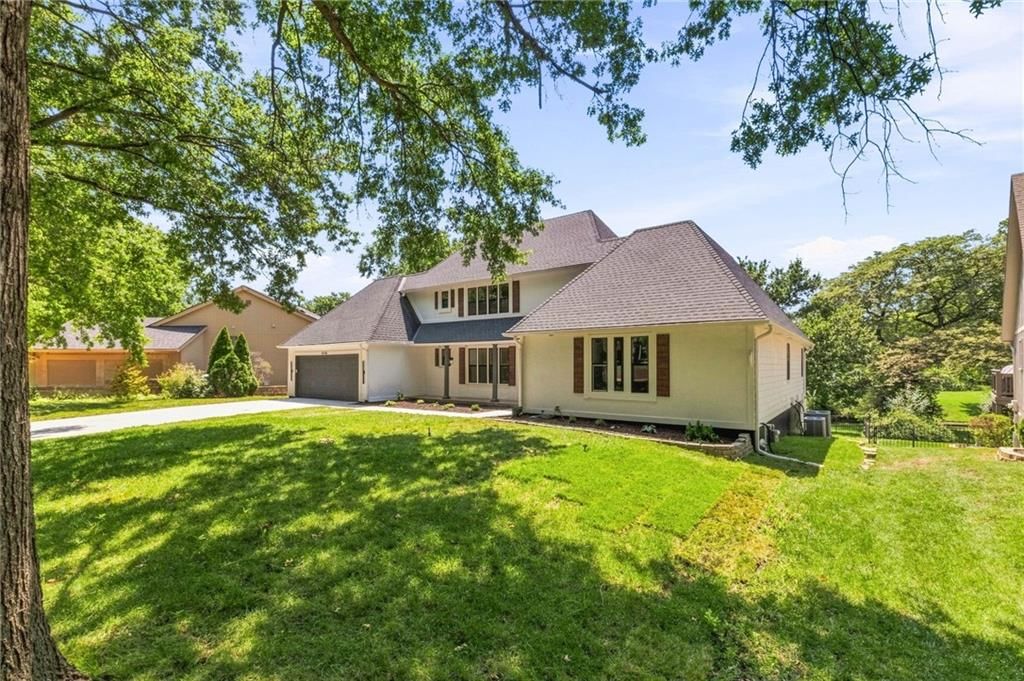
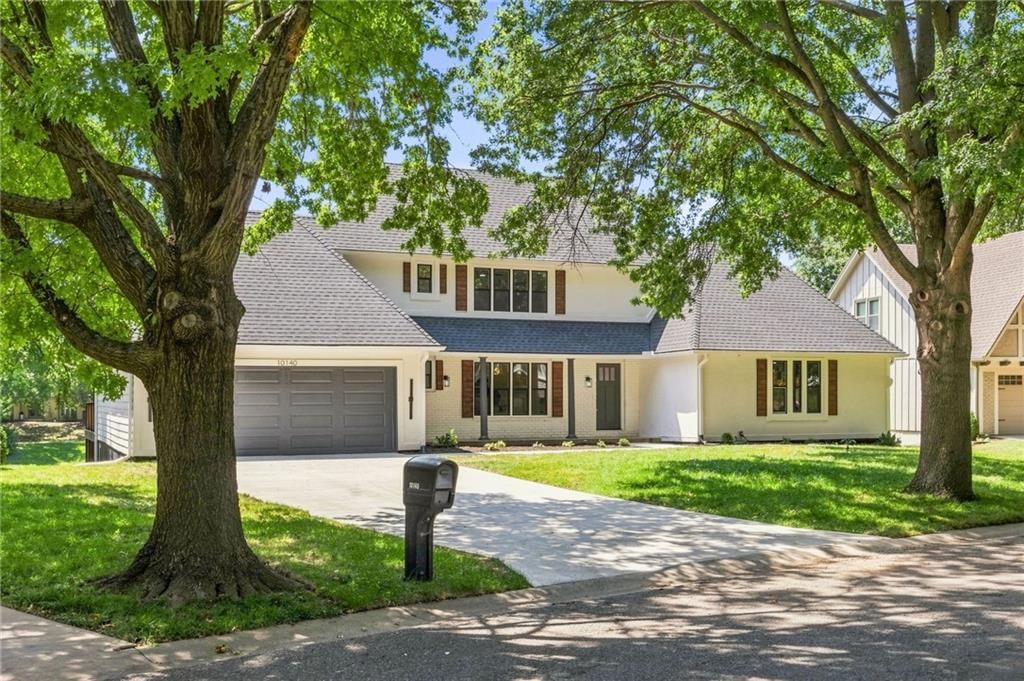
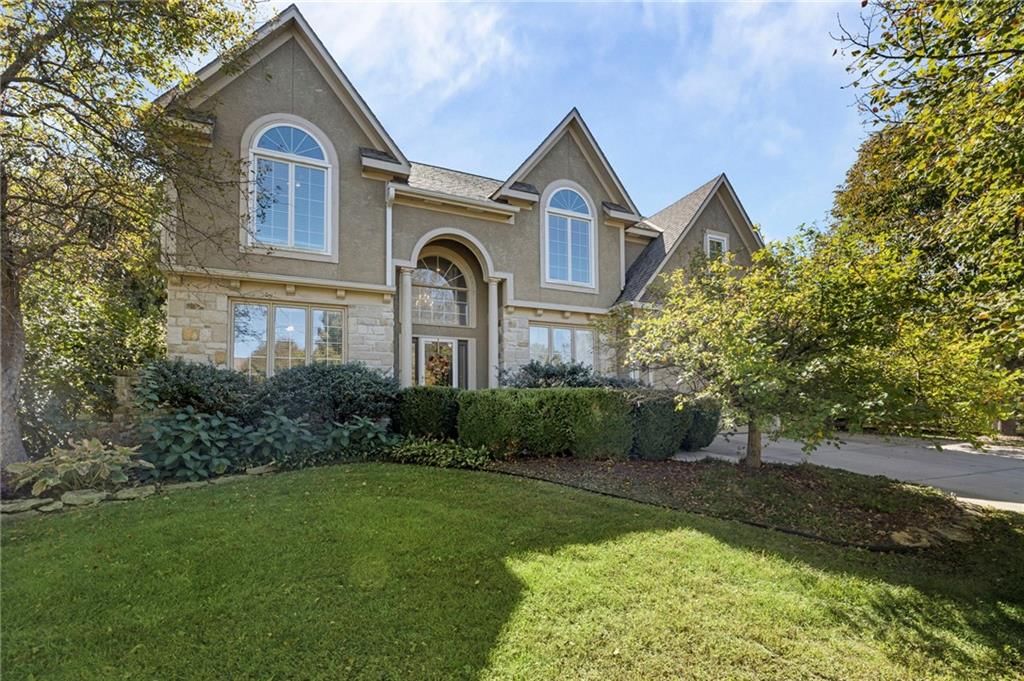
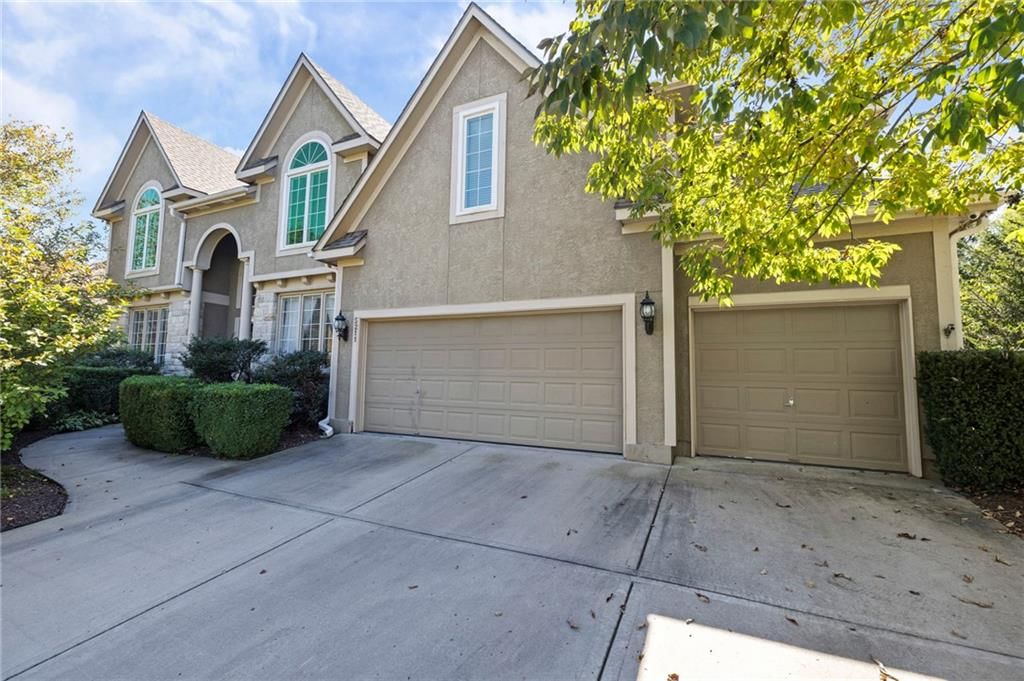
2505 W 177th Street is a 5-bed, 4-bath, 3,165 sq ft home in Sundance Ridge- Red Fox Run, Overland Park, KS, listed at $755,912 on October 13, 2025. HouseLoop Vision saw attached garage, gray roof and asphalt shingle roof in its 1 listing photos (as of November 4, 2026).
$755,912
2505 W 177th Street, Overland Park, KS 66085
About this home
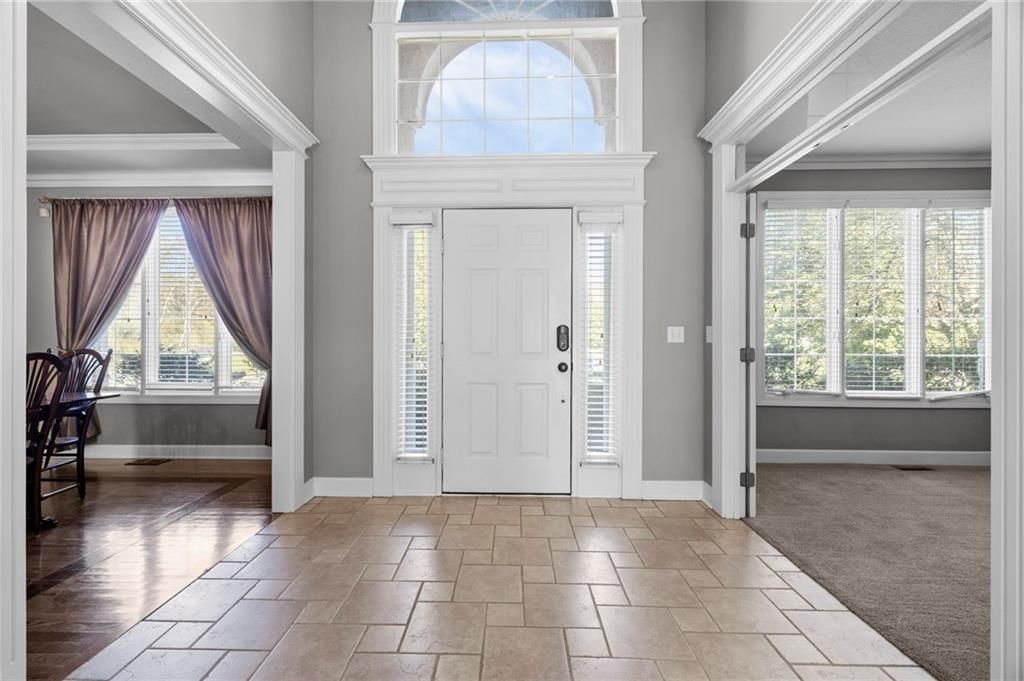
INTRODUCING THE ALL-NEW “LIVINGSTON” — NOW UNDER CONSTRUCTION! Be among the first to experience Rodrock Homes’ newest design, a re-imagining of the acclaimed Lancaster plan known for its flow and livability. The Livingston builds upon that legacy with enhanced architecture, refined detailing, and modern functionality tailored for today’s lifestyle. This 5-bedroom, 4-bath, 2-story home in Sundance Ridge (Blue Valley School District) offers a stunning main level with 10-ft ceilings, creating an airy, voluminous feel throughout the open layout. A soaring great room with statement fireplace connects seamlessly to the chef’s kitchen with oversized island and walk-in pantry, while a formal dining room and flexible study/guest suite with full bath complete the main floor. Upstairs, the primary suite serves as a luxurious retreat with dual vanities, free-standing soaker tub, and glass-enclosed shower. Three secondary bedrooms—each with direct bath access—surround a convenient laundry area and versatile loft. A covered patio extends the living space outdoors for quiet evenings or weekend gatherings. Sundance Ridge offers rolling hills, walking paths, and The Village amenities: clubhouse, fitness center, resort-style pool, and two pocket parks, with future phases adding a second pool, indoor gymnasium, and pickleball courts. Everyday essentials are close by—11 minutes to Blue Valley High, 13 minutes to Blue Valley Southwest, and the future Blue Valley elementary school located within Sundance Ridge. Plus, enjoy 14 minutes to Heritage Park, 9 minutes to Prairiefire, 12 minutes to Target and grocery, 10 minutes to Martin City dining, and 15 minutes to Corbin Park. The first release of the “Livingston” by Rodrock Homes is underway—act fast to secure this extraordinary new design! Photos and video are of a former model/spec and may show options or upgrades not included. Taxes estimated.
HouseLoop Vision — AI-detected features from listing photos
HouseLoop's photo analysis of 2505 W 177th Street, Overland Park, KS 66085 identified attached garage, gray roof, asphalt shingle roof, gray exterior and mixed exterior materials. The home is a sold 5-bedroom, 4-bath, 3,165-square-foot single family residence, MLS #2581640.
Key HouseLoop Vision features
- Gray roof
- Asphalt shingle roof
- Gray exterior
- Mixed exterior materials
- Attached garage
Interior
Bedrooms & bathrooms
- Bedrooms: 5
- Full bathrooms: 4
Heating
- Heating: Forced Air
Cooling
- Cooling: Electric
Appliances
- Included: Cooktop, Dishwasher, Disposal, Exhaust Fan, Humidifier, Microwave
- Laundry: Laundry Room, Upper Level
Features
- Features: Ceiling Fan(s), Custom Cabinets, Kitchen Island, Painted Cabinets, Pantry, Vaulted Ceiling(s), Walk-In Closet(s)
- Basement: Egress Window(s), Full, Radon Mitigation System, Stubbed for Bath, Sump Pump
- Fireplace features: Gas, Great Room
- Other rooms: Breakfast Room, Entry, Great Room, Main Floor BR, Mud Room
Interior area
- Finished area above ground: 3,165 sqft
- Total interior livable area: 3,165 sqft
Property
Parking
- Total spaces: 3
- Parking features: Attached, Garage Door Opener, Garage Faces Front
Lot
- Size: 0.28 Acres
- Features: City Lot, Level
- Patio & porch: Covered Patio
Construction
Type & style
- Home type: Residential
- Architectural style: Single Family Residence
Materials
- Materials: Stone Trim, Stucco & Frame
Condition
- Age: 2 Years/Less
Utilities & green energy
- Sewer: Public Sewer
- Water: Public
Highlights
Outdoor & Lot
- Covered Patio
Kitchen
- Kitchen Island
- Walk-in Pantry
Interior
- Tall Ceilings
- Two-Story Living Room
Layout
- Main Floor Primary
- Basement
- Mudroom
Fireplace
- Fireplace
- Gas Fireplace
Garage & Parking
- Attached Garage
Community
- Community Pool
- Clubhouse
- Trails
- Playground
- Fitness Center
Financial & listing details
- Annual tax amount: $9,750 / yr
HOA
- Has HOA: Yes
- Fee: $1,400 /year
Amenities
- Clubhouse
- Exercise Room
- Party Room
- Play Area
- Pool
- Trail(s)
Where it’s at
Nearby schools
Blue Valley · HouseLoop school ratings
- Stilwell
- Blue Valley
- Blue Valley
Price & tax history

Myli is ready to help
Myli, your HouseLoop guide
Ask about this home, the neighborhood or what it costs to own.
She answers from HouseLoop’s own data.
Similar listings and the Overland Park market
Look throughout Overland Park, Kansas
There are currently 462 homes for sale in Overland Park, with 305 under contract. Homes here sell for a median of $505,000 and go under contract in a median of 16 days. This home is priced $250,912 above the Overland Park median.
Overland Park sits in Johnson County, which covers 31 zip codes and 1,977 homes for sale. Nearby Lenexa runs a higher median at $515,000; Olathe is lower at $470,000 with more inventory.
Listed by Rodrock & Associates Realtors
Listed October 13, 2025 03:19 PM · Source: Heartland MLS as distributed by MLS GRID · MLS #2581640
HouseLoop last checked:
Listing updated:
Listed for
$755,912
Sale price not disclosed
2505 W 177th Street, Overland Park, KS 66085
HouseLoop user activity
HouseLoop last checked:
About this home
INTRODUCING THE ALL-NEW “LIVINGSTON” — NOW UNDER CONSTRUCTION! Be among the first to experience Rodrock Homes’ newest design, a re-imagining of the acclaimed Lancaster plan known for its flow and livability. The Livingston builds upon that legacy with enhanced architecture, refined detailing, and modern functionality…
HouseLoop Vision — AI-detected features from listing photos
HouseLoop's photo analysis of 2505 W 177th Street, Overland Park, KS 66085 identified attached garage, gray roof, asphalt shingle roof, gray exterior and mixed exterior materials. The home is a sold 5-bedroom, 4-bath, 3,165-square-foot single family residence, MLS #2581640.
Key HouseLoop Vision features
- Gray roof
- Asphalt shingle roof
- Gray exterior
- Mixed exterior materials
- Attached garage
Is this your home?
Claim this home to get your HouseLoop Home Valuation & Buyer Demand Report — real-time buyer demand and an up-to-date value for your home. Free, no obligation, about 3 minutes.
Estimated Sales Range
HouseLoop Home Value History
Property Details
Interior
Bedrooms & bathrooms
- Bedrooms: 5
- Full bathrooms: 4
Heating
- Heating: Forced Air
Cooling
- Cooling: Electric
Appliances
- Included: Cooktop, Dishwasher, Disposal, Exhaust Fan, Humidifier, Microwave
- Laundry: Laundry Room, Upper Level
Features
- Features: Ceiling Fan(s), Custom Cabinets, Kitchen Island, Painted Cabinets, Pantry, Vaulted Ceiling(s), Walk-In Closet(s)
- Basement: Egress Window(s), Full, Radon Mitigation System, Stubbed for Bath, Sump Pump
- Fireplace features: Gas, Great Room
- Other rooms: Breakfast Room, Entry, Great Room, Main Floor BR, Mud Room
Interior area
- Finished area above ground: 3,165 sqft
- Total interior livable area: 3,165 sqft
Property
Parking
- Total spaces: 3
- Parking features: Attached, Garage Door Opener, Garage Faces Front
Lot
- Size: 0.28 Acres
- Features: City Lot, Level
- Patio & porch: Covered Patio
Construction
Type & style
- Home type: Residential
- Architectural style: Single Family Residence
Materials
- Materials: Stone Trim, Stucco & Frame
Condition
- Age: 2 Years/Less
Utilities & green energy
- Sewer: Public Sewer
- Water: Public
Highlights
Outdoor & Lot
- Covered Patio
Kitchen
- Kitchen Island
- Walk-in Pantry
Interior
- Tall Ceilings
- Two-Story Living Room
Layout
- Main Floor Primary
- Basement
- Mudroom
Fireplace
- Fireplace
- Gas Fireplace
Garage & Parking
- Attached Garage
Community
- Community Pool
- Clubhouse
- Trails
- Playground
- Fitness Center
HOA and Amenities
HOA
- Has HOA: Yes
- Fee: $1,400 /year
Amenities
- Clubhouse
- Exercise Room
- Party Room
- Play Area
- Pool
- Trail(s)
Nearby schools
Schools provided by the listing agent
- District: Blue Valley
- Elementary: Stilwell
- Middle: Blue Valley
- High: Blue Valley
Price history
Tax
- Annual tax amount: $9,750 / yr
Similar listings and the Overland Park market
Look throughout Overland Park, Kansas
There are currently 462 homes for sale in Overland Park, with 305 under contract. Homes here sell for a median of $505,000 and go under contract in a median of 16 days. This home is priced $250,912 above the Overland Park median.
Overland Park sits in Johnson County, which covers 31 zip codes and 1,977 homes for sale. Nearby Lenexa runs a higher median at $515,000; Olathe is lower at $470,000 with more inventory.
This home's area
Popular searches in Overland Park, KS
Search nearby cities
Overland Park, KS homes for sale by zip code for sale · median sale · days to contract
HouseLoop analysis of Heartland MLS data distributed by MLS GRID · trailing 12 months. Median sale price: the median closed price among sold homes in that zip over the same window.
Counties homes for sale · median list price
Listed by Rodrock & Associates Realtors
Listed October 13, 2025 03:19 PM · Source: Heartland MLS as distributed by MLS GRID · MLS #2581640
HouseLoop last checked:
Listing updated:
Insights on 2505 W 177th Street
This 5-bedroom single-family home took 53 days to go under contract, slightly above the Sundance Ridge—Red Fox Run median, reflecting a measured sales cycle in a competitive market. Buyer engagement remained modest with 140 page views and 15 combined saves and likes, suggesting selective interest.
Homes with similar features
| Home | Neighborhood |
|---|---|
| 128 W Lakeshore Drive | Lake Quivira |
| 9010 Swarner Drive | Country Hill West |
| 1021 S Clairborne Road | Havencroft |
| 14024 Melrose Street | Coventry |
| 8306 W 97th Terrace | Sylvan Grove |
Frequently asked questions
How much did 2505 W 177th Street sell for?
2505 W 177th Street was listed at $755,912 and sold in Jun 2026. Individual sold prices aren't published here, but the surrounding data tells the story: it featured Attached garage, Gray roof, Asphalt shingle roof per HouseLoop Vision.
How fast did 2505 W 177th Street sell?
It went under contract in 53 days.
What features did this home have?
HouseLoop Vision detected: Attached garage, Gray roof, Asphalt shingle roof, Gray exterior, Mixed exterior materials.
What schools serve 2505 W 177th Street?
This home is in the Blue Valley school district (Blue Valley High School). Verify the exact attendance boundary for this address before relying on it.