$495,000
Sold3 bd · 3.5 ba · 2,000 sqftAbout this home
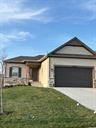
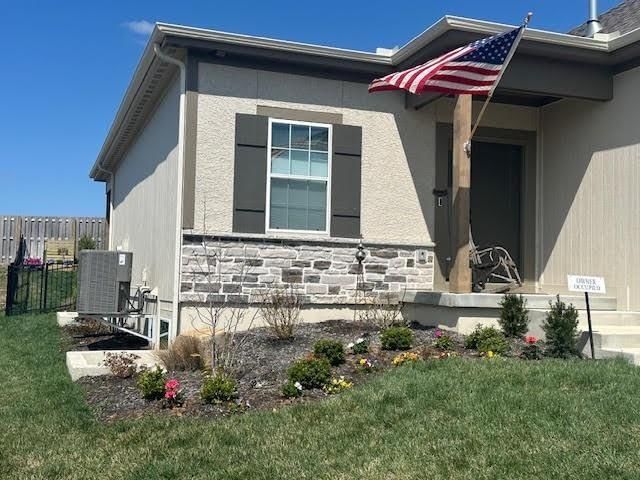
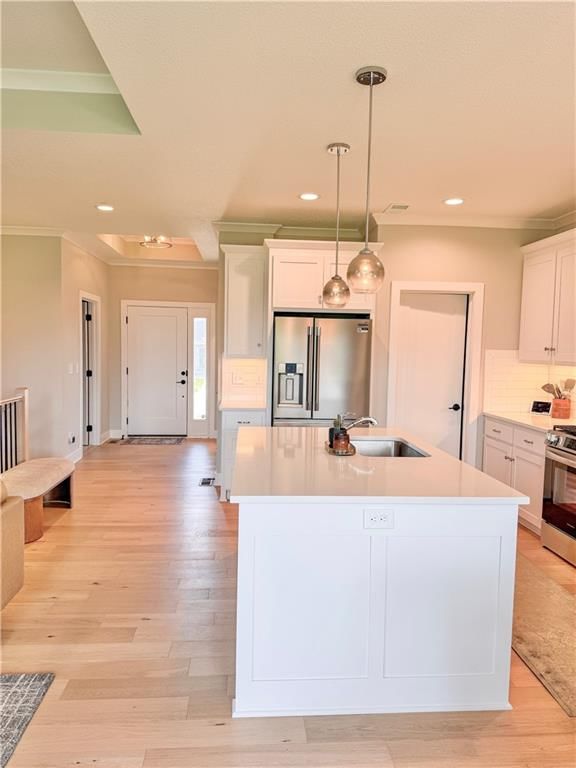
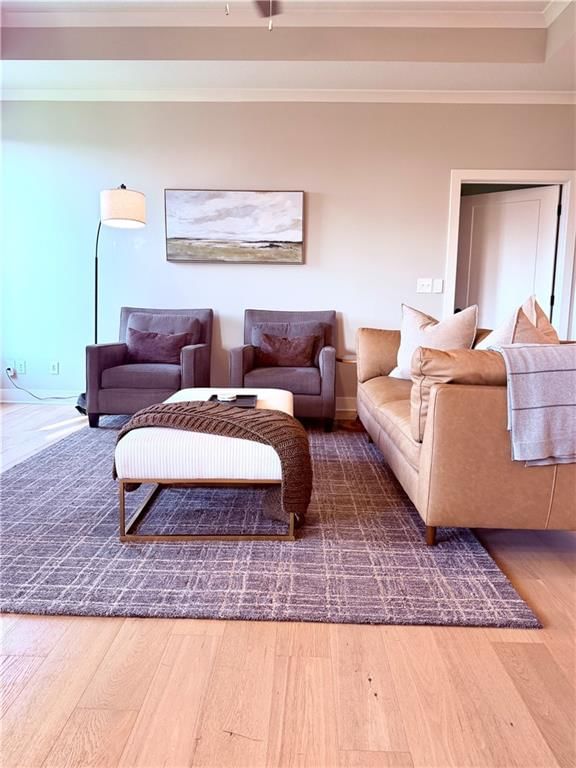
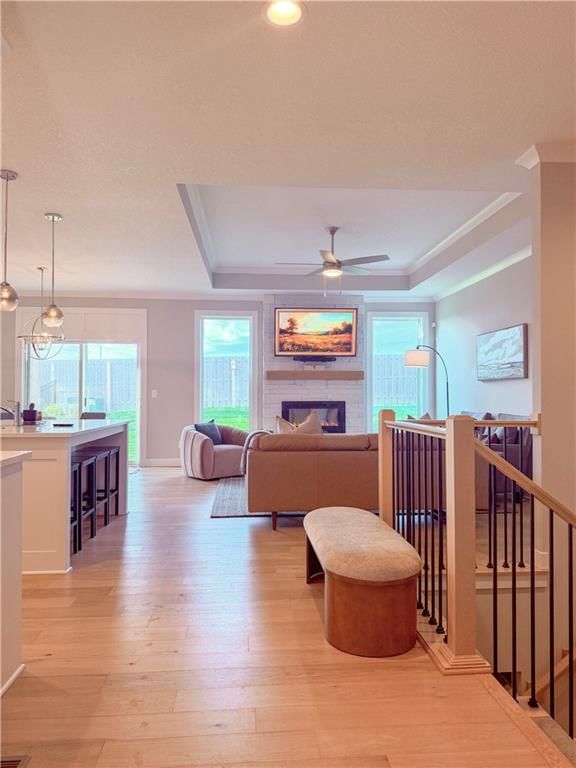
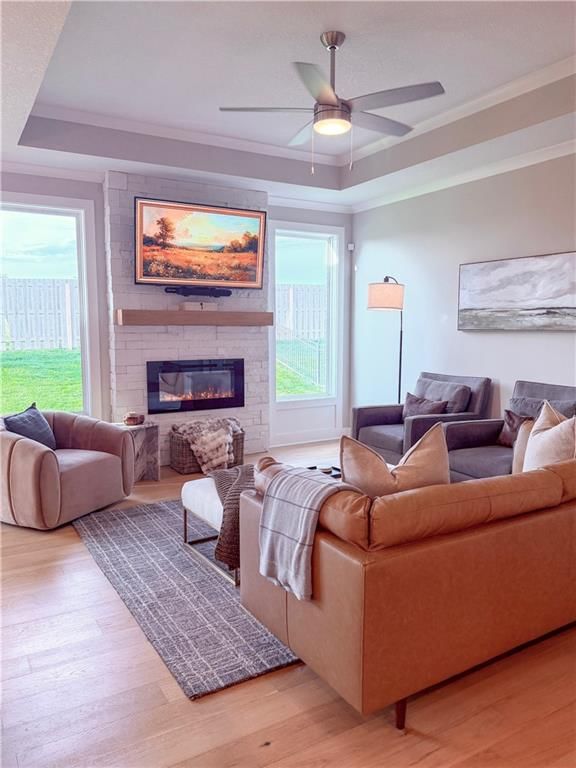
BETTER THAN NEW and MOVE IN READY! Skip the construction timeline and enjoy immediate access to this nearly new Newberry reverse ranch in sought-after Mize Hill. Built just 2 years ago, this 3-bedroom, 2.5-bath villa offers maintenance-provided living with valuable upgrades already completed, including a fully fenced…
Property Details
Interior
Bedrooms & bathrooms
- Bedrooms: 3
- Full bathrooms: 3
- 1/2 bathrooms: 1
Primary Bedroom
- Level: Main
Primary Bathroom
- Features: double vanity, walk-in closet(s)
- Level: Main
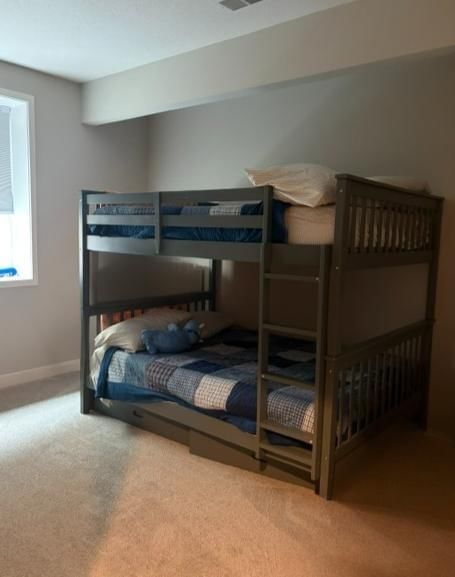
Bedroom 2
- Level: Lower
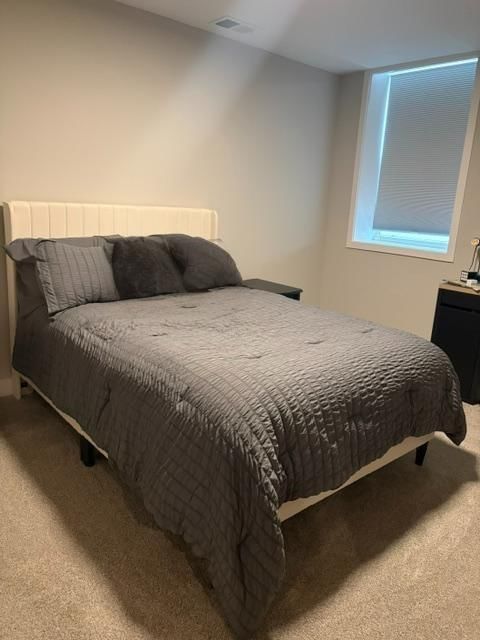
Bedroom 3
- Level: Lower
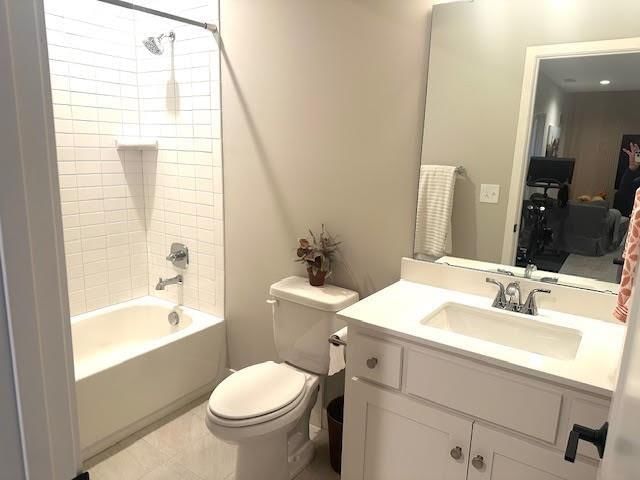
Bathroom 3
- Level: Lower
Half Bath
- Level: Main
Great Room
- Level: Main
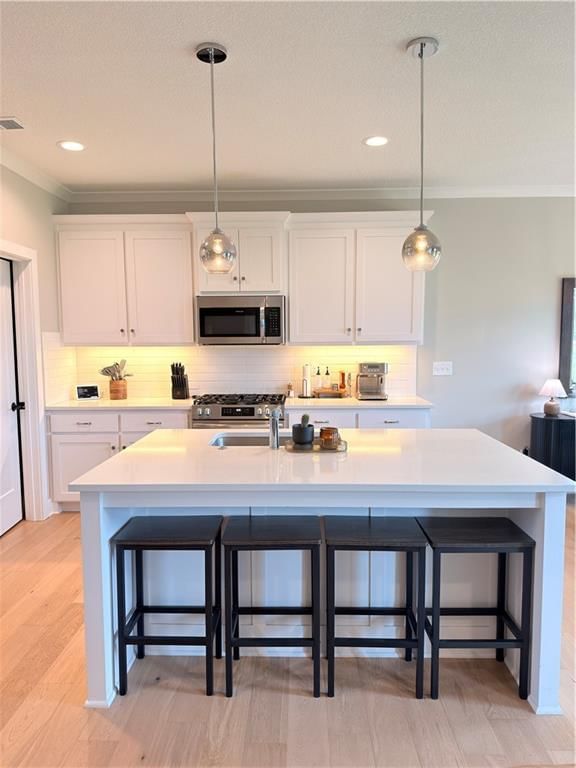
Kitchen
- Features: granite counters, kitchen island, pantry
- Level: Main
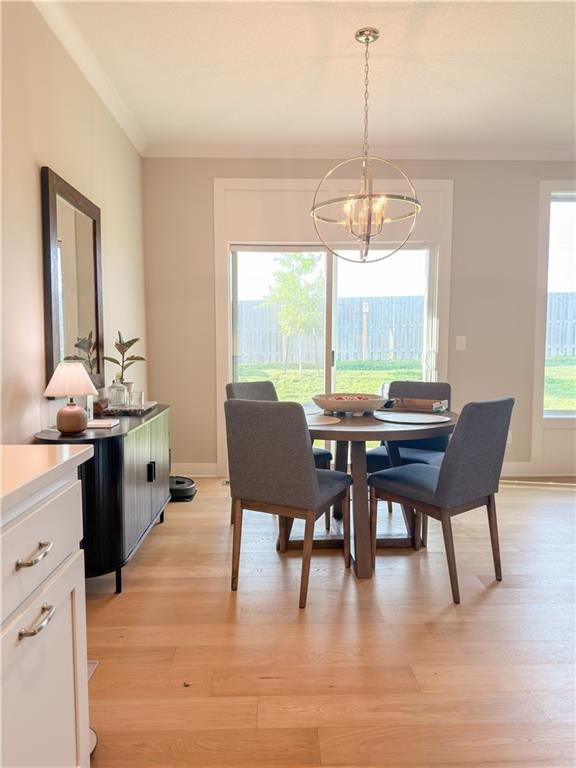
Dining Room
- Level: Main
Laundry
- Level: Main
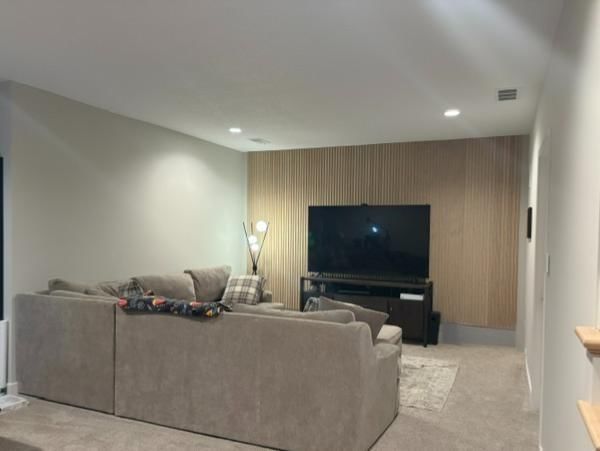
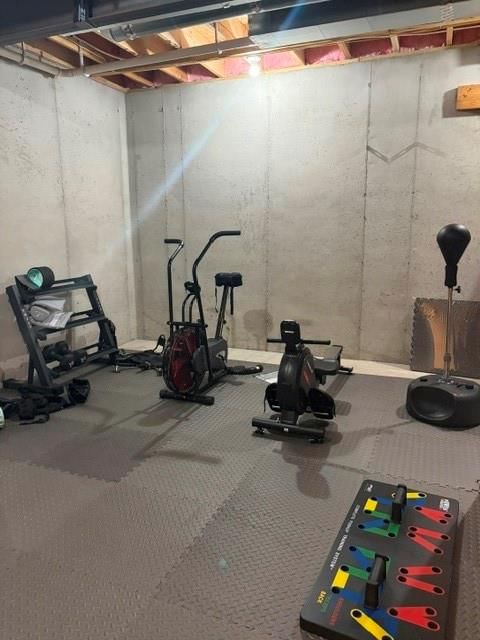
Recreation Room
- Level: Lower
Heating
- Heating: Forced Air
Cooling
- Cooling: Electric
Appliances
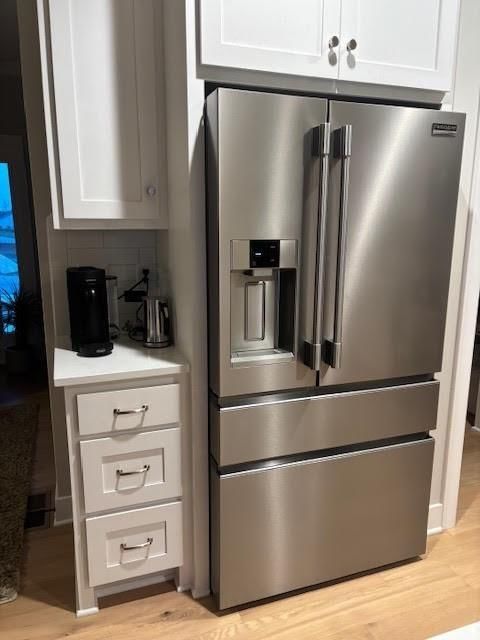
- Included: Dishwasher, Disposal, Dryer, Humidifier, Microwave, Gas Range, Stainless Steel Appliance(s), Washer
- Laundry: Laundry Room, Main Level
Features
- Features: Custom Cabinets, Kitchen Island, Painted Cabinets, Pantry, Walk-In Closet(s)
- Flooring: Carpet, Ceramic Floor, Wood
- Basement: Basement BR, Finished, Full
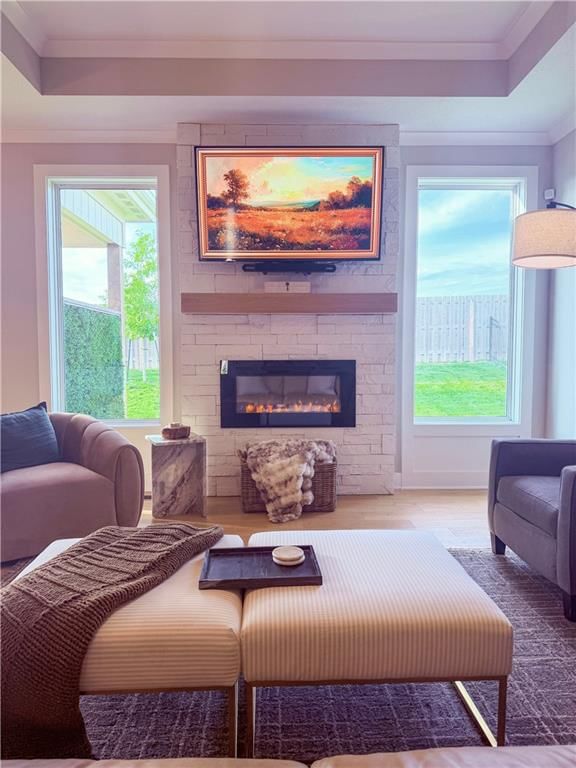
- Fireplace features: Electric, Great Room
- Other rooms: Breakfast Room, Entry, Great Room, Main Floor Primary Bedroom, Recreation Room
Interior area
- Finished area above ground: 2,000 sqft
- Total interior livable area: 2,000 sqft
Property
Parking
- Total spaces: 2
- Parking features: Attached, Garage Door Opener, Garage Faces Front
Lot
- Size: 0.25 Acres
- Features: City Limits, City Lot, Level, Sprinkler-In Ground
- Patio & porch: Covered Patio
Construction
Type & style
- Home type: Residential
- Architectural style: Villa
Materials
- Materials: Frame, Stone Veneer
Condition
- Year built: 2024
- Age: 2 Years/Less
Utilities & green energy
- Sewer: Public Sewer
- Water: Public
Highlights
Outdoor & Lot
- Covered Patio
- Fenced Yard
- Sprinkler System
Kitchen
- Kitchen Island
- Walk-in Pantry
- White Kitchen
- Gas Range
- Stainless Appliances
Bathroom
- Walk-in Shower
- Double Vanity
Interior
- Hardwood Floors
- Tile Floors
- Tall Ceilings
- Two-Story Living Room
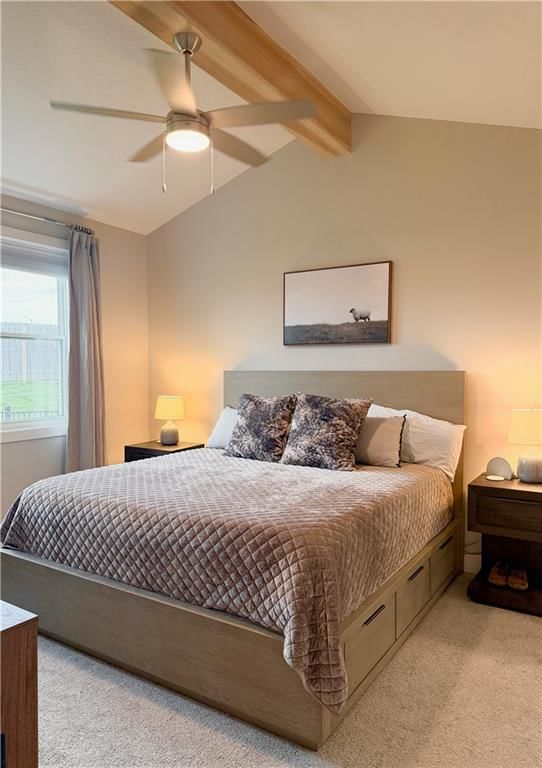
- Ceiling Beams
- Coffered or Tray Ceiling
- Statement Lighting
Layout
- Main Floor Primary
- Finished Basement
- In-law Suite
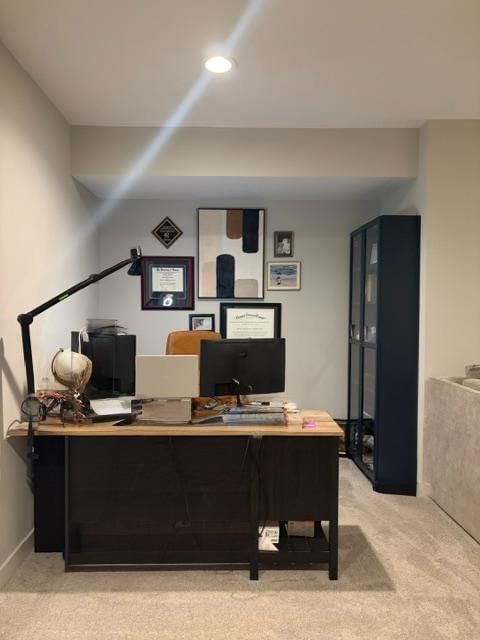
- Home Office
- Bonus Room
- Home Gym
Fireplace
- Fireplace
- Stone Fireplace
Garage & Parking
- Attached Garage
HOA and Amenities
HOA
- Has HOA: Yes
- Fee: $257 /month
Amenities
- Pool
Nearby schools
GreatSchools rating
- 80953 - Canyon Creek Elementary
- 8Prairie Trail Middle School
- 10Olathe Northwest High School
Schools provided by the listing agent
- District: Olathe
- Elementary: Canyon Creek
- Middle: Prairie Trail
- High: Olathe Northwest
Price history
Tax
- Annual tax amount: $6,477 / yr
Property tax history
| Year | Property tax | Assessed value |
|---|---|---|
| 2025 | $6,585 | $54,625 |
| 2024 | $3,821 | $62,663 |
| 2023 | $110 | $9 |
Listed by Kansas City Regional Homes Inc
Listed May 15, 2026, 3:21 PM · Updated Jul 30, 2026, 12:07 PM · Source: Heartland MLS as distributed by MLS GRID · MLS #2619837
Listed for
$495,000
Sold25034 W 94th Terrace, Lenexa, KS 66227
About this home
Is this your home?
Claim this home to get your HouseLoop Home Valuation & Buyer Demand Report — real-time buyer demand and an up-to-date value for your home. Free, no obligation, about 3 minutes.
BETTER THAN NEW and MOVE IN READY! Skip the construction timeline and enjoy immediate access to this nearly new Newberry reverse ranch in sought-after Mize Hill. Built just 2 years ago, this 3-bedroom, 2.5-bath villa offers maintenance-provided living with valuable upgrades already completed, including a fully fenced…
Property Details
Interior
Bedrooms & bathrooms
- Bedrooms: 3
- Full bathrooms: 3
- 1/2 bathrooms: 1
Primary Bedroom
- Level: Main
Primary Bathroom
- Features: double vanity, walk-in closet(s)
- Level: Main
Bedroom 2
- Level: Lower
Bedroom 3
- Level: Lower
Bathroom 3
- Level: Lower
Half Bath
- Level: Main
Great Room
- Level: Main
Kitchen
- Features: granite counters, kitchen island, pantry
- Level: Main
Dining Room
- Level: Main
Laundry
- Level: Main
Recreation Room
- Level: Lower
Heating
- Heating: Forced Air
Cooling
- Cooling: Electric
Appliances
- Included: Dishwasher, Disposal, Dryer, Humidifier, Microwave, Gas Range, Stainless Steel Appliance(s), Washer
- Laundry: Laundry Room, Main Level
Features
- Features: Custom Cabinets, Kitchen Island, Painted Cabinets, Pantry, Walk-In Closet(s)
- Flooring: Carpet, Ceramic Floor, Wood
- Basement: Basement BR, Finished, Full
- Fireplace features: Electric, Great Room
- Other rooms: Breakfast Room, Entry, Great Room, Main Floor Primary Bedroom, Recreation Room
Interior area
- Finished area above ground: 2,000 sqft
- Total interior livable area: 2,000 sqft
Property
Parking
- Total spaces: 2
- Parking features: Attached, Garage Door Opener, Garage Faces Front
Lot
- Size: 0.25 Acres
- Features: City Limits, City Lot, Level, Sprinkler-In Ground
- Patio & porch: Covered Patio
Construction
Type & style
- Home type: Residential
- Architectural style: Villa
Materials
- Materials: Frame, Stone Veneer
Condition
- Year built: 2024
- Age: 2 Years/Less
Utilities & green energy
- Sewer: Public Sewer
- Water: Public
Highlights
Outdoor & Lot
- Covered Patio
- Fenced Yard
- Sprinkler System
Kitchen
- Kitchen Island
- Walk-in Pantry
- White Kitchen
- Gas Range
- Stainless Appliances
Bathroom
- Walk-in Shower
- Double Vanity
Interior
- Hardwood Floors
- Tile Floors
- Tall Ceilings
- Two-Story Living Room
- Ceiling Beams
- Coffered or Tray Ceiling
- Statement Lighting
Layout
- Main Floor Primary
- Finished Basement
- In-law Suite
- Home Office
- Bonus Room
- Home Gym
Fireplace
- Fireplace
- Stone Fireplace
Garage & Parking
- Attached Garage
HOA and Amenities
HOA
- Has HOA: Yes
- Fee: $257 /month
Amenities
- Pool
Nearby schools
GreatSchools rating
- 80953 - Canyon Creek Elementary
- 8Prairie Trail Middle School
- 10Olathe Northwest High School
Schools provided by the listing agent
- District: Olathe
- Elementary: Canyon Creek
- Middle: Prairie Trail
- High: Olathe Northwest
Price history
Tax
- Annual tax amount: $6,477 / yr
Property tax history
| Year | Property tax | Assessed value |
|---|---|---|
| 2025 | $6,585 | $54,625 |
| 2024 | $3,821 | $62,663 |
| 2023 | $110 | $9 |
Is this your home?
Claim this home to get your HouseLoop Home Valuation & Buyer Demand Report — real-time buyer demand and an up-to-date value for your home. Free, no obligation, about 3 minutes.
Listed by Kansas City Regional Homes Inc
Listed May 15, 2026, 3:21 PM · Updated Jul 30, 2026, 12:07 PM · Source: Heartland MLS as distributed by MLS GRID · MLS #2619837
HouseLoop AI Overview
This 2024 villa in Mize Hill spent 45 days on market before accepting an offer, reflecting steady demand in a new-construction segment. With 3,308 HouseLoop page views and 189 saves, the home generated notable engagement driven by luxury finishes and resort-style amenities. HouseLoop's AI photo analysis identified key buyer attractions including the home gym, fireplace, pool features, and premium backsplash—details that aligned with the property's high-end condition and modern villa positioning.
Homes with similar features
| Home | Neighborhood | Shared features | Saves · Likes |
|---|---|---|---|
| 13344 W 147th Street | The Willows | model, luxury, photos, flat lot | 106 · 73 |
| 15426 W 173rd Street | Boulder Hills | model, luxury, photos, flat lot | 200 · 103 |
| 14111 Cody Street | Nottingham St. Andrews | model, luxury, photos, flat lot | 138 · 33 |
| 11604 W 164th Place | Mills Farm | model, luxury, photos, flat lot | 200 · 317 |
| 4300 W 125th Terrace | Patrician Woods | model, luxury, photos, flat lot | 200 · 85 |
Frequently asked questions
How much did 25034 W 94th Terrace sell for?
25034 W 94th Terrace was listed at $495,000 and sold in Jul 2026. Individual sold prices aren't published here, but the surrounding data tells the story: it featured model, luxury, photos per HouseLoop's AI photo analysis.
How fast did 25034 W 94th Terrace sell?
It went under contract in 45 days.
How popular was this home on HouseLoop?
3,308 views · 189 saves · 57 likes.
What features did this home have?
HouseLoop's AI photo analysis detected: model, luxury, photos, flat lot, home gym, condition, fireplace, pool form.
What schools serve 25034 W 94th Terrace?
This home is in the Olathe school district (Olathe Northwest High School). Verify the exact attendance boundary for this address before relying on it.