25011 178th Terrace, Gardner, KS 66030
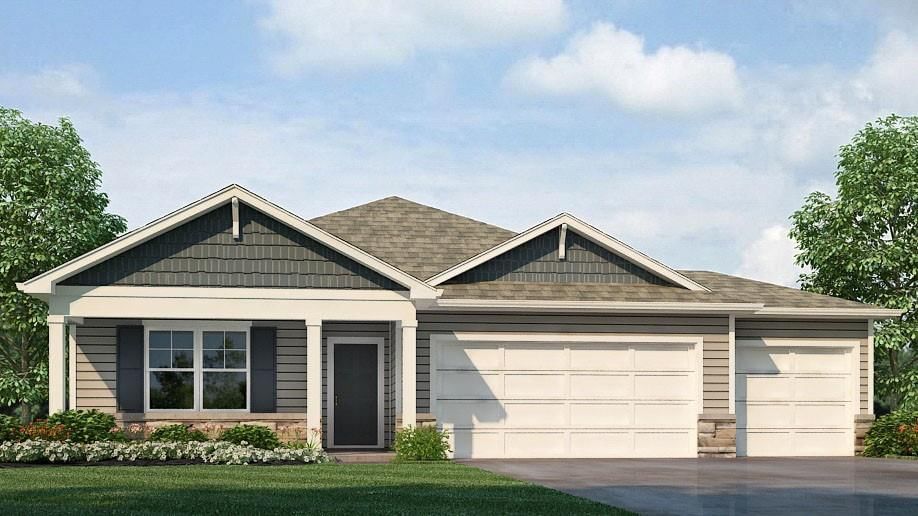
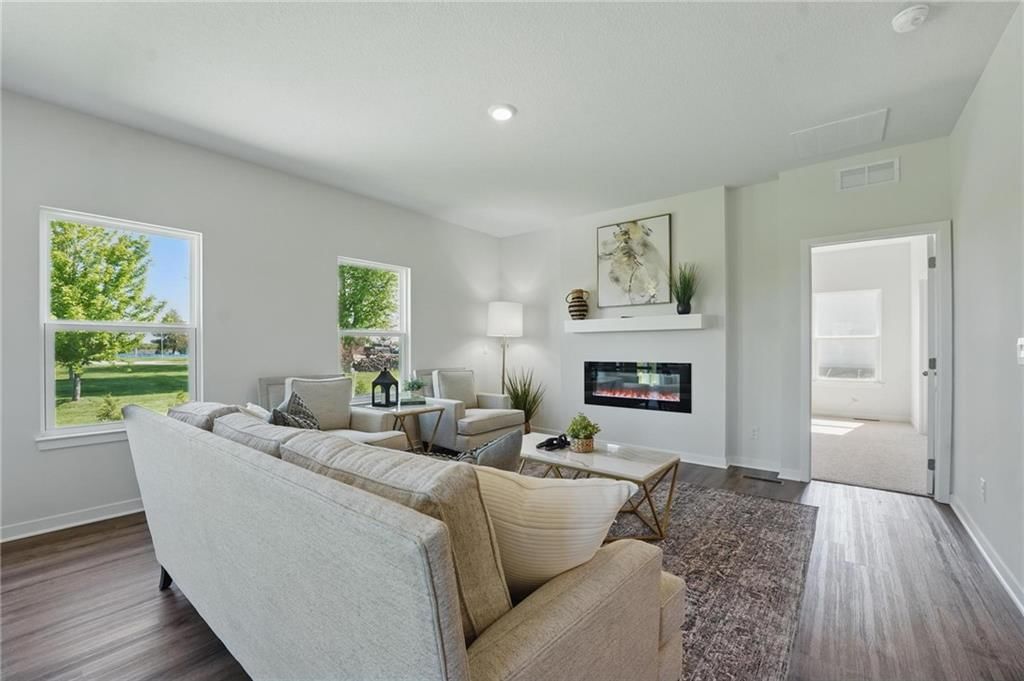
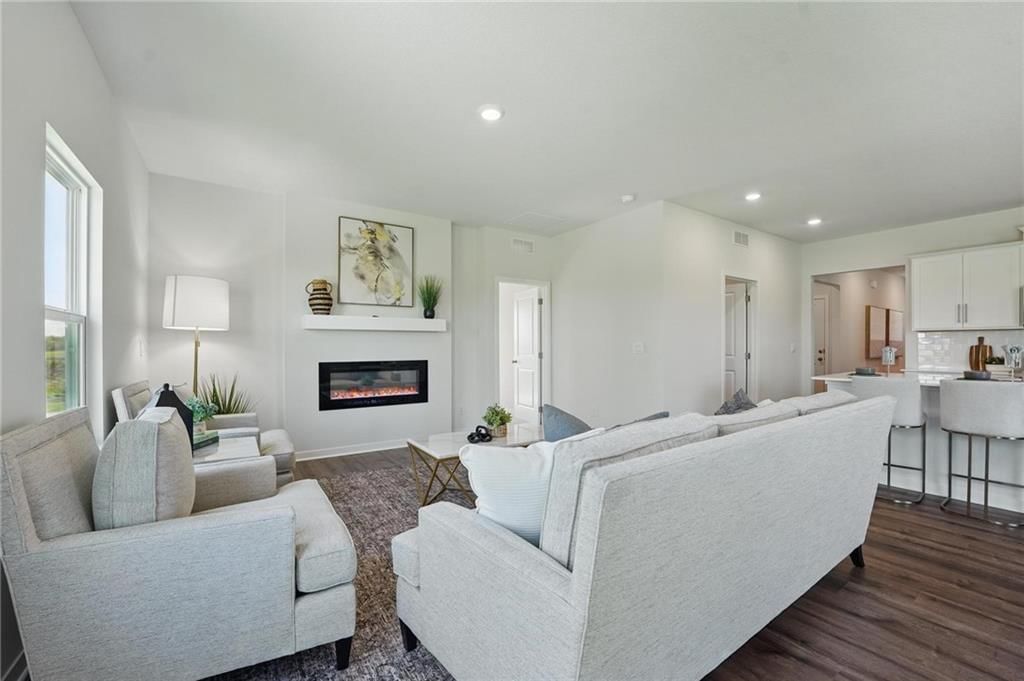
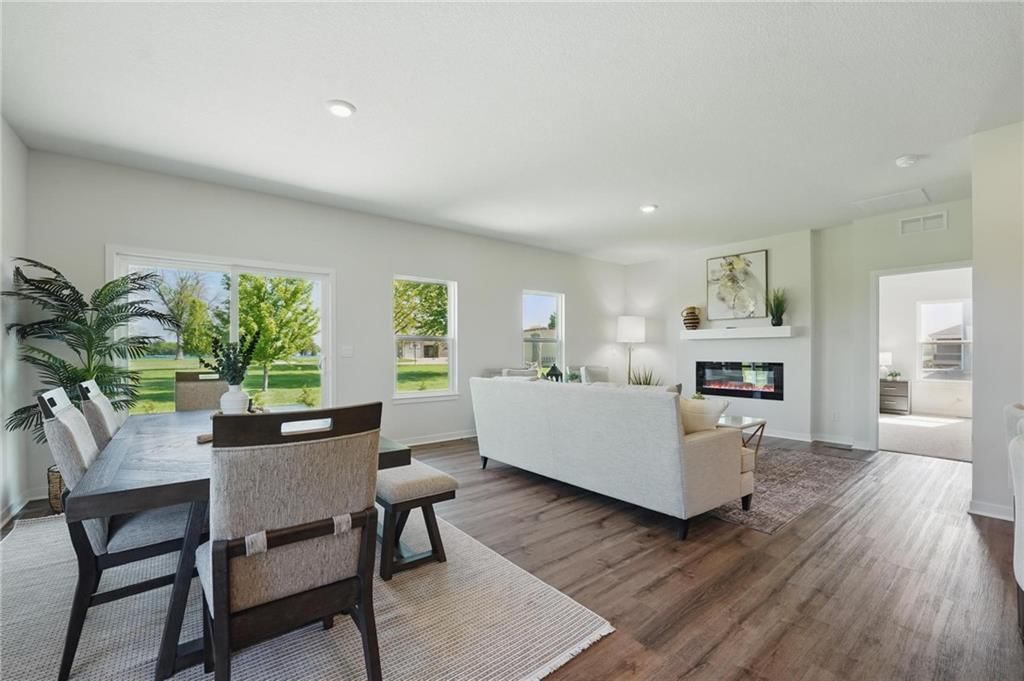
25011 178th Terrace is a 4-bed, 3-bath, 2,511 sq ft home in Prairie Trace, Gardner, KS, listed at $479,990 on April 26, 2026. HouseLoop Vision saw garage for three or more cars, fireplace and open floor plan in its 28 listing photos (as of November 4, 2026).
$479,990
25011 178th Terrace, Gardner, KS 66030
About this home
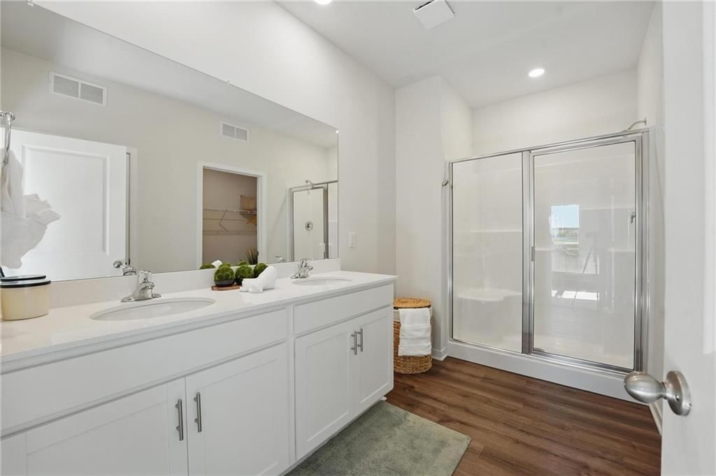
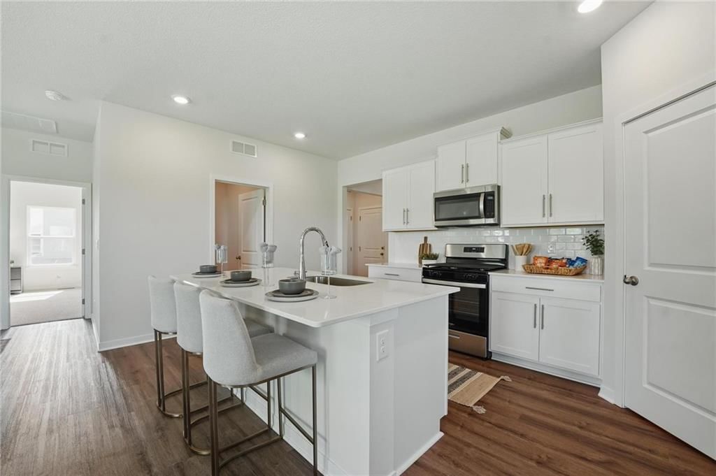
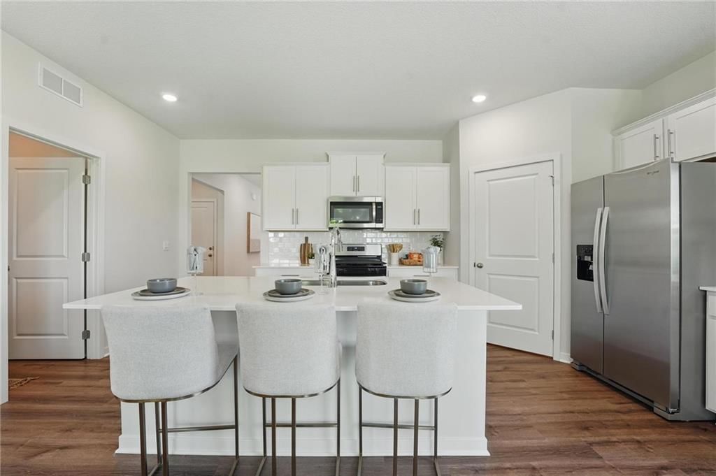
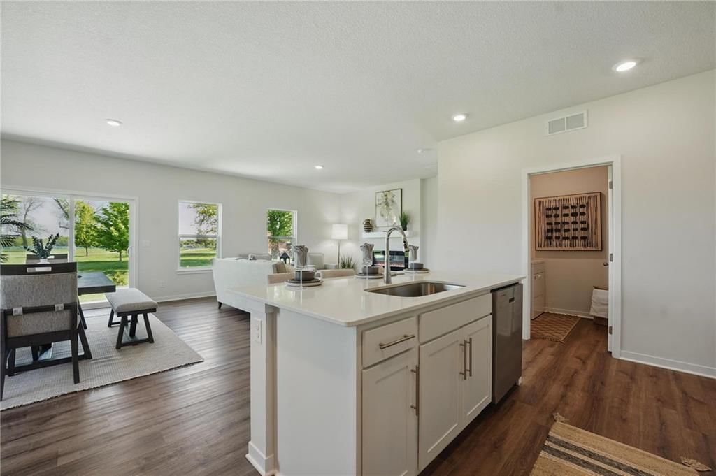
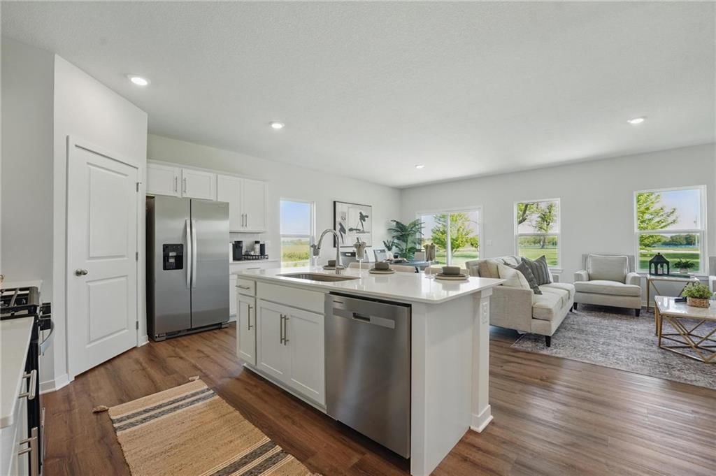
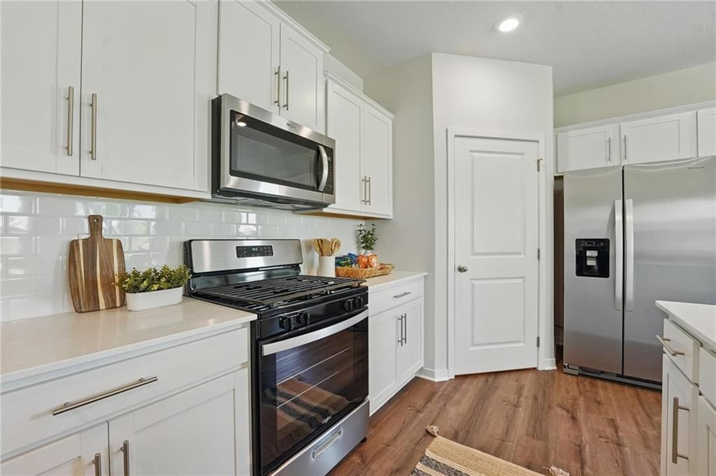
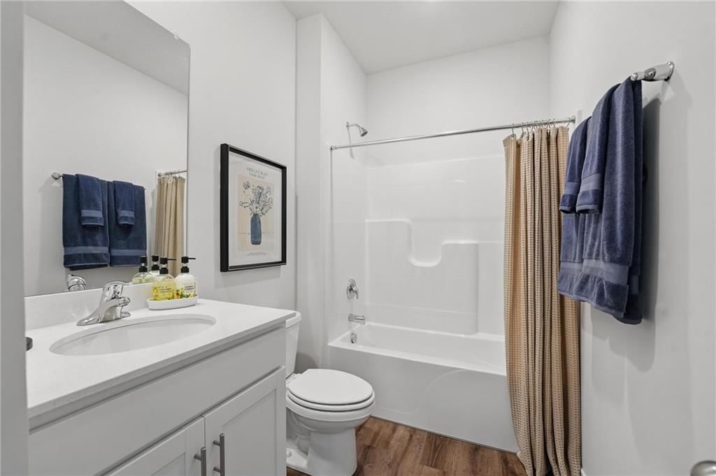
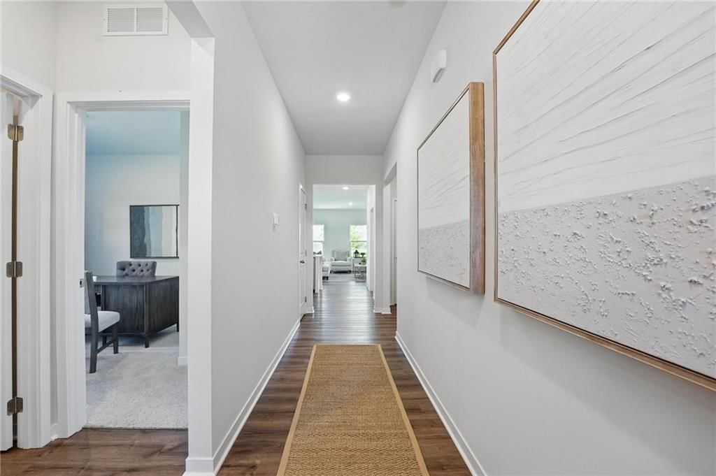
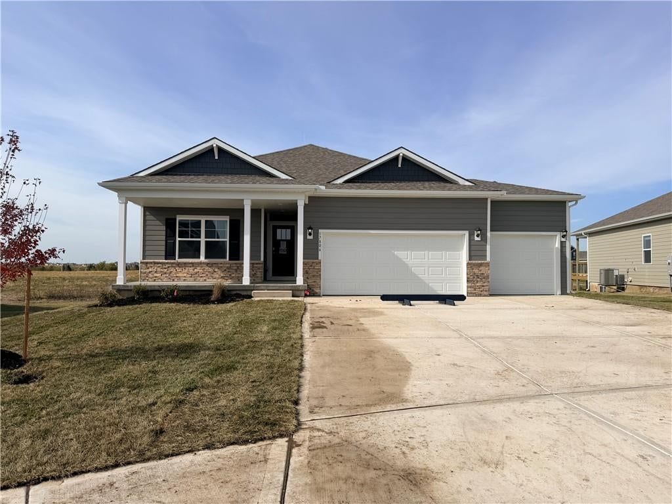
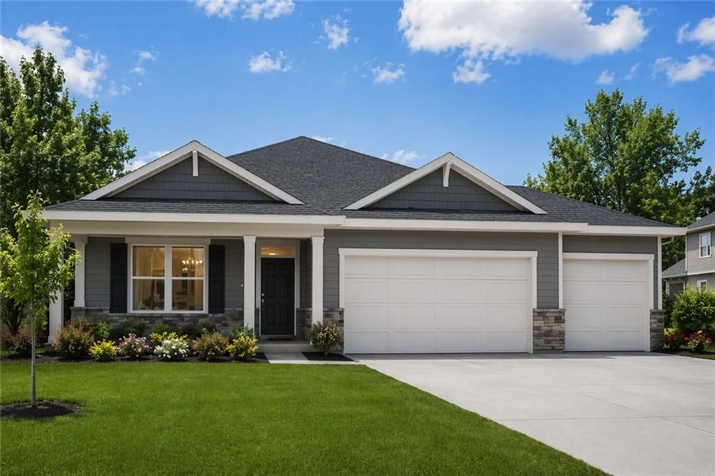
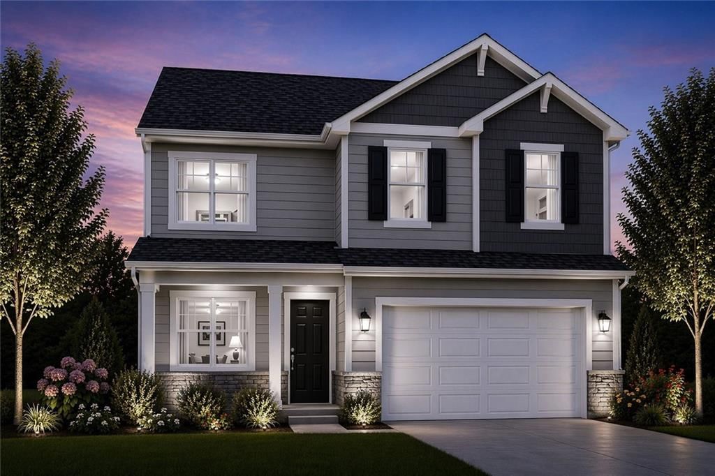
Welcome to Prairie Trace, where modern design meets timeless elegance in this exceptional home crafted by D.R. Horton, “America’s Builder.” This home stands out with James Hardie® siding and stone and shake shingle accents, providing both durability and timeless curb appeal. You'll be greeted with a three-rail, two-panel insulated front door that enhances both curb appeal and energy efficiency. Step inside to find a beautifully appointed interior with 9-foot ceilings that exude sophistication. The chef’s kitchen is the heart of the home, featuring 36-inch painted maple cabinets, quartz countertops, and state-of-the-art Whirlpool® stainless steel appliances. Bathrooms feature quartz-topped vanities and Moen® chrome faucets. The primary bath offers a 5-foot shower with a framed glass enclosure. This home is designed for the future with advanced Smart Home technology, including a Honeywell® Pro Z-Wave® Thermostat, Amazon Echo, and a connected home panel, allowing you to control and monitor your home from anywhere. Energy efficiency is prioritized with LED lighting throughout, a high-efficiency gas furnace, and insulated low E vinyl windows, ensuring comfort and savings year-round. Additional features such as luxury vinyl plank flooring, a spacious garage with opener(s), and detailed wiring solutions like dual data/TV lines in the main bedroom and family room, enhance both convenience and style. D.R. Horton’s commitment to quality is evident in every aspect of this home, offering you a place where luxury, technology, and comfort come together seamlessly. Don’t miss your chance to own this extraordinary home in Prairie Trace. Schedule your private tour today and experience the D.R. Horton difference!
HouseLoop Vision — AI-detected features from listing photos
HouseLoop's photo analysis of 25011 178th Terrace, Gardner, KS 66030 identified garage for three or more cars, fireplace, open floor plan, main-floor primary bedroom, kitchen island and white kitchen, plus 21 more features. The home is a sold 4-bedroom, 3-bath, 2,511-square-foot single family residence, MLS #2616617.
Key HouseLoop Vision features
- Open floor plan
- Kitchen island
- White kitchen
- Gas range
- Shaker cabinets
- Stainless steel appliances
- Breakfast nook
- Kitchen backsplash
- Subway tile backsplash
- White countertops
- Fireplace
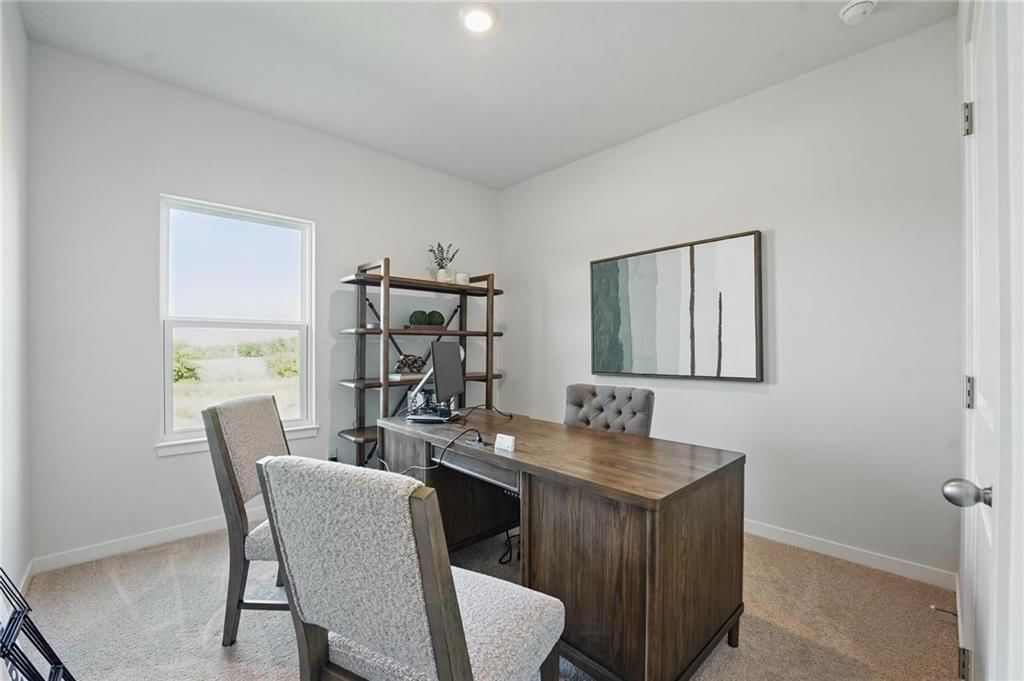
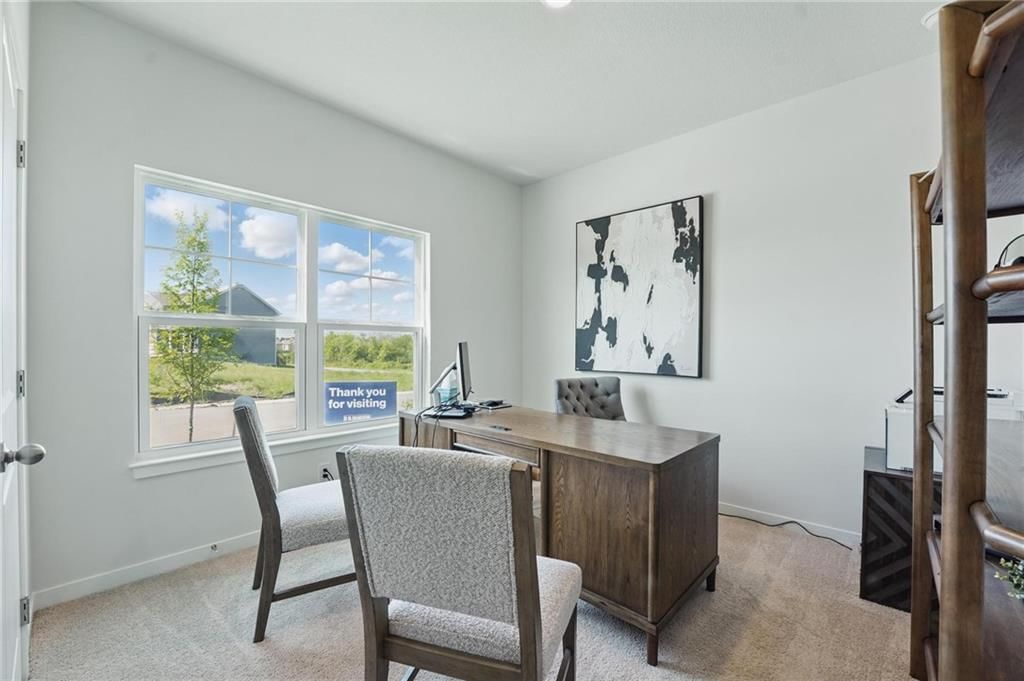
- Home office
- Recessed lighting
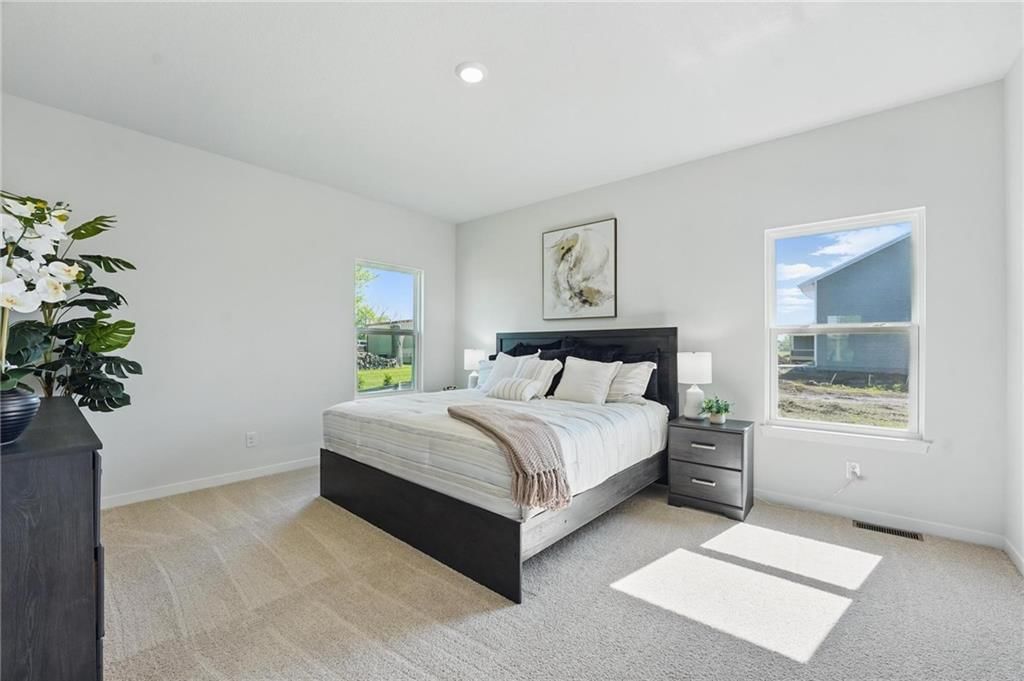
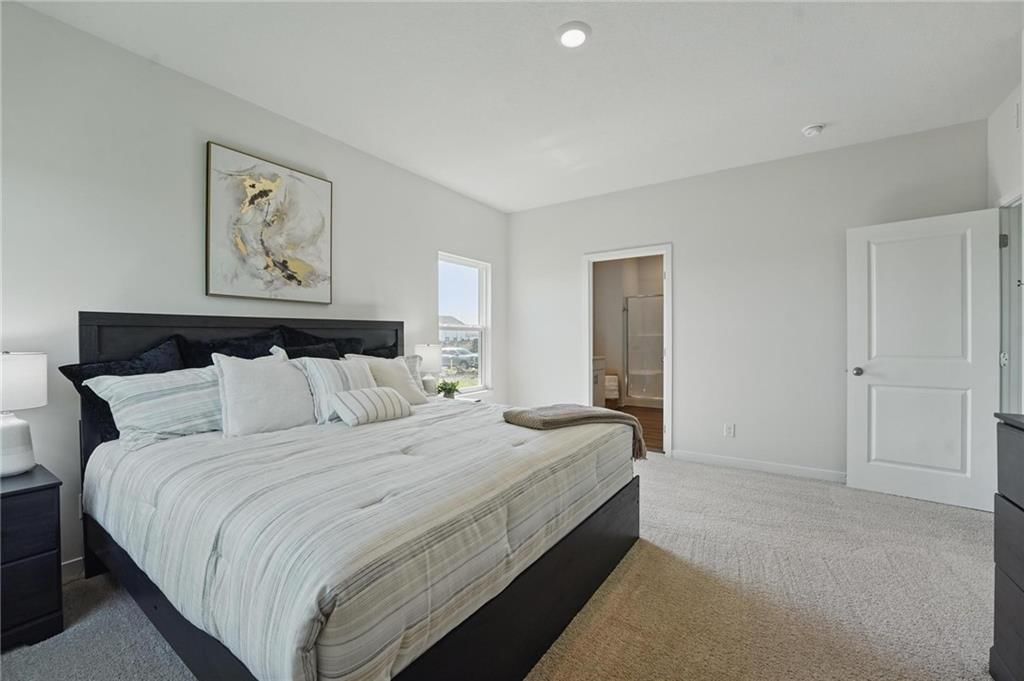
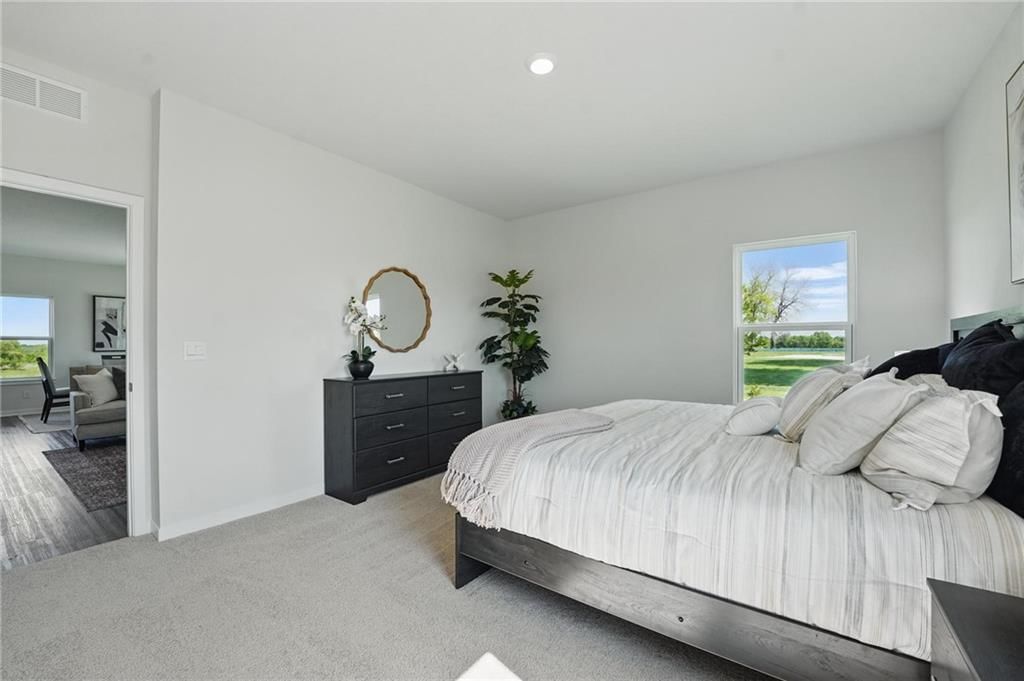
- Main-floor primary bedroom
- Double vanity
- White vanity
- Gray roof
- Asphalt shingle roof
- Gray exterior
- Concrete driveway
- Siding exterior
- Flat lot
- Garage for three or more cars
- White trim
- White walls
- Carpet
- Attached garage
Interior
Bedrooms & bathrooms
- Bedrooms: 4
- Full bathrooms: 3
Bedroom 2
- Level: Main
- Dimensions: 11 × 10
Bedroom 3
- Level: Main
- Dimensions: 11 × 10
Bedroom 4
- Level: Basement
- Dimensions: 15 × 13
Bathroom 2
- Level: Main
Bathroom 3
- Level: Basement
Great Room
- Level: Main
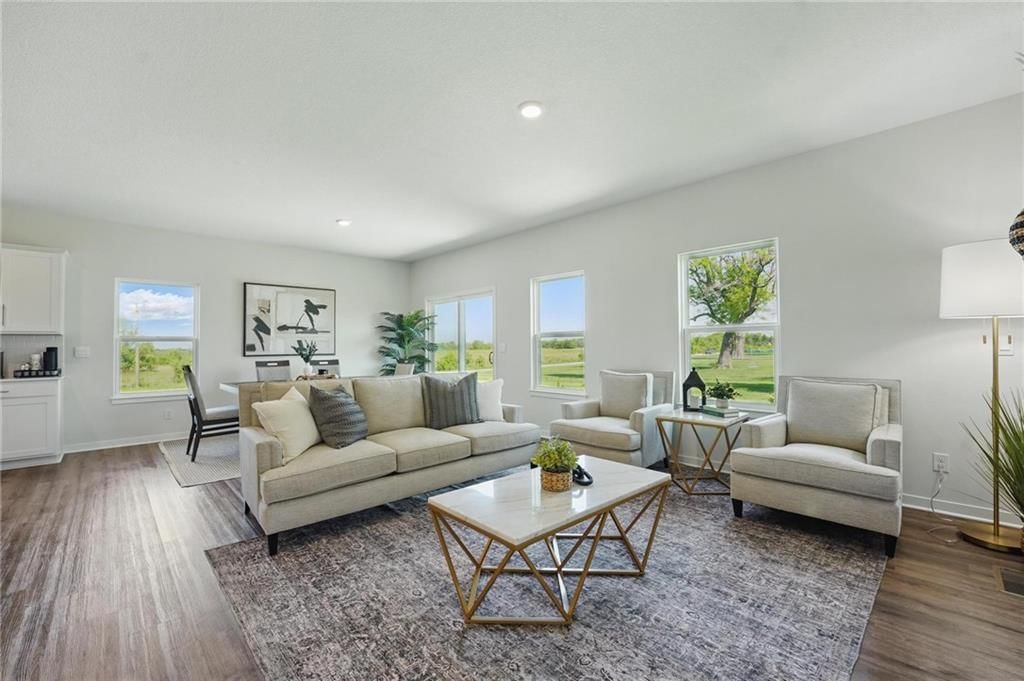
- Dimensions: 15 × 14
Kitchen
- Features: Pantry
- Level: Main
- Dimensions: 14 × 11
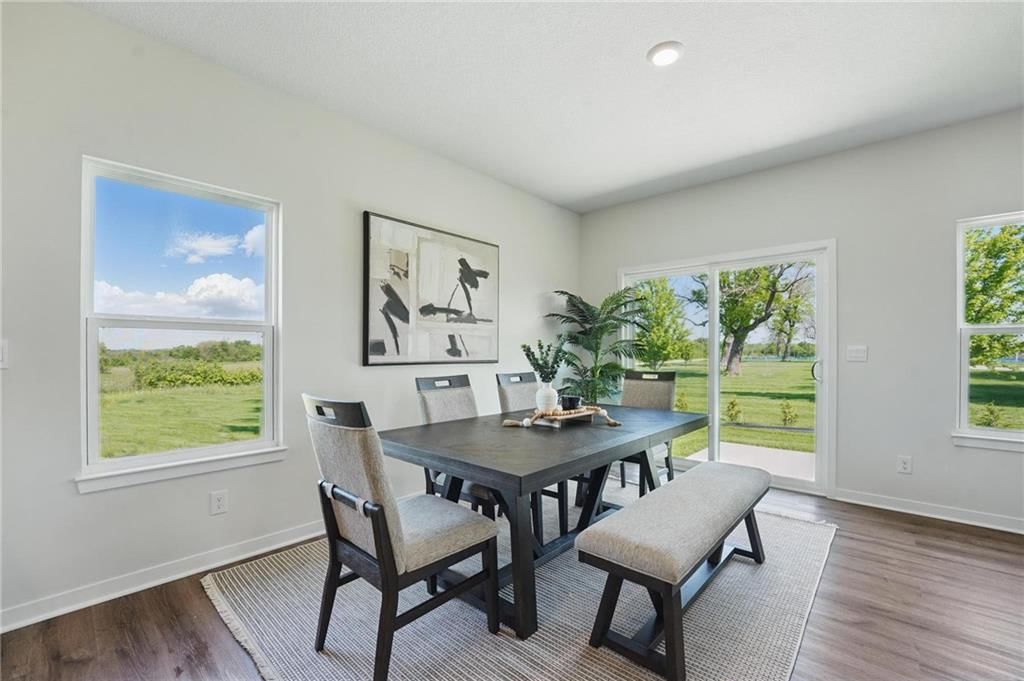
Dining Room
- Level: Main
- Dimensions: 15 × 10
Bathroom 1
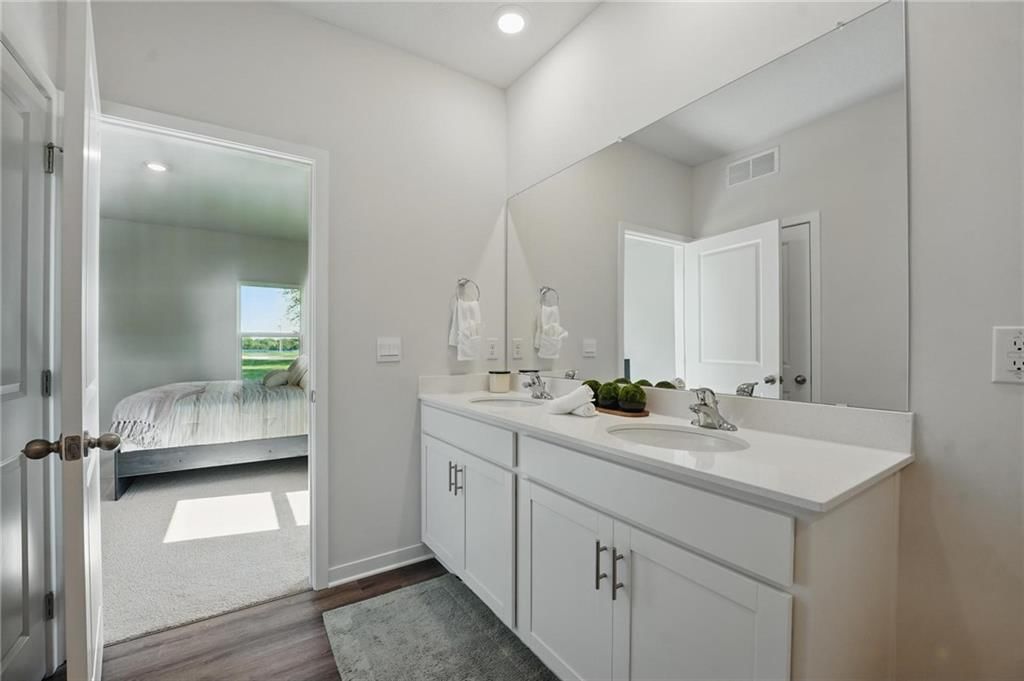
- Features: Double Vanity
- Level: Main
Bedroom 1
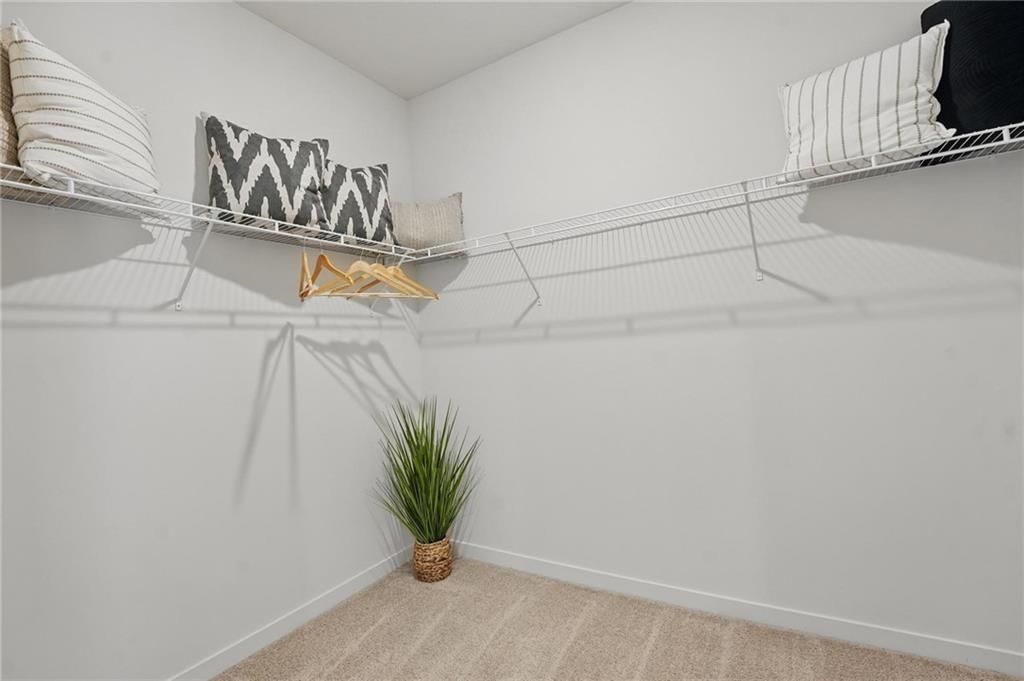
- Features: Walk-In Closet(s)
- Level: Main
- Dimensions: 16 × 13
Heating
- Heating: Natural Gas, Exhaust Fan
Cooling
- Cooling: Electric
Appliances
- Included: Dishwasher, Disposal, Microwave, Gas Range, Stainless Steel Appliance(s)
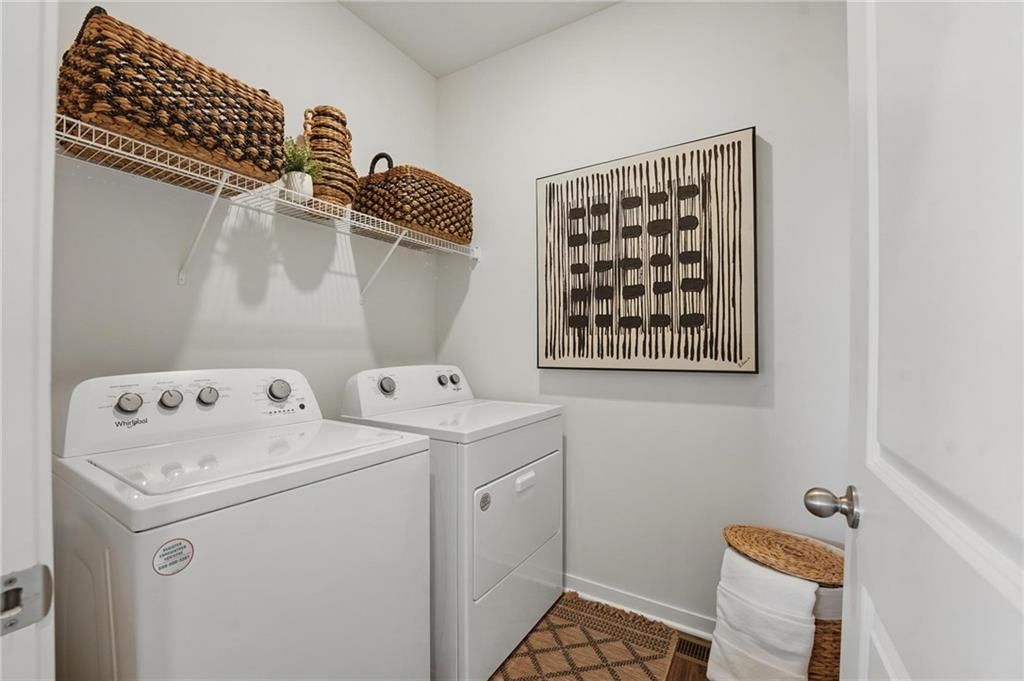
- Laundry: Bedroom Level, Main Level
Features
- Features: Kitchen Island, Painted Cabinets, Pantry, Smart Thermostat, Walk-In Closet(s)
- Flooring: Carpet, Luxury Vinyl
- Basement: Egress Window(s), Finished, Full, Radon Mitigation System, Sump Pump
- Fireplace features: Electric, Great Room
- Other rooms: Recreation Room
Interior area
- Finished area above ground: 2,511 sqft
- Total interior livable area: 2,511 sqft
Property
Parking
- Total spaces: 3
- Parking features: Attached, Garage Door Opener, Garage Faces Front
Lot
- Size: 0.26 Acres
- Features: Corner Lot, Sprinkler-In Ground
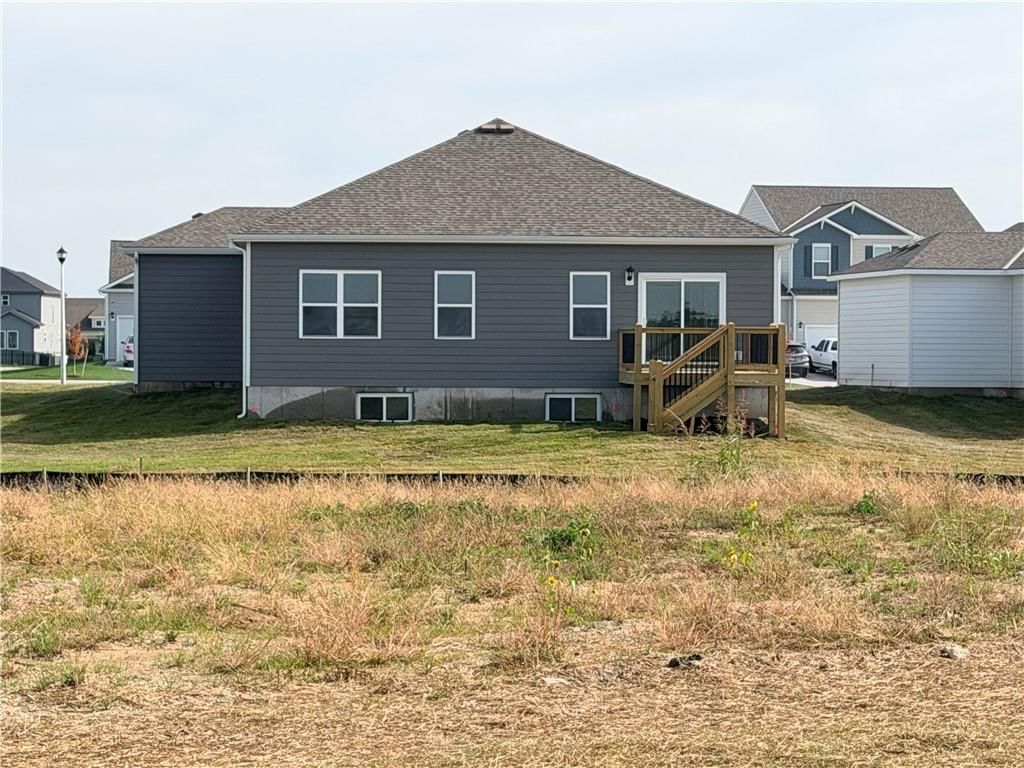
- Patio & porch: Deck
Construction
Type & style
- Home type: Residential
- Architectural style: Single Family Residence
Materials
- Materials: Lap Siding, Stone Trim
Condition
- Year built: 2025
- Age: 2 Years/Less
Utilities & green energy
- Sewer: Public Sewer
- Water: Public
Highlights
Outdoor & Lot
- Deck
- Corner Lot
- Sprinkler System
Kitchen
- Kitchen Island
- Walk-in Pantry
- Gas Range
- Stainless Appliances
Interior
- Smart Thermostat
Layout
- Basement
- Finished Basement
- Bonus Room
Garage & Parking
- Attached Garage
Community
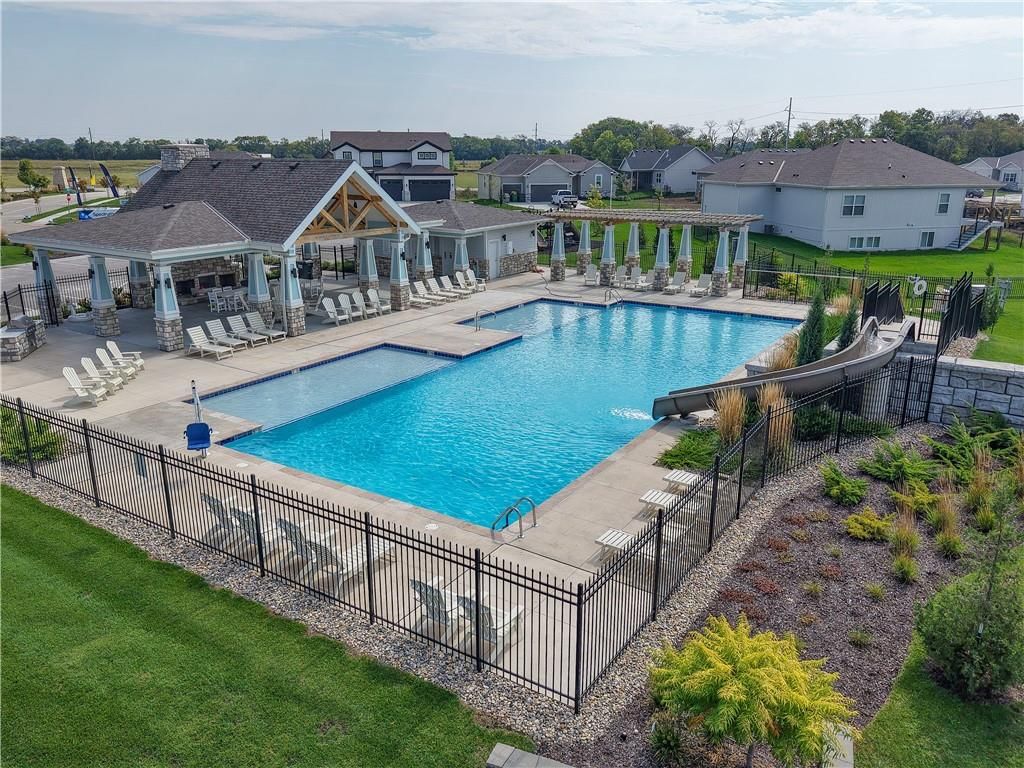
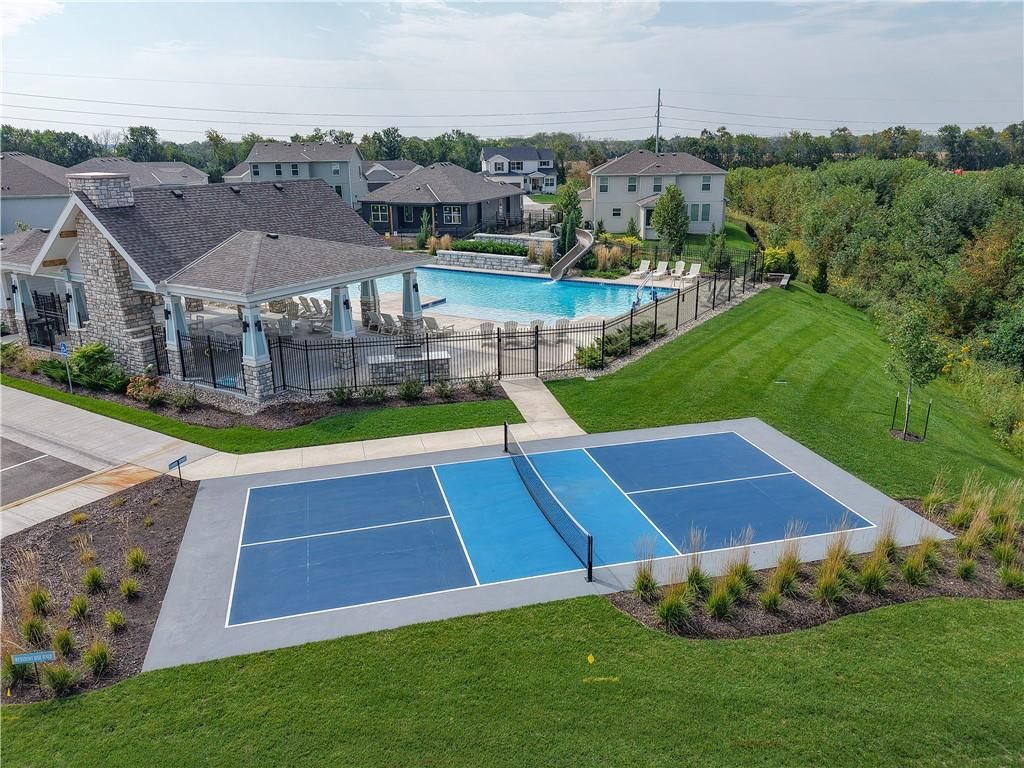
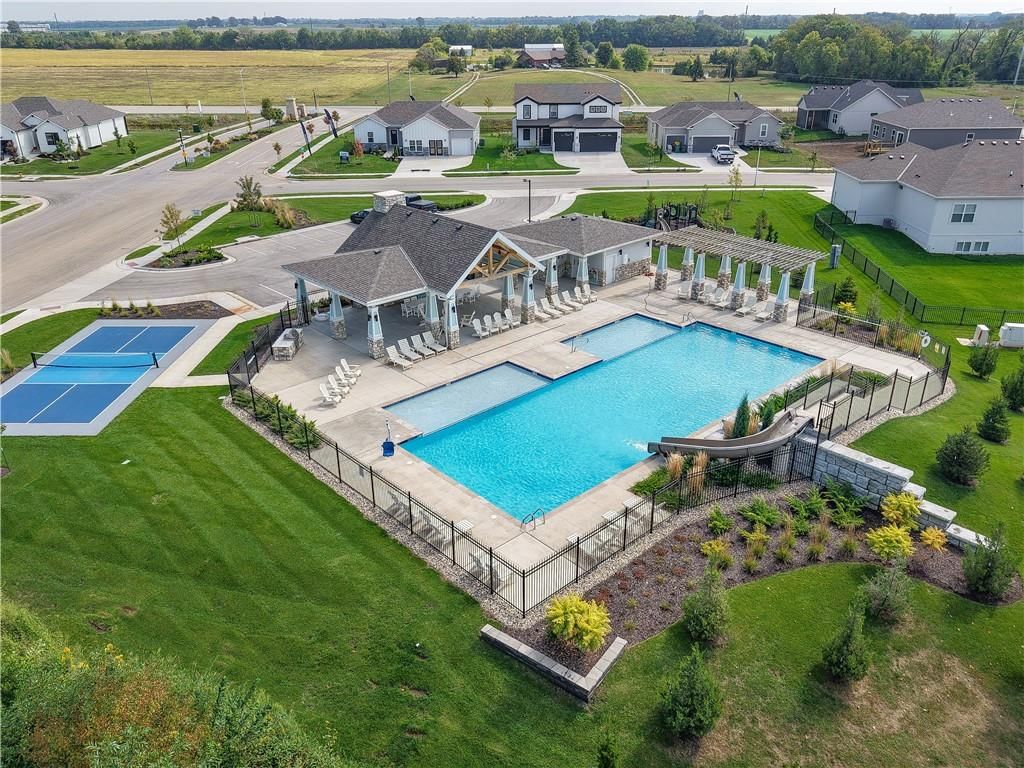
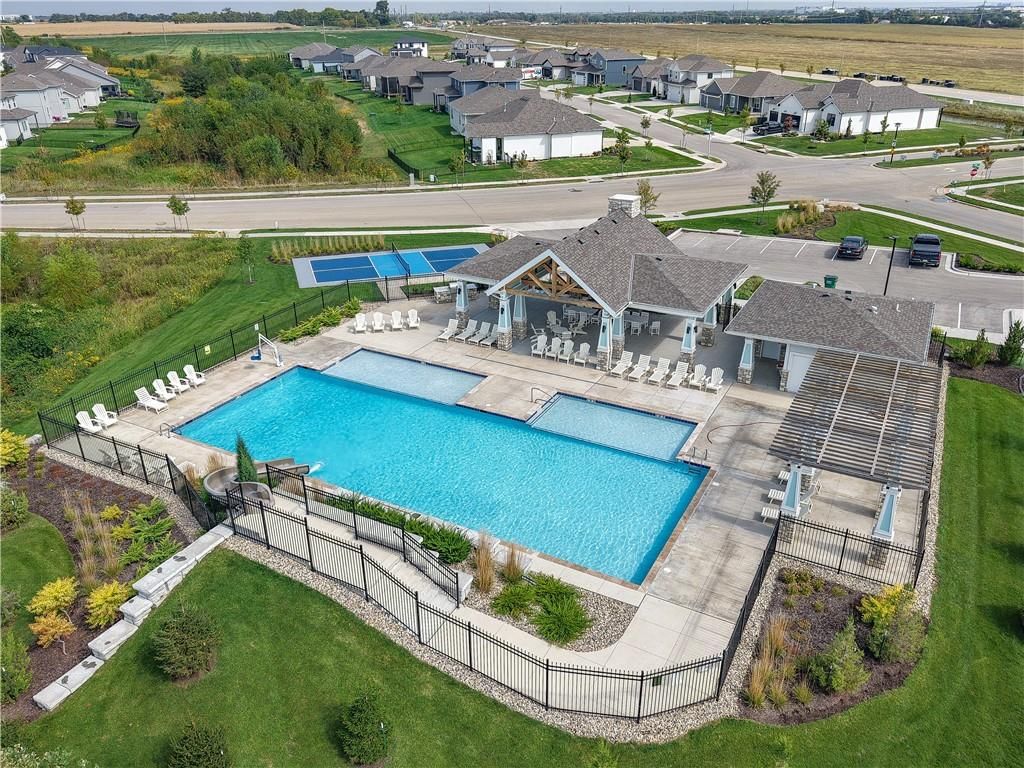
- Community Pool
- Playground
HOA
- Has HOA: Yes
- Fee: $720 /year
Amenities
- Pickleball Court(s)
- Play Area
- Pool
Property tax history
| Year | Property tax | Assessed value |
|---|---|---|
| 2025 | $796 | $6,252 |
| 2024 | $386 | $3,001 |
| 2023 | $391 | $6,252 |
Where it’s at
Nearby schools
Gardner Edgerton · HouseLoop school ratings
- Trail Ridge Middle School4
- Gardner Edgerton High School6
- Nike Elementary School6
Price & tax history

Myli is ready to help
Myli, your HouseLoop guide
Ask about this home, the neighborhood or what it costs to own.
She answers from HouseLoop’s own data.
Similar listings and the Gardner market
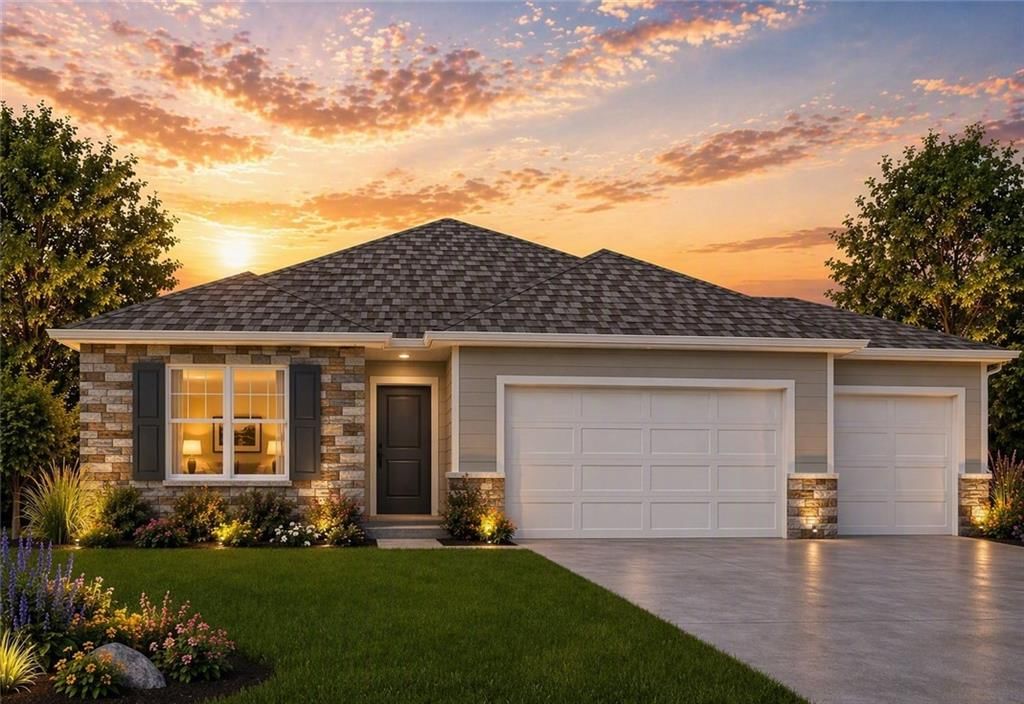
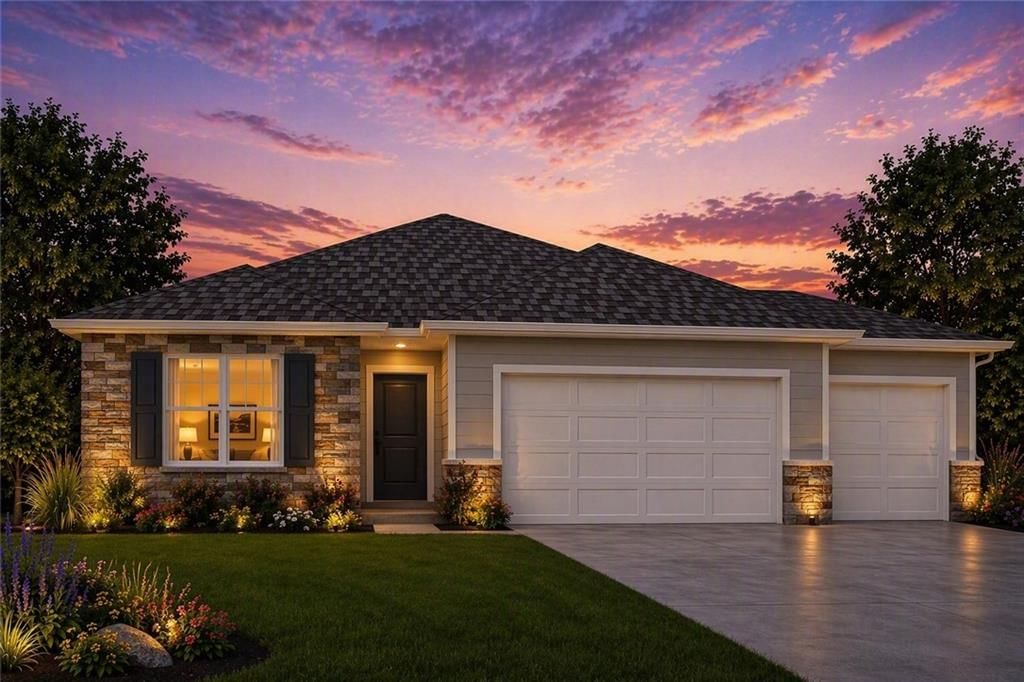
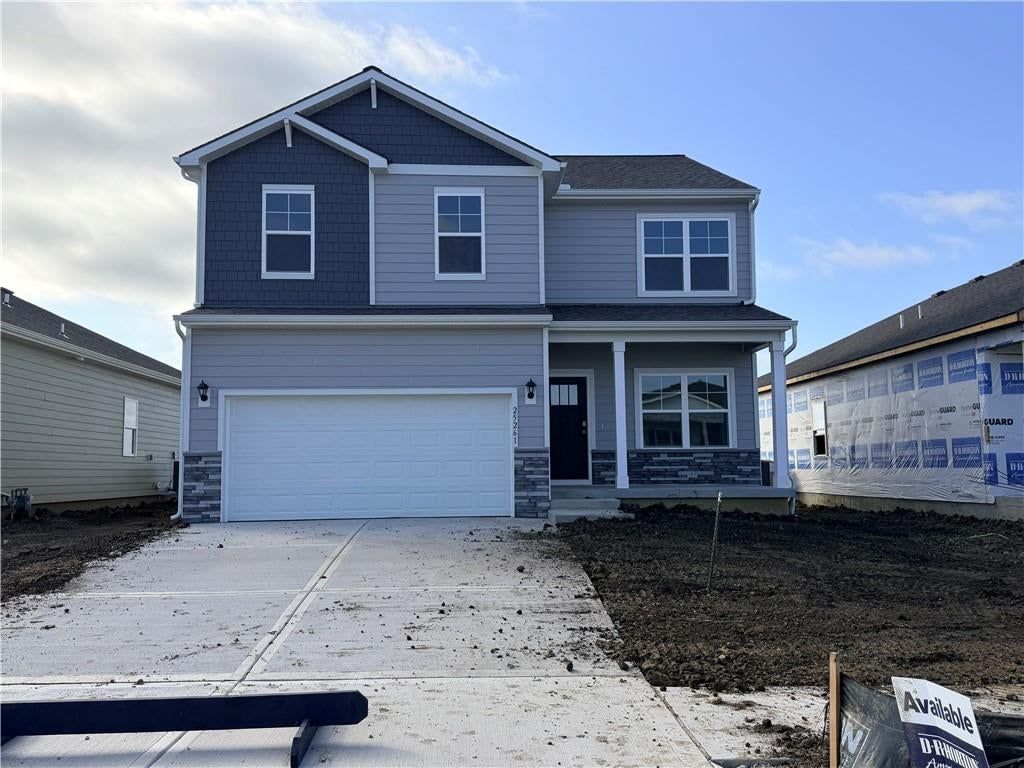
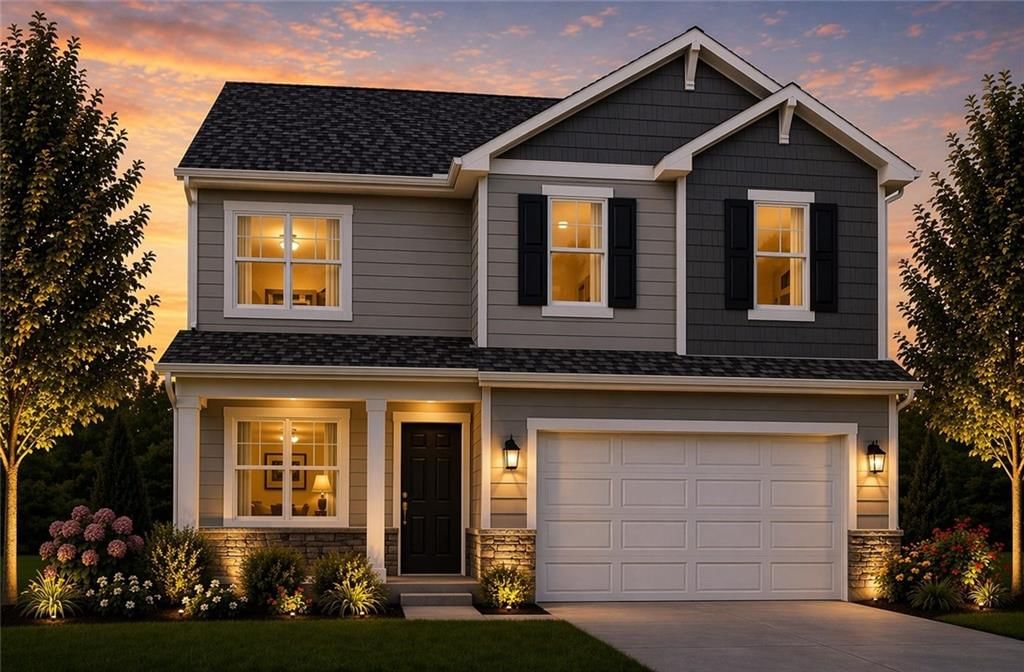
Look throughout Gardner, Kansas
There are currently 99 homes for sale in Gardner, with 56 under contract. Homes here sell for a median of $360,000 and go under contract in a median of 19 days. This home is priced $119,990 above the Gardner median.
Gardner sits in Johnson County, which covers 31 zip codes and 1,977 homes for sale. Nearby Olathe runs a higher median at $470,000; Tonganoxie is lower at $332,308 with more inventory.
Listed by DRH Realty of Kansas City, LLC
Listed April 26, 2026 02:18 PM · Source: Heartland MLS as distributed by MLS GRID · MLS #2616617
HouseLoop last checked:
Listing updated:
Listed for
$479,990
Sale price not disclosed
25011 178th Terrace, Gardner, KS 66030
HouseLoop user activity
HouseLoop last checked:
About this home
Welcome to Prairie Trace, where modern design meets timeless elegance in this exceptional home crafted by D.R. Horton, “America’s Builder.” This home stands out with James Hardie® siding and stone and shake shingle accents, providing both durability and timeless curb appeal. You'll be greeted with a three-rail,…
HouseLoop Vision — AI-detected features from listing photos
HouseLoop's photo analysis of 25011 178th Terrace, Gardner, KS 66030 identified garage for three or more cars, fireplace, open floor plan, main-floor primary bedroom, kitchen island and white kitchen, plus 21 more features. The home is a sold 4-bedroom, 3-bath, 2,511-square-foot single family residence, MLS #2616617.
Key HouseLoop Vision features
- Open floor plan
- Kitchen island
- White kitchen
- Gas range
- Shaker cabinets
- Stainless steel appliances
- Breakfast nook
- Kitchen backsplash
- Subway tile backsplash
- White countertops
- Fireplace
- Home office
- Recessed lighting
- Main-floor primary bedroom
- Double vanity
- White vanity
- Gray roof
- Asphalt shingle roof
- Gray exterior
- Concrete driveway
- Siding exterior
- Flat lot
- Garage for three or more cars
- White trim
- White walls
- Carpet
- Attached garage
Is this your home?
Claim this home to get your HouseLoop Home Valuation & Buyer Demand Report — real-time buyer demand and an up-to-date value for your home. Free, no obligation, about 3 minutes.
Estimated Sales Range
HouseLoop Home Value History
Property Details
Interior
Bedrooms & bathrooms
- Bedrooms: 4
- Full bathrooms: 3
Bedroom 2
- Level: Main
- Dimensions: 11 × 10
Bedroom 3
- Level: Main
- Dimensions: 11 × 10
Bedroom 4
- Level: Basement
- Dimensions: 15 × 13
Bathroom 2
- Level: Main
Bathroom 3
- Level: Basement
Great Room
- Level: Main
- Dimensions: 15 × 14
Kitchen
- Features: Pantry
- Level: Main
- Dimensions: 14 × 11
Dining Room
- Level: Main
- Dimensions: 15 × 10
Bathroom 1
- Features: Double Vanity
- Level: Main
Bedroom 1
- Features: Walk-In Closet(s)
- Level: Main
- Dimensions: 16 × 13
Heating
- Heating: Natural Gas, Exhaust Fan
Cooling
- Cooling: Electric
Appliances
- Included: Dishwasher, Disposal, Microwave, Gas Range, Stainless Steel Appliance(s)
- Laundry: Bedroom Level, Main Level
Features
- Features: Kitchen Island, Painted Cabinets, Pantry, Smart Thermostat, Walk-In Closet(s)
- Flooring: Carpet, Luxury Vinyl
- Basement: Egress Window(s), Finished, Full, Radon Mitigation System, Sump Pump
- Fireplace features: Electric, Great Room
- Other rooms: Recreation Room
Interior area
- Finished area above ground: 2,511 sqft
- Total interior livable area: 2,511 sqft
Property
Parking
- Total spaces: 3
- Parking features: Attached, Garage Door Opener, Garage Faces Front
Lot
- Size: 0.26 Acres
- Features: Corner Lot, Sprinkler-In Ground
- Patio & porch: Deck
Construction
Type & style
- Home type: Residential
- Architectural style: Single Family Residence
Materials
- Materials: Lap Siding, Stone Trim
Condition
- Year built: 2025
- Age: 2 Years/Less
Utilities & green energy
- Sewer: Public Sewer
- Water: Public
Highlights
Outdoor & Lot
- Deck
- Corner Lot
- Sprinkler System
Kitchen
- Kitchen Island
- Walk-in Pantry
- Gas Range
- Stainless Appliances
Interior
- Smart Thermostat
Layout
- Basement
- Finished Basement
- Bonus Room
Garage & Parking
- Attached Garage
Community
- Community Pool
- Playground
HOA and Amenities
HOA
- Has HOA: Yes
- Fee: $720 /year
Amenities
- Pickleball Court(s)
- Play Area
- Pool
Nearby schools
GreatSchools rating
- 4Trail Ridge Middle School
- 6Gardner Edgerton High School
- 6Nike Elementary School
Schools provided by the listing agent
- District: Gardner Edgerton
- Elementary: Nike
- Middle: Trailridge
- High: Gardner Edgerton
Price history
Tax
No tax data available for this listing.
Property tax history
| Year | Property tax | Assessed value |
|---|---|---|
| 2025 | $796 | $6,252 |
| 2024 | $386 | $3,001 |
| 2023 | $391 | $6,252 |
Similar listings and the Gardner market
Look throughout Gardner, Kansas
There are currently 99 homes for sale in Gardner, with 56 under contract. Homes here sell for a median of $360,000 and go under contract in a median of 19 days. This home is priced $119,990 above the Gardner median.
Gardner sits in Johnson County, which covers 31 zip codes and 1,977 homes for sale. Nearby Olathe runs a higher median at $470,000; Tonganoxie is lower at $332,308 with more inventory.
This home's area
Popular searches in Gardner, KS
Search nearby cities
Gardner, KS homes for sale by zip code for sale · median sale · days to contract
HouseLoop analysis of Heartland MLS data distributed by MLS GRID · trailing 12 months. Median sale price: the median closed price among sold homes in that zip over the same window.
Counties homes for sale · median list price
Listed by DRH Realty of Kansas City, LLC
Listed April 26, 2026 02:18 PM · Source: Heartland MLS as distributed by MLS GRID · MLS #2616617
HouseLoop last checked:
Listing updated:
Insights on 25011 178th Terrace
This newly built 2025 single-family home in Prairie Trace took 87 days to contract, suggesting moderate market pace for the subdivision. The flat lot and strong condition of this new construction, combined with its appealing pool form and fencing, resonated with buyers seeking move-in-ready luxury in the area.
Homes with similar features
| Home | Neighborhood |
|---|---|
| 15021 Chadwick Street | Villas of Ironwoods |
| 14219 S Houston Street | Lakeview Ridge |
| 4414 W 136th Street | Aventino |
| 6627 McCormick Drive | Greens of Chapel Creek |
| 3344 W 133rd Terrace | East Village of Leawood |
Frequently asked questions
How much did 25011 178th Terrace sell for?
25011 178th Terrace was listed at $479,990 and sold in Aug 2026. Individual sold prices aren't published here, but the surrounding data tells the story: it featured Garage for three or more cars, Fireplace, Open floor plan per HouseLoop Vision.
How fast did 25011 178th Terrace sell?
It went under contract in 87 days.
What features did this home have?
HouseLoop Vision detected: Garage for three or more cars, Fireplace, Open floor plan, Main-floor primary bedroom, Kitchen island, White kitchen, Home office, Gas range.
What schools serve 25011 178th Terrace?
This home is in the Gardner Edgerton school district (Gardner Edgerton High School). Verify the exact attendance boundary for this address before relying on it.