

HouseLoop Vision
Detected from listing photos.
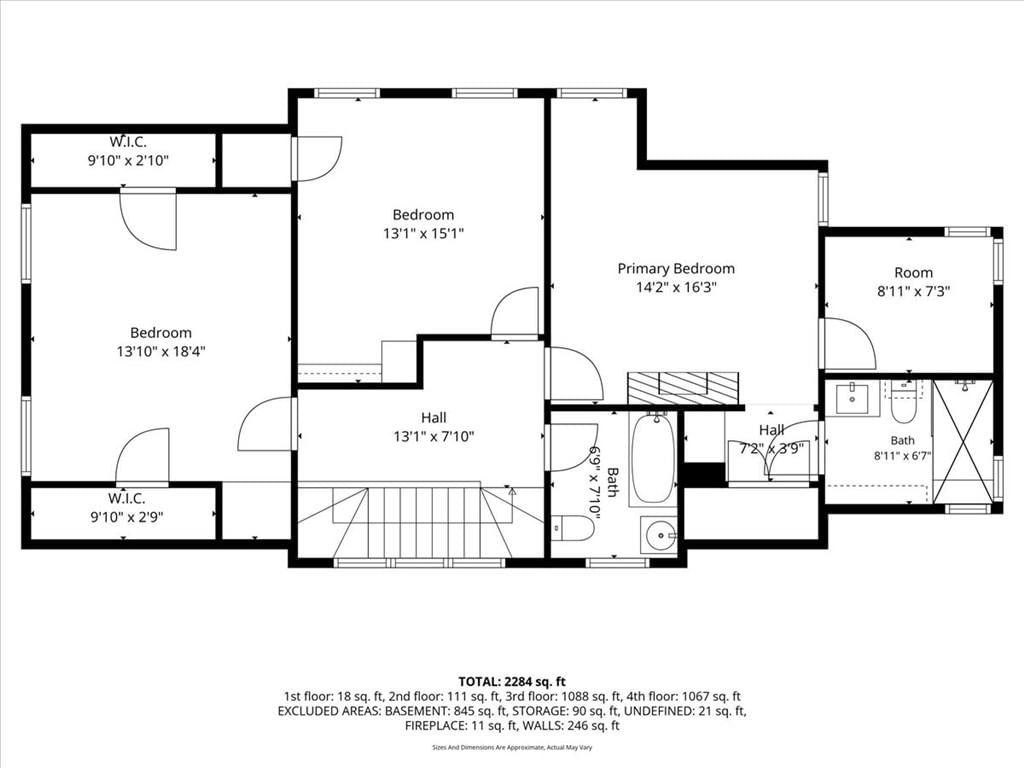
25 E 53rd Street, Kansas City, MO 64112 is a 3-bedroom, 3.5-bath, 2,490-square-foot single family residence that sold on August 19, 2026. MLS #2624737.
From Heartland MLS
- 3 beds
- 3.5 baths
- 2,490 sq ft
- 0.13 acre
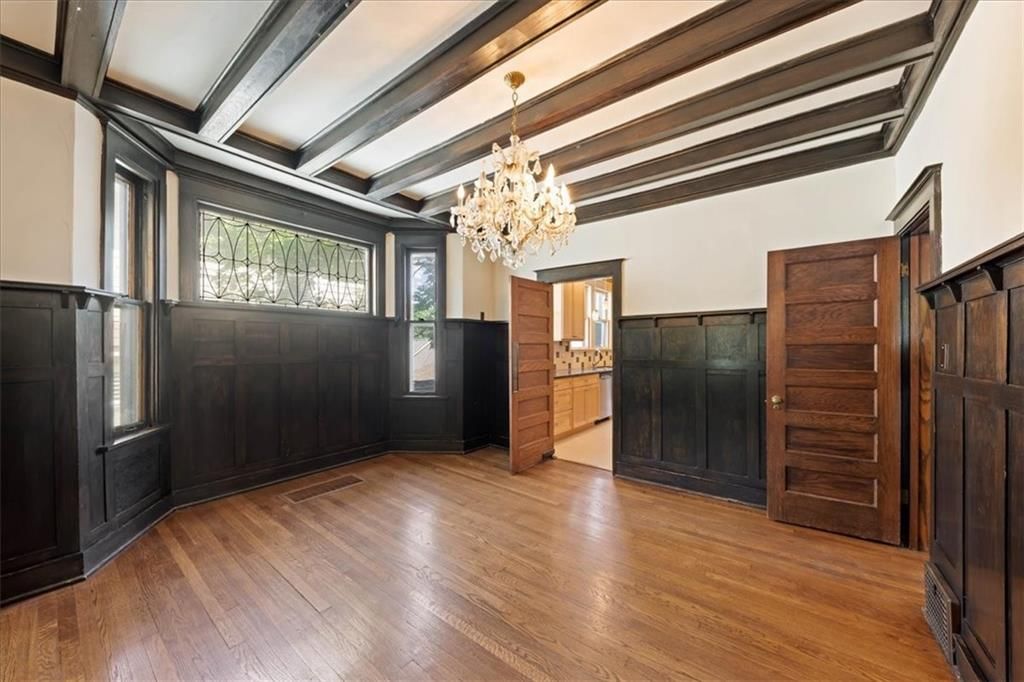
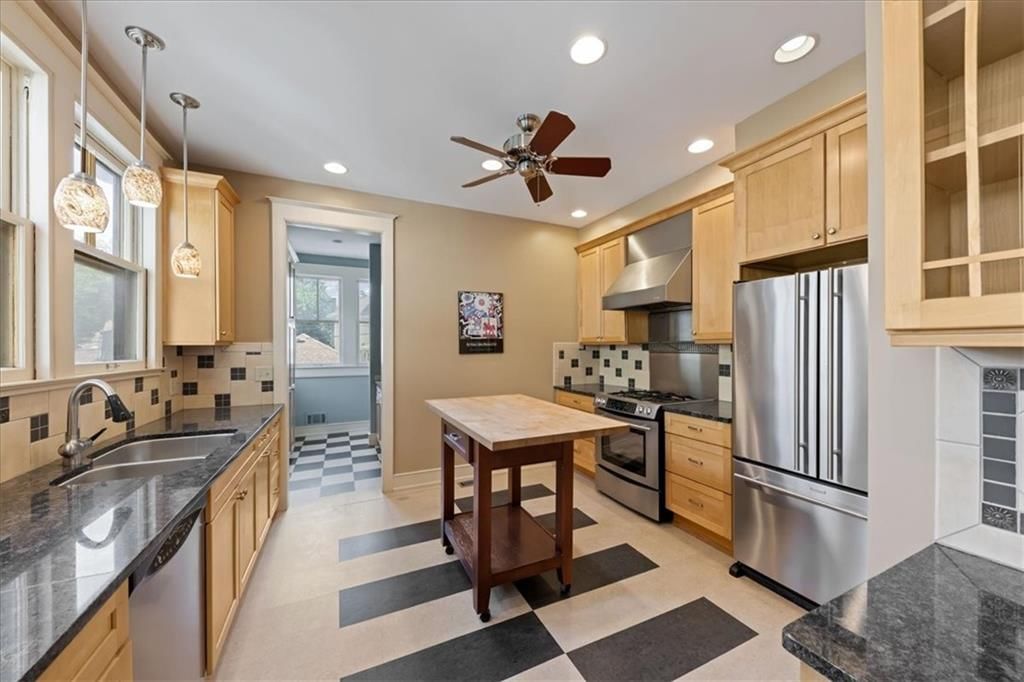
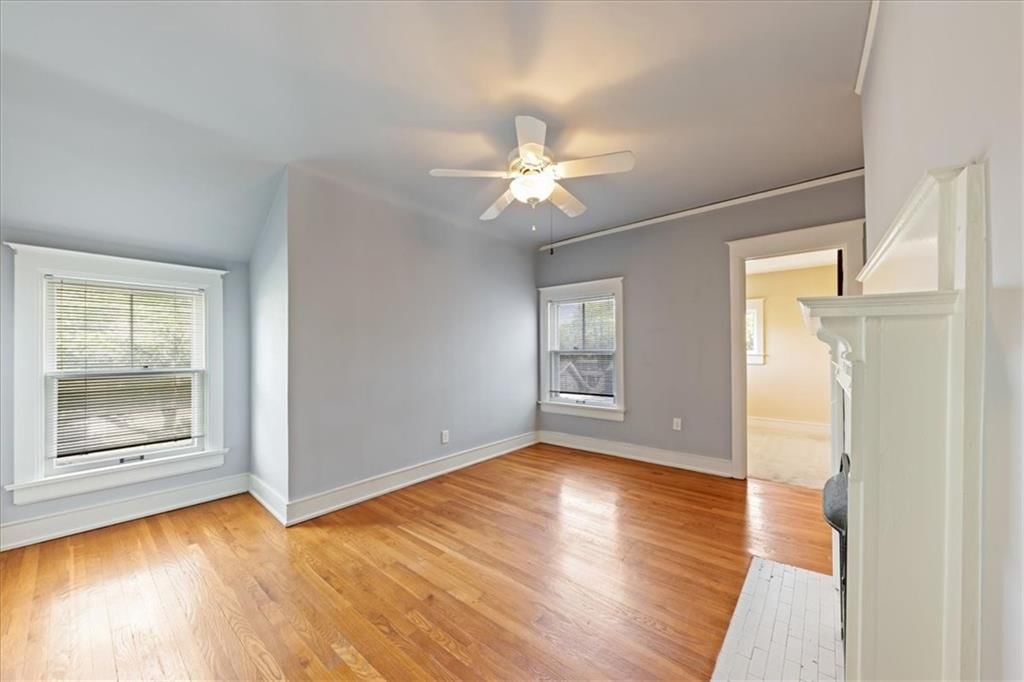
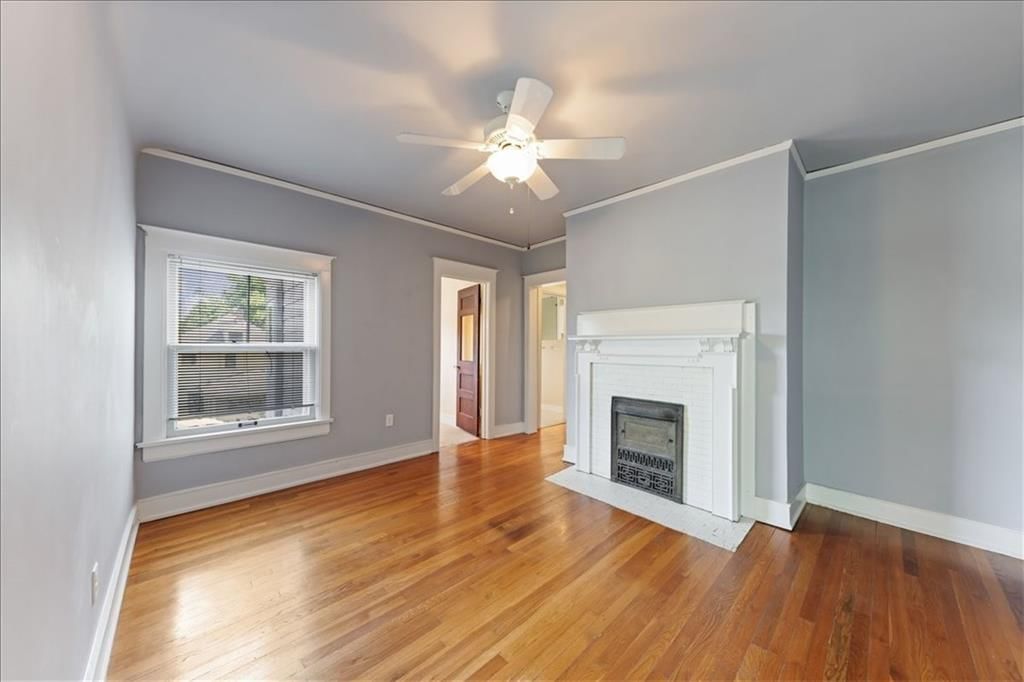
HouseLoop's photo analysis of this home identified frameless glass shower, tiled shower, walk-in shower, ceiling beams, hardwood floors and shiplap / paneling, plus 23 more features.
Kitchen
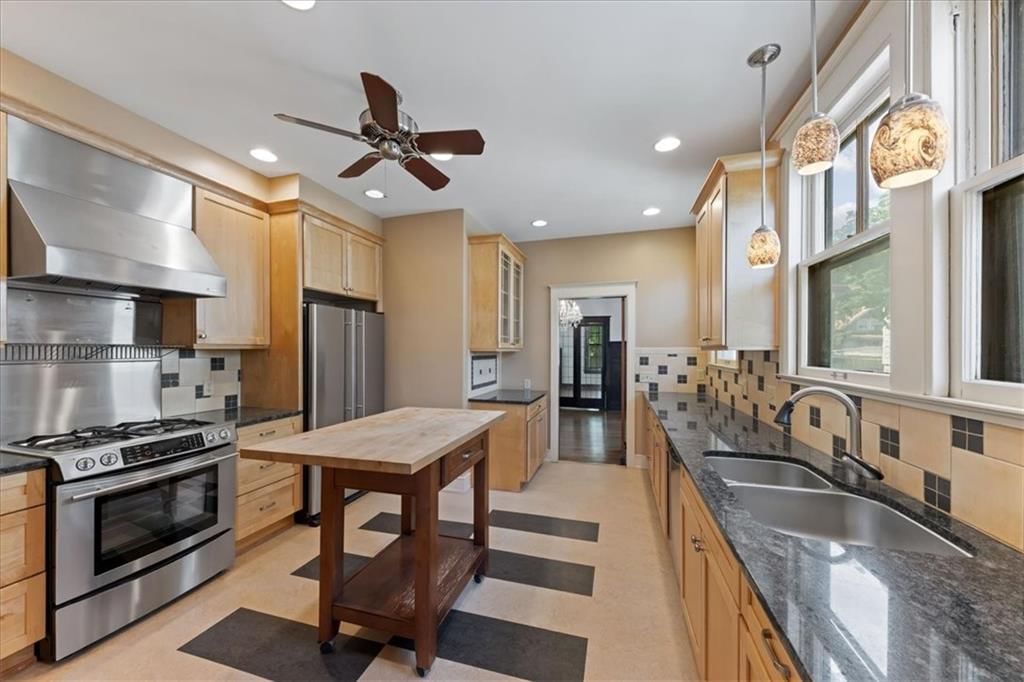
- Kitchen islandseen in the listing photos
- Stainless steel appliancesseen in the listing photos
- Gas rangeseen in the listing photos
- Kitchen backsplashseen in the listing photos
- Black countertopsseen in the listing photos
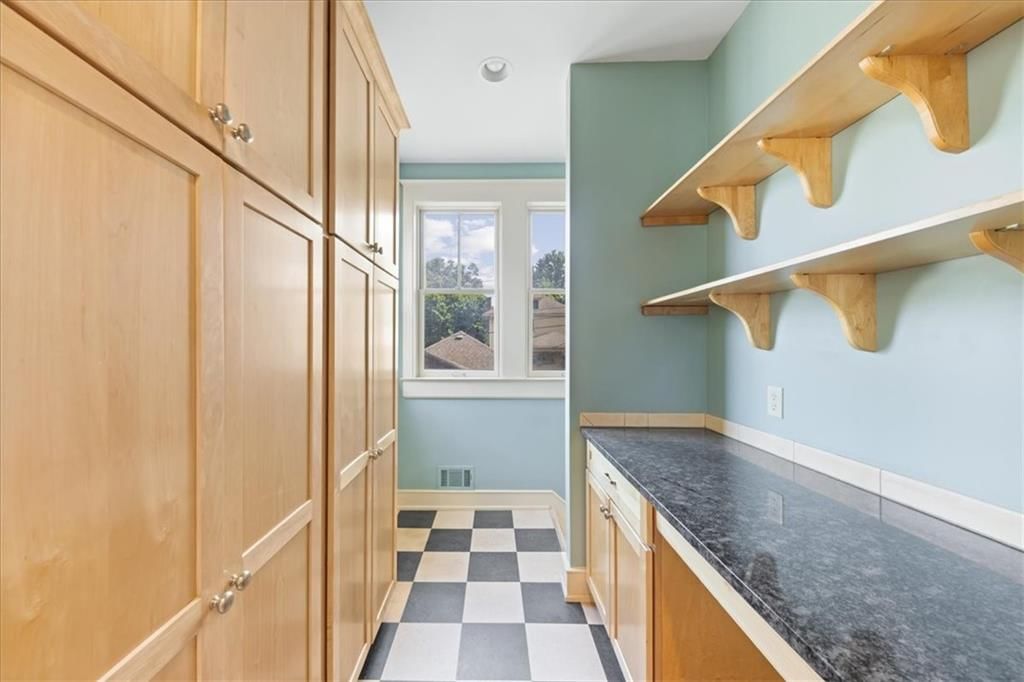
- Wood kitchen cabinetsseen in the listing photos
Bathrooms
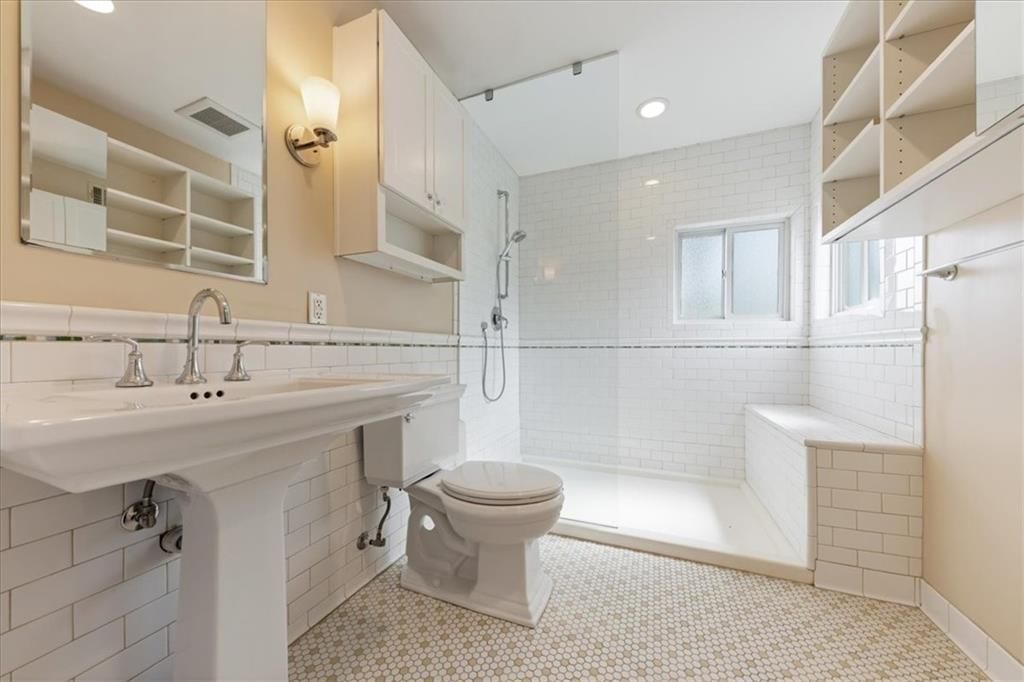
- Frameless glass showerseen in the listing photos
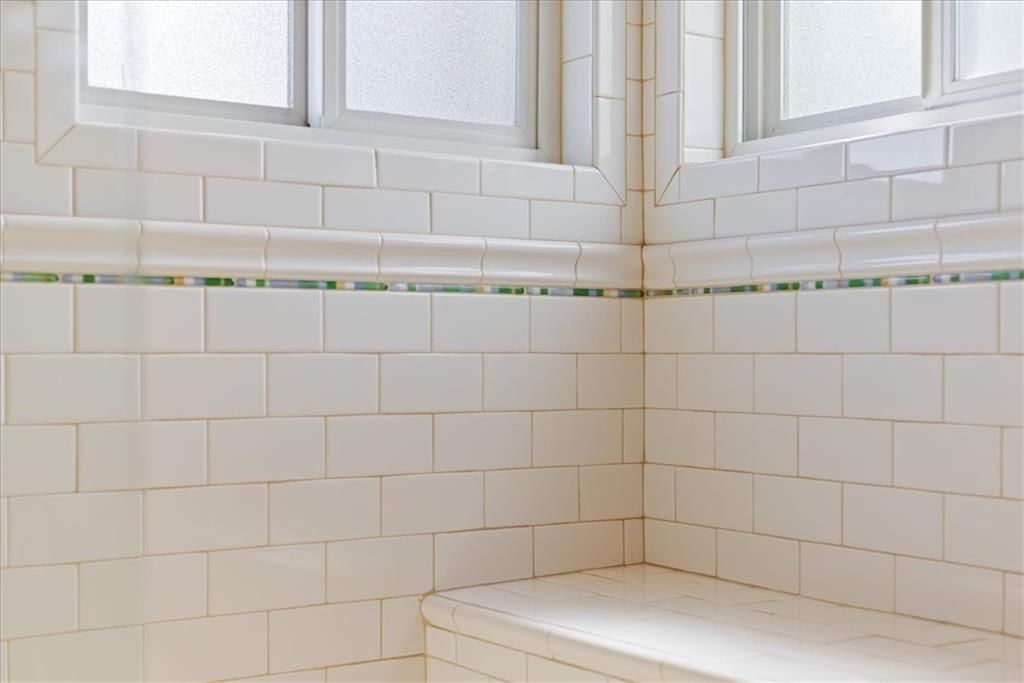
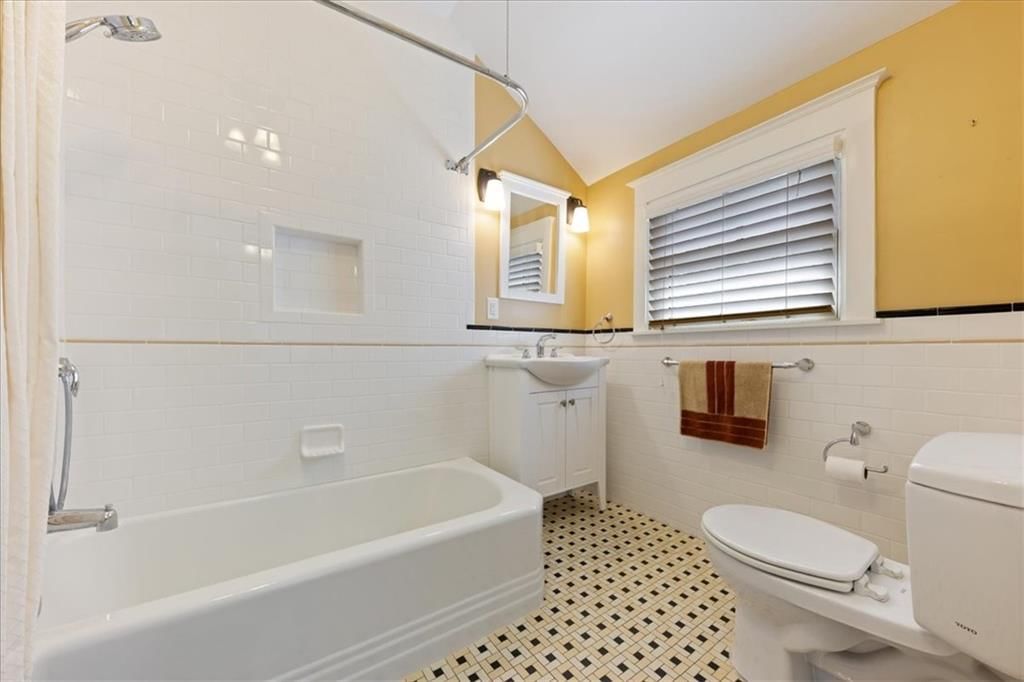
- Tiled showerseen in the listing photos
- Walk-in showerseen in the listing photos
- White vanityseen in the listing photos
Living spaces
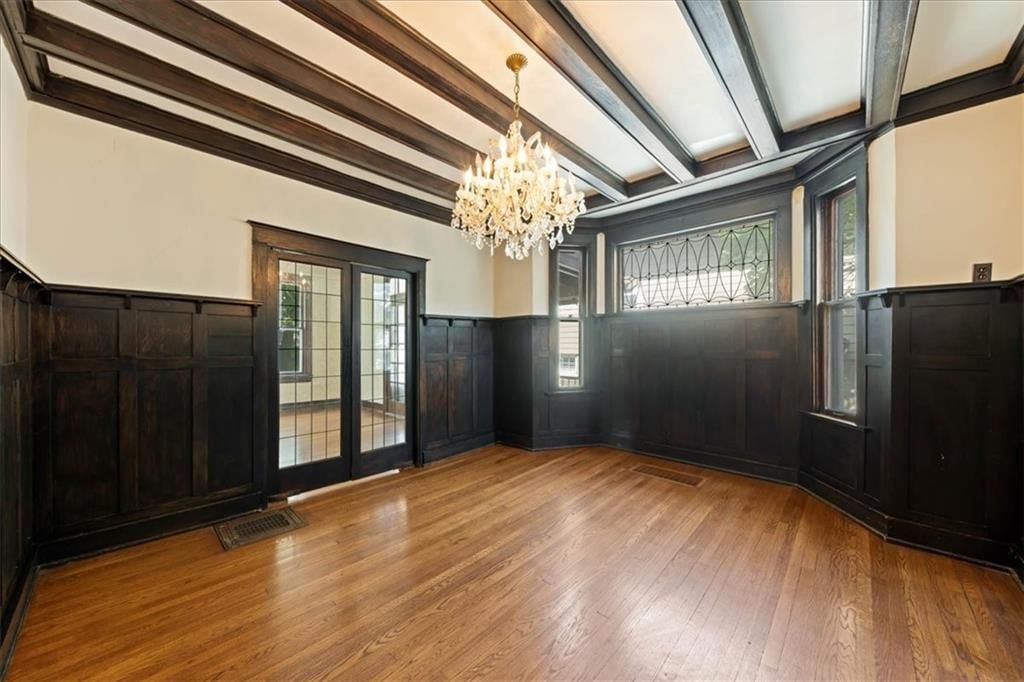
- Ceiling beamsseen in the listing photos
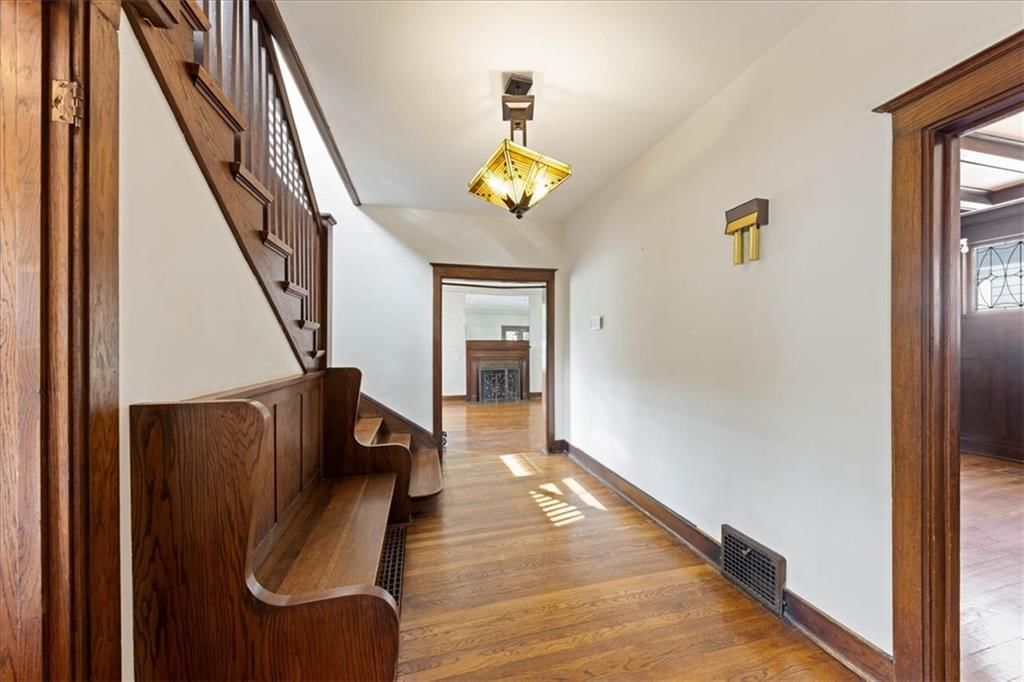
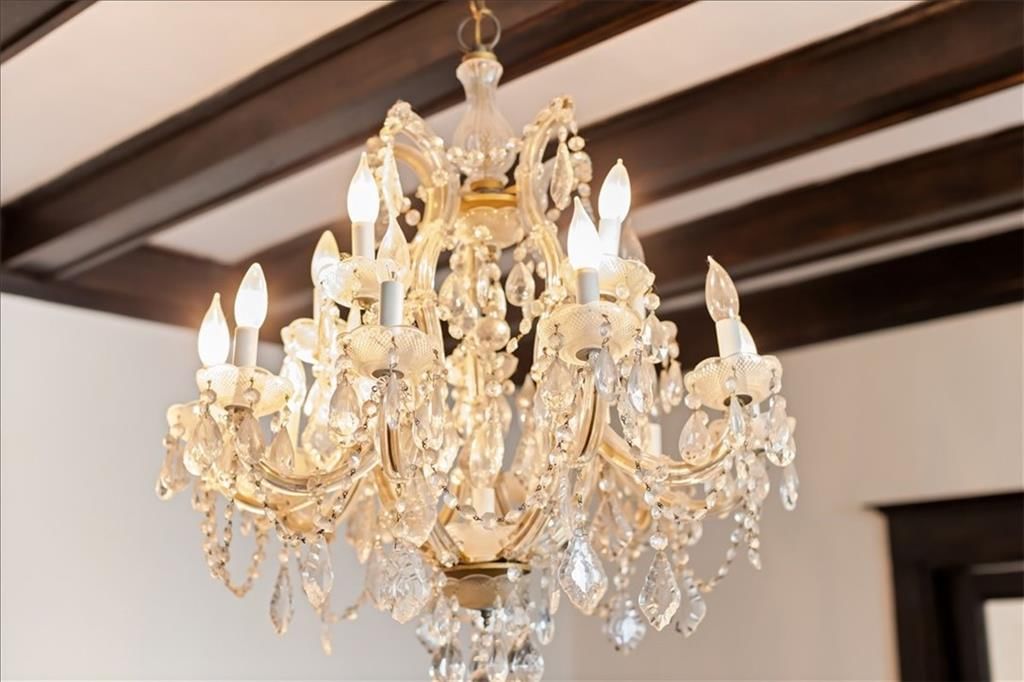
- Statement lightingseen in the listing photos
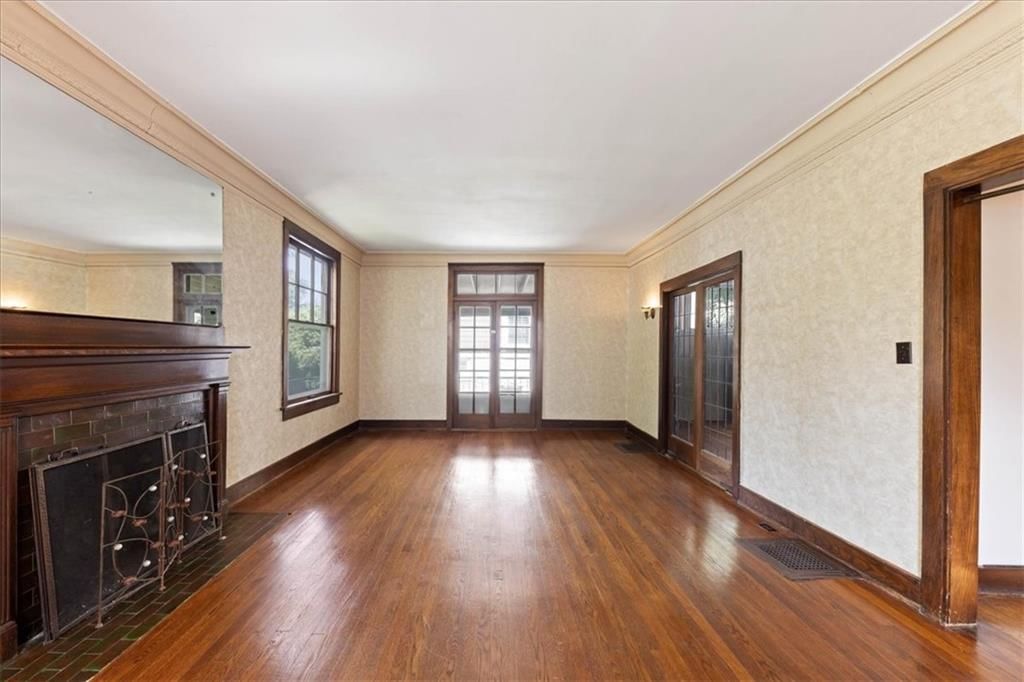
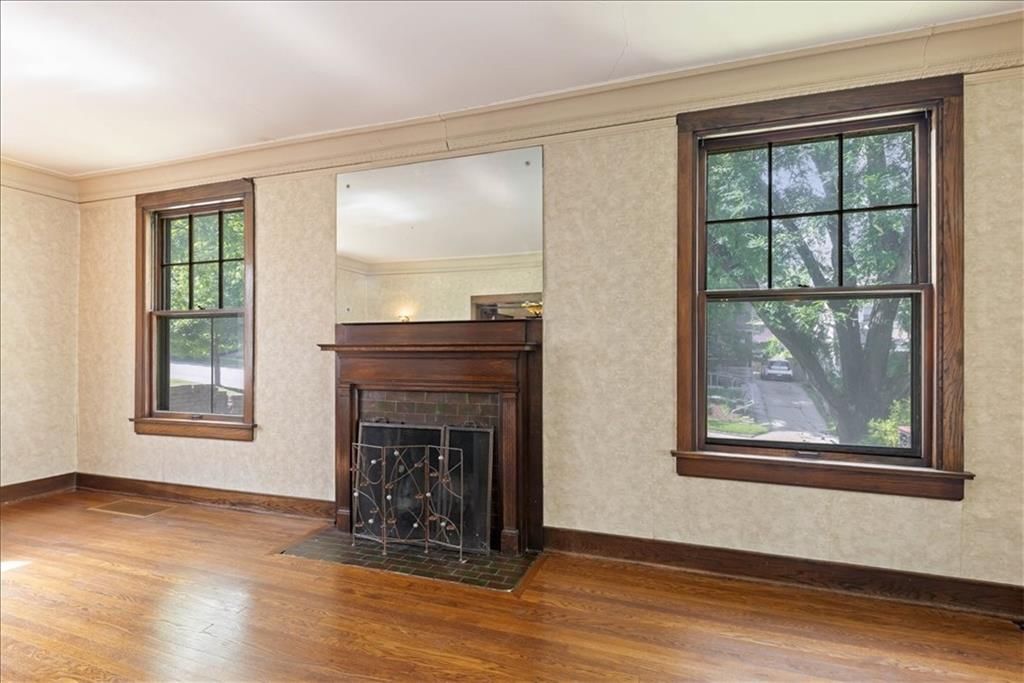
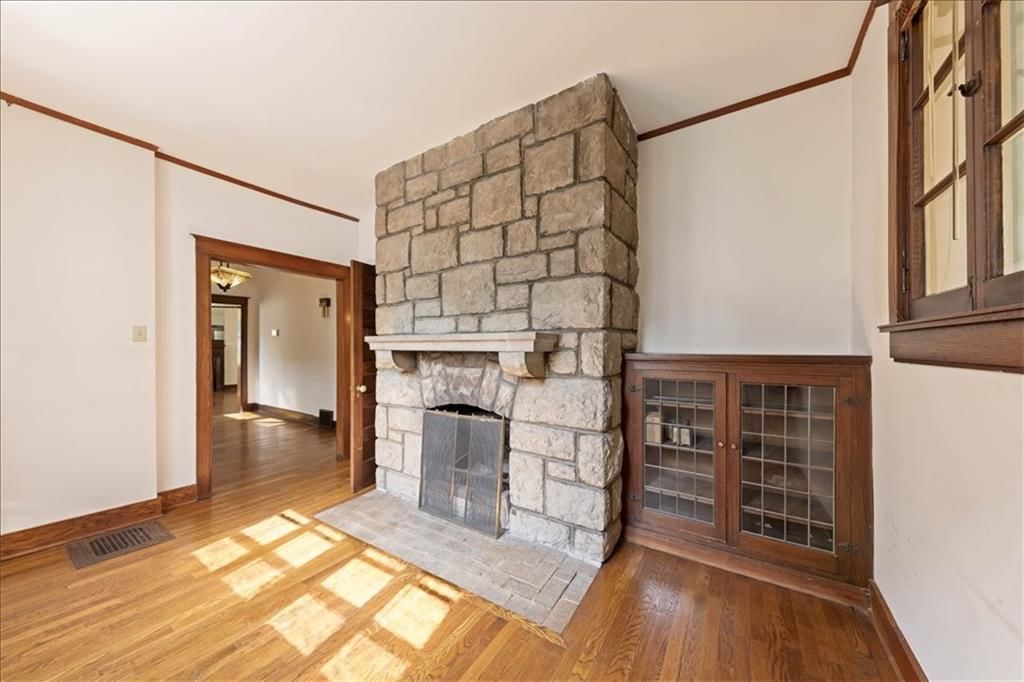
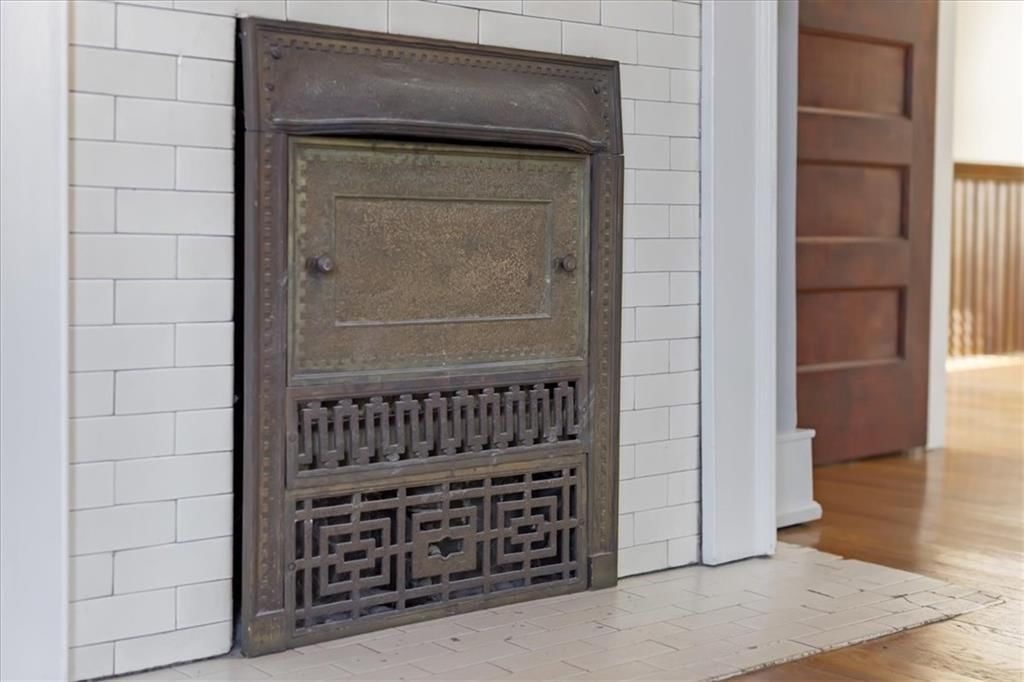
- Fireplaceseen in the listing photos
- Recessed lightingseen in the listing photos
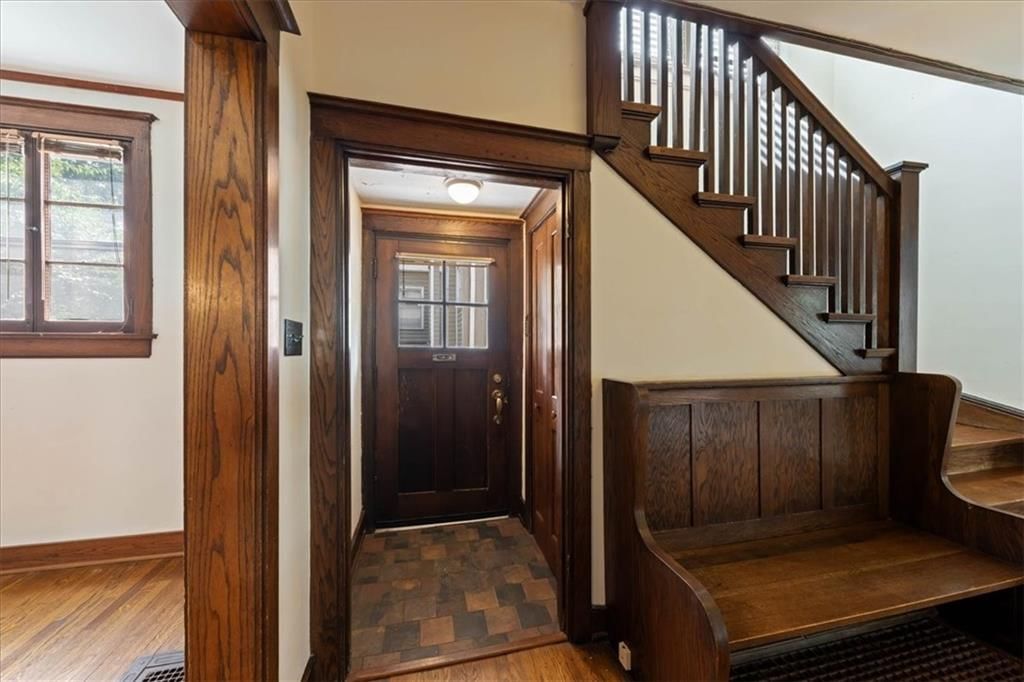
- Staircaseseen in the listing photos
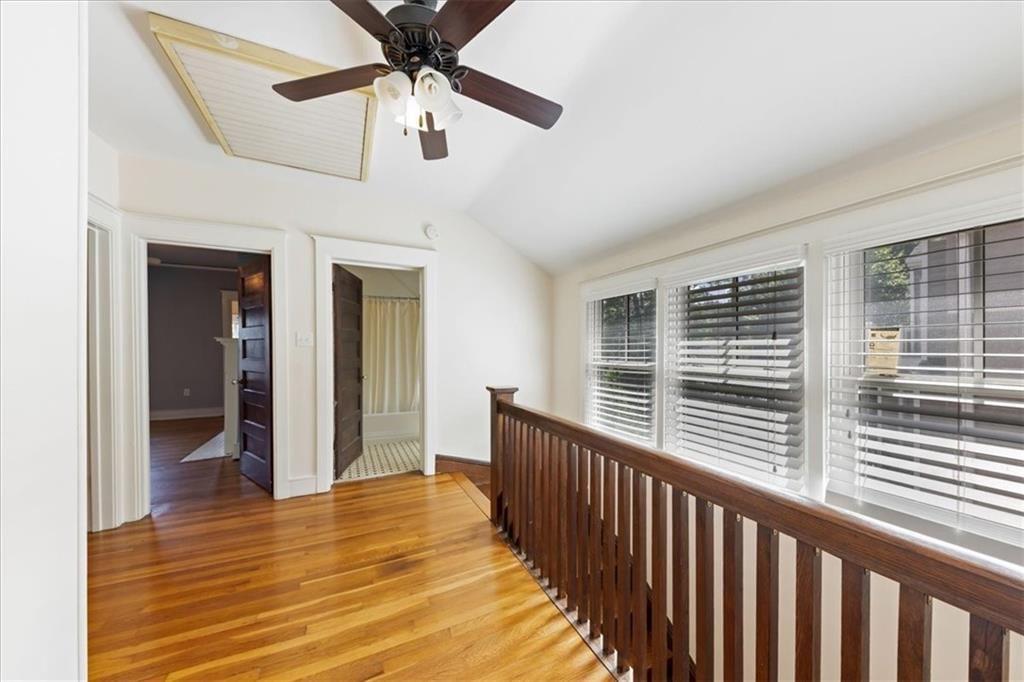
- Wood stair railingseen in the listing photos
- Stone fireplaceseen in the listing photos
Floors, walls and trim
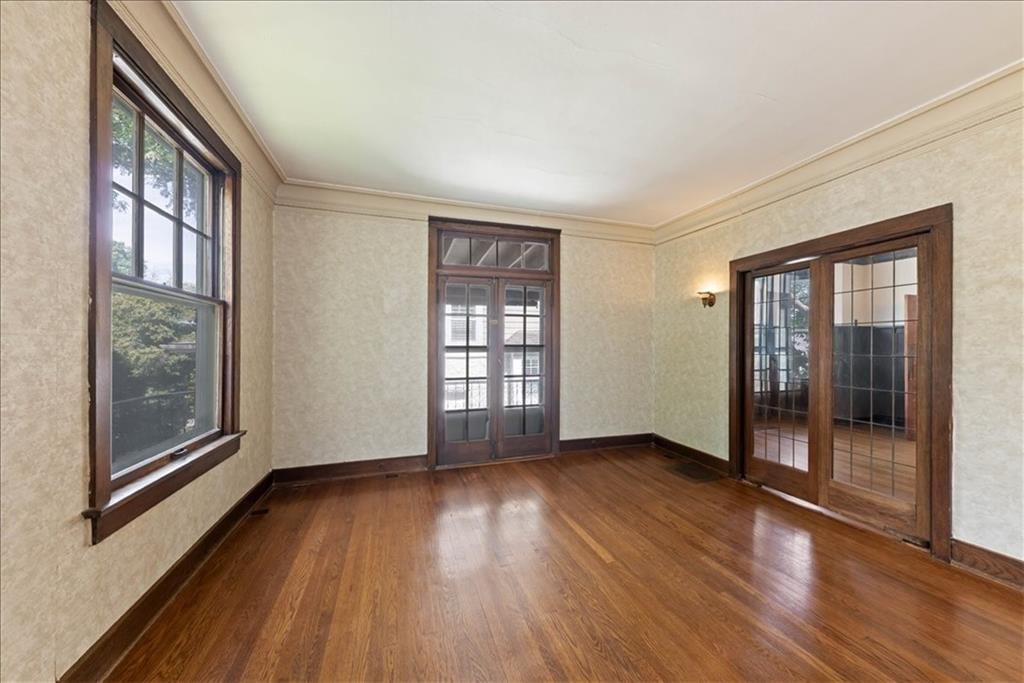
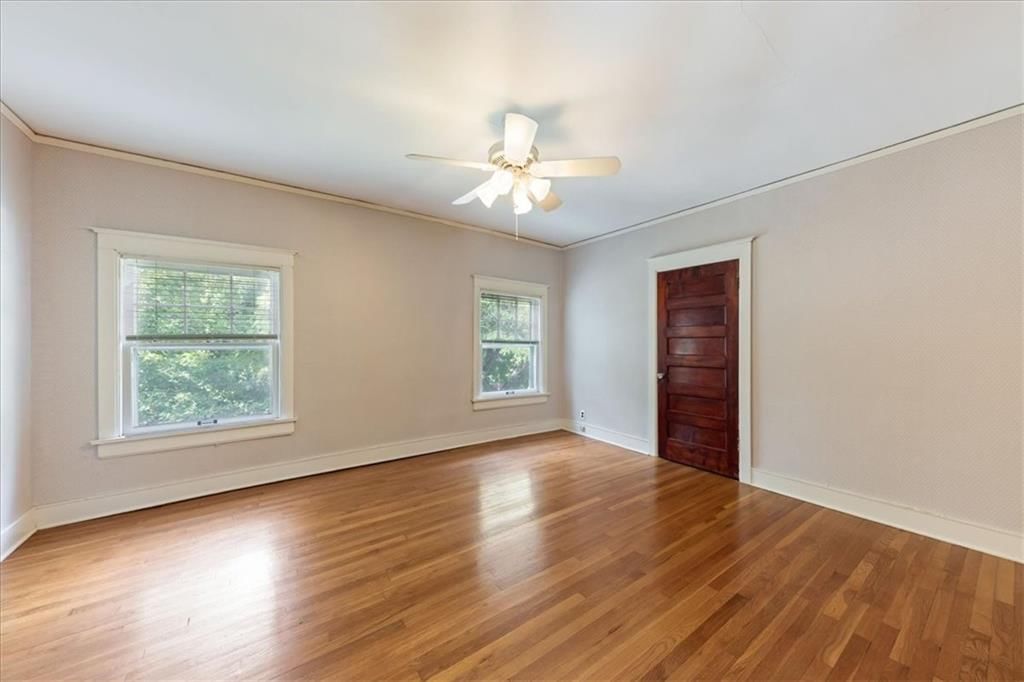
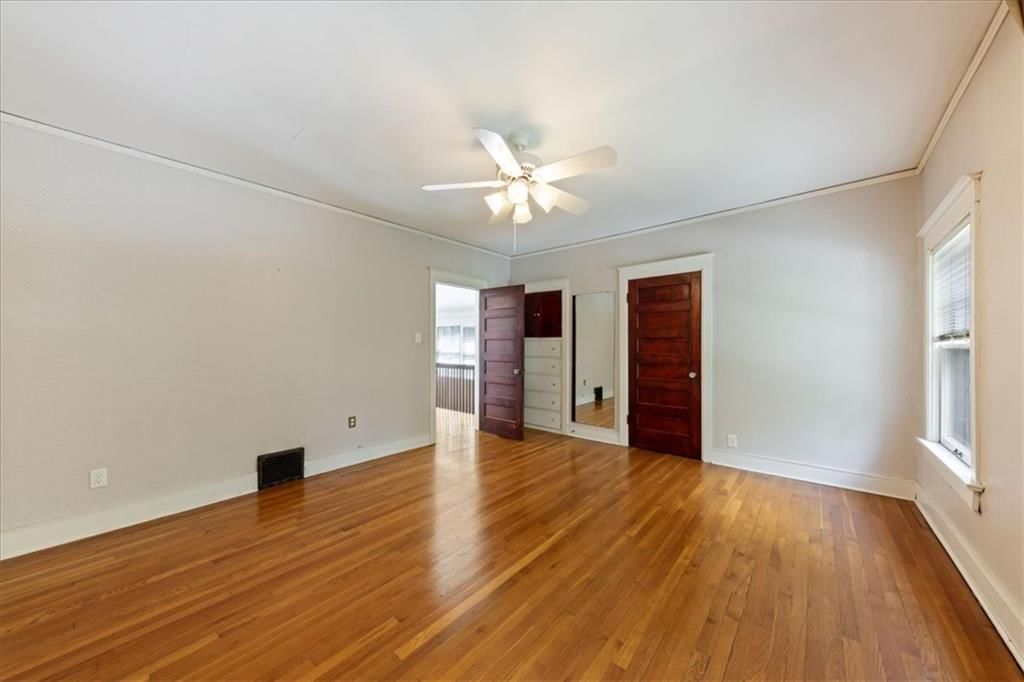
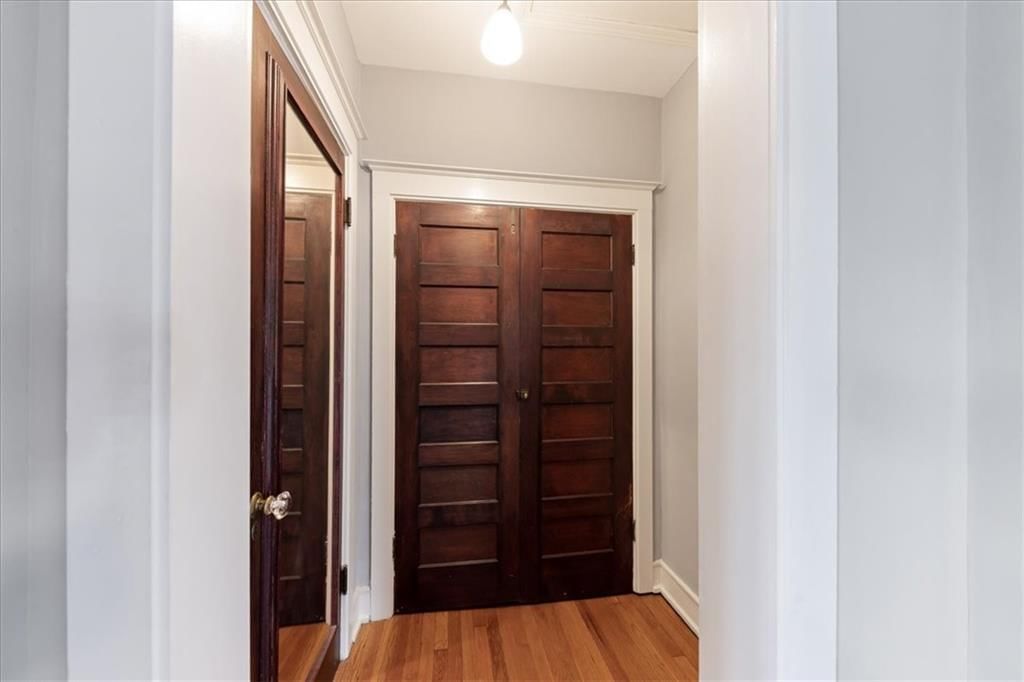
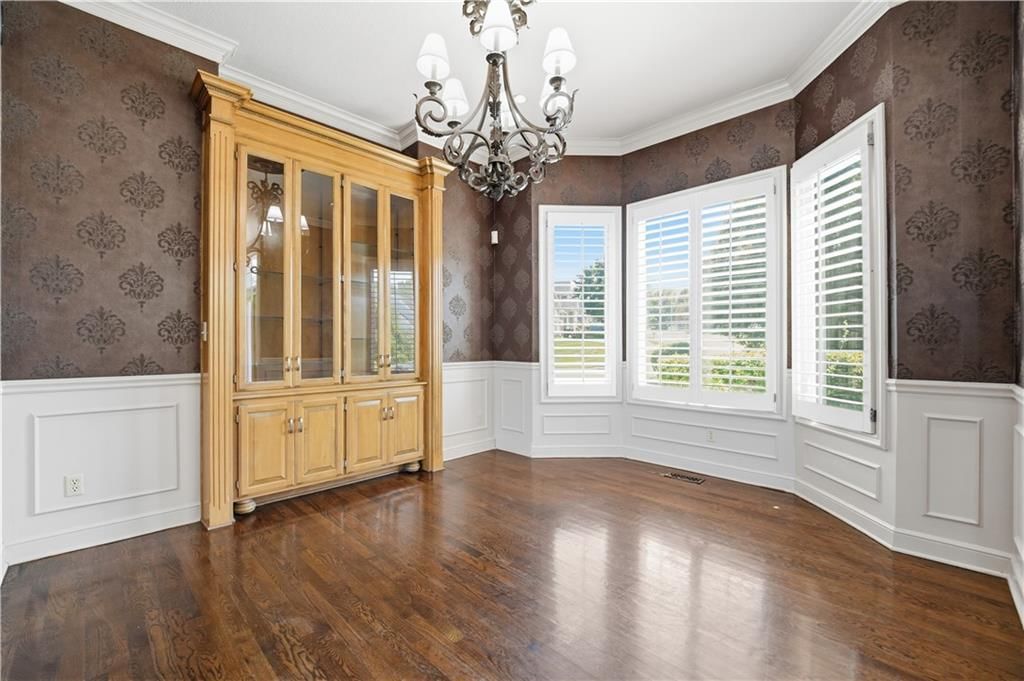
- Hardwood floorsseen in the listing photos
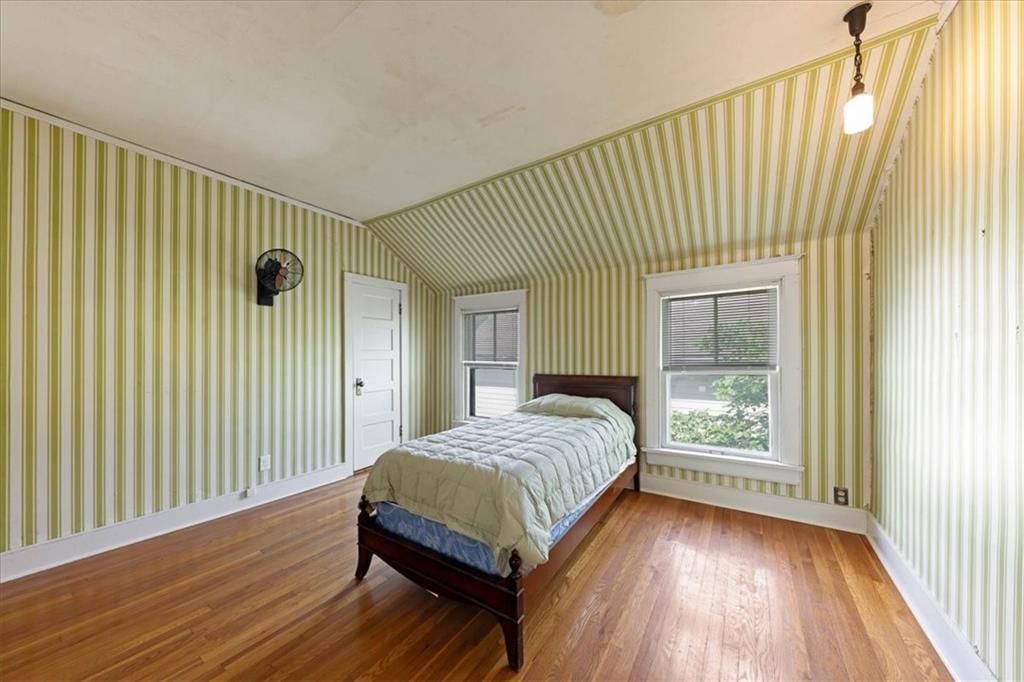
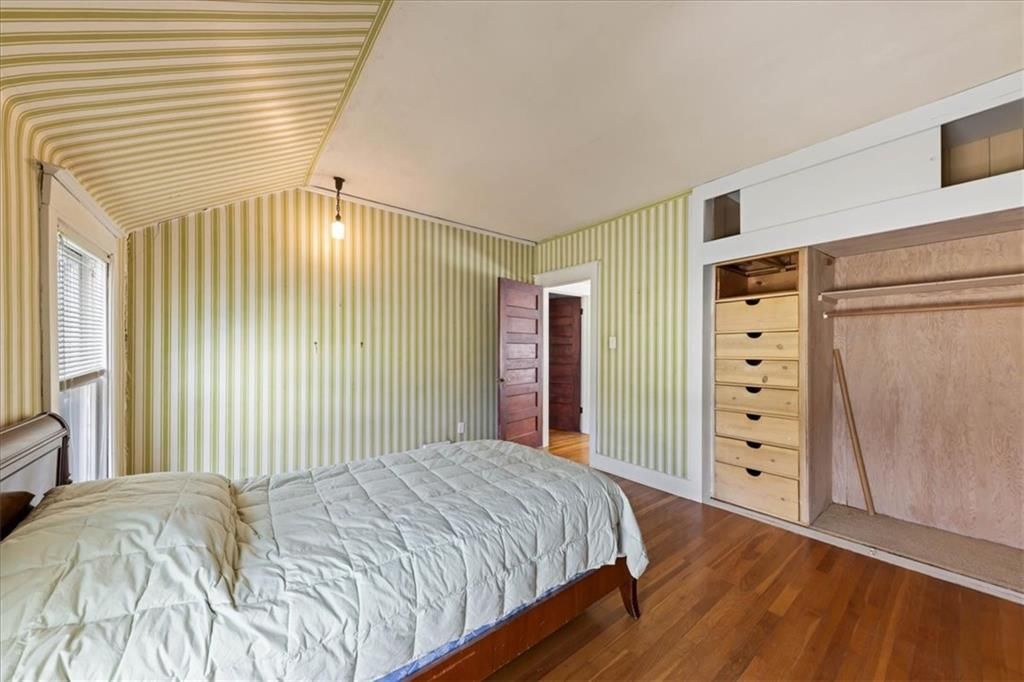
- Shiplap / panelingseen in the listing photos
- Wainscoting or board and battenseen in the listing photos
Exterior and style
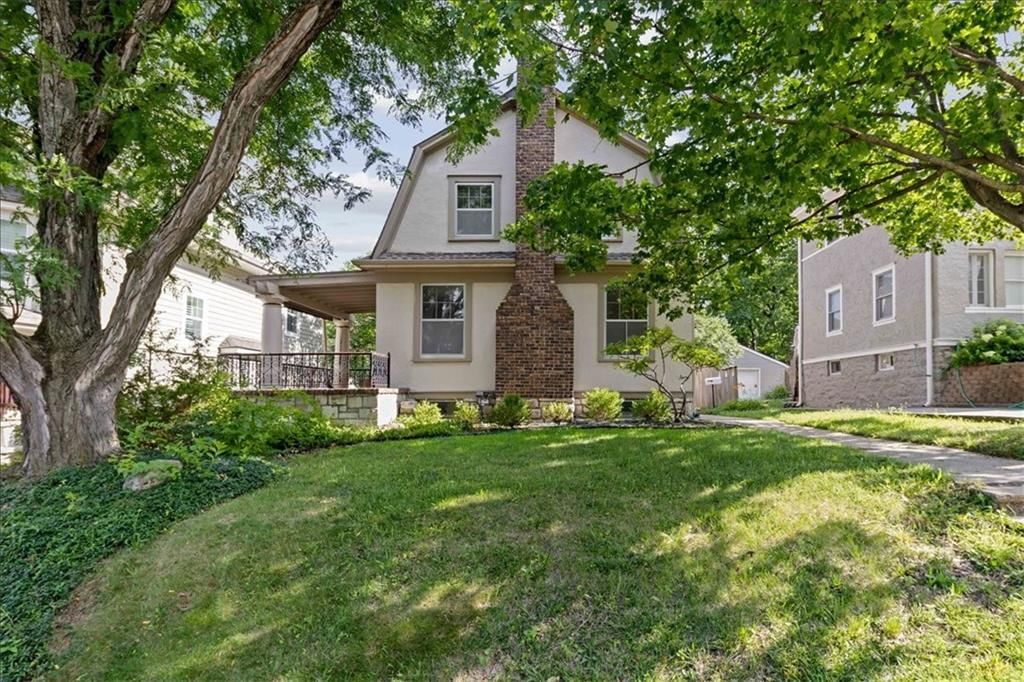
- Beige exteriorseen in the listing photos
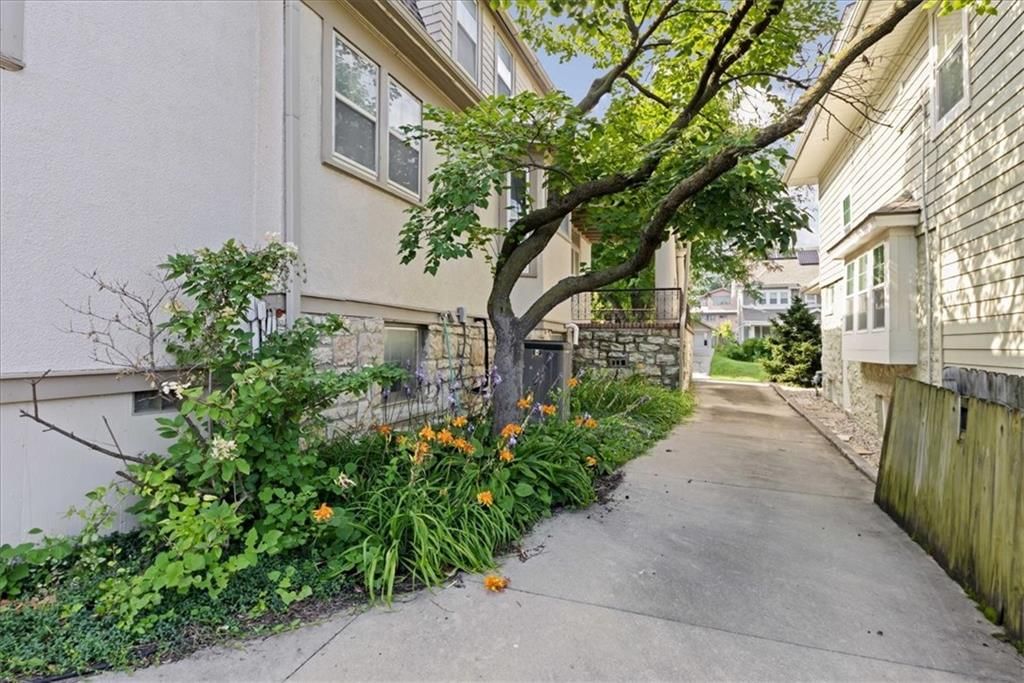
- Concrete drivewayseen in the listing photos
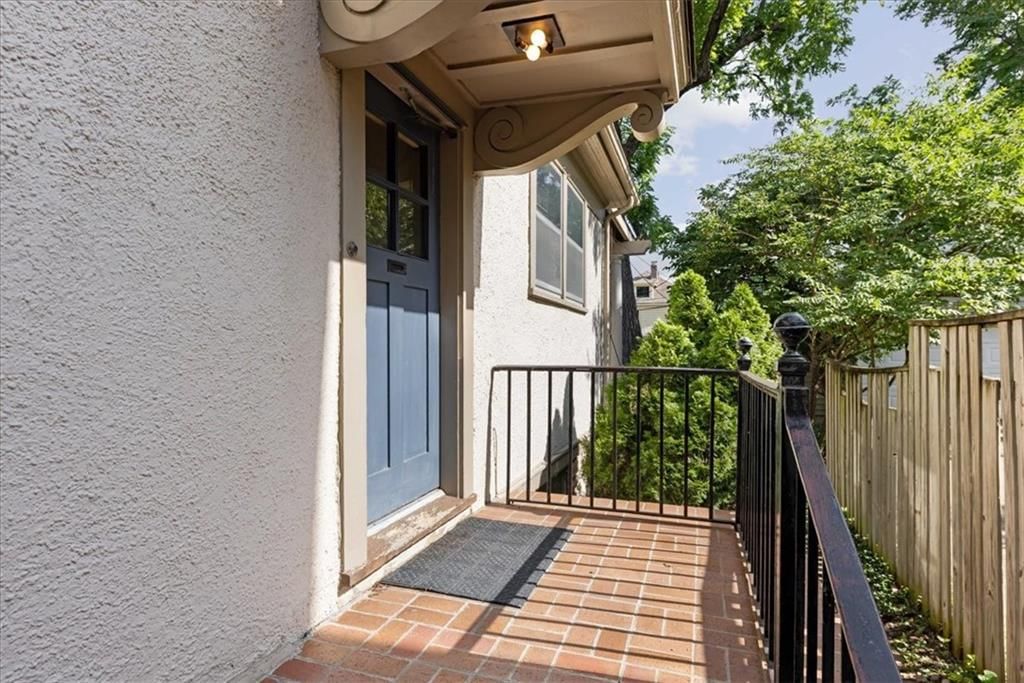
- Stucco exteriorseen in the listing photos
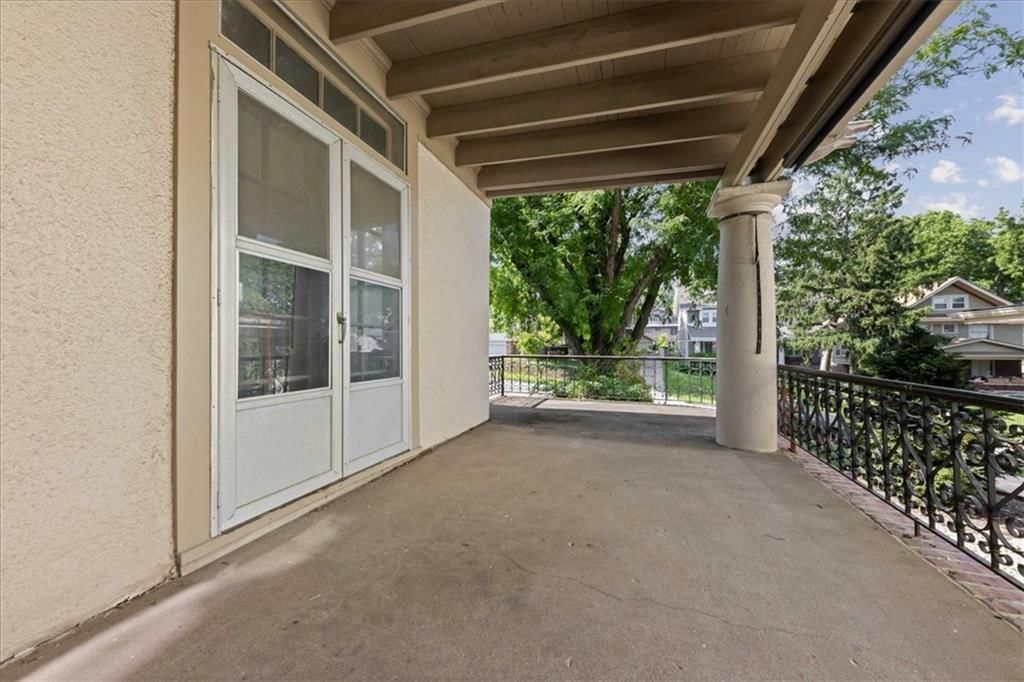
- Covered front porchseen in the listing photos
Backyard and outdoor living
- Fenced yardseen in the listing photos
- Wood fenceseen in the listing photos
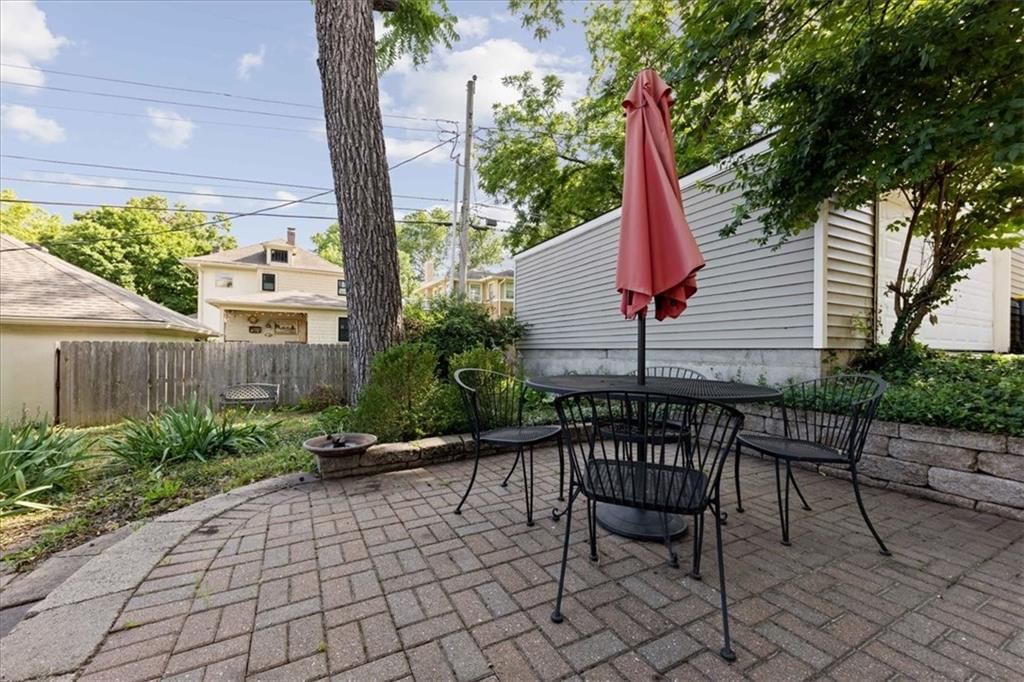
- Paver patioseen in the listing photos
Lot, water and community
- Mature treesseen in the listing photos
- Flat lotseen in the listing photos
HouseLoop Vision findings
- HouseLoop Vision detected a frameless glass shower in the listing photos.
- HouseLoop Vision detected a tiled shower in the listing photos.
- HouseLoop Vision detected a walk-in shower in the listing photos.
- HouseLoop Vision detected ceiling beams in the listing photos.
- HouseLoop Vision detected hardwood floors in the listing photos.
- HouseLoop Vision detected shiplap or paneling in the listing photos.
- HouseLoop Vision detected statement lighting in the listing photos.
- HouseLoop Vision detected a kitchen island in the listing photos.
- HouseLoop Vision detected mature trees in the listing photos.
- HouseLoop Vision detected stainless steel appliances in the listing photos.
- HouseLoop Vision detected a fireplace in the listing photos.
- HouseLoop Vision detected a gas range in the listing photos.
- HouseLoop Vision detected a fenced yard in the listing photos.
- HouseLoop Vision detected a flat lot in the listing photos.
- HouseLoop Vision detected a kitchen backsplash in the listing photos.
- HouseLoop Vision detected a wood fence in the listing photos.
- HouseLoop Vision detected a paver patio in the listing photos.
- HouseLoop Vision detected wainscoting or board and batten in the listing photos.
- HouseLoop Vision detected a white vanity in the listing photos.
- HouseLoop Vision detected a beige exterior in the listing photos.
- HouseLoop Vision detected black countertops in the listing photos.
- HouseLoop Vision detected a concrete driveway in the listing photos.
- HouseLoop Vision detected a stucco exterior in the listing photos.
- HouseLoop Vision detected recessed lighting in the listing photos.
- HouseLoop Vision detected a staircase in the listing photos.
- HouseLoop Vision detected a wood stair railing in the listing photos.
- HouseLoop Vision detected a stone fireplace in the listing photos.
- HouseLoop Vision detected a covered front porch in the listing photos.
- HouseLoop Vision detected wood kitchen cabinets in the listing photos.
$550,000
25 E 53rd Street, Kansas City, MO 64112
About this home
HouseLoop user activity
HouseLoop last checked:
Interior
Bedrooms & bathrooms
- Bedrooms: 3
- Full bathrooms: 3
- 1/2 bathrooms: 1
Primary Bedroom
- Level: Second
Primary Bathroom
- Level: Second
Bedroom 2
- Level: Second
Bathroom 2
- Level: Second
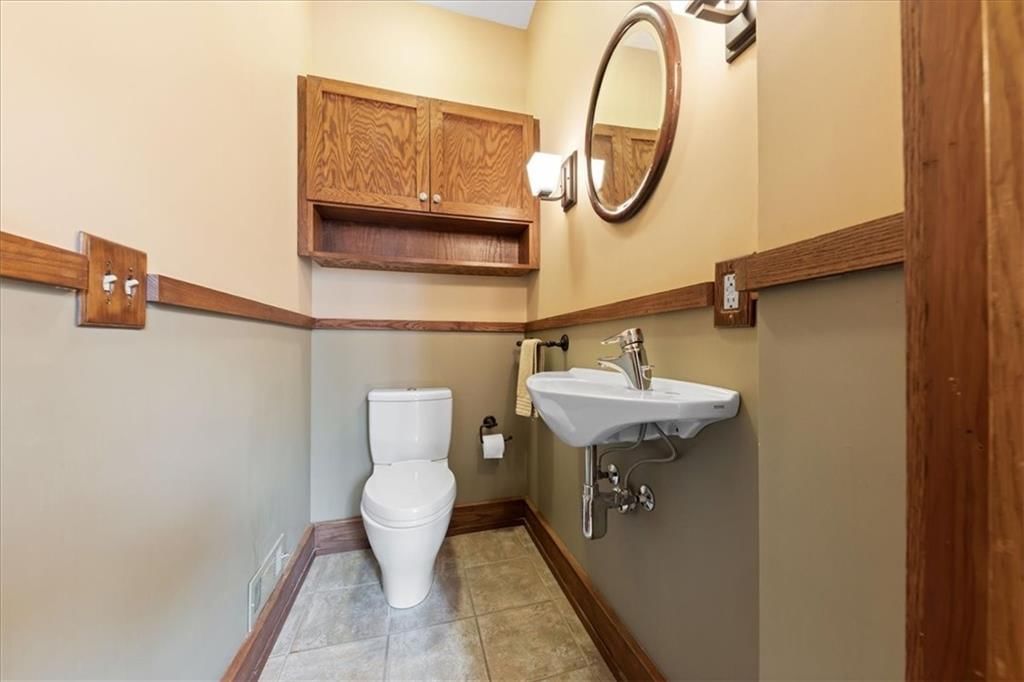
Half Bath
- Level: Main
Living Room
- Level: Main
Kitchen
- Features: Pantry
- Level: Main
Dining Room
- Level: Main
Hearth Room
- Level: Main
Bedroom 1
- Level: Second
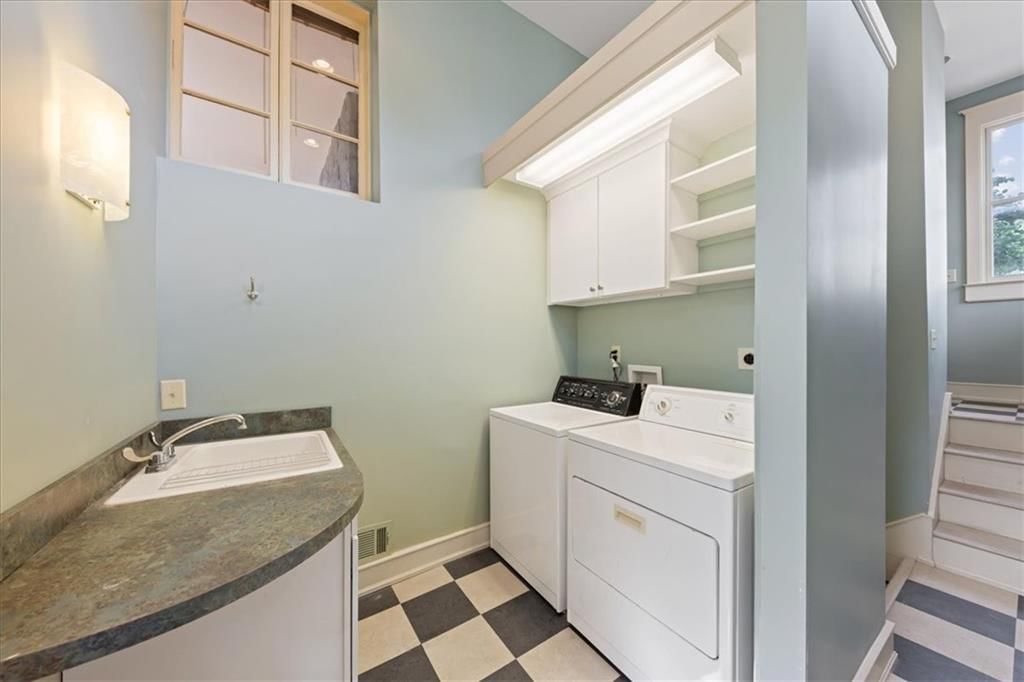
Utility Room
- Level: Main
Atrium
- Level: Main
Heating
- Heating: Electric
Cooling
- Cooling: Central Gas
Appliances
- Included: Dishwasher, Disposal, Dryer, Refrigerator, Gas Range, Washer
- Laundry: Main Level, Off The Kitchen
Features
- Features: Ceiling Fan(s), Pantry
- Flooring: Tile, Wood
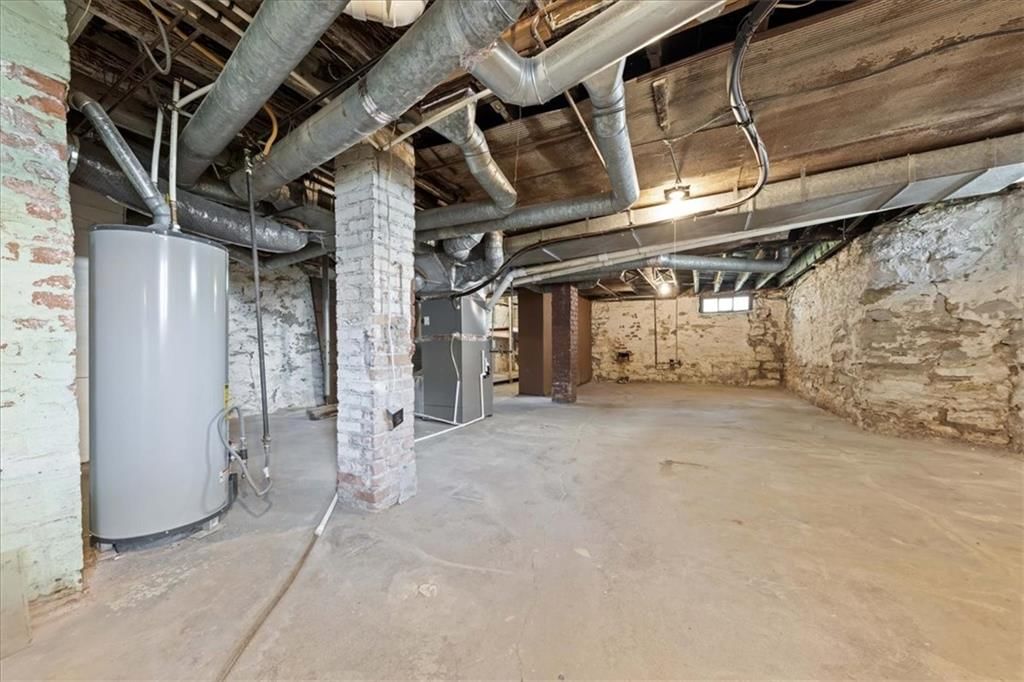
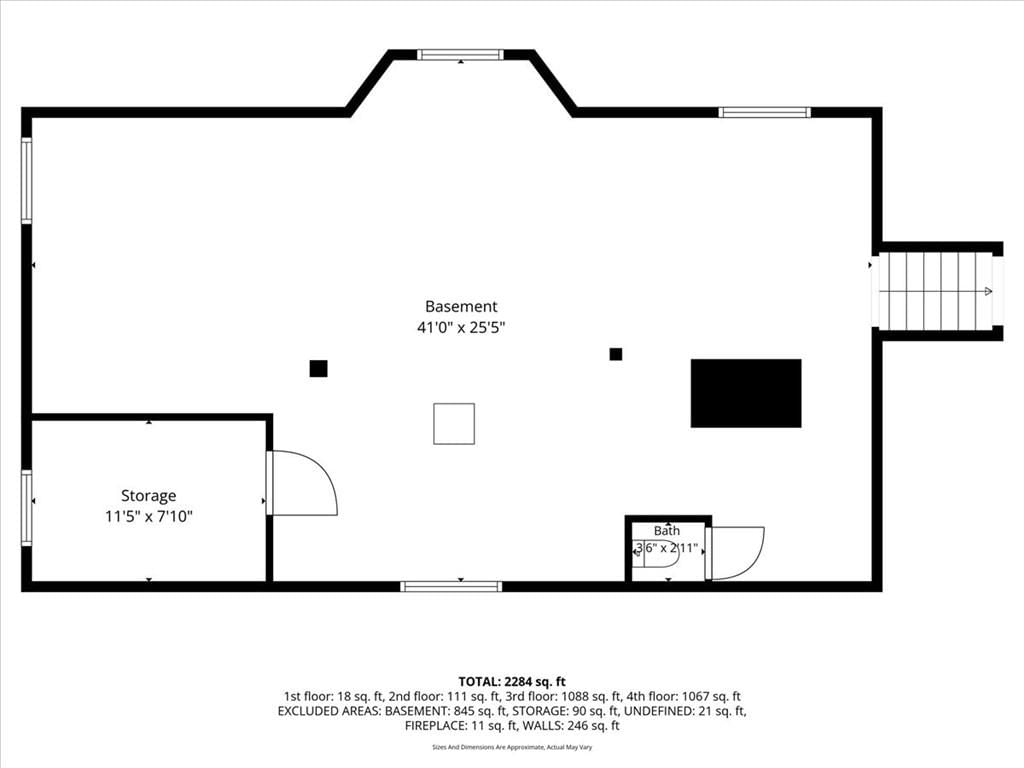
- Basement: Unfinished, Stone/Rock
- Fireplace features: Hearth Room, Living Room, Primary Bedroom
- Other rooms: Atrium, Mud Room, Sitting Room
Interior area
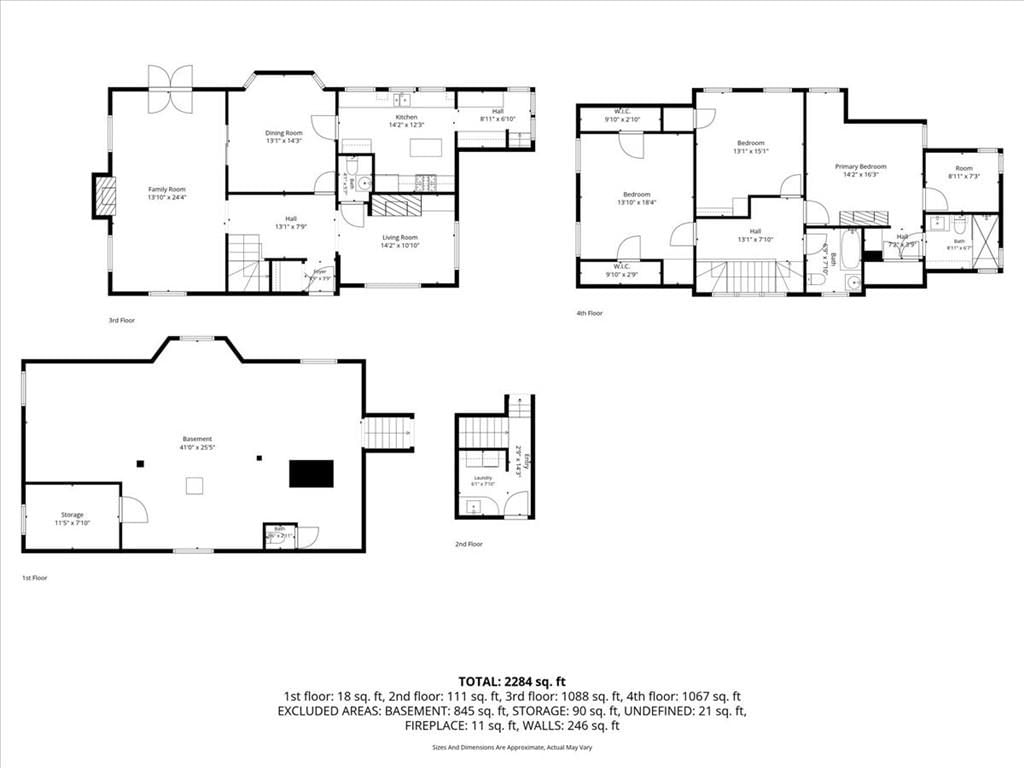
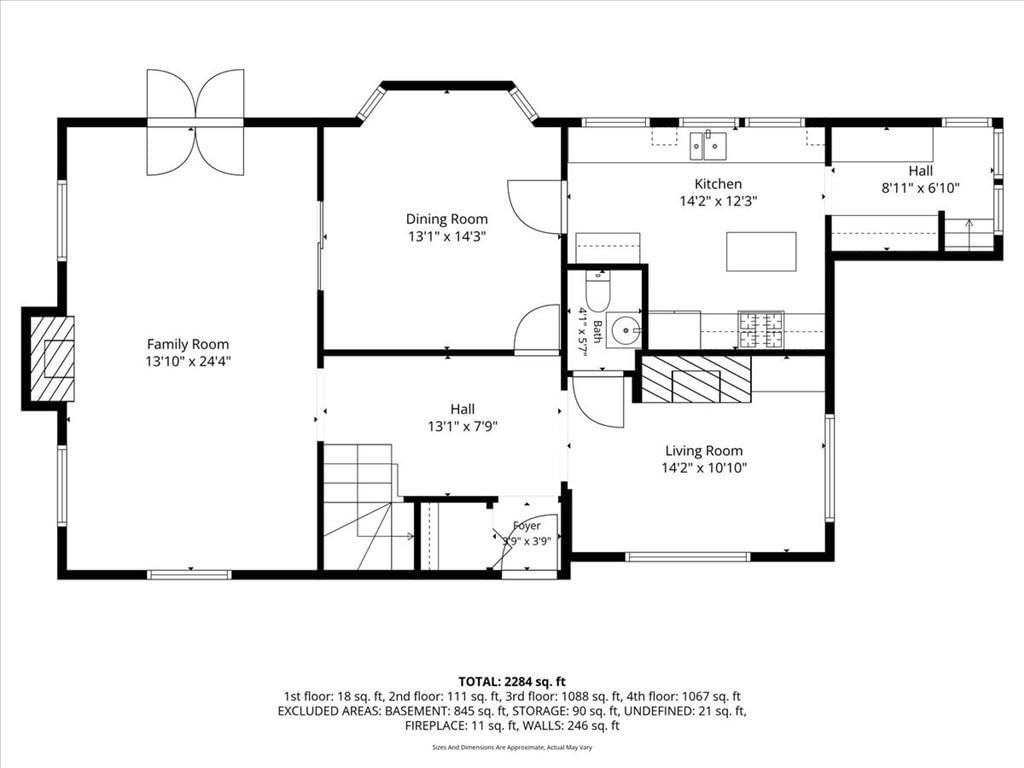
- Finished area above ground: 2,490 sqft
- Total interior livable area: 2,490 sqft
Property
Parking
- Total spaces: 2
- Parking features: Detached, Garage Door Opener, Garage Faces Front
Lot
- Size: 0.13 Acres
- Features: City Lot, Many Trees
- Patio & porch: Patio, Porch
Construction
Type & style
- Home type: Residential
- Architectural style: Single Family Residence
Materials
- Materials: Stone Trim, Stucco & Frame
Condition
- Year built: 1912
- Age: 101 Years/More
Utilities & green energy
- Sewer: Public Sewer
- Water: Public
Highlights
Outdoor & Lot
- Covered Patio
- Fenced Yard
- Mature Trees
Kitchen
- Kitchen Island
- Walk-in Pantry
- Gas Range
- Stainless Appliances
Bathroom
- Frameless Glass Shower
- Walk-in Shower
- Tiled Shower
Interior
- Hardwood Floors
- Tile Floors
- Ceiling Beams
- Shiplap / Paneling
- Statement Lighting
Layout
- Basement
- Mudroom
Fireplace
- Fireplace
- Stone Fireplace
Garage & Parking
- Detached Garage
No HOA on this home.
GreatSchools rating
- 8Hale Cook Elementary
- 2Central Middle School
- 1SOUTHEAST High School
Schools provided by the listing agent
- District: Kansas City Mo
- Elementary: Hale Cook
- High: Southeast
Price history
- Annual tax amount: $6,892 / yr
Property tax history
| Year | Property tax | Assessed value |
|---|---|---|
| 2025 | $6,892 | $82,166 |
| 2024 | $7,046 | $89,277 |
| 2023 | $6,980 | $89,277 |
| 2022 | $5,111 | $62,130 |
| 2021 | $5,093 | $62,130 |
| 2020 | $4,911 | $59,160 |
| 2019 | $4,809 | $59,160 |
| 2018 | $4,809 | $54,823 |
| 2017 | $4,548 | $54,823 |
| 2016 | $4,269 | $53,450 |
| 2014 | $4,211 | $52,402 |
| 2013 | $4,430 | $52,402 |
Estimated Sales Range
HouseLoop Home Value History
Similar listings and the Kansas City market


Look throughout Kansas City, Missouri
There are currently 2,122 homes for sale in Kansas City, with 824 under contract. Homes here sell for a median of $293,095 and go under contract in a median of 18 days. This home is priced $256,905 above the Kansas City median.
Kansas City sits in Jackson County, which covers 51 zip codes and 2,943 homes for sale. Nearby Lee's Summit runs a higher median at $400,000; Independence is lower at $220,000.
Sources — listings and prices: Heartland MLS as distributed by MLS GRID, as of October 4, 2026 · analysis: HouseLoop.
This home's area
Popular searches in Kansas City, MO
Search nearby cities
Kansas City, MO homes for sale by zip code for sale · median sale · days to contract
HouseLoop analysis of Heartland MLS data distributed by MLS GRID · trailing 12 months. Median sale price: the median closed price among sold homes in that zip over the same window.
Counties homes for sale · median list price
Listed by KW KANSAS CITY METRO
Listed June 26, 2026 12:08 PM · Source: Heartland MLS as distributed by MLS GRID · MLS #2624737
HouseLoop last checked:
Listing updated:
Listed for
$550,000
Sale price not disclosed
25 E 53rd Street, Kansas City, MO 64112
About this home
Welcome to this gorgeous, character-filled Brookside two-story. From the moment you step into the beautiful entry atrium—complete with a built-in bench and a winding staircase—you’ll be captivated by the architectural detail. The formal living room boasts soaring 8-foot windows, a fireplace and elegant French doors…
HouseLoop user activity
HouseLoop last checked:
Property Details
Interior
Bedrooms & bathrooms
- Bedrooms: 3
- Full bathrooms: 3
- 1/2 bathrooms: 1
Primary Bedroom
- Level: Second
Primary Bathroom
- Level: Second
Bedroom 2
- Level: Second
Bathroom 2
- Level: Second
Half Bath
- Level: Main
Living Room
- Level: Main
Kitchen
- Features: Pantry
- Level: Main
Dining Room
- Level: Main
Hearth Room
- Level: Main
Bedroom 1
- Level: Second
Utility Room
- Level: Main
Atrium
- Level: Main
Heating
- Heating: Electric
Cooling
- Cooling: Central Gas
Appliances
- Included: Dishwasher, Disposal, Dryer, Refrigerator, Gas Range, Washer
- Laundry: Main Level, Off The Kitchen
Features
- Features: Ceiling Fan(s), Pantry
- Flooring: Tile, Wood
- Basement: Unfinished, Stone/Rock
- Fireplace features: Hearth Room, Living Room, Primary Bedroom
- Other rooms: Atrium, Mud Room, Sitting Room
Interior area
- Finished area above ground: 2,490 sqft
- Total interior livable area: 2,490 sqft
Property
Parking
- Total spaces: 2
- Parking features: Detached, Garage Door Opener, Garage Faces Front
Lot
- Size: 0.13 Acres
- Features: City Lot, Many Trees
- Patio & porch: Patio, Porch
Construction
Type & style
- Home type: Residential
- Architectural style: Single Family Residence
Materials
- Materials: Stone Trim, Stucco & Frame
Condition
- Year built: 1912
- Age: 101 Years/More
Utilities & green energy
- Sewer: Public Sewer
- Water: Public
Highlights
Outdoor & Lot
- Covered Patio
- Fenced Yard
- Mature Trees
Kitchen
- Kitchen Island
- Walk-in Pantry
- Gas Range
- Stainless Appliances
Bathroom
- Frameless Glass Shower
- Walk-in Shower
- Tiled Shower
Interior
- Hardwood Floors
- Tile Floors
- Ceiling Beams
- Shiplap / Paneling
- Statement Lighting
Layout
- Basement
- Mudroom
Fireplace
- Fireplace
- Stone Fireplace
Garage & Parking
- Detached Garage
HOA and Amenities
No HOA on this home.
Nearby schools
GreatSchools rating
- 8Hale Cook Elementary
- 2Central Middle School
- 1SOUTHEAST High School
Schools provided by the listing agent
- District: Kansas City Mo
- Elementary: Hale Cook
- High: Southeast
Price history
Tax
- Annual tax amount: $6,892 / yr
Property tax history
| Year | Property tax | Assessed value |
|---|---|---|
| 2025 | $6,892 | $82,166 |
| 2024 | $7,046 | $89,277 |
| 2023 | $6,980 | $89,277 |
| 2022 | $5,111 | $62,130 |
| 2021 | $5,093 | $62,130 |
| 2020 | $4,911 | $59,160 |
| 2019 | $4,809 | $59,160 |
| 2018 | $4,809 | $54,823 |
| 2017 | $4,548 | $54,823 |
| 2016 | $4,269 | $53,450 |
| 2014 | $4,211 | $52,402 |
| 2013 | $4,430 | $52,402 |
HouseLoop Vision
Detected from listing photos.
25 E 53rd Street, Kansas City, MO 64112 is a 3-bedroom, 3.5-bath, 2,490-square-foot single family residence that sold on August 19, 2026. MLS #2624737.
From Heartland MLS
- 3 beds
- 3.5 baths
- 2,490 sq ft
- 0.13 acre
HouseLoop's photo analysis of this home identified frameless glass shower, tiled shower, walk-in shower, ceiling beams, hardwood floors and shiplap / paneling, plus 23 more features.
Kitchen
- Kitchen islandseen in the listing photos
- Stainless steel appliancesseen in the listing photos
- Gas rangeseen in the listing photos
- Kitchen backsplashseen in the listing photos
- Black countertopsseen in the listing photos
- Wood kitchen cabinetsseen in the listing photos
Bathrooms
- Frameless glass showerseen in the listing photos
- Tiled showerseen in the listing photos
- Walk-in showerseen in the listing photos
- White vanityseen in the listing photos
Living spaces
- Ceiling beamsseen in the listing photos
- Statement lightingseen in the listing photos
- Fireplaceseen in the listing photos
- Recessed lightingseen in the listing photos
- Staircaseseen in the listing photos
- Wood stair railingseen in the listing photos
- Stone fireplaceseen in the listing photos
Floors, walls and trim
- Hardwood floorsseen in the listing photos
- Shiplap / panelingseen in the listing photos
- Wainscoting or board and battenseen in the listing photos
Exterior and style
- Beige exteriorseen in the listing photos
- Concrete drivewayseen in the listing photos
- Stucco exteriorseen in the listing photos
- Covered front porchseen in the listing photos
Backyard and outdoor living
- Fenced yardseen in the listing photos
- Wood fenceseen in the listing photos
- Paver patioseen in the listing photos
Lot, water and community
- Mature treesseen in the listing photos
- Flat lotseen in the listing photos
HouseLoop Vision findings
- HouseLoop Vision detected a frameless glass shower in the listing photos.
- HouseLoop Vision detected a tiled shower in the listing photos.
- HouseLoop Vision detected a walk-in shower in the listing photos.
- HouseLoop Vision detected ceiling beams in the listing photos.
- HouseLoop Vision detected hardwood floors in the listing photos.
- HouseLoop Vision detected shiplap or paneling in the listing photos.
- HouseLoop Vision detected statement lighting in the listing photos.
- HouseLoop Vision detected a kitchen island in the listing photos.
- HouseLoop Vision detected mature trees in the listing photos.
- HouseLoop Vision detected stainless steel appliances in the listing photos.
- HouseLoop Vision detected a fireplace in the listing photos.
- HouseLoop Vision detected a gas range in the listing photos.
- HouseLoop Vision detected a fenced yard in the listing photos.
- HouseLoop Vision detected a flat lot in the listing photos.
- HouseLoop Vision detected a kitchen backsplash in the listing photos.
- HouseLoop Vision detected a wood fence in the listing photos.
- HouseLoop Vision detected a paver patio in the listing photos.
- HouseLoop Vision detected wainscoting or board and batten in the listing photos.
- HouseLoop Vision detected a white vanity in the listing photos.
- HouseLoop Vision detected a beige exterior in the listing photos.
- HouseLoop Vision detected black countertops in the listing photos.
- HouseLoop Vision detected a concrete driveway in the listing photos.
- HouseLoop Vision detected a stucco exterior in the listing photos.
- HouseLoop Vision detected recessed lighting in the listing photos.
- HouseLoop Vision detected a staircase in the listing photos.
- HouseLoop Vision detected a wood stair railing in the listing photos.
- HouseLoop Vision detected a stone fireplace in the listing photos.
- HouseLoop Vision detected a covered front porch in the listing photos.
- HouseLoop Vision detected wood kitchen cabinets in the listing photos.
Is this your home?
Claim this home to get your HouseLoop Home Valuation & Buyer Demand Report — real-time buyer demand and an up-to-date value for your home. Free, no obligation, about 3 minutes.
Estimated Sales Range
HouseLoop Home Value History
Similar listings and the Kansas City market
Look throughout Kansas City, Missouri
There are currently 2,122 homes for sale in Kansas City, with 824 under contract. Homes here sell for a median of $293,095 and go under contract in a median of 18 days. This home is priced $256,905 above the Kansas City median.
Kansas City sits in Jackson County, which covers 51 zip codes and 2,943 homes for sale. Nearby Lee's Summit runs a higher median at $400,000; Independence is lower at $220,000.
Sources — listings and prices: Heartland MLS as distributed by MLS GRID, as of October 4, 2026 · analysis: HouseLoop.
This home's area
Popular searches in Kansas City, MO
Search nearby cities
Kansas City, MO homes for sale by zip code for sale · median sale · days to contract
HouseLoop analysis of Heartland MLS data distributed by MLS GRID · trailing 12 months. Median sale price: the median closed price among sold homes in that zip over the same window.
Counties homes for sale · median list price
Listed by KW KANSAS CITY METRO
Listed June 26, 2026 12:08 PM · Source: Heartland MLS as distributed by MLS GRID · MLS #2624737
HouseLoop last checked:
Listing updated:
Insights on 25 E 53rd Street
This 1912 Rockhill Park home took 30 days to find its buyer—slightly slower than the subdivision median—despite moderate engagement that included 447 page views and 10 saves. HouseLoop's AI photo analysis identified features that aligned with buyer interest: the home's luxury finishes, fireplace, and pool amenities appear to have resonated, alongside detected condition and backsplash details. The property's three-bedroom layout and flat lot configuration appealed to buyers seeking both character and modern comfort in this established neighborhood.
More sold homes in Rockhill Park →
| Home | Bd/Ba | Sqft | Days to contract |
|---|---|---|---|
| 33 E 53rd Terrace | 3/— | 2,210 | 3 |
| 37 E 53rd Street | 4/— | 2,117 | 10 |
| 3 E 54 Terrace | 3/2 | 1,527 | 3 |
| 33 E 54th Street | 4/3 | 2,100 | — |
| 12 E 55 Street | 4/2 | 2,300 | 176 |
Homes with similar features
| Home | Neighborhood | Shared features |
|---|---|---|
| 10504 Stonehaus Drive | Windsor | model, luxury, photos, flat lot |
| 1211 NW Baytree Drive | Valley Hills Estates | model, luxury, photos, flat lot |
| 22700 E Blue Mills Road | Other | model, luxury, photos, flat lot |
| 936 SE 14th Terrace | Newberry | model, luxury, photos, flat lot |
| 183 SW Roosevelt Ridge | Winterset Valley | model, luxury, photos, flat lot |
Frequently asked questions
How much did 25 E 53rd Street sell for?
25 E 53rd Street was listed at $550,000 and sold in Aug 2026. Individual sold prices aren't published here, but the surrounding data tells the story: it featured model, luxury, photos per HouseLoop's AI photo analysis.
How fast did 25 E 53rd Street sell?
It went under contract in 30 days.
What features did this home have?
HouseLoop's AI photo analysis detected: model, luxury, photos, flat lot, condition, fireplace, pool form, pool type.
What schools serve 25 E 53rd Street?
This home is in the Kansas City MO school district (Southeast High School). Verify the exact attendance boundary for this address before relying on it.